
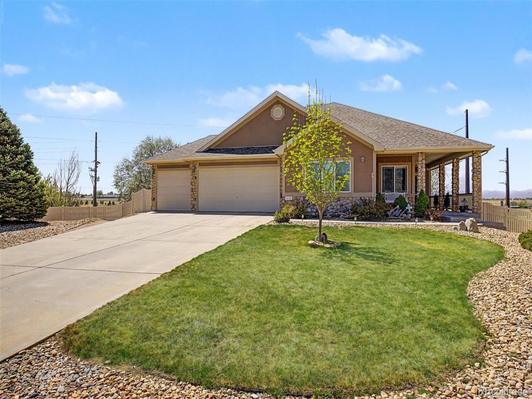
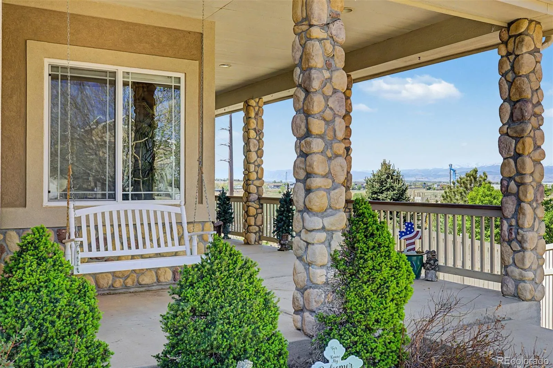
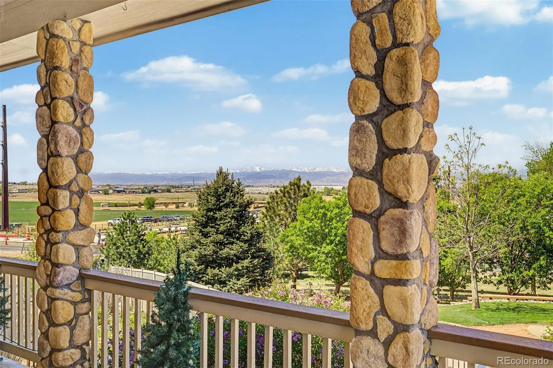
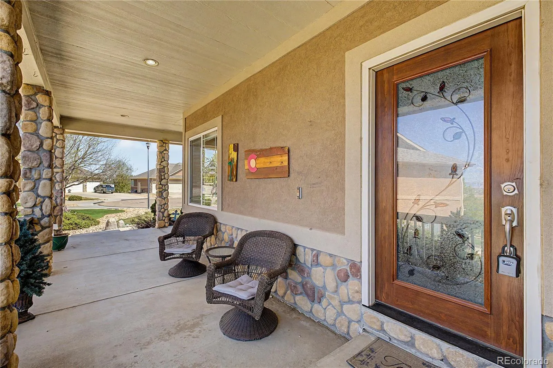
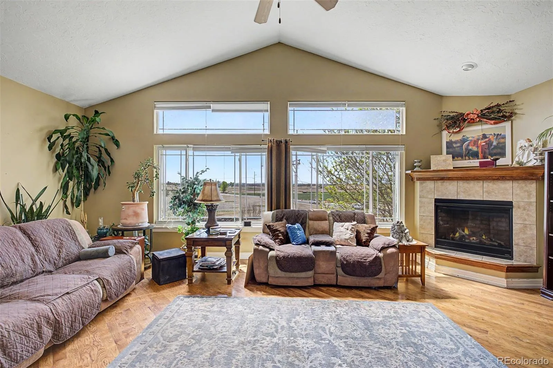
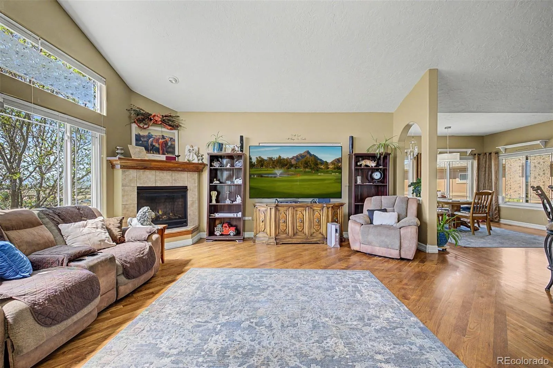
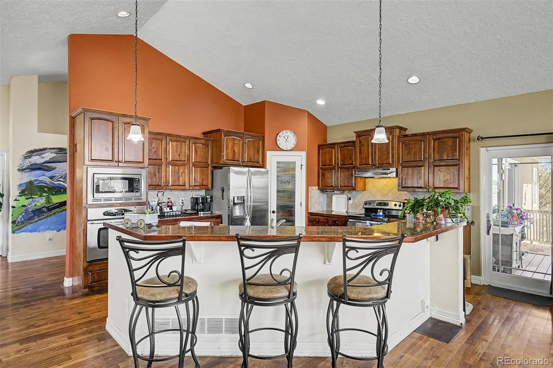
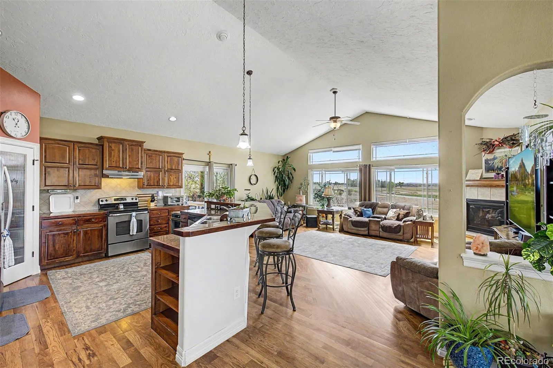
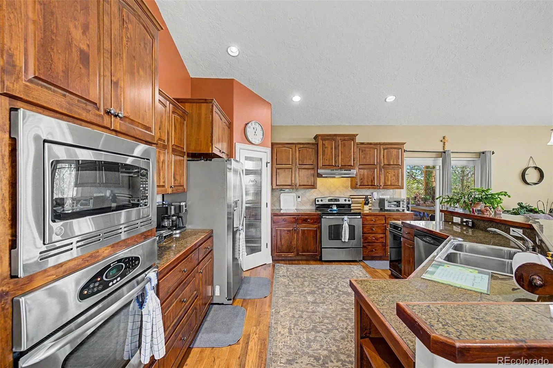
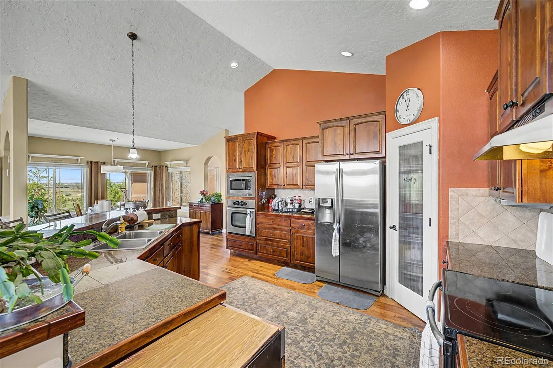
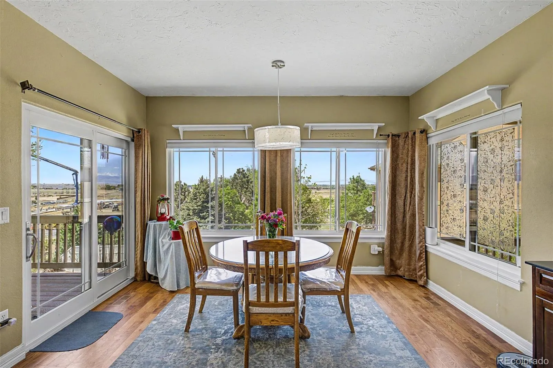
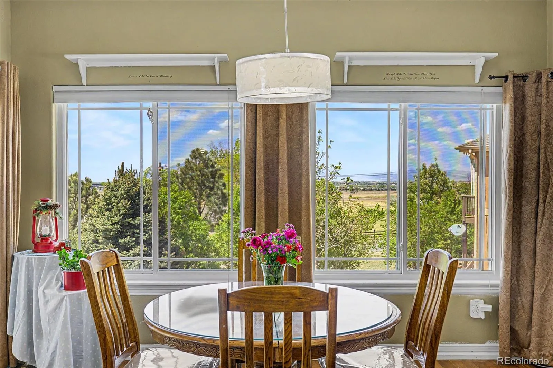
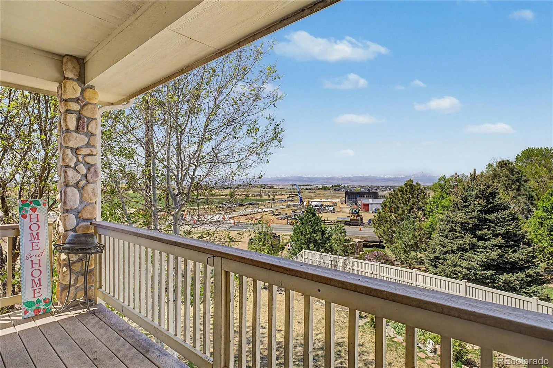
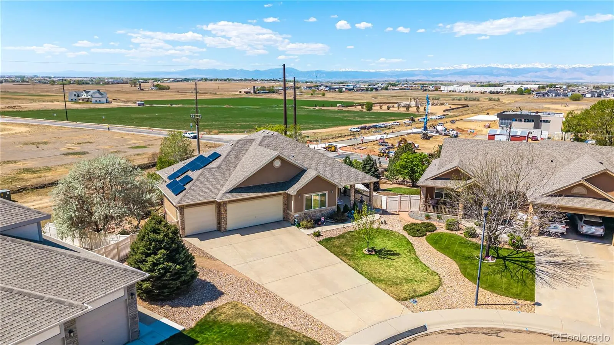
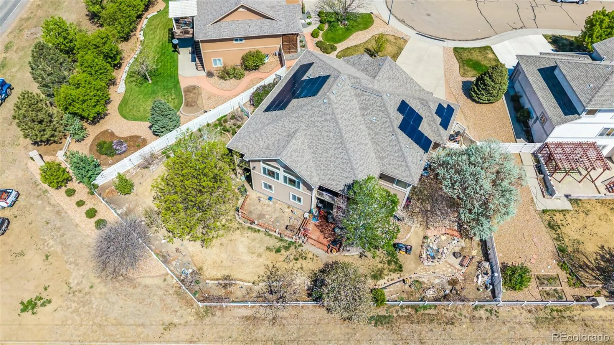
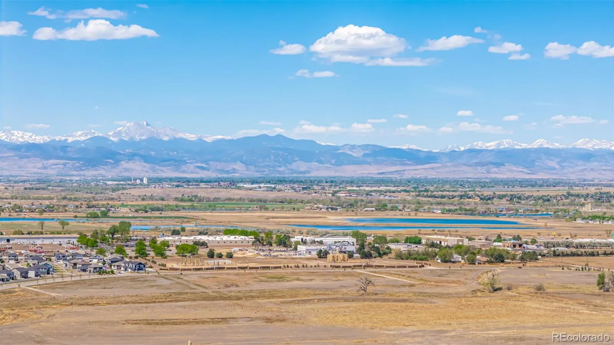
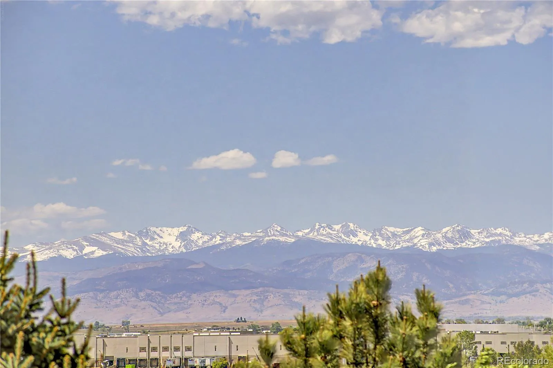
Nestled in a quiet cul-de-sac, this beautifully updated home offers stunning mountain views, a stone-accented exterior, and energy-efficient solar. Inside, vaulted ceilings, rich wood flooring, and a cozy fireplace create a warm, inviting atmosphere. The gourmet kitchen features a two-tier island, stainless steel appliances, walk-in pantry, and custom cabinetry.
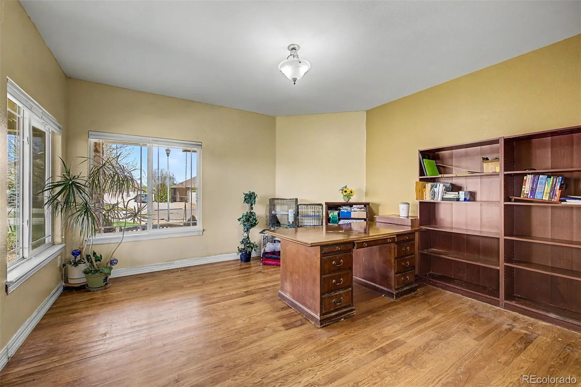
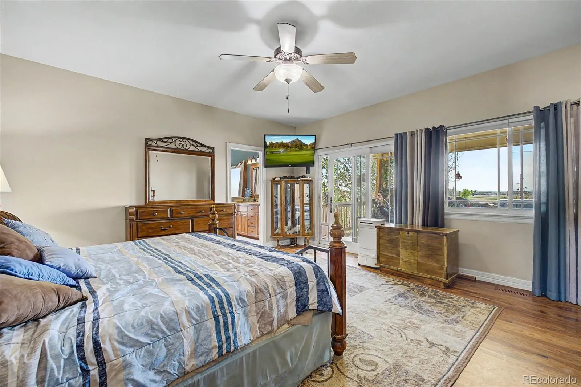
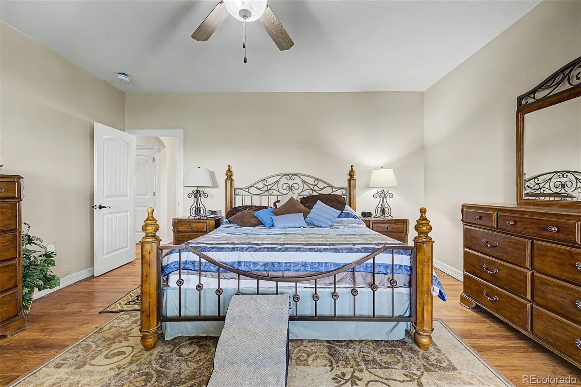
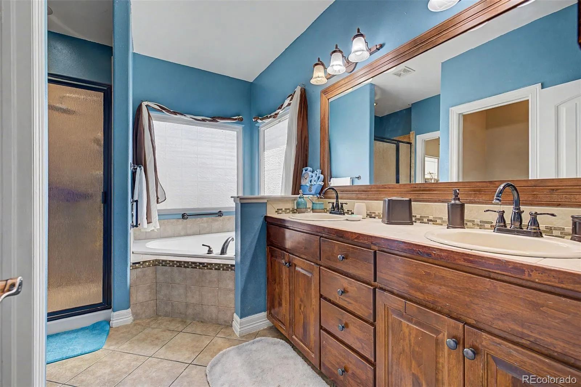
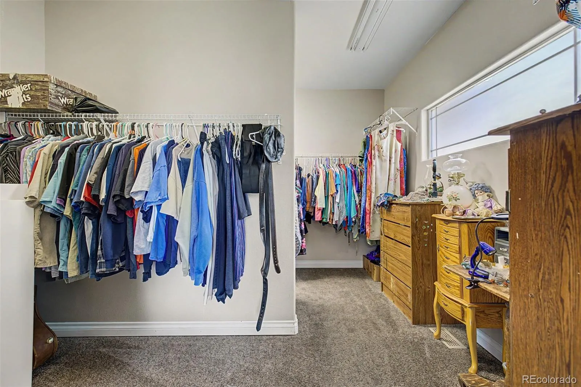
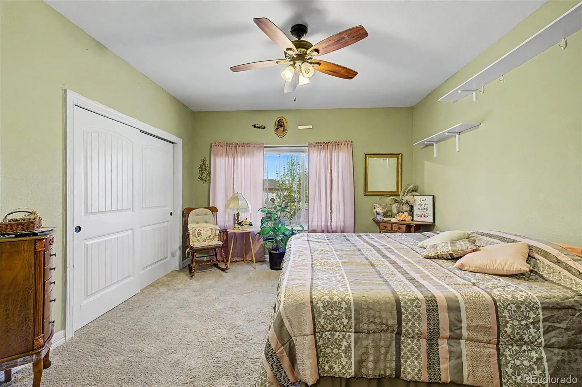
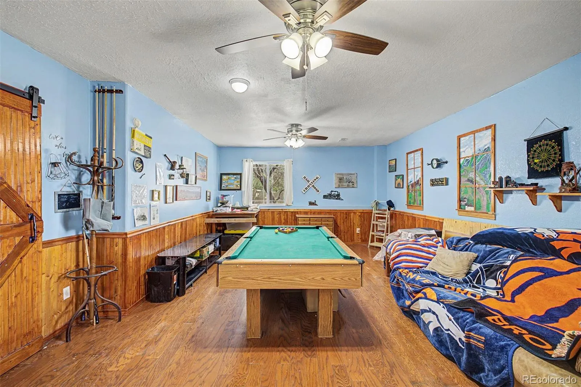
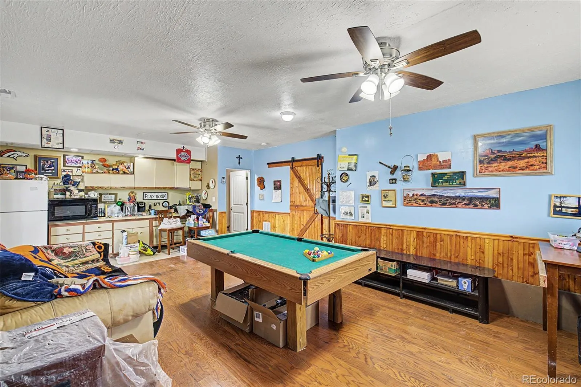
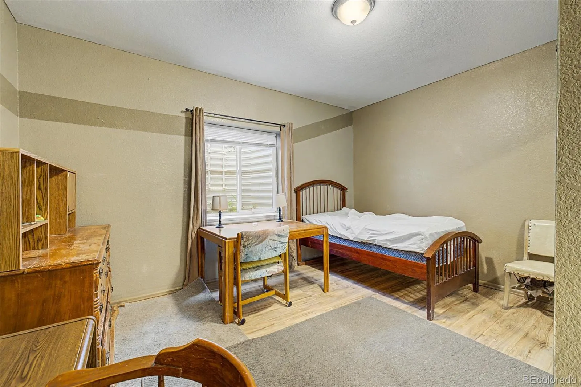
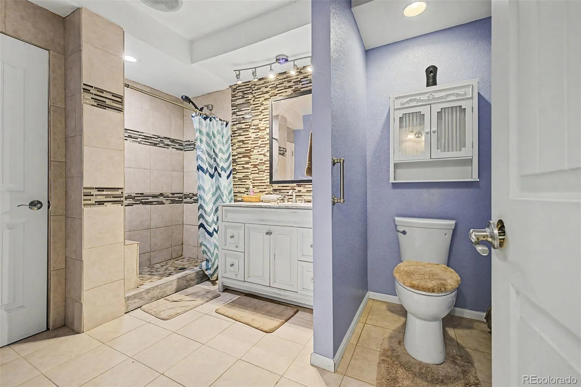
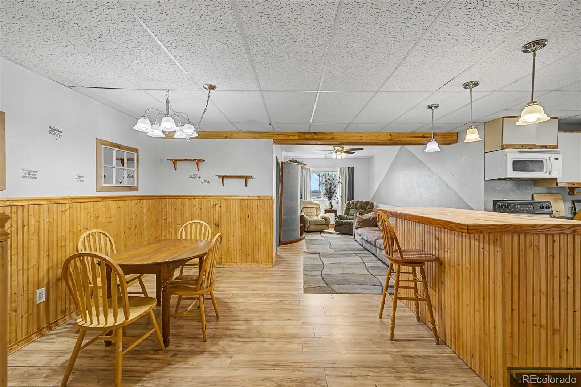
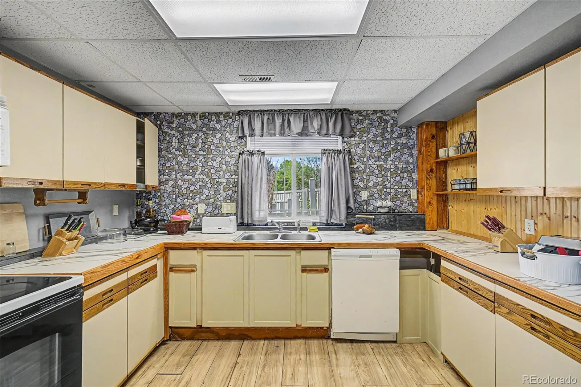
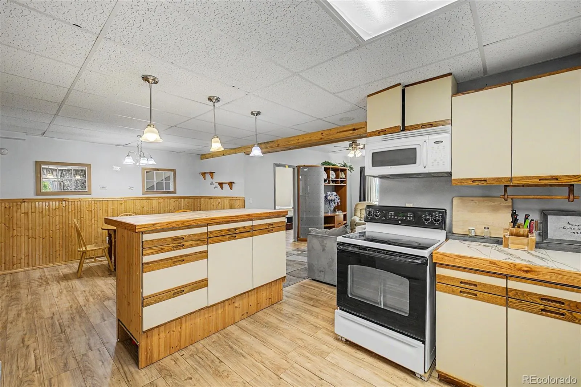
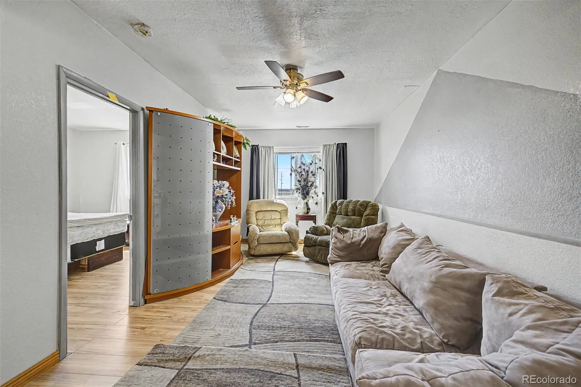
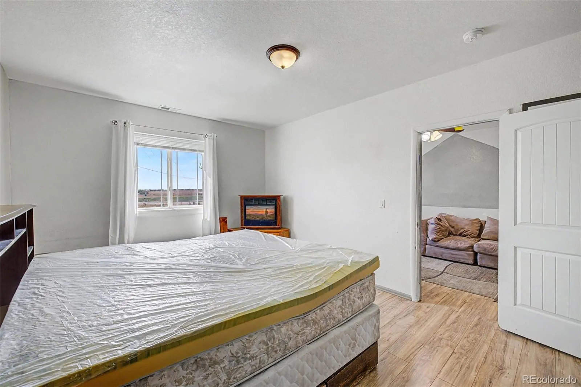
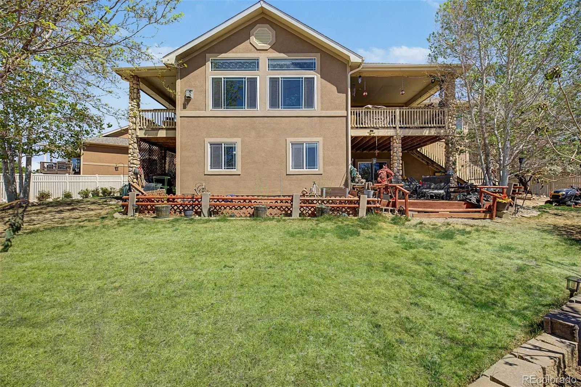
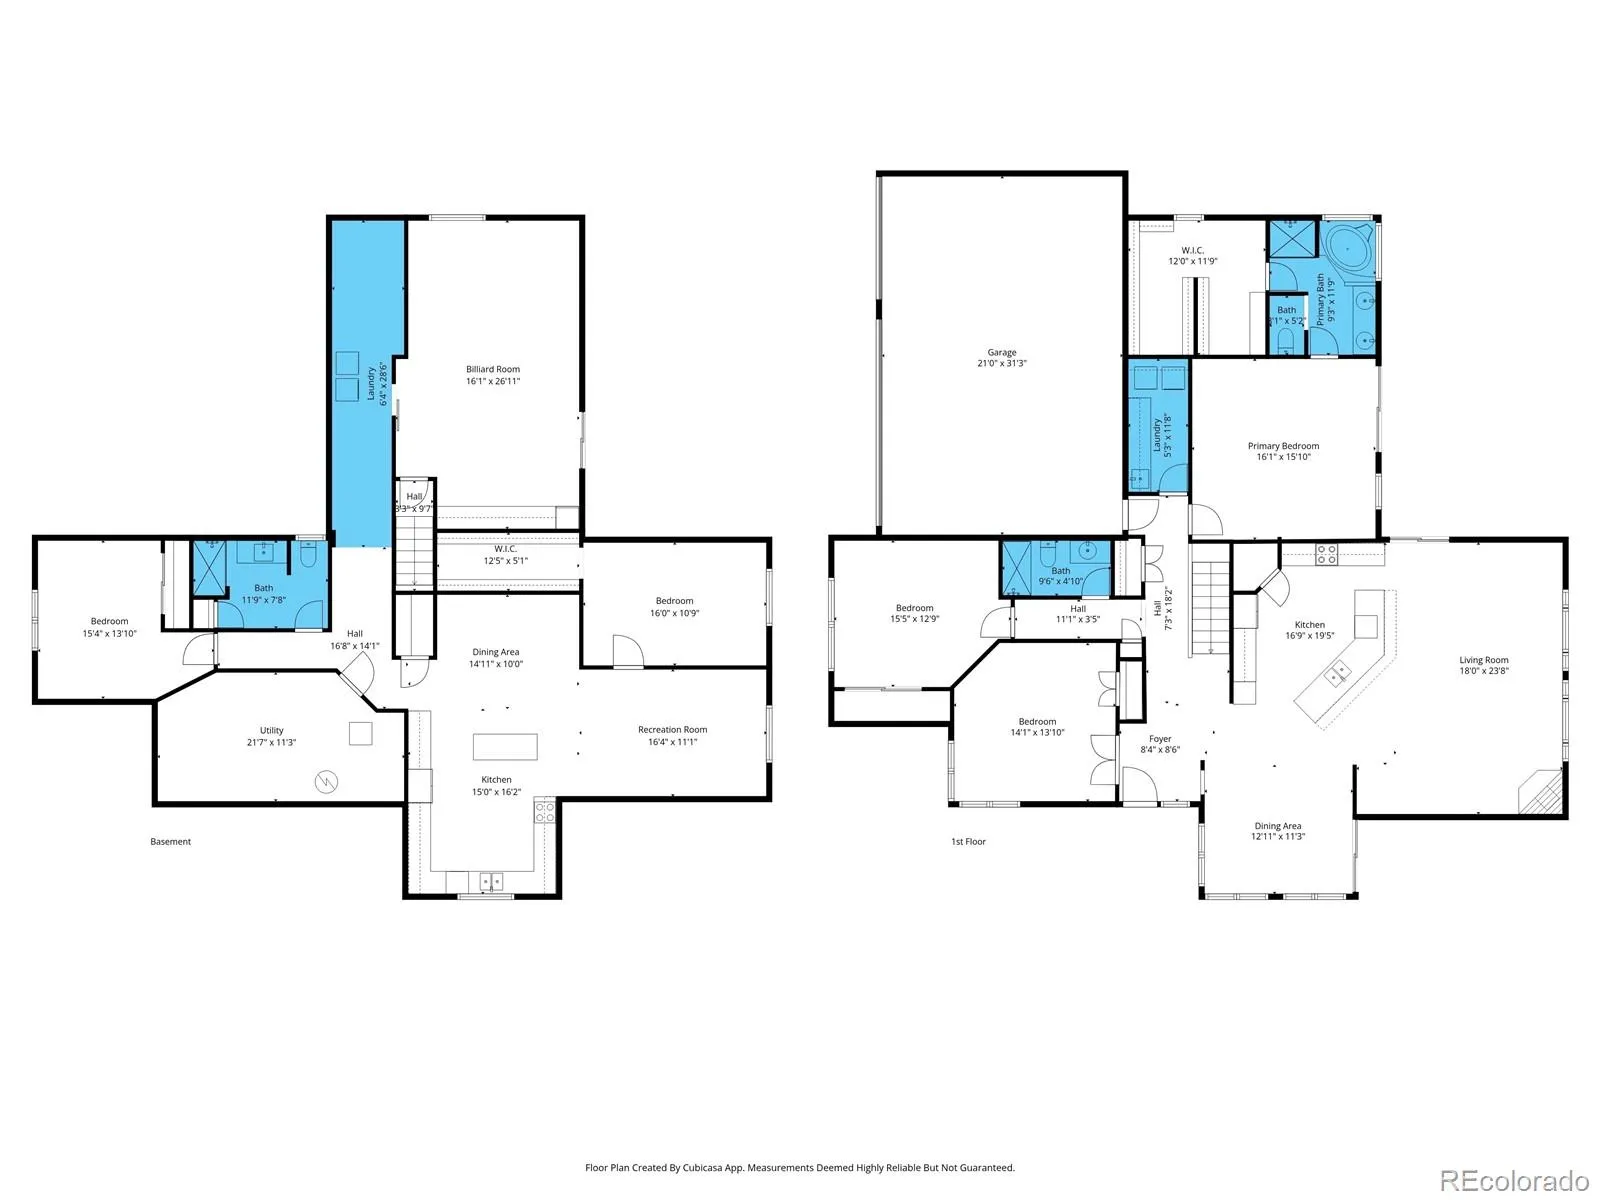
The primary suite offers private outdoor access and a spa-like bath with dual vanities, soaking tub, and walk-in closet. A dedicated office, private mother-in-law suite with kitchenette, and walk-out basement with full kitchen, living space, two bedrooms, and bath provide exceptional versatility.
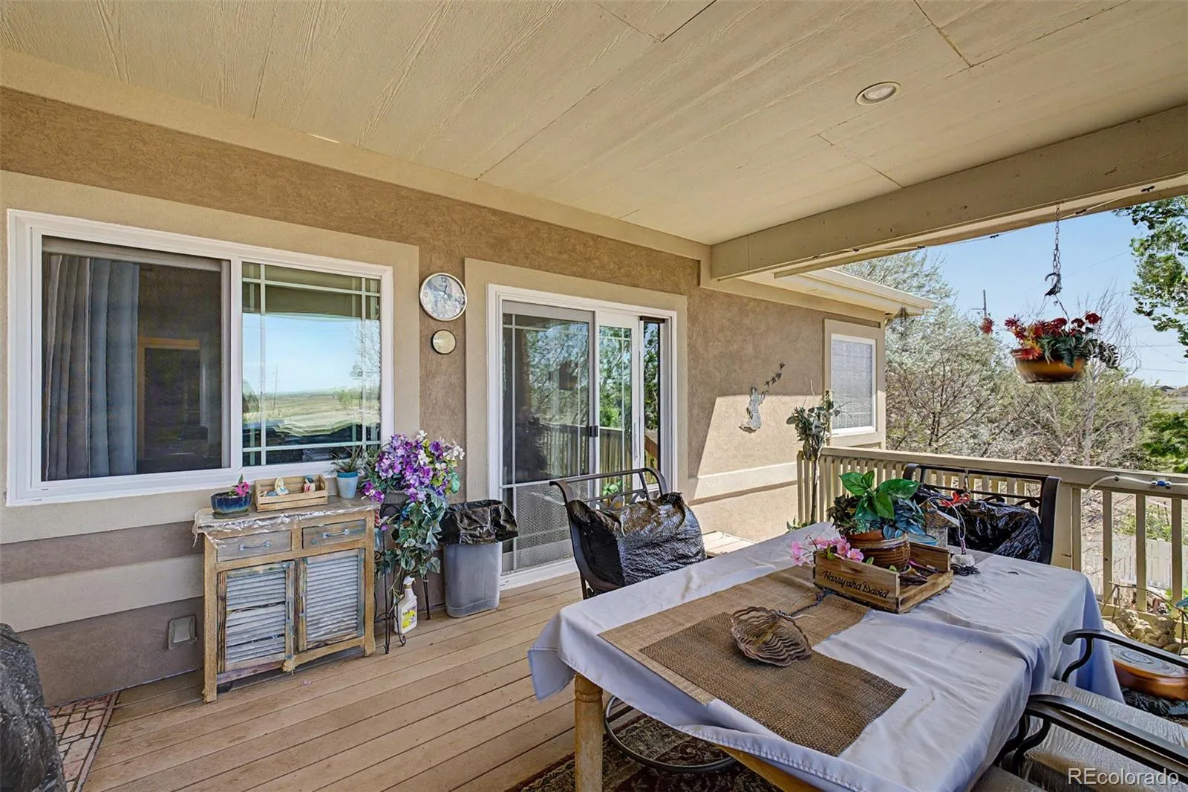
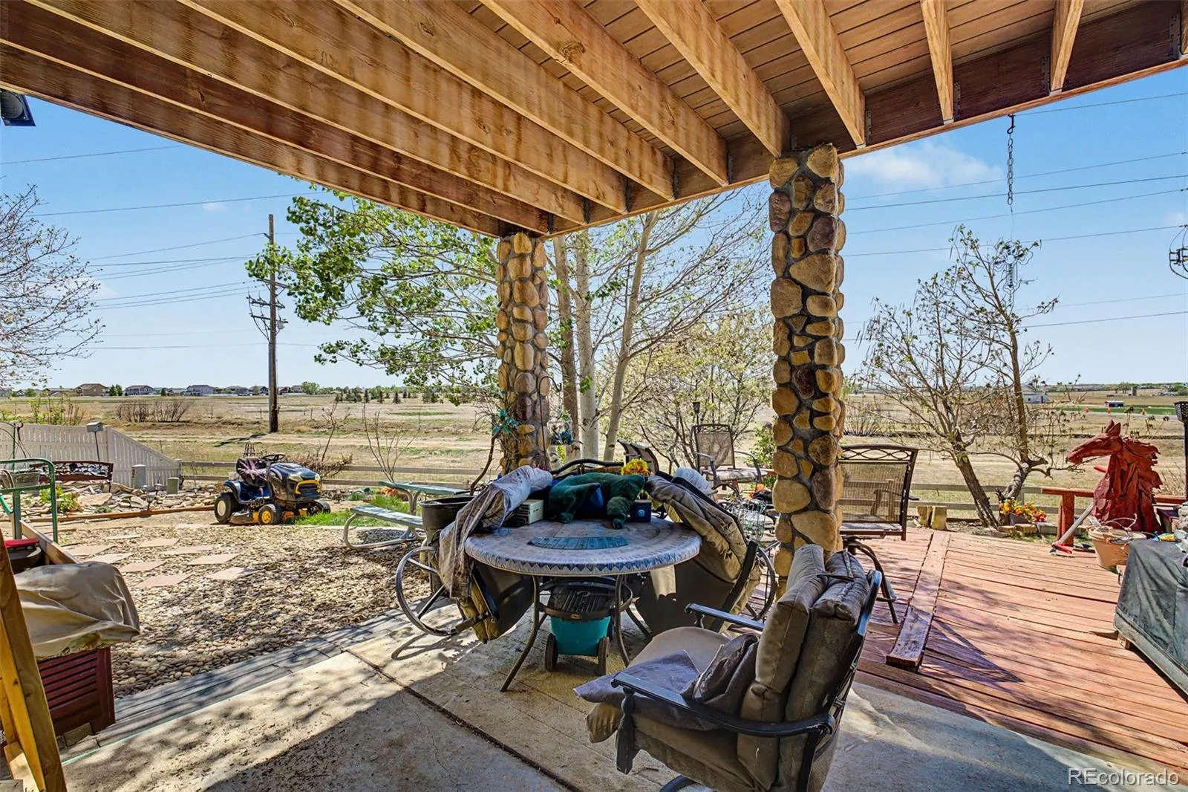
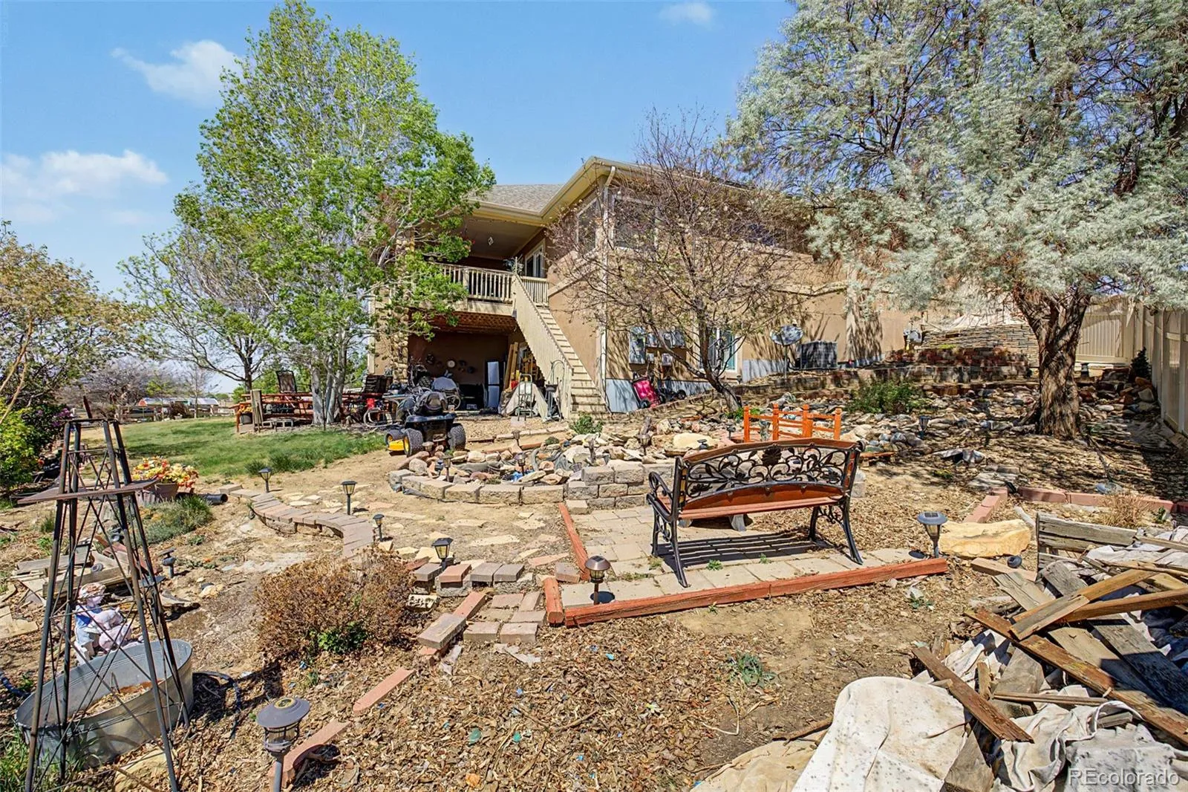
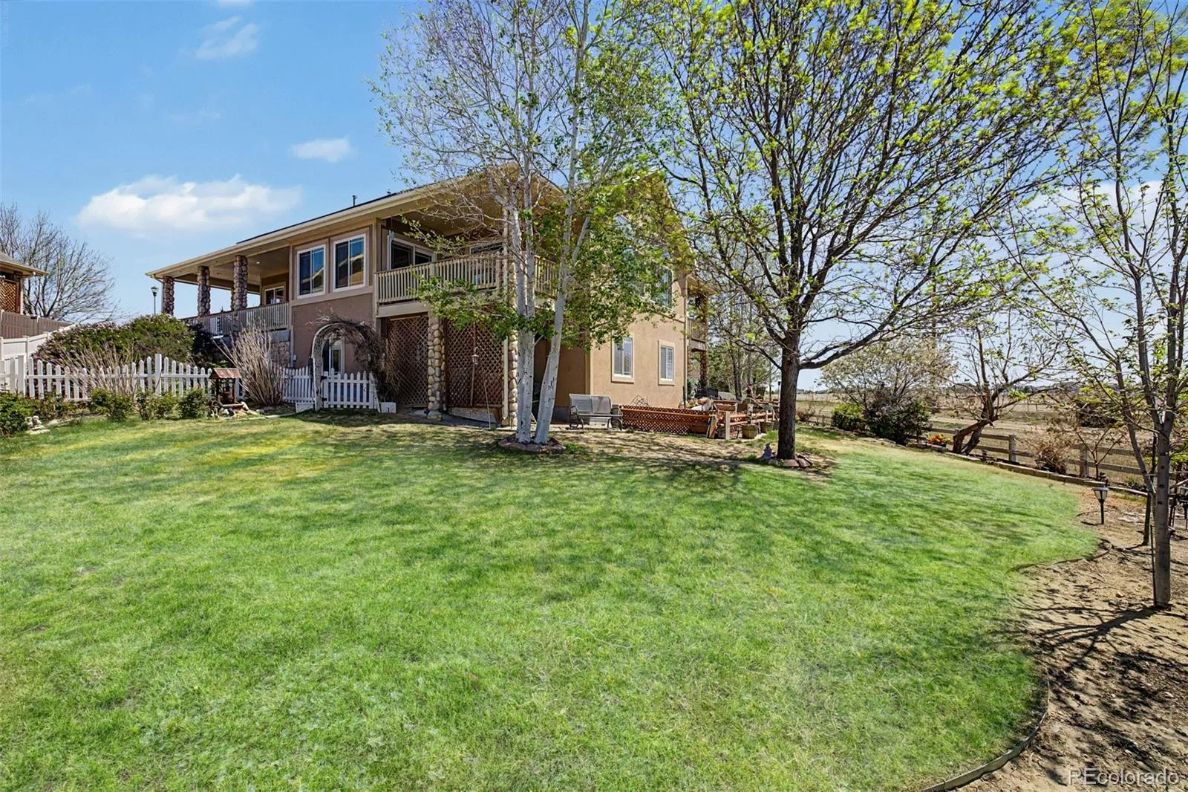
Set on a large pie-shaped lot with a deck and covered patio, this home is ideal for both entertaining and everyday living.
The primary suite offers private outdoor access and a spa-like bath with dual vanities, soaking tub, and walk-in closet. A dedicated office, private mother-in-law suite with kitchenette, and walk-out basement with full kitchen, living space, two bedrooms, and bath provide exceptional versatility.
Set on a large pie-shaped lot with a deck and covered patio, this home is ideal for both entertaining and everyday living.
Property Details
Price:
$725,000
MLS #:
REC6661954
Status:
Active
Beds:
4
Baths:
3
Type:
Single Family
Subtype:
Single Family Residence
Subdivision:
Stoneridge
Finished Sq Ft:
4,224
Total Sq Ft:
4,368
Lot Size:
13,370 sqft / 0.31 acres (approx)
Year Built:
2008
Schools
School District:
St. Vrain Valley RE-1J
Elementary School:
Centennial
Middle School:
Coal Ridge
High School:
Frederick
Interior
Above Grade Finished Area
2184
Appliances
Dishwasher, Disposal, Double Oven, Microwave, Oven, Range, Range Hood
Bathrooms
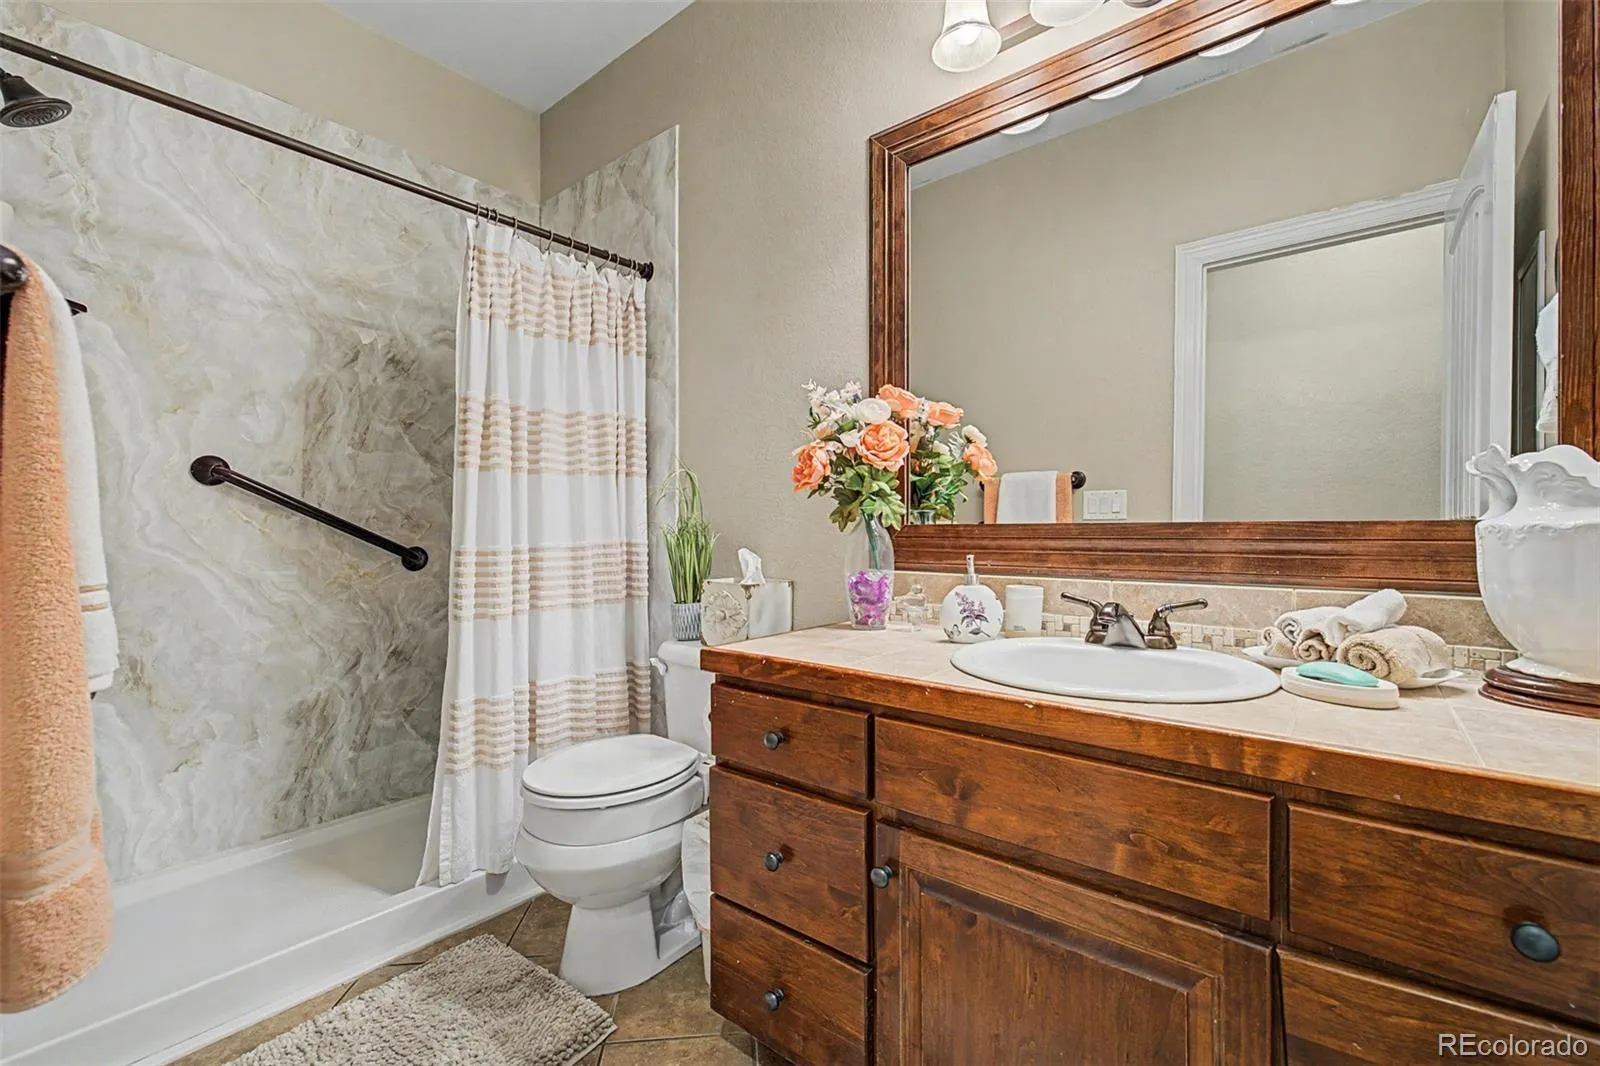
1 Full Bathroom, 2 Three Quarter Bathrooms
Below Grade Finished Area
2040
Below Grade Unfinished Area
144
Cooling
Central Air
Fireplaces Total
1
Flooring
Carpet, Laminate, Tile, Wood
Heating
Forced Air
Interior Features
Ceiling Fan(s), Entrance Foyer, Five Piece Bath, High Ceilings, High Speed Internet, Kitchen Island, Pantry, Primary Suite, Tile Counters, Vaulted Ceiling(s), Walk-In Closet(s)
Laundry Features
In Unit
Levels
One
Main Level Bathrooms
2
Main Level Bedrooms
2
Exterior
Architectural Style
Contemporary
Attached Garage YN
1
Construction Materials
Frame, Stone, Stucco
Direction Faces
Northeast
Exterior Features
Private Yard, Rain Gutters
Fencing
Full
Garage Spaces
3
Lot Features
Cul-De-Sac
Parking Features
Concrete
Parking Spots
3
Parking Total
3
Patio And Porch Features
Covered, Deck, Front Porch
Roof
Composition
Security Features
Smoke Detector(s)
View
Mountain(s), Plains
Financial
HOA Fee
$450
HOA Fee Frequency
Annually
HOA Name
Stone Ridge
HOA Phone
303-420-4433
Tax Year
2025
Taxes
$6,147
Map
Contact Us
Mortgage Calculator
Property Summary
- Located in the Stoneridge subdivision, 5046 Rangeview Avenue Longmont CO is a Single Family for sale in Longmont, CO, 80504. It is listed for $725,000 and features 4 beds, 3 baths, and has approximately 4,368 square feet of living space, and was originally constructed in 2008. The current price per square foot is $166. The average price per square foot for Single Family listings in Longmont is $354. The average listing price for Single Family in Longmont is $1,159,752. To schedule a showing of MLS#rec6661954 at 5046 Rangeview Avenue in Longmont, CO, contact your Smart Sale AI agent at 3039066915.
Similar Listings Nearby

Additional Details
MLS ID : REC6661954
Listing Key : REC2053649789
Parcel Number : R4894407
Zip Code : 80504
City : Longmont
State : CO
Building if Condo :
Full Street: 5046 Rangeview Avenue
Address : 5046
Address Prefix :
Address Suffix : Avenue
Street : Rangeview
Street Prefix :
Street Suffix :
Unit if Condo :
Latitude : 40.139088
Longitude : -104.960304
Property Type : singlefamily
Property Sub Type : Single Family Residence
Stories Total if Condo :
Lot Size : 13,370 sqft / 0.31 acres (approx)
Ownership : Individual
Zoning : R-1
Condition :
Renovation :
Pets Allowed :
Special Conditions : None
Possession : Closing/DOD
Original Price : 725000
Close Price :
Close Date :
List Date : Apr 23, 2026
List Contract Date : 2026-04-23
Off Market Date :
Purchase Contract Date :
Days on Market : 128
Concessions Amount :
Concession Comment :
Renovation :
Company : Engel & Volkers Denver

Copyright 2026. All rights reserved.
5046 Rangeview Avenue
Longmont, CO