
*SELLER IS OFFERING A $10,000 CONCESSION AT CLOSING!*
**Seller has a 3.75% Assumable Interest Rate which can be transferred to a qualifying buyer*
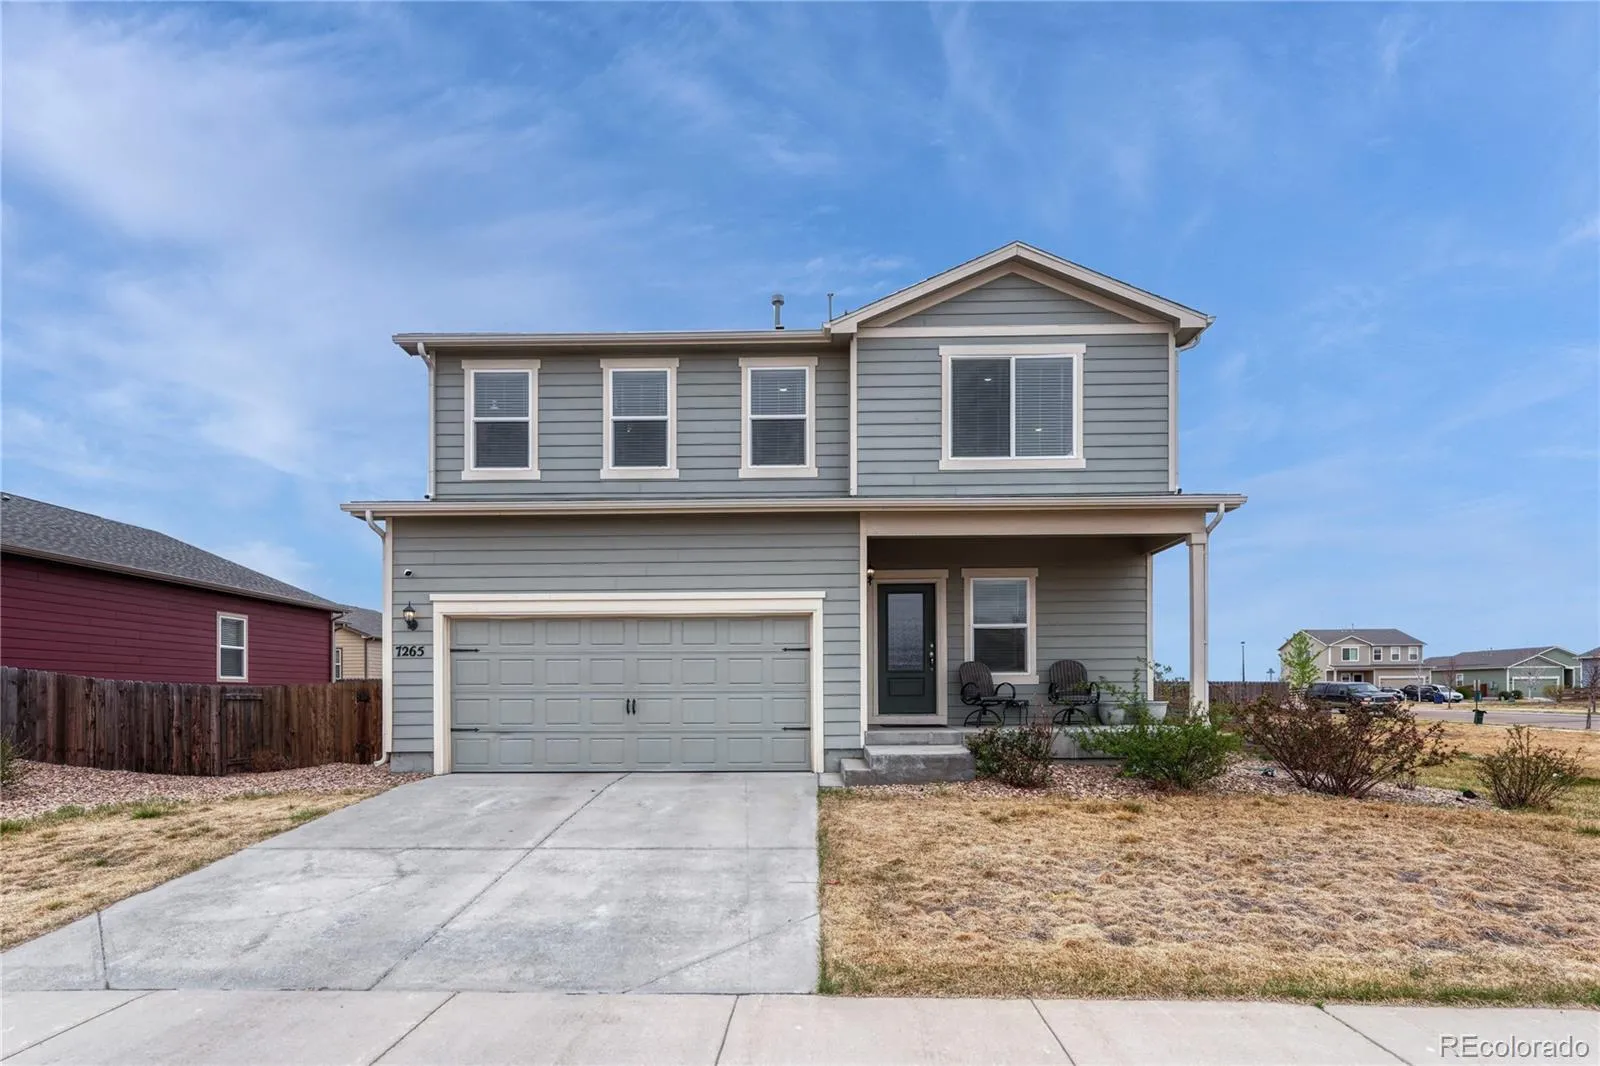
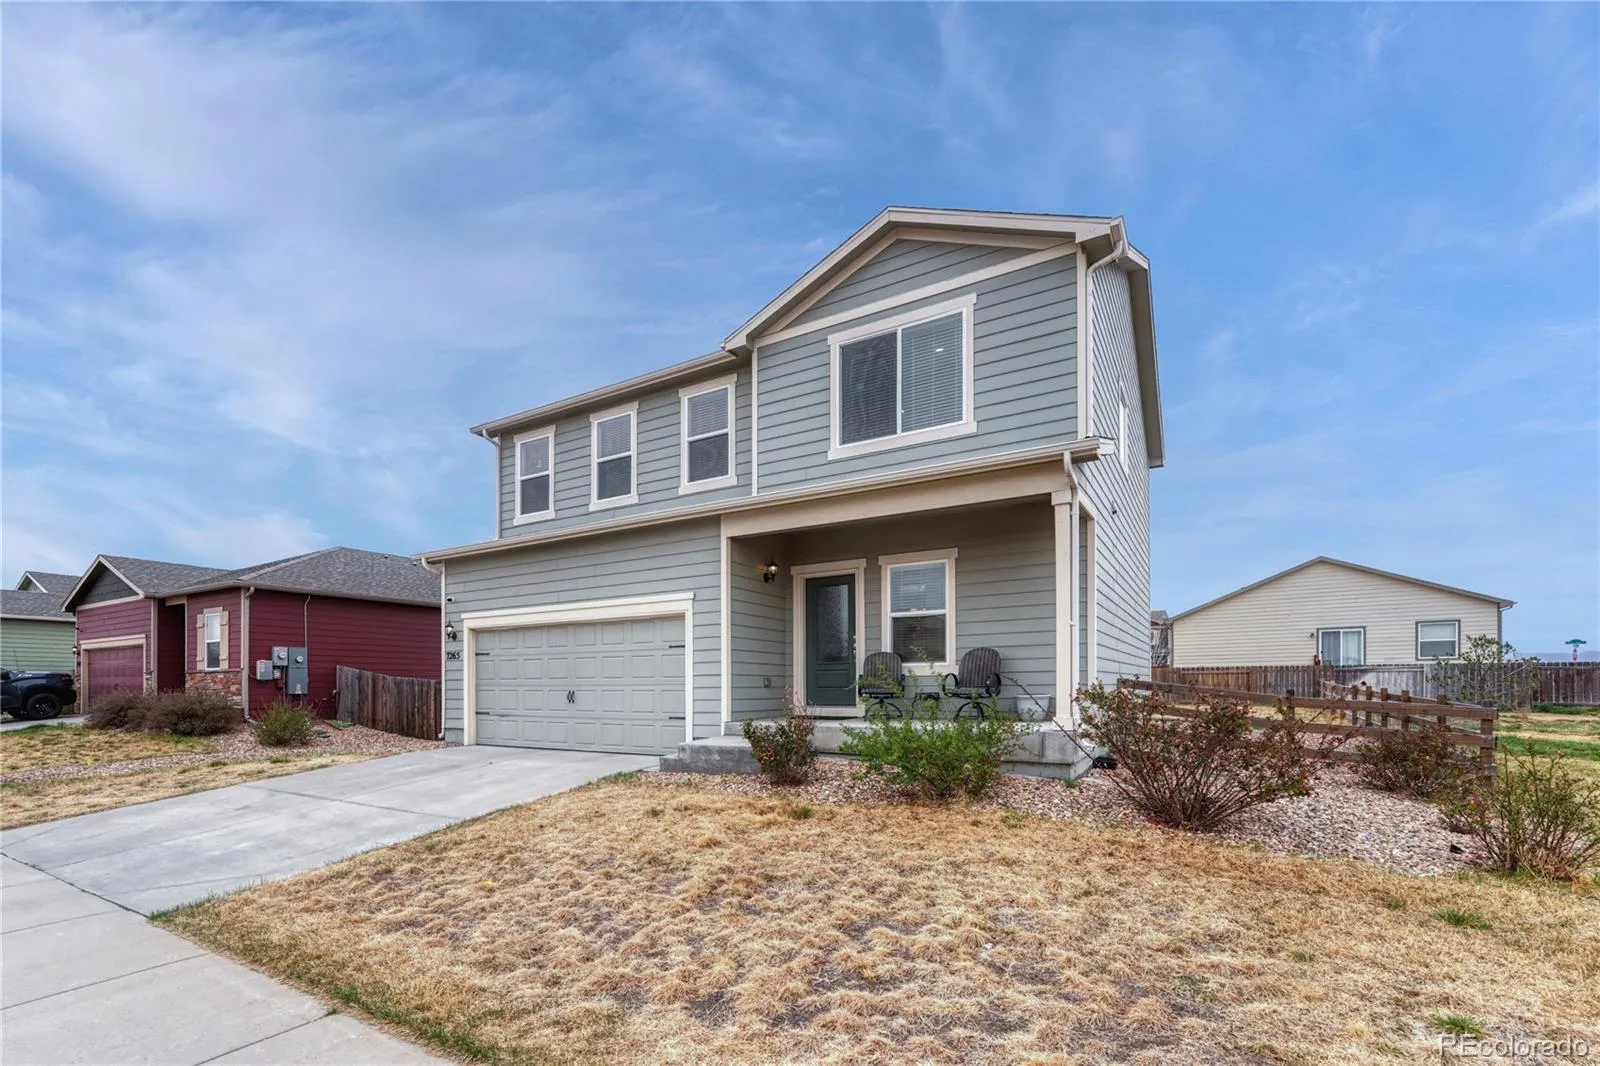
Welcome to this beautifully maintained 2-story home in the desirable Westview community! Built in 2020, this 3 bed, 3 bath home offers 1,980 sq ft of thoughtfully designed living space with modern finishes throughout.
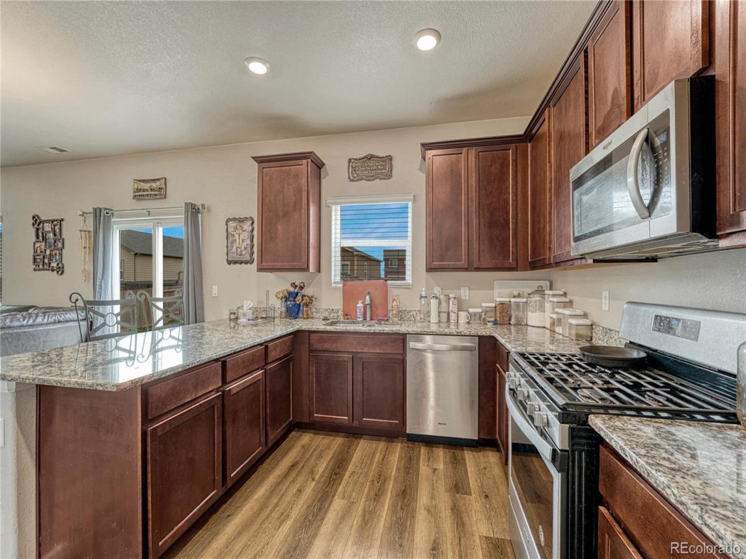
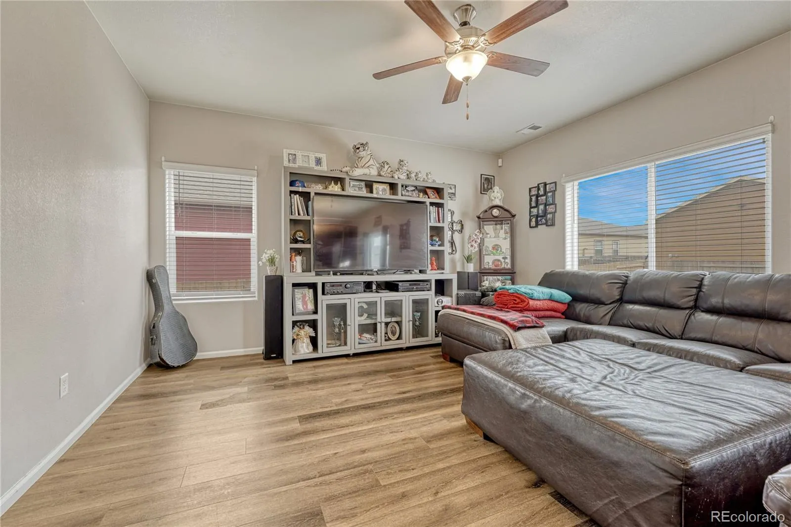
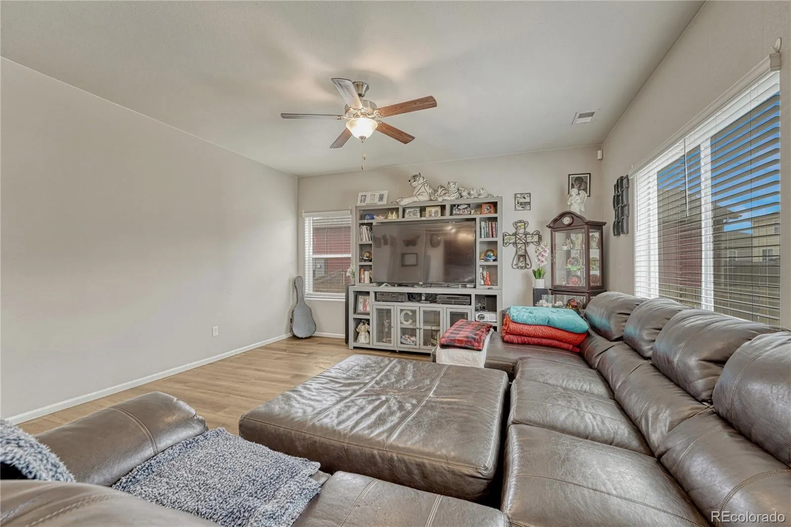
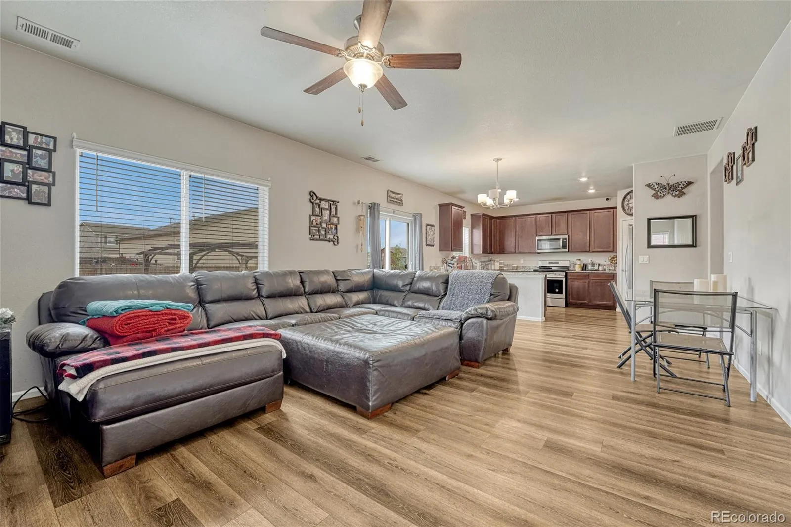
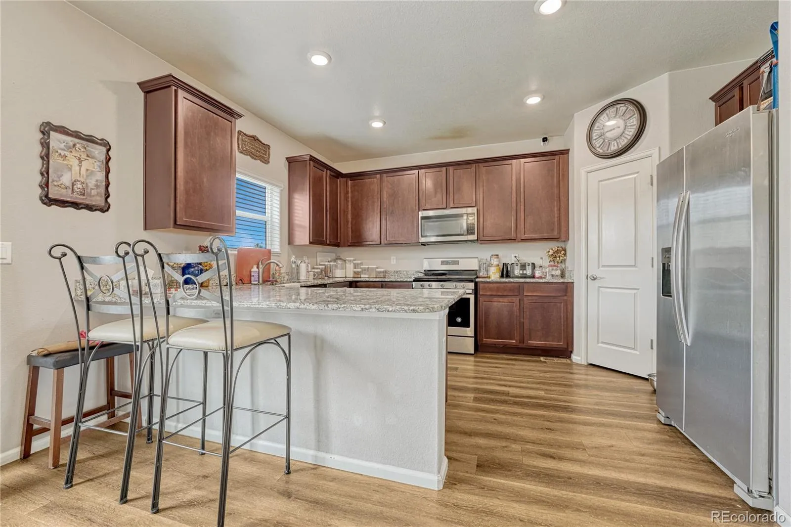
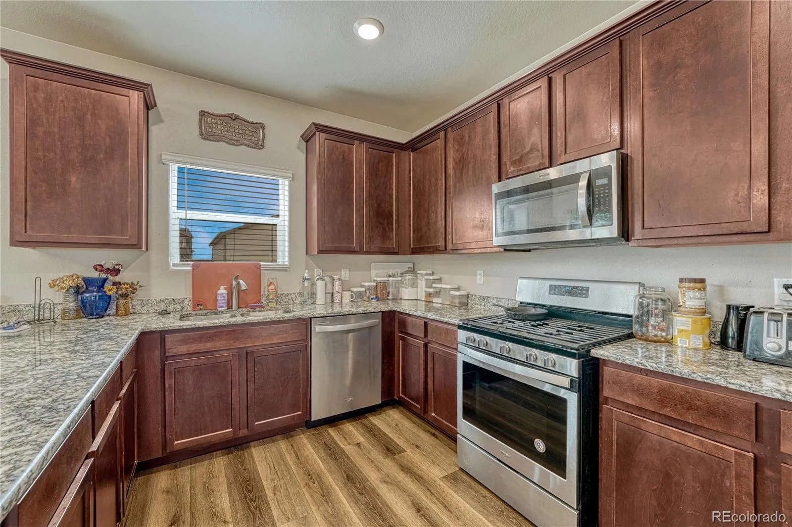
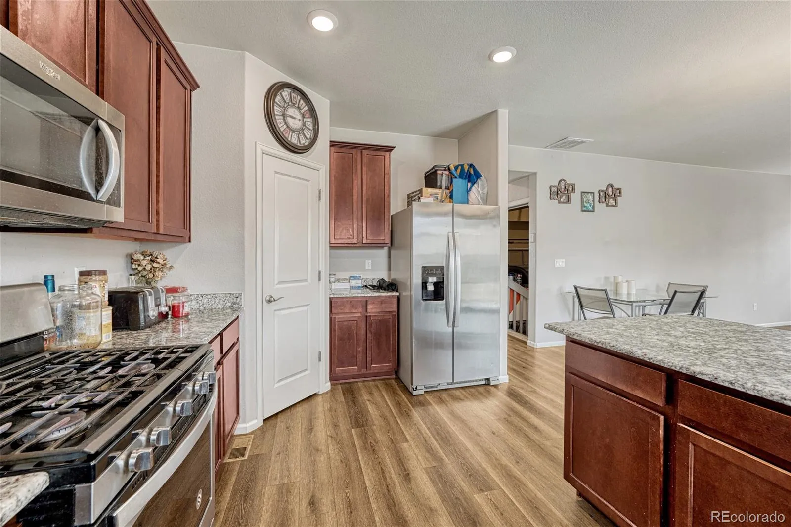
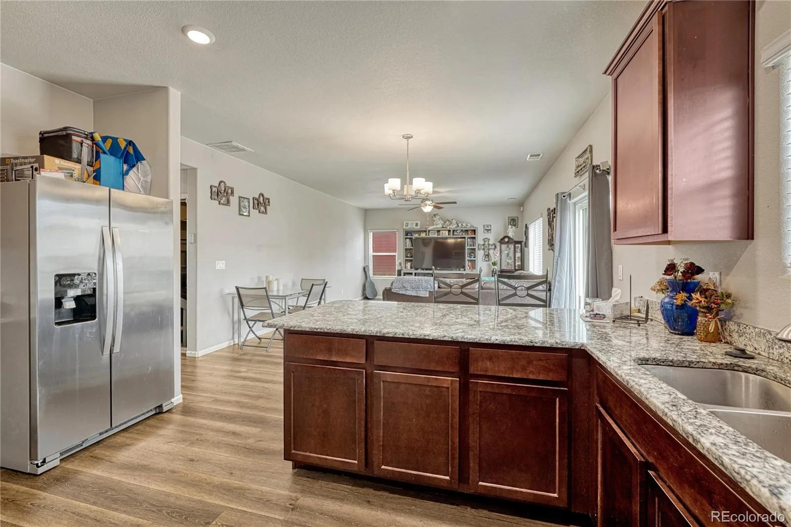
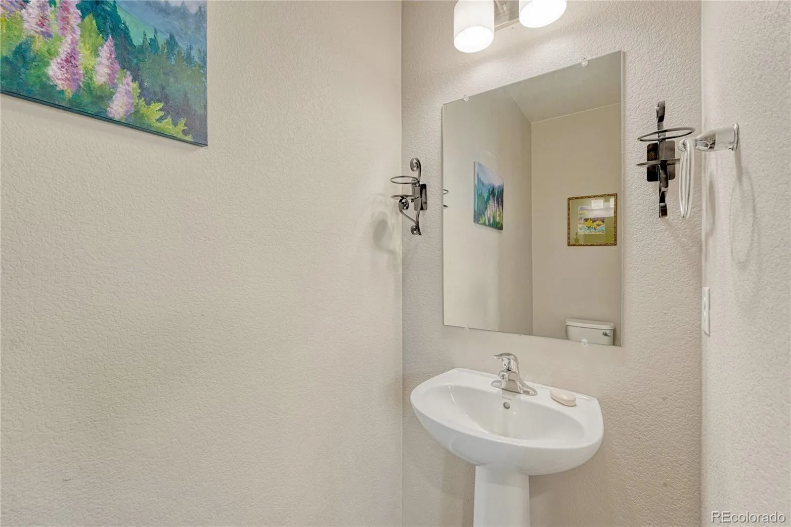
The main level features an open-concept layout filled with natural light, seamlessly connecting the living, dining, and kitchen areas, perfect for everyday living and entertaining. The kitchen boasts granite countertops, a large island with seating, stainless steel appliances, and ample cabinet space. A convenient main-floor powder room adds functionality for guests.
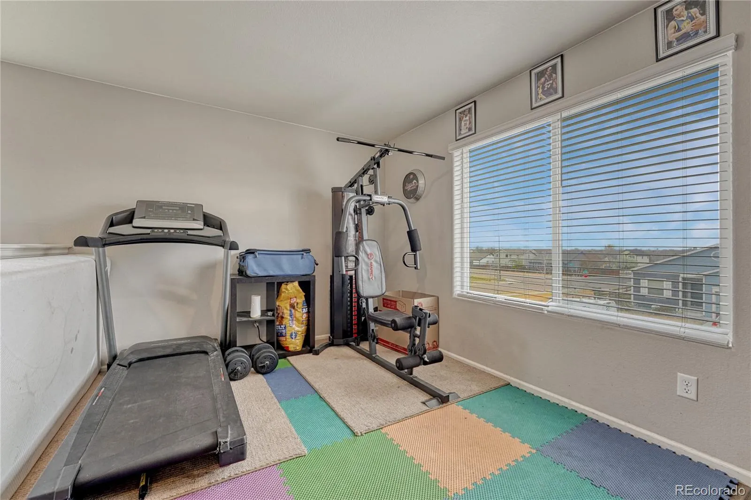
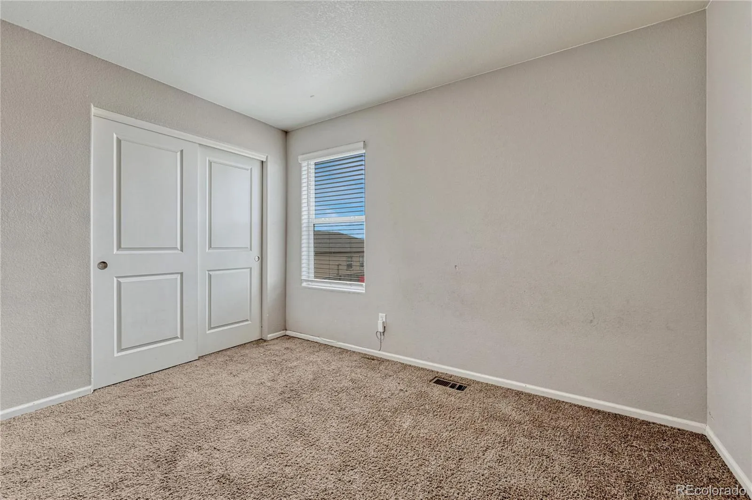
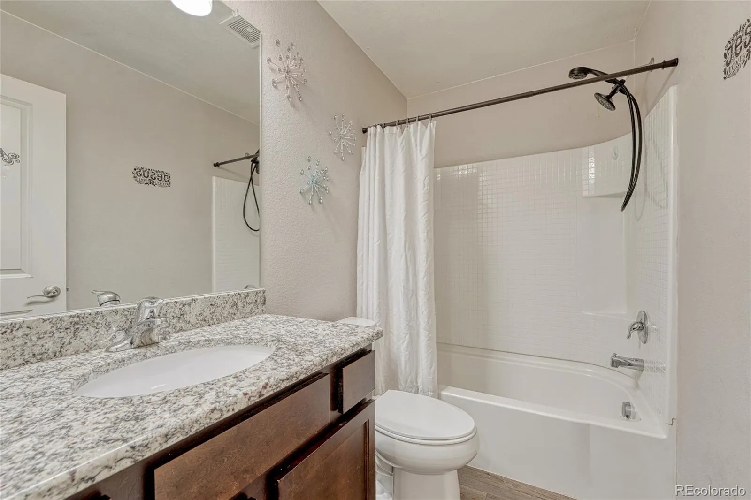
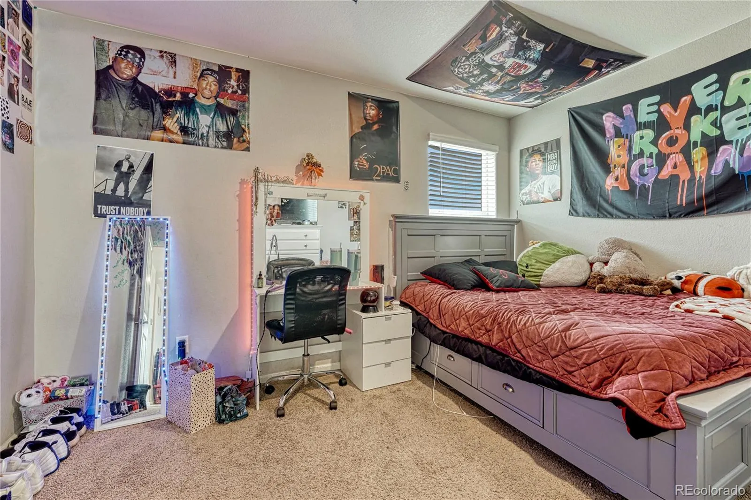
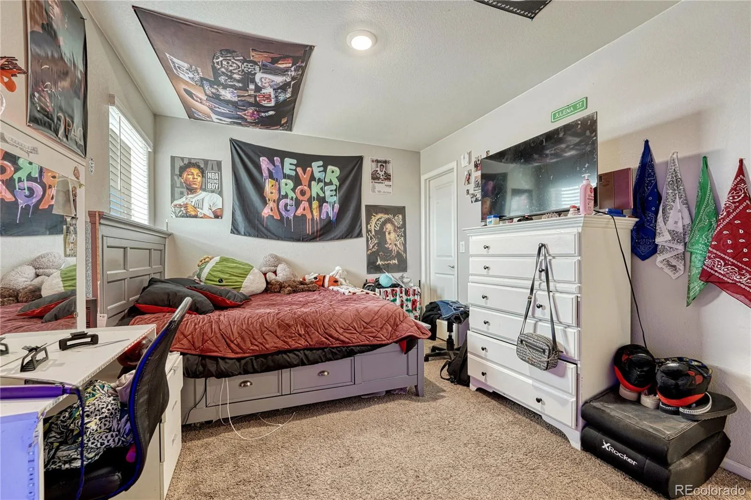
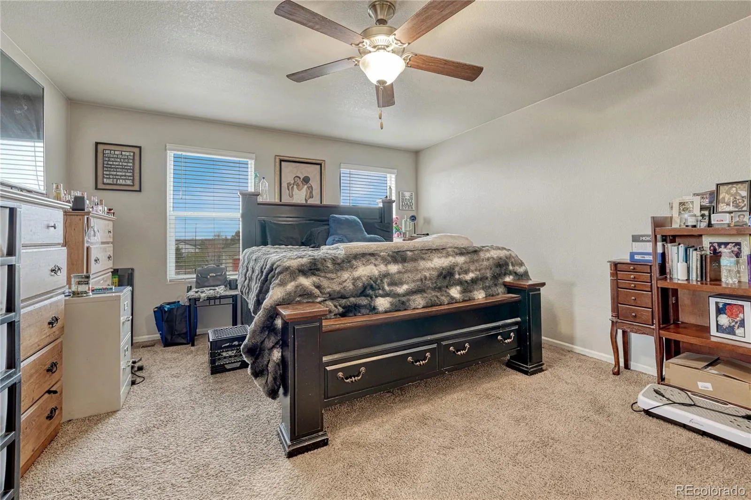
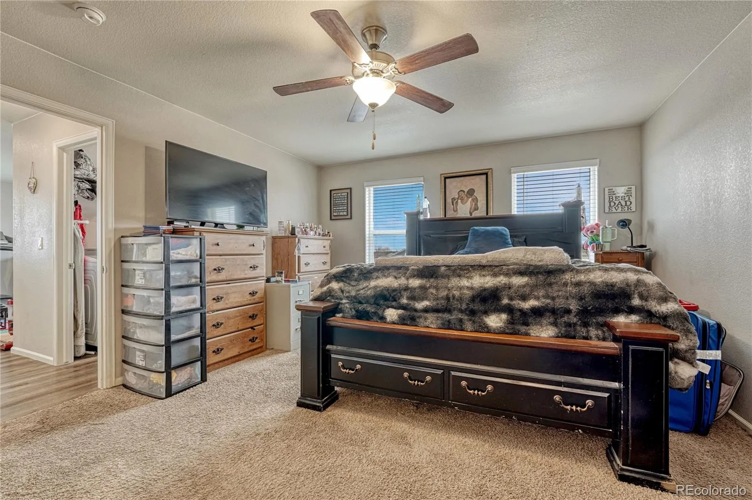
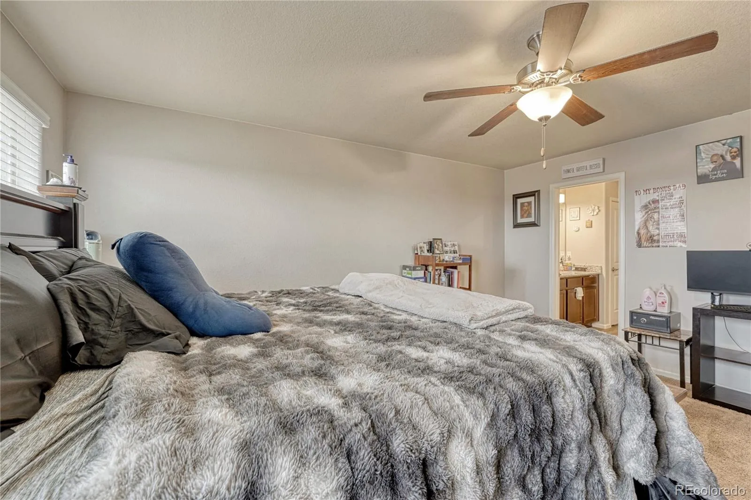
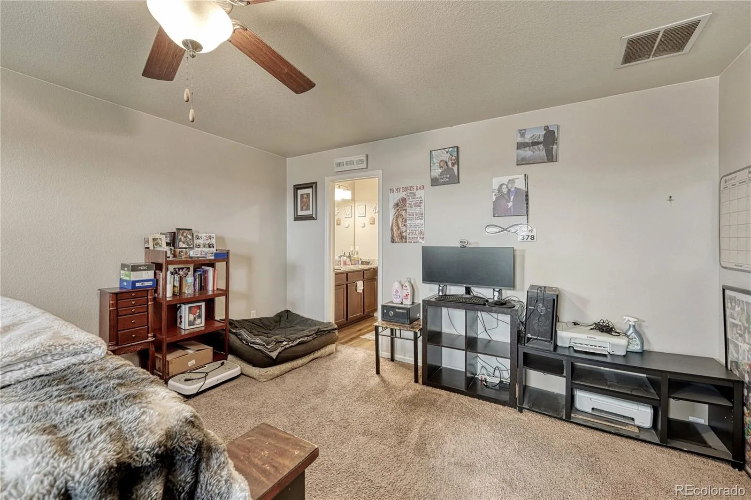
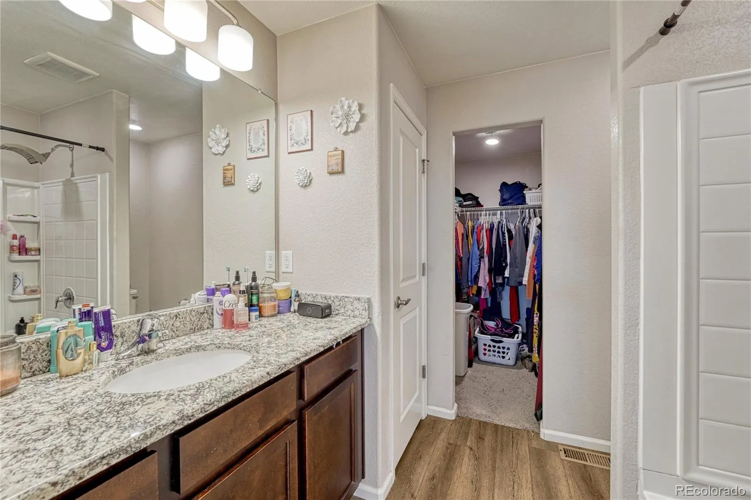
Upstairs, enjoy a versatile loft ideal for a home office, gym, or additional living space. The spacious primary suite includes a walk-in closet and private en-suite bath with dual vanities. Two additional bedrooms and a full bathroom complete the upper level.
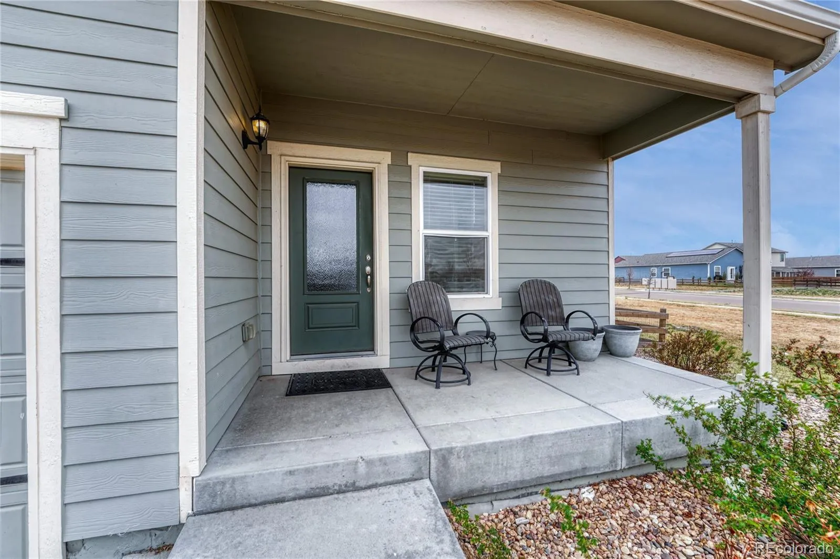
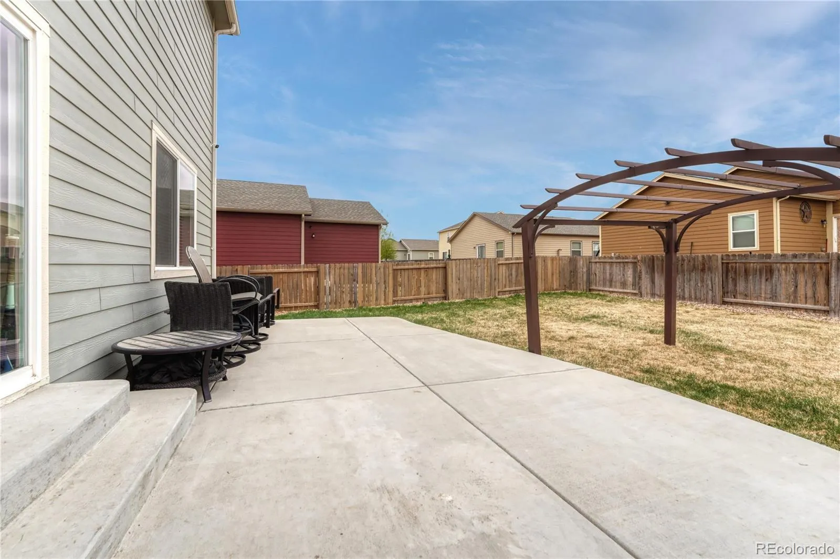
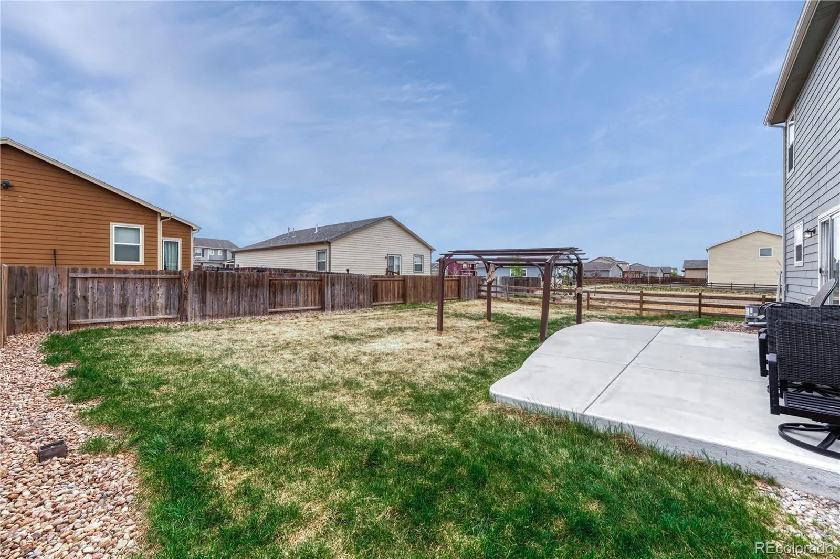
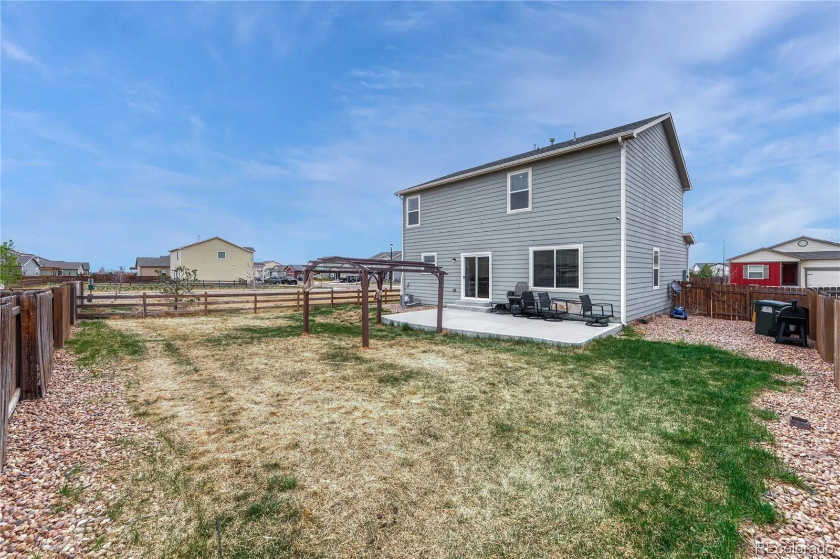
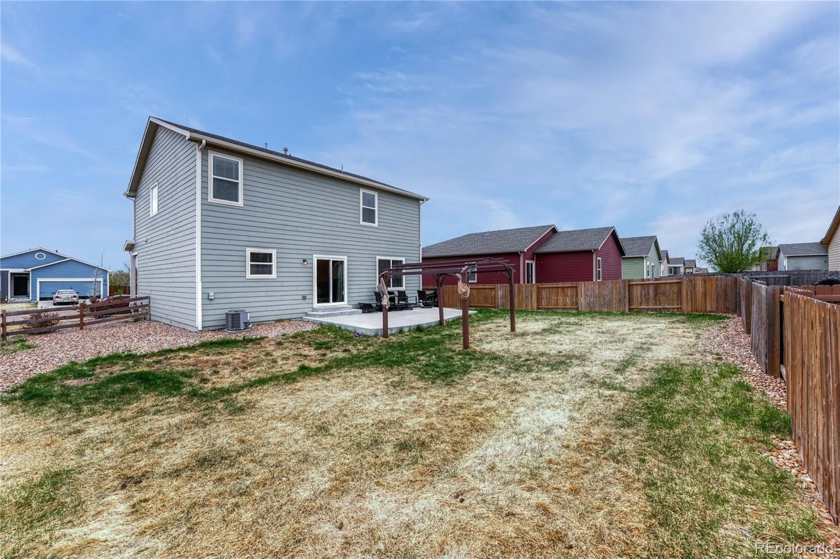
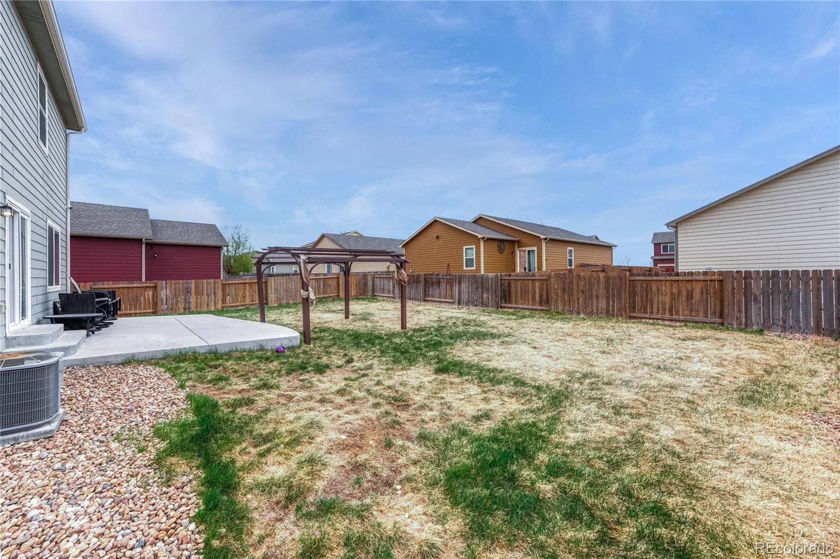
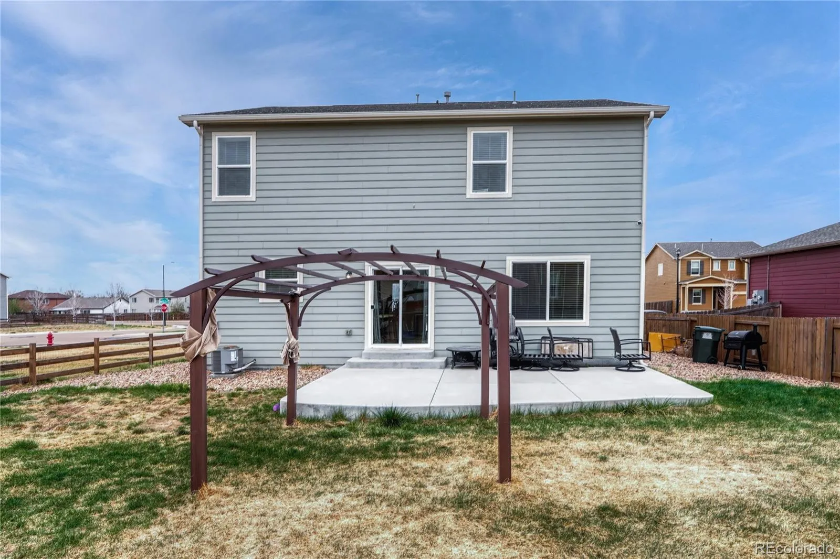
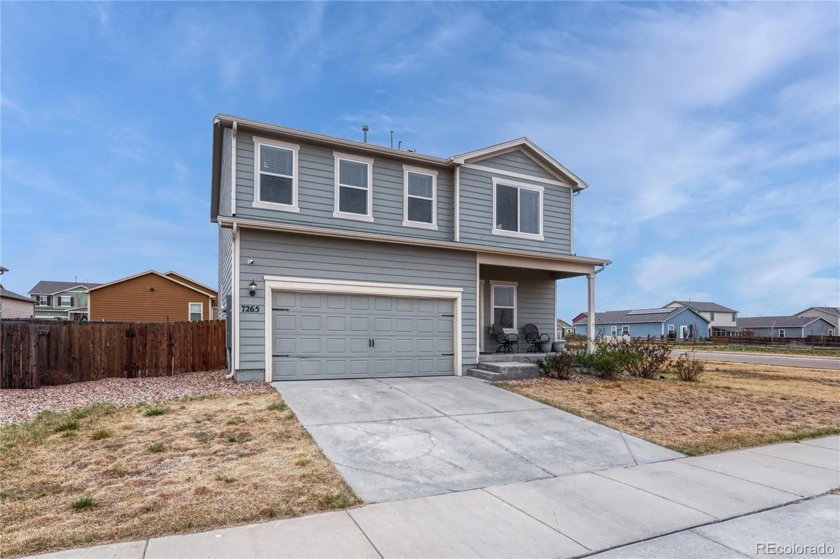
Step outside to a fully fenced backyard featuring a concrete patio and pergola—perfect for relaxing or hosting gatherings. The covered front porch adds charm and curb appeal.
Additional highlights include a 2-car attached garage, central A/C, and low-maintenance landscaping. Located in the St. Vrain Valley School District and close to parks, trails, and everyday amenities.
Move-in ready and full of value, don’t miss this opportunity!
**Seller has a 3.75% Assumable Interest Rate which can be transferred to a qualifying buyer*
Welcome to this beautifully maintained 2-story home in the desirable Westview community! Built in 2020, this 3 bed, 3 bath home offers 1,980 sq ft of thoughtfully designed living space with modern finishes throughout.
The main level features an open-concept layout filled with natural light, seamlessly connecting the living, dining, and kitchen areas, perfect for everyday living and entertaining. The kitchen boasts granite countertops, a large island with seating, stainless steel appliances, and ample cabinet space. A convenient main-floor powder room adds functionality for guests.
Upstairs, enjoy a versatile loft ideal for a home office, gym, or additional living space. The spacious primary suite includes a walk-in closet and private en-suite bath with dual vanities. Two additional bedrooms and a full bathroom complete the upper level.
Step outside to a fully fenced backyard featuring a concrete patio and pergola—perfect for relaxing or hosting gatherings. The covered front porch adds charm and curb appeal.
Additional highlights include a 2-car attached garage, central A/C, and low-maintenance landscaping. Located in the St. Vrain Valley School District and close to parks, trails, and everyday amenities.
Move-in ready and full of value, don’t miss this opportunity!
Property Details
Price:
$499,000
MLS #:
REC2457887
Status:
Active
Beds:
3
Baths:
3
Type:
Single Family
Subtype:
Single Family Residence
Subdivision:
Westview
Finished Sq Ft:
1,980
Total Sq Ft:
1,980
Lot Size:
6,250 sqft / 0.14 acres (approx)
Year Built:
2020
Schools
School District:
St. Vrain Valley RE-1J
Elementary School:
Legacy
Middle School:
Coal Ridge
High School:
Frederick
Interior
Above Grade Finished Area
1980
Appliances
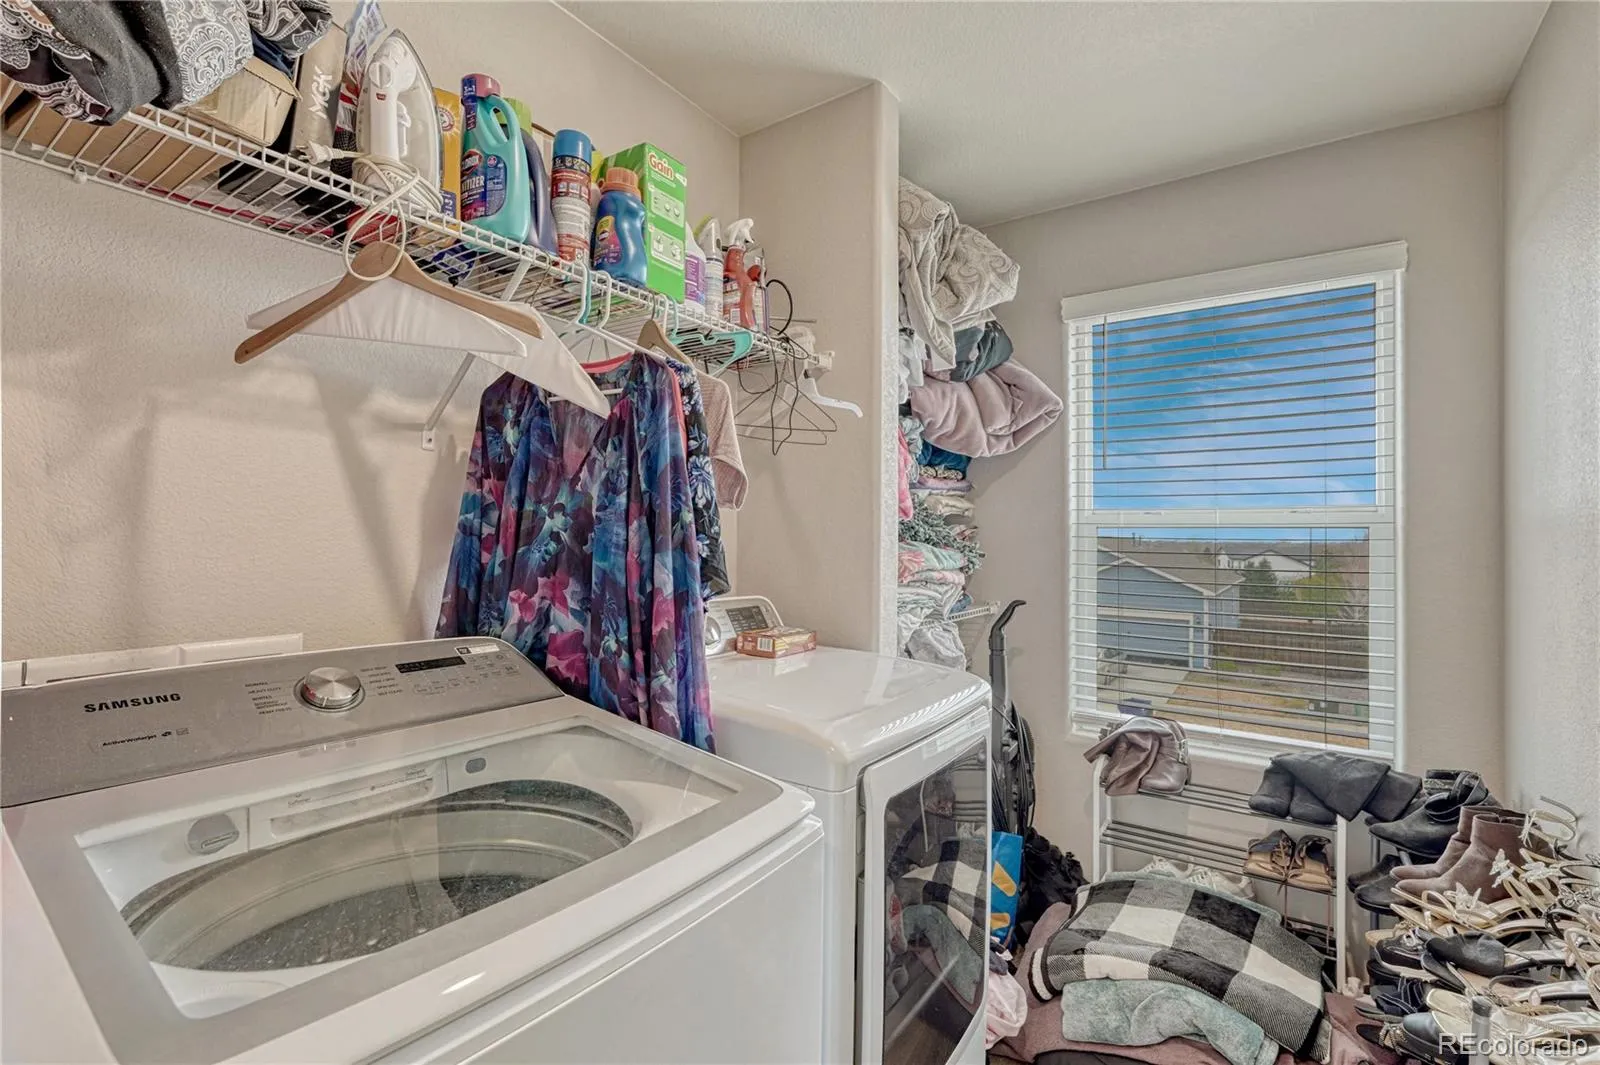
Dishwasher, Dryer, Microwave, Oven, Range, Refrigerator, Washer
Bathrooms
2 Full Bathrooms, 1 Half Bathroom
Cooling
Central Air
Flooring
Carpet, Vinyl
Heating
Forced Air, Natural Gas
Interior Features
Breakfast Bar, Built-in Features, Ceiling Fan(s), Open Floorplan, Pantry, Primary Suite, Walk-In Closet(s)
Levels
Two
Main Level Bathrooms
1
Exterior
Architectural Style
Traditional
Attached Garage YN
1
Construction Materials
Frame
Exterior Features
Private Yard, Rain Gutters
Fencing
Full
Garage Spaces
2
Lot Features
Landscaped
Parking Features
Dry Walled
Parking Spots
2
Parking Total
2
Patio And Porch Features
Covered, Front Porch, Patio
Roof
Composition
Security Features
Security System, Smoke Detector(s)
Financial
HOA Fee
$75
HOA Fee Frequency
Monthly
HOA Name
Westview MSI
HOA Phone
303-420-4433
Tax Year
2025
Taxes
$5,491
Map
Contact Us
Mortgage Calculator
Property Summary
- Located in the Westview subdivision, 7265 Ellingwood Avenue Frederick CO is a Single Family for sale in Frederick, CO, 80504. It is listed for $499,000 and features 3 beds, 3 baths, and has approximately 1,980 square feet of living space, and was originally constructed in 2020. The current price per square foot is $252. The average price per square foot for Single Family listings in Frederick is $246. The average listing price for Single Family in Frederick is $558,713. To schedule a showing of MLS#rec2457887 at 7265 Ellingwood Avenue in Frederick, CO, contact your Smart Sale AI agent at 3039066915.
Similar Listings Nearby

Additional Details
MLS ID : REC2457887
Listing Key : REC2053019740
Parcel Number : R8944270
Zip Code : 80504
City : Frederick
State : CO
Building if Condo :
Full Street: 7265 Ellingwood Avenue
Address : 7265
Address Prefix :
Address Suffix : Avenue
Street : Ellingwood
Street Prefix :
Street Suffix :
Unit if Condo :
Latitude : 40.106846
Longitude : -104.952461
Property Type : singlefamily
Property Sub Type : Single Family Residence
Stories Total if Condo :
Lot Size : 6,250 sqft / 0.14 acres (approx)
Ownership : Individual
Zoning :
Condition :
Renovation :
Pets Allowed :
Special Conditions : None
Possession :
Original Price : 530000
Close Price :
Close Date :
List Date : Mar 30, 2026
List Contract Date : 2026-03-30
Off Market Date :
Purchase Contract Date :
Days on Market : 153
Concessions Amount :
Concession Comment :
Renovation :
Company : Corken + Company Real Estate Group, LLC

Copyright 2026. All rights reserved.
7265 Ellingwood Avenue
Frederick, CO