
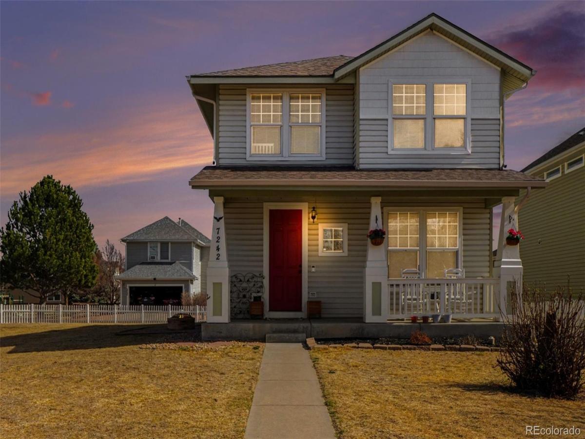
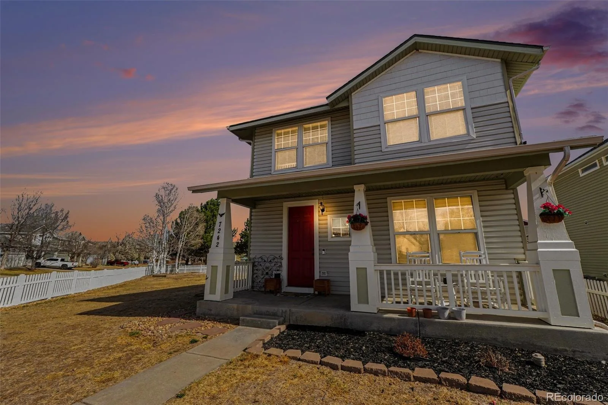
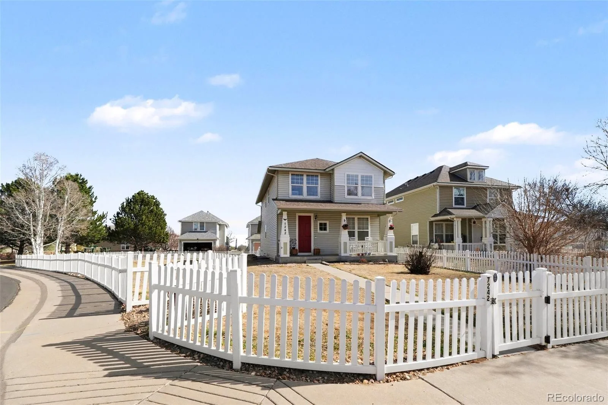
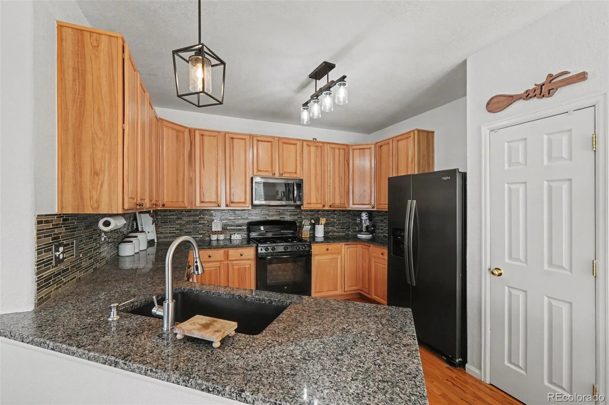
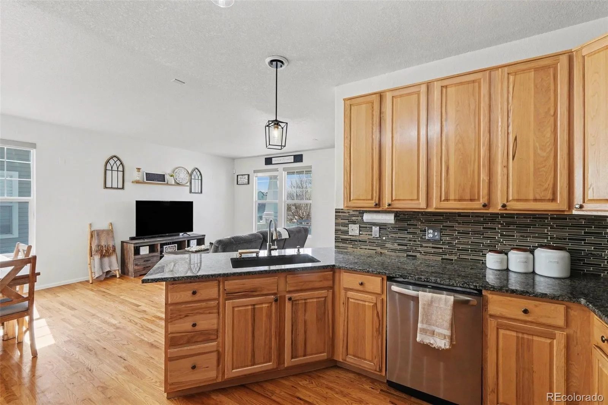
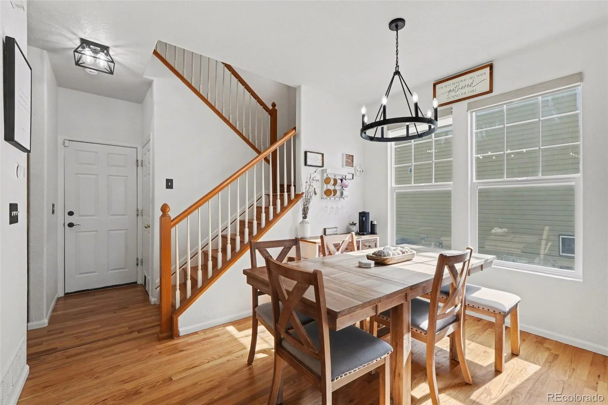
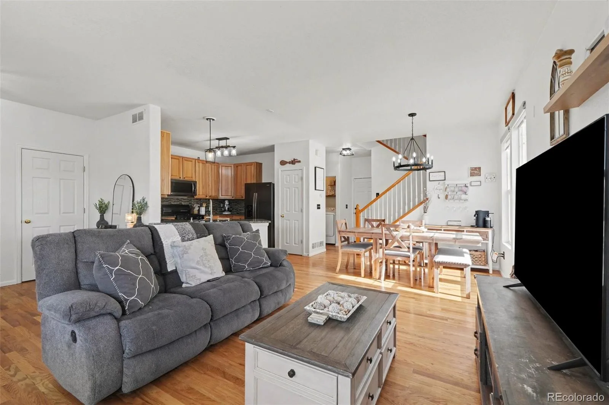
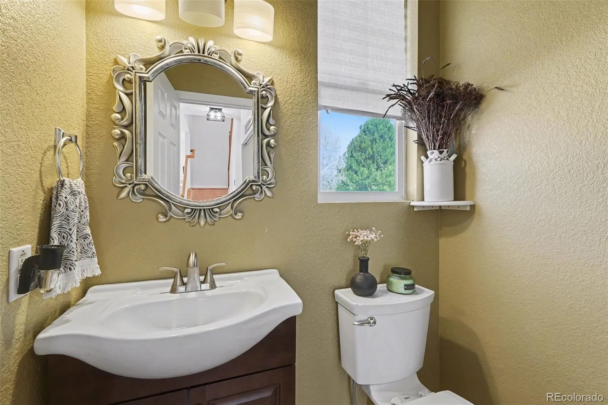
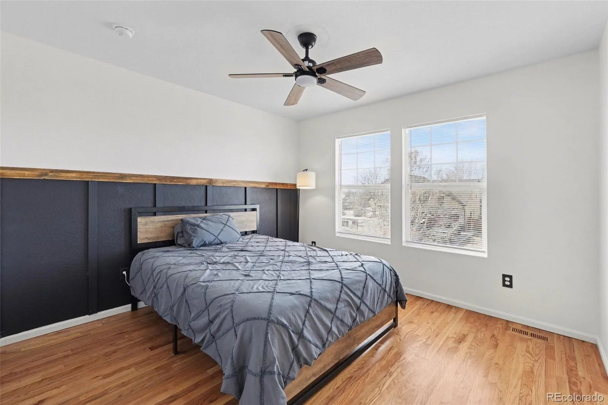
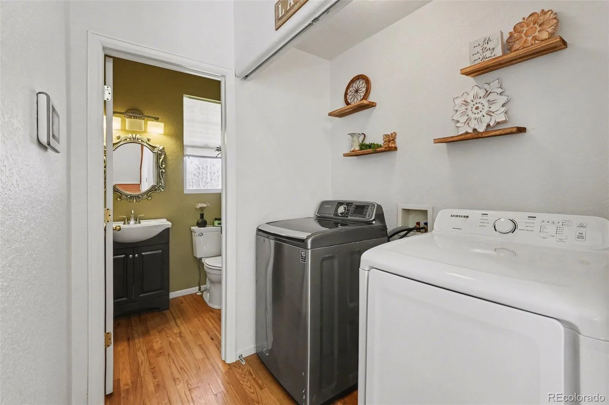
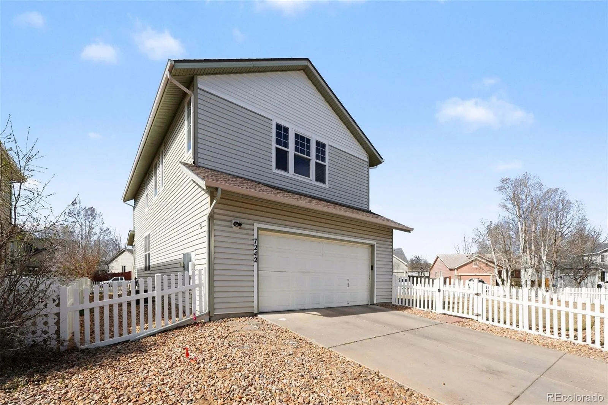
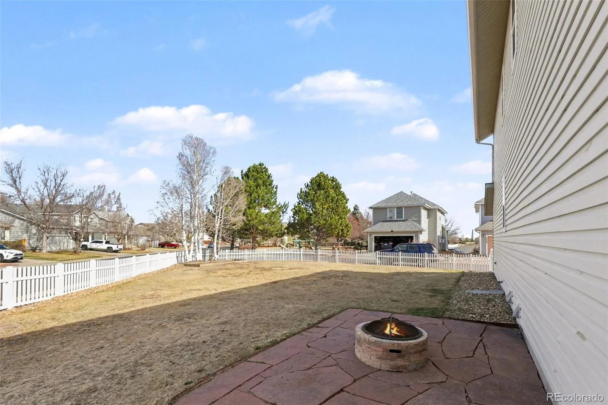
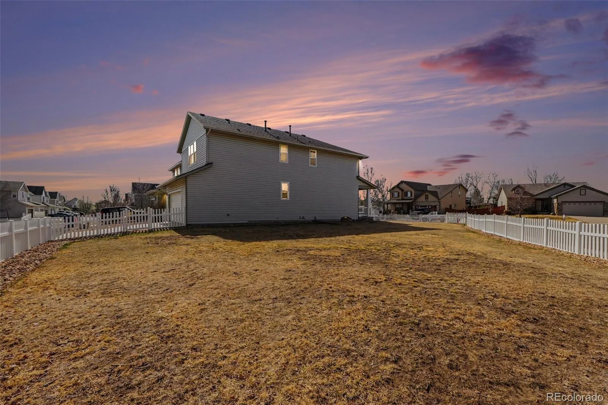
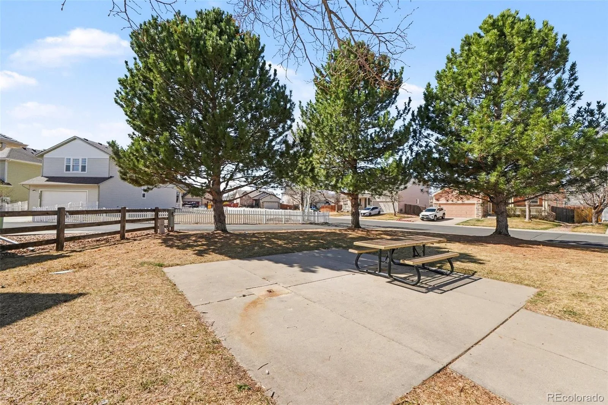
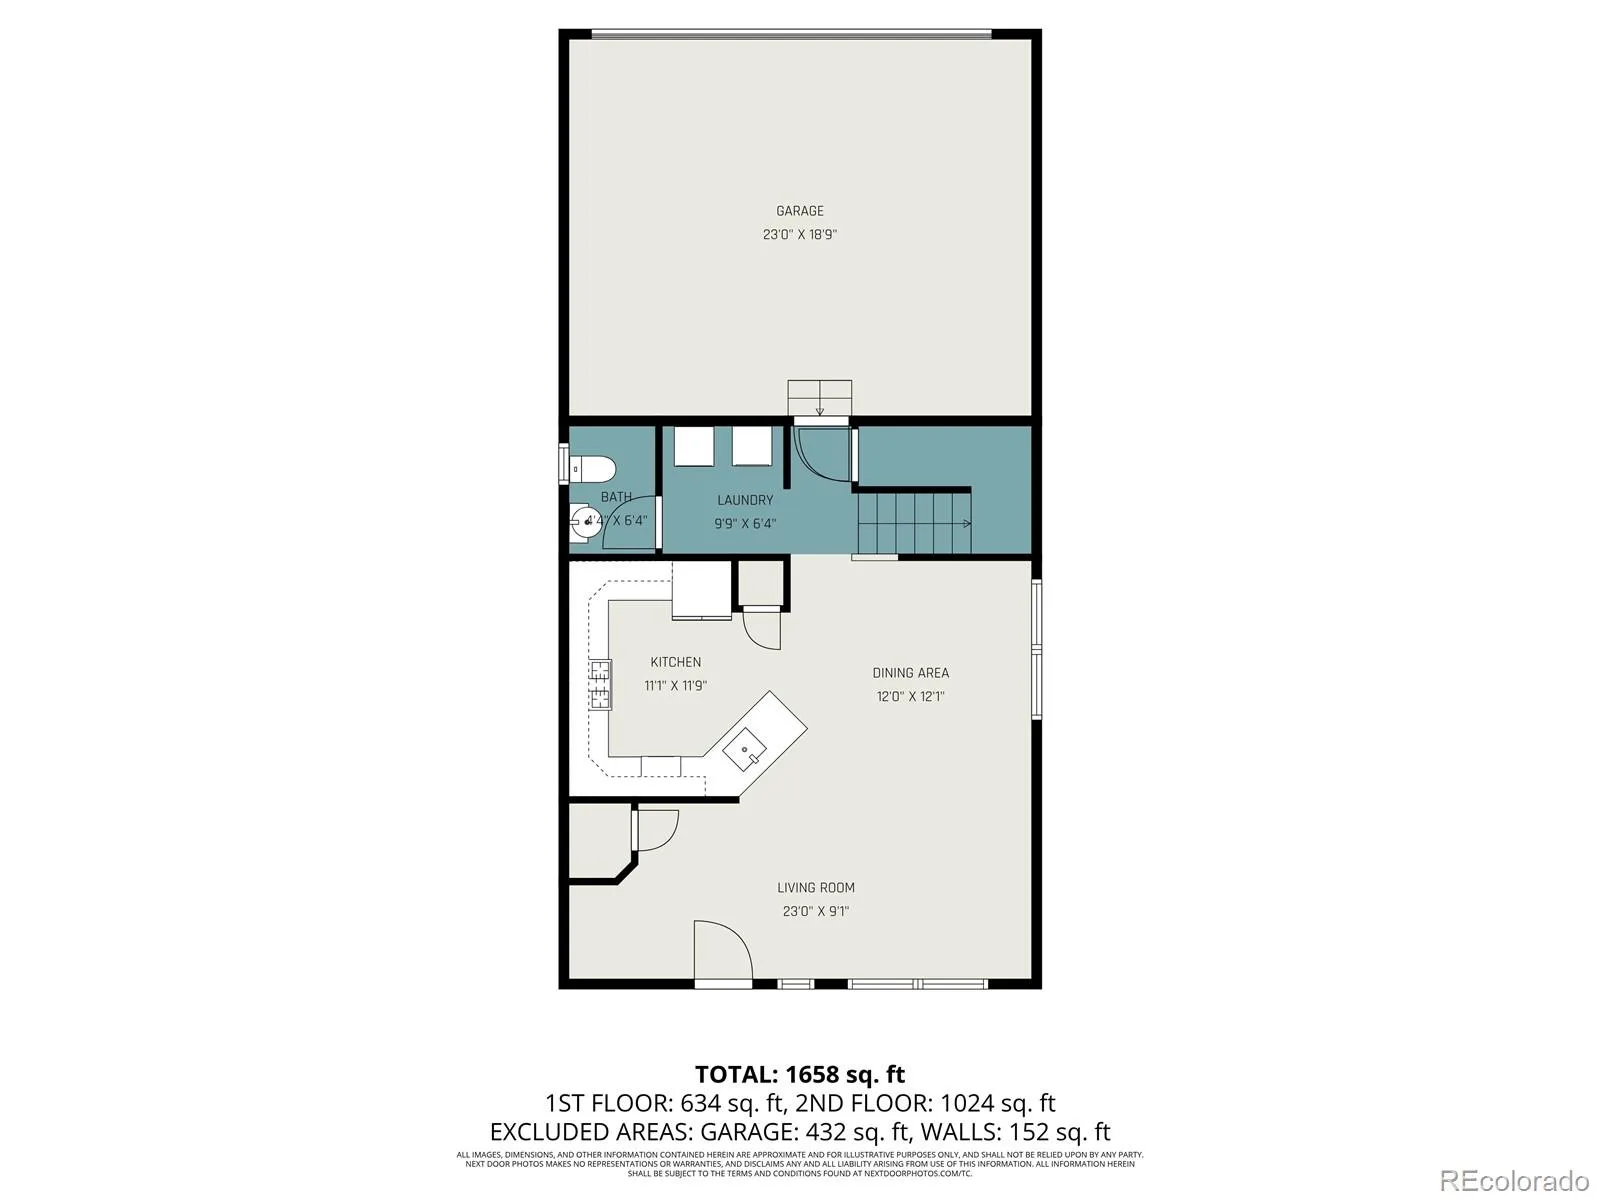
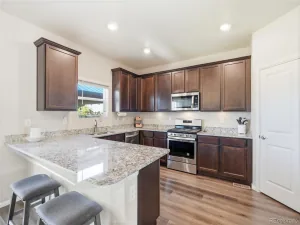
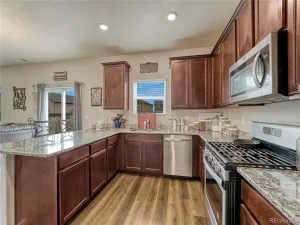
Welcome to a home that just feels right the moment you see it—set on a spacious corner lot with a classic white picket fence and inviting front porch that instantly creates warmth and charm. Step inside to a bright, open layout with hardwood floors flowing throughout the main and upper levels, high ceilings, and abundant natural light that makes the entire space feel warm and connected. The kitchen is both functional and stylish with granite countertops, ample cabinetry, pantry storage, and a layout that opens seamlessly to the dining and living areas—perfect for everyday living or hosting friends. A convenient main-level half bath and laundry area adds everyday practicality for guests and daily use.
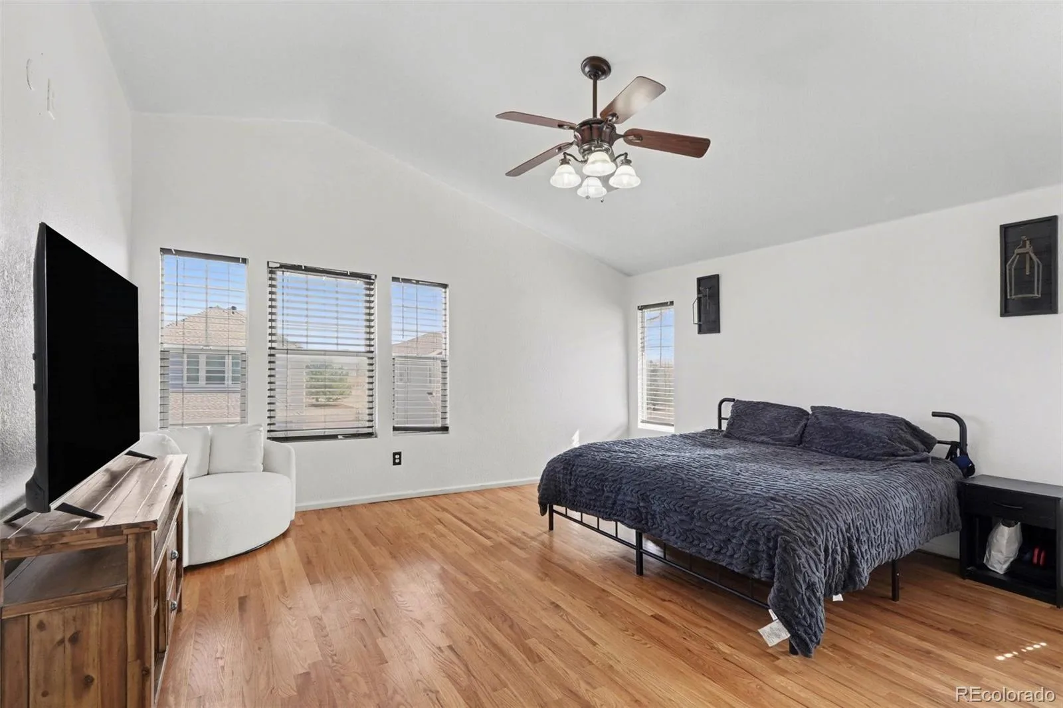
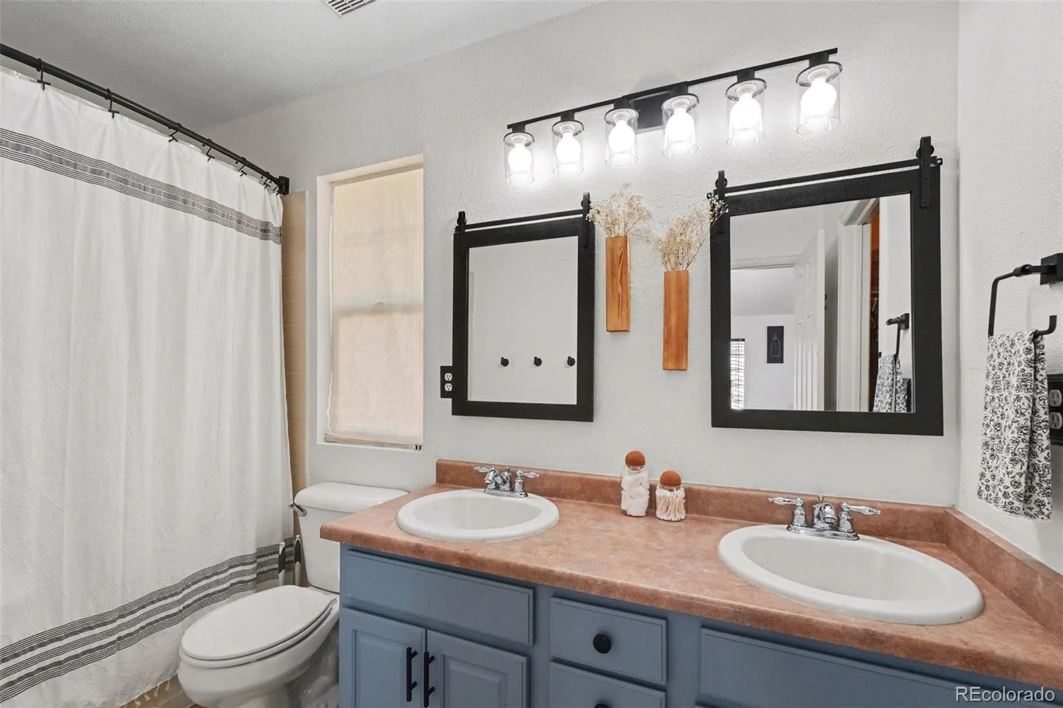
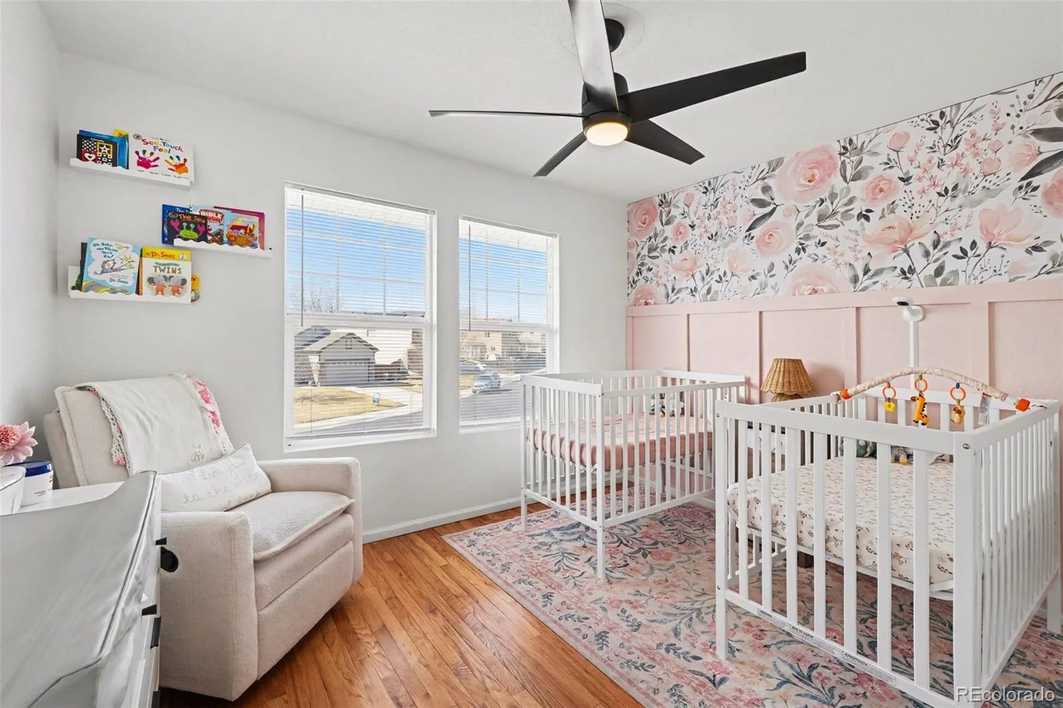
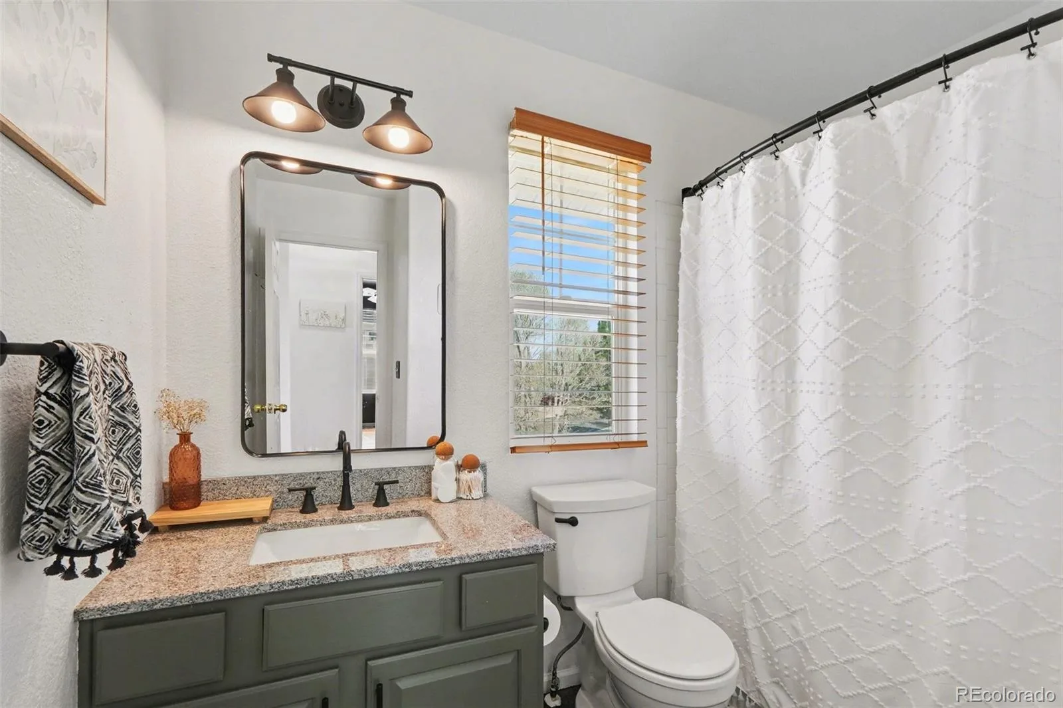
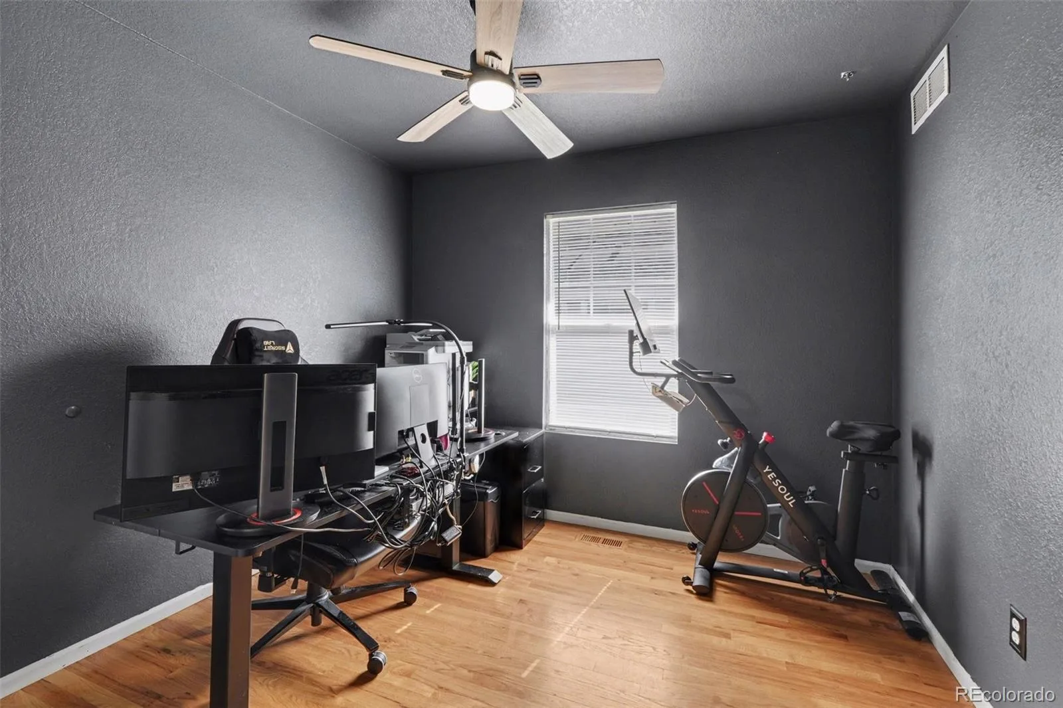
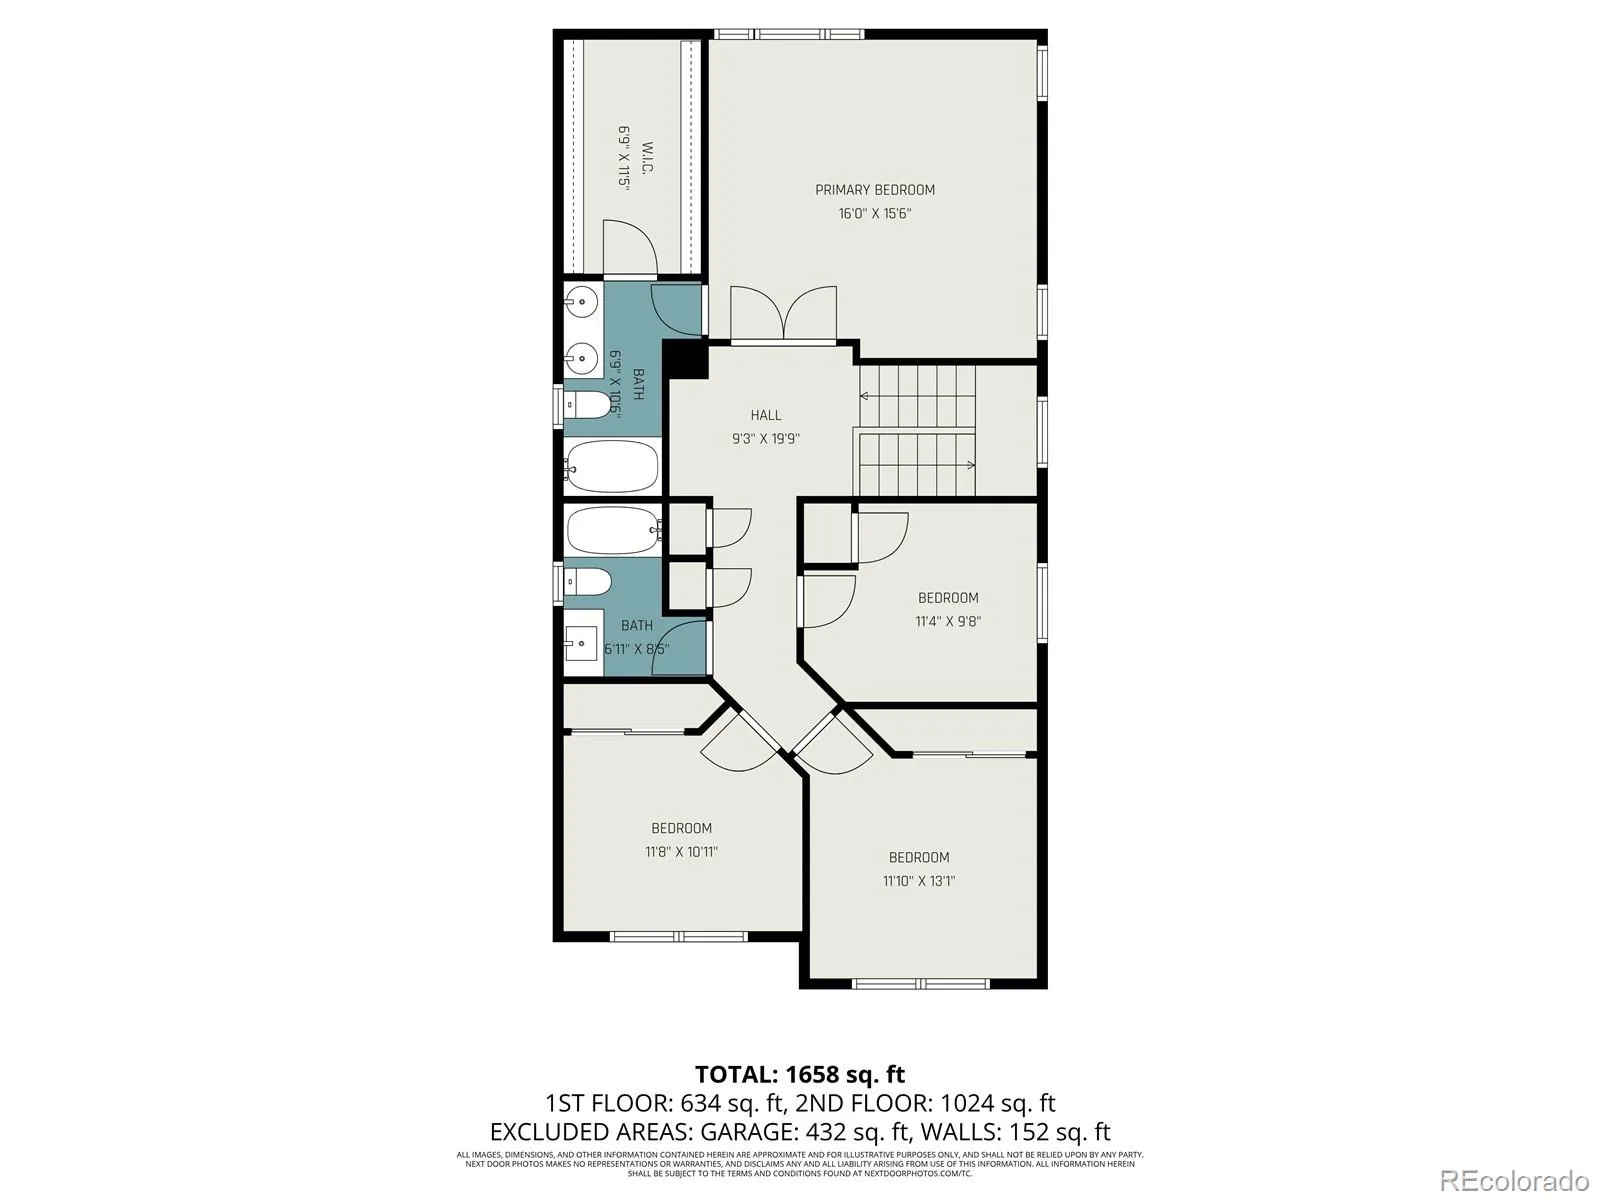
Upstairs, you’ll find all four bedrooms, including a generously sized primary suite with vaulted ceilings, walk-in closet, and a private bath with dual sinks. The additional bedrooms are well-sized and versatile, whether you need space for family, guests, or a home office….and are supported by an additional full bathroom on the upper level for added convenience.
Outside is where this property really stands out. The large yard offers room to spread out, play, garden, or create your perfect outdoor space. The oversized lot gives you flexibility most homes in this price range simply don’t offer.
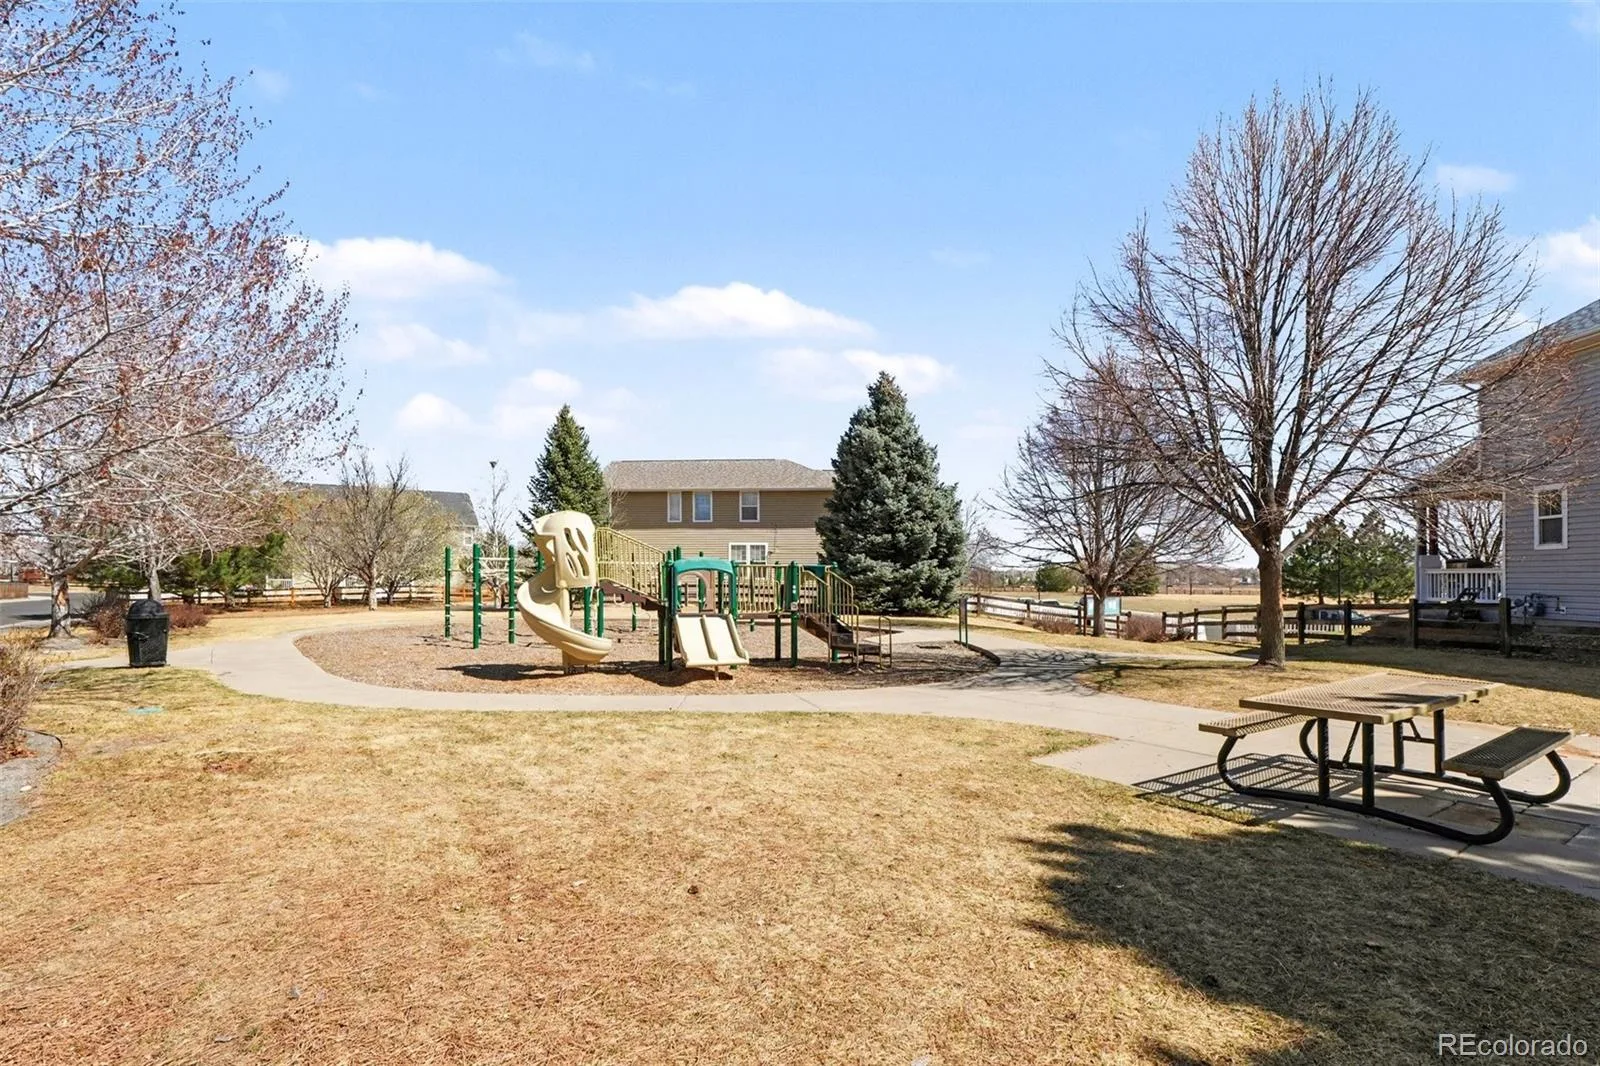
Location is a major win here too—just steps from a neighborhood park and playground, with easy access to schools, shopping, dining, and I-25 for a smooth commute. The established Countryside neighborhood is known for its community feel, making it the perfect place to call home.
If you’re looking for space, functionality, and a great location all wrapped into one, this is a home you don’t want to miss. Schedule your showing today!
Upstairs, you’ll find all four bedrooms, including a generously sized primary suite with vaulted ceilings, walk-in closet, and a private bath with dual sinks. The additional bedrooms are well-sized and versatile, whether you need space for family, guests, or a home office….and are supported by an additional full bathroom on the upper level for added convenience.
Outside is where this property really stands out. The large yard offers room to spread out, play, garden, or create your perfect outdoor space. The oversized lot gives you flexibility most homes in this price range simply don’t offer.
Location is a major win here too—just steps from a neighborhood park and playground, with easy access to schools, shopping, dining, and I-25 for a smooth commute. The established Countryside neighborhood is known for its community feel, making it the perfect place to call home.
If you’re looking for space, functionality, and a great location all wrapped into one, this is a home you don’t want to miss. Schedule your showing today!
Property Details
Price:
$505,000
MLS #:
REC5869899
Status:
Active
Beds:
4
Baths:
3
Type:
Single Family
Subtype:
Single Family Residence
Subdivision:
Countryside
Finished Sq Ft:
1,844
Total Sq Ft:
1,844
Lot Size:
8,744 sqft / 0.20 acres (approx)
Year Built:
2003
Schools
School District:
St. Vrain Valley RE-1J
Elementary School:
Legacy
Middle School:
Coal Ridge
High School:
Frederick
Interior
Above Grade Finished Area
1844
Appliances
Dishwasher, Disposal, Gas Water Heater, Microwave, Oven, Range, Refrigerator
Bathrooms
2 Full Bathrooms, 1 Half Bathroom
Cooling
Central Air
Flooring
Linoleum, Tile, Wood
Heating
Forced Air
Interior Features
Ceiling Fan(s), Granite Counters, High Ceilings, Open Floorplan, Pantry, Primary Suite, Smoke Free, Vaulted Ceiling(s), Walk-In Closet(s)
Laundry Features
In Unit
Levels
Two
Main Level Bathrooms
1
Exterior
Association Amenities
Park, Playground
Attached Garage YN
1
Construction Materials
Frame
Direction Faces
Southwest
Exterior Features
Rain Gutters
Fencing
Full
Garage Spaces
2
Lot Features
Corner Lot, Landscaped, Level, Sprinklers In Front, Sprinklers In Rear
Parking Features
Concrete
Parking Spots
2
Parking Total
2
Patio And Porch Features
Covered, Front Porch
Roof
Composition
Security Features
Carbon Monoxide Detector(s), Smoke Detector(s)
Window Features
Double Pane Windows
Financial
HOA Fee
$95
HOA Fee Frequency
Quarterly
HOA Name
Countryside
HOA Phone
303-457-1444
Tax Year
2025
Taxes
$3,224
Map
Contact Us
Mortgage Calculator
Property Summary
- Located in the Countryside subdivision, 7242 High Street Longmont CO is a Single Family for sale in Longmont, CO, 80504. It is listed for $505,000 and features 4 beds, 3 baths, and has approximately 1,844 square feet of living space, and was originally constructed in 2003. The current price per square foot is $274. The average price per square foot for Single Family listings in Longmont is $354. The average listing price for Single Family in Longmont is $1,160,515. To schedule a showing of MLS#rec5869899 at 7242 High Street in Longmont, CO, contact your Smart Sale AI agent at 3039066915.
Similar Listings Nearby

Additional Details
MLS ID : REC5869899
Listing Key : REC2055961396
Parcel Number : R1325502
Zip Code : 80504
City : Longmont
State : CO
Building if Condo :
Full Street: 7242 High Street
Address : 7242
Address Prefix :
Address Suffix : Street
Street : High
Street Prefix :
Street Suffix :
Unit if Condo :
Latitude : 40.105640
Longitude : -104.948570
Property Type : singlefamily
Property Sub Type : Single Family Residence
Stories Total if Condo :
Lot Size : 8,744 sqft / 0.20 acres (approx)
Ownership : Individual
Zoning :
Condition :
Renovation :
Pets Allowed : Yes
Special Conditions : None
Possession : Negotiable
Original Price : 505000
Close Price :
Close Date :
List Date : Jul 31, 2026
List Contract Date : 2026-07-31
Off Market Date :
Purchase Contract Date :
Days on Market : 29
Concessions Amount :
Concession Comment :
Renovation :
Company : MB Bellissimo Homes

Copyright 2026. All rights reserved.
7242 High Street
Longmont, CO