
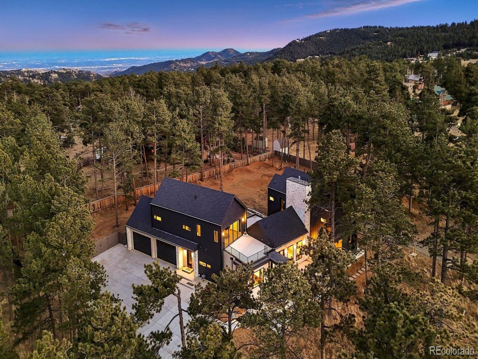
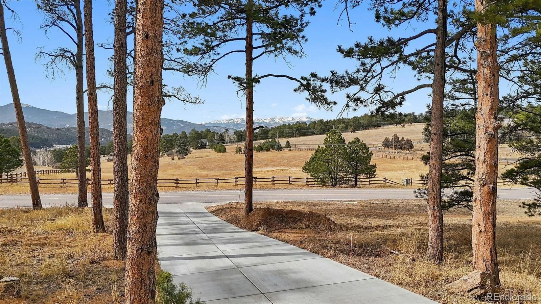
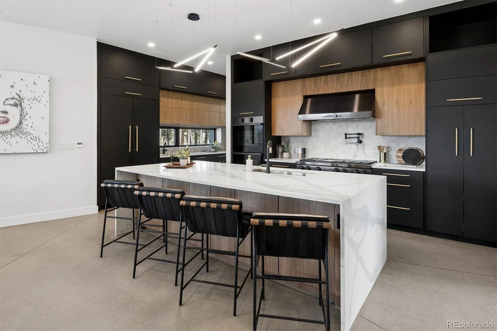
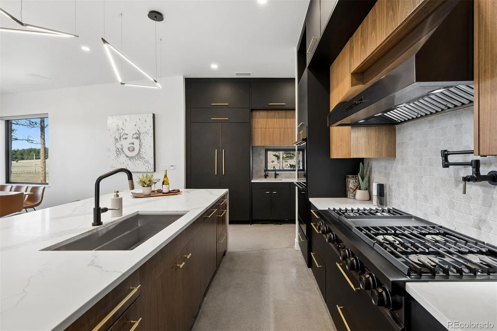
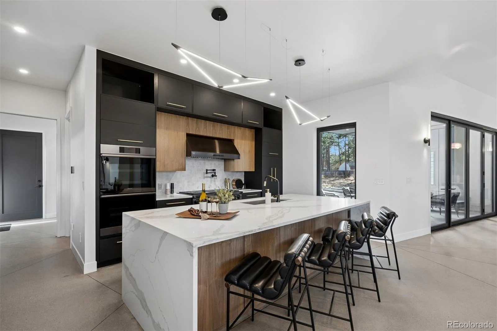
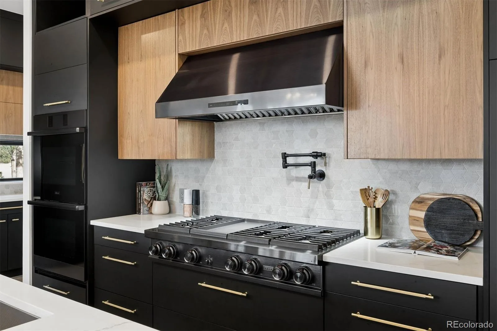
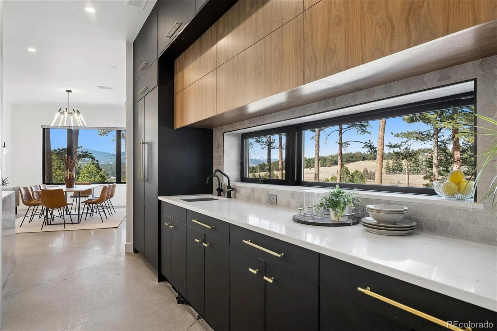
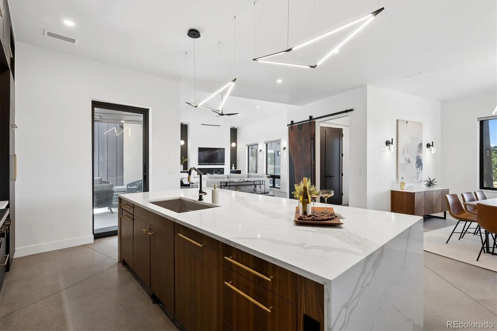
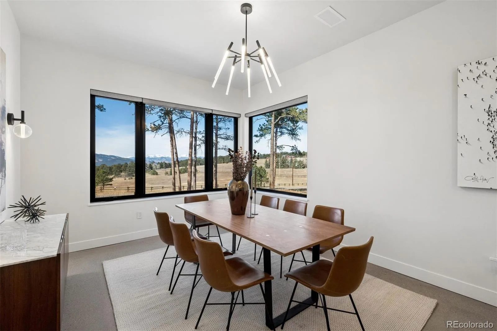
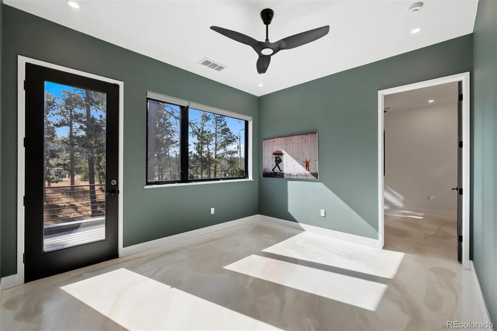
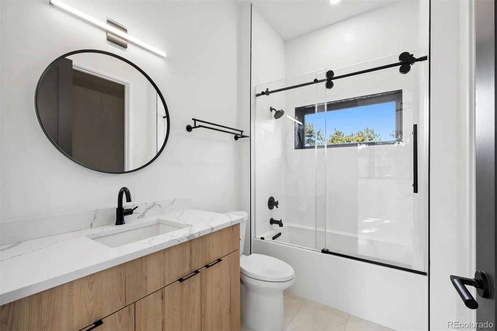
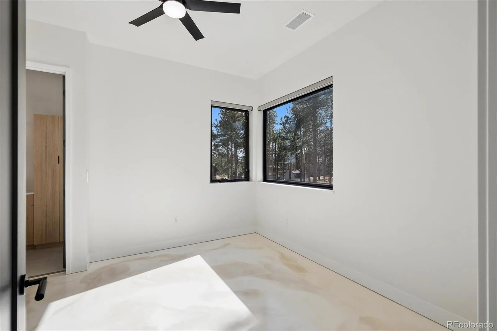
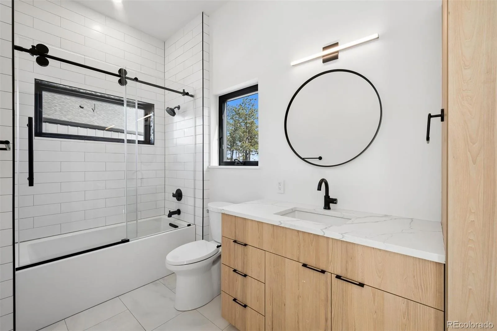
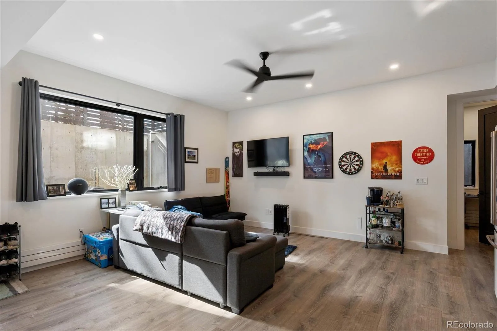
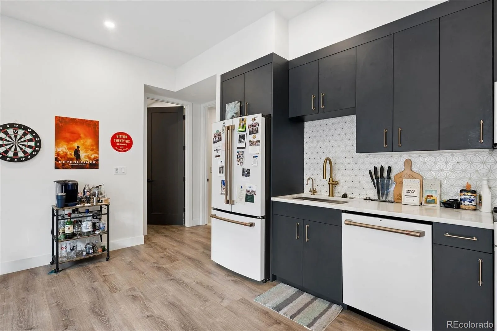
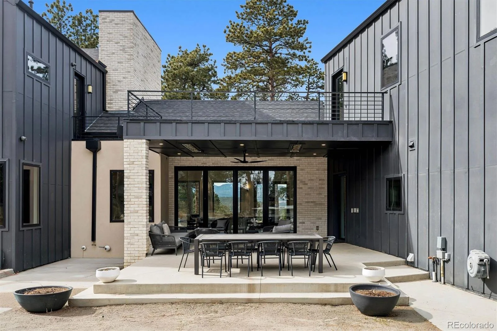
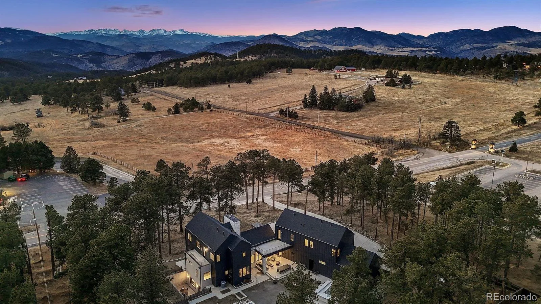
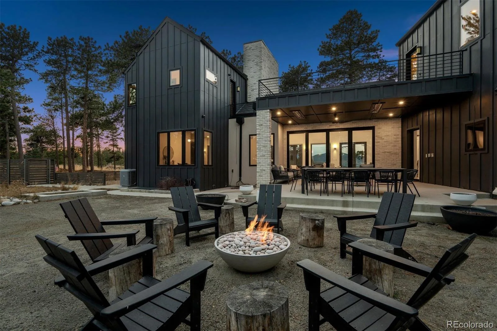
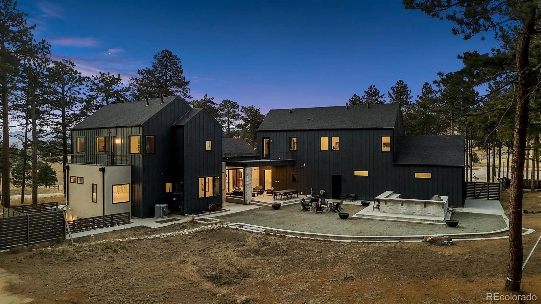
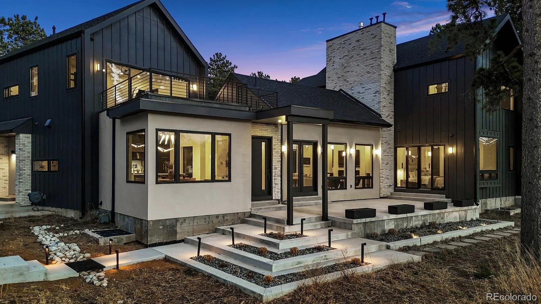
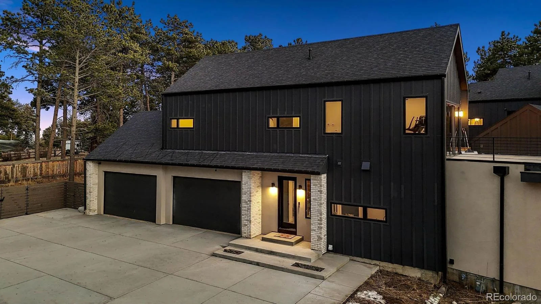
Where architectural mastery meets the rugged grandeur of the Rockies, this modern estate emerges as the pinnacle of mountain luxury. Form and function harmonize through exquisite details and elevated finishes, capturing breathtaking, unobstructed views of the Continental Divide. Designed for both elevated entertaining and everyday living, the home’s heartbeat is a stunning chef’s kitchen, where the warmth of walnut and black custom cabinetry is punctuated by jewel-tone hardware and professional Dacor Modernist appliances. A dramatic 10’x5’ waterfall island anchors the space, illuminated by exquisite designer lighting and framed by snowcapped peaks.
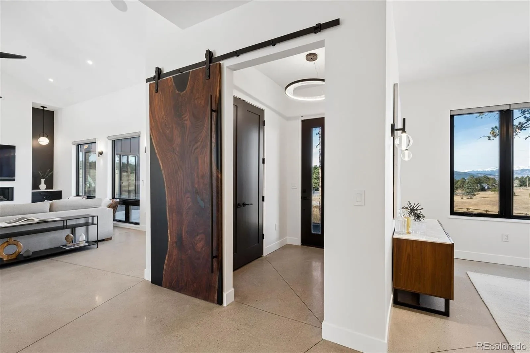
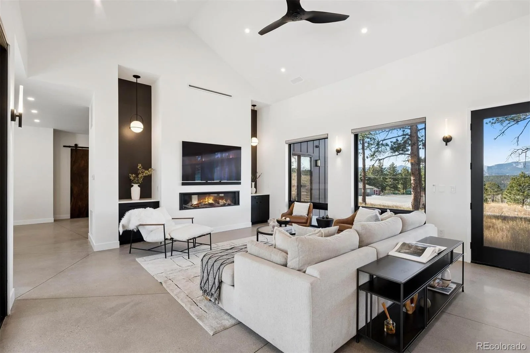
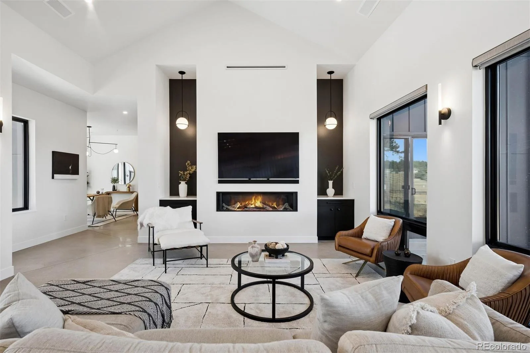
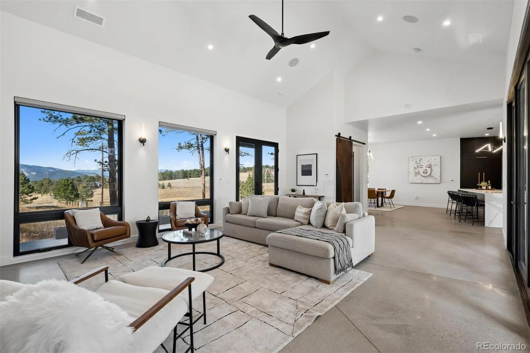
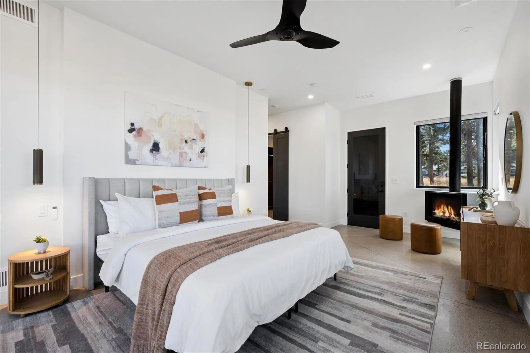
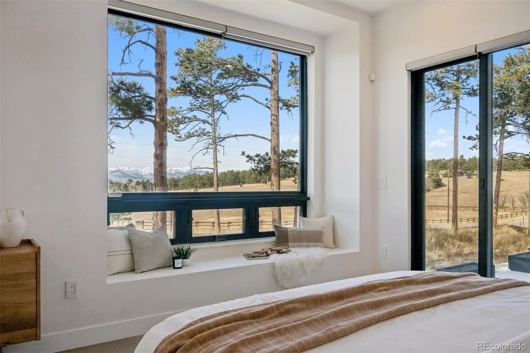
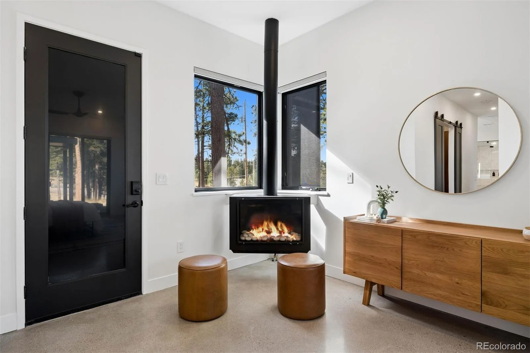
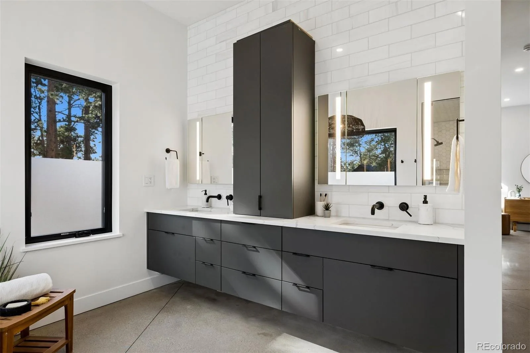
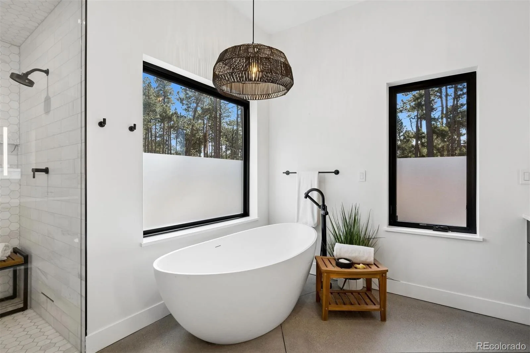
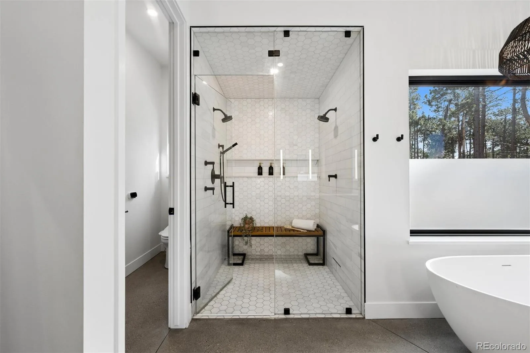
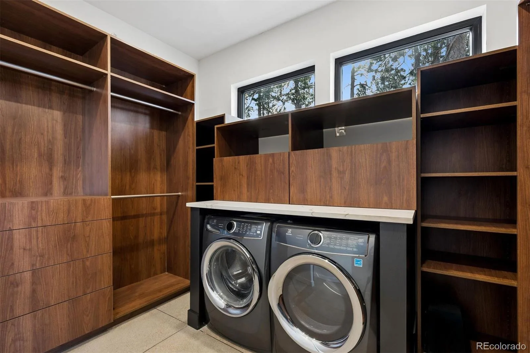
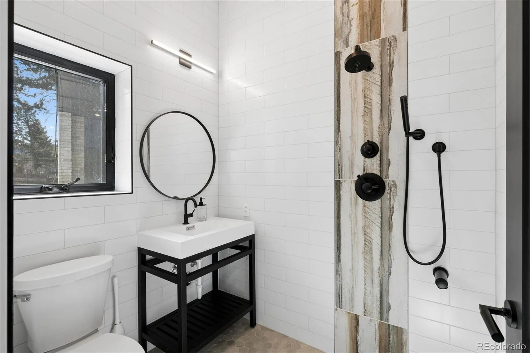
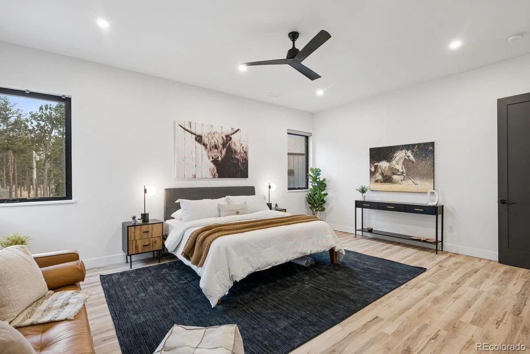
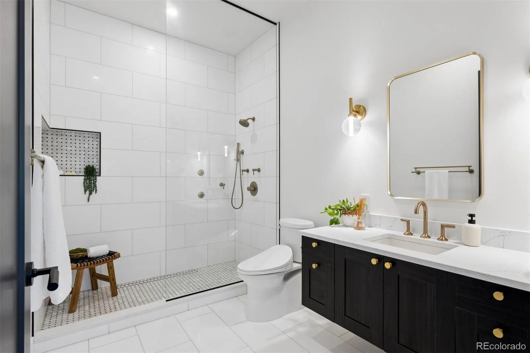
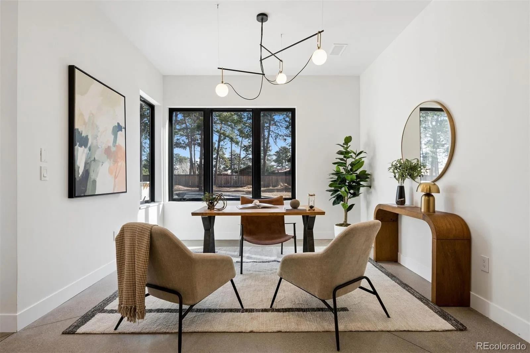
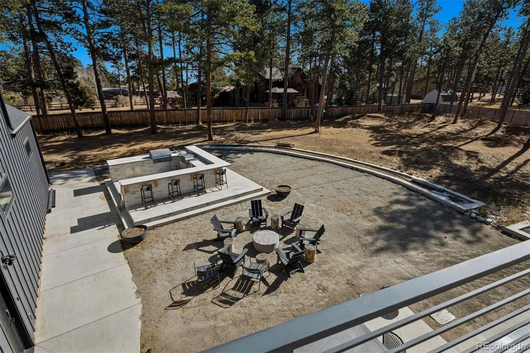
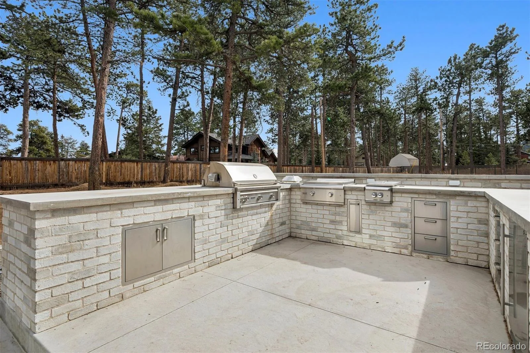
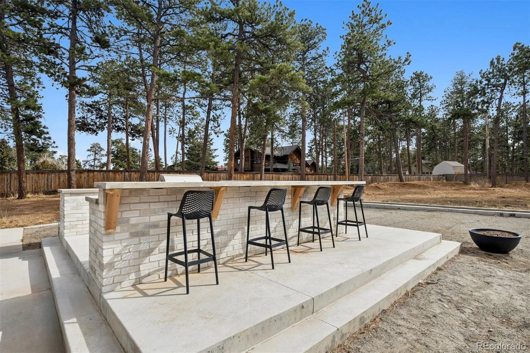
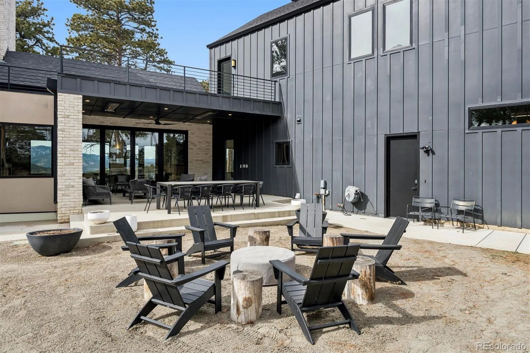
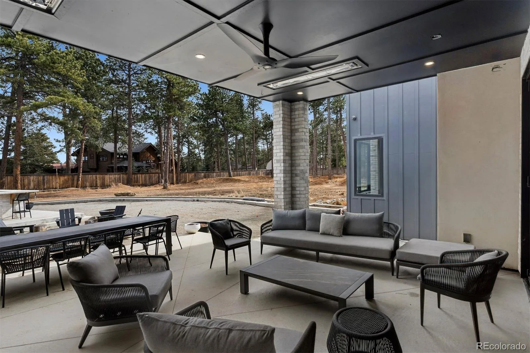
The Great Room serves as a sophisticated gallery; museum-white walls are flanked by black wood-clad windows that treat the landscape like living art. Transition seamlessly through glass sliders to an expansive outdoor living oasis, complete with a fire pit, full kitchen, and integrated heaters for year-round alpine entertaining. The main-level Primary Suite is a tranquil sanctuary featuring a private patio, freestanding fireplace, and a window seat curated for reflection. Its custom walk-in closet offers hidden storage and laundry, while the spa-inspired bath features a calming steam shower and a sculptural soaking tub.
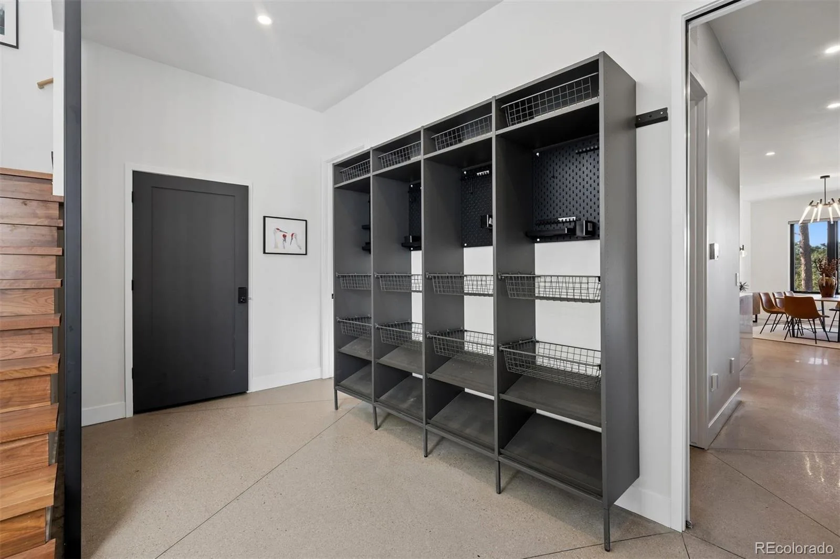
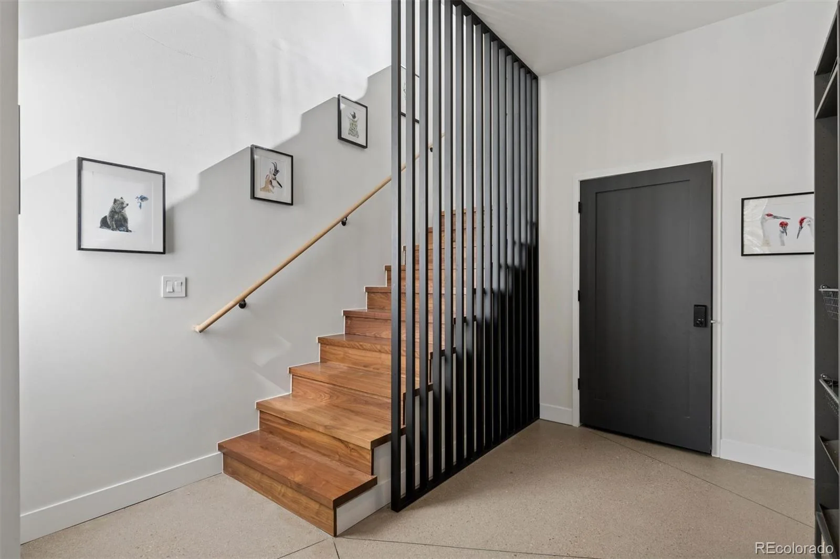
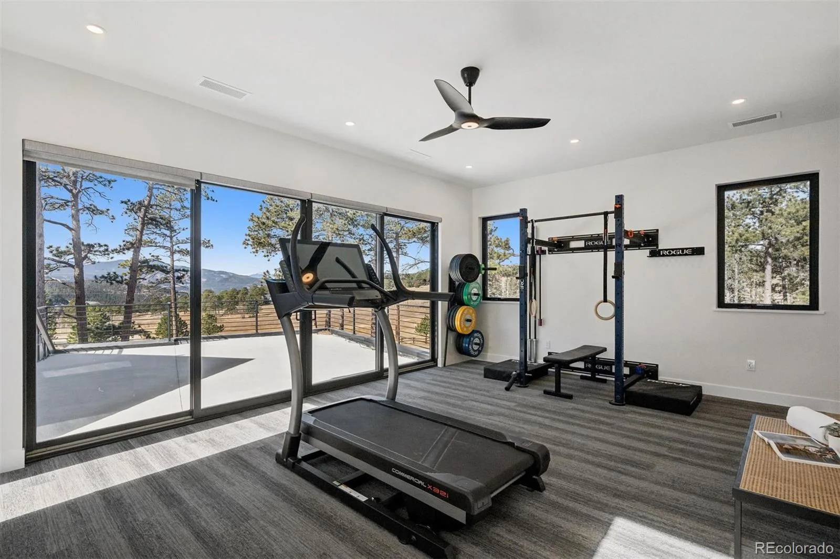
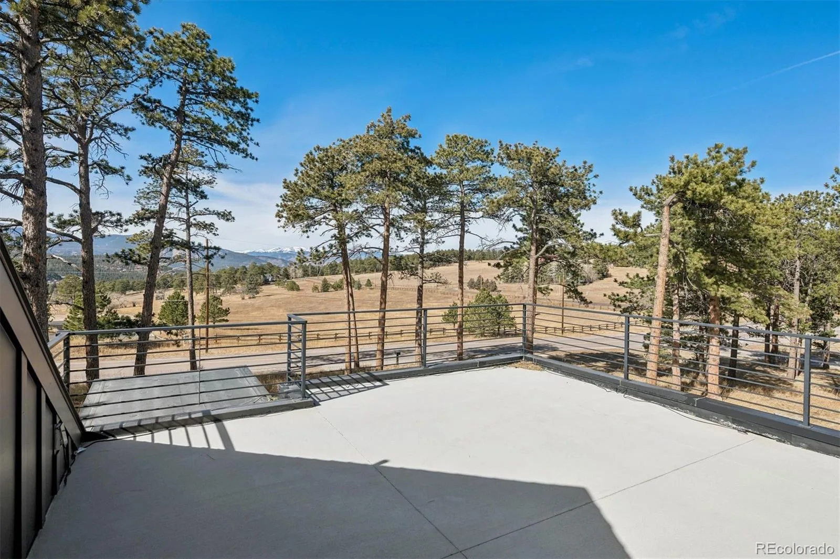
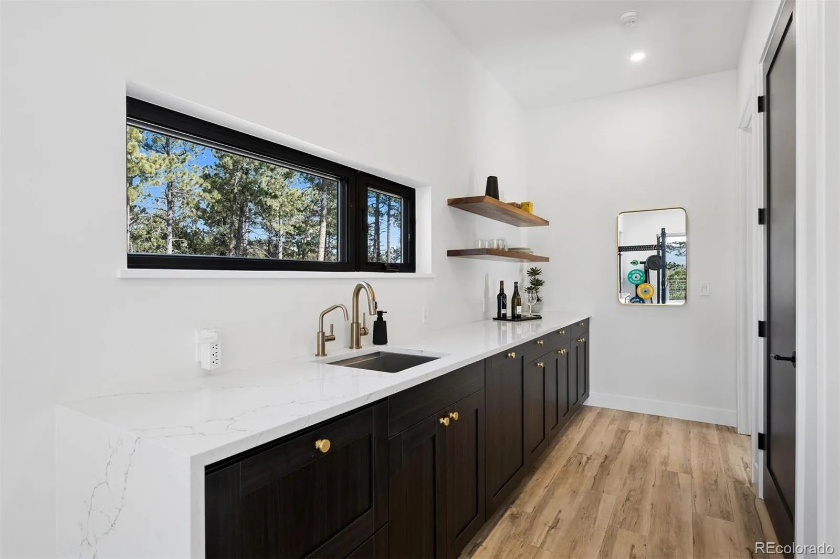
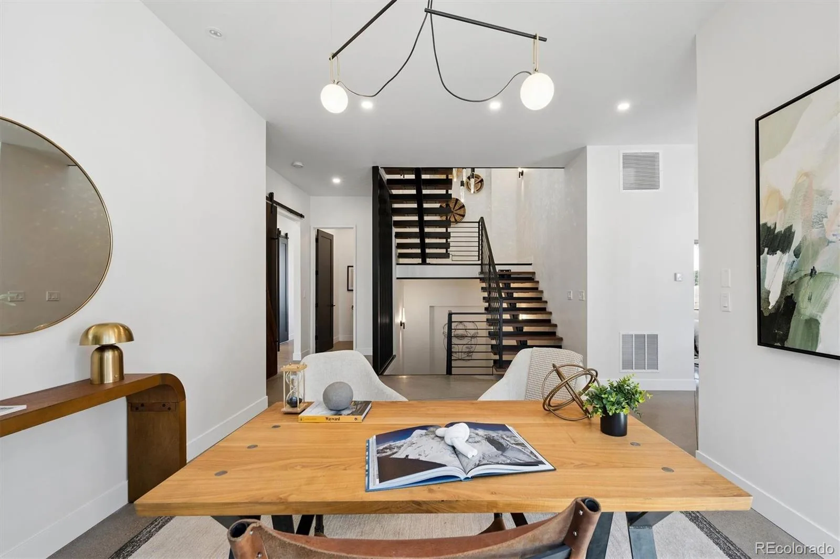
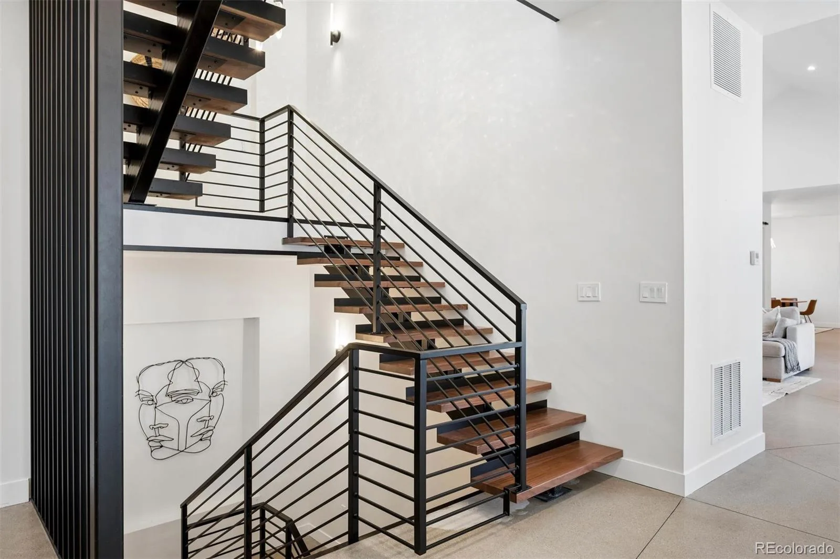
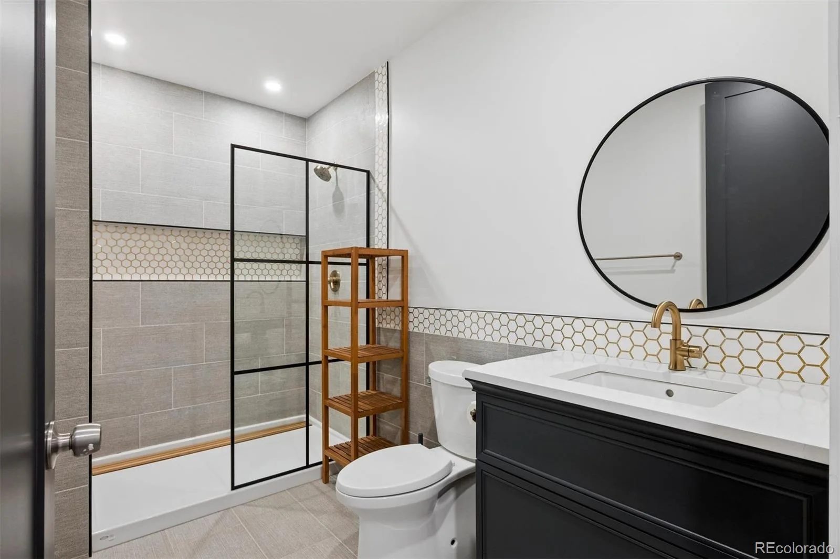
The upper level is intelligently bifurcated into two wings for ultimate privacy. One wing hosts two spacious ensuite bedrooms and a shared loft; the second serves as a Grand Guest Suite or dual Primary, boasting a functional kitchenette and 16-foot sliders that open to a private viewing deck. The walk-out lower level offers a fully equipped In-Law Suite with a separate entrance, plus expansive flex space ready for a theater, gym, or golf simulator. Engineered with fire mitigation at the forefront—from concrete decks to defensible space—this residence offers refined peace of mind just minutes from I-70, providing effortless access to the energy of Denver and world-class ski resorts.
The Great Room serves as a sophisticated gallery; museum-white walls are flanked by black wood-clad windows that treat the landscape like living art. Transition seamlessly through glass sliders to an expansive outdoor living oasis, complete with a fire pit, full kitchen, and integrated heaters for year-round alpine entertaining. The main-level Primary Suite is a tranquil sanctuary featuring a private patio, freestanding fireplace, and a window seat curated for reflection. Its custom walk-in closet offers hidden storage and laundry, while the spa-inspired bath features a calming steam shower and a sculptural soaking tub.
The upper level is intelligently bifurcated into two wings for ultimate privacy. One wing hosts two spacious ensuite bedrooms and a shared loft; the second serves as a Grand Guest Suite or dual Primary, boasting a functional kitchenette and 16-foot sliders that open to a private viewing deck. The walk-out lower level offers a fully equipped In-Law Suite with a separate entrance, plus expansive flex space ready for a theater, gym, or golf simulator. Engineered with fire mitigation at the forefront—from concrete decks to defensible space—this residence offers refined peace of mind just minutes from I-70, providing effortless access to the energy of Denver and world-class ski resorts.
Property Details
Price:
$2,599,000
MLS #:
REC2300085
Status:
Pending
Beds:
6
Baths:
8
Type:
Single Family
Subtype:
Single Family Residence
Subdivision:
Near Mt. Vernon / Genesee
Finished Sq Ft:
6,093
Total Sq Ft:
7,775
Lot Size:
55,321 sqft / 1.27 acres (approx)
Year Built:
2023
Schools
School District:
Jefferson County R-1
Elementary School:
Ralston
Middle School:
Bell
High School:
Golden
Interior
Above Grade Finished Area
4940
Appliances
Bar Fridge, Convection Oven, Cooktop, Dishwasher, Disposal, Double Oven, Dryer, Freezer, Microwave, Oven, Range, Range Hood, Refrigerator, Washer
Bathrooms
4 Full Bathrooms, 3 Three Quarter Bathrooms, 1 Half Bathroom
Below Grade Finished Area
1153
Below Grade Unfinished Area
1682
Cooling
Central Air
Fireplaces Total
2
Flooring
Carpet, Concrete, Tile, Wood
Heating
Forced Air, Natural Gas, Radiant Floor
Interior Features
Breakfast Bar, Ceiling Fan(s), Central Vacuum, Eat-in Kitchen, Entrance Foyer, Five Piece Bath, High Ceilings, Kitchen Island, Open Floorplan, Primary Suite, Quartz Counters, Vaulted Ceiling(s), Walk-In Closet(s), Wet Bar
Laundry Features
Common Area, In Unit, Laundry Closet
Levels
Two
Main Level Bathrooms
3
Main Level Bedrooms
1
Exterior
Architectural Style
Mountain Contemporary
Attached Garage YN
1
Construction Materials
Brick, Cement Siding, Stucco
Exterior Features
Barbecue, Fire Pit, Gas Grill, Gas Valve, Private Yard, Rain Gutters
Fencing
Partial
Garage Spaces
4
Lot Features
Fire Mitigation, Foothills, Level, Sprinklers In Front, Sprinklers In Rear
Parking Features
Concrete, Floor Coating
Parking Spots
4
Parking Total
4
Patio And Porch Features
Covered, Deck, Front Porch, Patio, Rooftop
Roof
Composition
Security Features
Security System
View
Mountain(s)
Financial
Tax Year
2024
Taxes
$12,064
Map
Contact Us
Mortgage Calculator
Property Summary
- Located in the Near Mt. Vernon / Genesee subdivision, 16 S Mt Vernon Country Club Road Golden CO is a Single Family for sale in Golden, CO, 80401. It is listed for $2,599,000 and features 6 beds, 8 baths, and has approximately 7,775 square feet of living space, and was originally constructed in 2023. The current price per square foot is $334. The average price per square foot for Single Family listings in Golden is $400. The average listing price for Single Family in Golden is $1,347,762. To schedule a showing of MLS#rec2300085 at 16 S Mt Vernon Country Club Road in Golden, CO, contact your Smart Sale AI agent at 3039066915.
Similar Listings Nearby

Additional Details
MLS ID : REC2300085
Listing Key : REC2052027723
Parcel Number : 029392
Zip Code : 80401
City : Golden
State : CO
Building if Condo :
Full Street: 16 S Mt Vernon Country Club Road
Address : 16
Address Prefix :
Address Suffix : Road
Street : Mt Vernon Country Club
Street Prefix : S
Street Suffix :
Unit if Condo :
Latitude : 39.716053
Longitude : -105.293663
Property Type : singlefamily
Property Sub Type : Single Family Residence
Stories Total if Condo :
Lot Size : 55,321 sqft / 1.27 acres (approx)
Ownership : Corporation/Trust
Zoning : MR-1
Condition :
Renovation :
Pets Allowed :
Special Conditions : None
Possession : Negotiable
Original Price : 3250000
Close Price :
Close Date :
List Date : Feb 18, 2026
List Contract Date : 2026-02-18
Off Market Date : 2026-08-23
Purchase Contract Date : 2026-08-23
Days on Market : 194
Concessions Amount :
Concession Comment :
Renovation :
Company : LIV Sotheby’s International Realty

Copyright 2026. All rights reserved.
16 S Mt Vernon Country Club Road
Golden, CO