
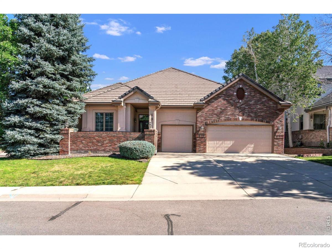
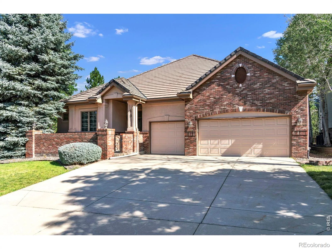
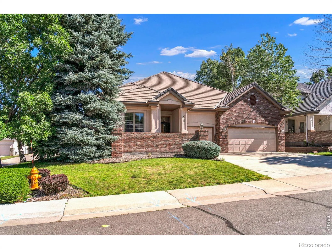
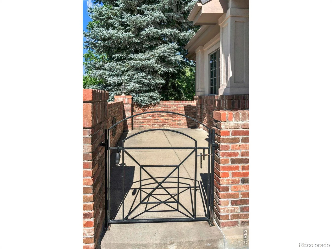
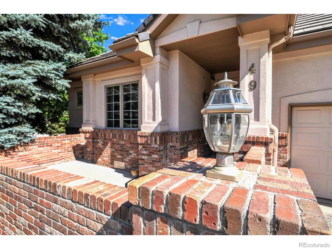
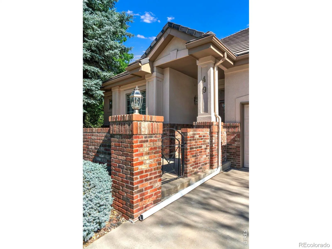
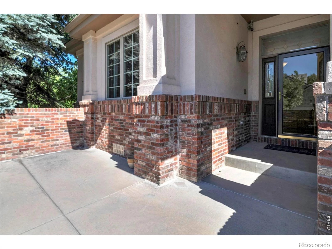
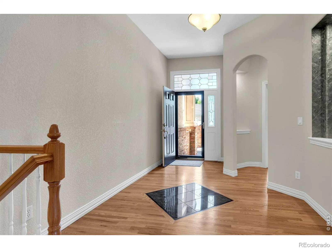
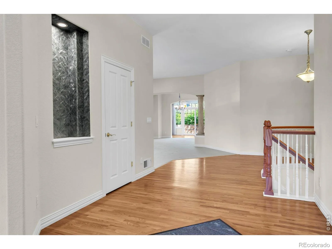
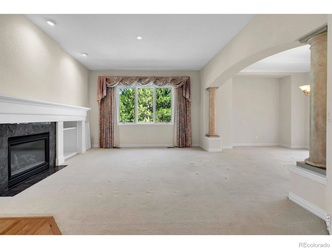
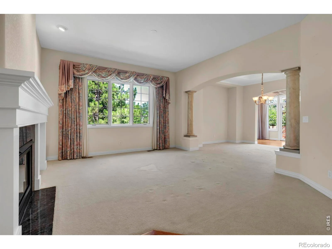
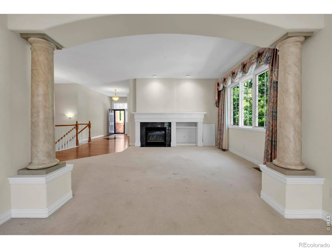
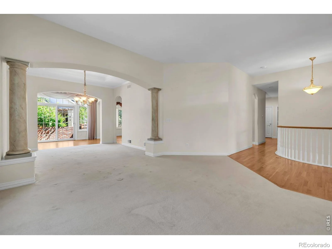
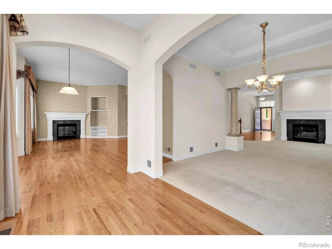
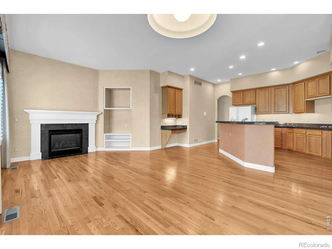
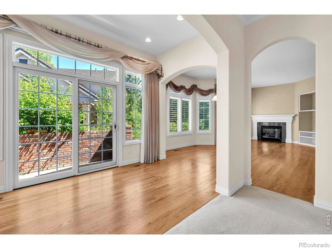
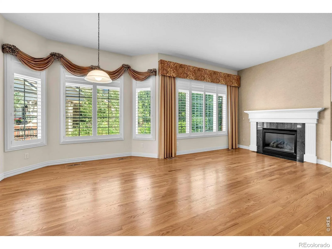
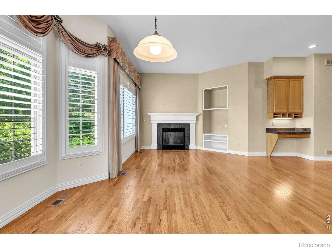
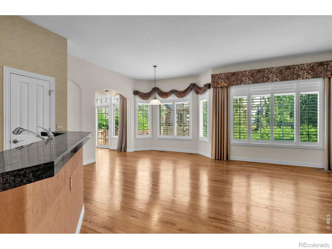
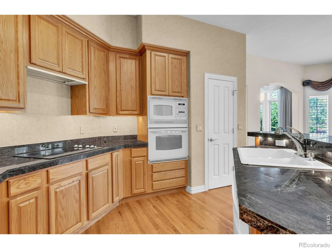
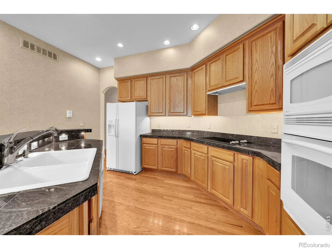
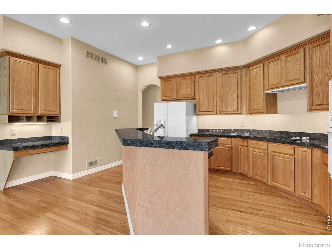
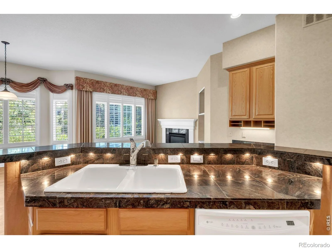
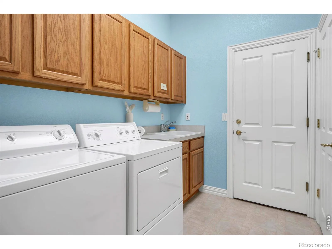
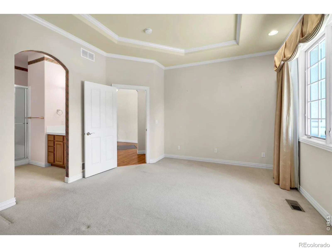
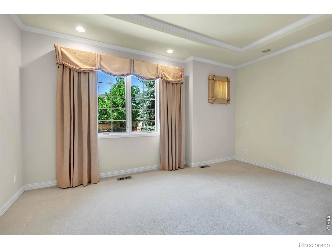
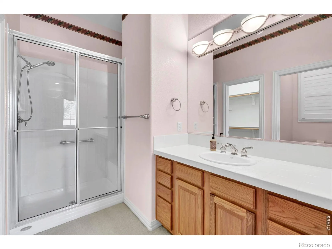
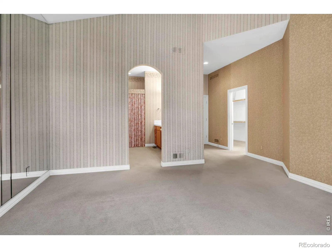
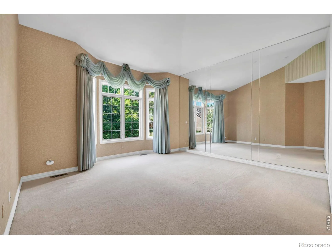
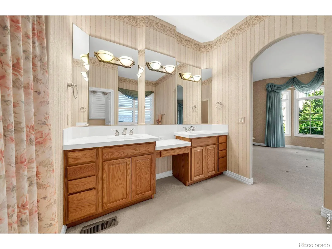
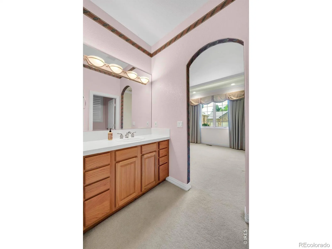
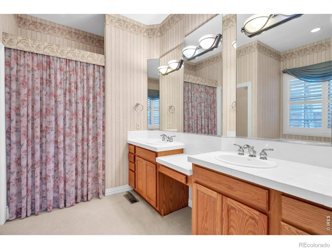
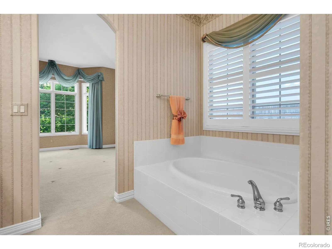
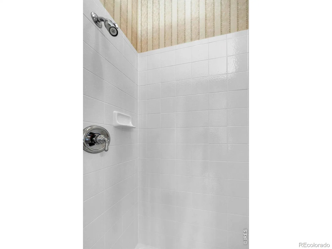
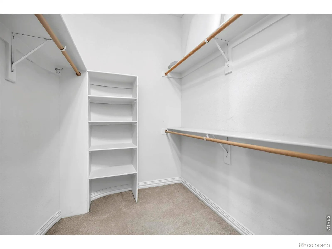
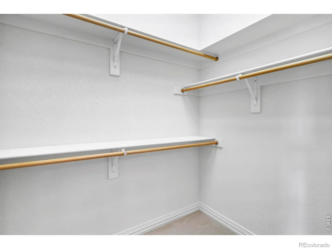
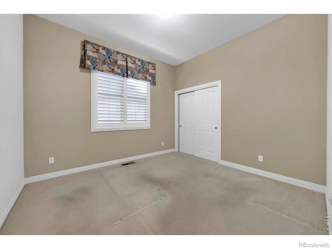
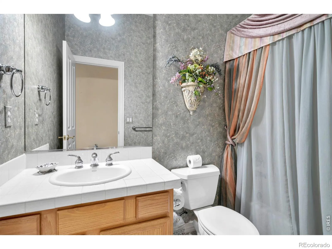
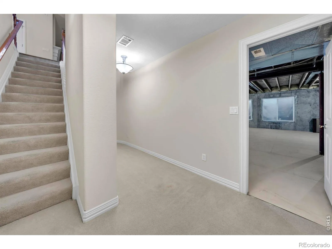
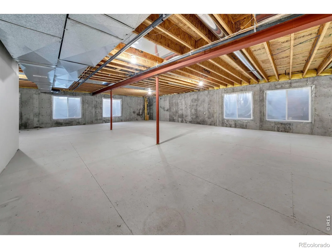
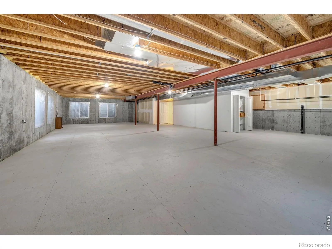
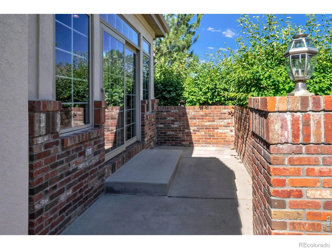
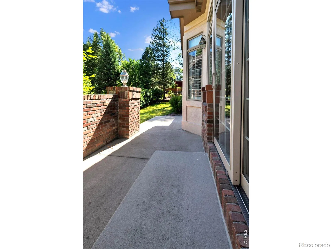
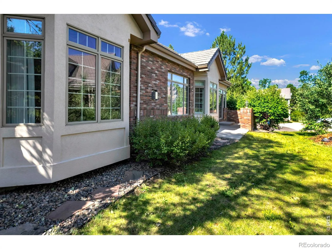
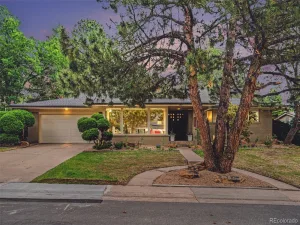
LOCATION! LOCATION! THIS IS IT! Homes very seldom come up for sale in this neighborhood. This is an Estate Sale. Ranch style home with unfinished basement. As you enter, you’ll feel the beauty and openness of this home. There is a lovely guest suite with en suite 3/4 bath and walk in closet on the left. The Living Room has a gas Fireplace and there is a formal Dining Area. The Kitchen & Family Room flow together with beautiful wood floors, 2nd Fireplace and Built In desk. Granite countertops, large pantry and all kitchen appliances included. The Primary bedroom has a 5 piece bathroom with soaking tub and large walk in closet. The laundry room has a deep sink, coat closet and includes the clothes washer & dryer. The 170 sq. ft. Front Porch is perfect and private to enjoy morning coffee or afternoon refreshments. The unfinished basement has endless possibilities for more bedrooms, large recreation room or whatever Buyers desire to do. 2 furnaces are approximately 5 years old. Radon Mitigation System installed.
Property Details
Price:
$1,125,000
MLS #:
RECIR1064506
Status:
Active
Beds:
3
Baths:
3
Type:
Single Family
Subtype:
Single Family Residence
Subdivision:
Clark Colony
Finished Sq Ft:
2,568
Total Sq Ft:
4,620
Lot Size:
8,843 sqft / 0.20 acres (approx)
Year Built:
2001
Schools
School District:
Cherry Creek 5
Elementary School:
Belleview
Middle School:
Campus
High School:
Cherry Creek
Interior
Above Grade Finished Area
2568
Appliances
Dishwasher, Disposal, Dryer, Microwave, Oven, Refrigerator, Self Cleaning Oven, Washer
Bathrooms
2 Full Bathrooms, 1 Three Quarter Bathroom
Below Grade Unfinished Area
2052
Cooling
Central Air
Flooring
Vinyl, Wood
Heating
Forced Air
Interior Features
Eat-in Kitchen, Five Piece Bath, Kitchen Island, Pantry, Primary Suite, Walk-In Closet(s)
Laundry Features
In Unit
Levels
One
Main Level Bathrooms
3
Main Level Bedrooms
3
Exterior
Attached Garage YN
1
Construction Materials
Brick, Stucco
Garage Spaces
3
Lot Features
Corner Lot, Sprinklers In Front
Parking Spots
3
Parking Total
3
Roof
Spanish Tile
Security Features
Smoke Detector(s)
Window Features
Double Pane Windows, Window Coverings
Financial
HOA Fee
$585
HOA Fee Frequency
Quarterly
HOA Includes
Reserves, Snow Removal
HOA Name
Coral Place at DTC
HOA Phone
303-221-1117
Tax Year
2025
Taxes
$6,991
Map
Contact Us
Mortgage Calculator
Property Summary
- Located in the Clark Colony subdivision, 49 Coral Place Greenwood Village CO is a Single Family for sale in Greenwood Village, CO, 80111. It is listed for $1,125,000 and features 3 beds, 3 baths, and has approximately 4,620 square feet of living space, and was originally constructed in 2001. The current price per square foot is $244. The average price per square foot for Single Family listings in Greenwood Village is $395. The average listing price for Single Family in Greenwood Village is $2,540,833. To schedule a showing of MLS#recir1064506 at 49 Coral Place in Greenwood Village, CO, contact your Smart Sale AI agent at 3039066915.
Similar Listings Nearby

Additional Details
MLS ID : RECIR1064506
Listing Key : REC2055684392
Parcel Number : 2075-15-2-02-102
Zip Code : 80111
City : Greenwood Village
State : CO
Building if Condo :
Full Street: 49 Coral Place
Address : 49
Address Prefix :
Address Suffix : Place
Street : Coral
Street Prefix :
Street Suffix :
Unit if Condo :
Latitude : 39.621063
Longitude : -104.884315
Property Type : singlefamily
Property Sub Type : Single Family Residence
Stories Total if Condo :
Lot Size : 8,843 sqft / 0.20 acres (approx)
Ownership : Individual
Zoning : SFR
Condition :
Renovation :
Pets Allowed :
Special Conditions :
Possession : Closing/DOD
Original Price : 1200000
Close Price :
Close Date :
List Date : Jul 16, 2026
List Contract Date : 2026-07-16
Off Market Date :
Purchase Contract Date :
Days on Market : 44
Concessions Amount :
Concession Comment :
Renovation :
Company : Joyce Real Estate

Copyright 2026. All rights reserved.
49 Coral Place
Greenwood Village, CO