
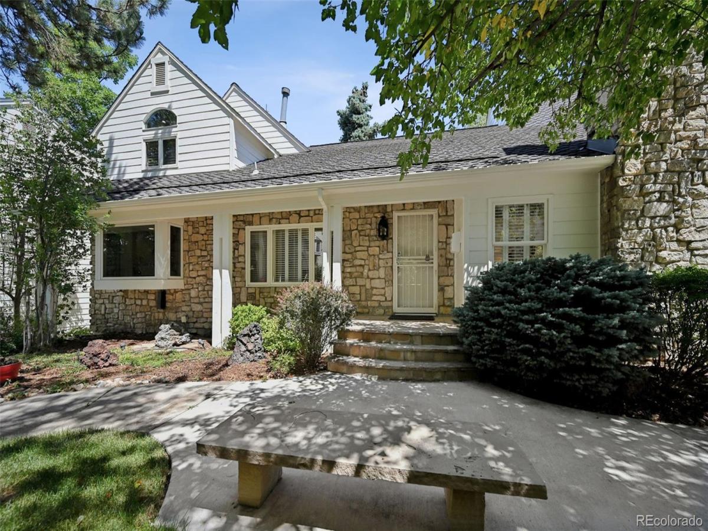
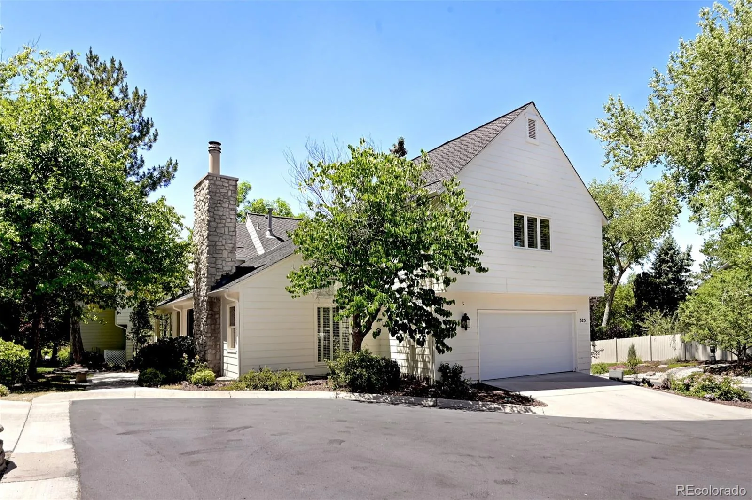
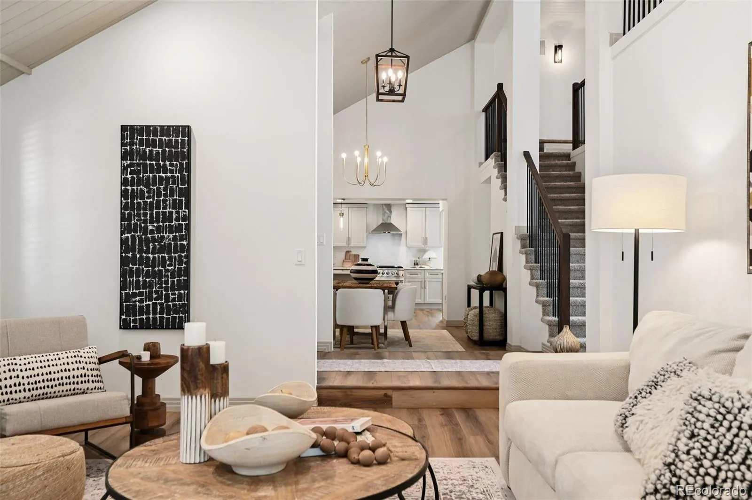
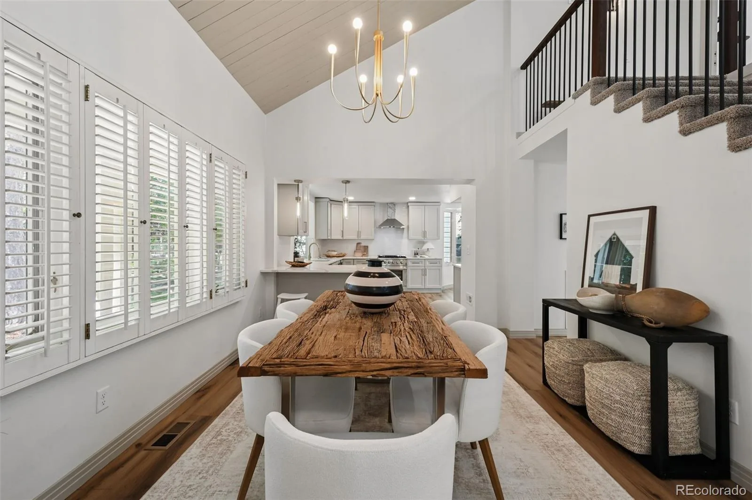
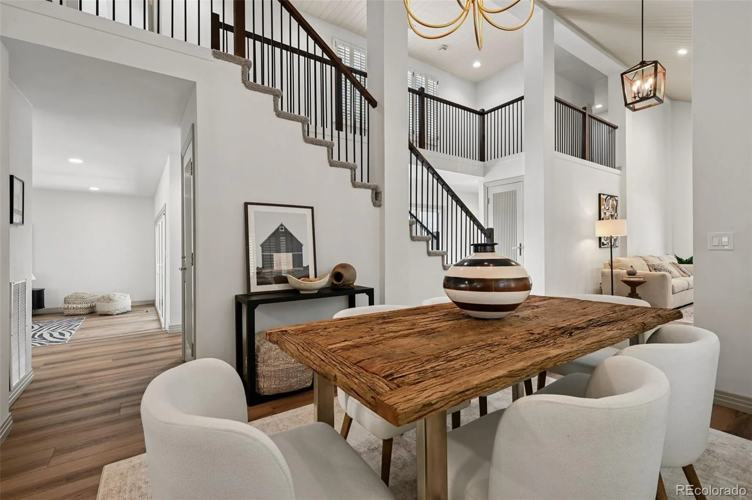
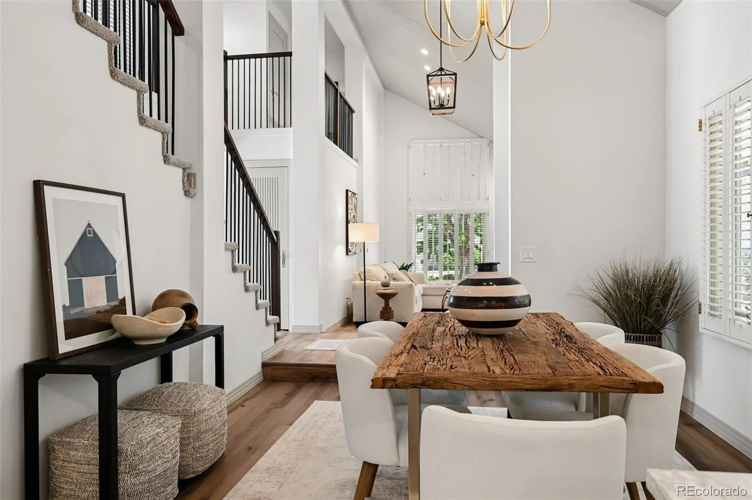
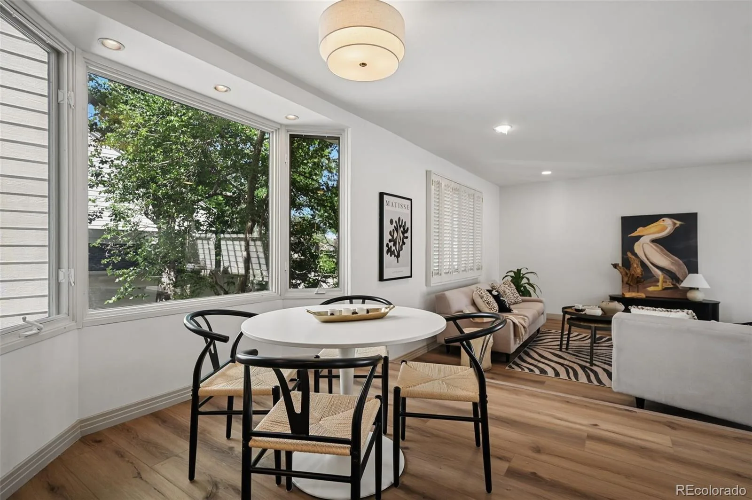
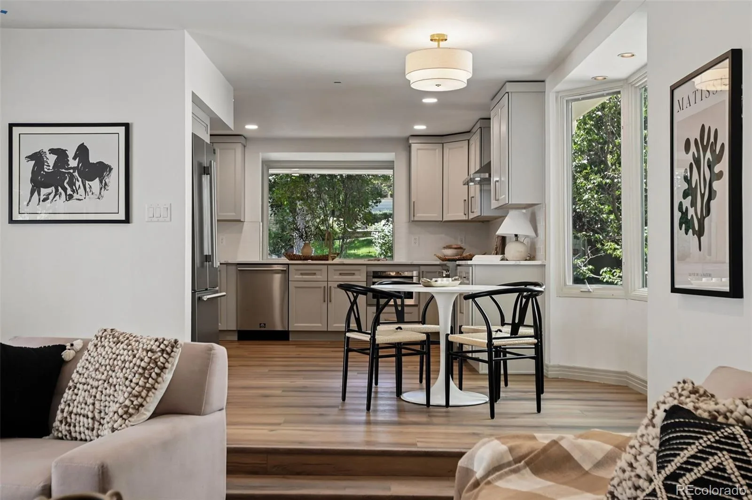
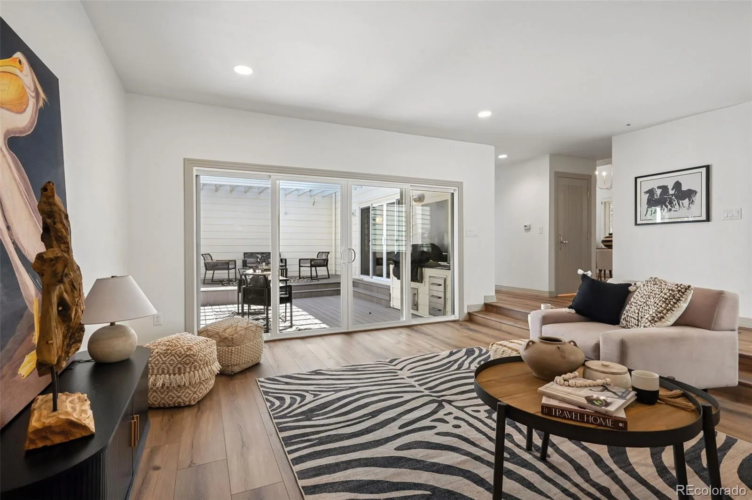
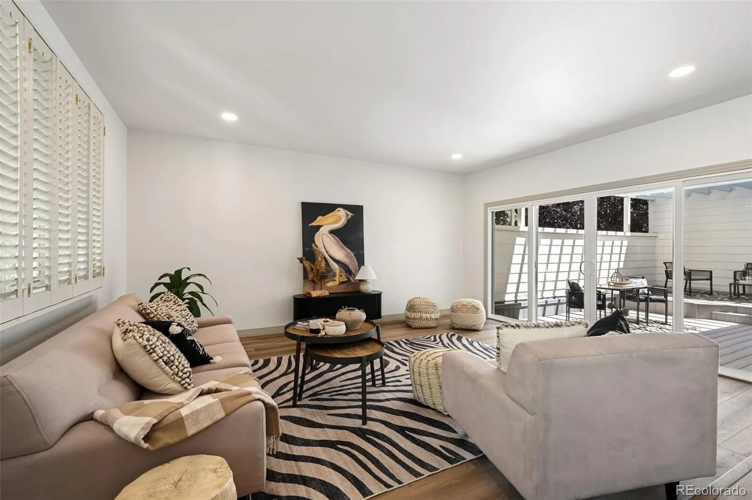

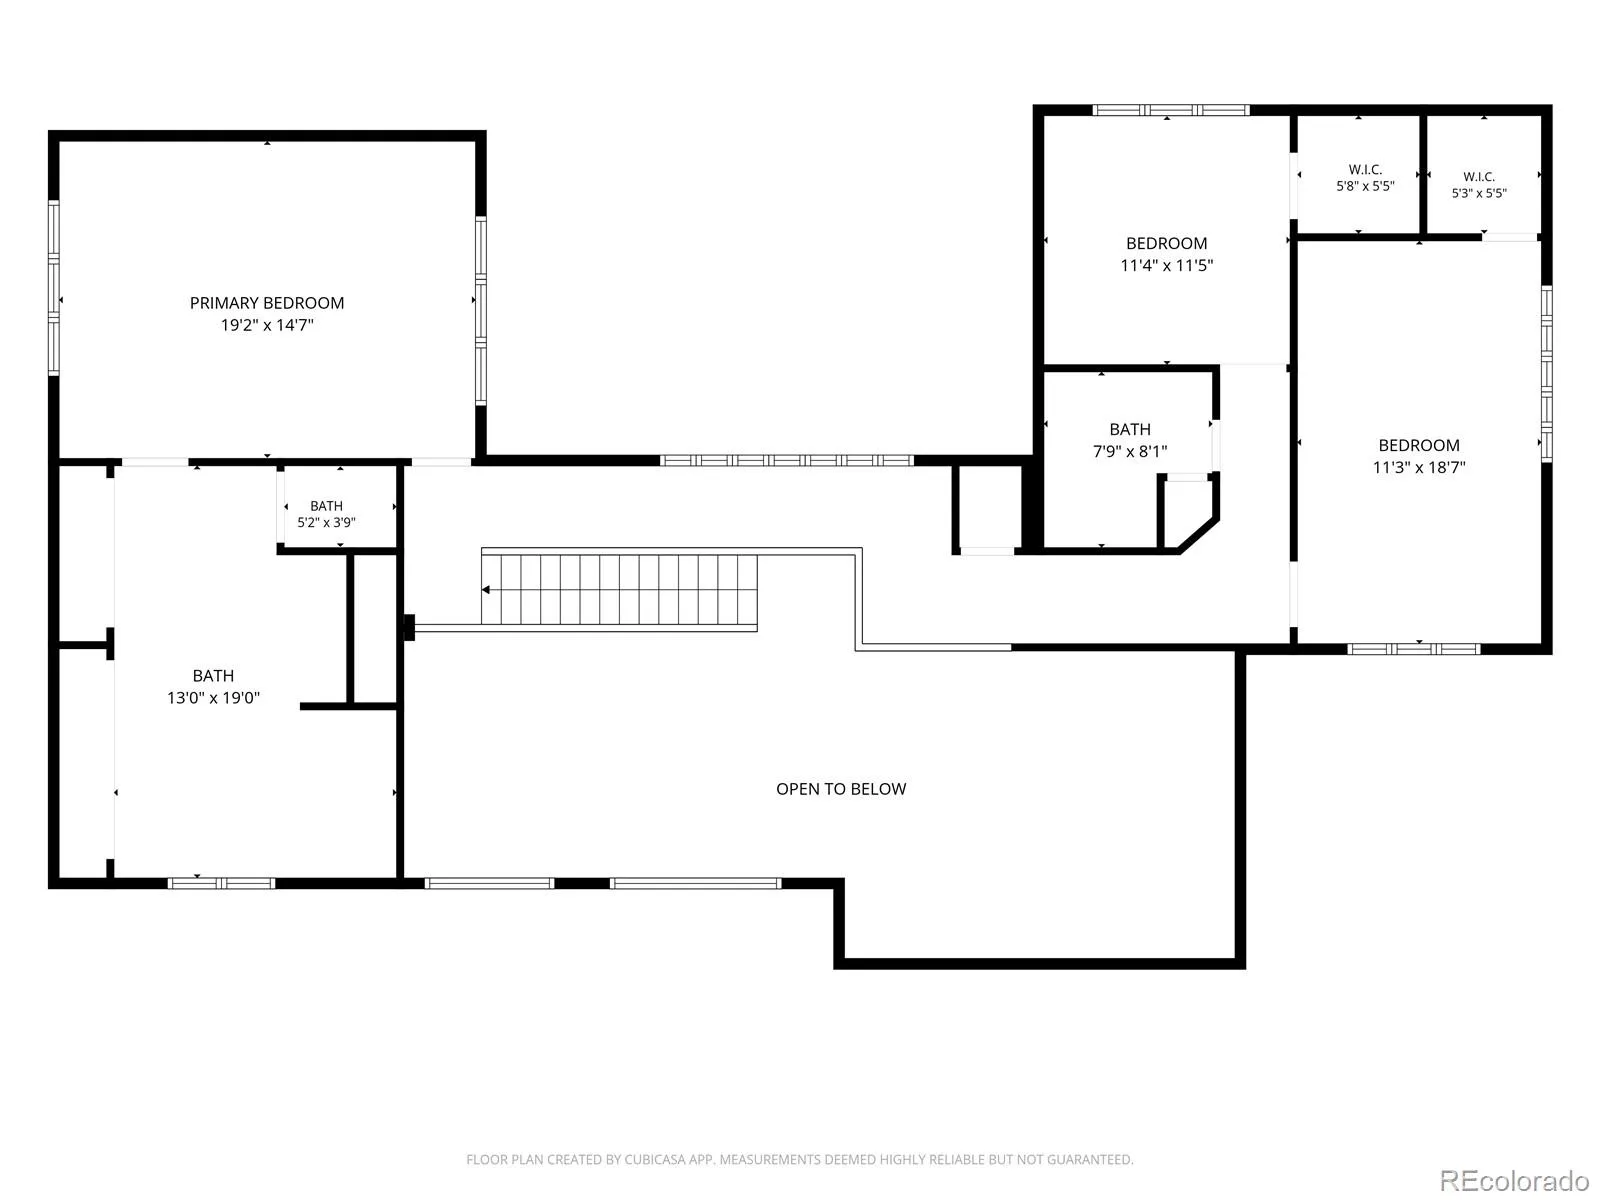
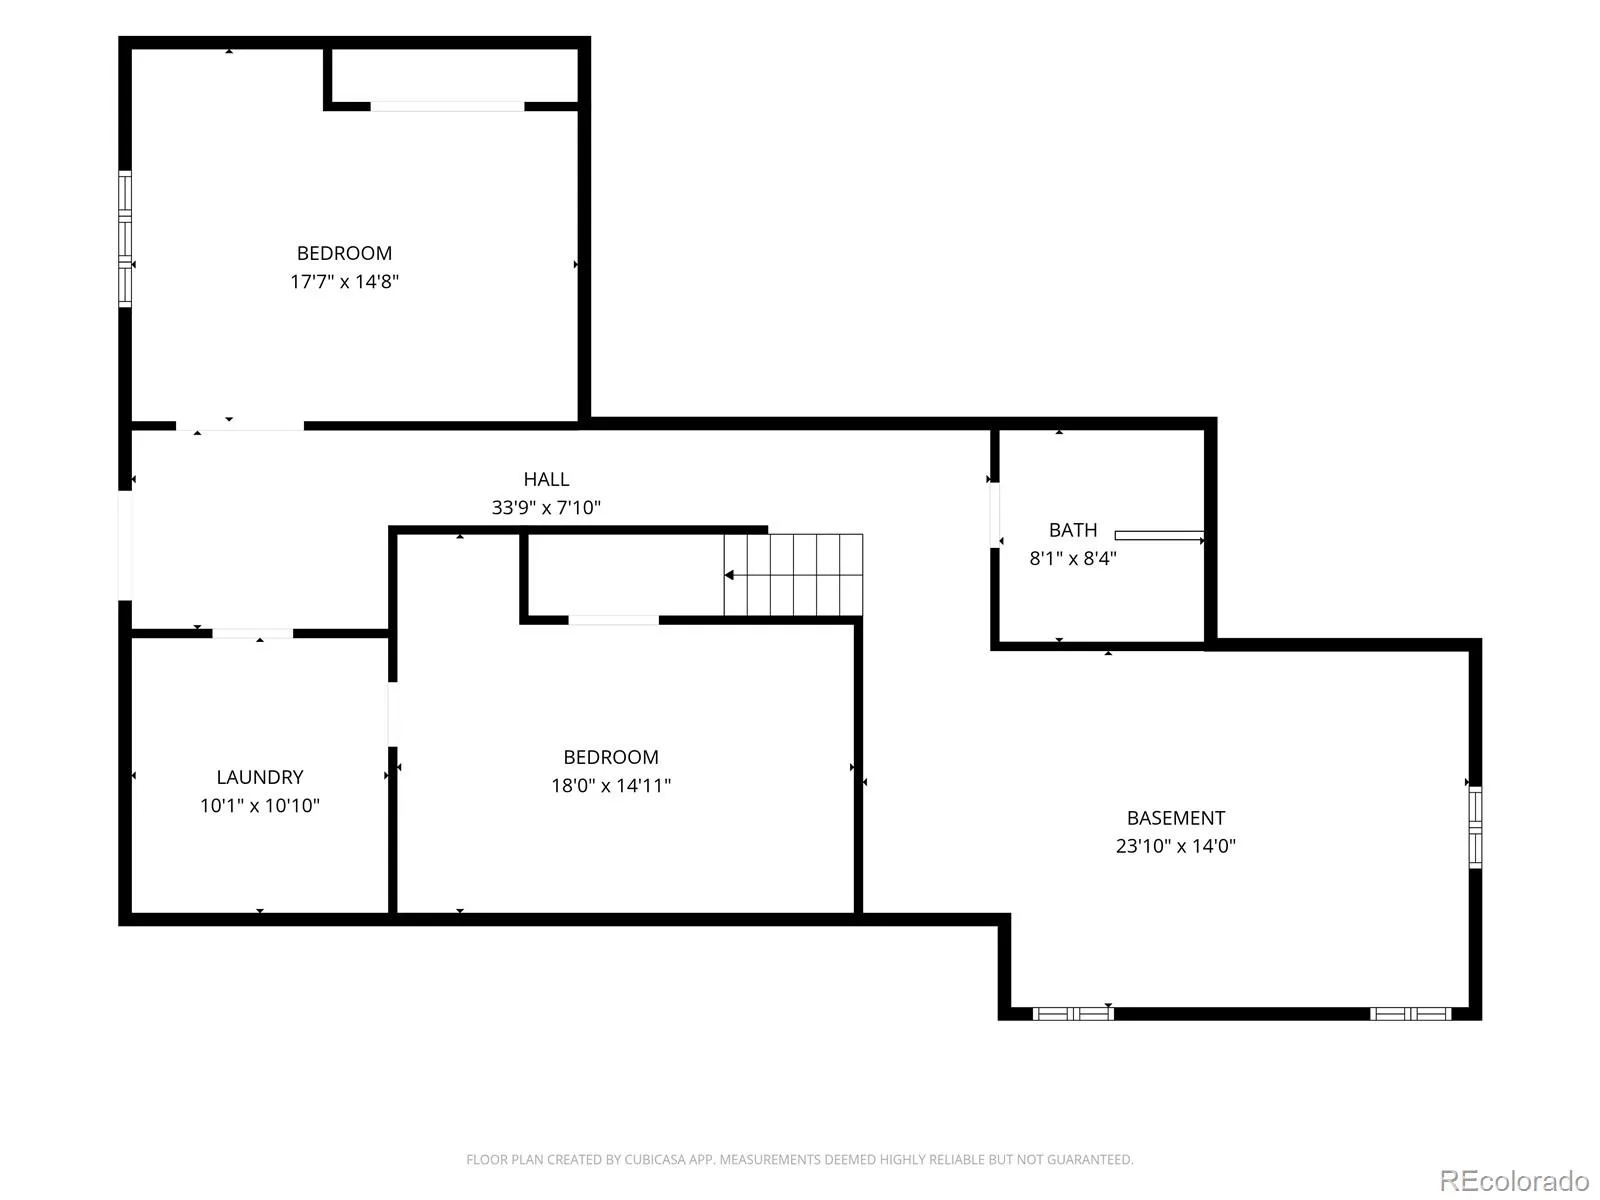
Luxury is defined not by size alone, but by rarity, craftsmanship, and an uncompromising attention to detail. One of only five detached residences within Stoney Brook, this extraordinary home embodies all three. Completely reimagined by the Shamrock Homes team, the residence blends timeless architecture with sophisticated contemporary design, creating a home of enduring elegance in one of the Denver Tech Center’s most exclusive neighborhood.
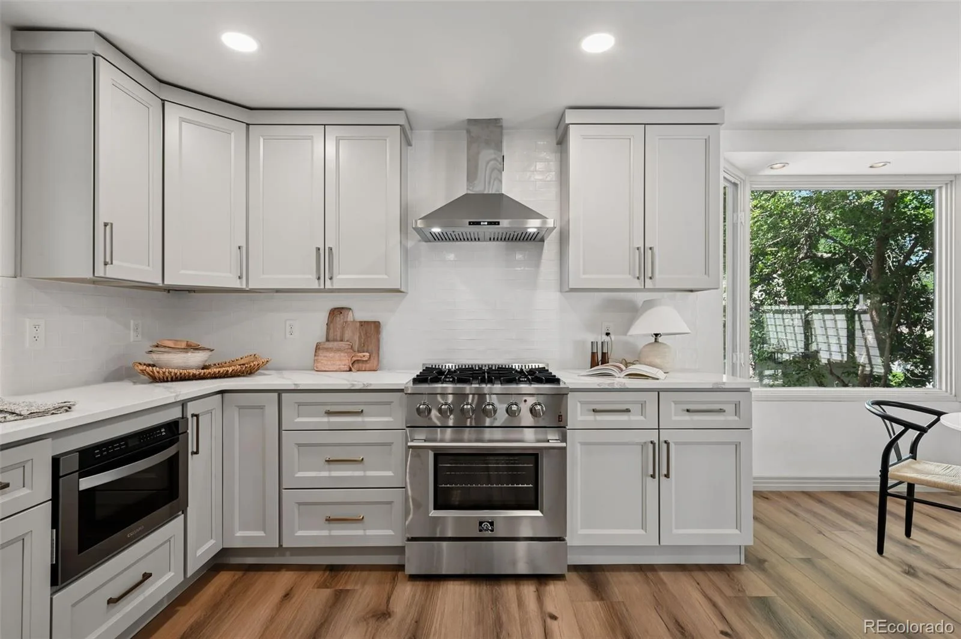
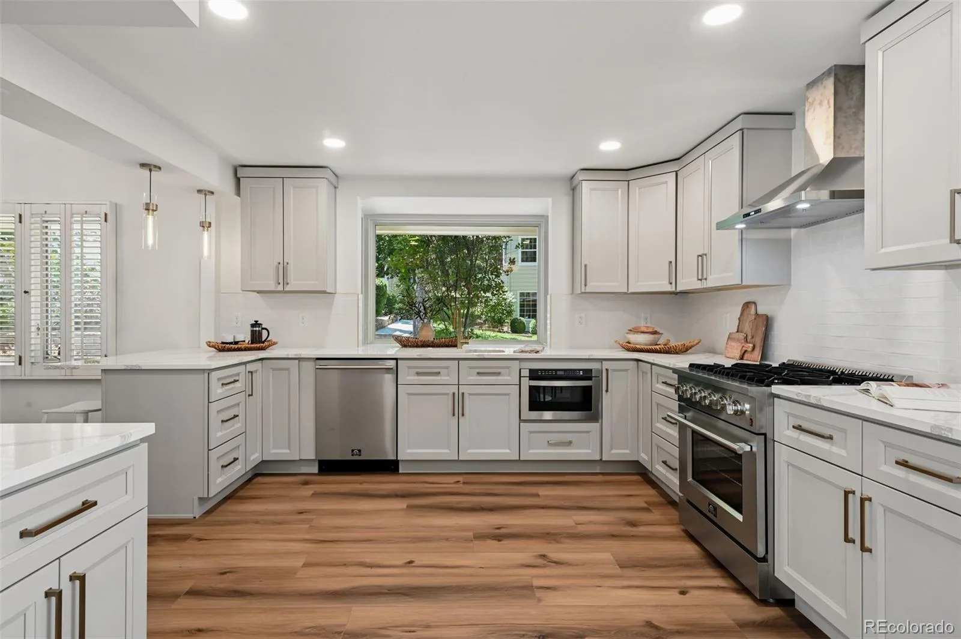
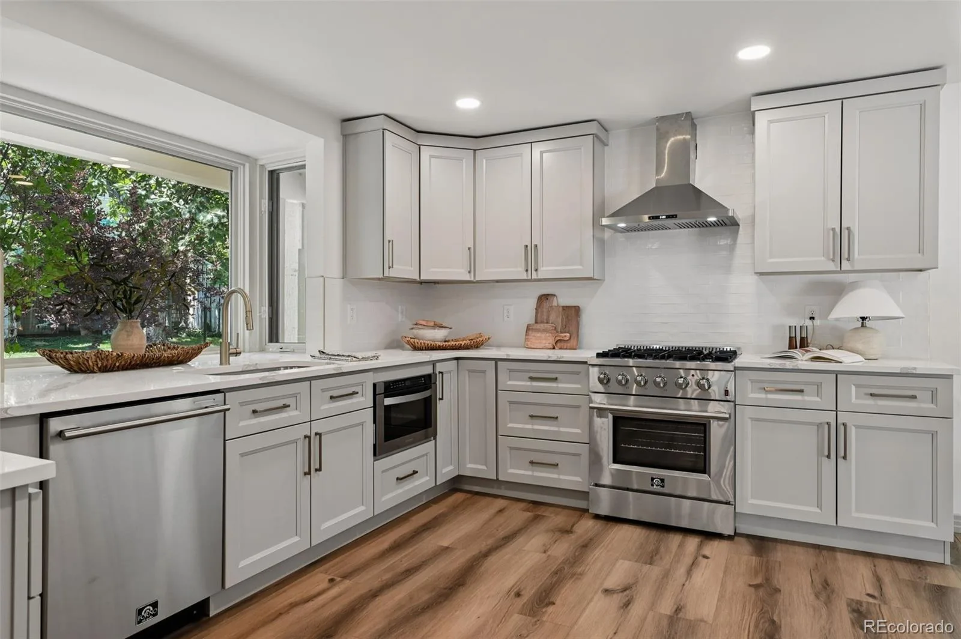
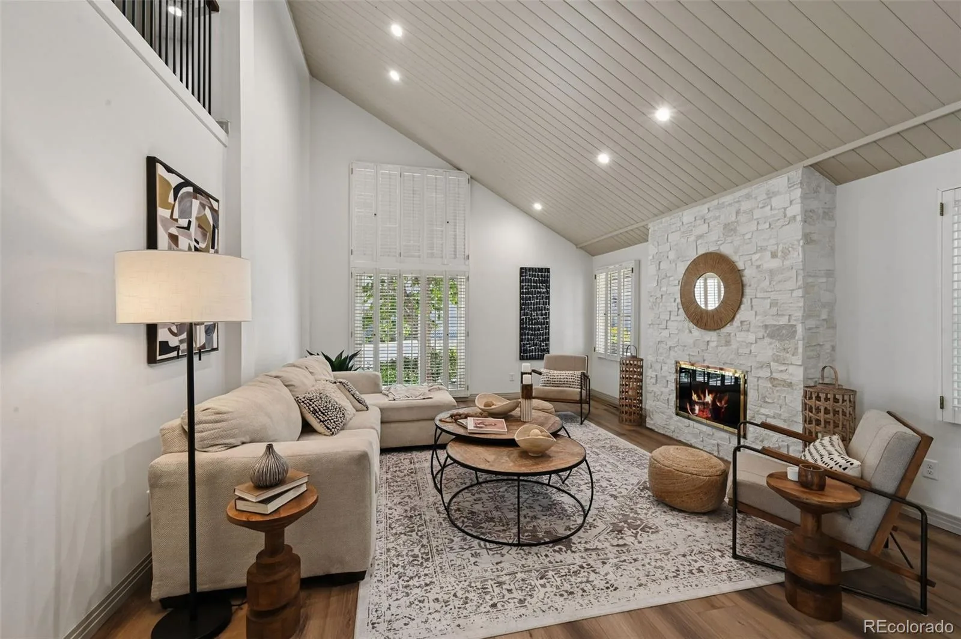
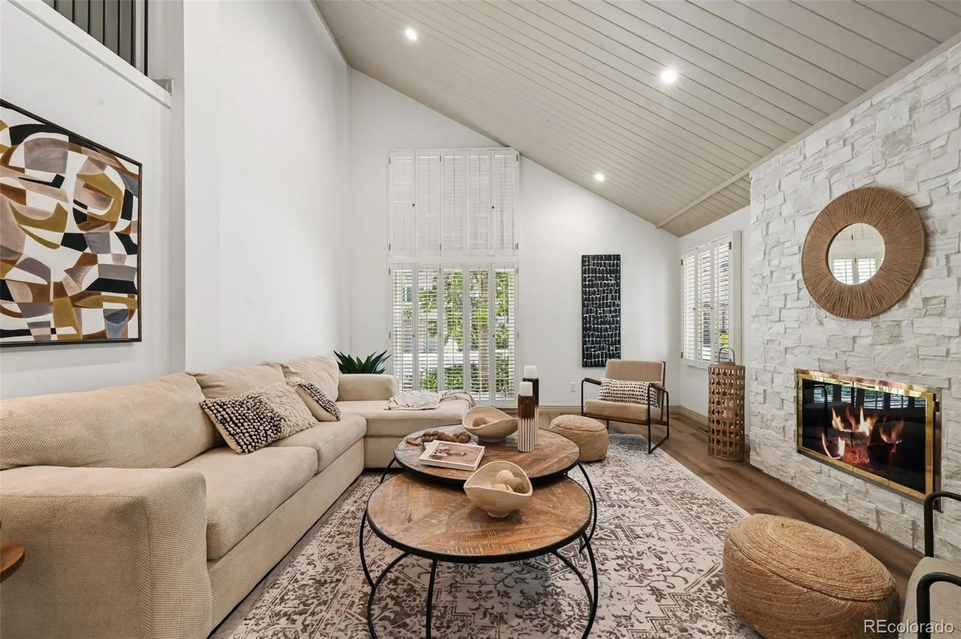
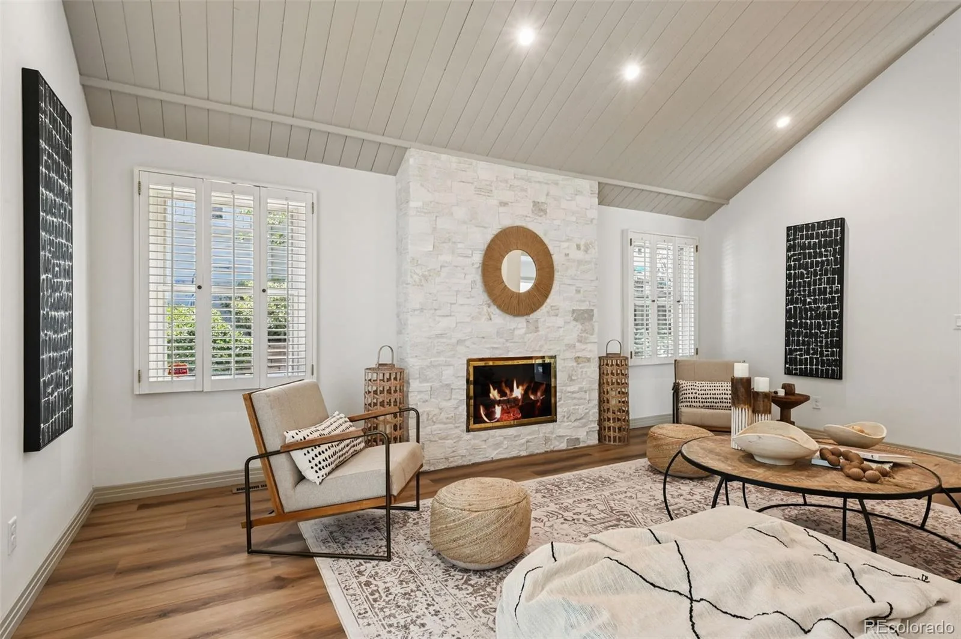
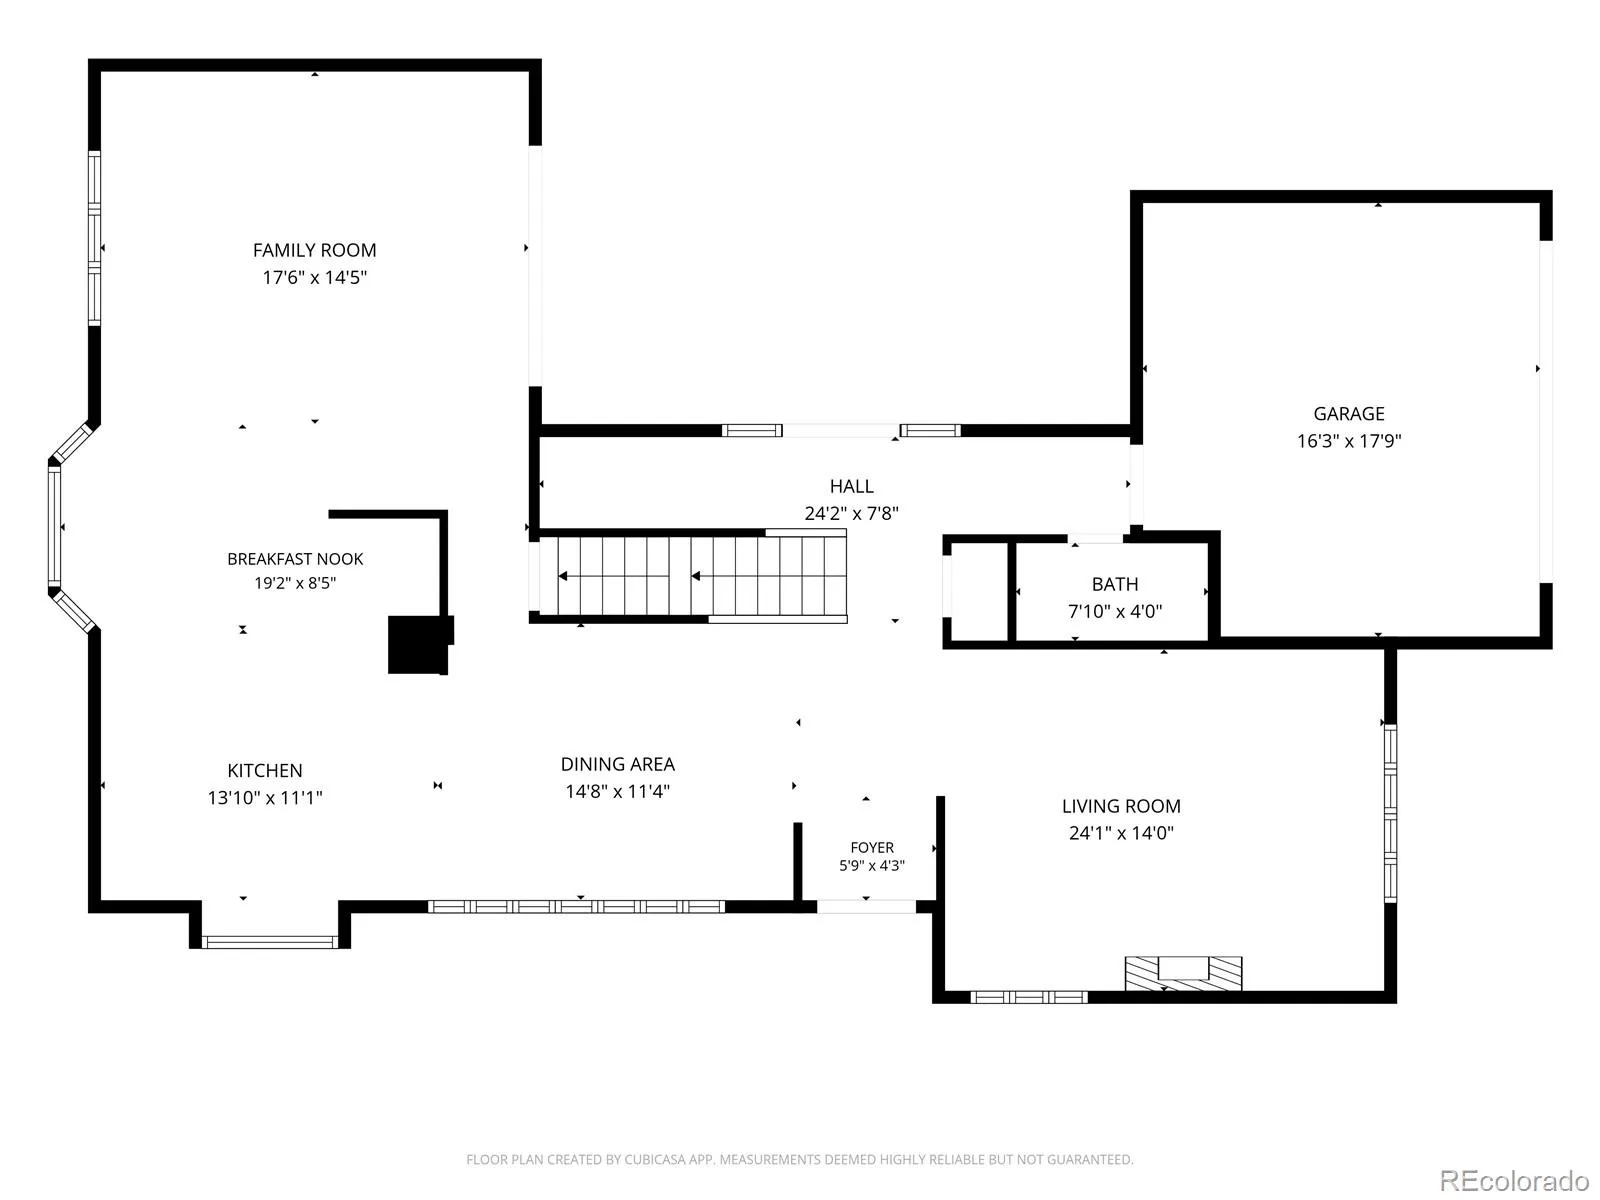
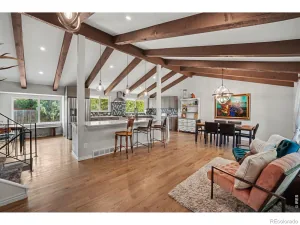
Bathed in natural light and defined by soaring vaulted ceilings, the home’s thoughtfully designed interiors create an atmosphere that is both grand and inviting. More than 4,000 square feet of impeccably finished living space unfolds with effortless elegance, anchored by a spectacular chef’s kitchen featuring premium Forno professional-grade appliances, custom cabinetry, generous prep space, and designer finishes.
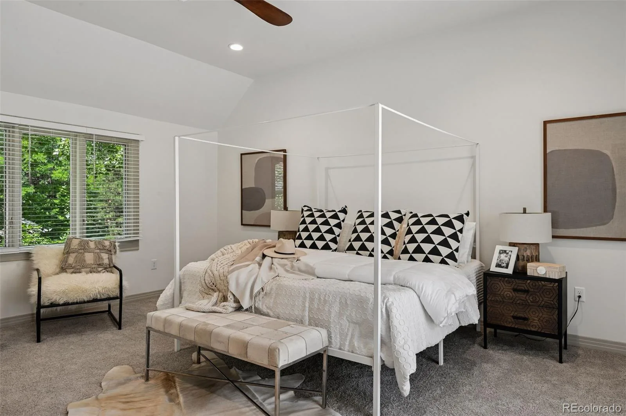
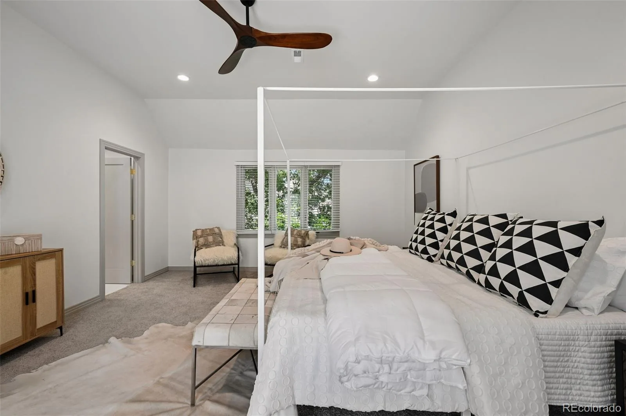
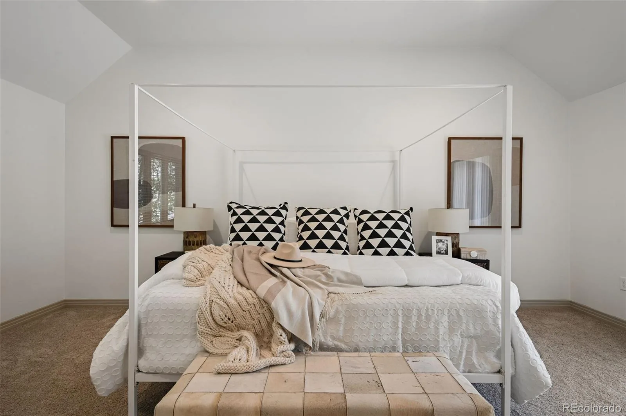
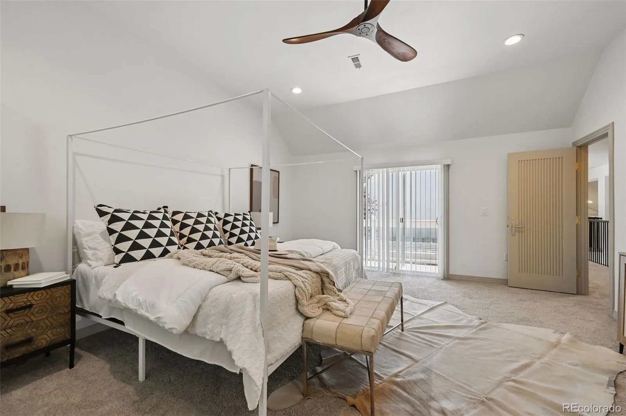
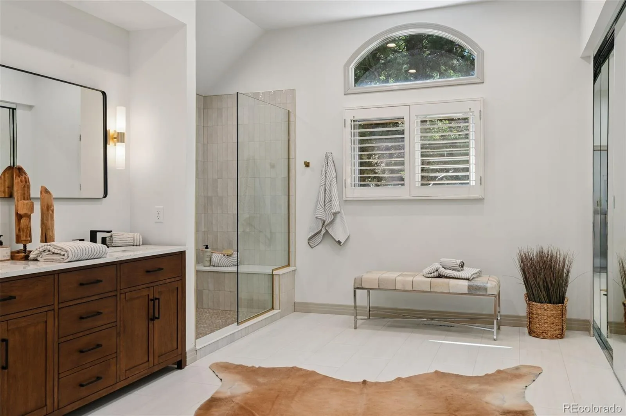
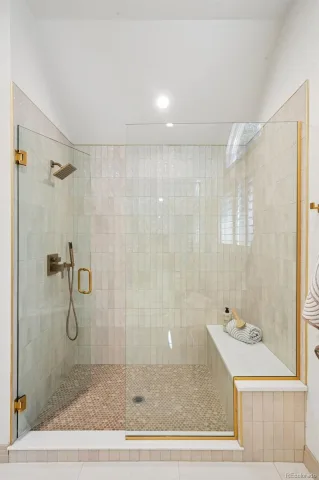
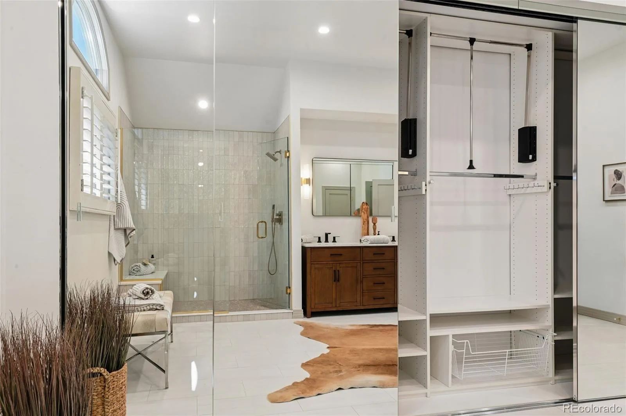
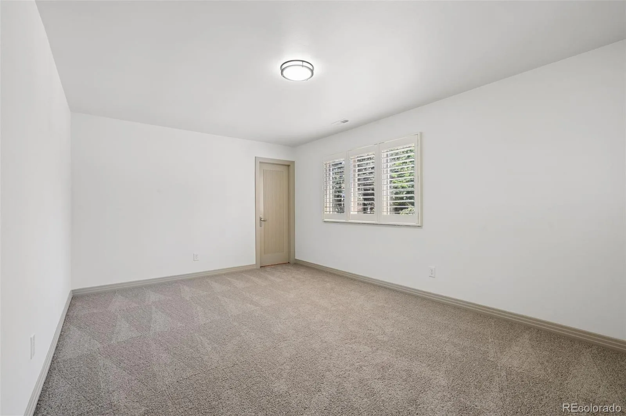
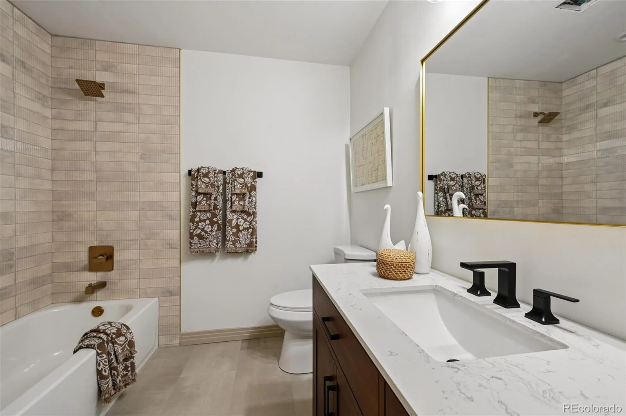
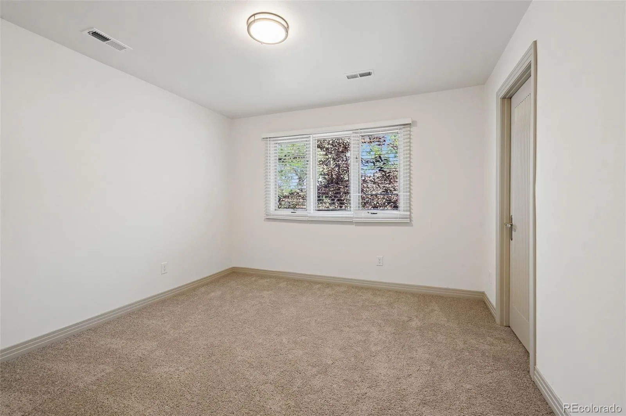
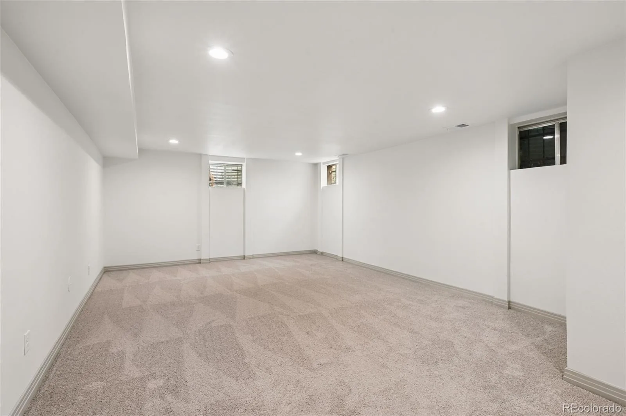
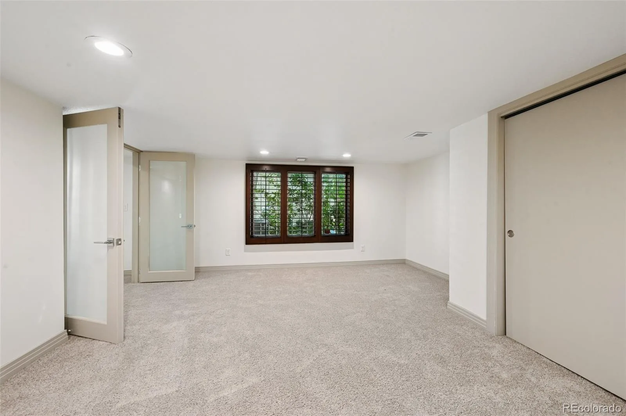
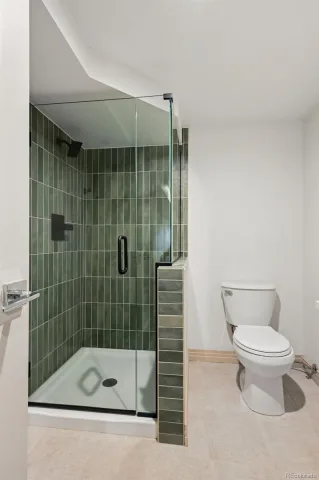
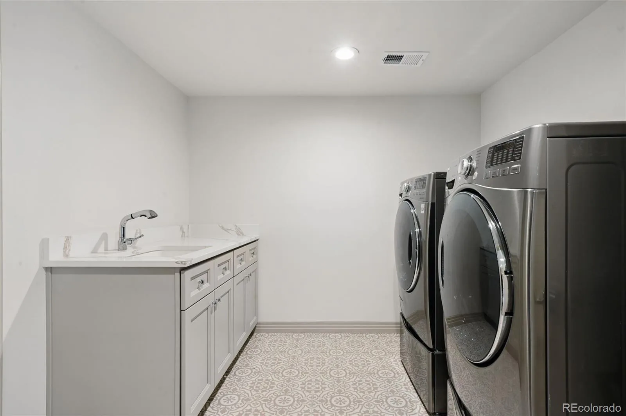
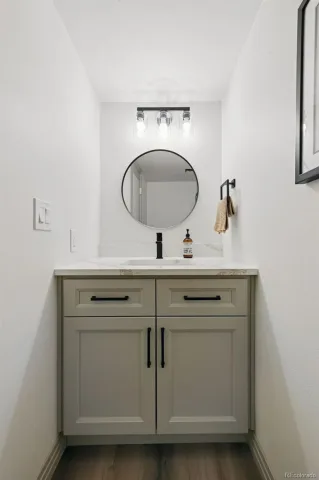
The luxurious primary suite offers a true sanctuary, featuring a custom-designed wardrobe system and a spa-inspired bath with refined finishes and a calming, resort-like ambiance. A second upper-level laundry room adds everyday convenience, while the walkout lower level provides exceptional flexibility for multigenerational living or extended guest accommodations.
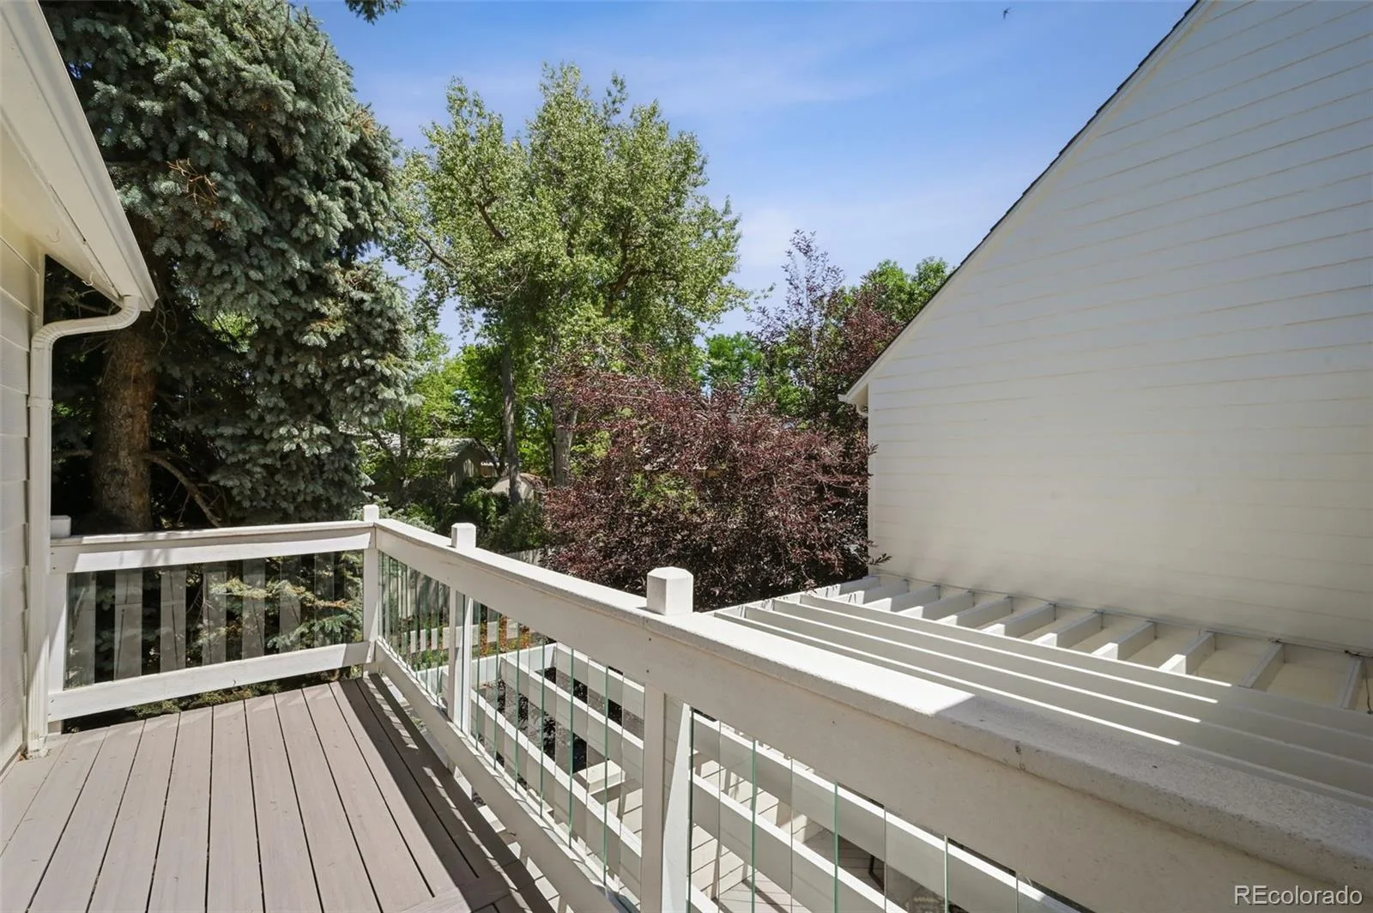
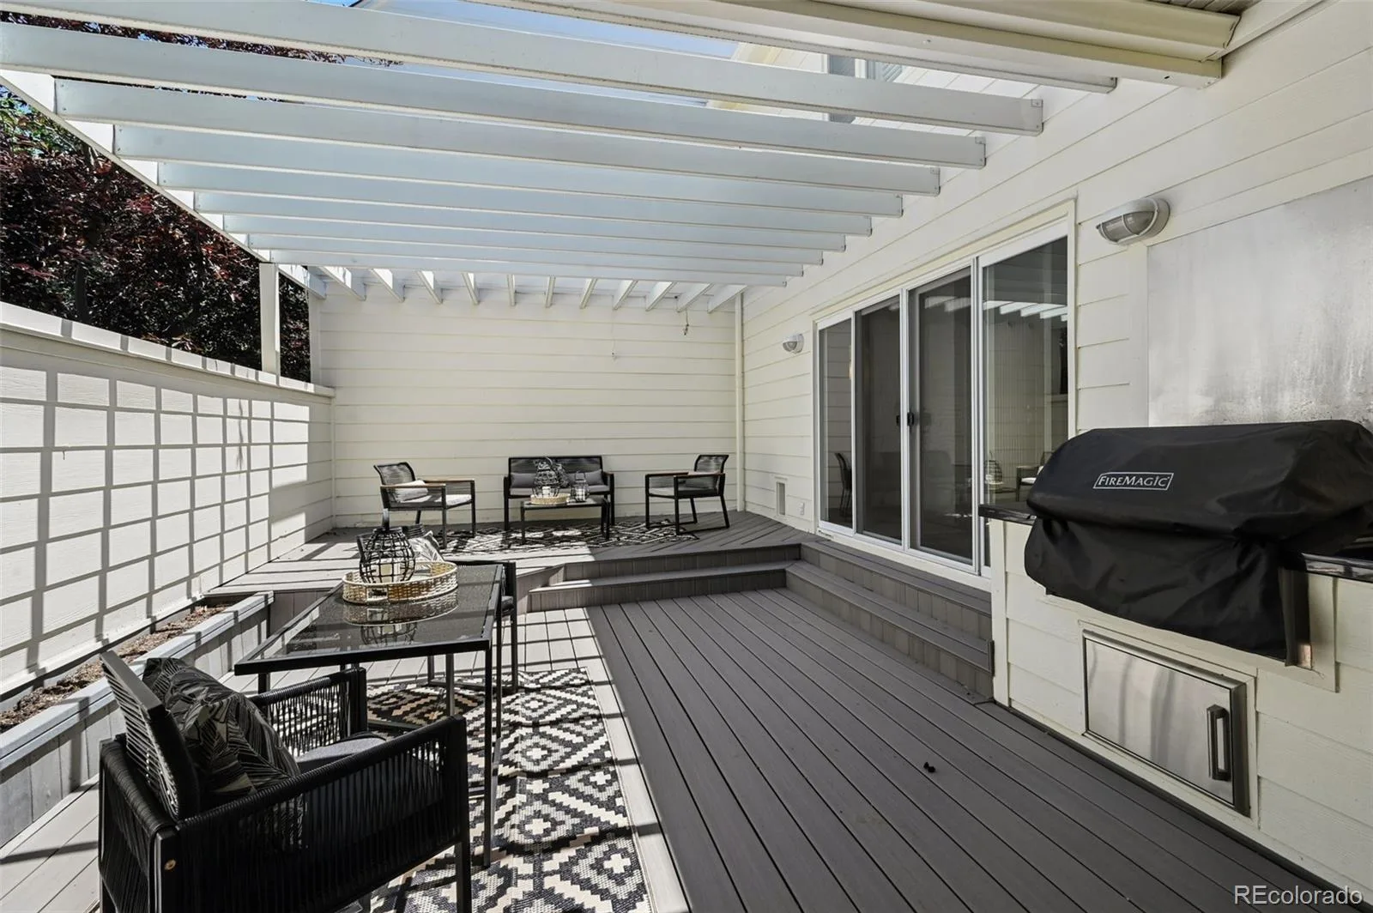
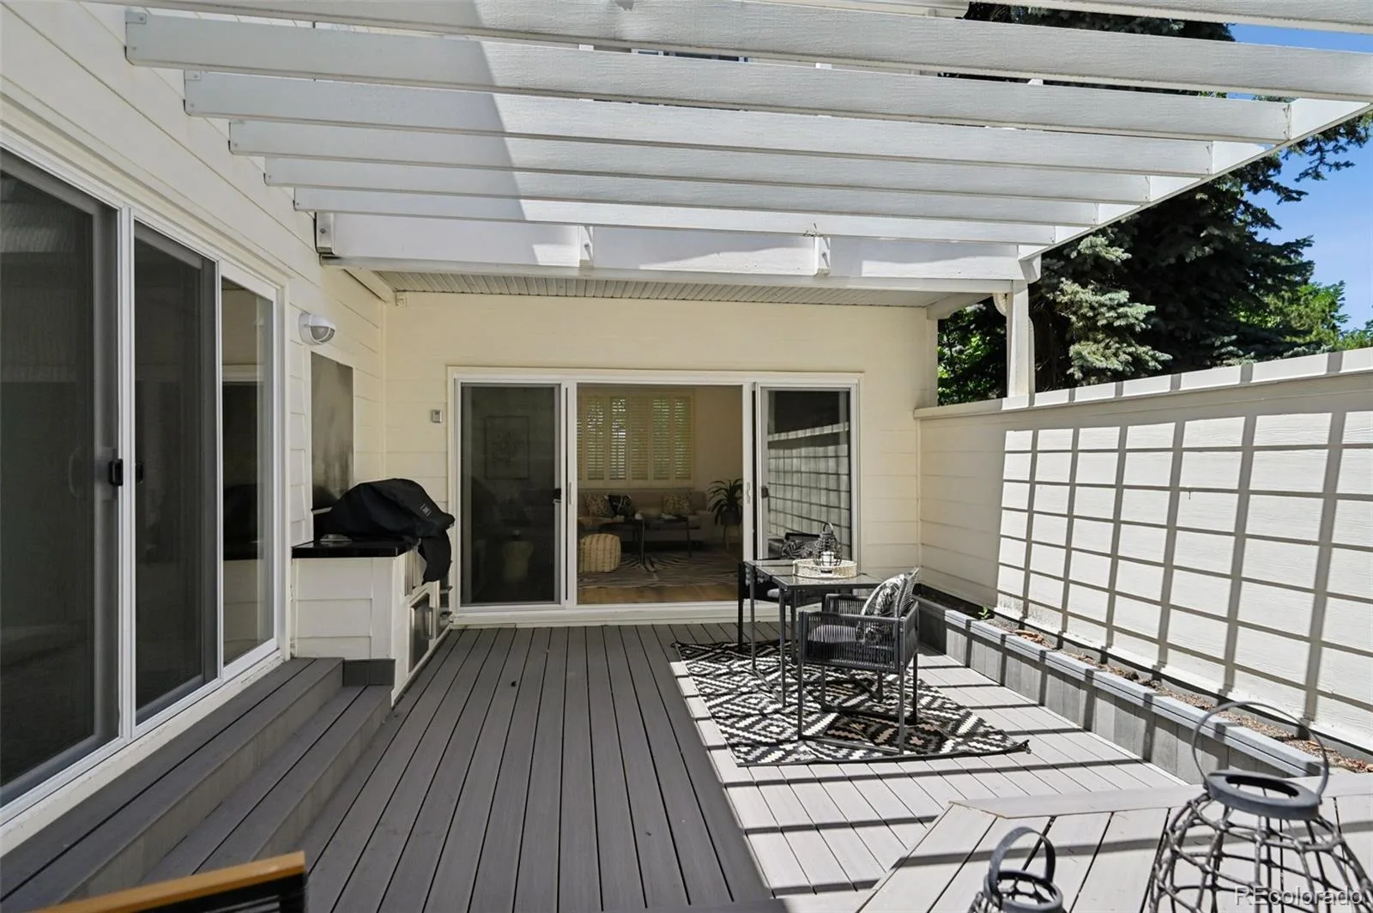
Designed to embrace Colorado’s indoor-outdoor lifestyle, multiple covered patios and private balconies offer peaceful places to unwind, while the expansive outdoor entertaining terrace features a built-in grill and generous gathering spaces surrounded by mature landscaping and exceptional privacy.
Nestled within one of the Denver Tech Center’s most coveted neighborhoods, this community features pickleball courts, hot tub, pool, group fitness classes, and hazard/fire insurance included with monthly HOA dues. Compare against normal insurance rates for huge savings.
Buyers and brokers are encouraged to contact the listing brokers prior to submitting an offer. Listing brokers are part owners of the selling entity.
Bathed in natural light and defined by soaring vaulted ceilings, the home’s thoughtfully designed interiors create an atmosphere that is both grand and inviting. More than 4,000 square feet of impeccably finished living space unfolds with effortless elegance, anchored by a spectacular chef’s kitchen featuring premium Forno professional-grade appliances, custom cabinetry, generous prep space, and designer finishes.
The luxurious primary suite offers a true sanctuary, featuring a custom-designed wardrobe system and a spa-inspired bath with refined finishes and a calming, resort-like ambiance. A second upper-level laundry room adds everyday convenience, while the walkout lower level provides exceptional flexibility for multigenerational living or extended guest accommodations.
Designed to embrace Colorado’s indoor-outdoor lifestyle, multiple covered patios and private balconies offer peaceful places to unwind, while the expansive outdoor entertaining terrace features a built-in grill and generous gathering spaces surrounded by mature landscaping and exceptional privacy.
Nestled within one of the Denver Tech Center’s most coveted neighborhoods, this community features pickleball courts, hot tub, pool, group fitness classes, and hazard/fire insurance included with monthly HOA dues. Compare against normal insurance rates for huge savings.
Buyers and brokers are encouraged to contact the listing brokers prior to submitting an offer. Listing brokers are part owners of the selling entity.
Property Details
Price:
$1,000,000
MLS #:
REC7843773
Status:
Active
Beds:
4
Baths:
4
Type:
Single Family
Subtype:
Single Family Residence
Subdivision:
Stoney Brook
Finished Sq Ft:
4,136
Total Sq Ft:
4,136
Lot Size:
3,489 sqft / 0.08 acres (approx)
Year Built:
1978
Schools
School District:
Denver 1
Elementary School:
Holm
Middle School:
Hamilton
High School:
Thomas Jefferson
Interior
Above Grade Finished Area
2740
Appliances
Dishwasher, Disposal, Dryer, Gas Water Heater, Microwave, Range, Range Hood, Washer
Bathrooms
2 Full Bathrooms, 1 Three Quarter Bathroom, 1 Half Bathroom
Below Grade Finished Area
1396
Cooling
Central Air
Flooring
Carpet, Concrete, Laminate, Tile, Vinyl
Heating
Forced Air
Interior Features
Breakfast Bar, Built-in Features, Ceiling Fan(s), Eat-in Kitchen, Entrance Foyer, High Ceilings, High Speed Internet, Primary Suite, Quartz Counters, Smoke Free, Vaulted Ceiling(s), Walk-In Closet(s)
Levels
Two
Main Level Bathrooms
1
Exterior
Attached Garage YN
1
Construction Materials
Stone
Direction Faces
South
Exterior Features
Balcony, Barbecue, Garden, Gas Grill
Garage Spaces
2
Lot Features
Corner Lot, Cul-De-Sac, Landscaped, Level, Master Planned, Near Public Transit
Parking Features
Finished Garage, Oversized
Parking Spots
2
Parking Total
2
Patio And Porch Features
Covered, Deck, Front Porch
Roof
Shingle
Window Features
Double Pane Windows, Egress Windows
Financial
HOA Fee
$790
HOA Fee Frequency
Monthly
HOA Includes
Reserves, Insurance, Irrigation, Maintenance Grounds, Maintenance Structure, Road Maintenance, Sewer, Snow Removal, Trash, Water
HOA Name
Stoney Brook HOA
HOA Phone
3037714656
Tax Year
2025
Taxes
$4,154
Map
Contact Us
Mortgage Calculator
Property Summary
- Located in the Stoney Brook subdivision, 4530 S Verbena Street #325 Denver CO is a Single Family for sale in Denver, CO, 80237. It is listed for $1,000,000 and features 4 beds, 4 baths, and has approximately 4,136 square feet of living space, and was originally constructed in 1978. The current price per square foot is $242. The average price per square foot for Single Family listings in Denver is $370. The average listing price for Single Family in Denver is $895,930. To schedule a showing of MLS#rec7843773 at 4530 S Verbena Street #325 in Denver, CO, contact your Smart Sale AI agent at 3039066915.
Similar Listings Nearby

Additional Details
MLS ID : REC7843773
Listing Key : REC2055638871
Parcel Number : 7091-09-028
Zip Code : 80237
City : Denver
State : CO
Building if Condo :
Full Street: 4530 S Verbena Street #325
Address : 4530
Address Prefix :
Address Suffix : Street
Street : Verbena
Street Prefix : S
Street Suffix :
Unit if Condo : 325
Latitude : 39.634914
Longitude : -104.889336
Property Type : singlefamily
Property Sub Type : Single Family Residence
Stories Total if Condo :
Lot Size : 3,489 sqft / 0.08 acres (approx)
Ownership : Corporation/Trust
Zoning : R-X
Condition : Updated/Remodeled
Renovation :
Pets Allowed :
Special Conditions : None
Possession : Closing/DOD
Original Price : 1000000
Close Price :
Close Date :
List Date : Jul 17, 2026
List Contract Date : 2026-07-17
Off Market Date :
Purchase Contract Date :
Days on Market : 45
Concessions Amount :
Concession Comment :
Renovation :
Company : eXp Realty, LLC

Copyright 2026. All rights reserved.
4530 S Verbena Street #325
Denver, CO