


Tucked away at the end of a quiet cul-de-sac in the highly sought-after The Preserve at Greenwood Village, this exceptional luxury Craftsman-style residence offers a rare blend of timeless architecture, modern sophistication, and breathtaking mountain views.
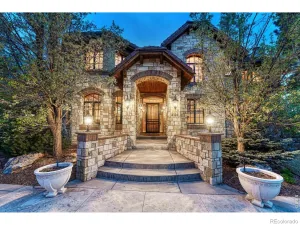
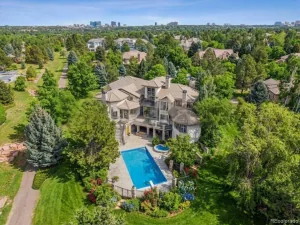
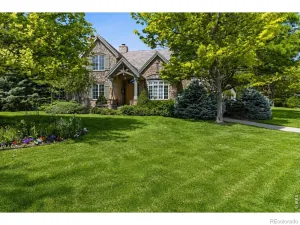
From the moment you arrive, you’re welcomed by impeccable curb appeal—rich wood accents, stone detailing, and a gracious front porch that sets the tone for the elegance within. Inside, the home unfolds with an open, light-filled floor plan featuring soaring ceilings, wide-plank hardwood floors, and expansive windows that perfectly frame the stunning Front Range vistas. The gourmet chef’s kitchen is the heart of the home, complete with high-end appliances, custom cabinetry, and a generous center island—ideal for both everyday living and entertaining. A cozy yet refined living space anchored by a gorgeous fireplace and soaring ceilings creates a warm, inviting atmosphere. The upper-level primary suite is a private retreat with its own balcony with exterior fireplace offering serene mountain views, a spa-inspired bath, and a spacious walk-in closet. The other upper bedrooms are generously sized, each with en-suite bath and thoughtfully designed with comfort and privacy in mind. Step outside to a number of decks and a beautifully landscaped backyard oasis, where you can unwind or entertain while enjoying panoramic sunsets over the mountains. Whether gathered around the outdoor living spaces or relaxing in the peaceful surroundings, this home captures Colorado living at its finest. Located within one of Greenwood Village’s premier communities, residents enjoy access to scenic trails both in the neighborhood as well as the highline canal trail, open space, and top-tier amenities—all while being just minutes from shopping, dining, and top-rated schools. This is more than a home—it’s a lifestyle defined by luxury, privacy, and unparalleled natural beauty.
From the moment you arrive, you’re welcomed by impeccable curb appeal—rich wood accents, stone detailing, and a gracious front porch that sets the tone for the elegance within. Inside, the home unfolds with an open, light-filled floor plan featuring soaring ceilings, wide-plank hardwood floors, and expansive windows that perfectly frame the stunning Front Range vistas. The gourmet chef’s kitchen is the heart of the home, complete with high-end appliances, custom cabinetry, and a generous center island—ideal for both everyday living and entertaining. A cozy yet refined living space anchored by a gorgeous fireplace and soaring ceilings creates a warm, inviting atmosphere. The upper-level primary suite is a private retreat with its own balcony with exterior fireplace offering serene mountain views, a spa-inspired bath, and a spacious walk-in closet. The other upper bedrooms are generously sized, each with en-suite bath and thoughtfully designed with comfort and privacy in mind. Step outside to a number of decks and a beautifully landscaped backyard oasis, where you can unwind or entertain while enjoying panoramic sunsets over the mountains. Whether gathered around the outdoor living spaces or relaxing in the peaceful surroundings, this home captures Colorado living at its finest. Located within one of Greenwood Village’s premier communities, residents enjoy access to scenic trails both in the neighborhood as well as the highline canal trail, open space, and top-tier amenities—all while being just minutes from shopping, dining, and top-rated schools. This is more than a home—it’s a lifestyle defined by luxury, privacy, and unparalleled natural beauty.
Property Details
Price:
$3,799,000
MLS #:
REC7585428
Status:
Active Under Contract
Beds:
6
Baths:
8
Type:
Single Family
Subtype:
Single Family Residence
Subdivision:
The Preserve at Greenwood Village
Finished Sq Ft:
8,472
Total Sq Ft:
8,785
Lot Size:
31,886 sqft / 0.73 acres (approx)
Year Built:
2007
Schools
School District:
Littleton 6
Elementary School:
Lois Lenski
Middle School:
Newton
High School:
Littleton
Interior
Above Grade Finished Area
5876
Appliances
Bar Fridge, Convection Oven, Cooktop, Dishwasher, Disposal, Double Oven, Dryer, Microwave, Refrigerator, Warming Drawer, Wine Cooler
Bathrooms
3 Full Bathrooms, 2 Three Quarter Bathrooms, 3 Half Bathrooms
Below Grade Finished Area
2596
Below Grade Unfinished Area
313
Cooling
Central Air
Fireplaces Total
5
Flooring
Carpet, Tile, Wood
Heating
Forced Air
Interior Features
Breakfast Bar, Ceiling Fan(s), Eat-in Kitchen, Entrance Foyer, Five Piece Bath, Granite Counters, High Ceilings, High Speed Internet, Kitchen Island, Open Floorplan, Pantry, Primary Suite, Radon Mitigation System, Vaulted Ceiling(s), Walk-In Closet(s), Wet Bar
Laundry Features
Sink
Levels
Two
Main Level Bathrooms
2
Exterior
Architectural Style
Traditional
Association Amenities
Fitness Center, Playground, Pool, Tennis Court(s), Trail(s)
Attached Garage YN
1
Construction Materials
Frame, Stone, Stucco
Direction Faces
East
Exterior Features
Balcony
Fencing
None
Garage Spaces
4
Lot Features
Cul-De-Sac, Irrigated, Landscaped, Level, Many Trees, Sprinklers In Front, Sprinklers In Rear
Parking Features
Concrete, Exterior Access Door, Finished Garage, Floor Coating, Insulated Garage, Oversized
Parking Spots
4
Parking Total
4
Patio And Porch Features
Covered, Deck, Front Porch, Rooftop, Wrap Around
Roof
Shake
Security Features
Carbon Monoxide Detector(s)
View
Mountain(s)
Financial
HOA Fee
$600
HOA Fee Frequency
Quarterly
HOA Includes
Reserves
HOA Name
The Preserve at Greenwood Village
HOA Phone
303-482-2213
Tax Year
2025
Taxes
$24,202
Map
Contact Us
Mortgage Calculator
Property Summary
- Located in the The Preserve at Greenwood Village subdivision, 4161 E Linden Circle Greenwood Village CO is a Single Family for sale in Greenwood Village, CO, 80121. It is listed for $3,799,000 and features 6 beds, 8 baths, and has approximately 8,785 square feet of living space, and was originally constructed in 2007. The current price per square foot is $432. The average price per square foot for Single Family listings in Greenwood Village is $395. The average listing price for Single Family in Greenwood Village is $2,540,833. To schedule a showing of MLS#rec7585428 at 4161 E Linden Circle in Greenwood Village, CO, contact your Smart Sale AI agent at 3039066915.
Similar Listings Nearby

Additional Details
MLS ID : REC7585428
Listing Key : REC2052774607
Parcel Number : 034120556
Zip Code : 80121
City : Greenwood Village
State : CO
Building if Condo :
Full Street: 4161 E Linden Circle
Address : 4161
Address Prefix :
Address Suffix : Circle
Street : Linden
Street Prefix : E
Street Suffix :
Unit if Condo :
Latitude : 39.614773
Longitude : -104.936737
Property Type : singlefamily
Property Sub Type : Single Family Residence
Stories Total if Condo :
Lot Size : 31,886 sqft / 0.73 acres (approx)
Ownership : Individual
Zoning :
Condition :
Renovation :
Pets Allowed :
Special Conditions : None
Possession : Closing/DOD
Original Price : 3799000
Close Price :
Close Date :
List Date : Apr 16, 2026
List Contract Date : 2026-03-21
Off Market Date : 2026-04-16
Purchase Contract Date : 2026-04-16
Days on Market : 136
Concessions Amount :
Concession Comment :
Renovation :
Company : RE/MAX Professionals

Copyright 2026. All rights reserved.
4161 E Linden Circle
Greenwood Village, CO