
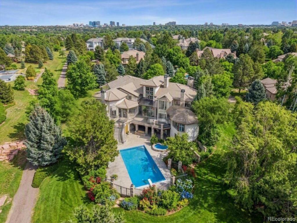
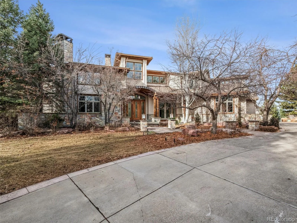
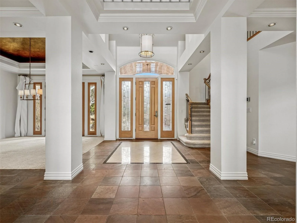
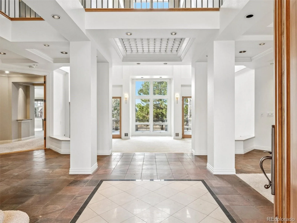
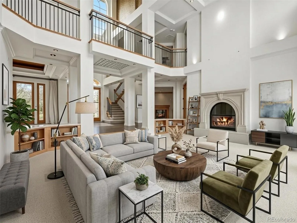
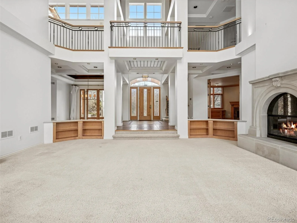
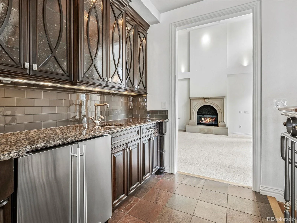
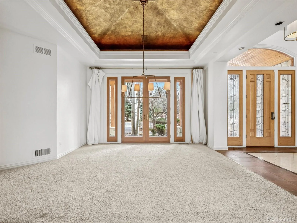
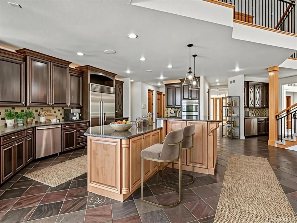
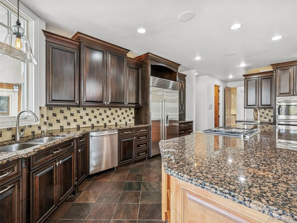
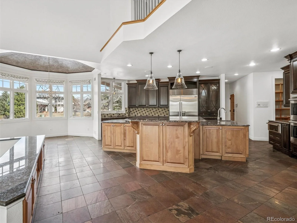
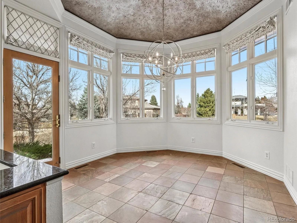
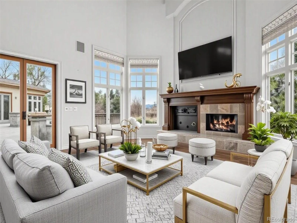
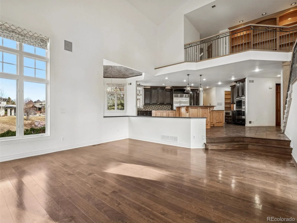
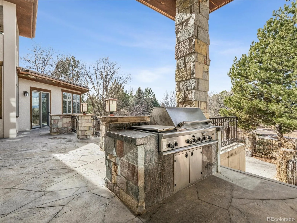
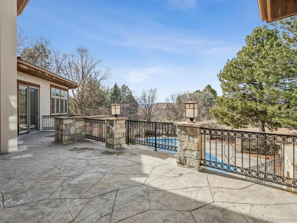
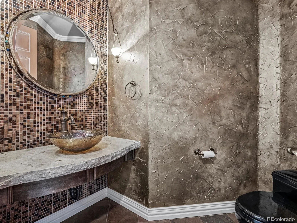
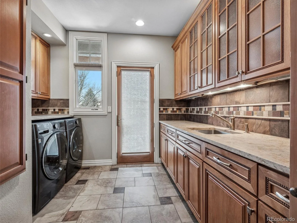
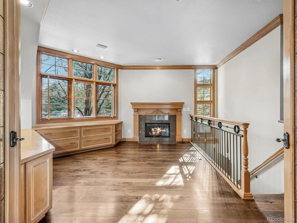
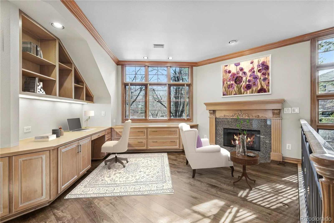
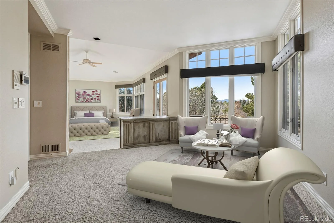
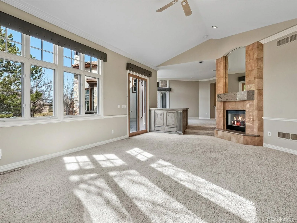
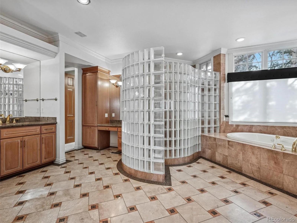
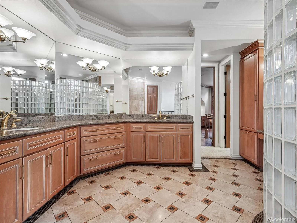
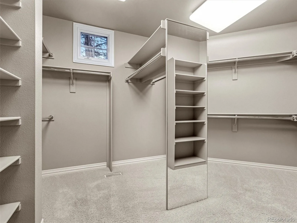
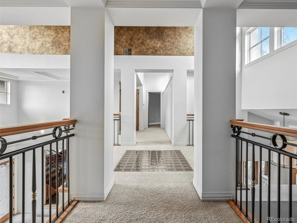
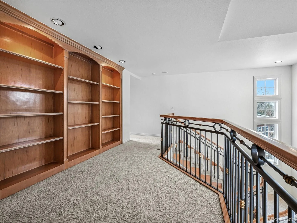
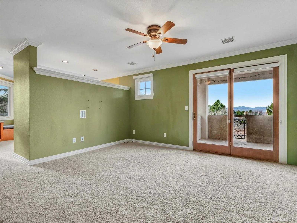
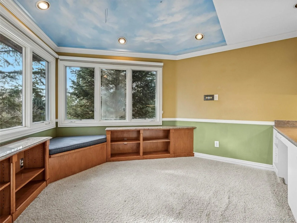
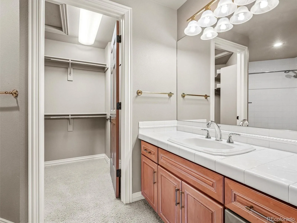
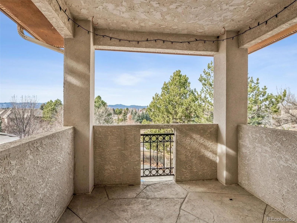
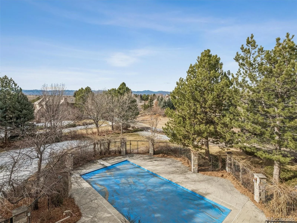
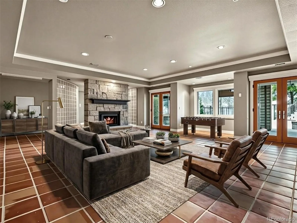
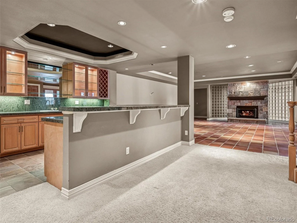
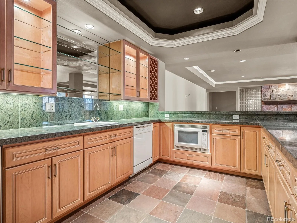
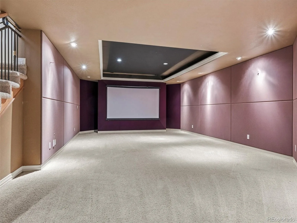
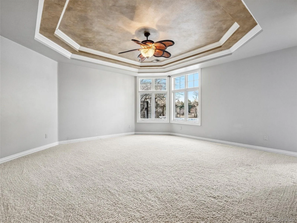
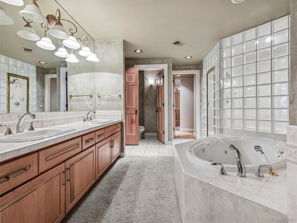
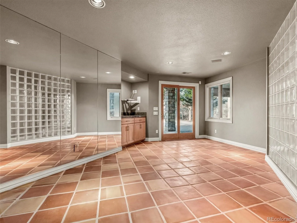
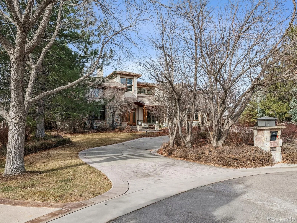
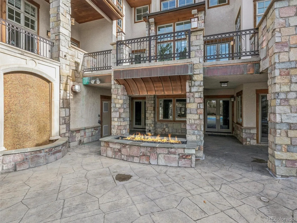
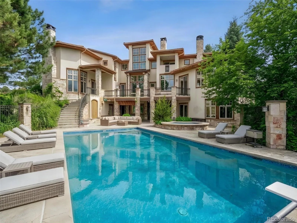
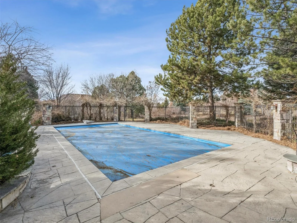
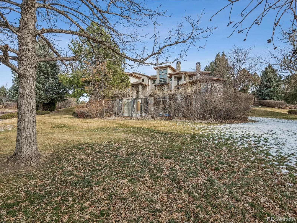
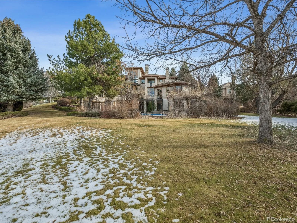
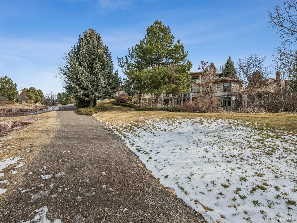
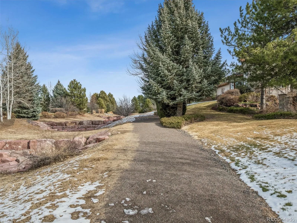
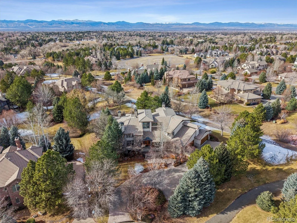
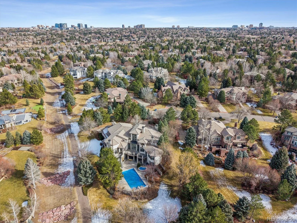
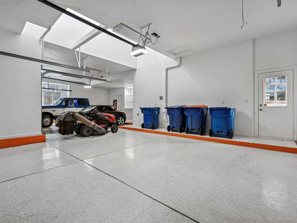
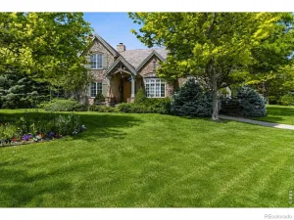
Exceptional custom estate situated on a quiet cul-de-sac, backing to the Preserve Walking Path and open space with mountain views. Mature landscaping frames a private outdoor retreat featuring an expansive terrace, pool, spa, cascading waterfall, and firepit. The grand three-story entry sets the tone, complemented by a formal dining room with coffered ceiling, built-in wine closet, and butler’s pantry with full wet bar. The formal living room showcases a soaring ceiling, dramatic three-story stone gas fireplace, and French doors opening to the back terrace. A main-floor office offers a gas fireplace, custom built-ins, and private stair access to the lower level. The gourmet kitchen features a large center island, professional stainless steel appliances, slab granite countertops, decorative tile backsplash, custom lighting, and walk-in pantry, opening to a sun-filled breakfast nook and family room with gas fireplace and seamless indoor-outdoor access to the terrace and built-in BBQ. The main-floor primary suite includes a sitting area, walls of windows, spacious walk-in closet, and a double-sided gas fireplace shared with the luxurious five-piece bath, with direct terrace access overlooking the pool. Upstairs offers four en-suite bedrooms and a library with built-in bookcases. The light-filled walk-out lower level is designed for entertaining, featuring a great room with gas fireplace, theater room, expansive wet bar, and French doors to the flagstone patio and pool. A second primary suite includes a five-piece bath with steam shower and jetted tub, cedar closet, and exercise room. Additional unfinished storage space, a four-car finished garage, and a curved front driveway complete this exceptional residence.
Property Details
Price:
$3,375,000
MLS #:
REC7408083
Status:
Active
Beds:
6
Baths:
8
Type:
Single Family
Subtype:
Single Family Residence
Subdivision:
The Preserve at Greenwood Village
Finished Sq Ft:
8,911
Total Sq Ft:
9,824
Lot Size:
32,670 sqft / 0.75 acres (approx)
Year Built:
1998
Schools
School District:
Littleton 6
Elementary School:
Lois Lenski
Middle School:
Newton
High School:
Littleton
Interior
Above Grade Finished Area
6087
Appliances
Bar Fridge, Cooktop, Dishwasher, Disposal, Double Oven, Dryer, Microwave, Refrigerator, Warming Drawer, Washer
Bathrooms
6 Full Bathrooms, 2 Half Bathrooms
Below Grade Finished Area
2824
Below Grade Unfinished Area
913
Cooling
Central Air
Fireplaces Total
6
Flooring
Carpet, Stone, Tile, Wood
Heating
Forced Air, Natural Gas
Interior Features
Breakfast Bar, Built-in Features, Ceiling Fan(s), Eat-in Kitchen, Entrance Foyer, Five Piece Bath, Granite Counters, High Ceilings, Kitchen Island, Open Floorplan, Pantry, Primary Suite, Radon Mitigation System, Sound System, Hot Tub, Vaulted Ceiling(s), Walk-In Closet(s), Wet Bar
Laundry Features
Sink, In Unit
Levels
Two
Main Level Bathrooms
3
Main Level Bedrooms
1
Exterior
Architectural Style
Traditional
Association Amenities
Pool, Tennis Court(s)
Attached Garage YN
1
Construction Materials
Stucco
Direction Faces
East
Exterior Features
Balcony, Fire Pit, Gas Grill, Lighting, Water Feature
Fencing
None
Garage Spaces
4
Lot Features
Borders Public Land, Corner Lot, Cul-De-Sac, Greenbelt, Landscaped, Level, Sprinklers In Front, Sprinklers In Rear
Parking Features
Concrete, Dry Walled, Exterior Access Door, Floor Coating, Lighted, Oversized
Parking Spots
4
Parking Total
4
Patio And Porch Features
Covered, Deck, Patio
Roof
Concrete
Security Features
Security System, Smoke Detector(s)
Spa Features
Bath
Window Features
Bay Window(s), Double Pane Windows, Skylight(s), Window Coverings
Financial
HOA Fee
$600
HOA Fee Frequency
Quarterly
HOA Includes
Maintenance Grounds
HOA Name
Advance HOA Management
HOA Phone
303-482-2213
Tax Year
2024
Taxes
$20,747
Map
Contact Us
Mortgage Calculator
Property Summary
- Located in the The Preserve at Greenwood Village subdivision, 5701 S Aspen Court Greenwood Village CO is a Single Family for sale in Greenwood Village, CO, 80121. It is listed for $3,375,000 and features 6 beds, 8 baths, and has approximately 9,824 square feet of living space, and was originally constructed in 1998. The current price per square foot is $344. The average price per square foot for Single Family listings in Greenwood Village is $400. The average listing price for Single Family in Greenwood Village is $2,584,655. To schedule a showing of MLS#rec7408083 at 5701 S Aspen Court in Greenwood Village, CO, contact your Smart Sale AI agent at 3039066915.
Similar Listings Nearby


Additional Details
MLS ID : REC7408083
Listing Key : REC2051443776
Parcel Number : 033546806
Zip Code : 80121
City : Greenwood Village
State : CO
Building if Condo :
Full Street: 5701 S Aspen Court
Address : 5701
Address Prefix :
Address Suffix : Court
Street : Aspen
Street Prefix : S
Street Suffix :
Unit if Condo :
Latitude : 39.613121
Longitude : -104.937080
Property Type : singlefamily
Property Sub Type : Single Family Residence
Stories Total if Condo :
Lot Size : 32,670 sqft / 0.75 acres (approx)
Ownership : Corporation/Trust
Zoning : SFR
Condition :
Renovation :
Pets Allowed : Cats OK,Dogs OK
Special Conditions : None
Possession : Negotiable
Original Price : 3775000
Close Price :
Close Date :
List Date : Jan 17, 2026
List Contract Date : 2026-01-17
Off Market Date :
Purchase Contract Date :
Days on Market : 226
Concessions Amount :
Concession Comment :
Renovation :
Company : Kentwood Real Estate DTC, LLC

Copyright 2026. All rights reserved.
5701 S Aspen Court
Greenwood Village, CO