
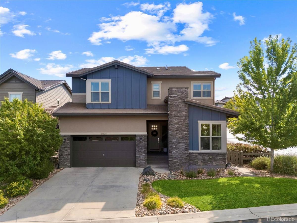
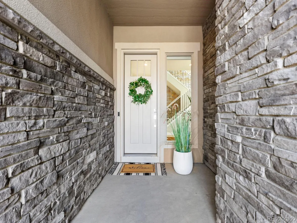
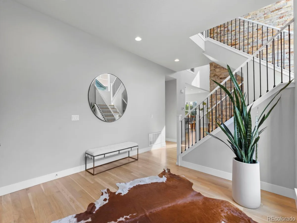
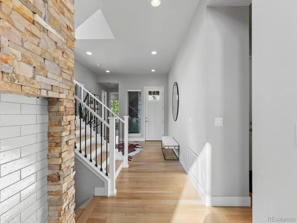
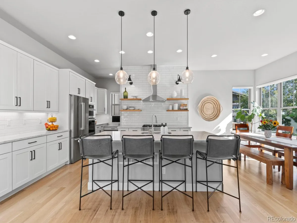
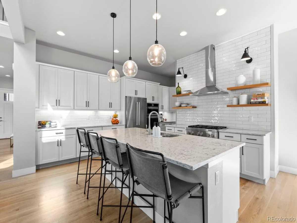
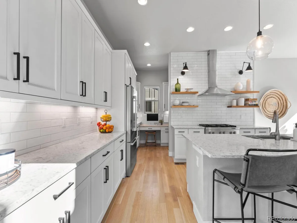
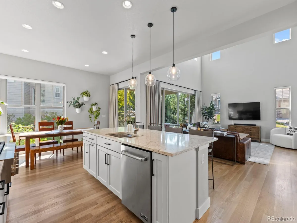
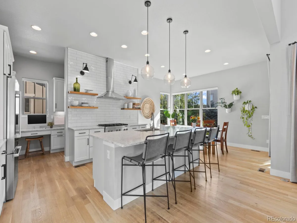
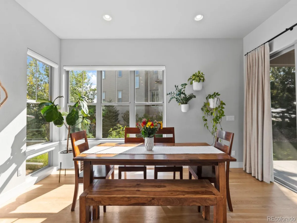
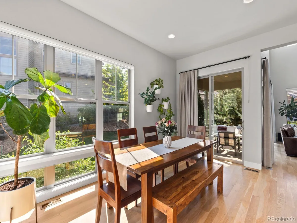
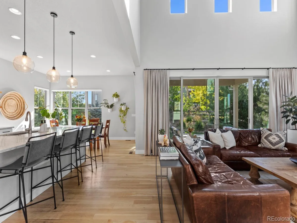
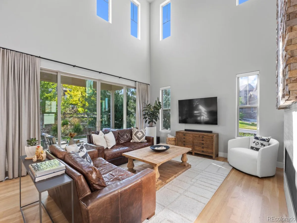
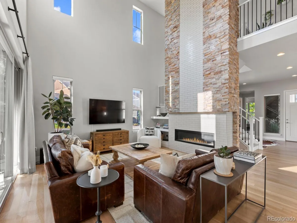
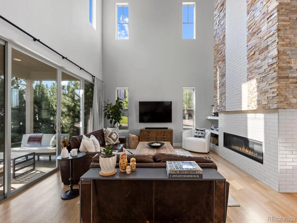
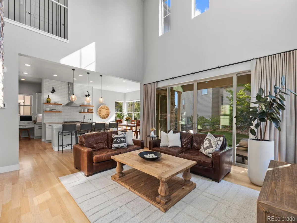
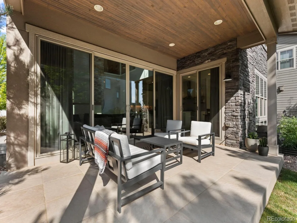
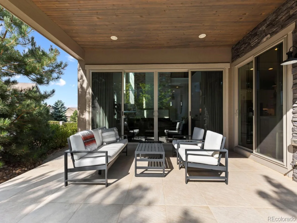
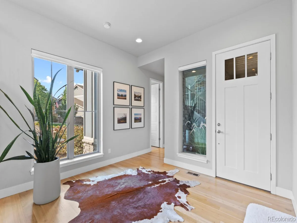
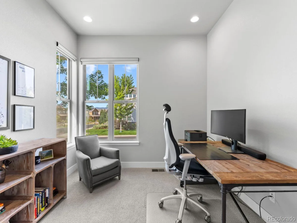
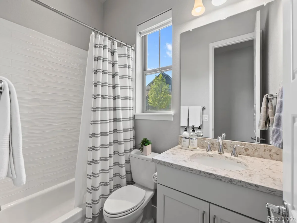
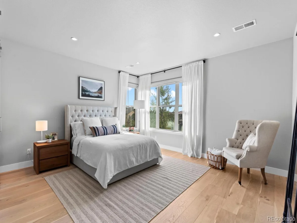
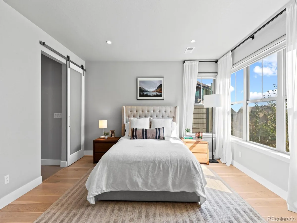
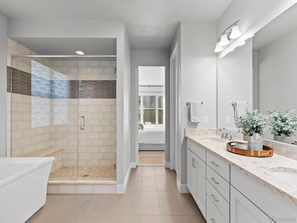
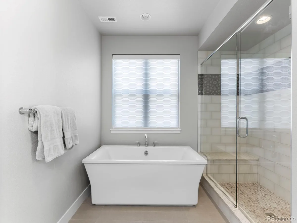
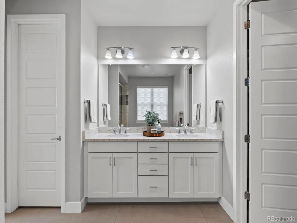
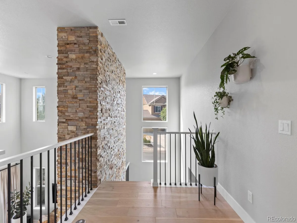
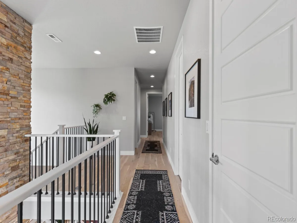
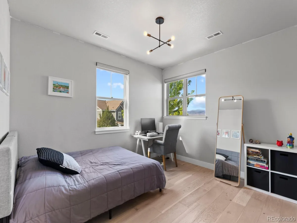
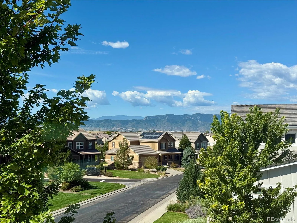
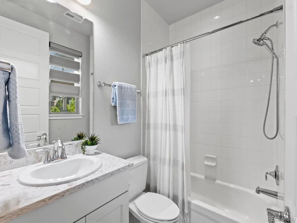
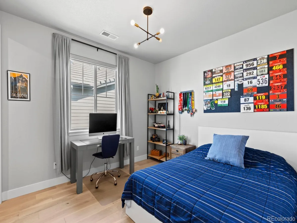
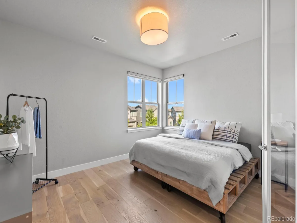
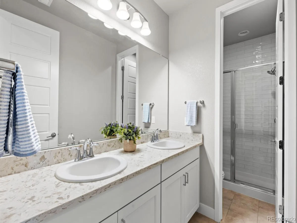
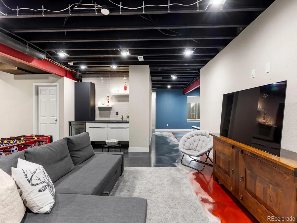
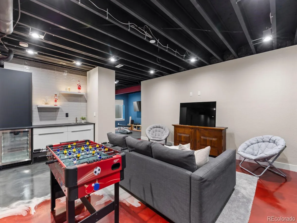
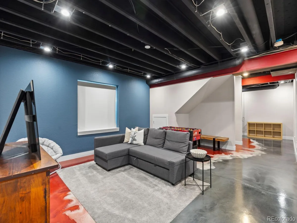
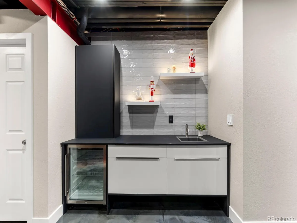
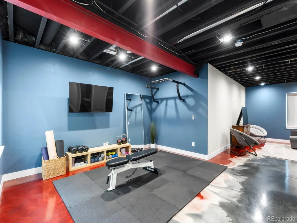
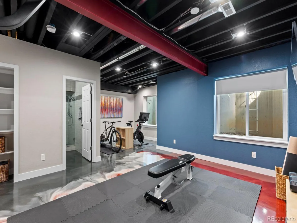
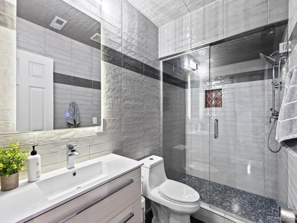
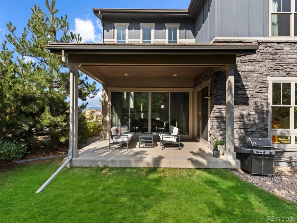
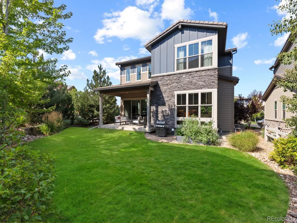
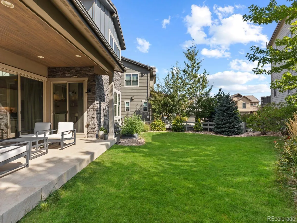
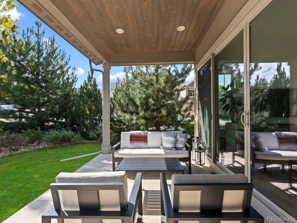
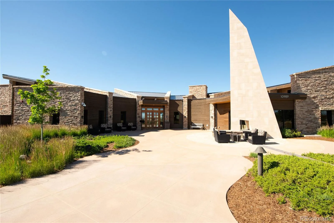
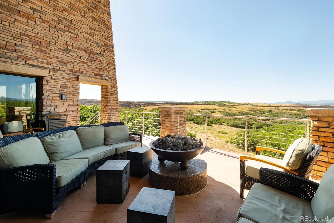
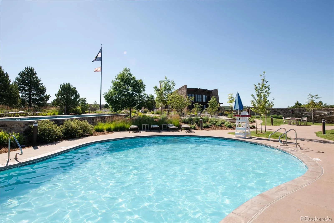
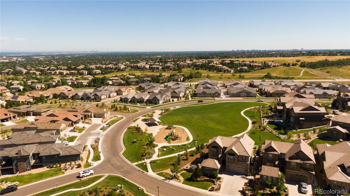
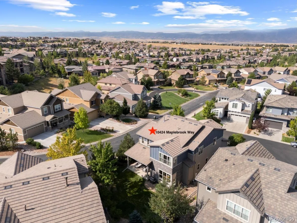
Exceptional living in the gated BackCountry community of Highlands Ranch. Situated on a corner lot, this beautifully designed Berkeley offers an impressive blend of sophistication, comfort, and everyday functionality. From the moment you enter, soaring ceilings, wide-plank hardwood floors, and Berkeley signature oversized windows create an inviting sense of scale and warmth. The heart of the home is the expansive open-concept kitchen and great room, featuring a generous center island, quartz countertops, custom lighting, stainless-steel appliances, gas cooktop, abundant cabinetry, large walk-in pantry, and built-in desk. The dining room flows seamlessly into the dramatic great room, where vaulted ceilings, a statement stone fireplace wall, and oversized sliding doors create an exceptional gathering space with effortless access to the covered patio and private, fully fenced and landscaped backyard. The main level also offers a private guest bedroom adjacent to a full bath, while the owner’s entry provides a storage closet and thoughtfully designed built-in cabinetry. Upstairs, the primary suite is a timeless retreat with a luxurious five-piece bath, dual vanities, and generous walk-in closet. Two additional bedrooms, each with walk-in closets, provide flexibility for family or guests, while the upper-level bonus room offers an ideal home office, study, or additional bedroom. The conveniently located upper-level laundry room includes ample cabinetry and a utility sink. The finished lower level, highlighted by remarkable epoxy and polished concrete flooring, expands the living space with a media room, wet bar, exercise room, additional flex space with built-in Murphy bed, ¾ bathroom, and unfinished storage for off-season belongings. Beyond the property, enjoy everything BackCountry has to offer, including its gated entry, resort-style pool, fitness facilities, parks, Campus Lounge restaurant, Lost Coffee shop, and extensive trail system.
Property Details
Price:
$1,300,000
MLS #:
REC4086847
Status:
Active
Beds:
4
Baths:
5
Type:
Single Family
Subtype:
Single Family Residence
Subdivision:
Backcountry
Finished Sq Ft:
4,127
Total Sq Ft:
4,441
Lot Size:
7,841 sqft / 0.18 acres (approx)
Year Built:
2018
Schools
School District:
Douglas RE-1
Elementary School:
Stone Mountain
Middle School:
Ranch View
High School:
Thunderridge
Interior
Above Grade Finished Area
3021
Appliances
Dishwasher, Dryer, Gas Water Heater, Microwave, Range, Range Hood, Refrigerator, Self Cleaning Oven, Sump Pump, Washer
Bathrooms
3 Full Bathrooms, 2 Three Quarter Bathrooms
Below Grade Finished Area
1106
Below Grade Unfinished Area
314
Cooling
Central Air
Fireplaces Total
1
Flooring
Concrete, Tile, Wood
Heating
Forced Air, Natural Gas
Interior Features
Built-in Features, Eat-in Kitchen, Entrance Foyer, Five Piece Bath, High Ceilings, Kitchen Island, Open Floorplan, Pantry, Primary Suite, Quartz Counters, Radon Mitigation System, Smoke Free, Walk-In Closet(s), Wet Bar
Levels
Two
Main Level Bathrooms
1
Main Level Bedrooms
1
Exterior
Architectural Style
Mountain Contemporary
Association Amenities
Fitness Center, Gated, Park, Playground, Pond Seasonal, Pool, Sauna, Spa/Hot Tub, Tennis Court(s), Trail(s)
Attached Garage YN
1
Construction Materials
Frame, Stone, Wood Siding
Direction Faces
West
Exterior Features
Gas Valve, Private Yard
Fencing
Full
Garage Spaces
3
Lot Features
Corner Lot, Landscaped, Level, Many Trees, Master Planned, Sprinklers In Front, Sprinklers In Rear
Parking Features
Concrete, Oversized
Parking Spots
3
Parking Total
3
Patio And Porch Features
Covered, Patio
Roof
Concrete
Security Features
Carbon Monoxide Detector(s), Smoke Detector(s), Video Doorbell
Window Features
Double Pane Windows, Window Coverings, Window Treatments
Financial
HOA Fee
$360
HOA Fee 2
$174
HOA Fee 2 Frequency
Quarterly
HOA Fee Frequency
Monthly
HOA Includes
Recycling, Road Maintenance, Trash
HOA Name
Backcountry Association
HOA Name 2
Highlands Ranch Community Association
HOA Phone
303-346-2800
HOA Phone 2
303-791-2500
Tax Year
2026
Taxes
$8,304
Map
Contact Us
Mortgage Calculator
Property Summary
- Located in the Backcountry subdivision, 10424 Maplebrook Way Highlands Ranch CO is a Single Family for sale in Highlands Ranch, CO, 80126. It is listed for $1,300,000 and features 4 beds, 5 baths, and has approximately 4,441 square feet of living space, and was originally constructed in 2018. The current price per square foot is $293. The average price per square foot for Single Family listings in Highlands Ranch is $258. The average listing price for Single Family in Highlands Ranch is $873,598. To schedule a showing of MLS#rec4086847 at 10424 Maplebrook Way in Highlands Ranch, CO, contact your Smart Sale AI agent at 3039066915.
Similar Listings Nearby

Additional Details
MLS ID : REC4086847
Listing Key : REC2056137401
Parcel Number : 2229-153-37-015
Zip Code : 80126
City : Highlands Ranch
State : CO
Building if Condo :
Full Street: 10424 Maplebrook Way
Address : 10424
Address Prefix :
Address Suffix : Way
Street : Maplebrook
Street Prefix :
Street Suffix :
Unit if Condo :
Latitude : 39.526737
Longitude : -104.991989
Property Type : singlefamily
Property Sub Type : Single Family Residence
Stories Total if Condo :
Lot Size : 7,841 sqft / 0.18 acres (approx)
Ownership : Individual
Zoning :
Condition :
Renovation :
Pets Allowed :
Special Conditions : None
Possession : Negotiable
Original Price : 1300000
Close Price :
Close Date :
List Date : Aug 14, 2026
List Contract Date : 2026-08-14
Off Market Date :
Purchase Contract Date :
Days on Market : 16
Concessions Amount :
Concession Comment :
Renovation :
Company : Compass – Denver

Copyright 2026. All rights reserved.
10424 Maplebrook Way
Highlands Ranch, CO