
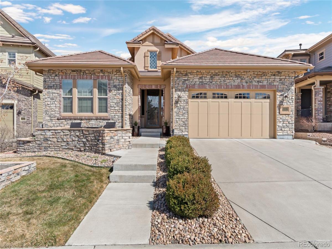
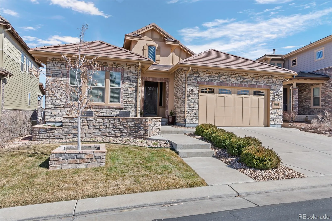
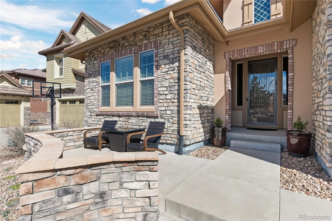
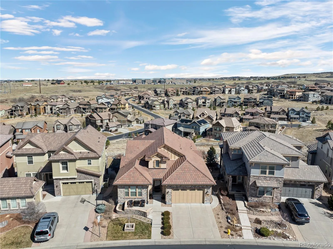
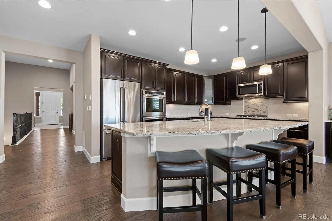
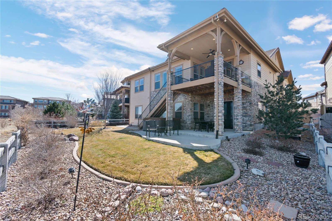
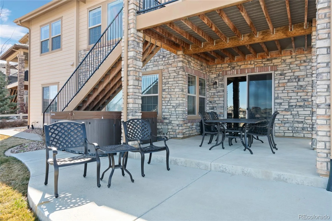
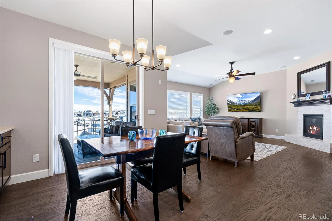
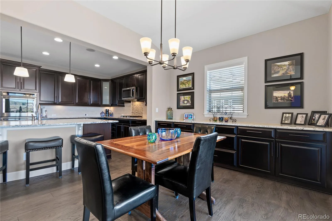
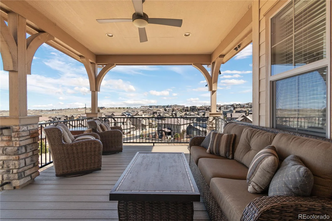
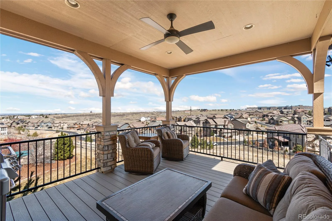
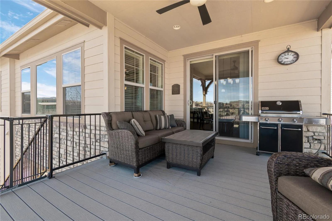
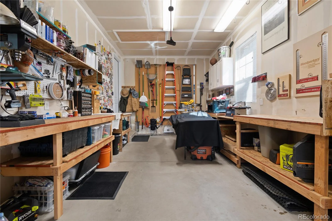
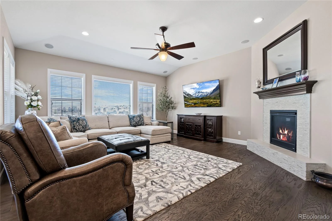
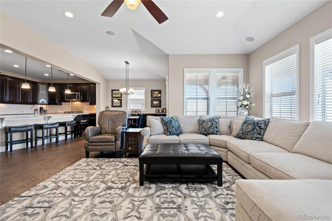
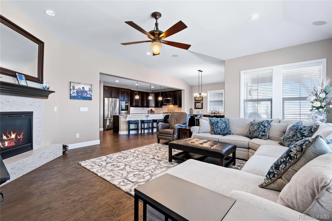
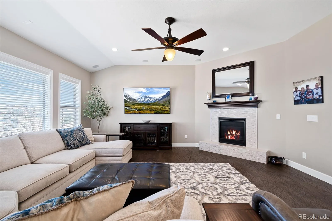
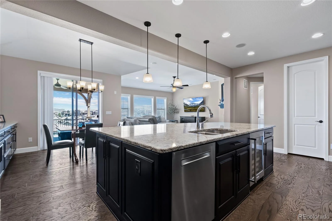
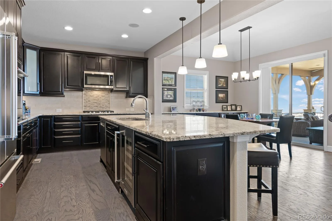
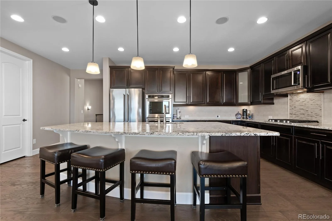
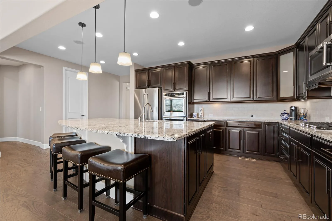
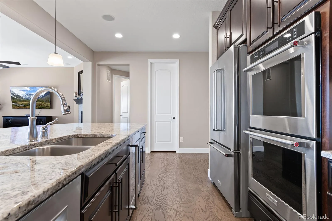
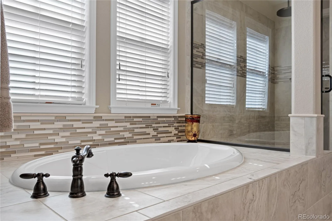
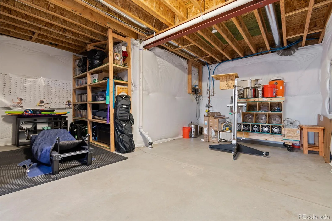
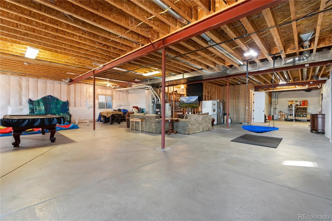
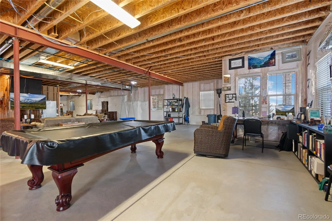
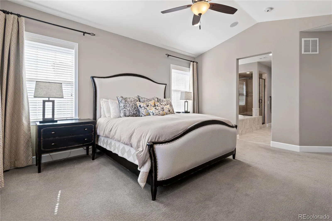
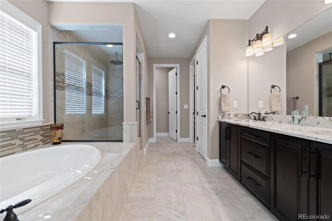
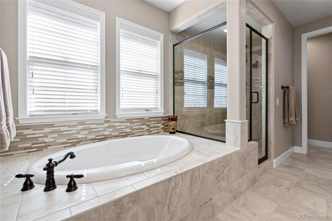
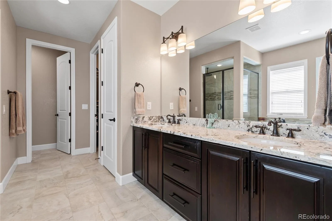
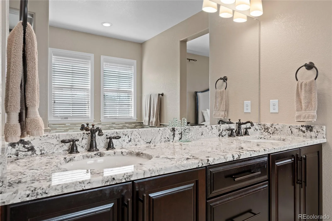
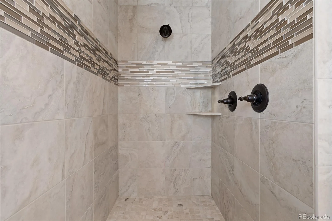
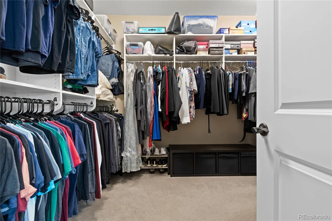
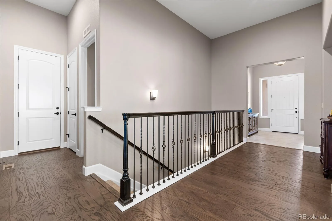
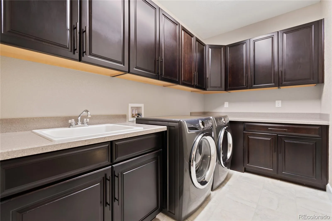
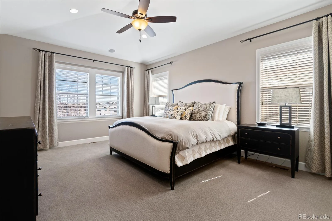
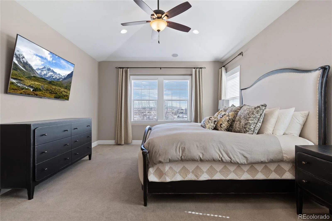
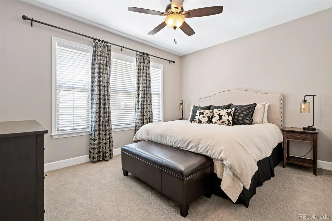
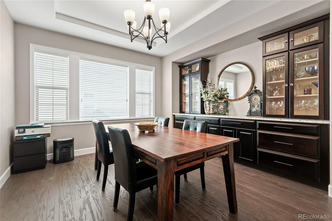
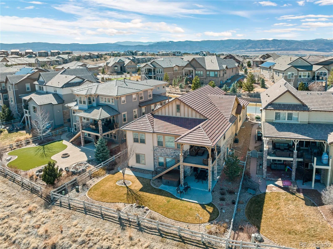
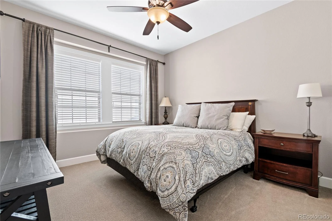
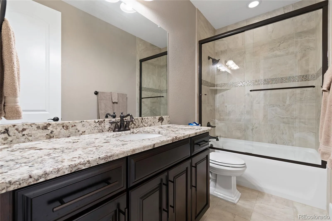
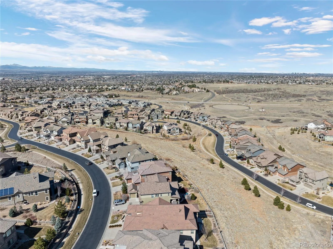
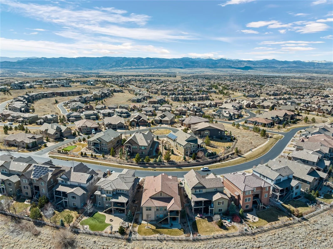
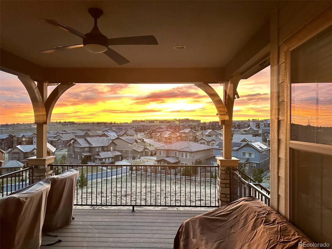
Welcome to 10662 Skydance Drive. This lovely one-owner ranch-style home is situated in the exclusive, gated community of BackCountry, Highlands Ranch. From the moment you enter the expansive foyer with its 12 foot ceilings you will notice the quality of the construction and attention to detail throughout this home, from the engineered wood floors to the granite countertops and the top of the line Kitchen-Aide appliances. The owners have added more custom cabinets, with granite countertops, to the kitchen and dining room alcoves for additional storage space, and recently added new carpet in the bedrooms. The expanded granite kitchen island seats 5 around the island. The Primary Suite boasts 10’6″ vaulted ceilings, a gorgeous 5-piece bath with 2 person shower, and large walk-in closet. The 8 foot doors and 9 foot ceilings throughout the home add to the expansive feel of the home. The unfinished basement, with its 9’6″ ceilings is the perfect mancave. If you are looking for a home with mountain and city views on an Open Space, this should be your next home. You can enjoy the mountain views with afternoon sunsets from the custom built front stone patio or you can relax on the covered deck or lower patio and take in the city and open space views. The Sundial House, with its pools, workout rooms, meeting rooms, and Happy Hour is reserved for residents and their guests. The miles of trails through the neighborhood and in the adjacent 8200-acre BackCountry Wilderness Area will provide you hours of relaxing enjoyment.
Property Details
Price:
$1,375,000
MLS #:
REC3020541
Status:
Active
Beds:
3
Baths:
3
Type:
Single Family
Subtype:
Single Family Residence
Subdivision:
Backcountry
Finished Sq Ft:
2,530
Total Sq Ft:
5,060
Lot Size:
8,146 sqft / 0.19 acres (approx)
Year Built:
2014
Schools
School District:
Douglas RE-1
Elementary School:
Stone Mountain
Middle School:
Ranch View
High School:
Thunderridge
Interior
Above Grade Finished Area
2530
Appliances
Cooktop, Dishwasher, Disposal, Double Oven, Gas Water Heater, Microwave, Oven, Range, Refrigerator
Bathrooms
2 Full Bathrooms, 1 Half Bathroom
Below Grade Unfinished Area
2530
Cooling
Central Air
Fireplaces Total
1
Flooring
Carpet, Tile, Wood
Heating
Forced Air, Natural Gas
Interior Features
Ceiling Fan(s), Eat-in Kitchen, Entrance Foyer, Five Piece Bath, Granite Counters, High Ceilings, Kitchen Island, Pantry, Primary Suite, Hot Tub
Laundry Features
In Unit
Levels
One
Main Level Bathrooms
3
Main Level Bedrooms
3
Exterior
Architectural Style
Traditional
Association Amenities
Clubhouse, Fitness Center, Gated
Attached Garage YN
1
Construction Materials
Frame, Rock, Stucco
Direction Faces
West
Exterior Features
Spa/Hot Tub
Fencing
Full
Garage Spaces
3
Lot Features
Landscaped, Open Space, Sprinklers In Front, Sprinklers In Rear
Parking Features
220 Volts, Concrete, Tandem
Parking Spots
3
Parking Total
3
Patio And Porch Features
Covered, Deck, Front Porch, Patio
Roof
Shake
Security Features
Carbon Monoxide Detector(s), Video Doorbell
View
Meadow, Mountain(s)
Window Features
Double Pane Windows, Window Coverings
Financial
HOA Fee
$57
HOA Fee 2
$360
HOA Fee 2 Frequency
Monthly
HOA Fee Frequency
Monthly
HOA Includes
Recycling, Road Maintenance, Security, Trash
HOA Name
HRCA
HOA Name 2
BackCountry
HOA Phone
303-791-2500
HOA Phone 2
303-346-2800
Tax Year
2025
Taxes
$9,132
Map
Contact Us
Mortgage Calculator
Property Summary
- Located in the Backcountry subdivision, 10662 Skydance Drive Highlands Ranch CO is a Single Family for sale in Highlands Ranch, CO, 80126. It is listed for $1,375,000 and features 3 beds, 3 baths, and has approximately 5,060 square feet of living space, and was originally constructed in 2014. The current price per square foot is $272. The average price per square foot for Single Family listings in Highlands Ranch is $258. The average listing price for Single Family in Highlands Ranch is $872,577. To schedule a showing of MLS#rec3020541 at 10662 Skydance Drive in Highlands Ranch, CO, contact your Smart Sale AI agent at 3039066915.
Similar Listings Nearby

Additional Details
MLS ID : REC3020541
Listing Key : REC2055483524
Parcel Number : R0483336
Zip Code : 80126
City : Highlands Ranch
State : CO
Building if Condo :
Full Street: 10662 Skydance Drive
Address : 10662
Address Prefix :
Address Suffix : Drive
Street : Skydance
Street Prefix :
Street Suffix :
Unit if Condo :
Latitude : 39.521740
Longitude : -104.974670
Property Type : singlefamily
Property Sub Type : Single Family Residence
Stories Total if Condo :
Lot Size : 8,146 sqft / 0.19 acres (approx)
Ownership : Individual
Zoning :
Condition : Updated/Remodeled
Renovation :
Pets Allowed :
Special Conditions : None
Possession : Negotiable
Original Price : 1375000
Close Price :
Close Date :
List Date : Jul 13, 2026
List Contract Date : 2026-07-13
Off Market Date :
Purchase Contract Date :
Days on Market : 47
Concessions Amount :
Concession Comment :
Renovation :
Company : Kentwood Real Estate DTC, LLC

Copyright 2026. All rights reserved.
10662 Skydance Drive
Highlands Ranch, CO