
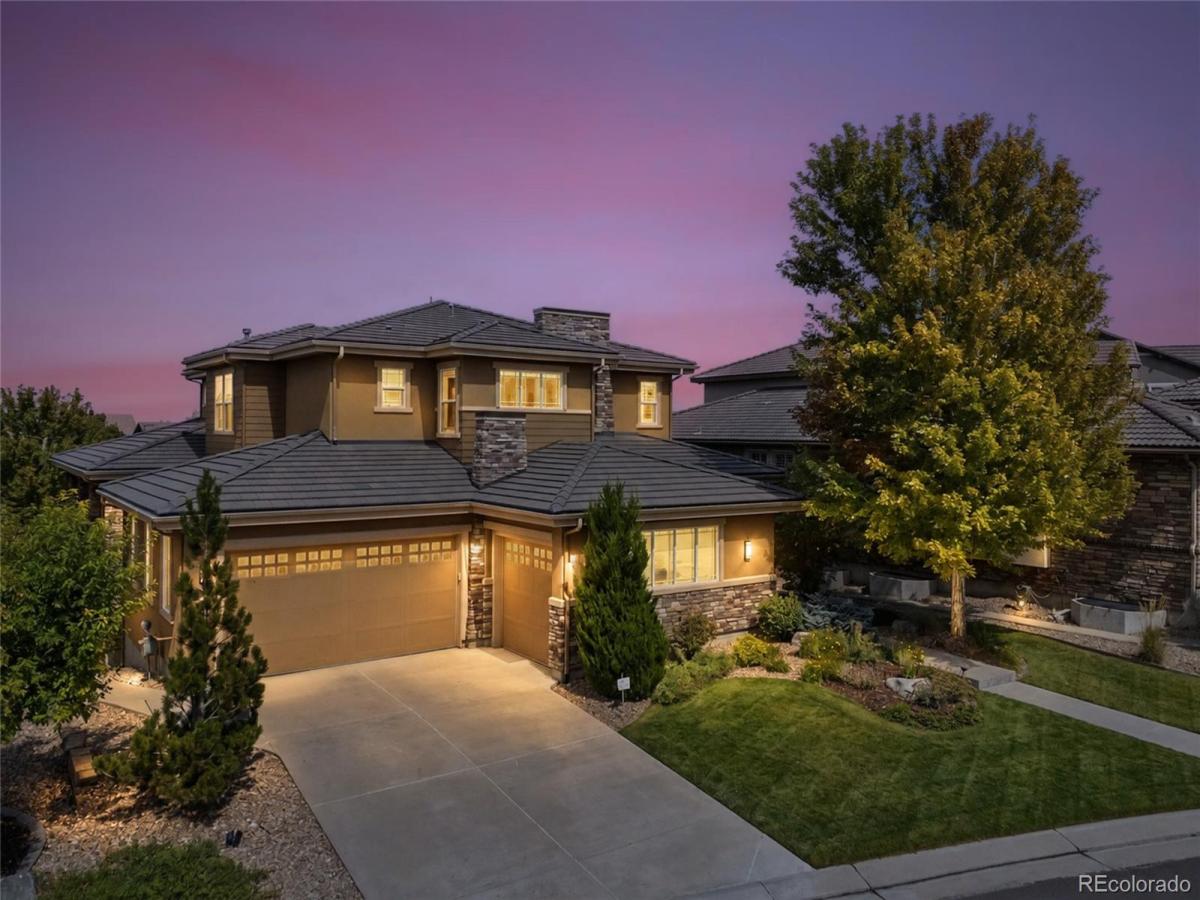
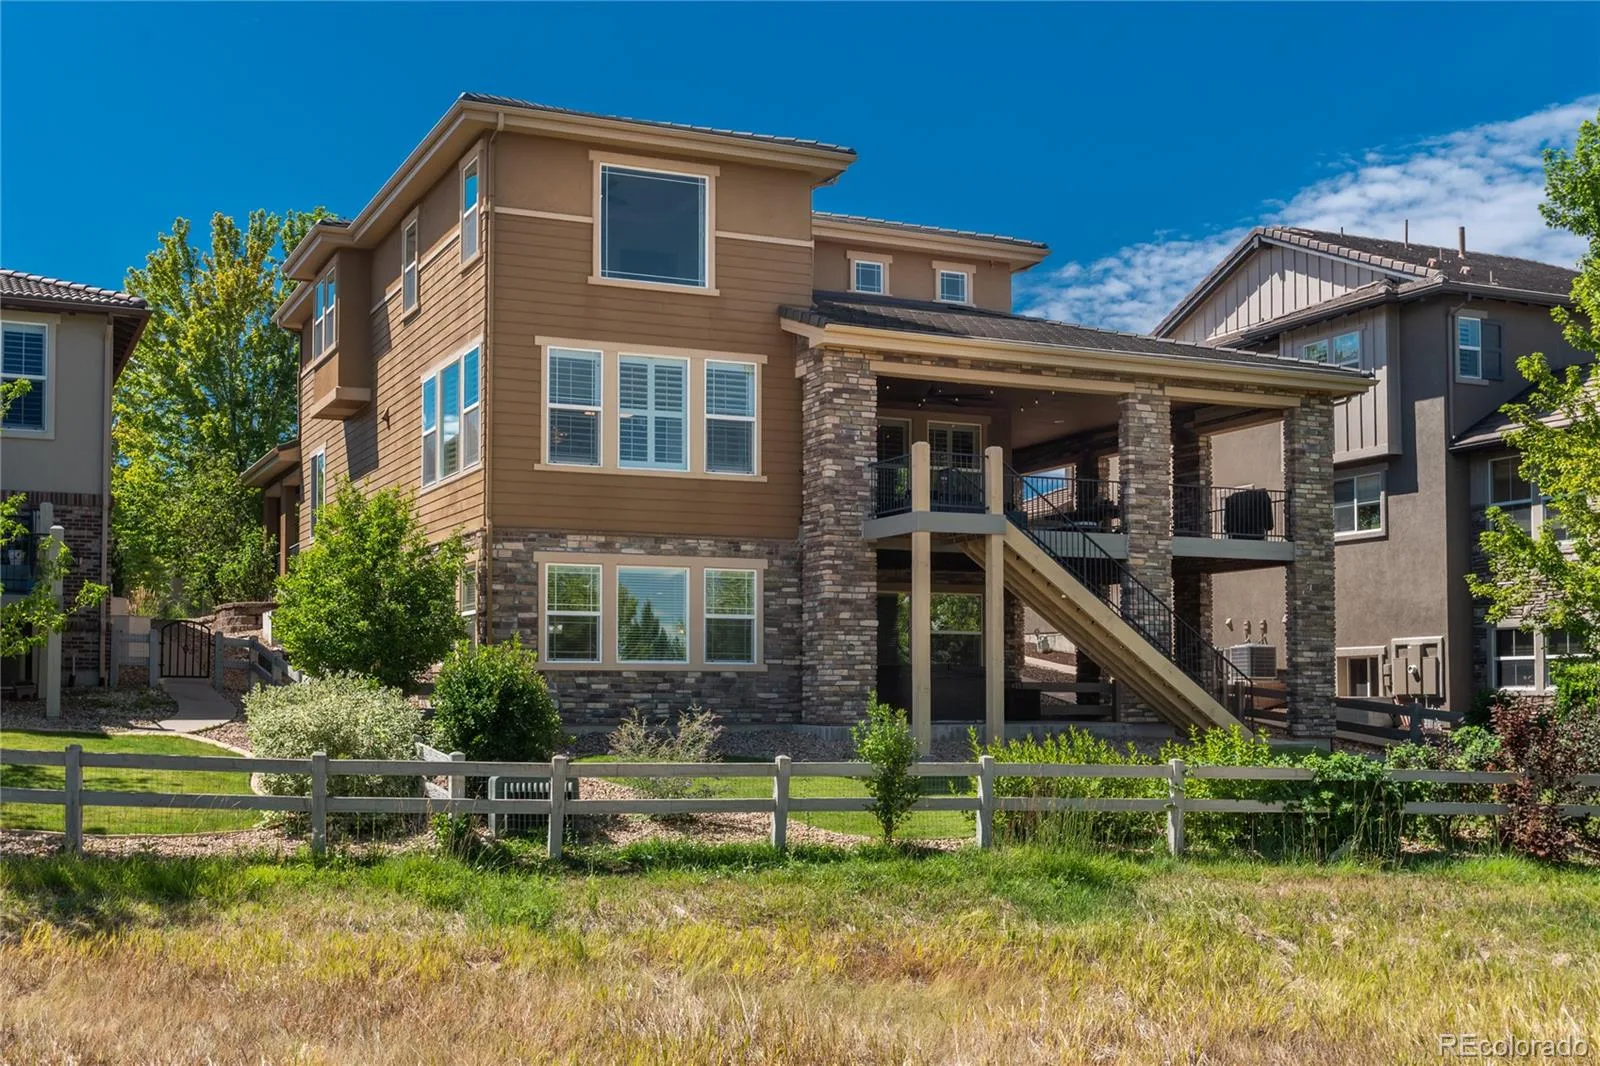
Situated on a quiet cul-de-sac within the gated community BACKCOUNTRY and backing to an open space area- this highly sought-
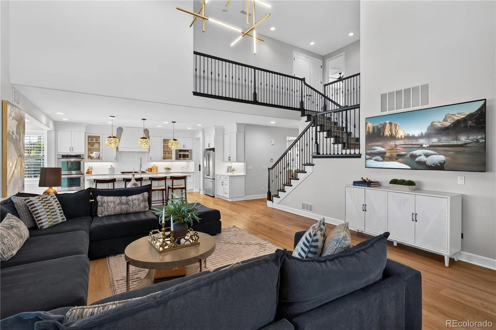
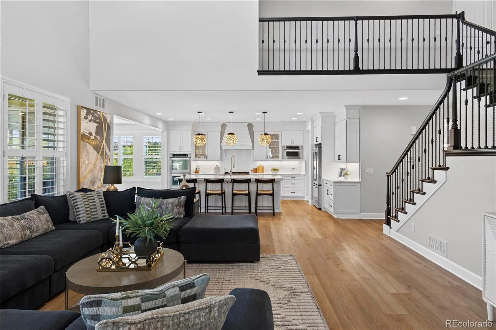
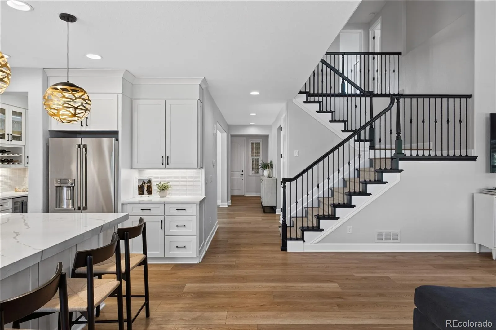
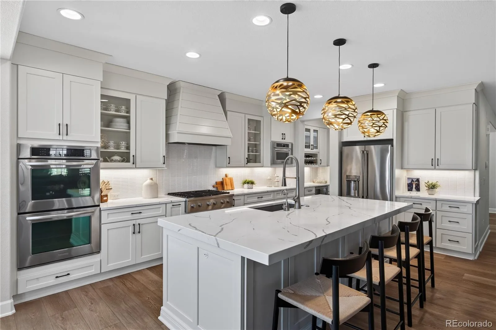
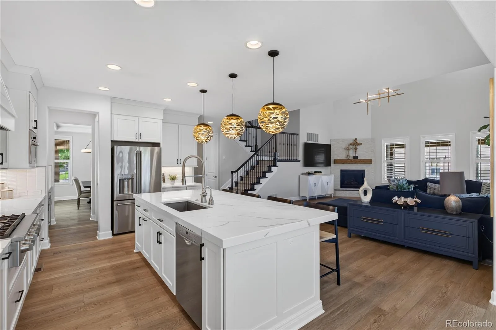
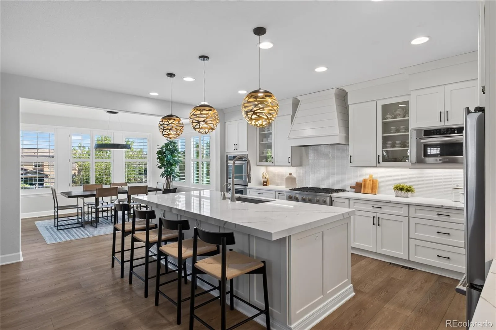
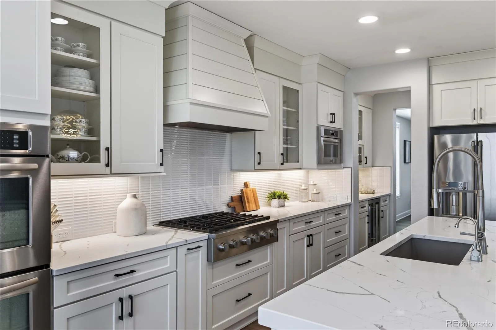
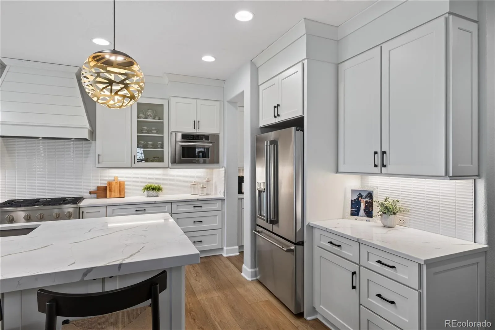
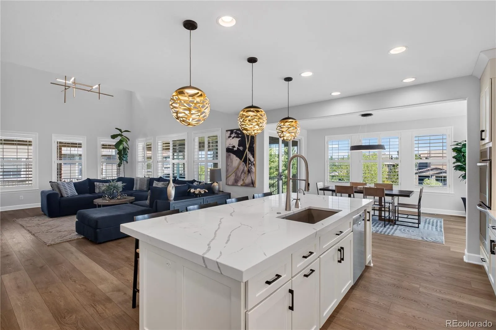
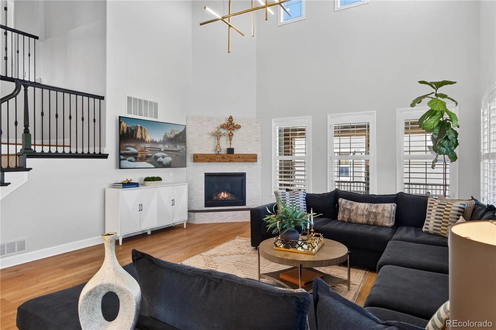
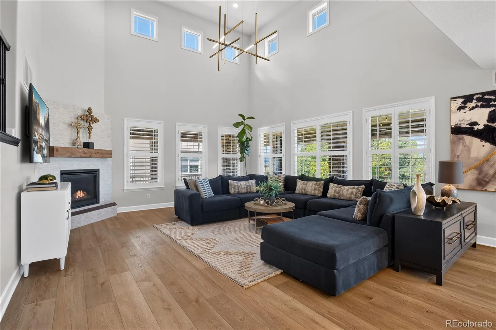
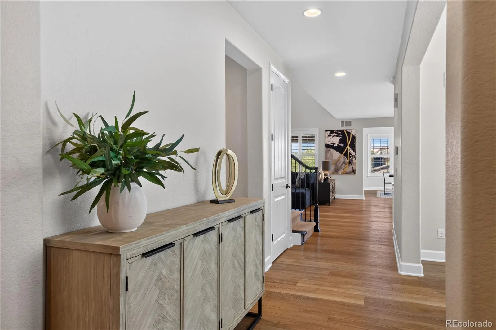
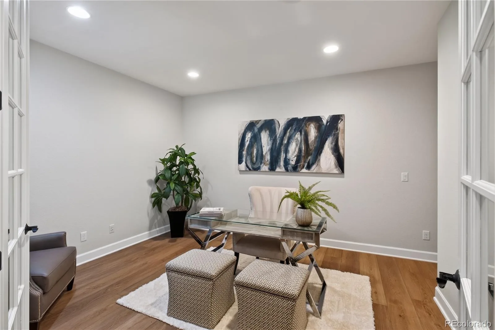
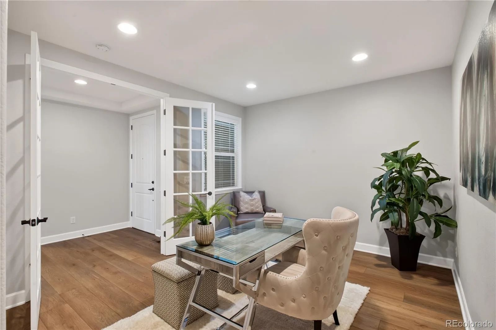
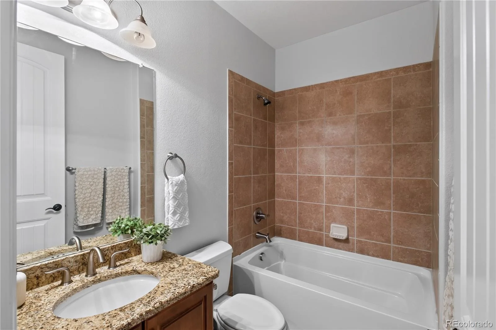
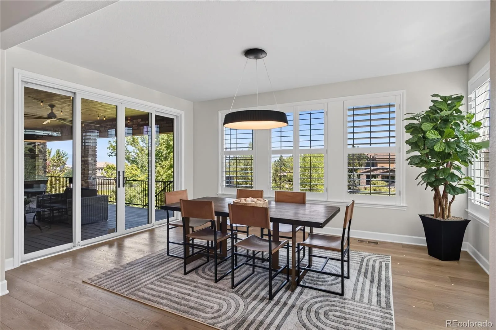
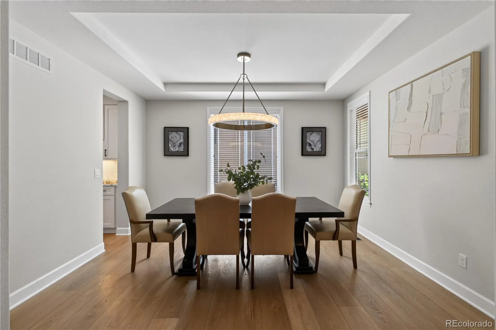
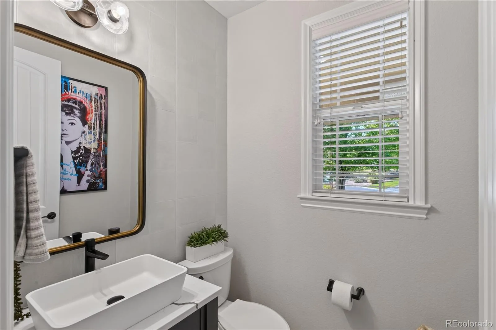
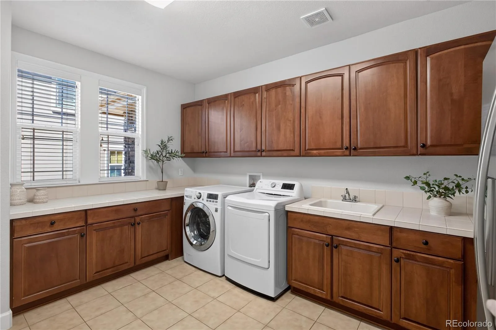
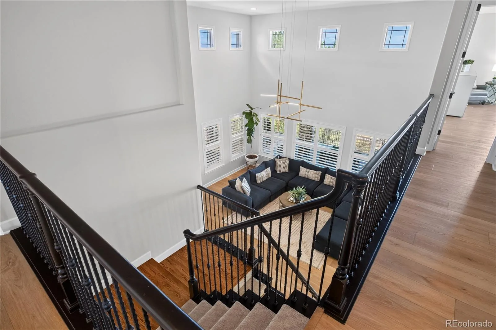
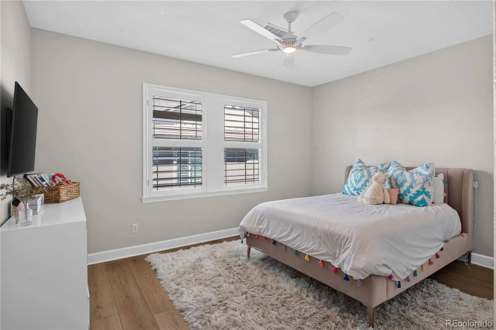
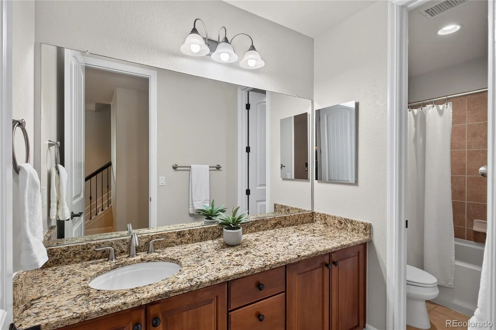
after Serenity Star floor-plan offers an exceptional blend of privacy, style, and functionality. New flooring and designer lighting enhance the beautifully appointed interior. The main level features a private office or main floor guest suite with private bath and French doors, an elegant dining room, dramatic two-story great room, and an updated designer kitchen ideal for entertaining.
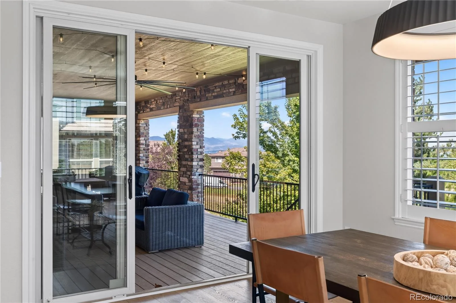
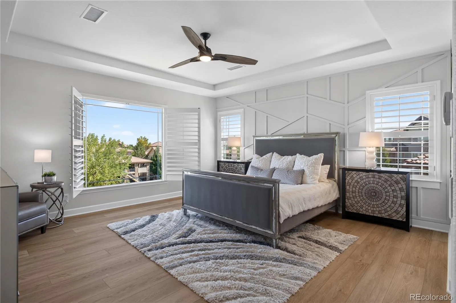
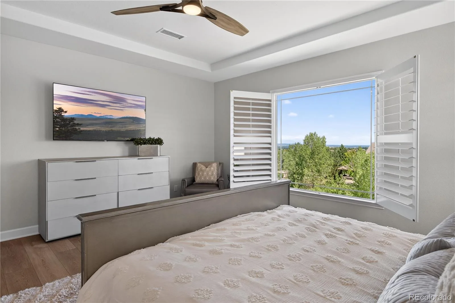
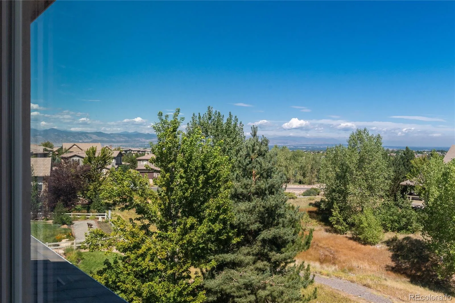
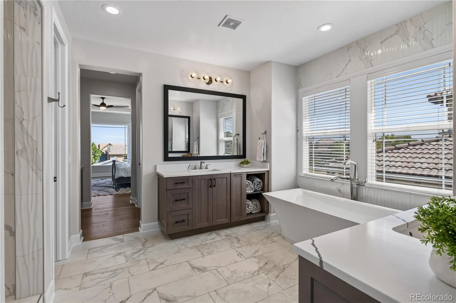
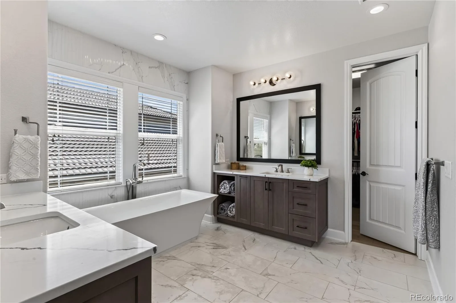
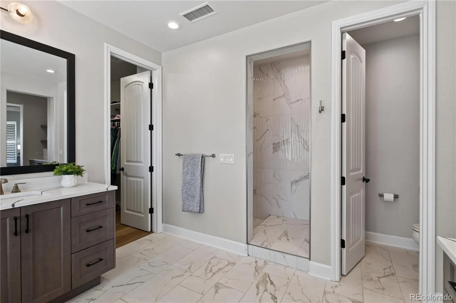
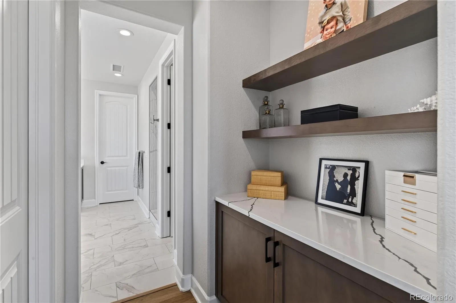
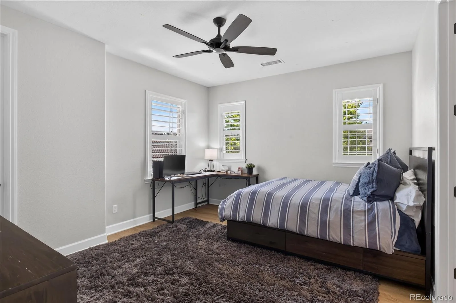
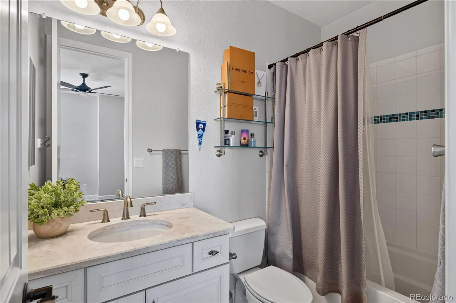
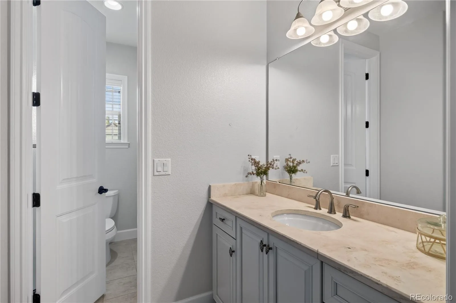
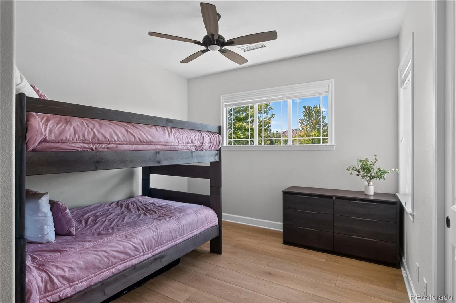
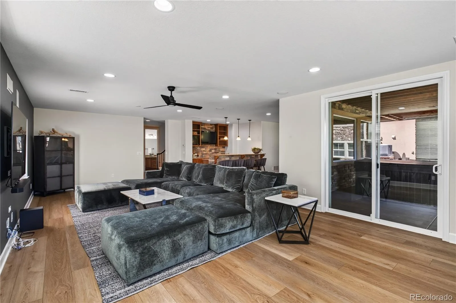
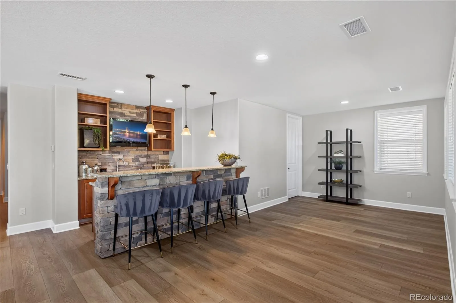
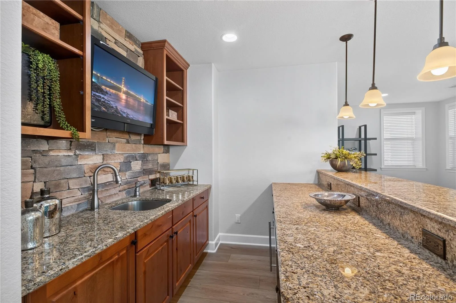
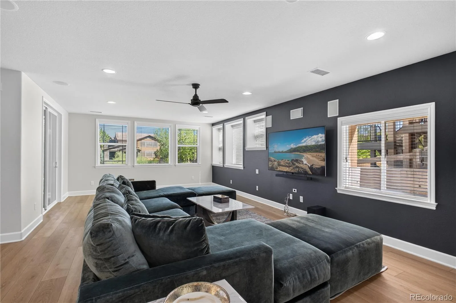
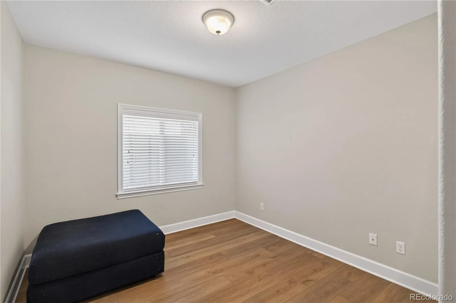
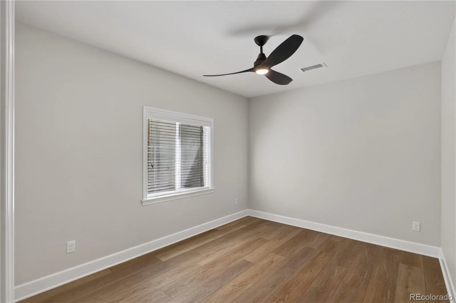
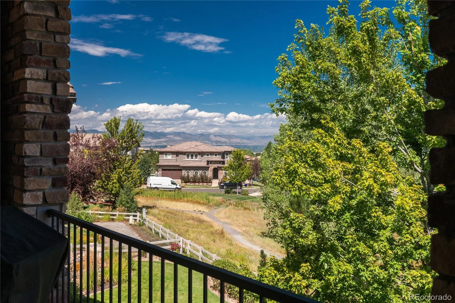
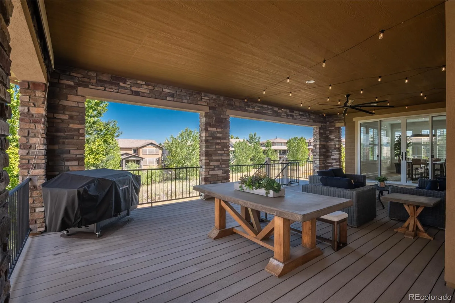
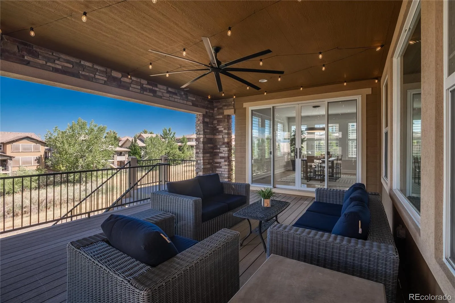
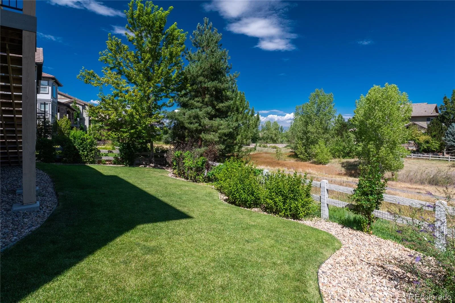
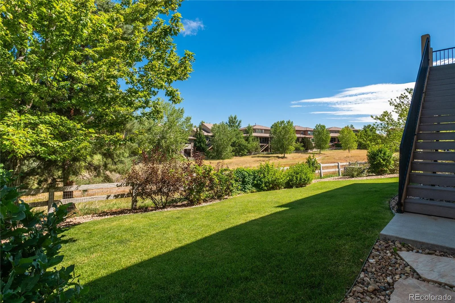
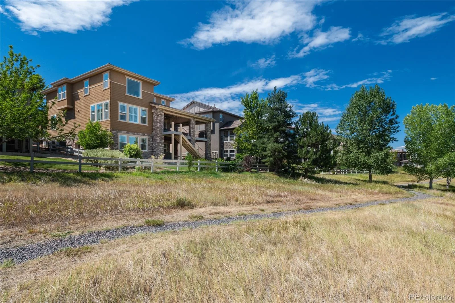
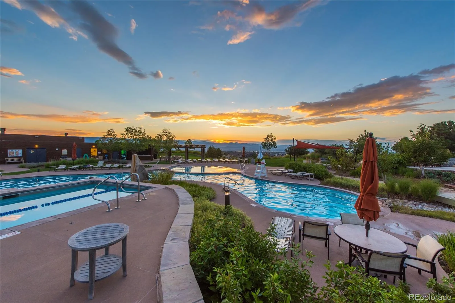
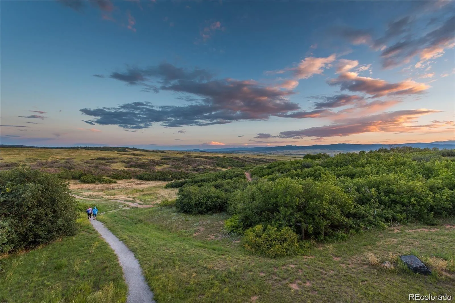
Upstairs, the spacious primary suite showcases mountain views, an updated spa-like bath with soaking tub and dual closets, plus three additional bedrooms—including one with an en-suite bath and two connected by a Jack-and-Jill bath. The finished walk-out lower level offers a generous open living area, bar, two additional bedrooms and a full bath. Step outside to enjoy Colorado evenings on the huge wrap around deck and the serene open-space setting. Embrace the Backcountry lifestyle with resort-style pools, fitness facility, coffee shop, trails, parks, and so much more!
after Serenity Star floor-plan offers an exceptional blend of privacy, style, and functionality. New flooring and designer lighting enhance the beautifully appointed interior. The main level features a private office or main floor guest suite with private bath and French doors, an elegant dining room, dramatic two-story great room, and an updated designer kitchen ideal for entertaining.
Upstairs, the spacious primary suite showcases mountain views, an updated spa-like bath with soaking tub and dual closets, plus three additional bedrooms—including one with an en-suite bath and two connected by a Jack-and-Jill bath. The finished walk-out lower level offers a generous open living area, bar, two additional bedrooms and a full bath. Step outside to enjoy Colorado evenings on the huge wrap around deck and the serene open-space setting. Embrace the Backcountry lifestyle with resort-style pools, fitness facility, coffee shop, trails, parks, and so much more!
Property Details
Price:
$1,850,000
MLS #:
REC3254812
Status:
Active
Beds:
6
Baths:
6
Type:
Single Family
Subtype:
Single Family Residence
Subdivision:
Backcountry
Finished Sq Ft:
5,137
Total Sq Ft:
5,520
Lot Size:
8,712 sqft / 0.20 acres (approx)
Year Built:
2010
Schools
School District:
Douglas RE-1
Elementary School:
Stone Mountain
Middle School:
Ranch View
High School:
Thunderridge
Interior
Above Grade Finished Area
3600
Appliances
Convection Oven, Cooktop, Dishwasher, Disposal, Double Oven, Dryer, Humidifier, Microwave, Range Hood, Refrigerator, Self Cleaning Oven, Sump Pump, Washer, Wine Cooler
Bathrooms
5 Full Bathrooms, 1 Half Bathroom
Below Grade Finished Area
1537
Below Grade Unfinished Area
383
Cooling
Central Air
Fireplaces Total
1
Flooring
Carpet, Stone, Tile, Vinyl, Wood
Heating
Forced Air, Natural Gas
Interior Features
Breakfast Bar, Ceiling Fan(s), Eat-in Kitchen, Entrance Foyer, Five Piece Bath, High Ceilings, High Speed Internet, Jack & Jill Bathroom, Kitchen Island, Open Floorplan, Pantry, Primary Suite, Quartz Counters, Smoke Free, Vaulted Ceiling(s), Walk-In Closet(s), Wet Bar
Laundry Features
Sink
Levels
Two
Main Level Bathrooms
2
Exterior
Architectural Style
Contemporary
Association Amenities
Clubhouse, Fitness Center, Gated, Playground, Pond Seasonal, Pool, Spa/Hot Tub, Tennis Court(s), Trail(s)
Attached Garage YN
1
Construction Materials
Frame, Stone, Stucco
Direction Faces
South
Exterior Features
Balcony
Fencing
Partial
Garage Spaces
3
Lot Features
Cul-De-Sac, Landscaped
Parking Features
Concrete
Parking Spots
3
Parking Total
3
Patio And Porch Features
Covered, Deck, Front Porch, Patio
Roof
Concrete
Security Features
Carbon Monoxide Detector(s), Smoke Detector(s)
View
Mountain(s)
Window Features
Window Coverings
Financial
HOA Fee
$360
HOA Fee 2
$174
HOA Fee 2 Frequency
Quarterly
HOA Fee Frequency
Monthly
HOA Includes
Reserves, On-Site Check In, Recycling, Trash
HOA Name
Associa
HOA Name 2
HRCA
HOA Phone
303-346-2800
HOA Phone 2
303-791-2500
Tax Year
2025
Taxes
$11,031
Map
Contact Us
Mortgage Calculator
Property Summary
- Located in the Backcountry subdivision, 255 Maplehurst Point Highlands Ranch CO is a Single Family for sale in Highlands Ranch, CO, 80126. It is listed for $1,850,000 and features 6 beds, 6 baths, and has approximately 5,520 square feet of living space, and was originally constructed in 2010. The current price per square foot is $335. The average price per square foot for Single Family listings in Highlands Ranch is $258. The average listing price for Single Family in Highlands Ranch is $872,577. To schedule a showing of MLS#rec3254812 at 255 Maplehurst Point in Highlands Ranch, CO, contact your Smart Sale AI agent at 3039066915.
Similar Listings Nearby

Additional Details
MLS ID : REC3254812
Listing Key : REC2056221579
Parcel Number : R0471031
Zip Code : 80126
City : Highlands Ranch
State : CO
Building if Condo :
Full Street: 255 Maplehurst Point
Address : 255
Address Prefix :
Address Suffix : Point
Street : Maplehurst
Street Prefix :
Street Suffix :
Unit if Condo :
Latitude : 39.524754
Longitude : -104.986176
Property Type : singlefamily
Property Sub Type : Single Family Residence
Stories Total if Condo :
Lot Size : 8,712 sqft / 0.20 acres (approx)
Ownership : Individual
Zoning :
Condition : Updated/Remodeled
Renovation :
Pets Allowed :
Special Conditions : None
Possession : Negotiable
Original Price : 1850000
Close Price :
Close Date :
List Date : Aug 19, 2026
List Contract Date : 2026-08-19
Off Market Date :
Purchase Contract Date :
Days on Market : 10
Concessions Amount :
Concession Comment :
Renovation :
Company : RE/MAX Professionals

Copyright 2026. All rights reserved.
255 Maplehurst Point
Highlands Ranch, CO