
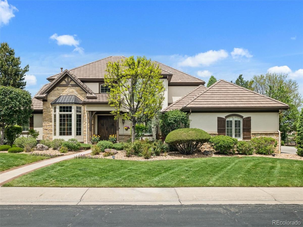
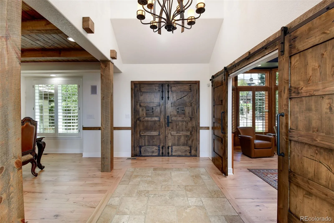
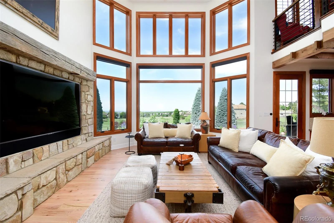
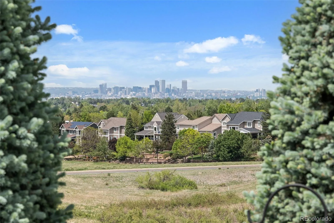
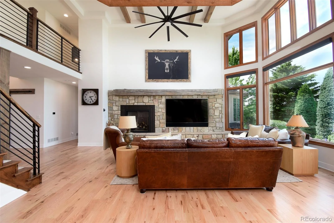
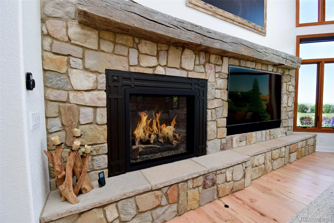
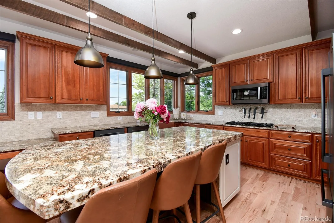
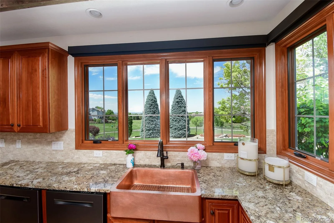
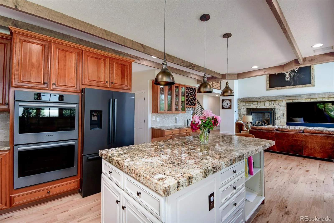
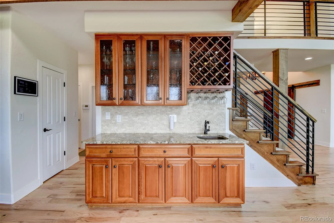
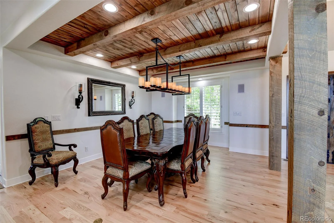
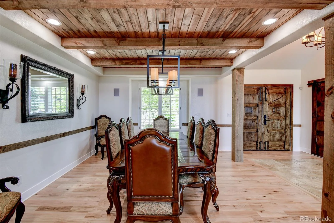
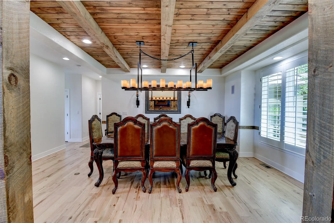
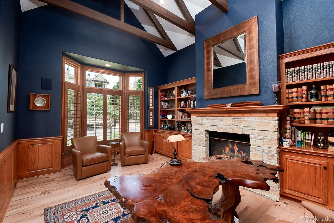
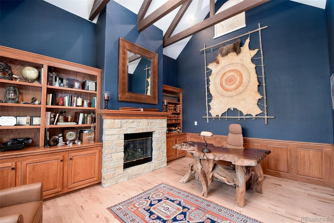
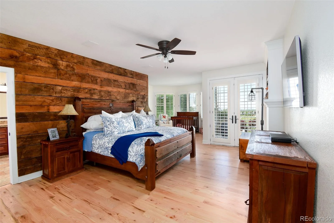
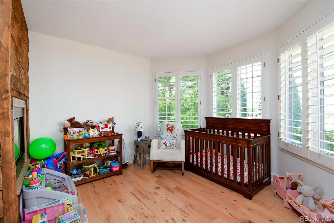
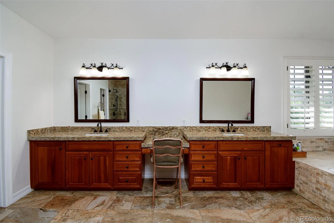
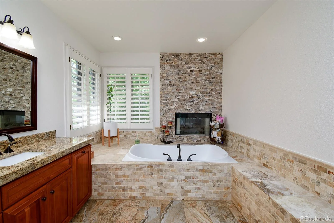
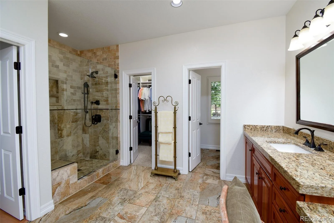
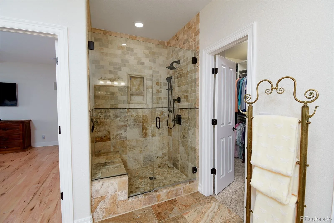
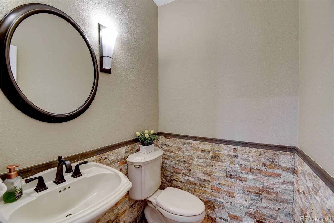
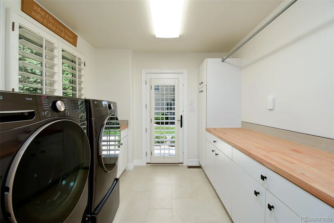
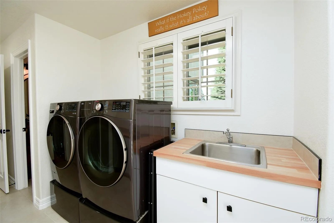
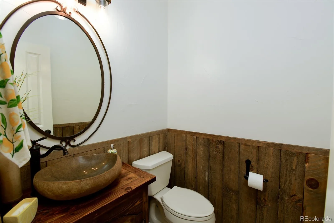
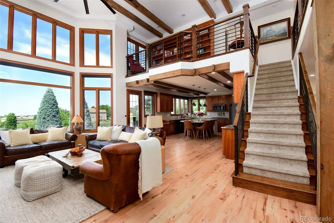
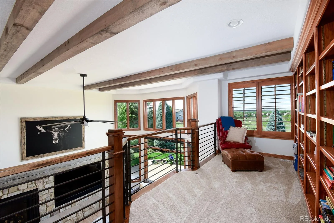
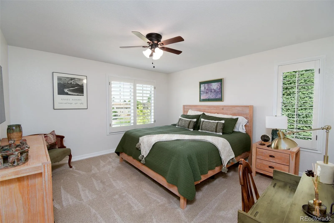
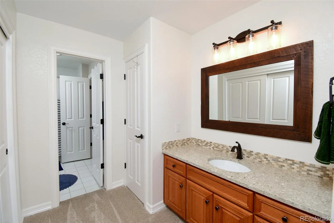
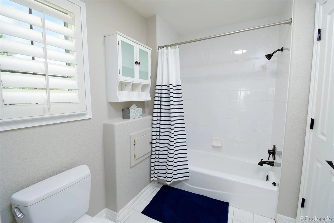
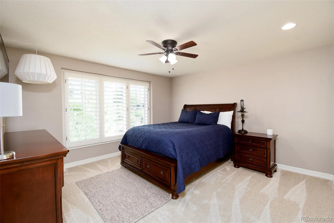
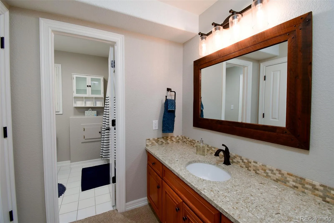
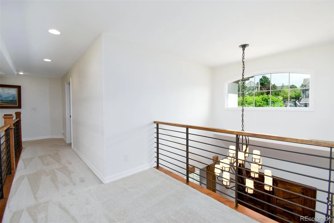
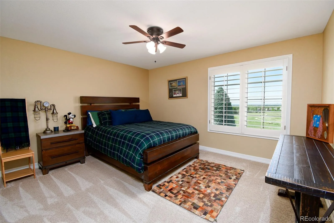
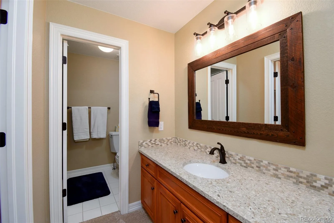
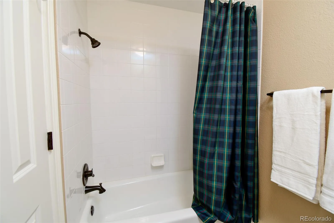
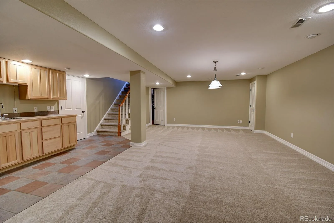
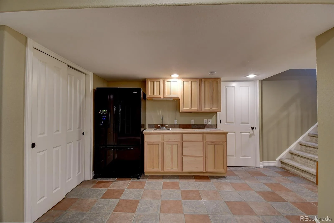
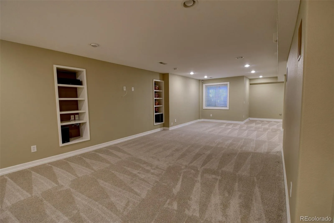
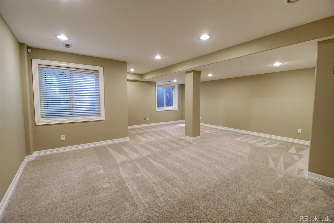
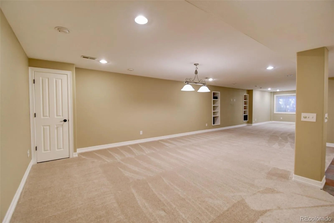
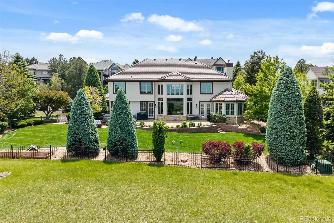
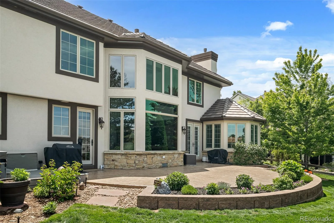
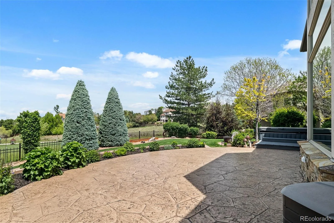
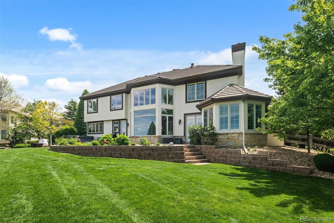
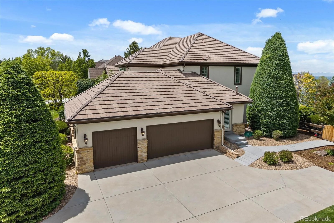
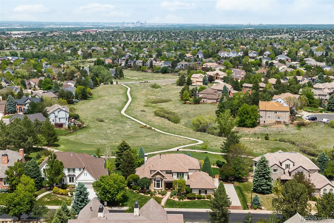
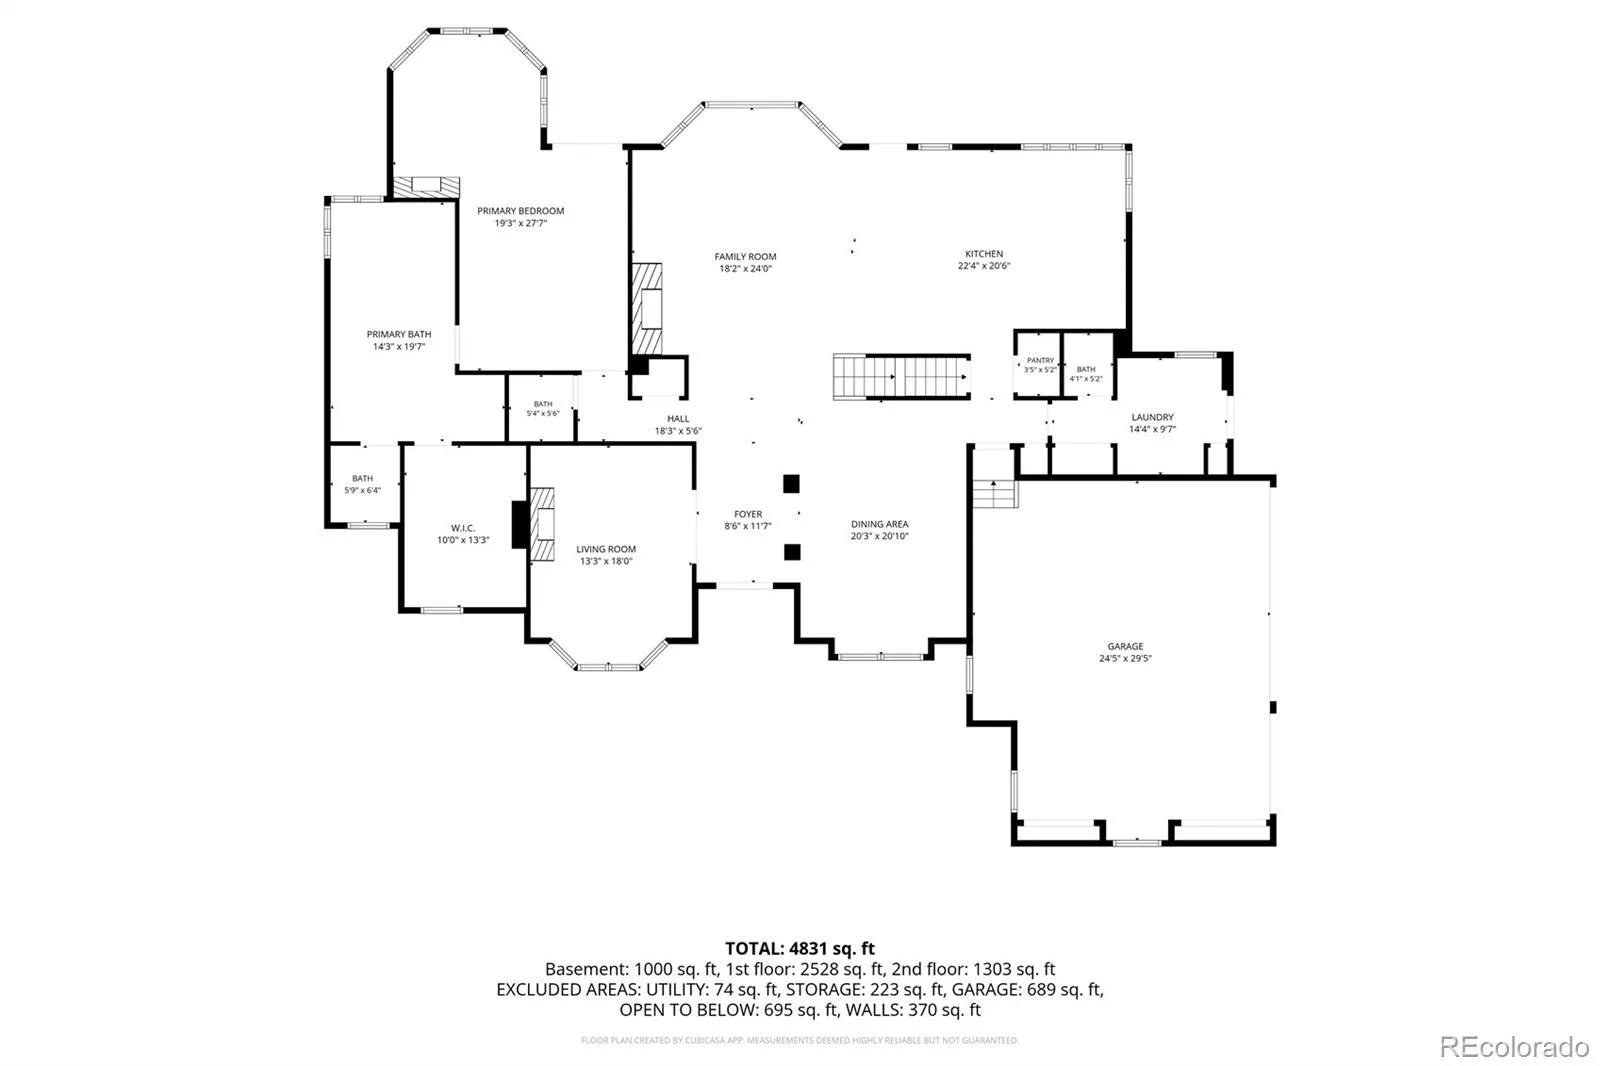
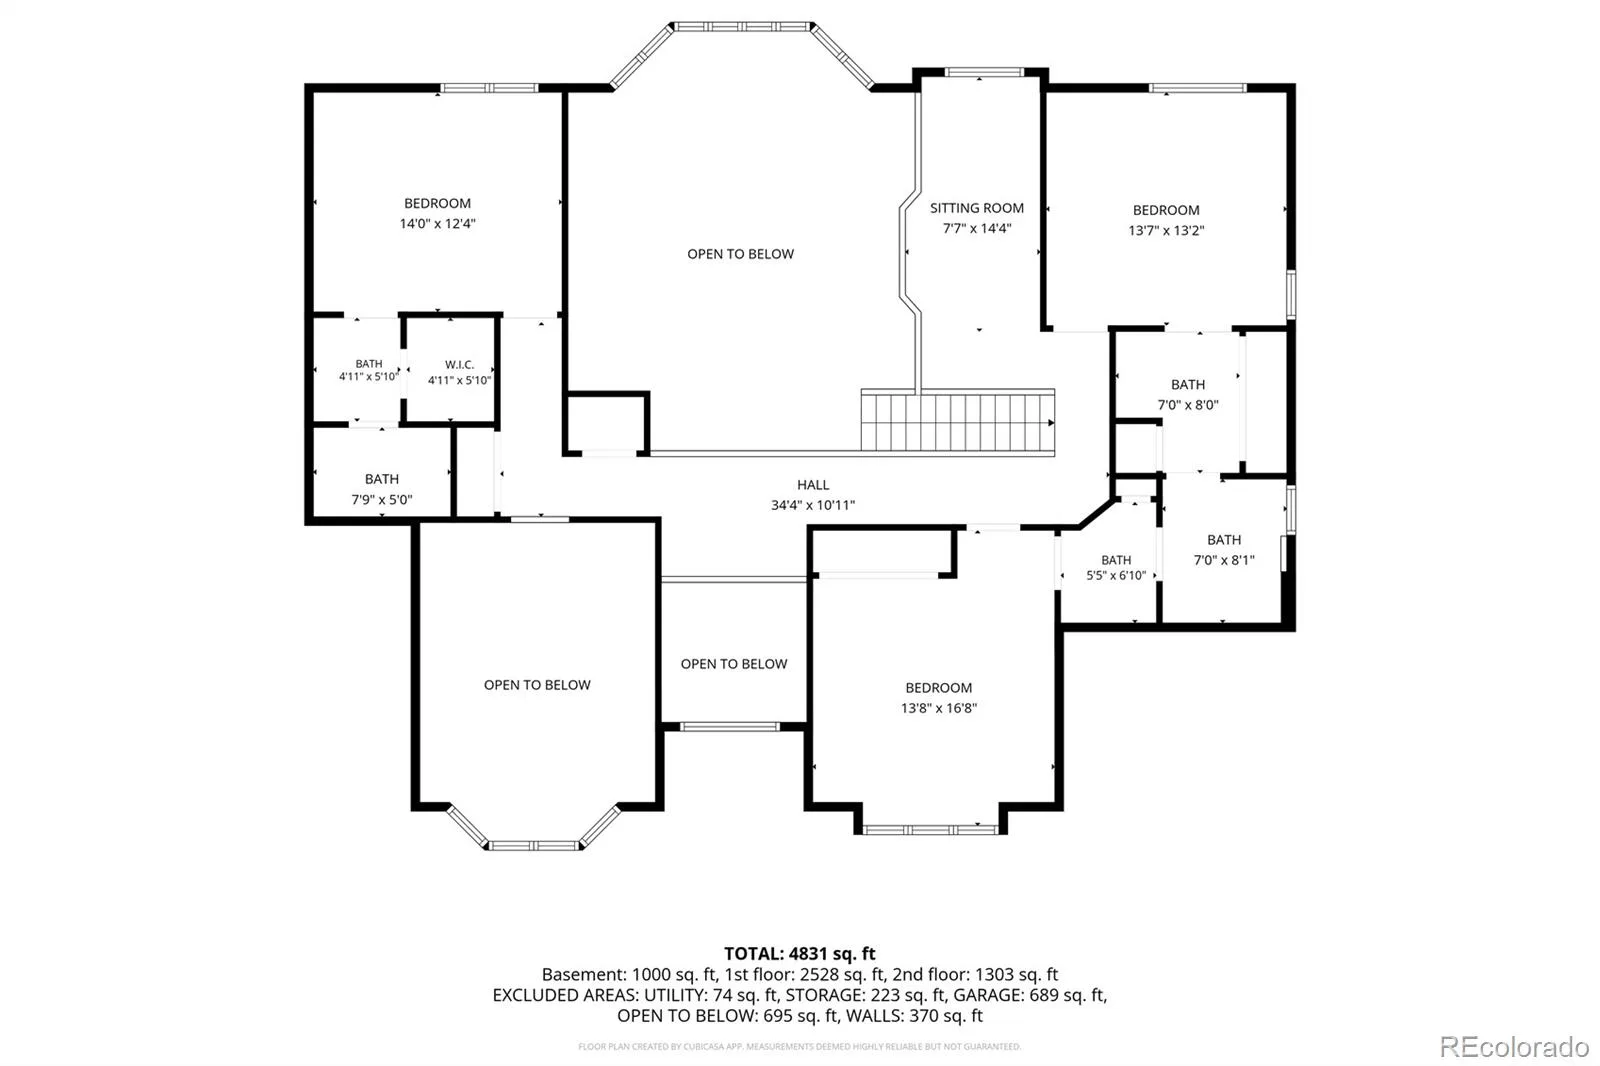
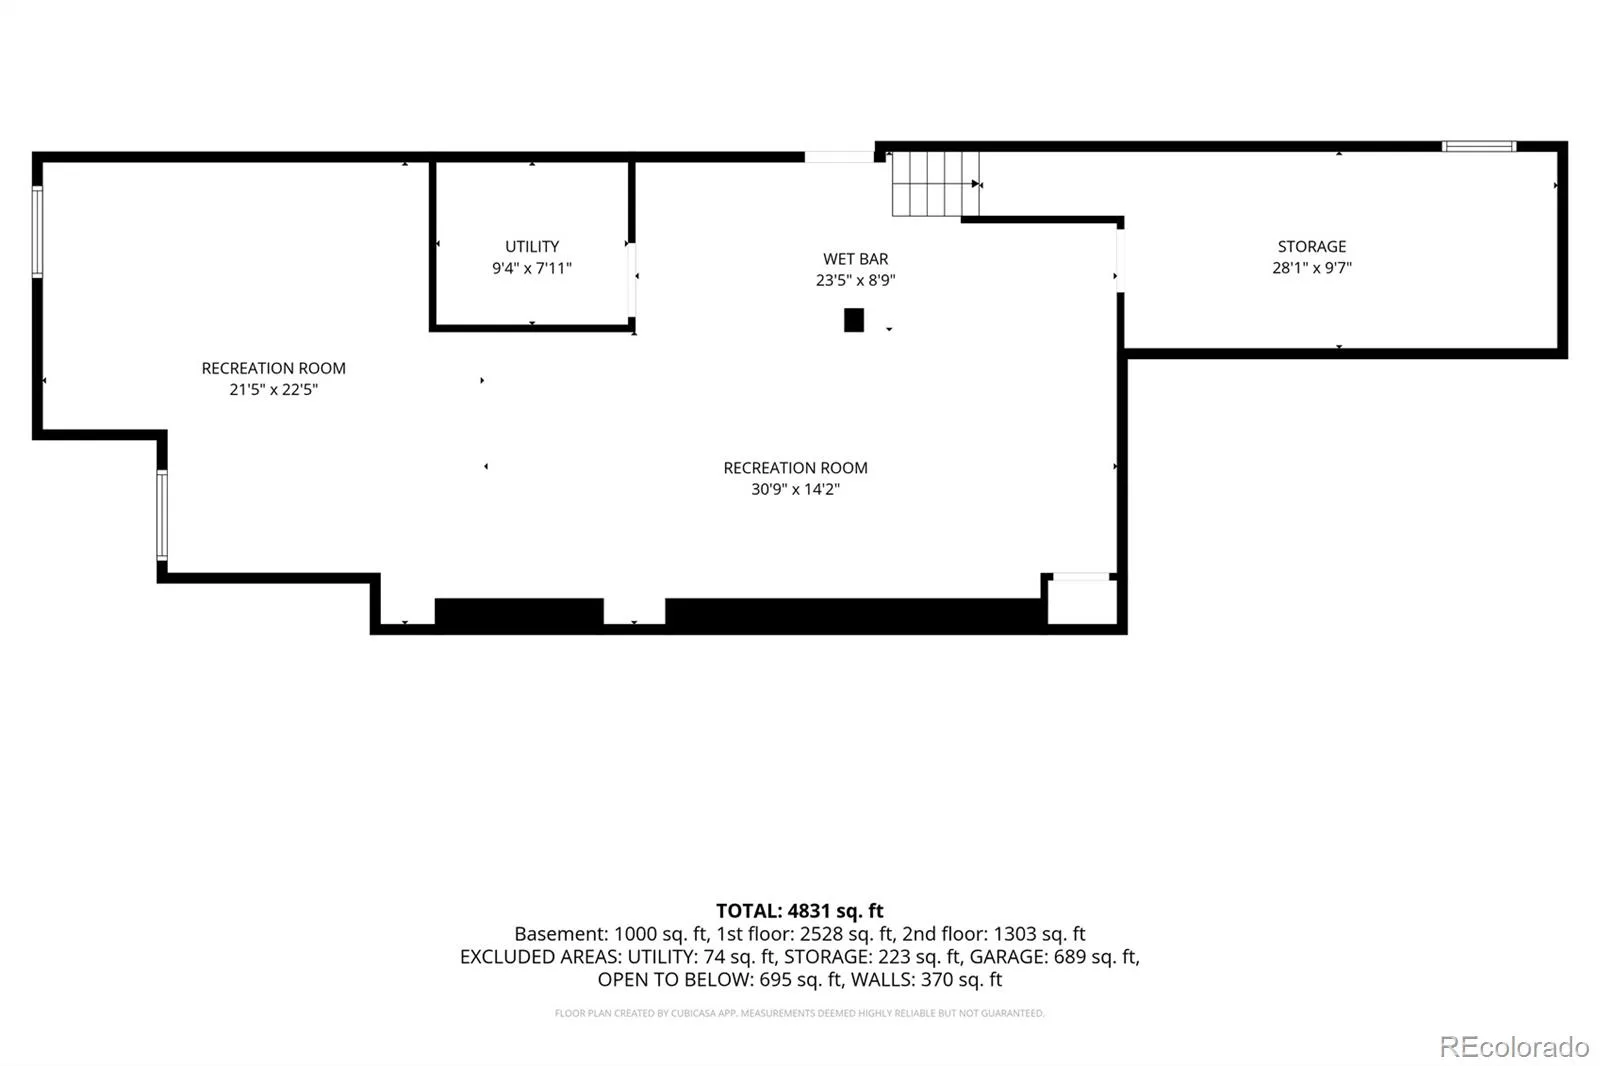
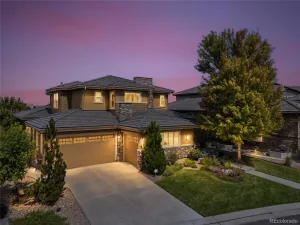
Experience luxury living in this exceptional custom home featuring breathtaking downtown Denver views, backing to open space, and surrounded by scenic trails. Perfectly situated on a cul-de-sac within a prestigious gated community offering private pool access, sport courts, and incredible neighborhood events. Step inside to impressive natural wood flooring and a grand open layout designed for both elegance and comfort. The executive office with double doors sits at the front of the home, across from the elegant formal dining room. The stunning family room showcases soaring ceilings, a dramatic fireplace, Sonos surround sound, and a wall of upgraded windows with new Hunter Douglas remote-controlled blinds that perfectly frame the spectacular views. Flow into the gourmet kitchen featuring a large island, two dishwashers, abundant gorgeous cabinetry, walk-in pantry, and picturesque exit to the stamped concrete patio. The luxurious main-floor primary suite features a cozy sitting area, spa-inspired bathroom with sunken tub, oversized shower, dual vanities, and an expansive walk-in closet. Convenient main-level laundry adds to the thoughtful design. Upstairs offers a beautiful loft overlooking the family room, along with three spacious bedrooms, each featuring attached bathroom and generous sized closets. The finished basement provides an expansive rec room, stylish wet bar area, space for a gym, theatre area, and extensive storage options. Outside, the backyard retreat is truly impressive – it backs to open space with incredible views and exceptional privacy. Completing the home is an oversized side-load 3-car garage offering outstanding curb appeal. Too many upgrades to list for this home like heaters, air conditioners, and water heaters all under 2 years old. This extraordinary home combines luxury, functionality, and unmatched views in one remarkable property. Don’t miss out – see it today!
Property Details
Price:
$2,000,000
MLS #:
REC8908548
Status:
Active
Beds:
4
Baths:
5
Type:
Single Family
Subtype:
Single Family Residence
Subdivision:
Highwoods
Finished Sq Ft:
5,368
Total Sq Ft:
5,368
Lot Size:
16,073 sqft / 0.37 acres (approx)
Year Built:
1996
Schools
School District:
Douglas RE-1
Elementary School:
Bear Canyon
Middle School:
Mountain Ridge
High School:
Mountain Vista
Interior
Above Grade Finished Area
4041
Appliances
Cooktop, Dishwasher, Disposal, Double Oven, Dryer, Microwave, Refrigerator, Washer
Bathrooms
3 Full Bathrooms, 2 Half Bathrooms
Below Grade Finished Area
1327
Cooling
Central Air
Fireplaces Total
3
Flooring
Carpet, Tile, Wood
Heating
Forced Air
Interior Features
Built-in Features, Ceiling Fan(s), Eat-in Kitchen, Entrance Foyer, Five Piece Bath, Granite Counters, High Ceilings, Jack & Jill Bathroom, Kitchen Island, Open Floorplan, Pantry, Primary Suite, Vaulted Ceiling(s), Walk-In Closet(s), Wet Bar
Laundry Features
Sink, In Unit
Levels
Two
Main Level Bathrooms
3
Main Level Bedrooms
1
Exterior
Association Amenities
Fitness Center, Gated, Pool, Spa/Hot Tub, Tennis Court(s)
Attached Garage YN
1
Construction Materials
Frame, Stone, Stucco
Direction Faces
South
Exterior Features
Garden, Private Yard, Rain Gutters, Spa/Hot Tub
Garage Spaces
3
Lot Features
Cul-De-Sac, Greenbelt, Landscaped, Master Planned, Open Space
Parking Features
Concrete, Dry Walled, Finished Garage, Floor Coating, Oversized, Storage
Parking Spots
3
Parking Total
3
Patio And Porch Features
Covered, Front Porch, Patio
Roof
Concrete
Security Features
Carbon Monoxide Detector(s), Smoke Detector(s)
View
City, Mountain(s)
Window Features
Bay Window(s)
Financial
HOA Fee
$4,000
HOA Fee 2
$174
HOA Fee 2 Frequency
Quarterly
HOA Fee Frequency
Annually
HOA Name
Highwoods HOA (Hammersmith)
HOA Name 2
Highlands Ranch Community Association
HOA Phone
303-980-0700
HOA Phone 2
303-471-8815
Tax Year
2025
Taxes
$9,847
Map
Contact Us
Mortgage Calculator
Property Summary
- Located in the Highwoods subdivision, 921 Courtland Place Highlands Ranch CO is a Single Family for sale in Highlands Ranch, CO, 80126. It is listed for $2,000,000 and features 4 beds, 5 baths, and has approximately 5,368 square feet of living space, and was originally constructed in 1996. The current price per square foot is $373. The average price per square foot for Single Family listings in Highlands Ranch is $258. The average listing price for Single Family in Highlands Ranch is $872,442. To schedule a showing of MLS#rec8908548 at 921 Courtland Place in Highlands Ranch, CO, contact your Smart Sale AI agent at 3039066915.
Similar Listings Nearby

Additional Details
MLS ID : REC8908548
Listing Key : REC2054774422
Parcel Number : R0392566
Zip Code : 80126
City : Highlands Ranch
State : CO
Building if Condo :
Full Street: 921 Courtland Place
Address : 921
Address Prefix :
Address Suffix : Place
Street : Courtland
Street Prefix :
Street Suffix :
Unit if Condo :
Latitude : 39.532619
Longitude : -104.977715
Property Type : singlefamily
Property Sub Type : Single Family Residence
Stories Total if Condo :
Lot Size : 16,073 sqft / 0.37 acres (approx)
Ownership : Corporation/Trust
Zoning : PDU
Condition : Updated/Remodeled
Renovation :
Pets Allowed :
Special Conditions : None
Possession : Negotiable
Original Price : 2299900
Close Price :
Close Date :
List Date : Jul 17, 2026
List Contract Date : 2026-07-17
Off Market Date :
Purchase Contract Date :
Days on Market : 43
Concessions Amount :
Concession Comment :
Renovation :
Company : Colorado Home Road

Copyright 2026. All rights reserved.
921 Courtland Place
Highlands Ranch, CO