
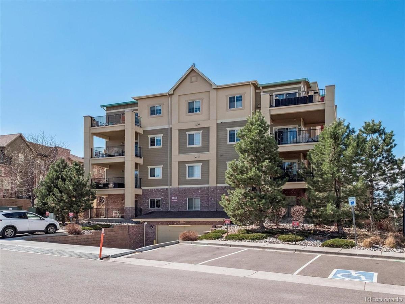
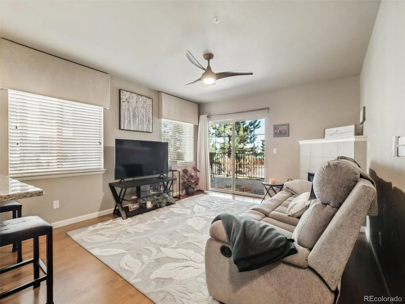
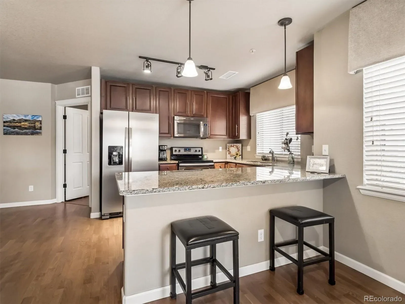
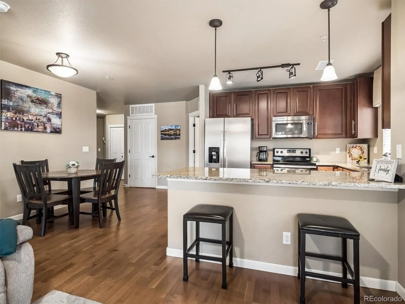
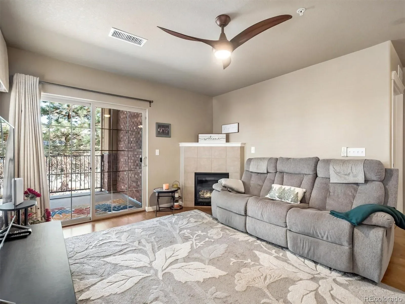
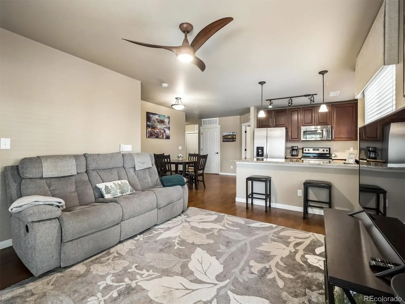
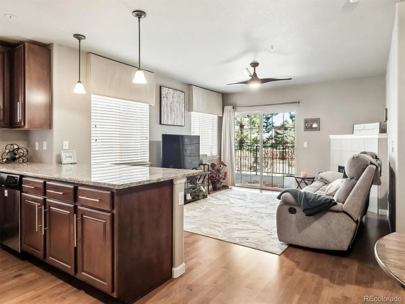
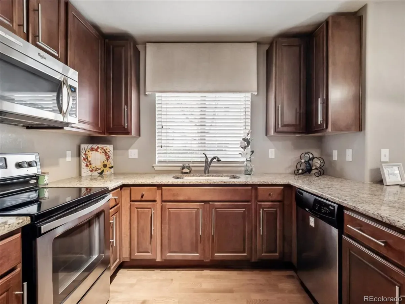
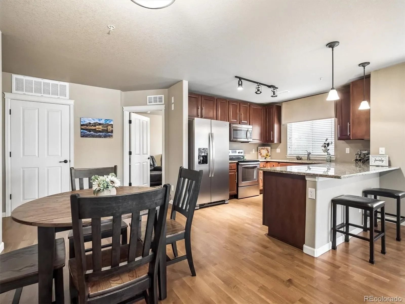
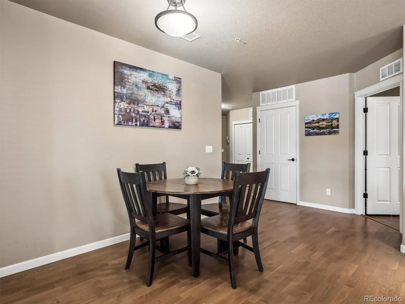
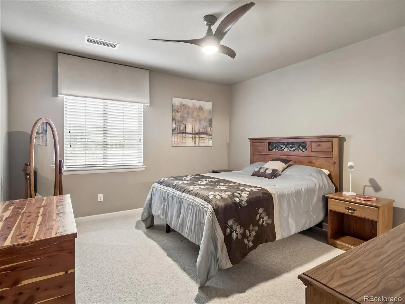
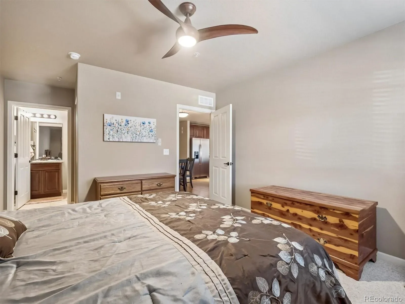
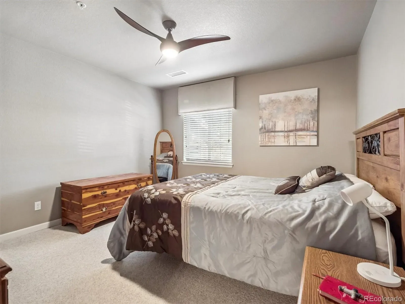
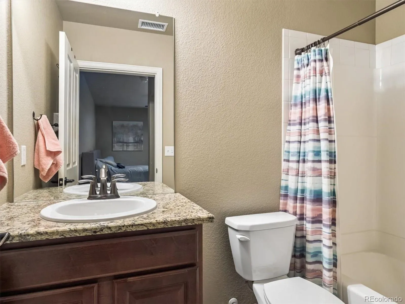
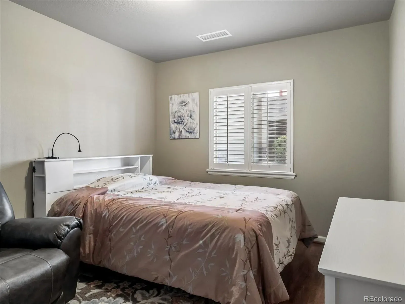
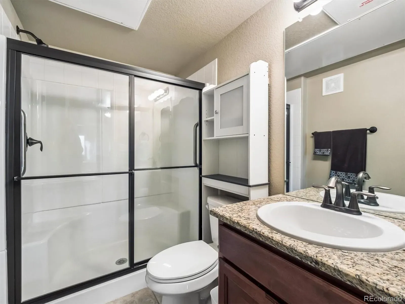
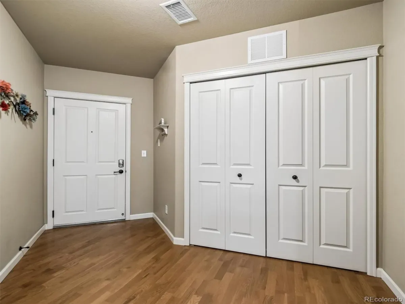
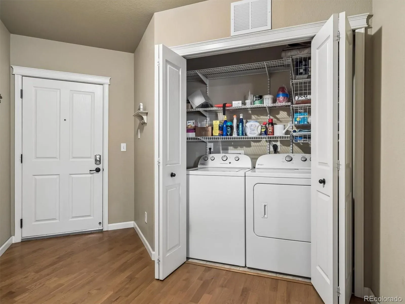
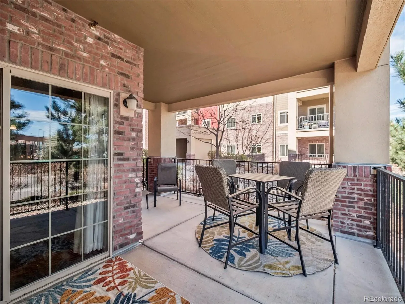
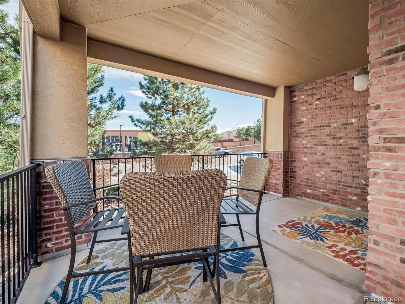
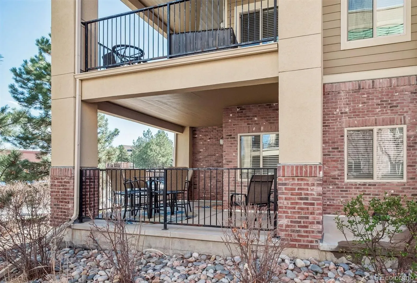
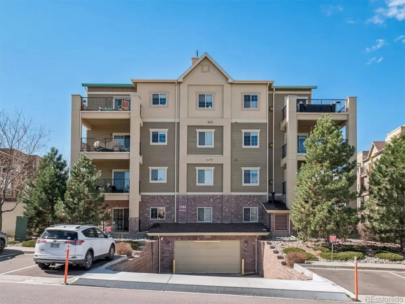
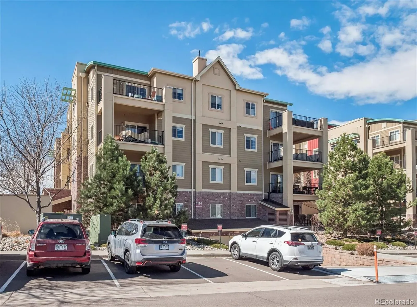
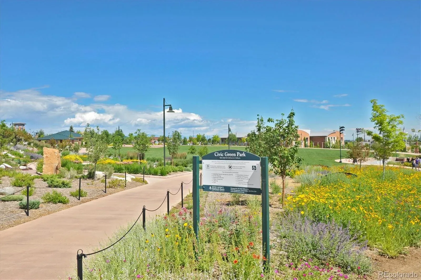
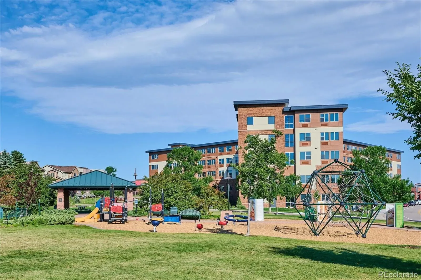
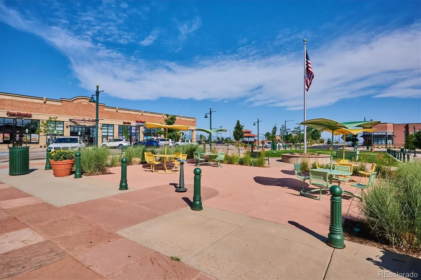
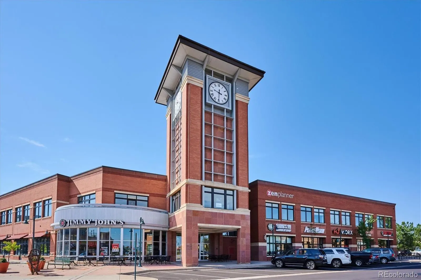
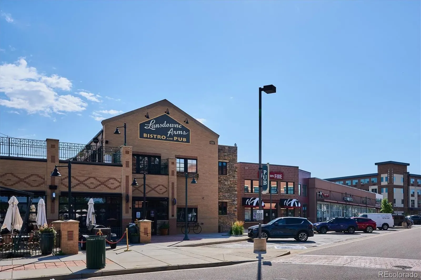
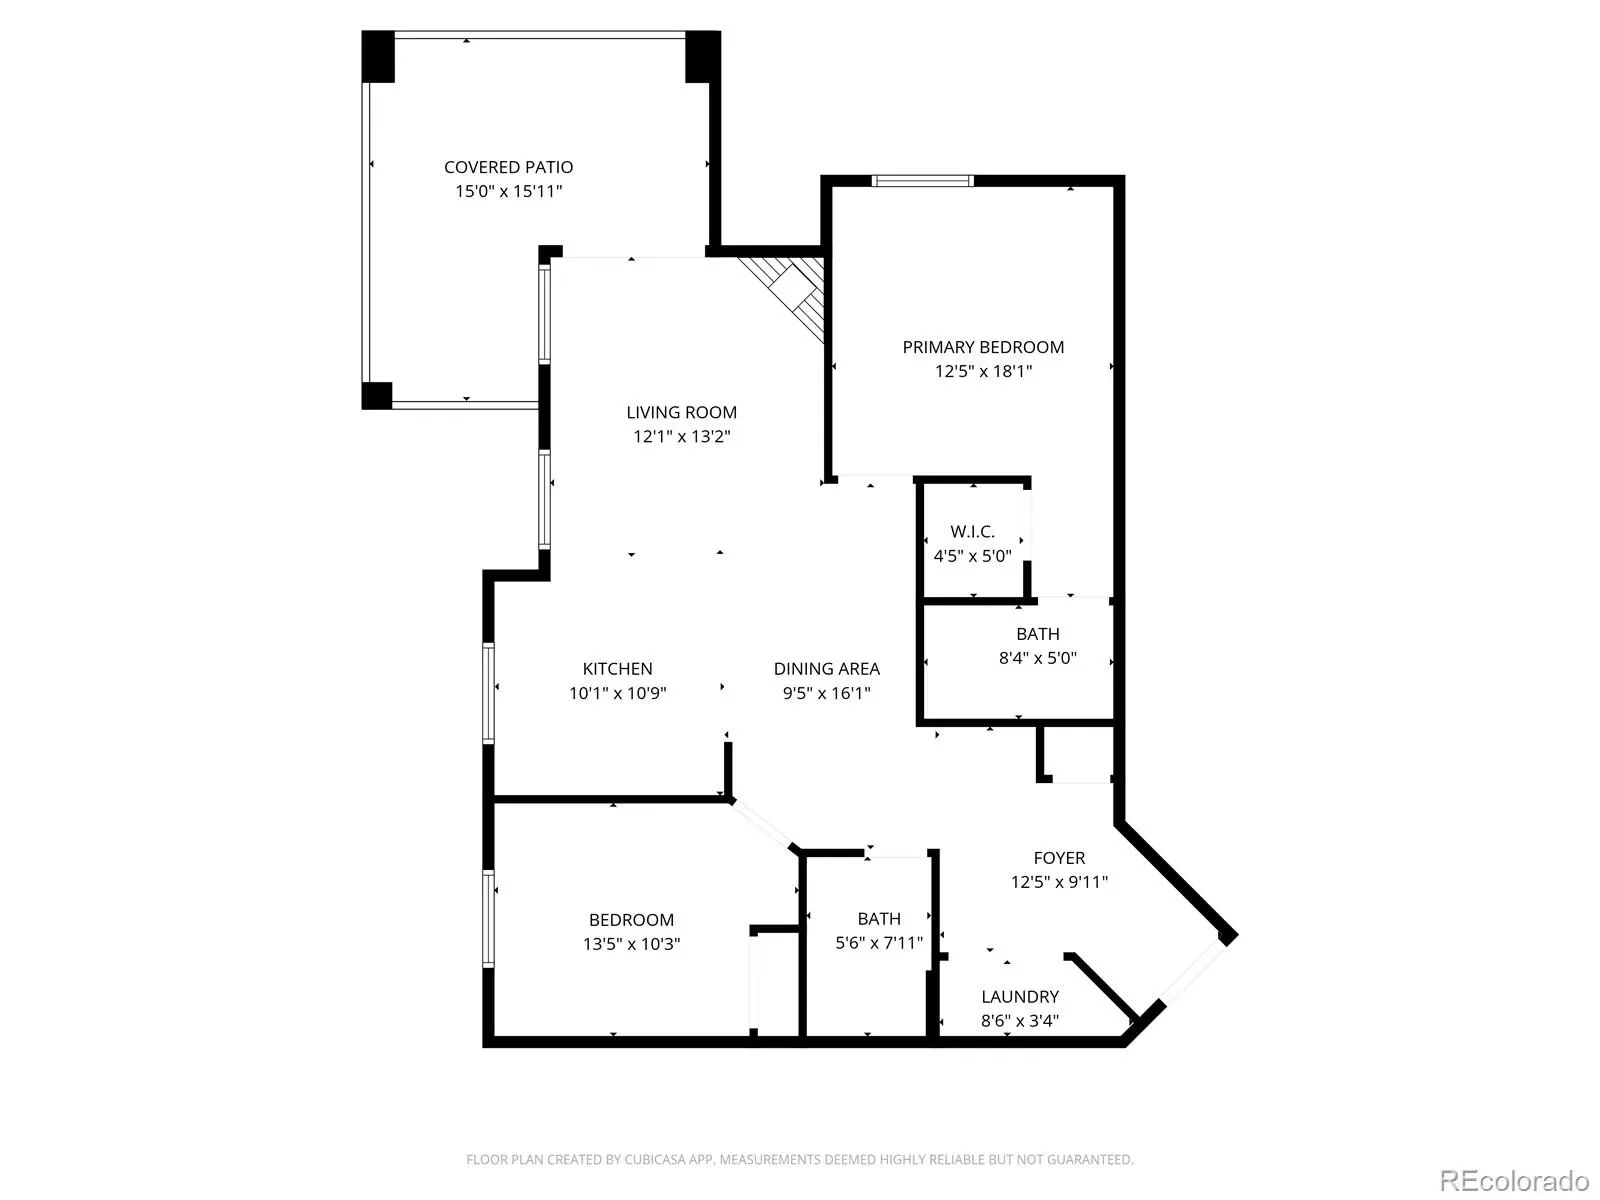
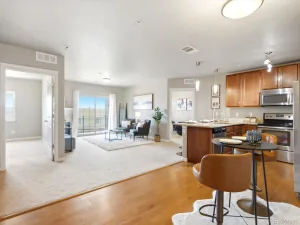
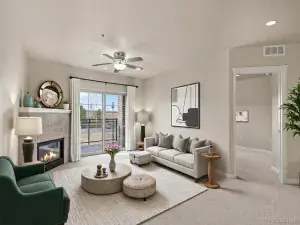
OPEN HOUSE on Sunday from 11 AM to 1 PM! Please call Clay Tichota (listing agent) at 303-941-6749 when you arrive for access to the building. Welcome to 1144 Rockhurst Drive #107! Located on the main level, this unit offers the ultimate convenience of “stair-free” living, where every room is easily reachable and flows to the next. Every corner of the open-concept floor plan feels fresh, polished, and move-in ready, offering a seamless blend of beautiful style and quality. Upon stepping into the spacious foyer, you’ll immediately notice the gleaming flooring that opens into a large and open layout! The kitchen is the center-point of this stunning home and is anchored by beautiful, durable granite that offers ample prep space and a sophisticated aesthetic. Additional kitchen updates include, upgraded cabinetry, stainless steel appliances and designer lighting. The living room is the perfect entertaining space with its open design and seamless connection to the gourmet kitchen. The living rooms is highlighted by a gas fireplace, creating a wonderful environment to get cozy on a chilly Colorado evening. The primary suite is a true retreat, offering a spacious footprint that easily accommodates a king-sized bedroom set and a large walk-in closet and updated ensuite bathroom! The additional bedroom is large and bathed in natural light with easy access to the updated additional bathroom! The open layout extends naturally through sliding glass doors to a private covered patio. This location is un-paralleled as you are just steps from Highlands Ranch Town Center Square. Walk to any number of your favorite restaurants and shops. This home includes a dedicated space in the secure, heated underground garage with elevator access to the garage and additional floors. A dedicated storage space is included, providing the perfect spot for seasonal gear, holiday decorations, or outdoor equipment.
Property Details
Price:
$369,000
MLS #:
REC9647923
Status:
Active
Beds:
2
Baths:
2
Type:
Condo
Subtype:
Condominium
Subdivision:
Clock Tower Square
Finished Sq Ft:
1,030
Total Sq Ft:
1,030
Year Built:
2014
Schools
School District:
Douglas RE-1
Elementary School:
Eldorado
Middle School:
Ranch View
High School:
Thunderridge
Interior
Above Grade Finished Area
1030
Appliances
Dishwasher, Disposal, Dryer, Microwave, Oven, Range, Refrigerator, Washer
Bathrooms
1 Full Bathroom, 1 Three Quarter Bathroom
Cooling
Central Air
Fireplaces Total
1
Flooring
Carpet, Laminate, Tile
Heating
Forced Air, Heat Pump
Interior Features
Built-in Features, Ceiling Fan(s), Eat-in Kitchen, Granite Counters, High Speed Internet, No Stairs, Open Floorplan, Primary Suite, Smoke Free, Solid Surface Counters, Walk-In Closet(s)
Laundry Features
In Unit
Levels
One
Main Level Bathrooms
2
Main Level Bedrooms
2
Exterior
Accessibility Features
Accessible Bedroom, Accessible Central Living Area, Accessible Common Area, Accessible Entrance
Architectural Style
Urban Contemporary
Association Amenities
Clubhouse, Fitness Center, Pool, Tennis Court(s), Trail(s)
Attached Garage YN
1
Common Walls
2+ Common Walls
Construction Materials
Brick, Cement Siding, Stucco, Vinyl Siding
Direction Faces
East
Exterior Features
Rain Gutters
Garage Spaces
1
Lot Features
Near Public Transit
Parking Features
Finished Garage, Heated Garage, Storage
Parking Spots
1
Parking Total
1
Patio And Porch Features
Covered, Patio
Roof
Composition
Security Features
Carbon Monoxide Detector(s), Secured Garage/Parking, Security Entrance, Smoke Detector(s)
Window Features
Double Pane Windows, Window Coverings
Financial
HOA Fee
$521
HOA Fee 2
$174
HOA Fee 2 Frequency
Monthly
HOA Fee Frequency
Monthly
HOA Includes
Irrigation, Maintenance Grounds, Maintenance Structure, Recycling, Sewer, Snow Removal, Trash, Water
HOA Name
Clocktower HOA
HOA Name 2
HRCA
HOA Phone
303-779-0789
HOA Phone 2
303-791-2500
Tax Year
2025
Taxes
$2,774
Map
Contact Us
Mortgage Calculator
Property Summary
- Located in the Clock Tower Square subdivision, 1144 Rockhurst Drive #107 Highlands Ranch CO is a Condo for sale in Highlands Ranch, CO, 80129. It is listed for $369,000 and features 2 beds, 2 baths, and has approximately 1,030 square feet of living space, and was originally constructed in 2014. The current price per square foot is $358. The average price per square foot for Condo listings in Highlands Ranch is $334. The average listing price for Condo in Highlands Ranch is $430,179. To schedule a showing of MLS#rec9647923 at 1144 Rockhurst Drive #107 in Highlands Ranch, CO, contact your Smart Sale AI agent at 3039066915.
Similar Listings Nearby

Additional Details
MLS ID : REC9647923
Listing Key : REC2052719101
Parcel Number : R0485892
Zip Code : 80129
City : Highlands Ranch
State : CO
Building if Condo :
Full Street: 1144 Rockhurst Drive #107
Address : 1144
Address Prefix :
Address Suffix : Drive
Street : Rockhurst
Street Prefix :
Street Suffix :
Unit if Condo : 107
Latitude : 39.544064
Longitude : -105.002228
Property Type : condo
Property Sub Type : Condominium
Stories Total if Condo :
Lot Size :
Ownership : Individual
Zoning :
Condition : Updated/Remodeled
Renovation :
Pets Allowed :
Special Conditions : None
Possession : Immediate,Negotiable
Original Price : 417500
Close Price :
Close Date :
List Date : Mar 20, 2026
List Contract Date : 2026-03-20
Off Market Date :
Purchase Contract Date :
Days on Market : 164
Concessions Amount :
Concession Comment :
Renovation :
Company : Legacy 100 Real Estate Partners LLC

Copyright 2026. All rights reserved.
1144 Rockhurst Drive #107
Highlands Ranch, CO