


AVAILABLE WITH AN INTEREST RATE AS LOW AS 5.75%!!!
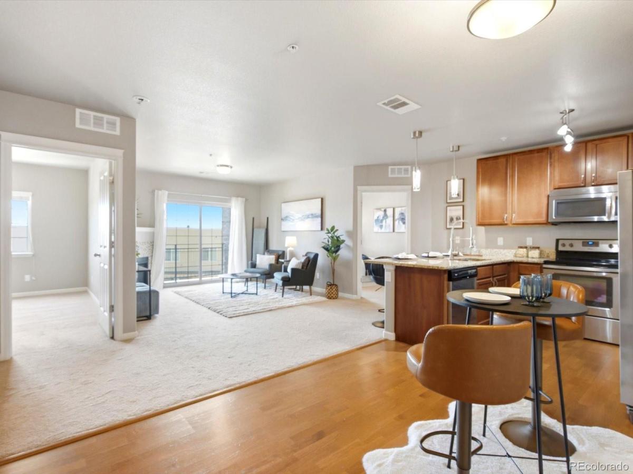

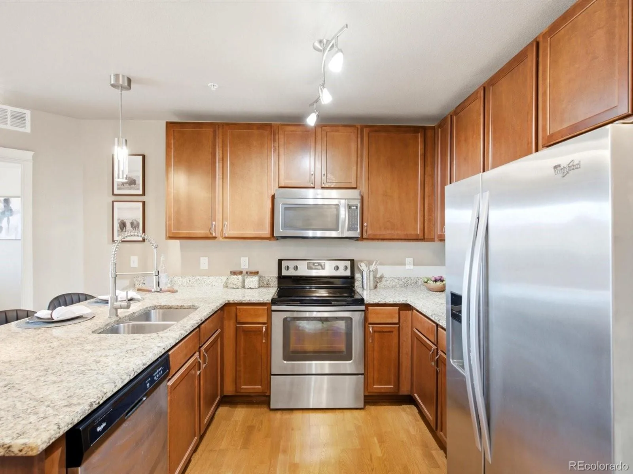
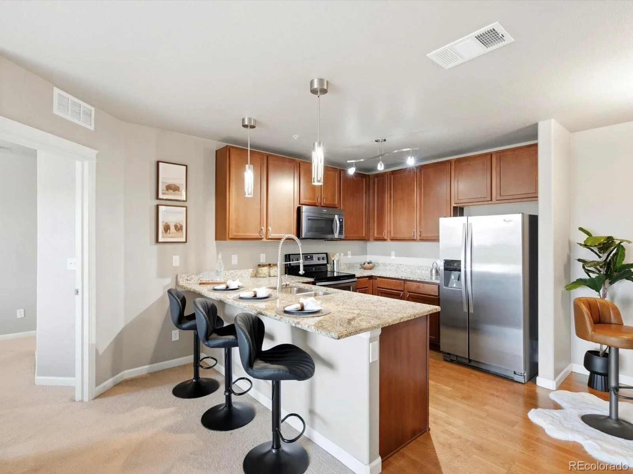
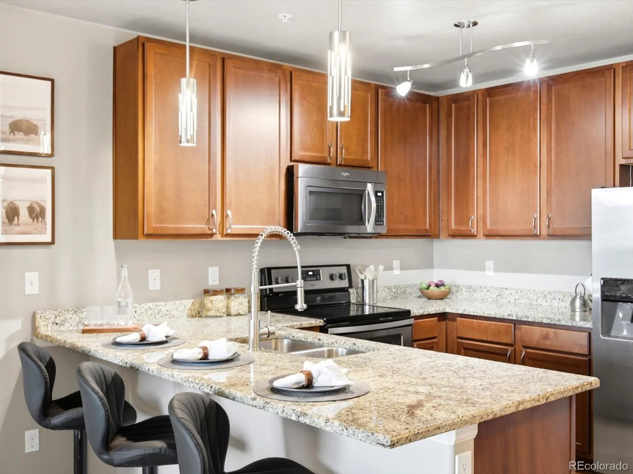
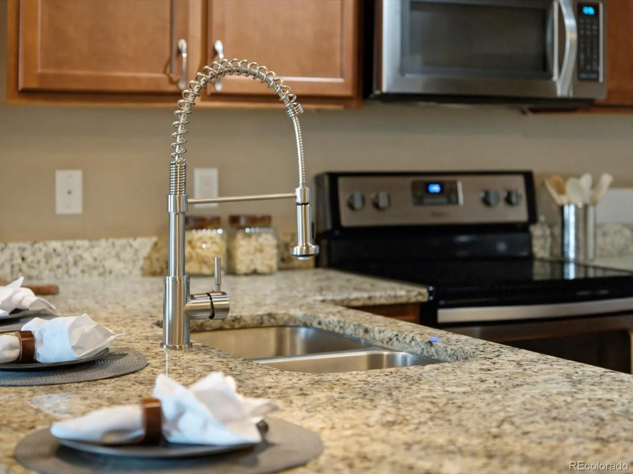
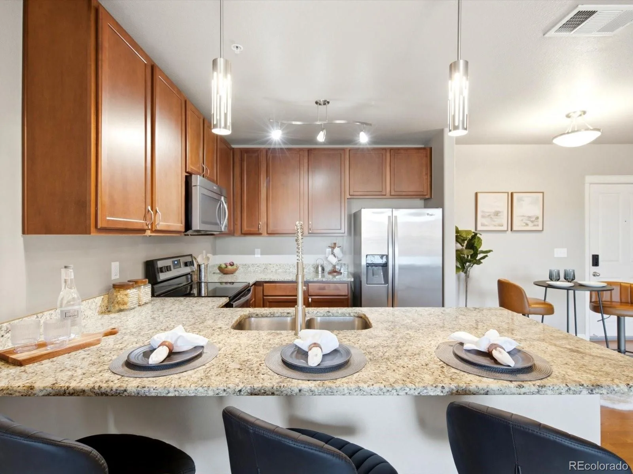
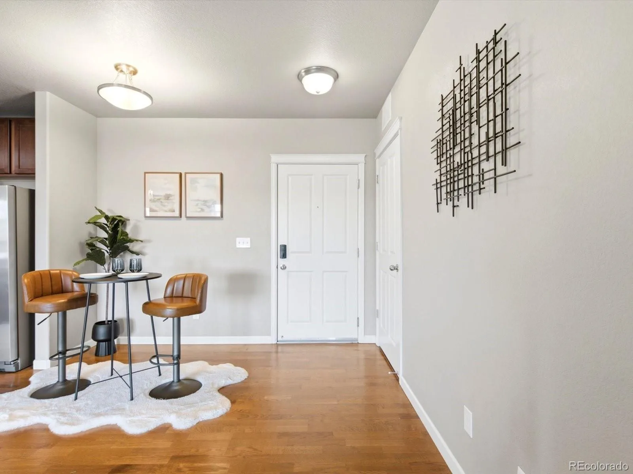
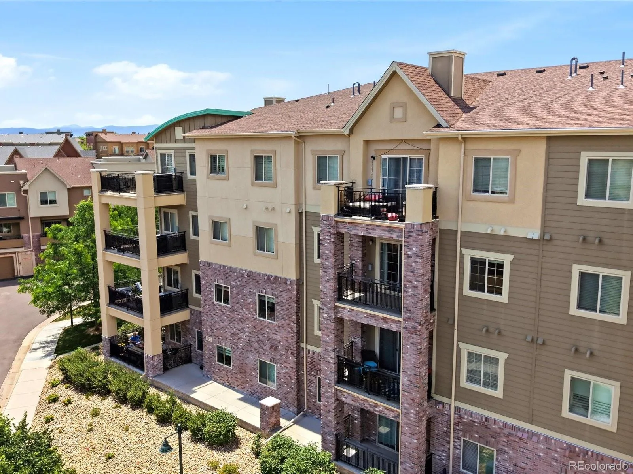
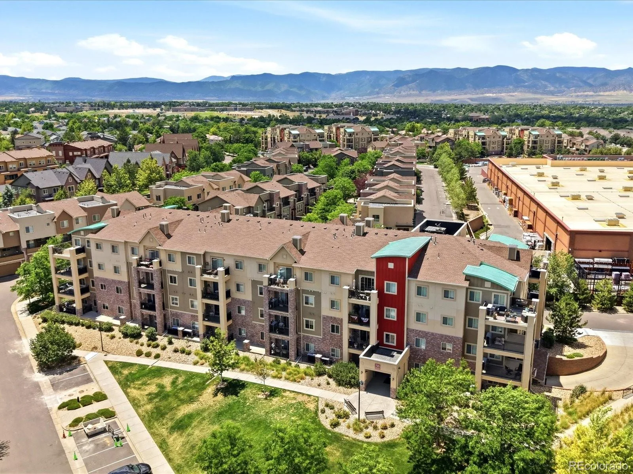
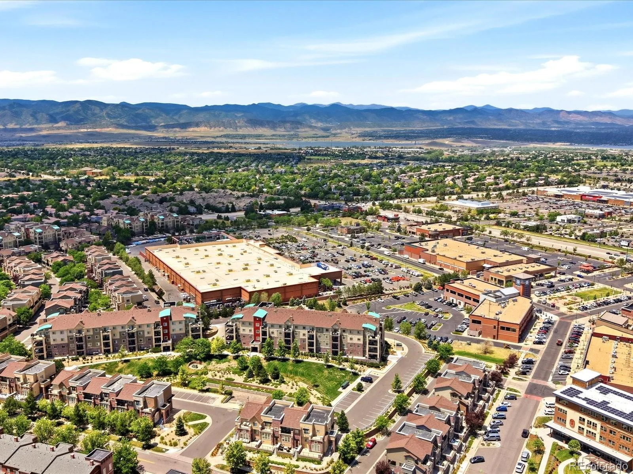
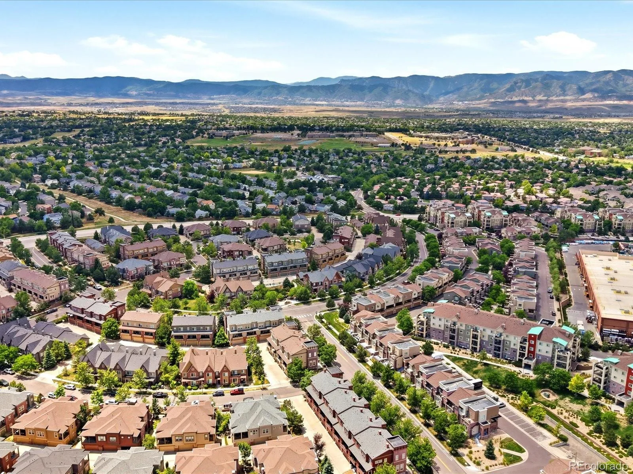
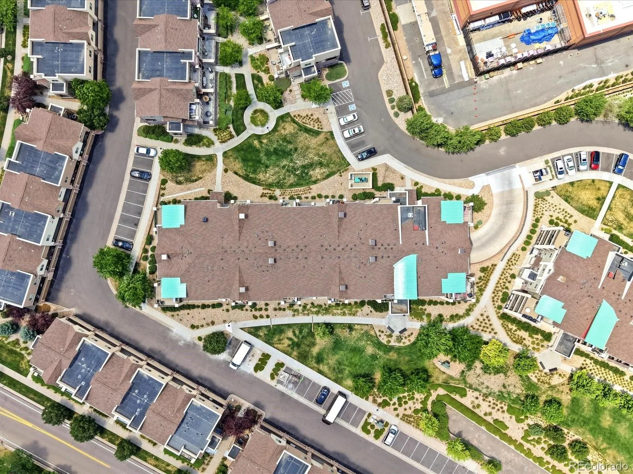
Nestled in one of the Denver metro’s most sought-after communities, this beautifully appointed 2-bedroom, 2-bathroom condo offers the perfect blend of comfort, convenience, and Colorado lifestyle. Located in the heart of Highlands Ranch, Unit #307 delivers an elevated living experience from the moment you walk through the door.
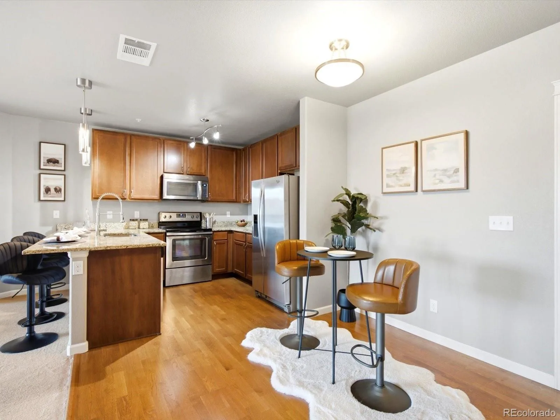
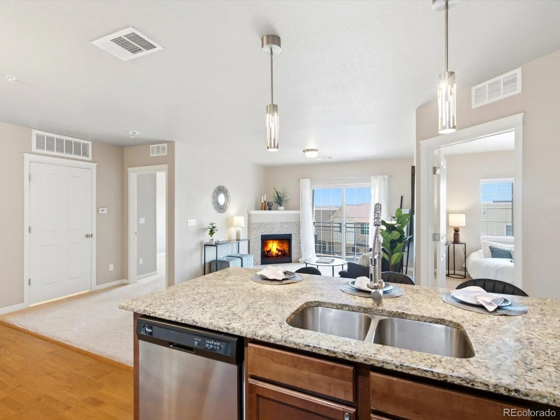
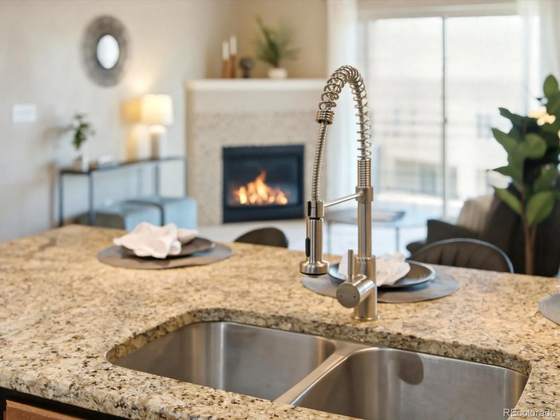
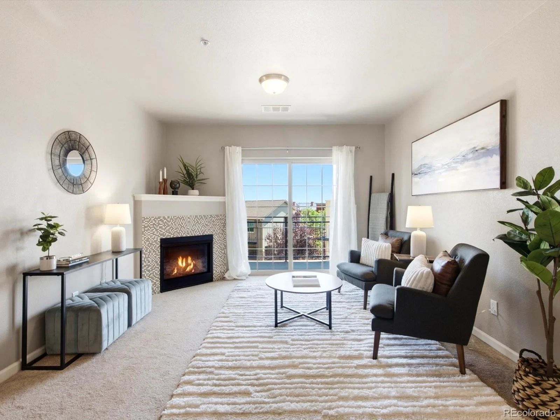
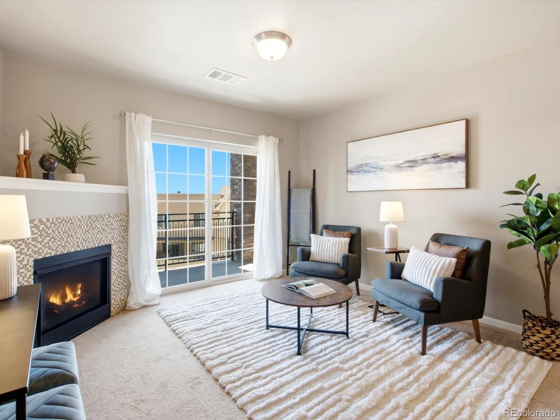
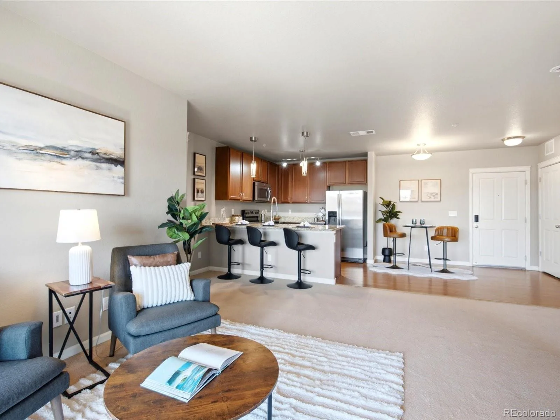
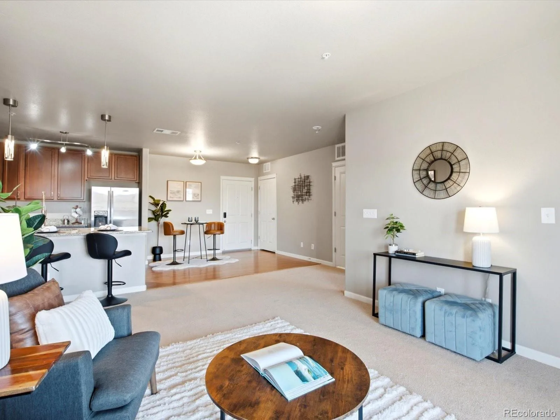
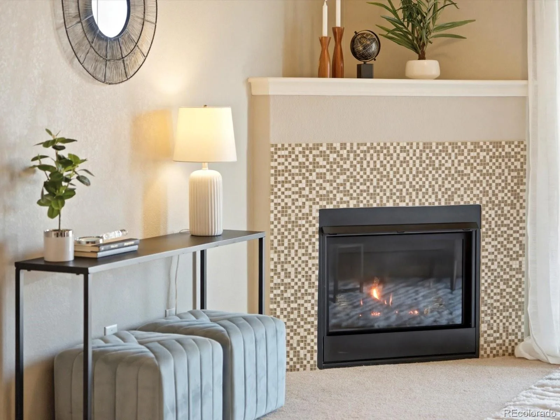
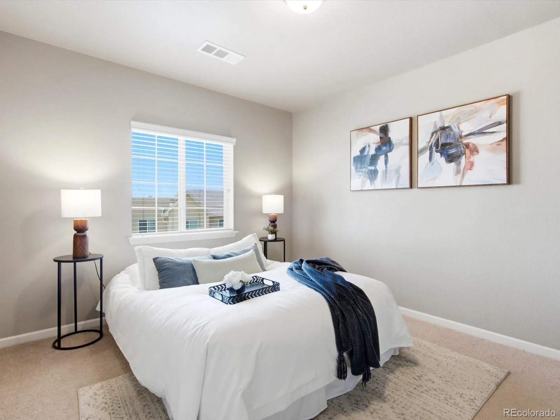
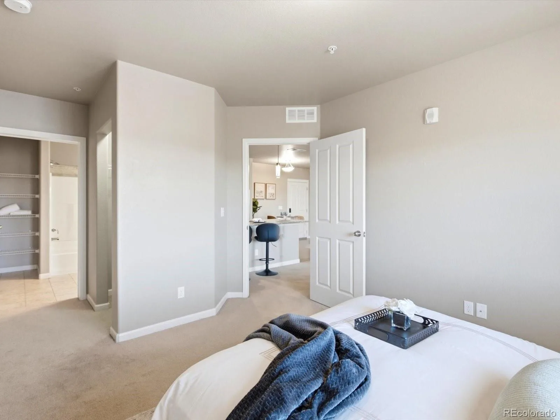
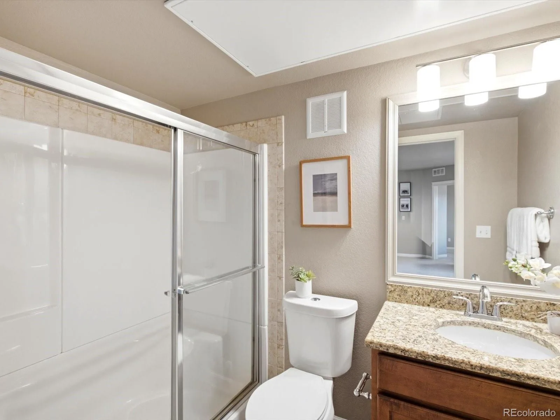
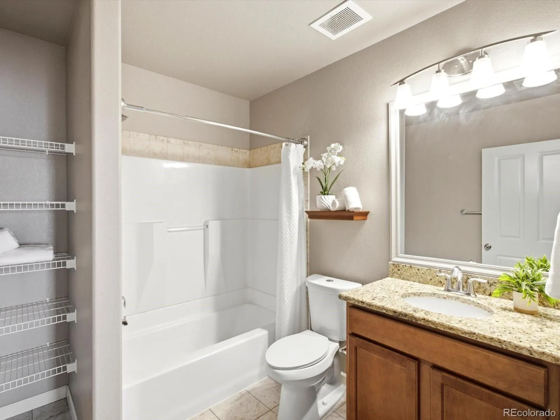
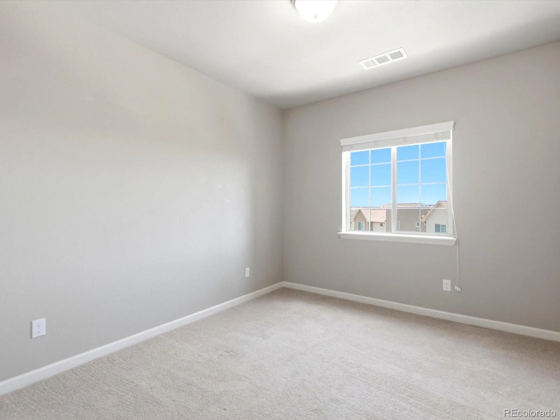
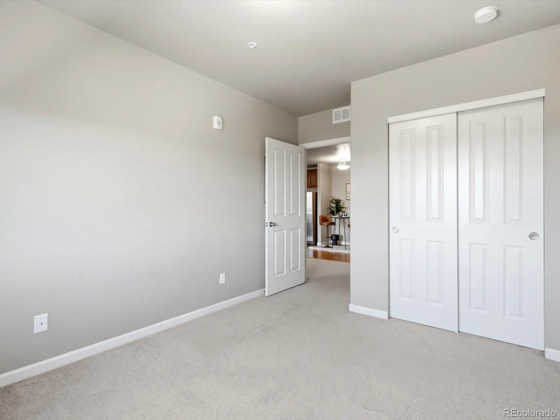
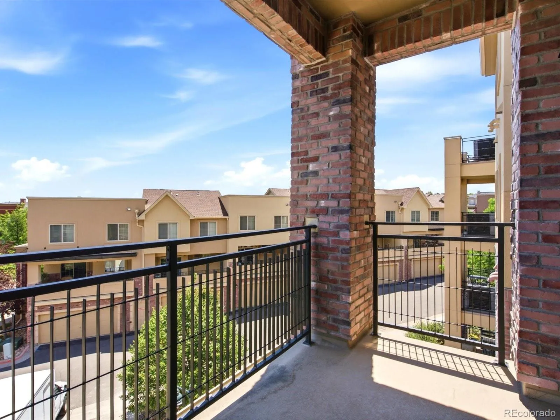
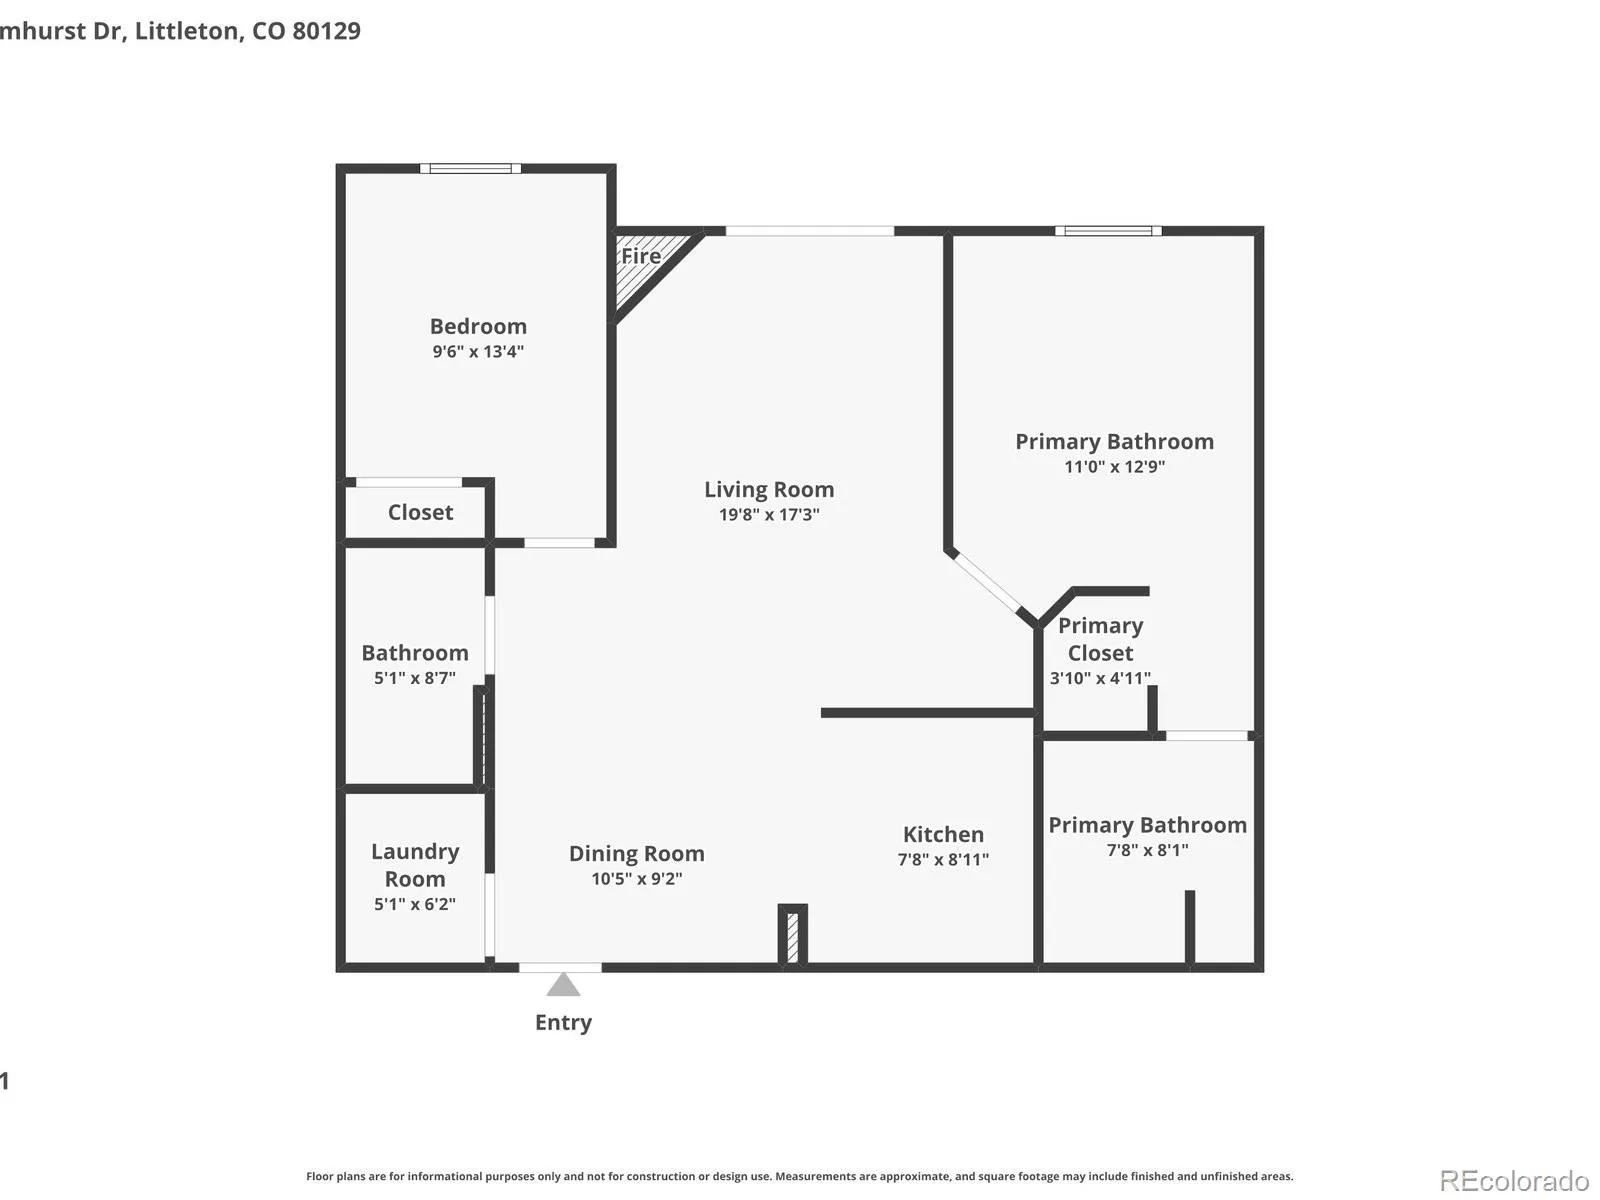
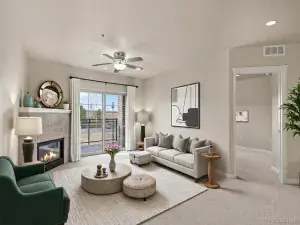
The open and inviting layout flows naturally to your private balcony — the ideal spot to unwind after a long day or sip your morning coffee while taking in the fresh Colorado air. Inside, a cozy fireplace anchors the living space, adding warmth and charm through every season. The thoughtfully designed floor plan provides generous separation between the two bedrooms, each served by its own full bathroom, making this home equally ideal for homeowners and those needing a dedicated guest or office space.
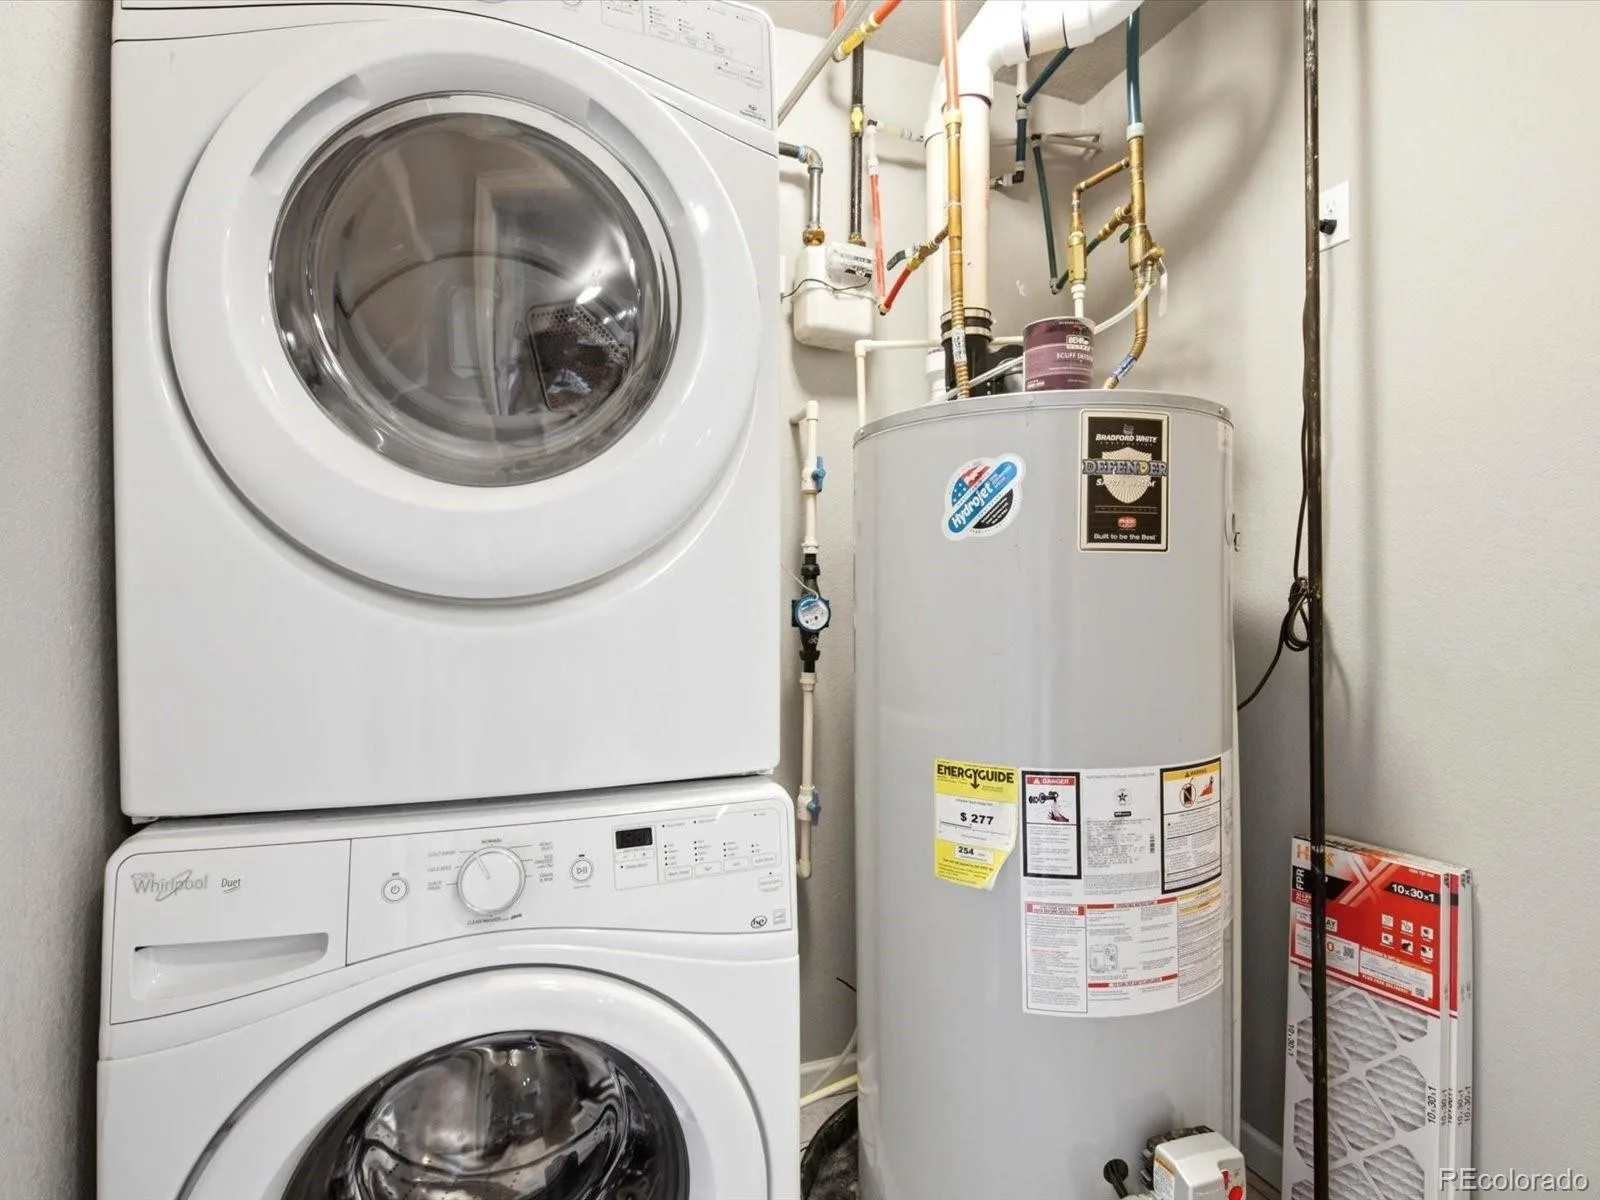
Day-to-day living is made easy with the convenience of in-unit laundry and the added security and comfort of an included garage — no scraping windshields on those Colorado winter mornings.
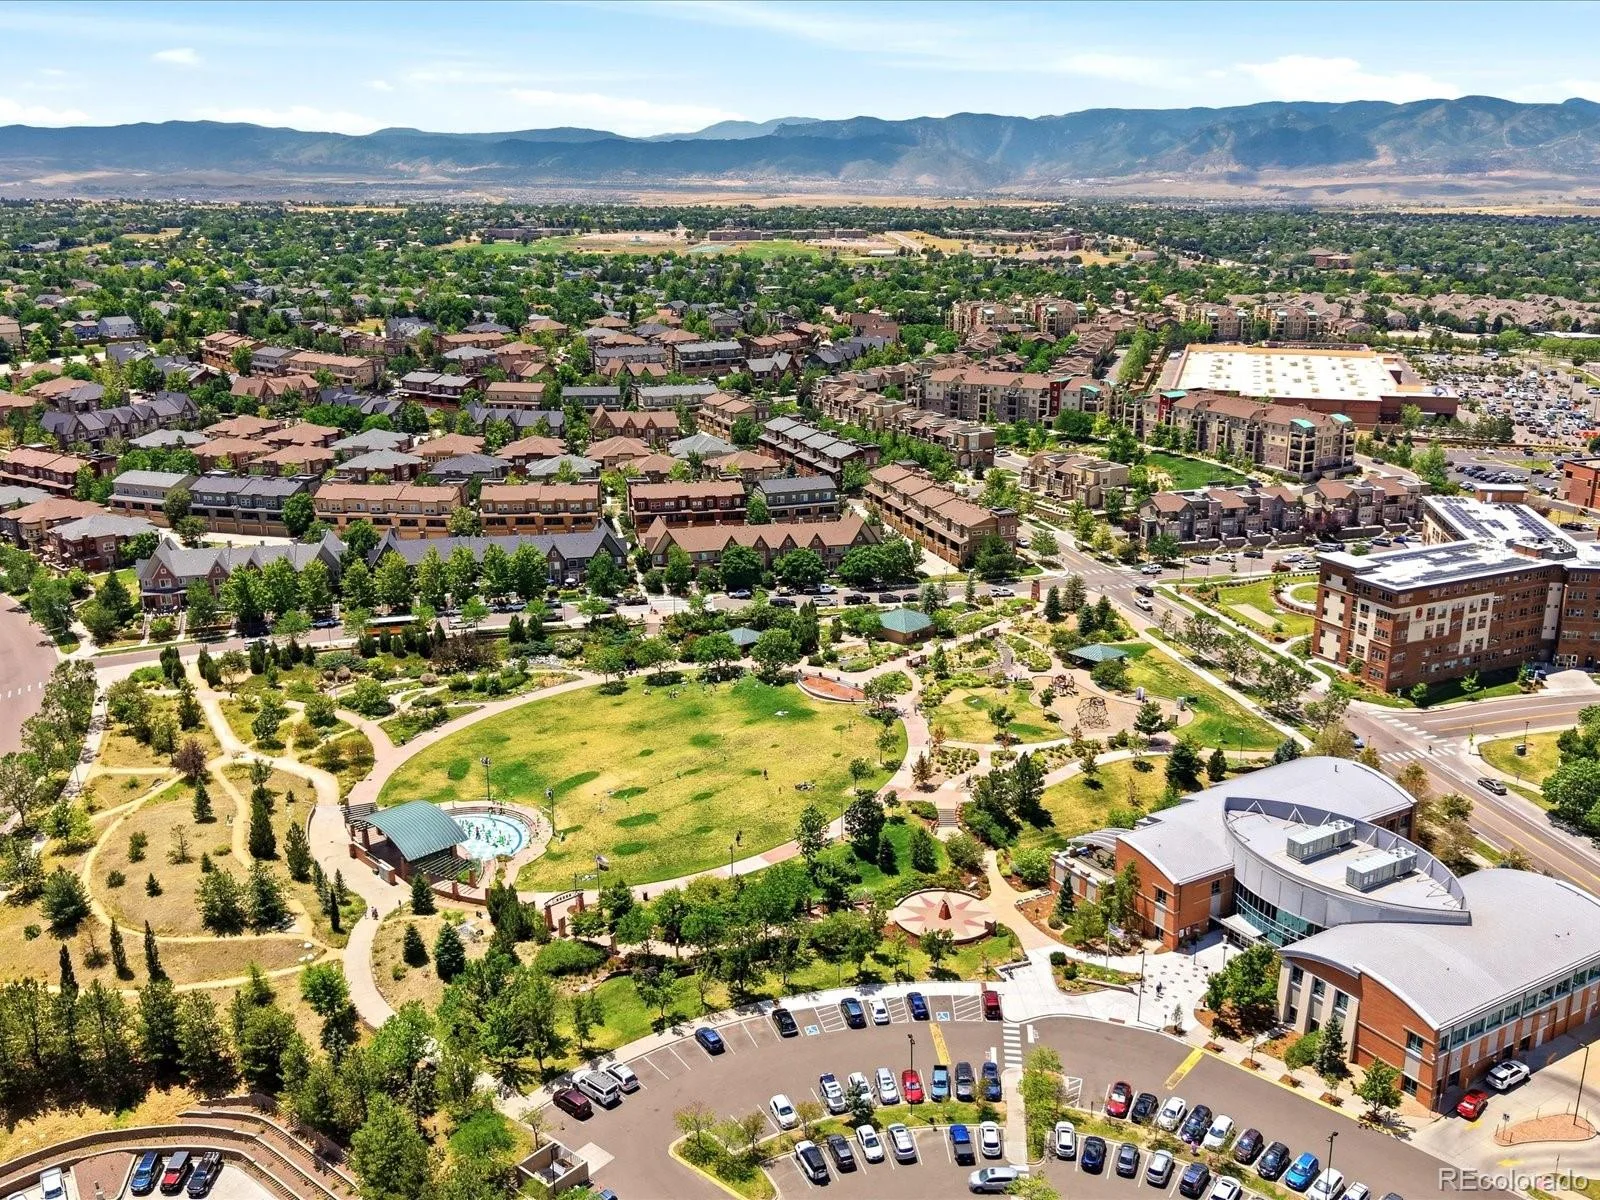
But the real bonus? Membership in the Highlands Ranch Community Association, which gives you access to four state-of-the-art recreation centers featuring indoor and outdoor pools, fitness facilities, tennis and pickleball courts, trails, and a full calendar of community events and programs. It’s an amenity package that most neighborhoods simply can’t match.
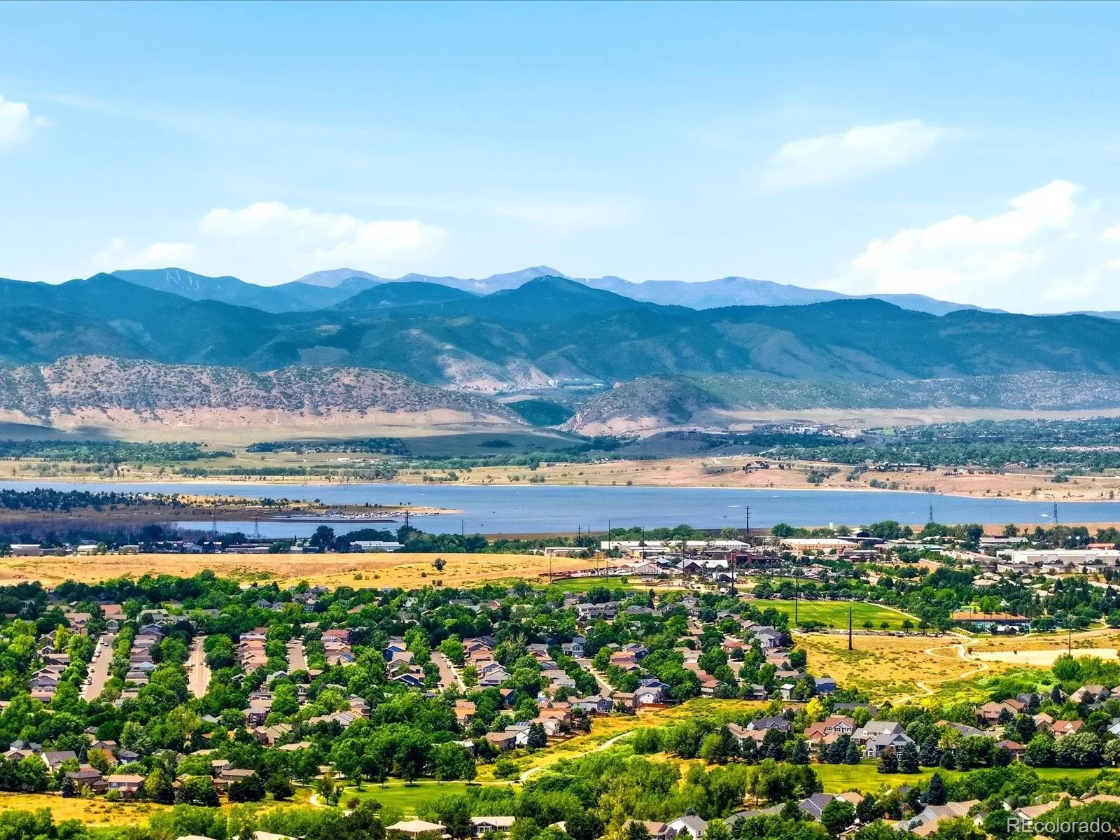
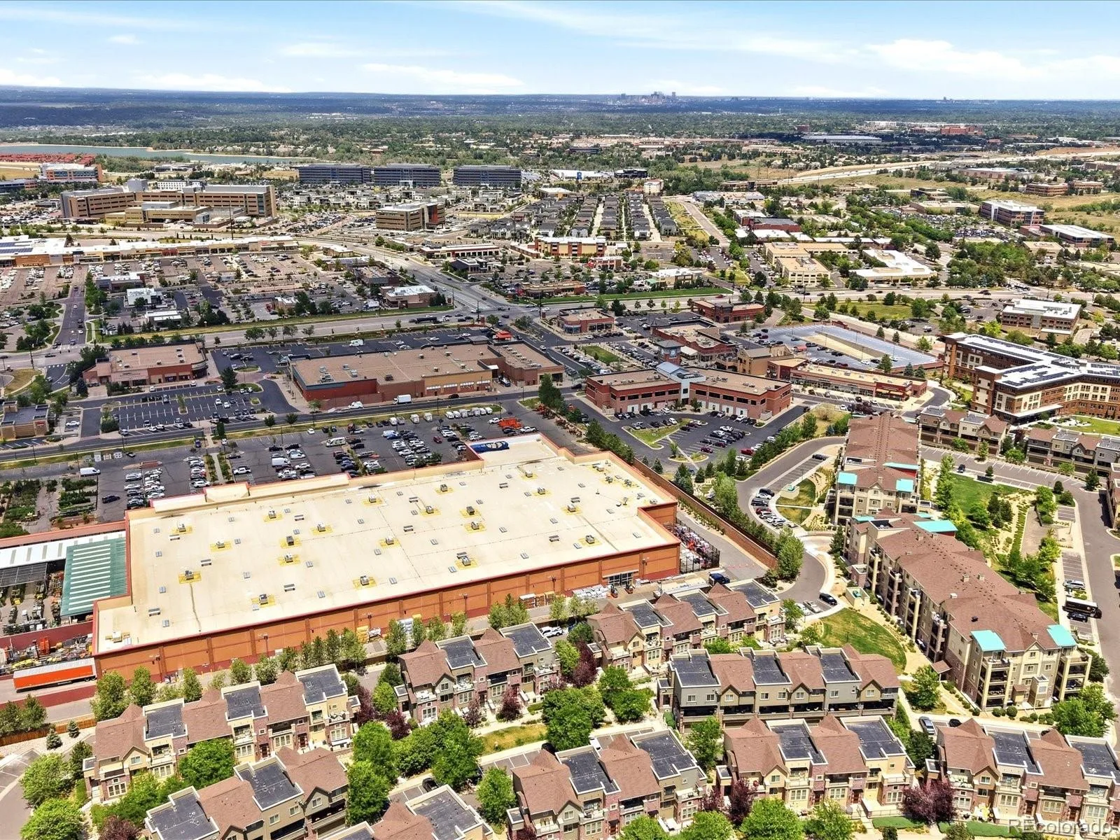
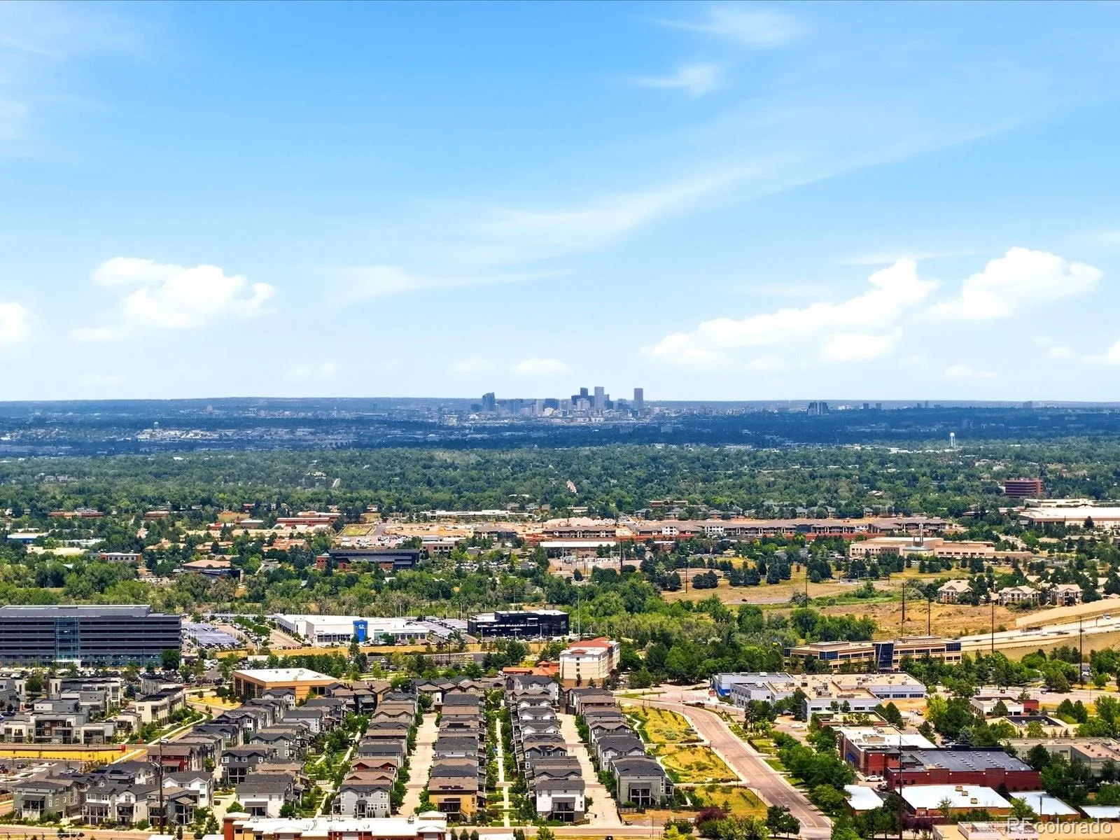
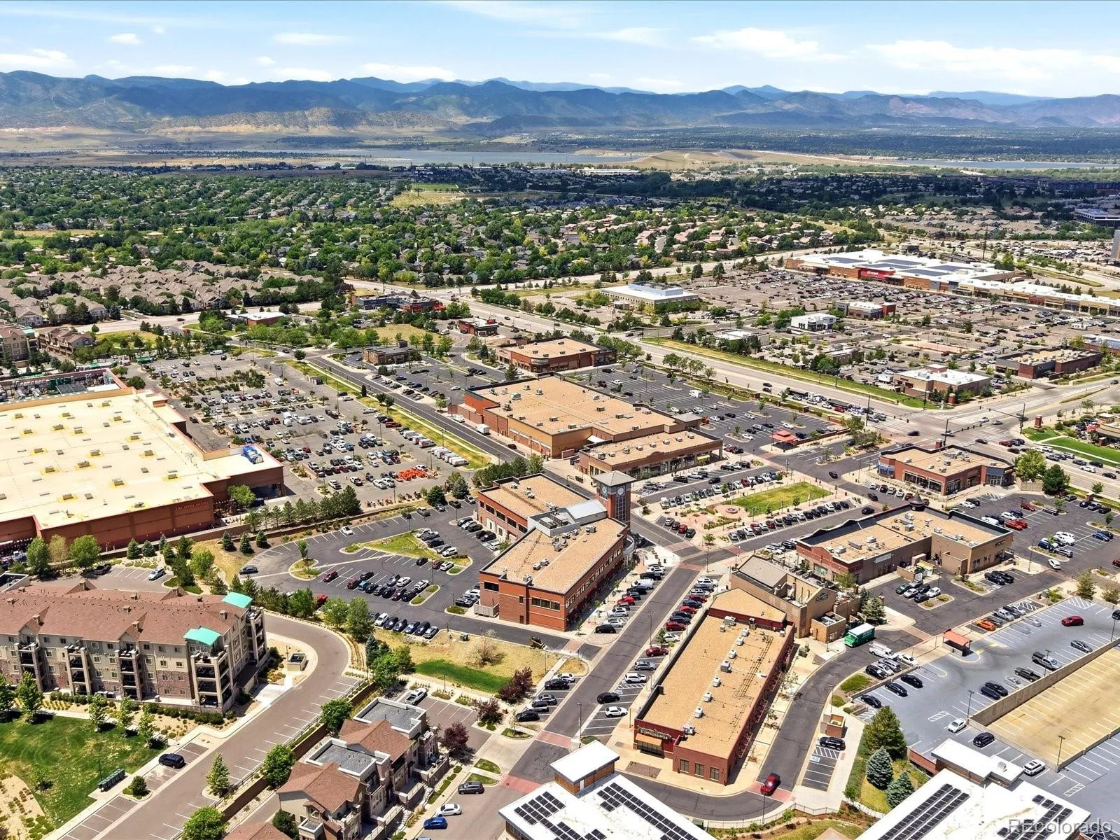
Beyond your front door, Highlands Ranch offers top-rated Douglas County schools, an extensive trail system, abundant shopping and dining, and easy access to C-470 — putting Downtown Denver, the mountains, and DIA all within comfortable reach.
This is more than a condo — it’s a lifestyle. Come see what Highlands Ranch has to offer.
Nestled in one of the Denver metro’s most sought-after communities, this beautifully appointed 2-bedroom, 2-bathroom condo offers the perfect blend of comfort, convenience, and Colorado lifestyle. Located in the heart of Highlands Ranch, Unit #307 delivers an elevated living experience from the moment you walk through the door.
The open and inviting layout flows naturally to your private balcony — the ideal spot to unwind after a long day or sip your morning coffee while taking in the fresh Colorado air. Inside, a cozy fireplace anchors the living space, adding warmth and charm through every season. The thoughtfully designed floor plan provides generous separation between the two bedrooms, each served by its own full bathroom, making this home equally ideal for homeowners and those needing a dedicated guest or office space.
Day-to-day living is made easy with the convenience of in-unit laundry and the added security and comfort of an included garage — no scraping windshields on those Colorado winter mornings.
But the real bonus? Membership in the Highlands Ranch Community Association, which gives you access to four state-of-the-art recreation centers featuring indoor and outdoor pools, fitness facilities, tennis and pickleball courts, trails, and a full calendar of community events and programs. It’s an amenity package that most neighborhoods simply can’t match.
Beyond your front door, Highlands Ranch offers top-rated Douglas County schools, an extensive trail system, abundant shopping and dining, and easy access to C-470 — putting Downtown Denver, the mountains, and DIA all within comfortable reach.
This is more than a condo — it’s a lifestyle. Come see what Highlands Ranch has to offer.
Property Details
Price:
$364,000
MLS #:
REC3901488
Status:
Active
Beds:
2
Baths:
2
Type:
Condo
Subtype:
Condominium
Subdivision:
Clocktower
Finished Sq Ft:
964
Total Sq Ft:
964
Year Built:
2015
Schools
School District:
Douglas RE-1
Elementary School:
Eldorado
Middle School:
Ranch View
High School:
Thunderridge
Interior
Above Grade Finished Area
964
Appliances
Dishwasher, Dryer, Microwave, Oven, Range, Refrigerator, Washer
Bathrooms
1 Full Bathroom, 1 Three Quarter Bathroom
Cooling
Central Air
Fireplaces Total
1
Flooring
Carpet
Heating
Forced Air
Levels
One
Main Level Bathrooms
2
Main Level Bedrooms
2
Exterior
Attached Garage YN
1
Common Walls
Something Above, Something Below, 2+ Common Walls
Construction Materials
Frame
Exterior Features
Balcony
Garage Spaces
1
Parking Features
Storage, Underground
Parking Spots
1
Parking Total
1
Roof
Composition
Financial
HOA Fee
$486
HOA Fee 2
$171
HOA Fee 2 Frequency
Quarterly
HOA Fee Frequency
Monthly
HOA Name
Clocktower at Highlands Ranch
HOA Name 2
Highlands Ranch Community
HOA Phone
303-779-0789
HOA Phone 2
303-791-2500
Tax Year
2025
Taxes
$2,672
Map
Contact Us
Mortgage Calculator
Property Summary
- Located in the Clocktower subdivision, 725 Elmhurst Drive #307 Littleton CO is a Condo for sale in Littleton, CO, 80129. It is listed for $364,000 and features 2 beds, 2 baths, and has approximately 964 square feet of living space, and was originally constructed in 2015. The current price per square foot is $378. The average price per square foot for Condo listings in Littleton is $360. The average listing price for Condo in Littleton is $365,497. To schedule a showing of MLS#rec3901488 at 725 Elmhurst Drive #307 in Littleton, CO, contact your Smart Sale AI agent at 3039066915.
Similar Listings Nearby

Additional Details
MLS ID : REC3901488
Listing Key : REC2055161047
Parcel Number : R0490066
Zip Code : 80129
City : Littleton
State : CO
Building if Condo :
Full Street: 725 Elmhurst Drive #307
Address : 725
Address Prefix :
Address Suffix : Drive
Street : Elmhurst
Street Prefix :
Street Suffix :
Unit if Condo : 307
Latitude : 39.544785
Longitude : -104.998833
Property Type : condo
Property Sub Type : Condominium
Stories Total if Condo :
Lot Size :
Ownership : Individual
Zoning :
Condition :
Renovation :
Pets Allowed :
Special Conditions : None
Possession :
Original Price : 375000
Close Price :
Close Date :
List Date : Jul 10, 2026
List Contract Date : 2026-07-10
Off Market Date :
Purchase Contract Date :
Days on Market : 51
Concessions Amount :
Concession Comment :
Renovation :
Company : The Agency – Denver

Copyright 2026. All rights reserved.
725 Elmhurst Drive #307
Littleton, CO