
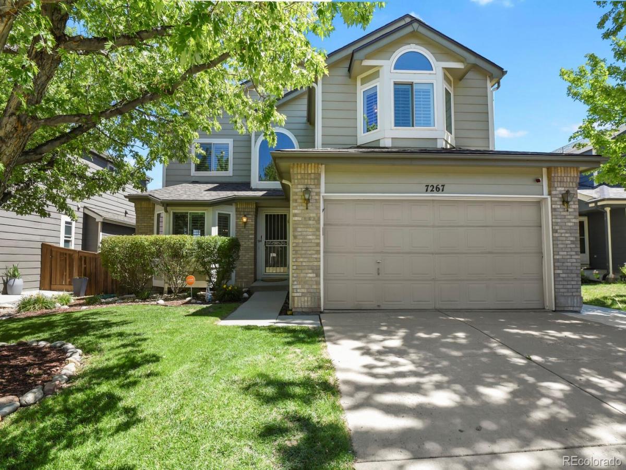
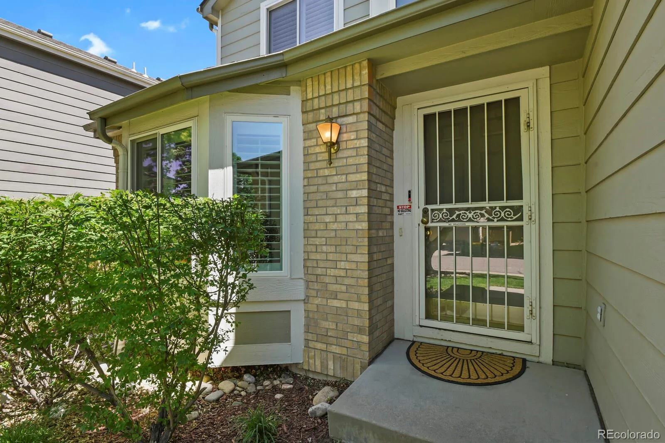
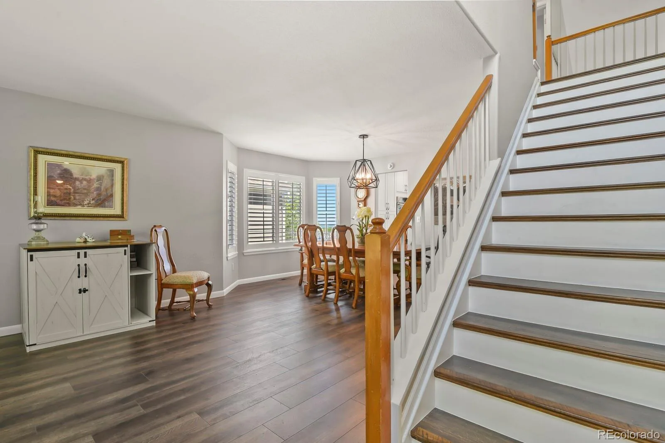
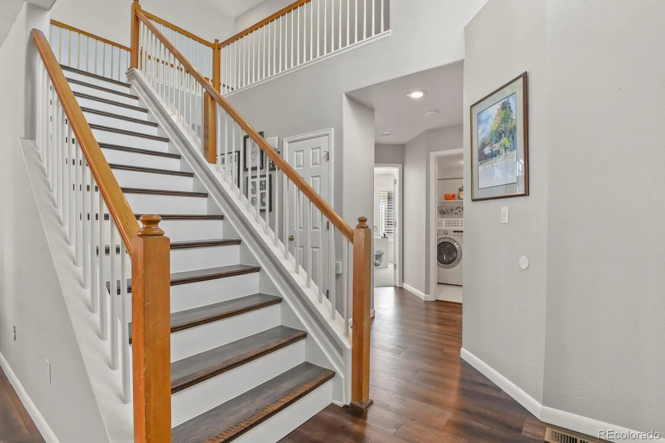
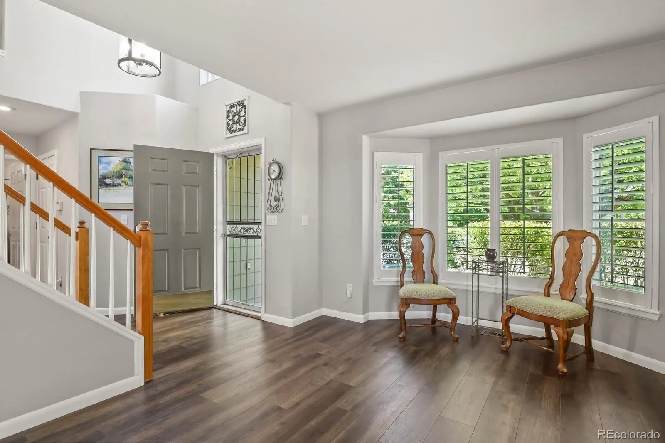
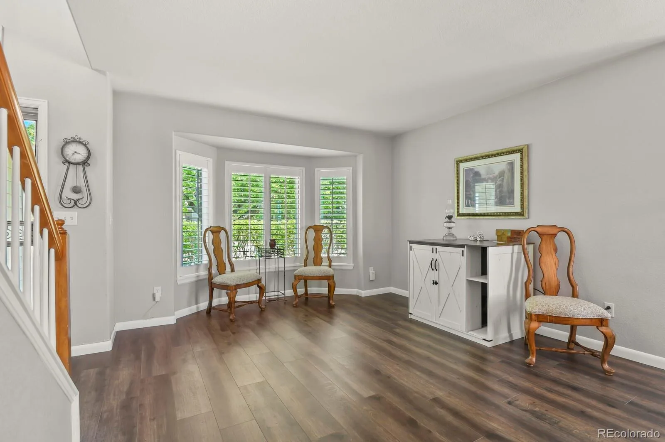
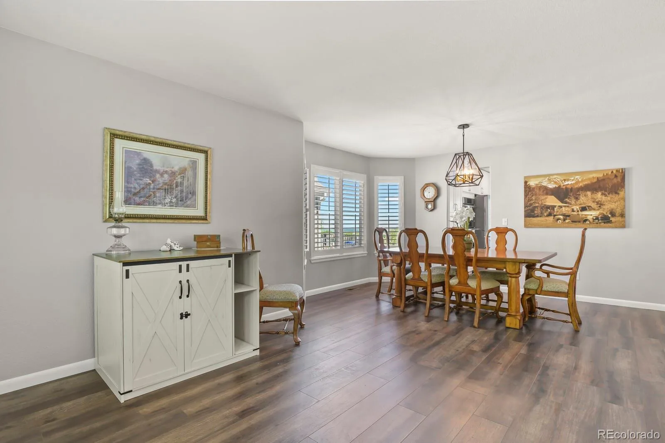
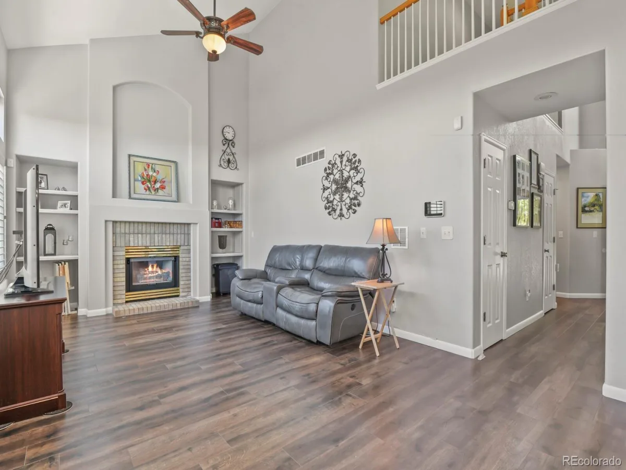
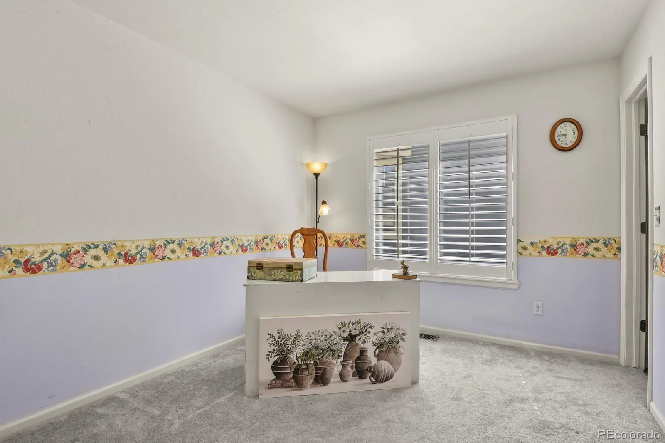
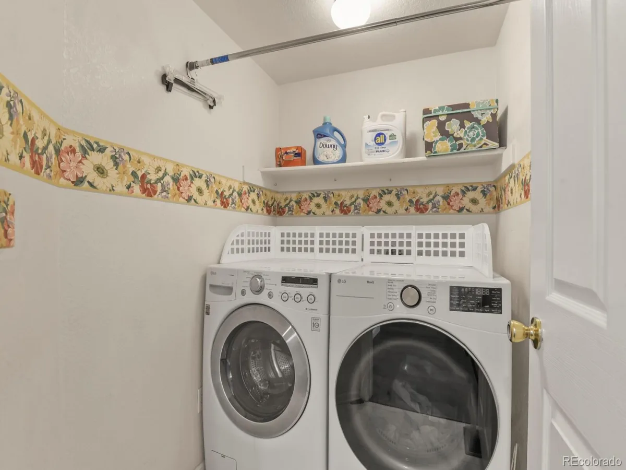
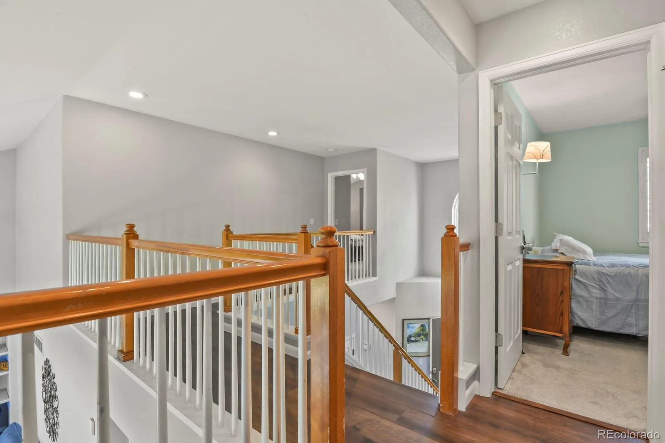
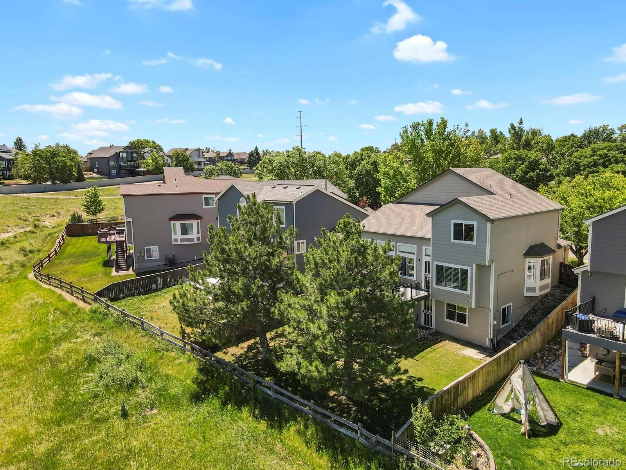
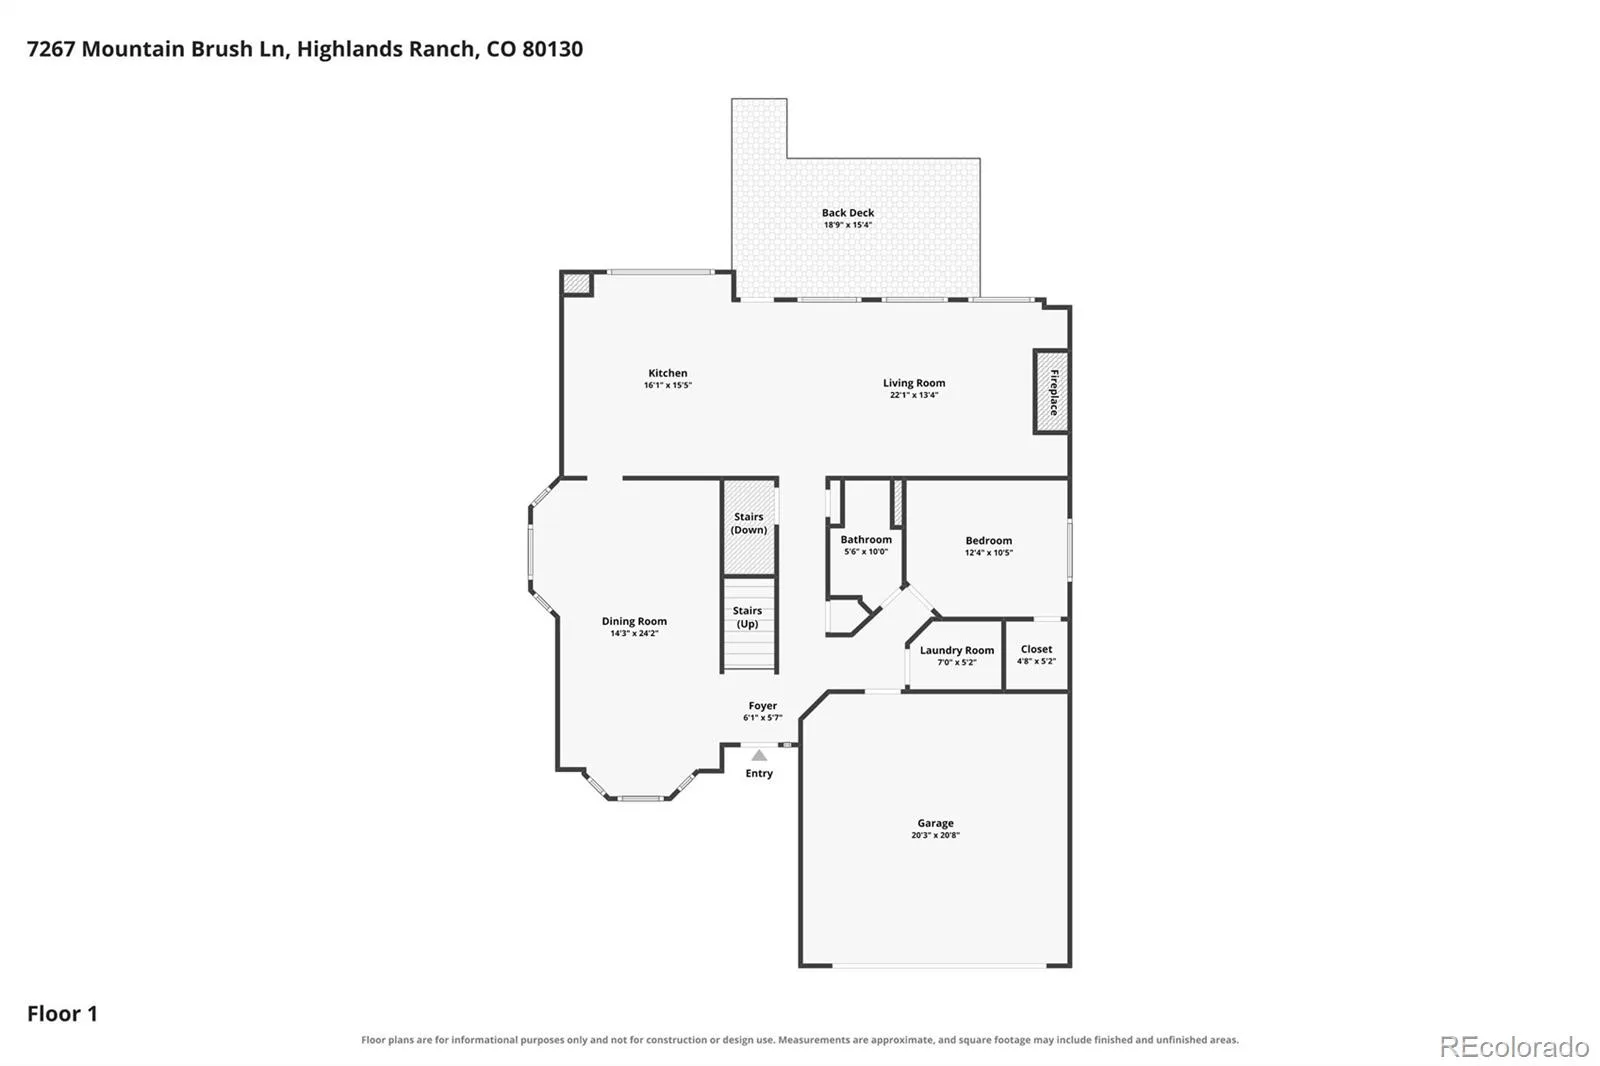
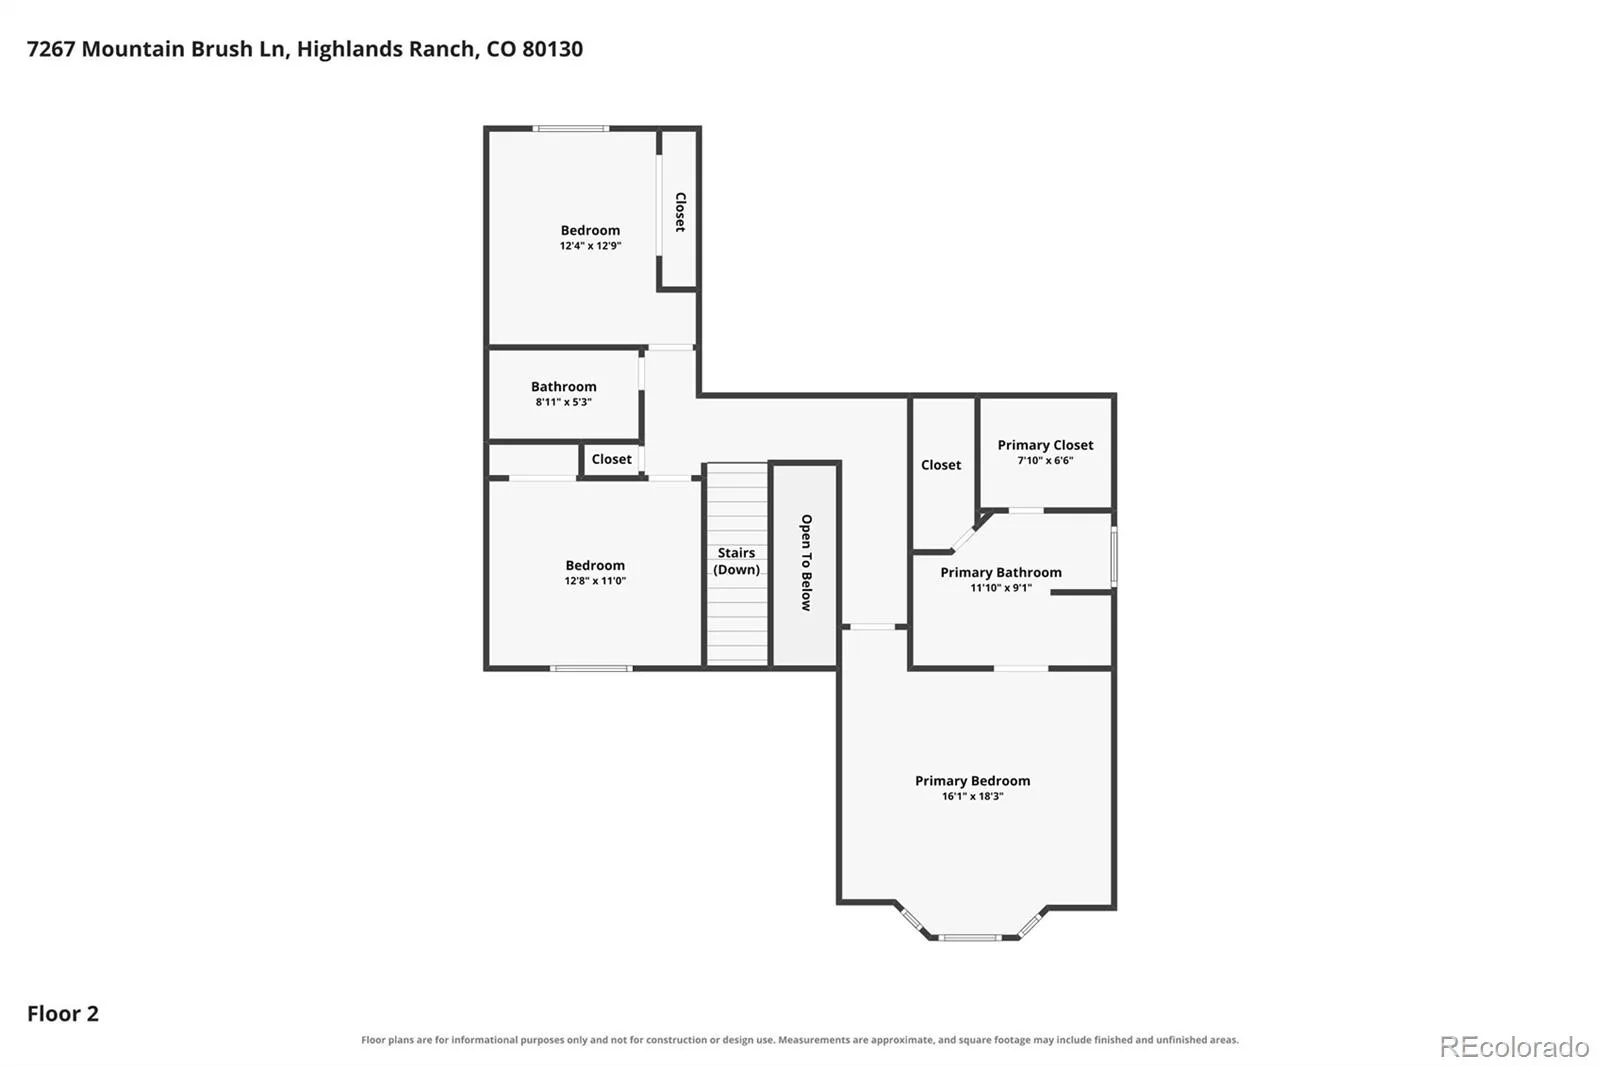
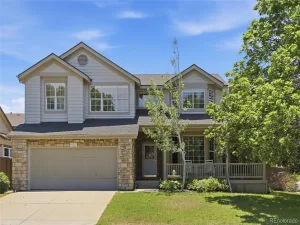
Get ready to fall in love with this spectacularly sun-drenched, move-in-ready paradise! Packed with high-end modern upgrades, and a recent price improvement, this home isn’t just turnkey—it’s an absolute showstopper!
Incredible Highlights You’ll Love:
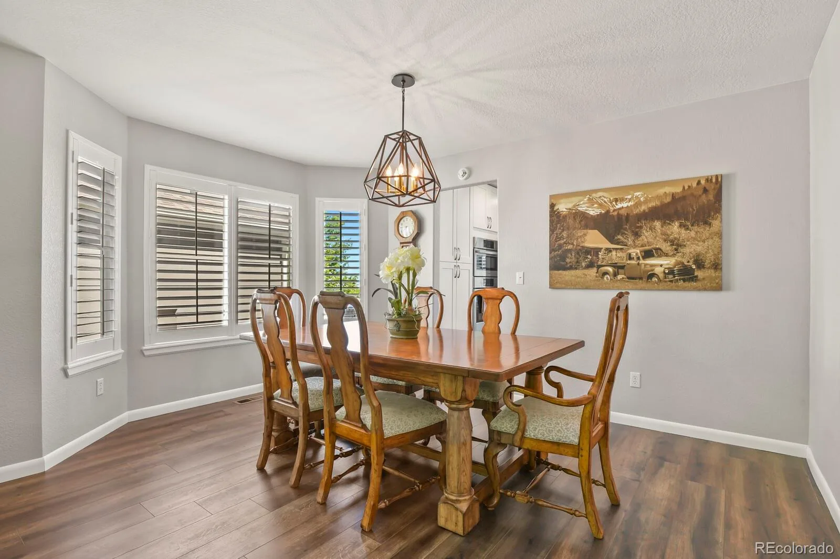
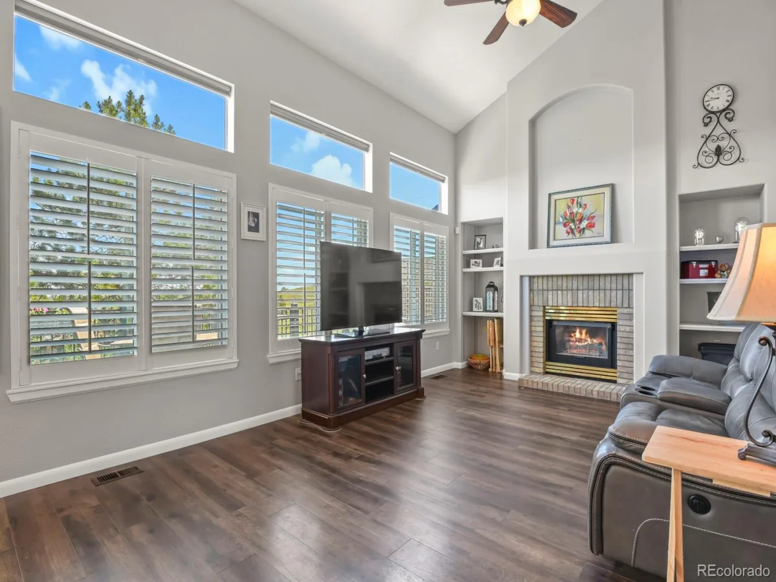
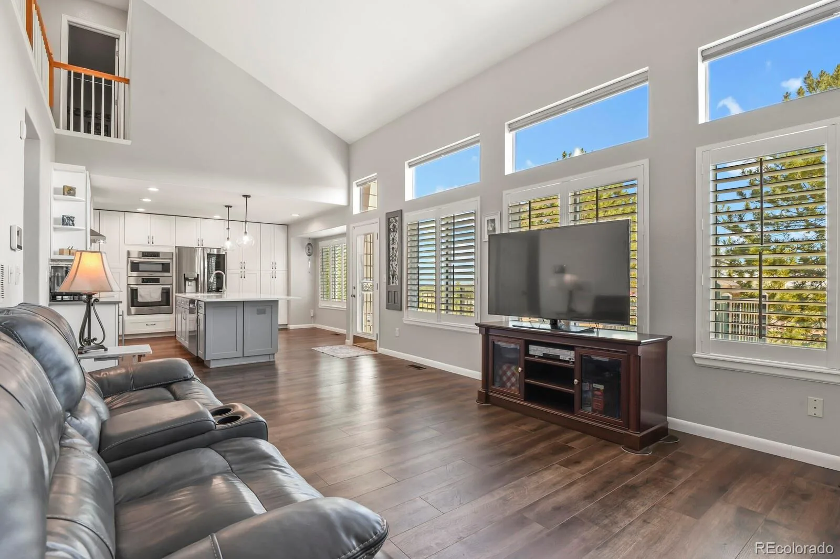
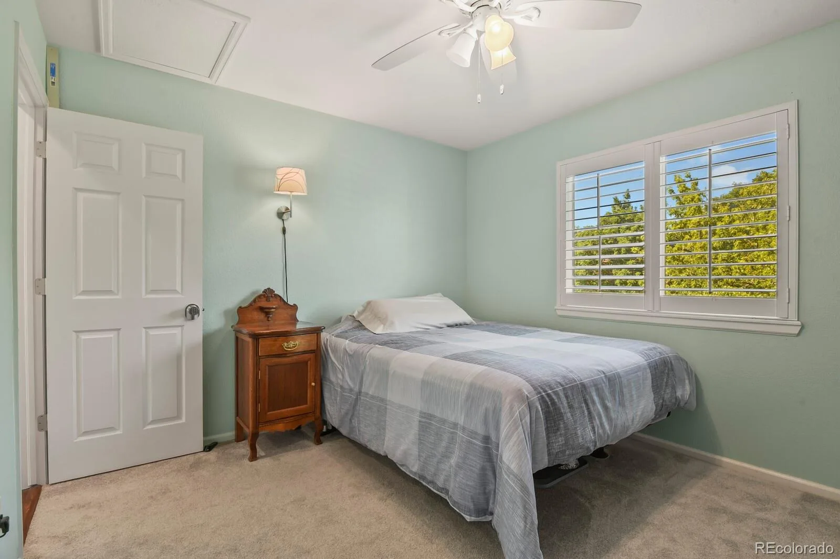
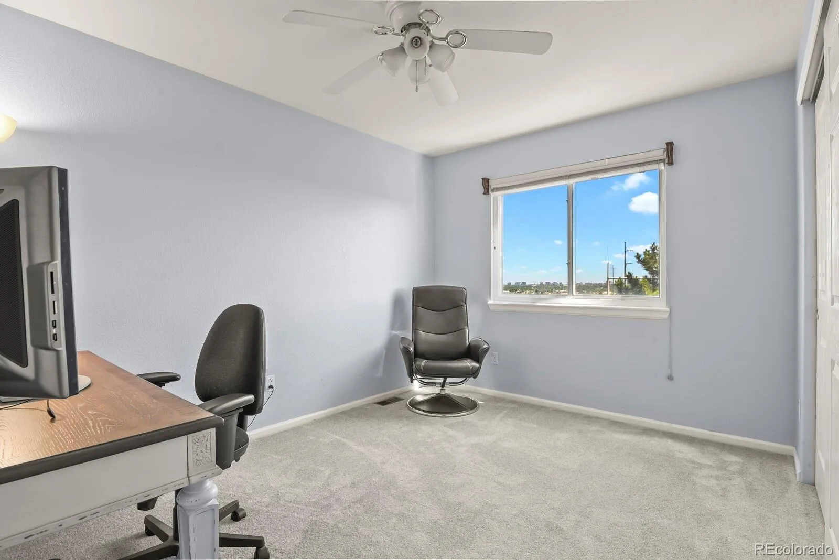
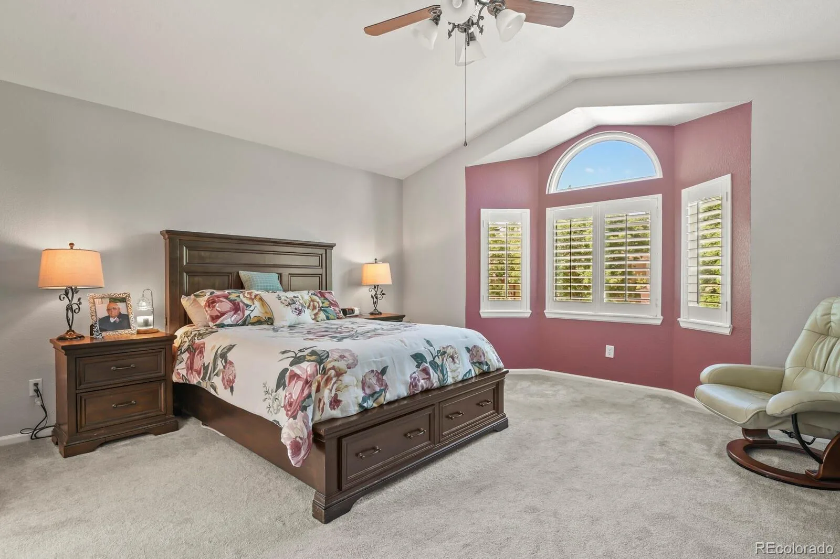
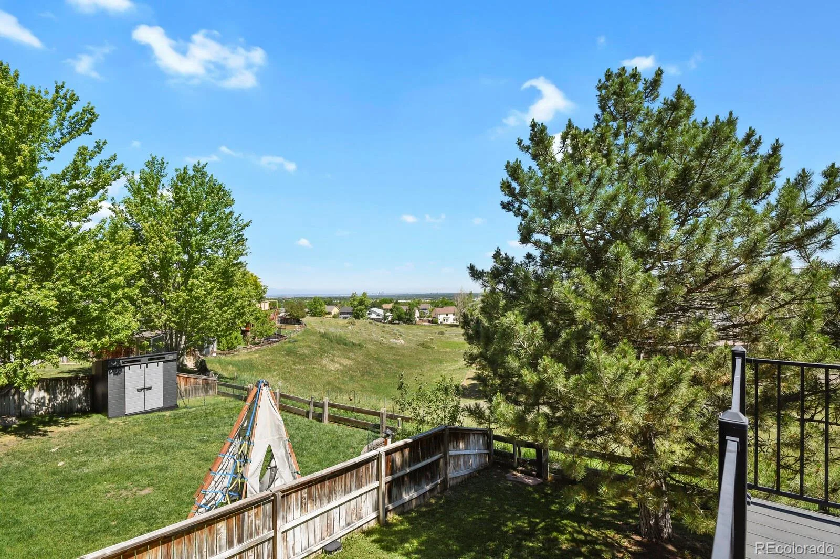
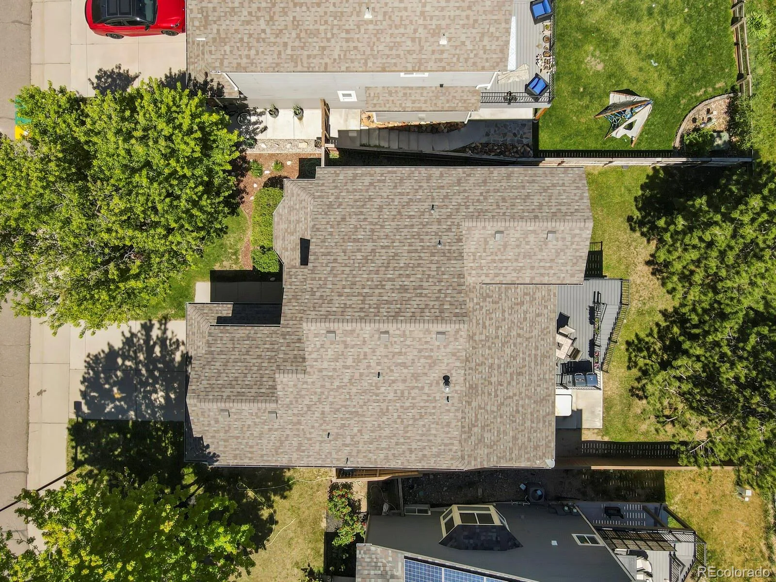
Major High-Value Upgrades: Enjoy total peace of mind! Featuring a newer furnace (2022), a fresh 50-gallon water heater (2025), and a top-of-the-line Presidential Shake Impact Resistant roof installed in Fall 2025—backed by a 5-year installation warranty! Plus, sleek plantation shutters grace the main level and upstairs, perfectly framing jaw-dropping views of open space, the Tech Center, downtown, and the majestic mountains!
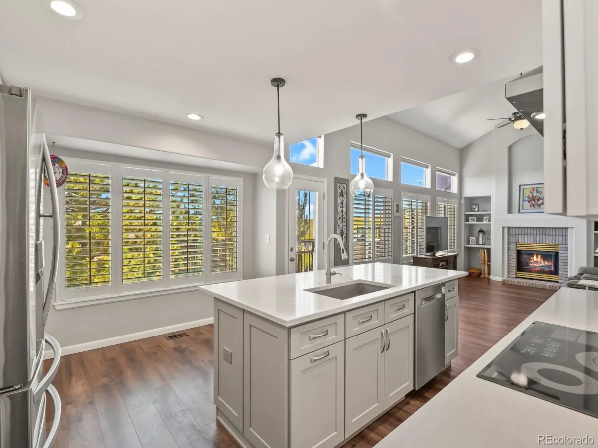
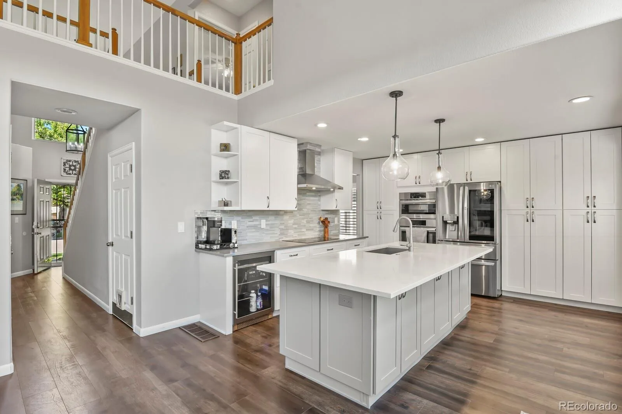
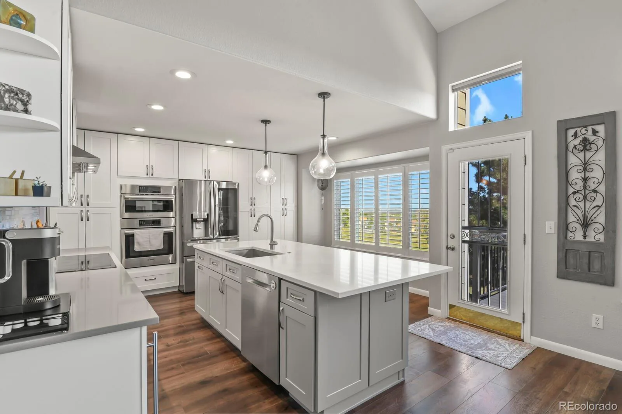
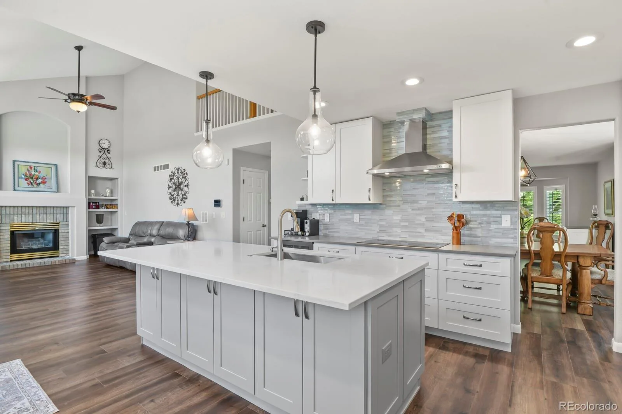
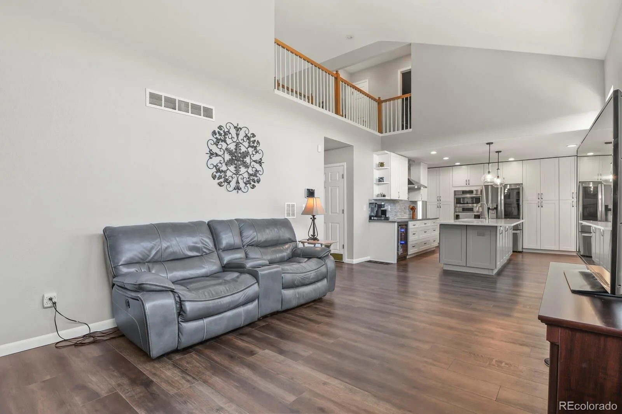
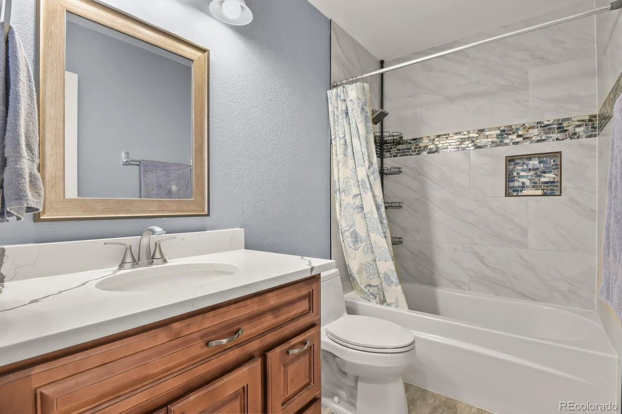
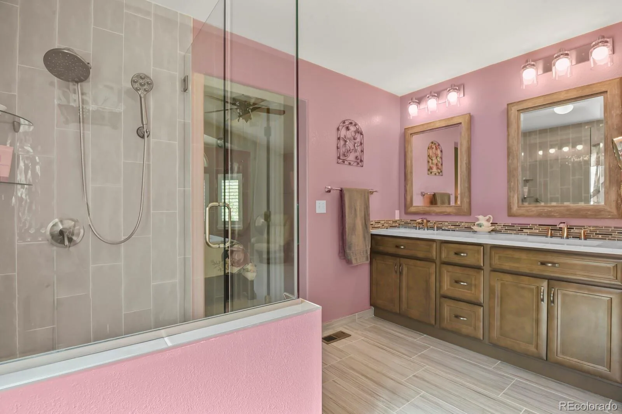
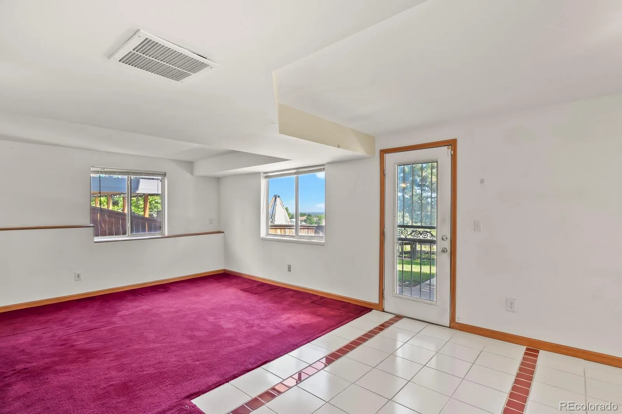
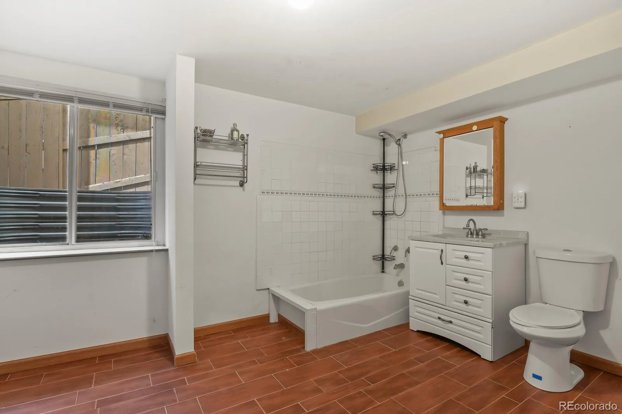
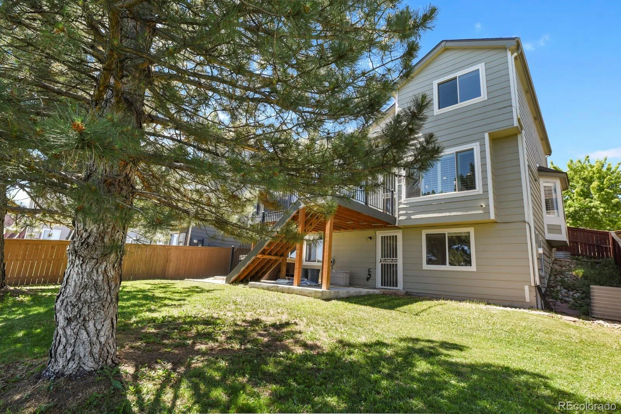
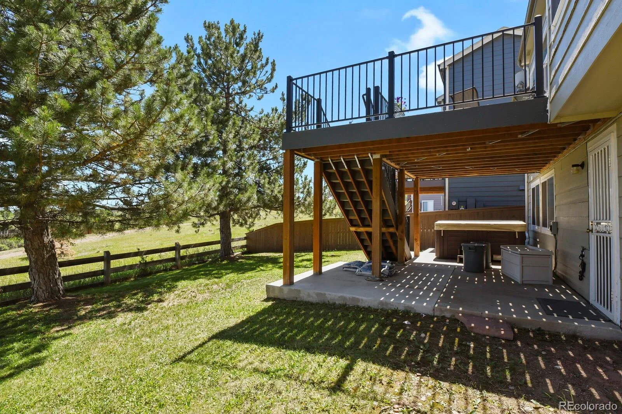
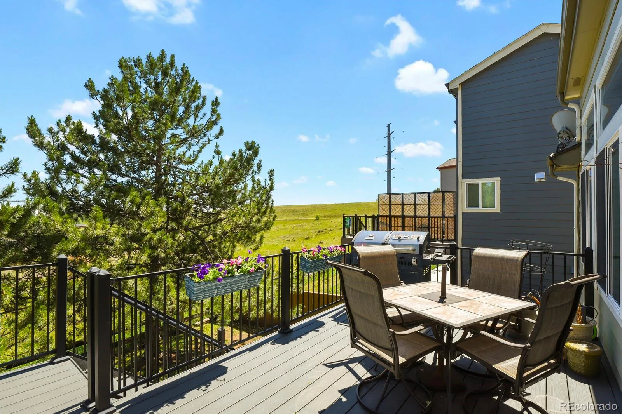
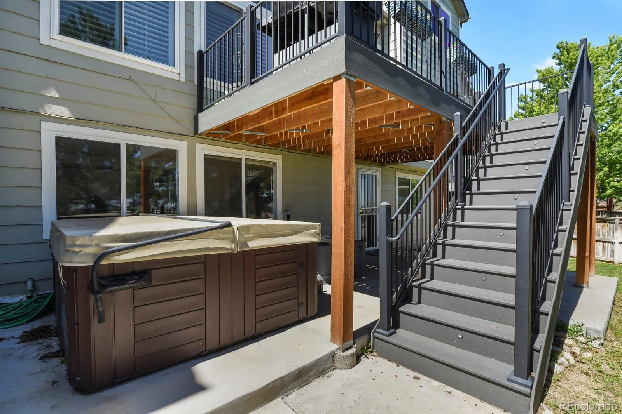
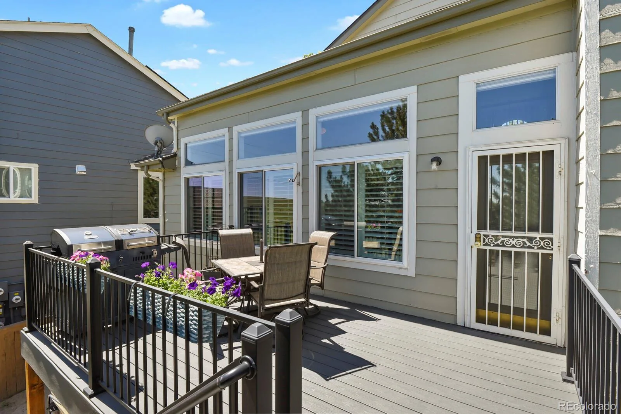
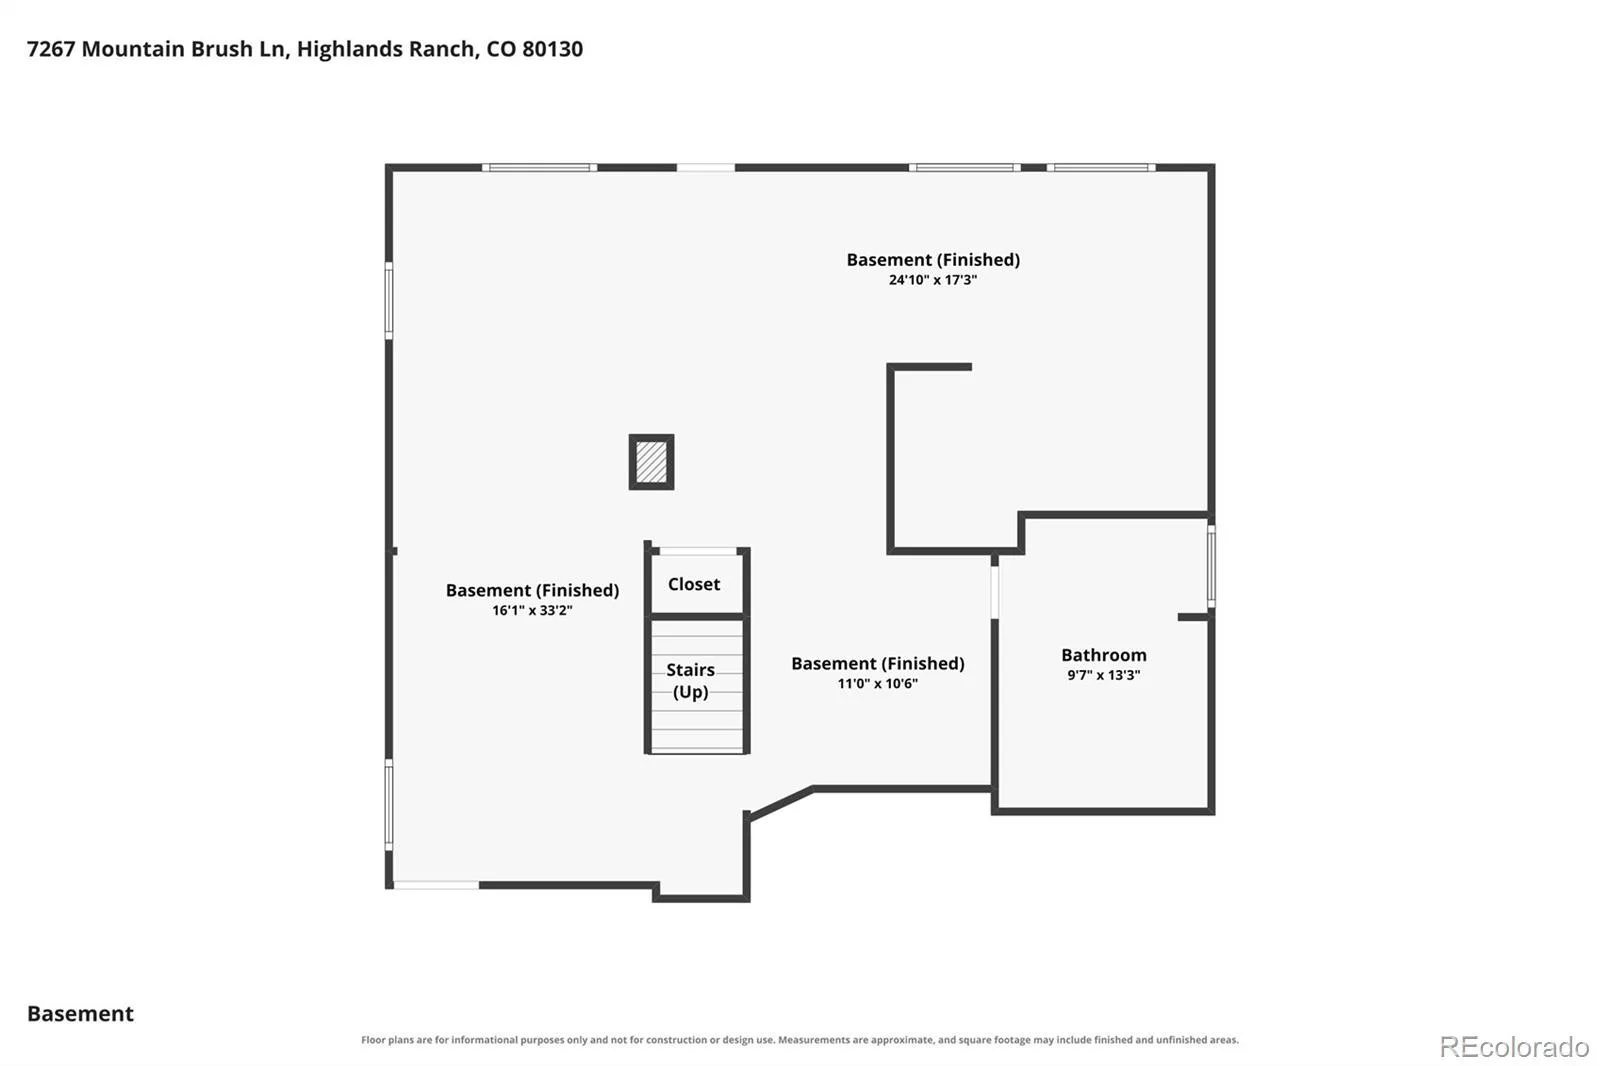
Stunning Modern Living Spaces: Step inside the gorgeous 2022 kitchen and bathroom remodels boasting sleek finishes and high-end, soft-close cabinetry! Head out back to your massive, permitted deck (2022)—the ultimate setup for legendary summer BBQs and outdoor entertaining—or explore the huge full walk-out basement!
Next-Level Smart & Secure: Stay connected and fully protected with a top-tier, fully owned Vivint security and smart home system! All equipment conveys with the home, and the monitoring service transfers seamlessly to you.
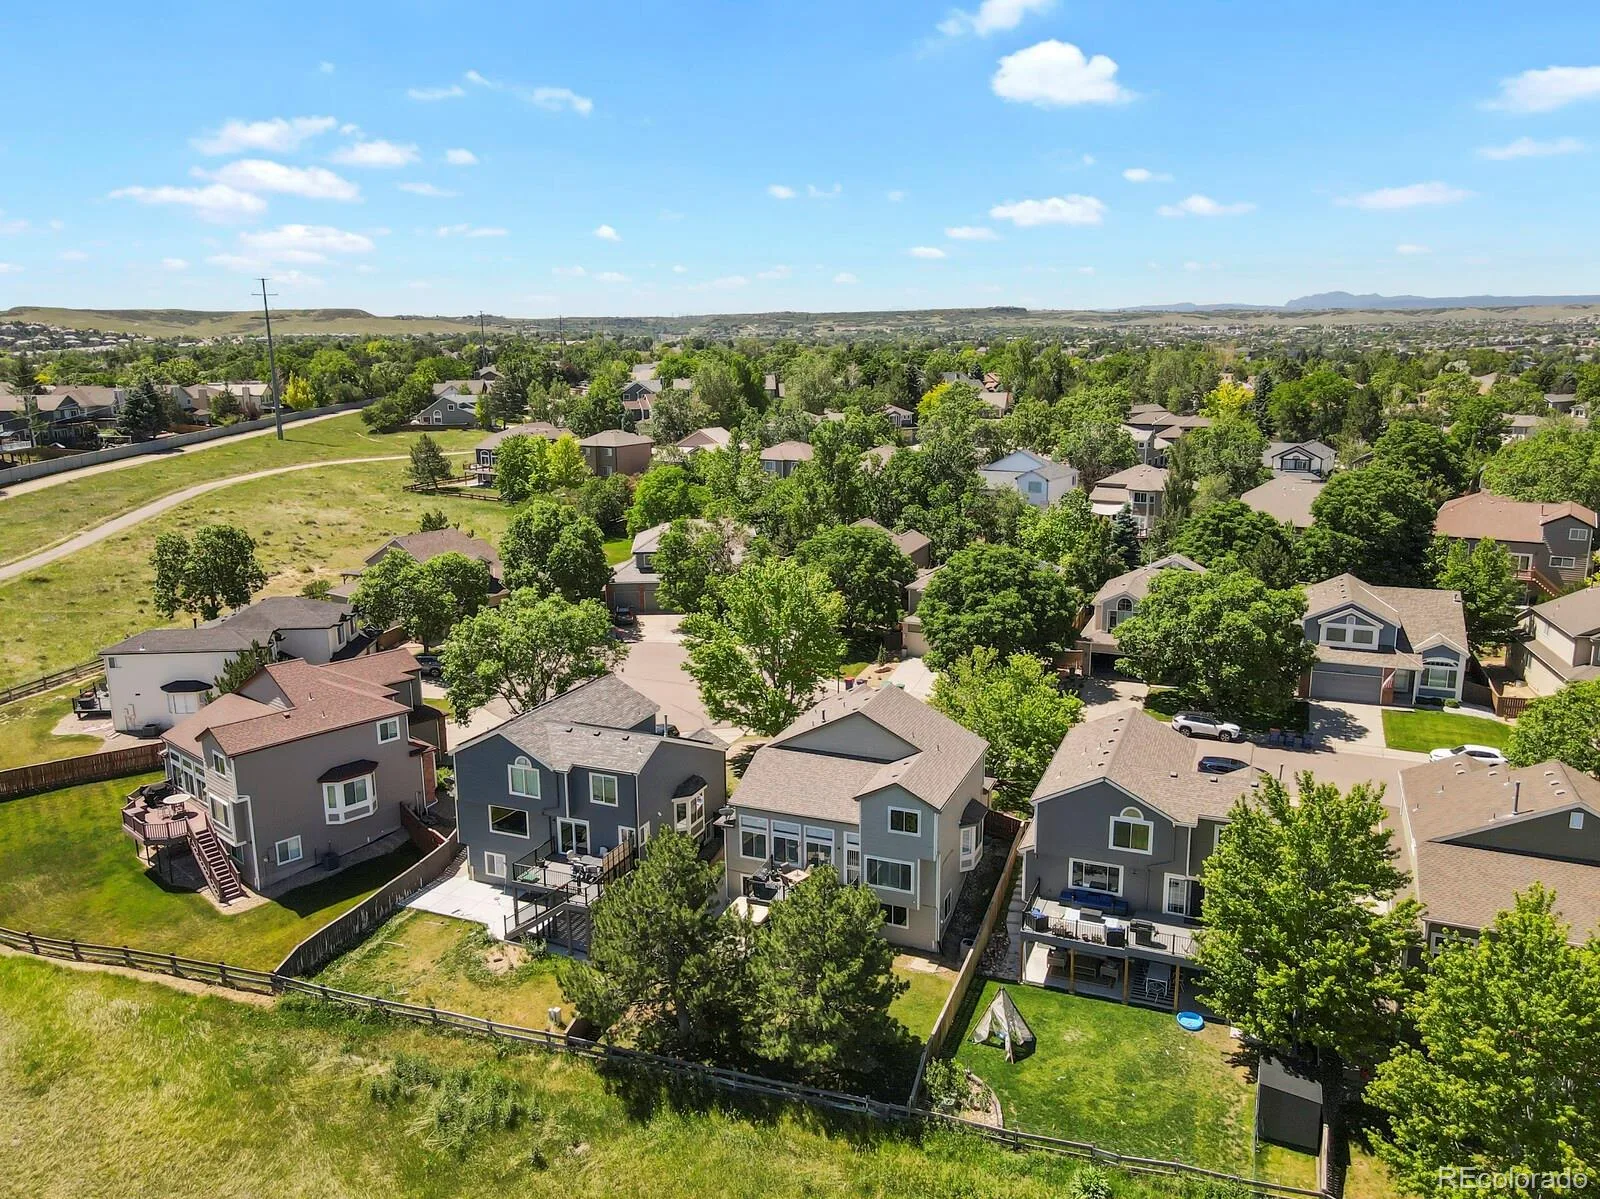
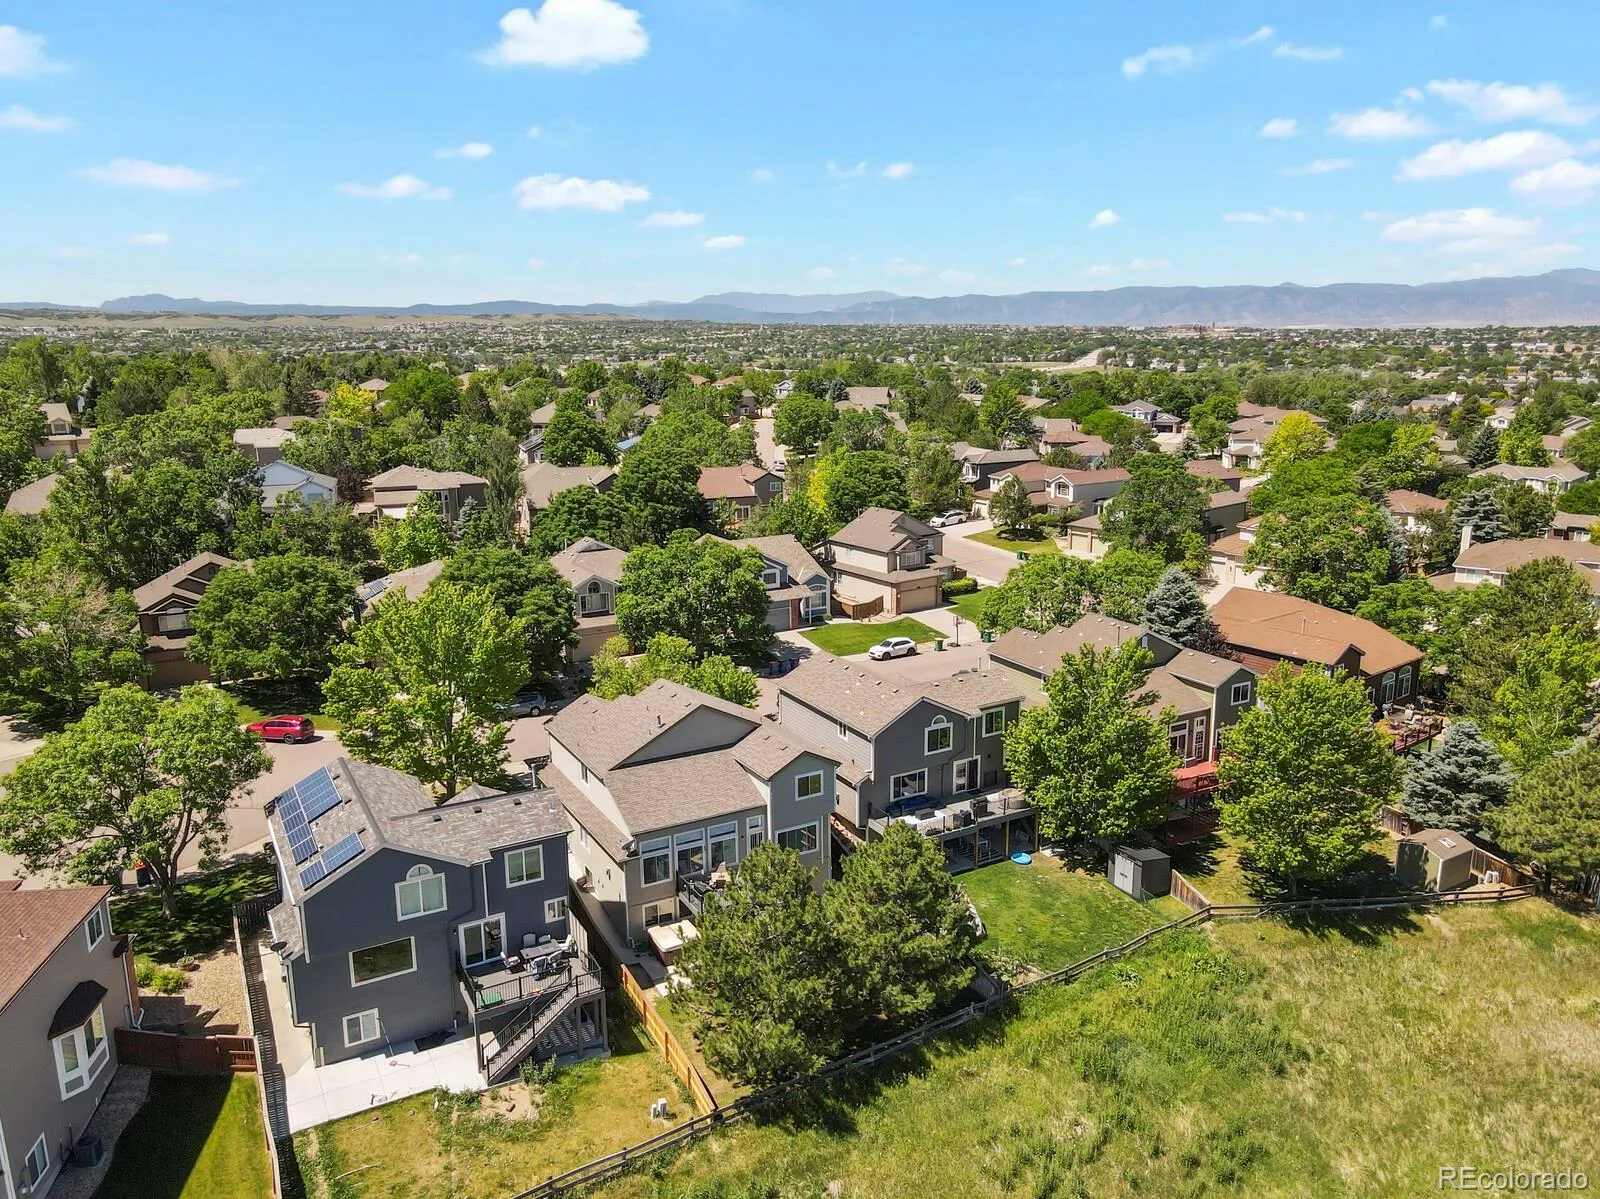
Unbeatable Location & Future-Proof Tech: Tucked away on a quiet cul-de-sac in a highly sought-after Highlands Ranch neighborhood, complete with a sun-melting south-facing driveway! Enjoy access to world-class HRCA amenities, top-rated schools, parks, scenic trails in the open space right outside your backyard, and fast fiber-optic internet is coming to the neighborhood!
Incredible Highlights You’ll Love:
Major High-Value Upgrades: Enjoy total peace of mind! Featuring a newer furnace (2022), a fresh 50-gallon water heater (2025), and a top-of-the-line Presidential Shake Impact Resistant roof installed in Fall 2025—backed by a 5-year installation warranty! Plus, sleek plantation shutters grace the main level and upstairs, perfectly framing jaw-dropping views of open space, the Tech Center, downtown, and the majestic mountains!
Stunning Modern Living Spaces: Step inside the gorgeous 2022 kitchen and bathroom remodels boasting sleek finishes and high-end, soft-close cabinetry! Head out back to your massive, permitted deck (2022)—the ultimate setup for legendary summer BBQs and outdoor entertaining—or explore the huge full walk-out basement!
Next-Level Smart & Secure: Stay connected and fully protected with a top-tier, fully owned Vivint security and smart home system! All equipment conveys with the home, and the monitoring service transfers seamlessly to you.
Unbeatable Location & Future-Proof Tech: Tucked away on a quiet cul-de-sac in a highly sought-after Highlands Ranch neighborhood, complete with a sun-melting south-facing driveway! Enjoy access to world-class HRCA amenities, top-rated schools, parks, scenic trails in the open space right outside your backyard, and fast fiber-optic internet is coming to the neighborhood!
Property Details
Price:
$719,900
MLS #:
REC6674921
Status:
Active
Beds:
4
Baths:
4
Type:
Single Family
Subtype:
Single Family Residence
Subdivision:
Eastridge
Finished Sq Ft:
3,256
Total Sq Ft:
3,391
Lot Size:
5,619 sqft / 0.13 acres (approx)
Year Built:
1995
Schools
School District:
Douglas RE-1
Elementary School:
Eagle Ridge
Middle School:
Cresthill
High School:
Highlands Ranch
Interior
Above Grade Finished Area
2192
Appliances
Bar Fridge, Cooktop, Dishwasher, Disposal, Dryer, Gas Water Heater, Microwave, Oven, Refrigerator, Self Cleaning Oven, Sump Pump, Washer
Bathrooms
2 Full Bathrooms, 2 Three Quarter Bathrooms
Below Grade Finished Area
1064
Below Grade Unfinished Area
135
Cooling
Central Air
Fireplaces Total
1
Flooring
Carpet, Tile, Vinyl
Heating
Forced Air
Interior Features
Breakfast Bar, Built-in Features, Ceiling Fan(s), Eat-in Kitchen, Entrance Foyer, High Ceilings, Kitchen Island, Open Floorplan, Primary Suite, Quartz Counters, Smoke Free, Hot Tub, Vaulted Ceiling(s), Walk-In Closet(s)
Laundry Features
In Unit
Levels
Two
Main Level Bathrooms
1
Main Level Bedrooms
1
Exterior
Accessibility Features
Accessible Bathroom
Association Amenities
Clubhouse, Fitness Center, Park, Playground, Pool, Sauna, Spa/Hot Tub, Tennis Court(s), Trail(s)
Attached Garage YN
1
Construction Materials
Frame
Direction Faces
South
Exterior Features
Private Yard, Spa/Hot Tub
Fencing
Full
Garage Spaces
2
Lot Features
Borders Public Land, Cul-De-Sac, Greenbelt, Landscaped, Open Space, Sprinklers In Front, Sprinklers In Rear
Parking Features
Concrete
Parking Spots
2
Parking Total
2
Patio And Porch Features
Covered, Deck, Front Porch, Patio
Roof
Composition
Security Features
Carbon Monoxide Detector(s), Security System, Smart Cameras, Smoke Detector(s), Video Doorbell
View
City, Meadow, Mountain(s)
Window Features
Bay Window(s), Triple Pane Windows, Window Coverings, Window Treatments
Financial
HOA Fee
$174
HOA Fee Frequency
Quarterly
HOA Includes
Road Maintenance
HOA Name
HRCA
HOA Phone
303-791-2500
Tax Year
2025
Taxes
$4,026
Map
Contact Us
Mortgage Calculator
Property Summary
- Located in the Eastridge subdivision, 7267 Mountain Brush Lane Highlands Ranch CO is a Single Family for sale in Highlands Ranch, CO, 80130. It is listed for $719,900 and features 4 beds, 4 baths, and has approximately 3,391 square feet of living space, and was originally constructed in 1995. The current price per square foot is $212. The average price per square foot for Single Family listings in Highlands Ranch is $258. The average listing price for Single Family in Highlands Ranch is $872,577. To schedule a showing of MLS#rec6674921 at 7267 Mountain Brush Lane in Highlands Ranch, CO, contact your Smart Sale AI agent at 3039066915.
Similar Listings Nearby


Additional Details
MLS ID : REC6674921
Listing Key : REC2054874577
Parcel Number : R0375360
Zip Code : 80130
City : Highlands Ranch
State : CO
Building if Condo :
Full Street: 7267 Mountain Brush Lane
Address : 7267
Address Prefix :
Address Suffix : Lane
Street : Mountain Brush
Street Prefix :
Street Suffix :
Unit if Condo :
Latitude : 39.549213
Longitude : -104.905563
Property Type : singlefamily
Property Sub Type : Single Family Residence
Stories Total if Condo :
Lot Size : 5,619 sqft / 0.13 acres (approx)
Ownership : Individual
Zoning : PDU
Condition : Updated/Remodeled
Renovation :
Pets Allowed :
Special Conditions : None
Possession : Close Plus 5 to 30 Days,Negotiable
Original Price : 765000
Close Price :
Close Date :
List Date : Jun 19, 2026
List Contract Date : 2026-06-19
Off Market Date :
Purchase Contract Date :
Days on Market : 71
Concessions Amount :
Concession Comment :
Renovation :
Company : HomeSmart Realty

Copyright 2026. All rights reserved.
7267 Mountain Brush Lane
Highlands Ranch, CO