
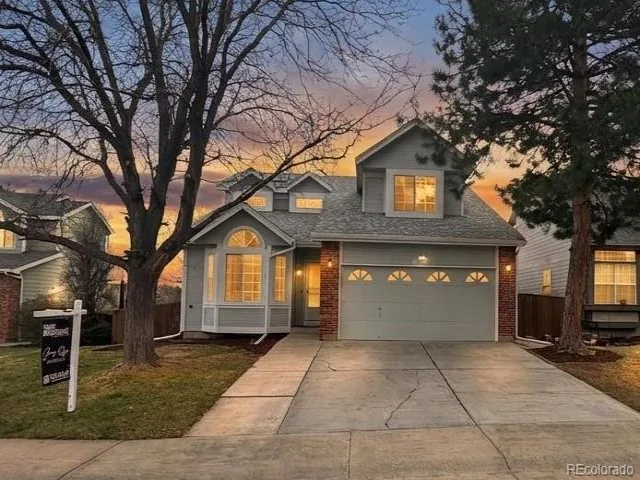
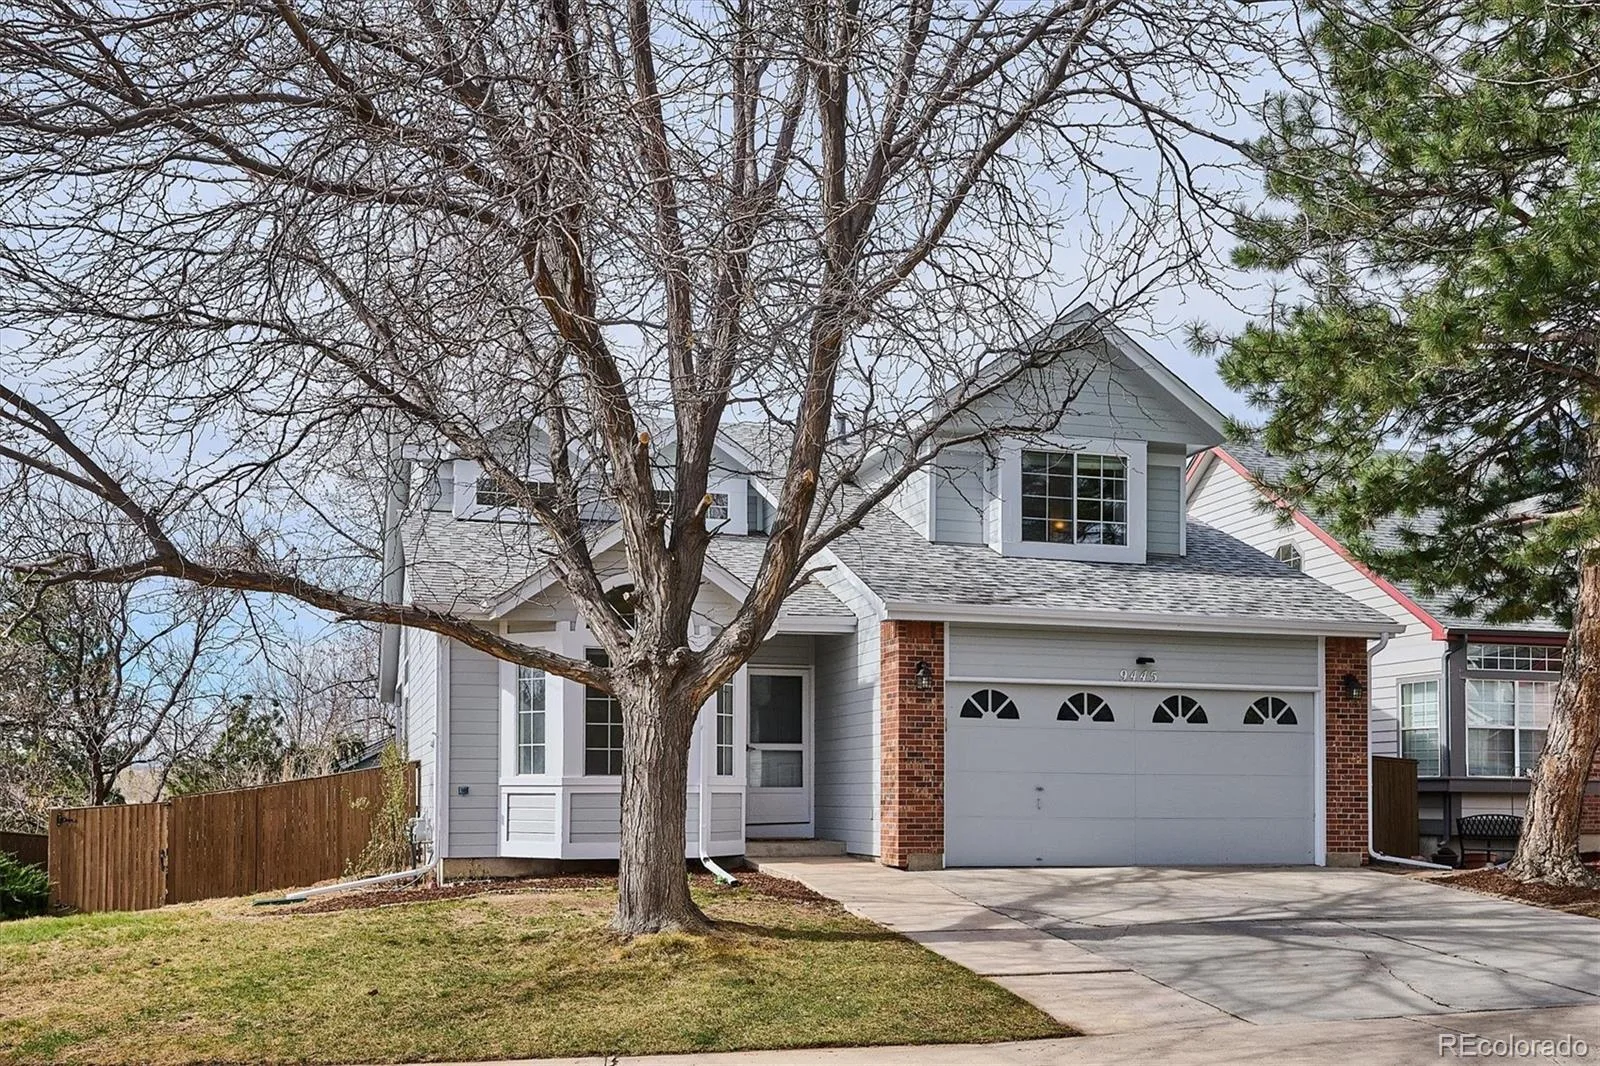
NEW PRICE and a lot of house for under $600K. Back on the market due to the buyer’s contingent property sale falling through. No fault of the property. This home is ready for a new buyer! New water heater installed July 2026, fresh paint on main level in March 2026, exterior Paint completed in 2025, and New Roof installed in 2020.
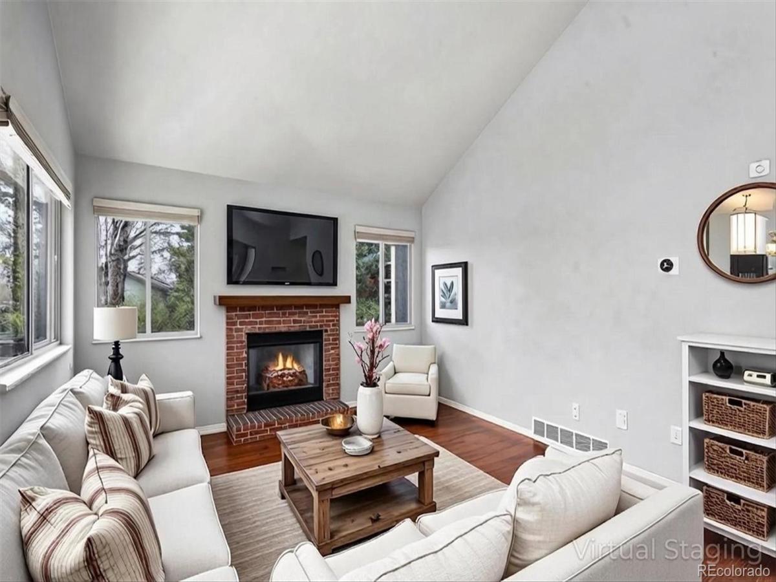
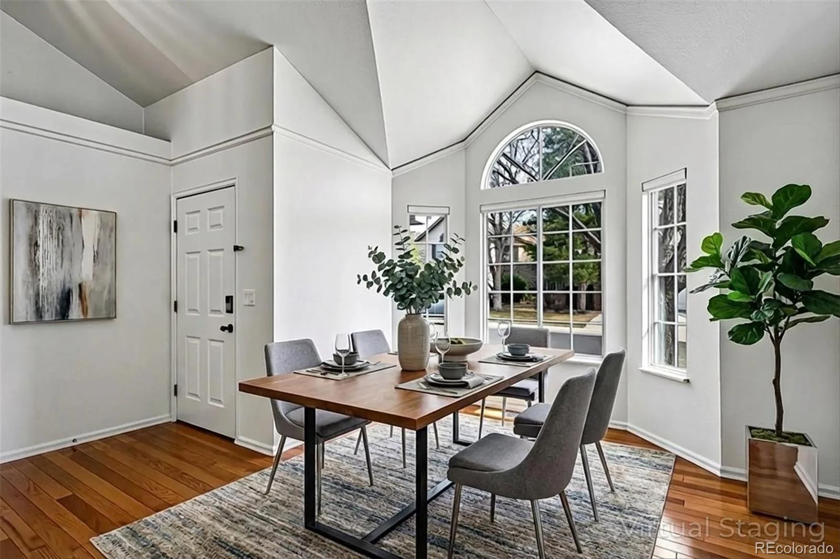
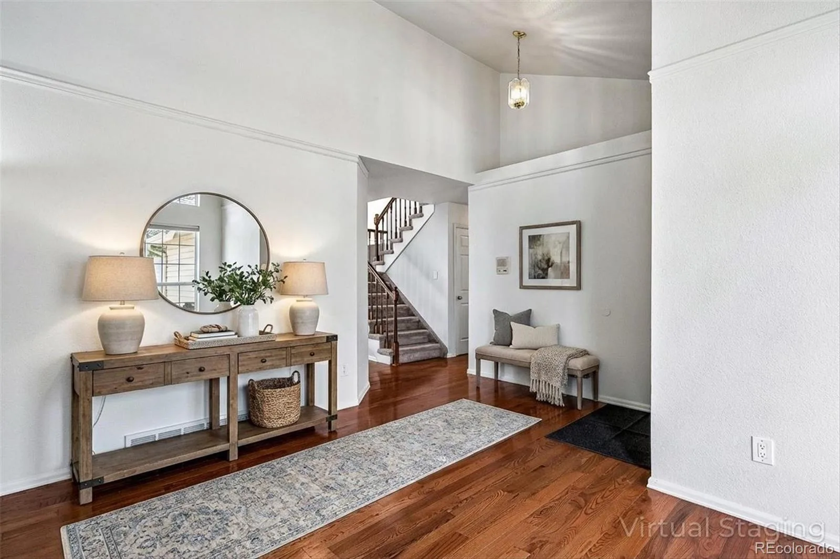
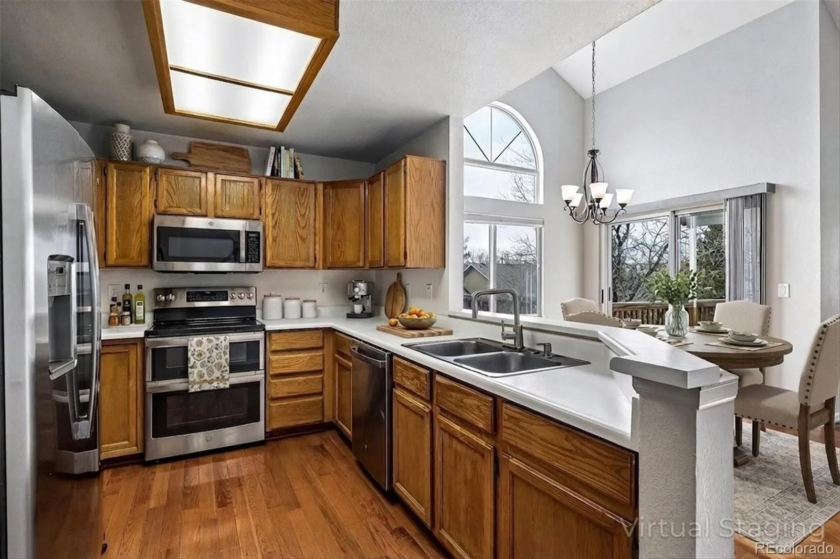
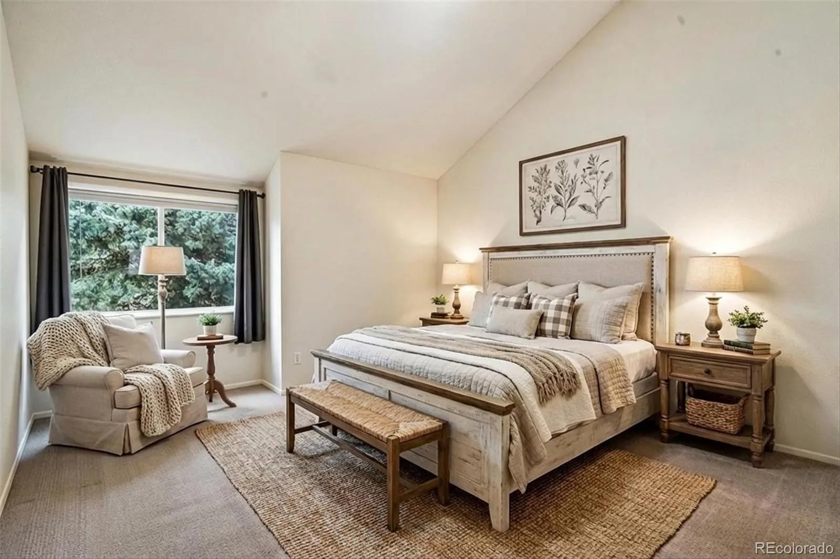
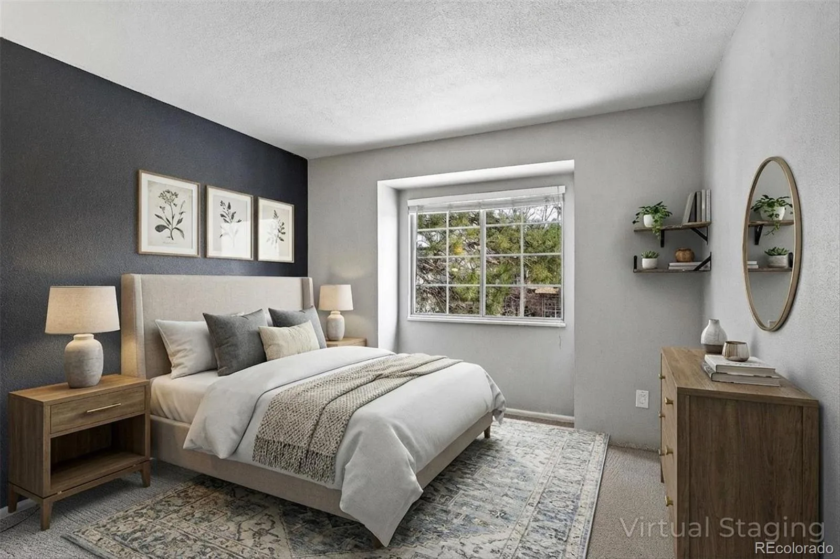
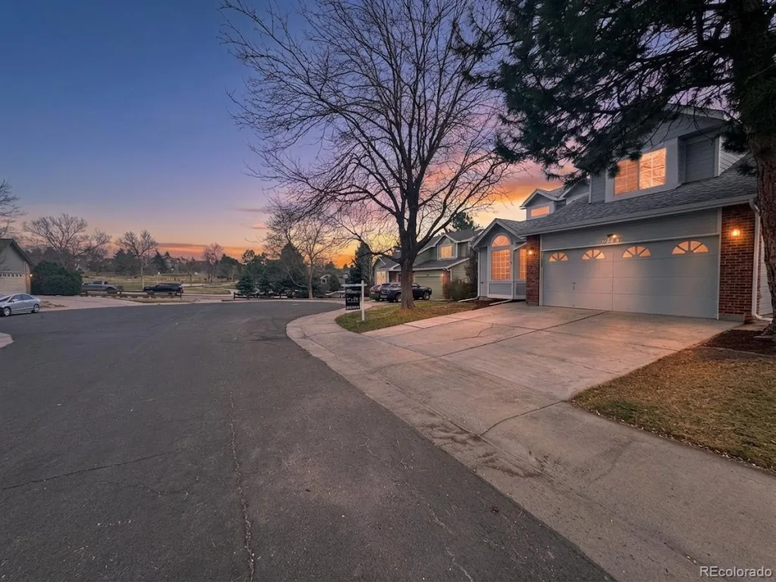
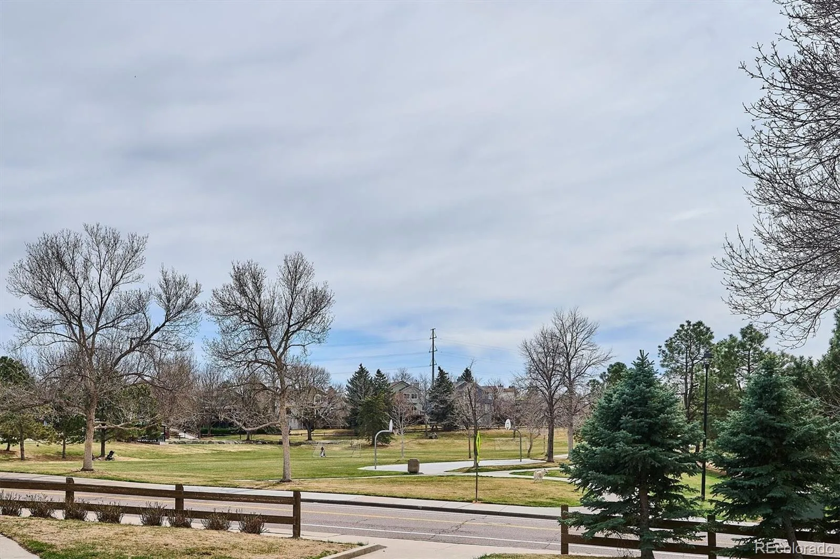
Spacious 5-bedroom, 4-bath home in the heart of Highlands Ranch offering a convenient main-level primary suite and a highly functional layout. Ideally located on a quiet cul-de-sac directly across from Timberline Park, this home combines privacy with convenient access to trails, open space, and major commuter routes. Inside, you’ll find a bright and open floor plan featuring vaulted ceilings, multiple skylights, and solid wood flooring throughout the main level. The layout flows seamlessly between living spaces, creating a comfortable environment for both everyday living and entertaining.
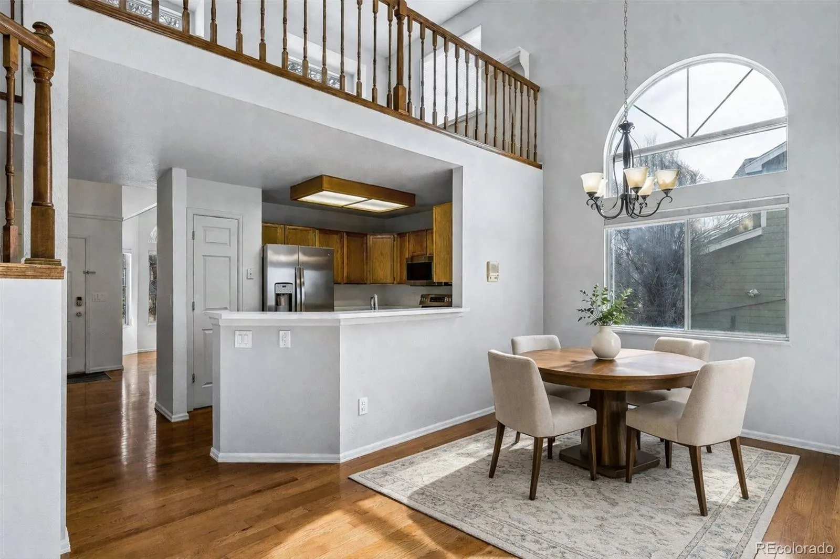
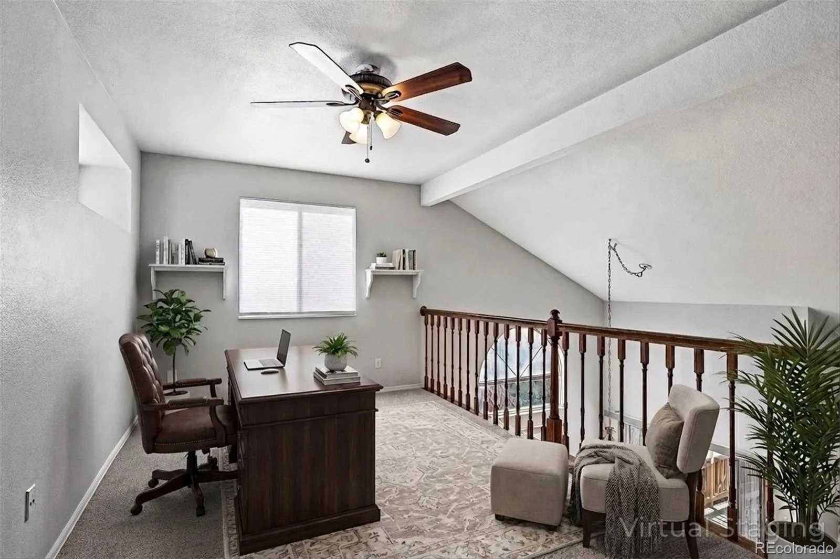
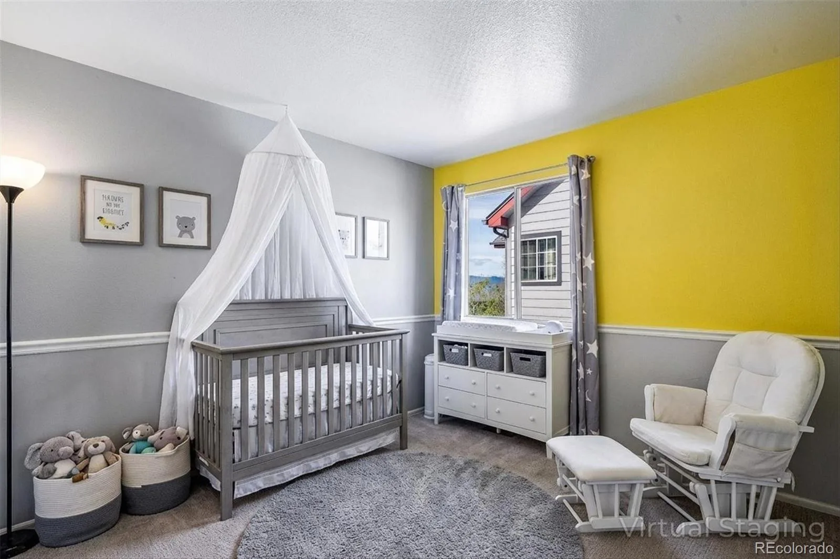
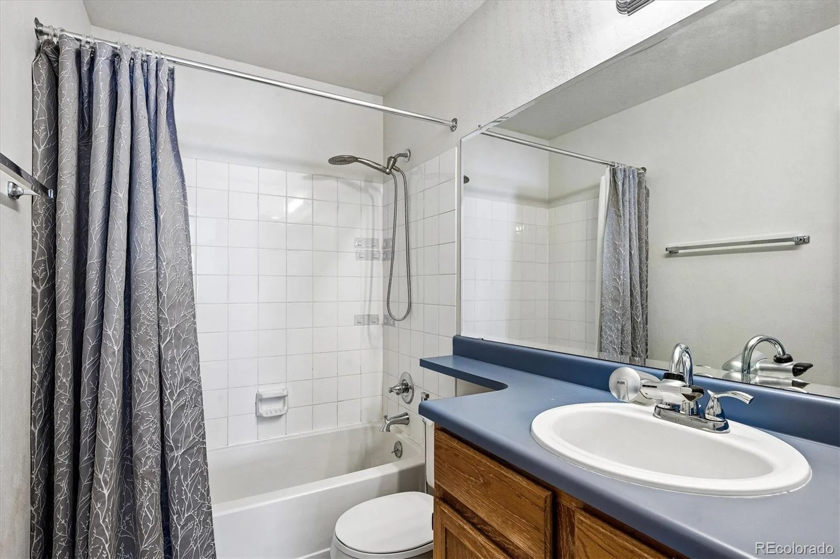
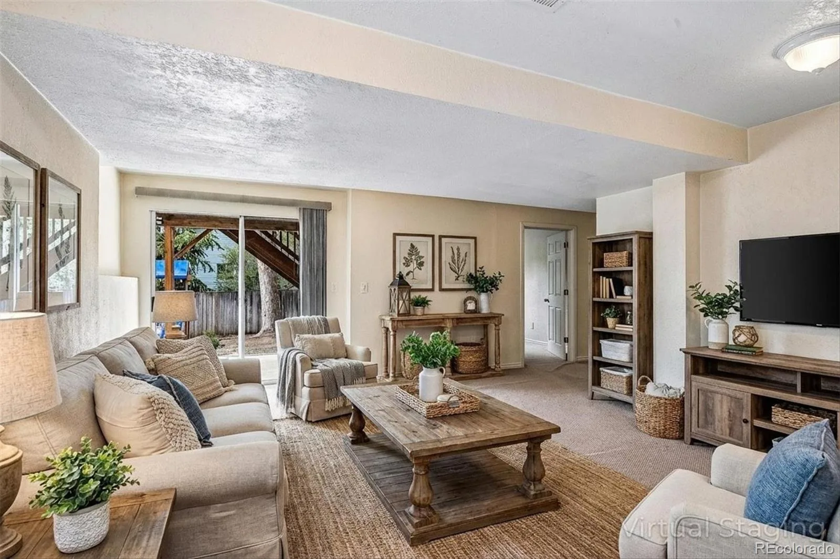
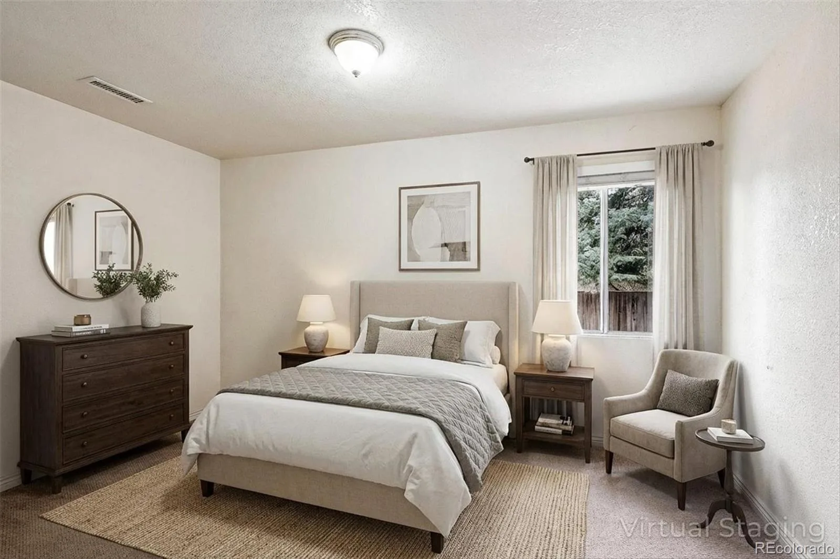
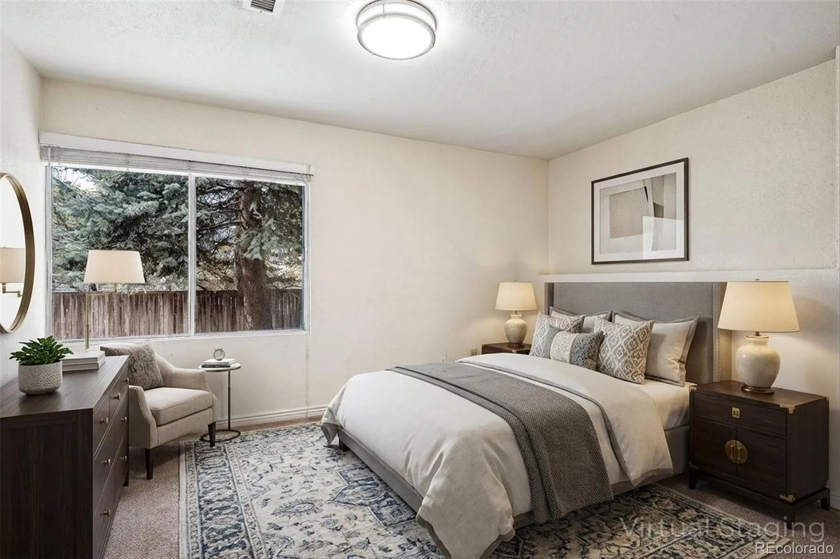
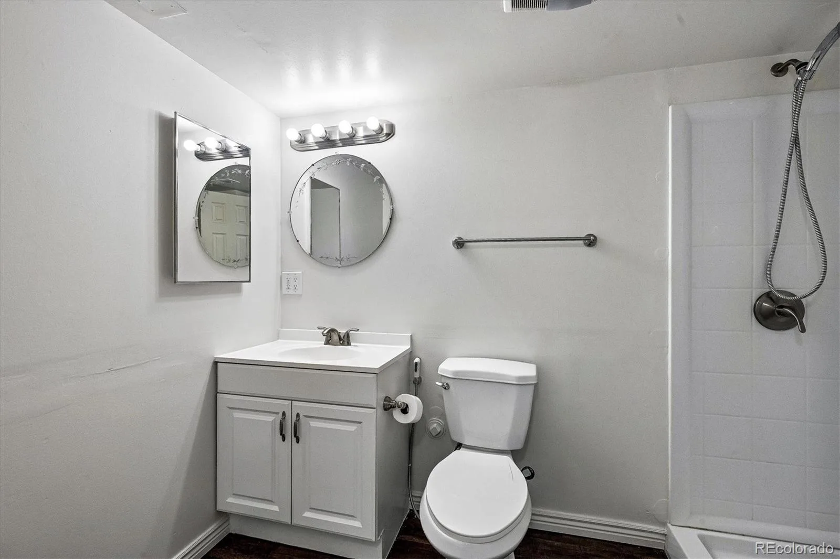
Upstairs includes two generously sized bedrooms, a full bath, and an open loft overlooking the main living area—perfect for a home office, playroom, or flex space. The walk-out basement expands the living area with a spacious media room, two additional conforming bedrooms, a full bath, and ample storage, offering excellent flexibility for guests or multi-generational living.
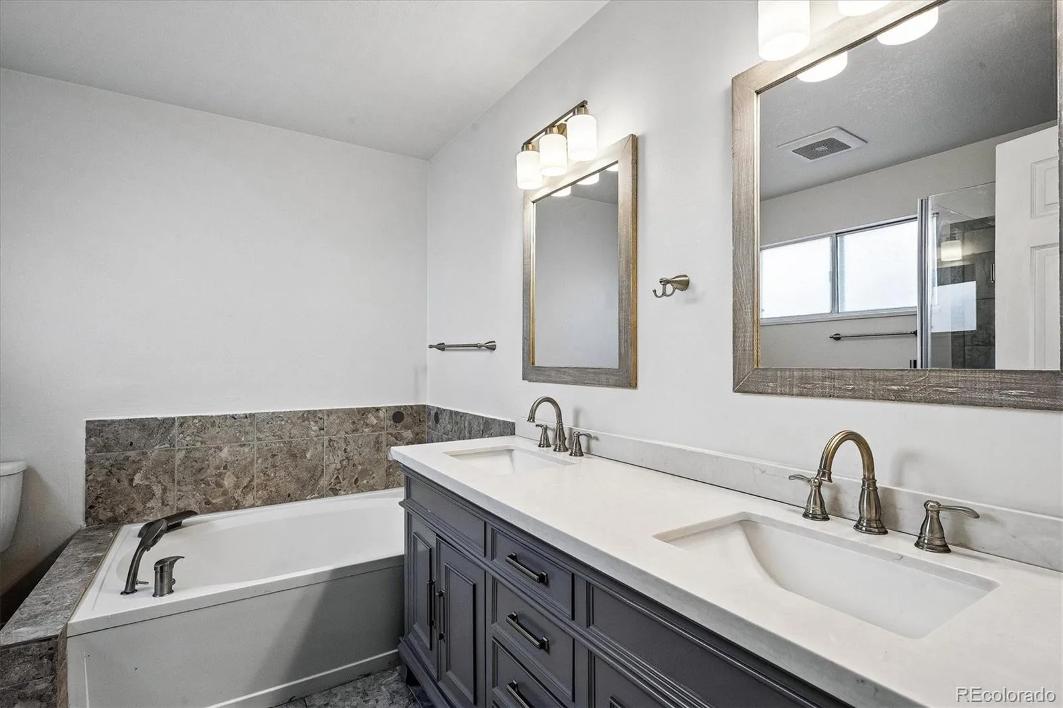
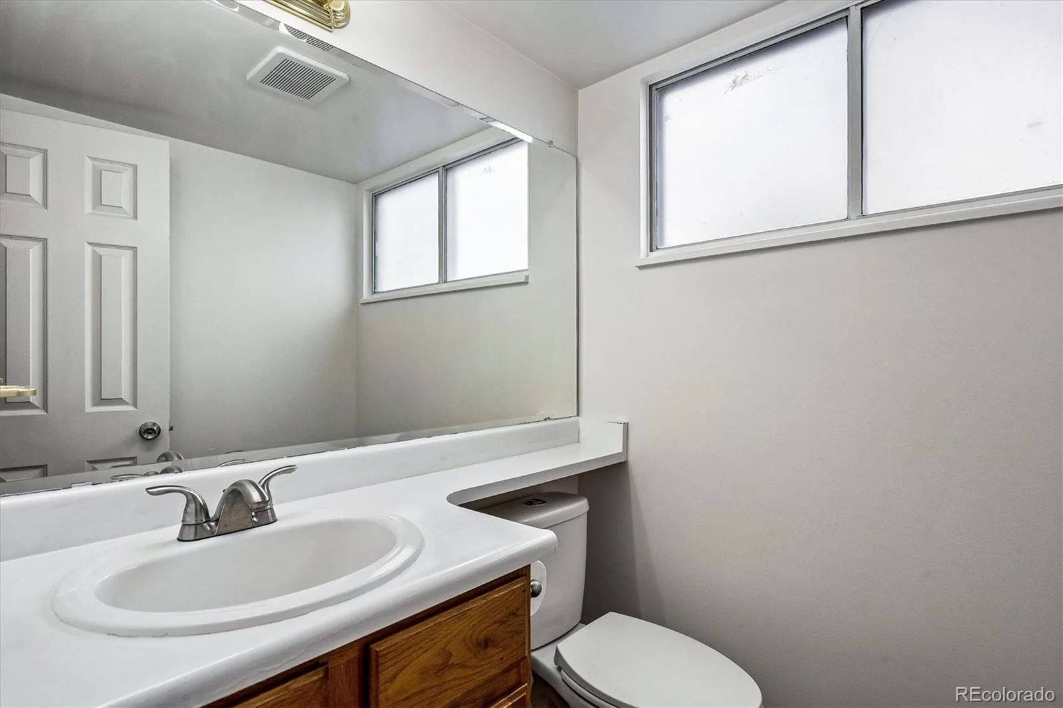
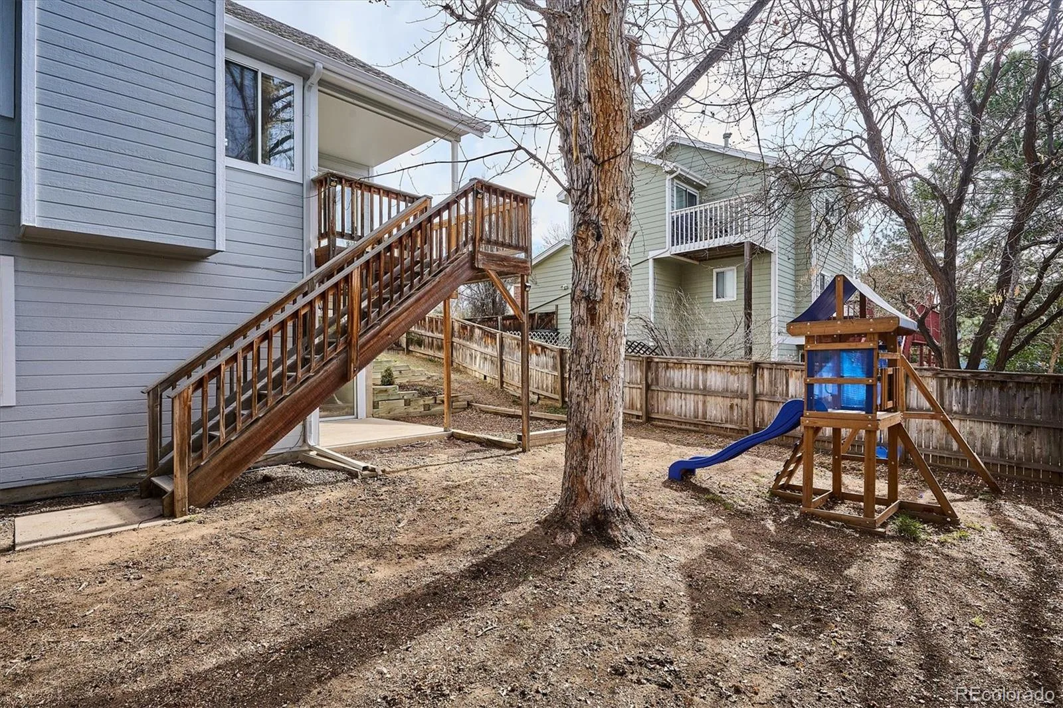
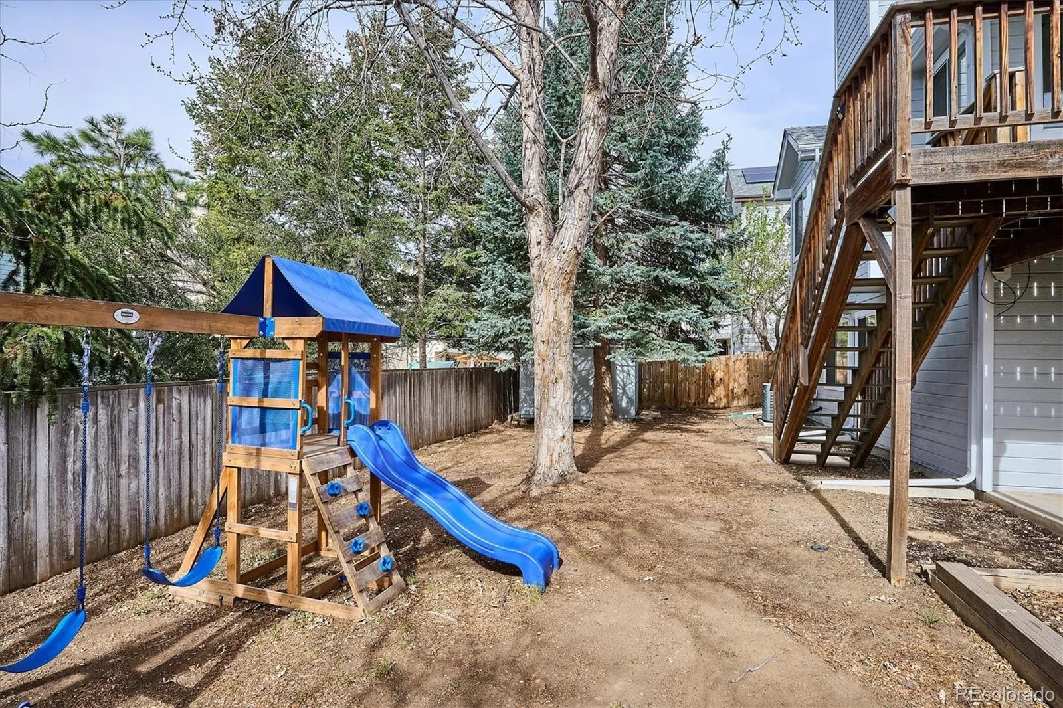
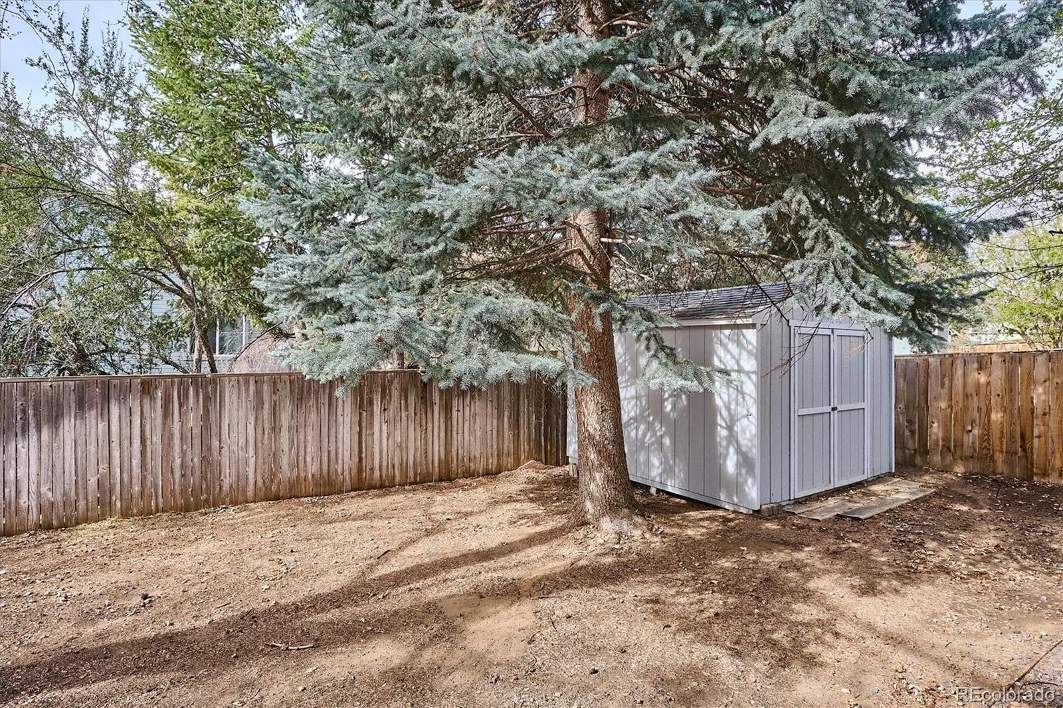
While some cosmetic updates present an opportunity for personalization, the home has been well maintained and is fully livable—allowing buyers to update at their own pace and build equity over time. The backyard offers a low-maintenance space ready for your custom design, whether that’s turf, garden beds, or an expanded outdoor living area. Washer, dryer, and basement refrigerator are also included.
Book your showing today!
Spacious 5-bedroom, 4-bath home in the heart of Highlands Ranch offering a convenient main-level primary suite and a highly functional layout. Ideally located on a quiet cul-de-sac directly across from Timberline Park, this home combines privacy with convenient access to trails, open space, and major commuter routes. Inside, you’ll find a bright and open floor plan featuring vaulted ceilings, multiple skylights, and solid wood flooring throughout the main level. The layout flows seamlessly between living spaces, creating a comfortable environment for both everyday living and entertaining.
Upstairs includes two generously sized bedrooms, a full bath, and an open loft overlooking the main living area—perfect for a home office, playroom, or flex space. The walk-out basement expands the living area with a spacious media room, two additional conforming bedrooms, a full bath, and ample storage, offering excellent flexibility for guests or multi-generational living.
While some cosmetic updates present an opportunity for personalization, the home has been well maintained and is fully livable—allowing buyers to update at their own pace and build equity over time. The backyard offers a low-maintenance space ready for your custom design, whether that’s turf, garden beds, or an expanded outdoor living area. Washer, dryer, and basement refrigerator are also included.
Book your showing today!
Property Details
Price:
$599,000
MLS #:
REC7693354
Status:
Active
Beds:
5
Baths:
4
Type:
Single Family
Subtype:
Single Family Residence
Subdivision:
Eastridge
Finished Sq Ft:
2,700
Total Sq Ft:
2,799
Lot Size:
5,314 sqft / 0.12 acres (approx)
Year Built:
1988
Schools
School District:
Douglas RE-1
Elementary School:
Eagle Ridge
Middle School:
Cresthill
High School:
Highlands Ranch
Interior
Above Grade Finished Area
1809
Bathrooms
2 Full Bathrooms, 1 Three Quarter Bathroom, 1 One Quarter Bathroom
Below Grade Finished Area
891
Below Grade Unfinished Area
99
Cooling
Central Air
Heating
Forced Air
Levels
Two
Main Level Bathrooms
1
Main Level Bedrooms
1
Exterior
Association Amenities
Fitness Center, Park, Playground, Pool, Spa/Hot Tub, Tennis Court(s), Trail(s)
Attached Garage YN
1
Construction Materials
Brick, Vinyl Siding
Exterior Features
Balcony, Private Yard
Fencing
Full
Garage Spaces
2
Lot Features
Cul-De-Sac, Landscaped, Sprinklers In Front, Sprinklers In Rear
Parking Spots
2
Parking Total
2
Patio And Porch Features
Covered, Deck
Roof
Composition
Financial
HOA Fee
$165
HOA Fee Frequency
Quarterly
HOA Name
Highlands Ranch Community Association
HOA Phone
(303) 791-8958
Tax Year
2025
Taxes
$4,101
Map
Contact Us
Mortgage Calculator
Property Summary
- Located in the Eastridge subdivision, 9445 Cheshire Court Highlands Ranch CO is a Single Family for sale in Highlands Ranch, CO, 80130. It is listed for $599,000 and features 5 beds, 4 baths, and has approximately 2,799 square feet of living space, and was originally constructed in 1988. The current price per square foot is $214. The average price per square foot for Single Family listings in Highlands Ranch is $258. The average listing price for Single Family in Highlands Ranch is $872,495. To schedule a showing of MLS#rec7693354 at 9445 Cheshire Court in Highlands Ranch, CO, contact your Smart Sale AI agent at 3039066915.
Similar Listings Nearby

Additional Details
MLS ID : REC7693354
Listing Key : REC2052746432
Parcel Number : R0338365
Zip Code : 80130
City : Highlands Ranch
State : CO
Building if Condo :
Full Street: 9445 Cheshire Court
Address : 9445
Address Prefix :
Address Suffix : Court
Street : Cheshire
Street Prefix :
Street Suffix :
Unit if Condo :
Latitude : 39.544750
Longitude : -104.908173
Property Type : singlefamily
Property Sub Type : Single Family Residence
Stories Total if Condo :
Lot Size : 5,314 sqft / 0.12 acres (approx)
Ownership : Individual
Zoning : PDU
Condition :
Renovation :
Pets Allowed :
Special Conditions : None
Possession : Closing/DOD
Original Price : 675000
Close Price :
Close Date :
List Date : Mar 26, 2026
List Contract Date : 2026-03-26
Off Market Date :
Purchase Contract Date :
Days on Market : 156
Concessions Amount :
Concession Comment :
Renovation :
Company : The Riggs Brokerage and Associates, LLC

Copyright 2026. All rights reserved.
9445 Cheshire Court
Highlands Ranch, CO