
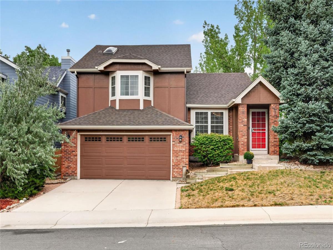
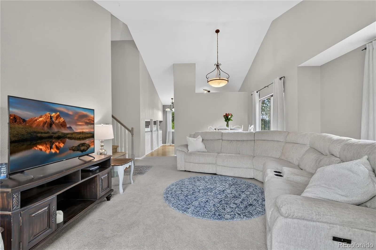
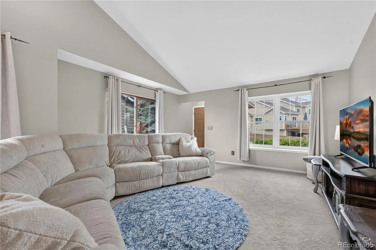
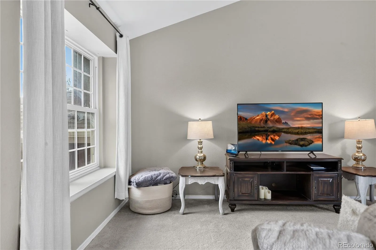
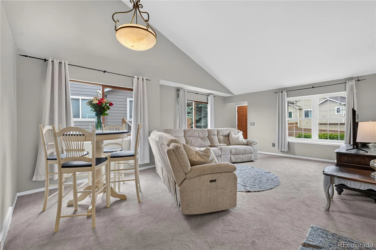
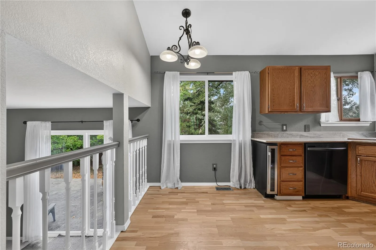
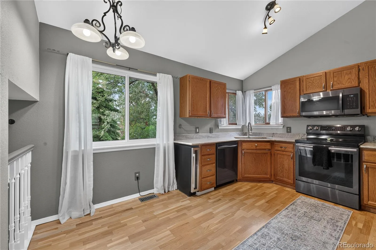
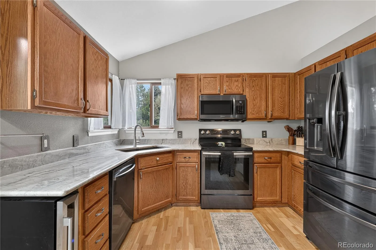
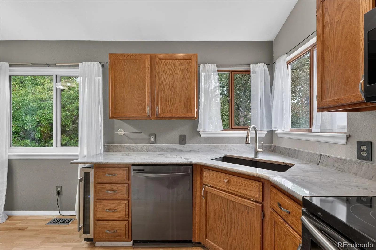
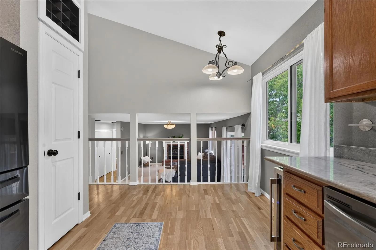
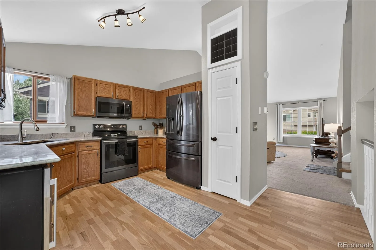
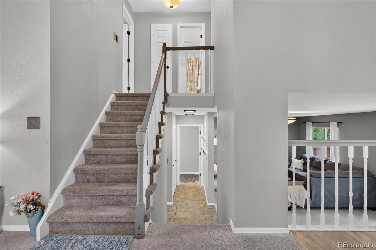
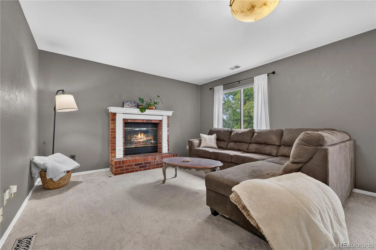
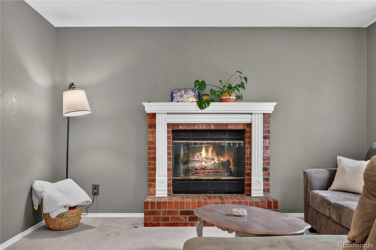
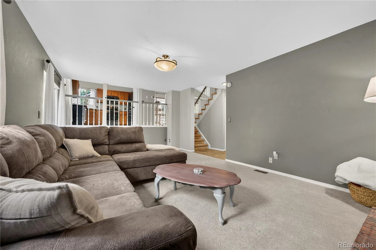
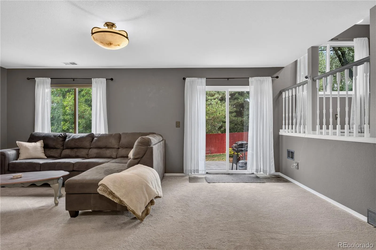
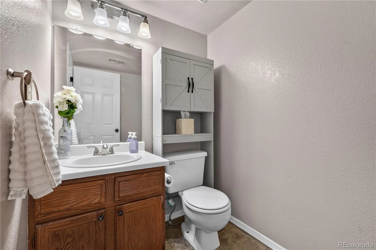
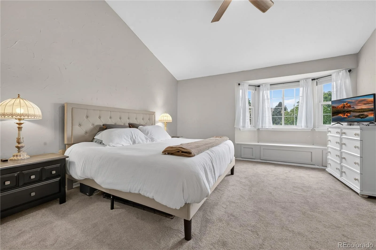
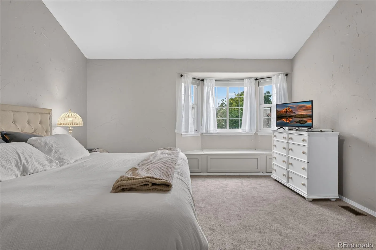
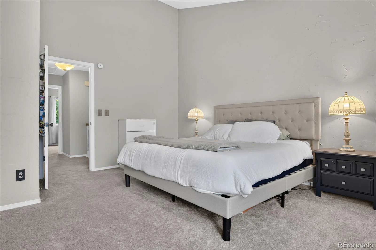
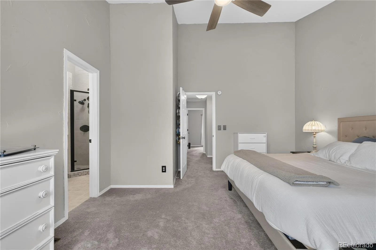
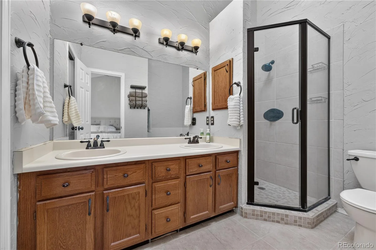
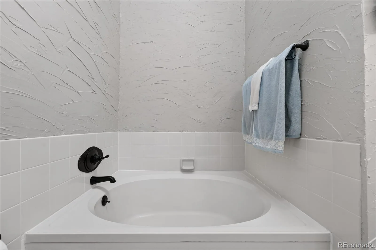
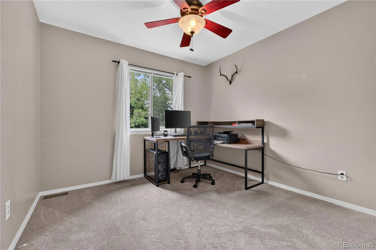
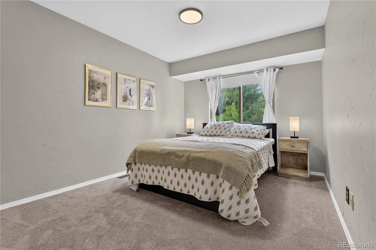
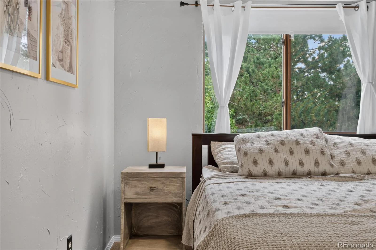
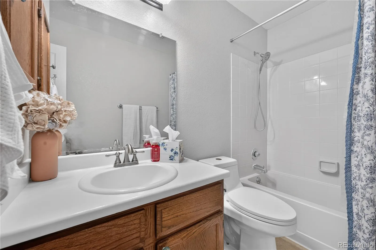
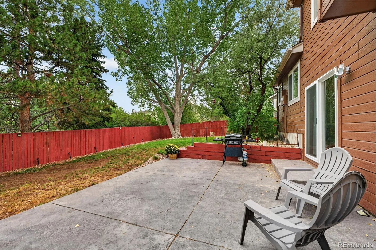
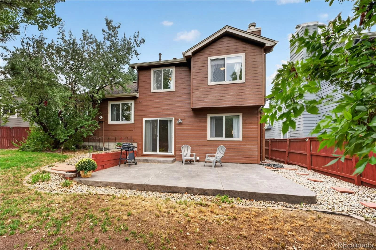
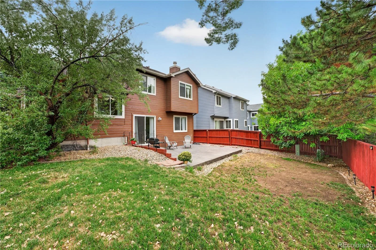
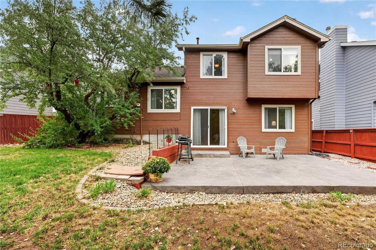
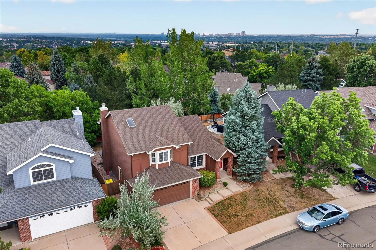
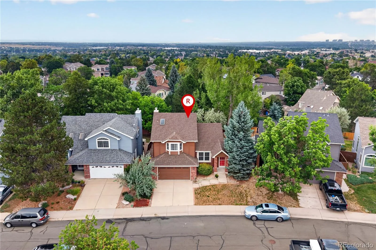
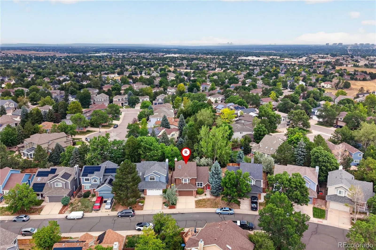
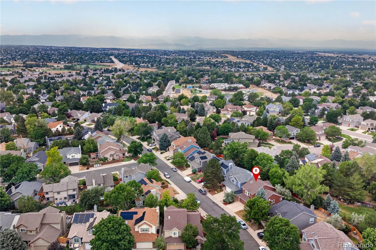
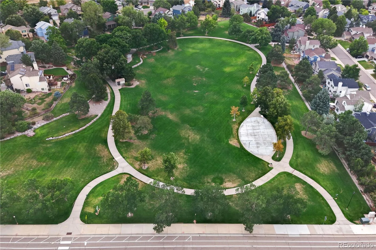
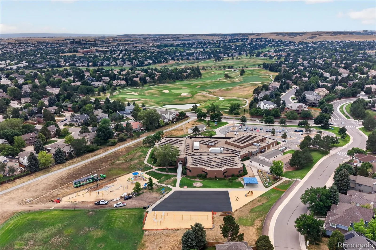
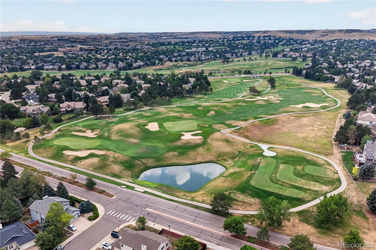
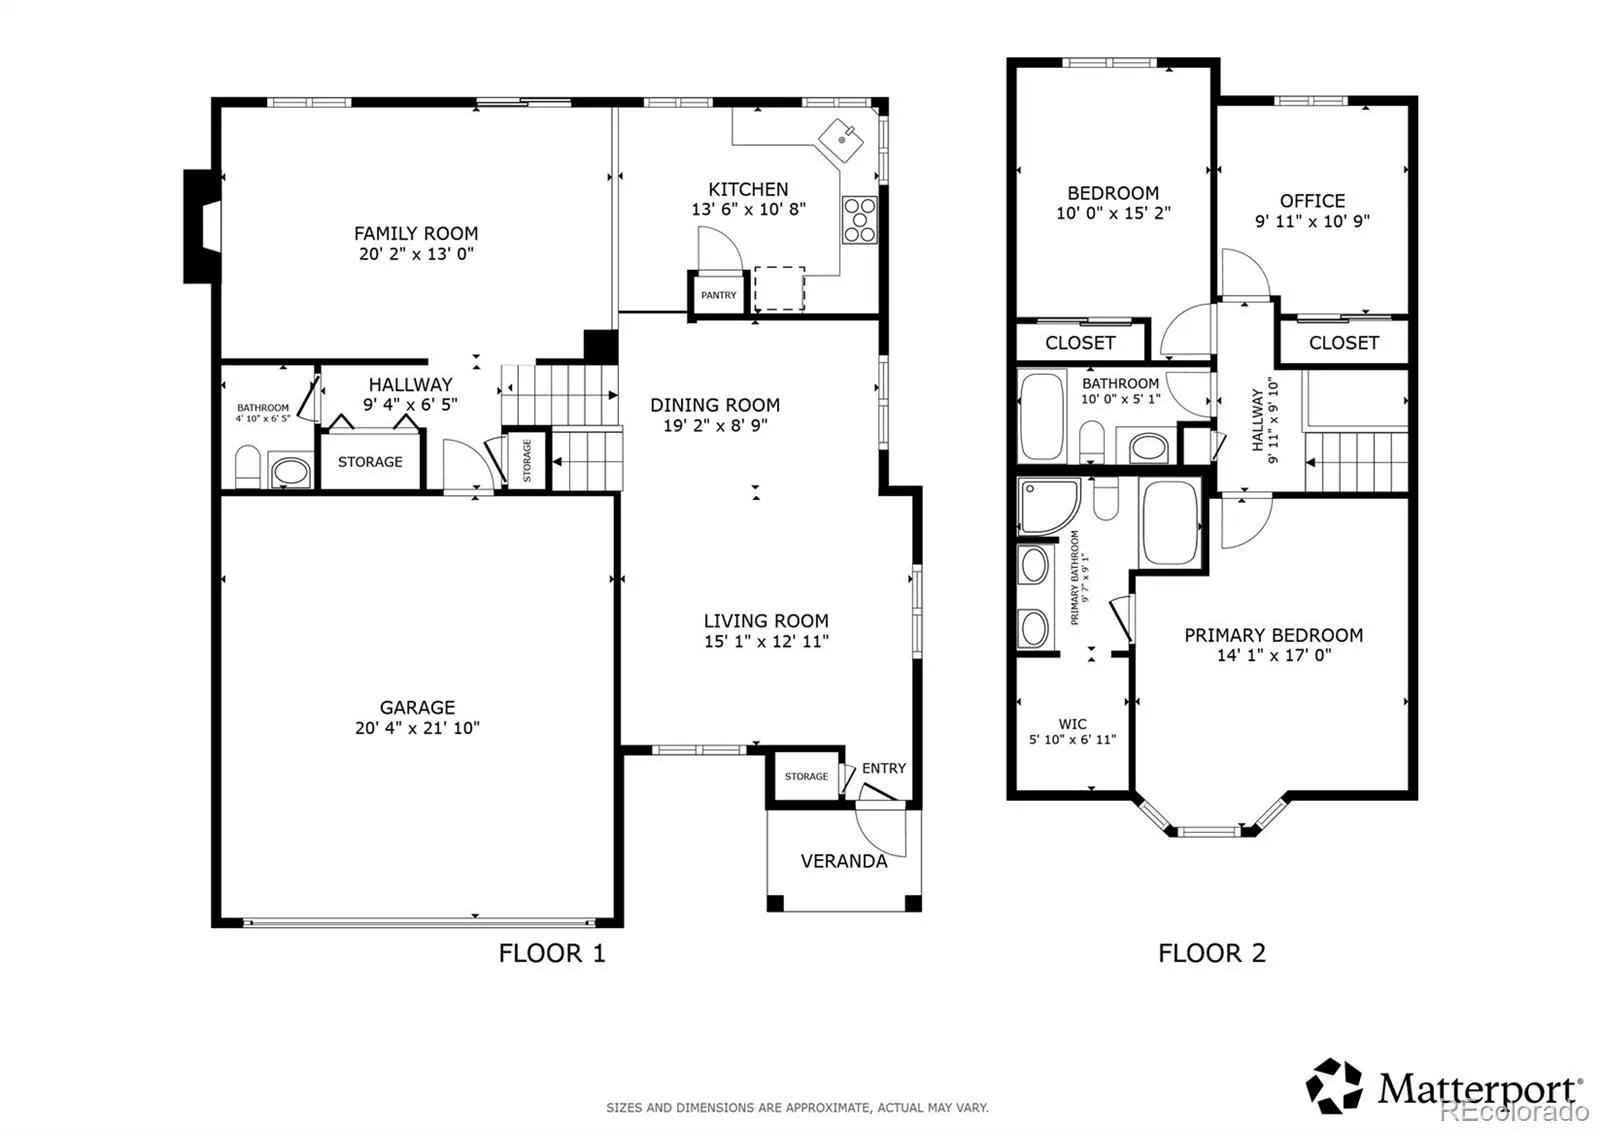
Welcome to this updated, move-in-ready home situated right in Highlands Ranch! Light-filled and thoughtfully updated, this residence has benefited from extensive improvements since the sellers purchased the home, including a remodeled kitchen with new flooring, countertops and appliances, new roof and water heater, new HVAC system and thermostat, updated primary bath fixtures, new upstairs carpet, new rear gutters with leaf guards, a new sprinkler line, stamped concrete patio, and new sliding back door. Step inside the welcoming main level, where soaring vaulted ceilings immediately set a bright, airy tone across the formal living and dining spaces. The layout flows gracefully into the updated kitchen, which boasts sleek quartz countertops, stainless steel appliances, a pantry, and additional vaulted ceilings. A few steps down, the lower level features a cozy family room centered around a fireplace, with sliding glass doors opening to the back patio. A convenient half bath and direct access to the attached 2-car garage round out this level. Upstairs, the expansive primary suite serves as a true sanctuary, featuring vaulted ceilings, sunny bay windows, a walk-in closet, and a luxurious 5-piece en-suite bath highlighted by skylights and vaulted ceilings. Two additional bedrooms and a full hallway bathroom complete the upper level, while the unfinished basement offers fantastic storage or future expansion potential. Out back, the private yard features a sunny patio and a lush lawn framed by mature trees. Nestled in a quiet, exceptionally well-kept neighborhood with nearby community parks, this home provides access to all four top-tier HRCA recreation centers, year-round community events, and miles of scenic trails. Enjoy incredible local shopping and dining, with effortless access to C-470 and I-25 for seamless commuting!
Property Details
Price:
$635,000
MLS #:
REC8100921
Status:
Active
Beds:
3
Baths:
3
Type:
Single Family
Subtype:
Single Family Residence
Subdivision:
Acres Green
Finished Sq Ft:
1,749
Total Sq Ft:
2,274
Lot Size:
4,704 sqft / 0.11 acres (approx)
Year Built:
1988
Schools
School District:
Douglas RE-1
Elementary School:
Eagle Ridge
Middle School:
Cresthill
High School:
Highlands Ranch
Interior
Above Grade Finished Area
1749
Appliances
Dishwasher, Disposal, Freezer, Gas Water Heater, Microwave, Oven, Range, Refrigerator, Self Cleaning Oven, Washer, Wine Cooler
Bathrooms
2 Full Bathrooms, 1 Half Bathroom
Below Grade Unfinished Area
525
Cooling
Central Air, Other
Fireplaces Total
1
Flooring
Carpet, Laminate, Tile
Heating
Natural Gas
Interior Features
Ceiling Fan(s), High Ceilings, High Speed Internet, Jack & Jill Bathroom, Quartz Counters, Radon Mitigation System, Walk-In Closet(s)
Laundry Features
Laundry Closet
Levels
Tri-Level
Exterior
Architectural Style
Traditional
Association Amenities
Fitness Center, Park, Playground, Pool, Sauna, Spa/Hot Tub, Tennis Court(s), Trail(s)
Attached Garage YN
1
Construction Materials
Brick, Concrete, Wood Siding
Exterior Features
Private Yard, Rain Gutters
Fencing
Partial
Garage Spaces
2
Lot Features
Near Public Transit, Sprinklers In Front, Sprinklers In Rear
Parking Features
Concrete, Exterior Access Door
Parking Spots
2
Parking Total
2
Patio And Porch Features
Patio
Roof
Fiberglass
Security Features
Carbon Monoxide Detector(s), Radon Detector, Smoke Detector(s)
View
City, Mountain(s)
Window Features
Bay Window(s), Skylight(s)
Financial
HOA Fee
$174
HOA Fee Frequency
Quarterly
HOA Name
Highlands Ranch Community Association
HOA Phone
3037912500
Tax Year
2025
Taxes
$3,885
Map
[{“stylers”:[{“color”:”#212121″}],”elementType”:”geometry”},{“stylers”:[{“visibility”:”off”}],”elementType”:”labels.icon”},{“stylers”:[{“color”:”#757575″}],”elementType”:”labels.text.fill”},{“stylers”:[{“color”:”#212121″}],”elementType”:”labels.text.stroke”},{“stylers”:[{“color”:”#757575″}],”elementType”:”geometry”,”featureType”:”administrative”},{“stylers”:[{“color”:”#9e9e9e”}],”elementType”:”labels.text.fill”,”featureType”:”administrative.country”},{“stylers”:[{“visibility”:”off”}],”featureType”:”administrative.land_parcel”},{“stylers”:[{“color”:”#bdbdbd”}],”elementType”:”labels.text.fill”,”featureType”:”administrative.locality”},{“stylers”:[{“color”:”#757575″}],”elementType”:”labels.text.fill”,”featureType”:”poi”},{“stylers”:[{“color”:”#181818″}],”elementType”:”geometry”,”featureType”:”poi.park”},{“stylers”:[{“color”:”#616161″}],”elementType”:”labels.text.fill”,”featureType”:”poi.park”},{“stylers”:[{“color”:”#1b1b1b”}],”elementType”:”labels.text.stroke”,”featureType”:”poi.park”},{“stylers”:[{“color”:”#2c2c2c”}],”elementType”:”geometry.fill”,”featureType”:”road”},{“stylers”:[{“color”:”#8a8a8a”}],”elementType”:”labels.text.fill”,”featureType”:”road”},{“stylers”:[{“color”:”#373737″}],”elementType”:”geometry”,”featureType”:”road.arterial”},{“stylers”:[{“color”:”#3c3c3c”}],”elementType”:”geometry”,”featureType”:”road.highway”},{“stylers”:[{“color”:”#4e4e4e”}],”elementType”:”geometry”,”featureType”:”road.highway.controlled_access”},{“stylers”:[{“color”:”#616161″}],”elementType”:”labels.text.fill”,”featureType”:”road.local”},{“stylers”:[{“color”:”#757575″}],”elementType”:”labels.text.fill”,”featureType”:”transit”},{“stylers”:[{“color”:”#000000″}],”elementType”:”geometry”,”featureType”:”water”},{“stylers”:[{“color”:”#3d3d3d”}],”elementType”:”labels.text.fill”,”featureType”:”water”}]
Contact Us
Mortgage Calculator
Property Summary
- Located in the Acres Green subdivision, 7231 Palisade Drive Littleton CO is a Single Family for sale in Littleton, CO, 80130. It is listed for $635,000 and features 3 beds, 3 baths, and has approximately 2,274 square feet of living space, and was originally constructed in 1988. The current price per square foot is $279. The average price per square foot for Single Family listings in Littleton is $292. The average listing price for Single Family in Littleton is $953,932. To schedule a showing of MLS#rec8100921 at 7231 Palisade Drive in Littleton, CO, contact your Smart Sale AI agent at 3039066915.
Similar Listings Nearby

Additional Details
MLS ID : REC8100921
Listing Key : REC2056065651
Parcel Number : R0338228
Zip Code : 80130
City : Littleton
State : CO
Building if Condo :
Full Street: 7231 Palisade Drive
Address : 7231
Address Prefix :
Address Suffix : Drive
Street : Palisade
Street Prefix :
Street Suffix :
Unit if Condo :
Latitude : 39.547150
Longitude : -104.906326
Property Type : singlefamily
Property Sub Type : Single Family Residence
Stories Total if Condo :
Lot Size : 4,704 sqft / 0.11 acres (approx)
Ownership : Individual
Zoning : PDU
Condition :
Renovation :
Pets Allowed : Cats OK,Dogs OK,Yes
Special Conditions : None
Possession :
Original Price : 635000
Close Price :
Close Date :
List Date : Aug 19, 2026
List Contract Date : 2026-08-19
Off Market Date :
Purchase Contract Date :
Days on Market : 9
Concessions Amount :
Concession Comment :
Renovation :
Company : Redfin Corporation

Copyright 2026. All rights reserved.
7231 Palisade Drive
Littleton, CO