
Ask Listing Agent about his Lender’s 7/1 ARM at a significantly lower interest rate!
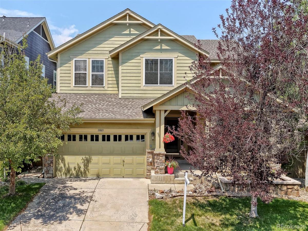
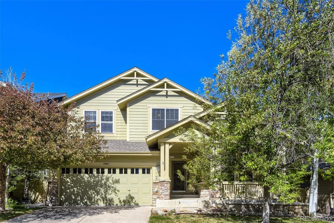
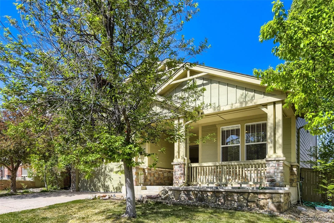
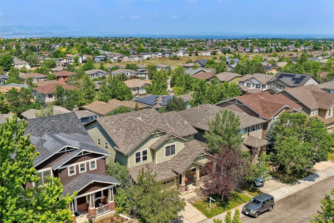
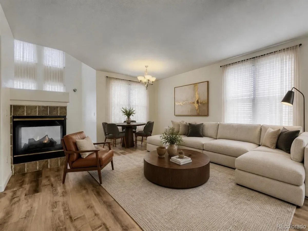
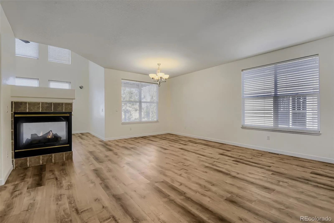
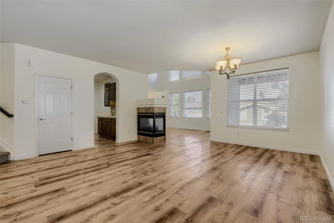
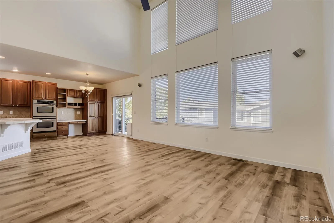
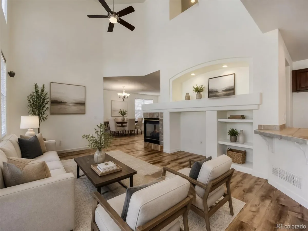
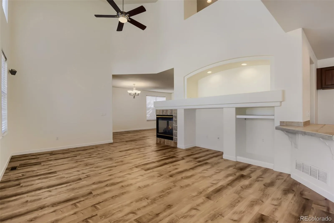
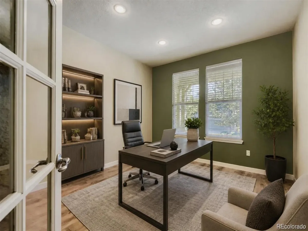
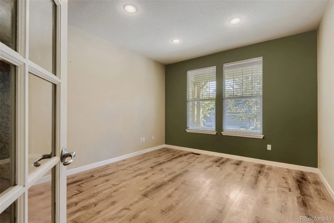
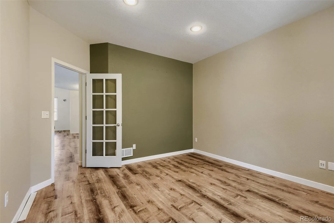
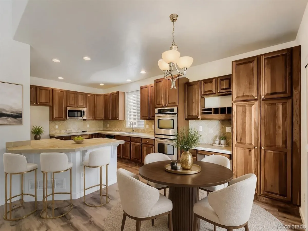
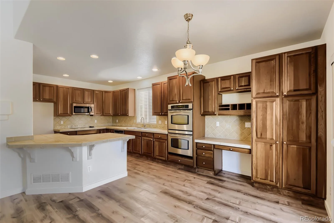
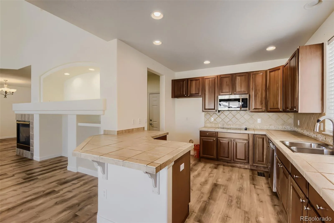
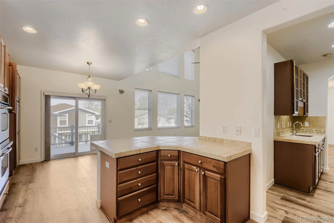
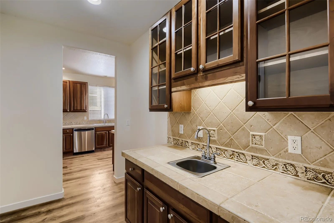
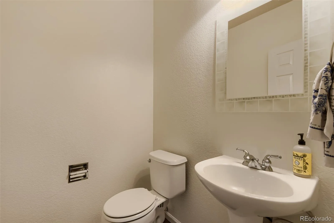
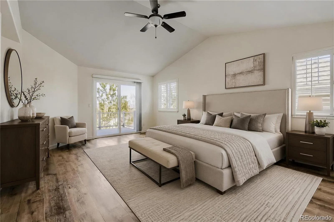
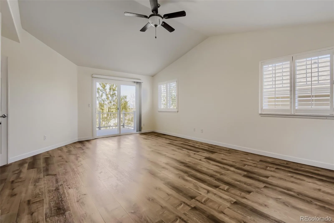
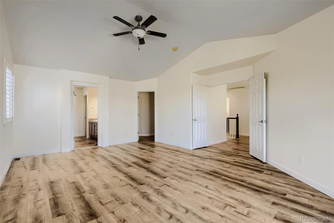
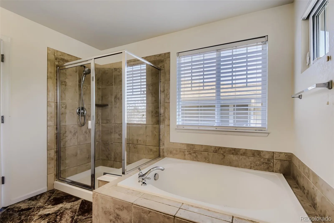
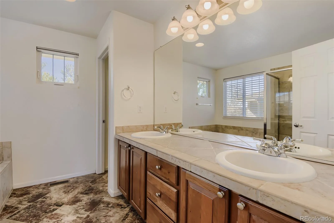
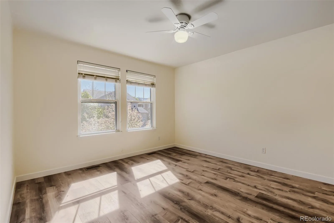
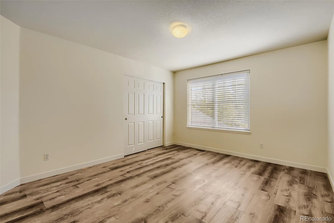
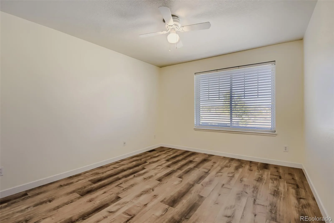
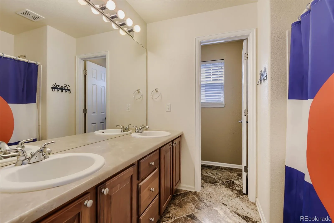
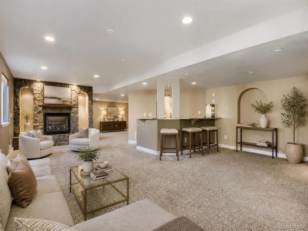
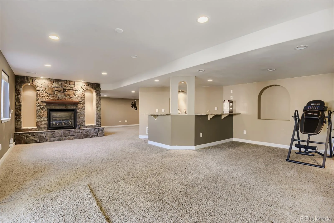
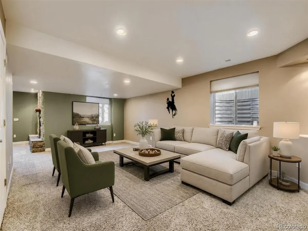
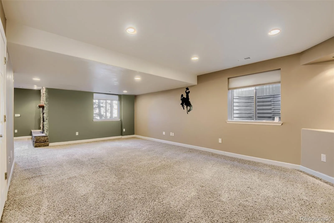
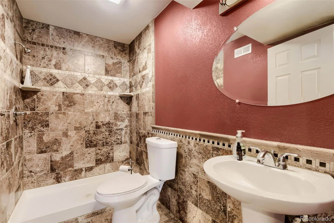
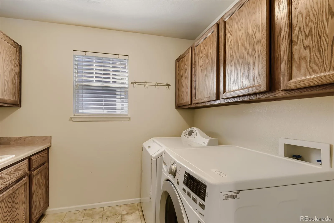
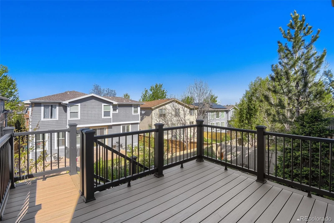
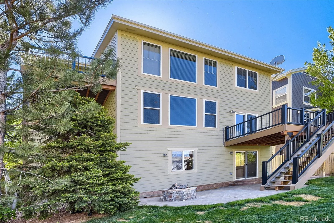
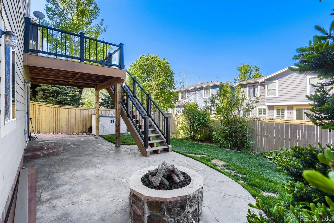
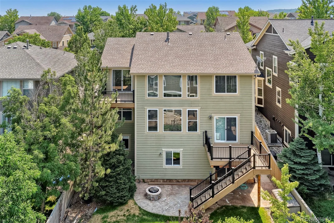
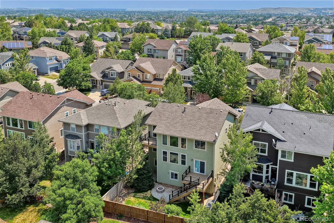
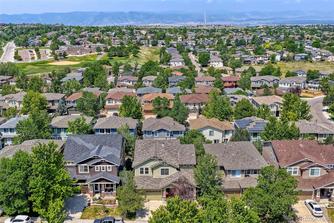
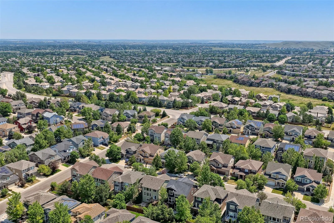
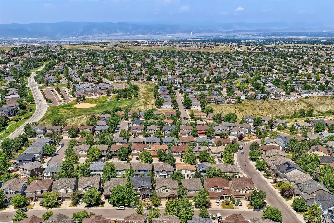
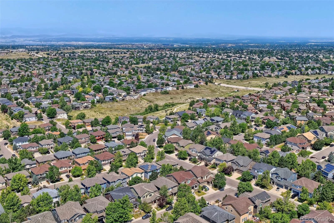
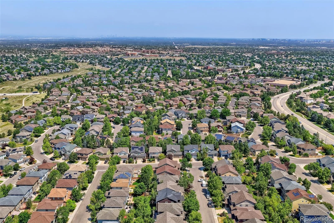
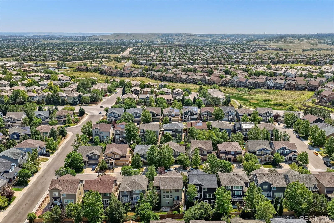
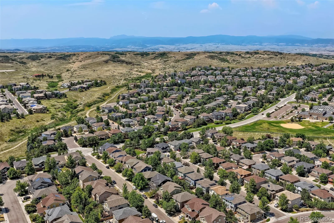
2-story home with finished walk-out basement on quiet interior location. Panoramic views of the mountains and downtown from the primary bedroom deck. This home is light and bright. Brand new LVT flooring on the main and upper floors. There are formal living and dining rooms as you enter the home plus a nice office/study and half bath as well. The vaulted family room has a gas fireplace, built-in entertainment niche wired for surround sound, and two-story high windows. The kitchen features 42-inch cherry cabinets, a pantry, tile counters and backsplash, double ovens, smooth cooktop, and includes all the appliances. There is a butler’s pantry off of the kitchen with glass upper cabinet doors. Step out from the kitchen to a brand new deck. Upstairs is the primary bedroom with another brand new deck and fantastic views of the mountains and downtown. This is a great place to relax with a glass of wine in the evening or a cup of coffee in the morning. The primary suite also has a 5-piece bath and walk-in closet. There are three more bedrooms on the second floor, and a full bath with dual vanities. The laundry is conveniently located here as well, with a sink and cabinets. The finished walk-out basement has a large rec/family room with another gas fireplace that is 40,000 btu’s that can heat the entire basement, and a wet bar with slab granite counters. There is a cement patio off of the basement door with a natural gas fire pit, and enough yard to enjoy, yet easy to maintain. This home has new paint inside on the main floor and upper floors, a whole house fan, storage with attached shelving, a passive radon system and an impact resistant roof. Enjoy the amenities of Highlands Ranch. Walk to the newest recreation center, King Soopers, restaurants, schools, and the amazing Back Country trails. Just minutes to Daniels park. Make this outstanding home yours. This is a great value!
2-story home with finished walk-out basement on quiet interior location. Panoramic views of the mountains and downtown from the primary bedroom deck. This home is light and bright. Brand new LVT flooring on the main and upper floors. There are formal living and dining rooms as you enter the home plus a nice office/study and half bath as well. The vaulted family room has a gas fireplace, built-in entertainment niche wired for surround sound, and two-story high windows. The kitchen features 42-inch cherry cabinets, a pantry, tile counters and backsplash, double ovens, smooth cooktop, and includes all the appliances. There is a butler’s pantry off of the kitchen with glass upper cabinet doors. Step out from the kitchen to a brand new deck. Upstairs is the primary bedroom with another brand new deck and fantastic views of the mountains and downtown. This is a great place to relax with a glass of wine in the evening or a cup of coffee in the morning. The primary suite also has a 5-piece bath and walk-in closet. There are three more bedrooms on the second floor, and a full bath with dual vanities. The laundry is conveniently located here as well, with a sink and cabinets. The finished walk-out basement has a large rec/family room with another gas fireplace that is 40,000 btu’s that can heat the entire basement, and a wet bar with slab granite counters. There is a cement patio off of the basement door with a natural gas fire pit, and enough yard to enjoy, yet easy to maintain. This home has new paint inside on the main floor and upper floors, a whole house fan, storage with attached shelving, a passive radon system and an impact resistant roof. Enjoy the amenities of Highlands Ranch. Walk to the newest recreation center, King Soopers, restaurants, schools, and the amazing Back Country trails. Just minutes to Daniels park. Make this outstanding home yours. This is a great value!
Property Details
Price:
$799,900
MLS #:
REC2399154
Status:
Active
Beds:
4
Baths:
4
Type:
Single Family
Subtype:
Single Family Residence
Subdivision:
Firelight
Finished Sq Ft:
3,754
Total Sq Ft:
4,199
Lot Size:
5,009 sqft / 0.11 acres (approx)
Year Built:
2003
Schools
School District:
Douglas RE-1
Elementary School:
Copper Mesa
Middle School:
Mountain Ridge
High School:
Mountain Vista
Interior
Above Grade Finished Area
2811
Appliances
Cooktop, Dishwasher, Disposal, Double Oven, Dryer, Microwave, Range
Bathrooms
2 Full Bathrooms, 1 Three Quarter Bathroom, 1 Half Bathroom
Below Grade Finished Area
943
Below Grade Unfinished Area
445
Cooling
Central Air
Fireplaces Total
2
Flooring
Carpet, Tile, Vinyl
Heating
Forced Air, Natural Gas
Interior Features
Built-in Features, Eat-in Kitchen, Five Piece Bath, Granite Counters, High Ceilings, High Speed Internet, Pantry, Primary Suite, Smoke Free, Tile Counters, Vaulted Ceiling(s), Walk-In Closet(s), Wet Bar
Levels
Two
Main Level Bathrooms
1
Exterior
Architectural Style
Traditional
Association Amenities
Fitness Center, Park, Playground, Pool, Sauna, Spa/Hot Tub, Tennis Court(s), Trail(s)
Attached Garage YN
1
Construction Materials
Frame, Rock
Direction Faces
East
Exterior Features
Balcony, Gas Valve
Fencing
Full
Garage Spaces
2
Parking Features
220 Volts, Oversized
Parking Spots
2
Parking Total
2
Patio And Porch Features
Deck, Front Porch, Patio
Roof
Composition
Security Features
Carbon Monoxide Detector(s), Smoke Detector(s), Video Doorbell
Financial
HOA Fee
$174
HOA Fee 2
$258
HOA Fee 2 Frequency
Semi-Annually
HOA Fee Frequency
Quarterly
HOA Includes
Recycling, Trash
HOA Name
HRCA
HOA Name 2
Firelight
HOA Phone
303-791-8958
HOA Phone 2
303-962-1613
Tax Year
2025
Taxes
$5,490
Map
Contact Us
Mortgage Calculator
Property Summary
- Located in the Firelight subdivision, 10805 Hickory Ridge Street Highlands Ranch CO is a Single Family for sale in Highlands Ranch, CO, 80126. It is listed for $799,900 and features 4 beds, 4 baths, and has approximately 4,199 square feet of living space, and was originally constructed in 2003. The current price per square foot is $190. The average price per square foot for Single Family listings in Highlands Ranch is $258. The average listing price for Single Family in Highlands Ranch is $879,799. To schedule a showing of MLS#rec2399154 at 10805 Hickory Ridge Street in Highlands Ranch, CO, contact your Smart Sale AI agent at 3039066915.
Similar Listings Nearby

Additional Details
MLS ID : REC2399154
Listing Key : REC2053905585
Parcel Number : R0436212
Zip Code : 80126
City : Highlands Ranch
State : CO
Building if Condo :
Full Street: 10805 Hickory Ridge Street
Address : 10805
Address Prefix :
Address Suffix : Street
Street : Hickory Ridge
Street Prefix :
Street Suffix :
Unit if Condo :
Latitude : 39.519794
Longitude : -104.943443
Property Type : singlefamily
Property Sub Type : Single Family Residence
Stories Total if Condo :
Lot Size : 5,009 sqft / 0.11 acres (approx)
Ownership : Individual
Zoning : PDU
Condition :
Renovation :
Pets Allowed :
Special Conditions : None
Possession : Closing/DOD
Original Price : 850000
Close Price :
Close Date :
List Date : May 8, 2026
List Contract Date : 2026-05-08
Off Market Date :
Purchase Contract Date :
Days on Market : 116
Concessions Amount :
Concession Comment :
Renovation :
Company : MB Cohn & Assoc

Copyright 2026. All rights reserved.
10805 Hickory Ridge Street
Highlands Ranch, CO