
10616 Briarglen Circle Highlands Ranch CO 80130 MLS #REC7774603

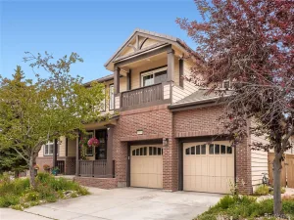
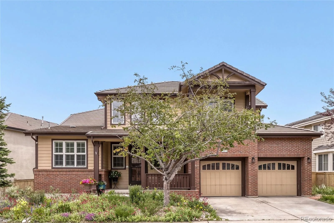
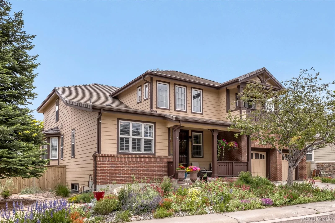
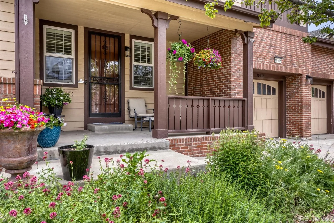
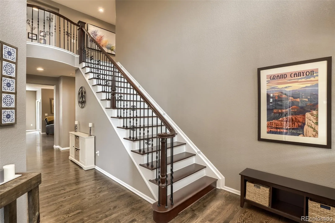
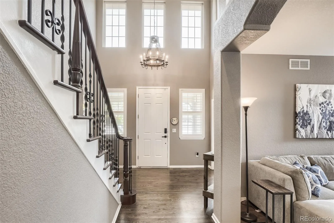
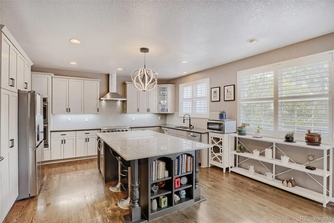
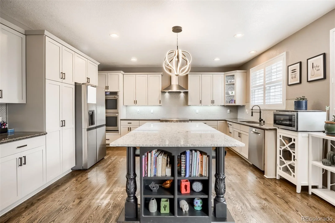
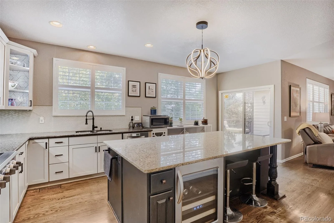
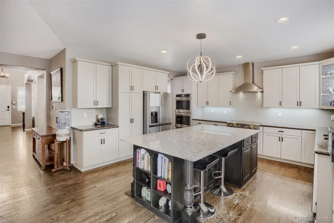
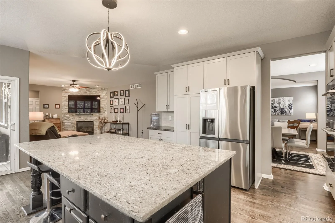
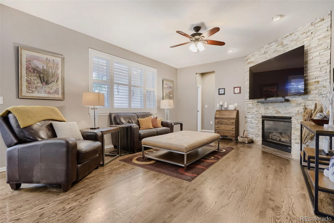
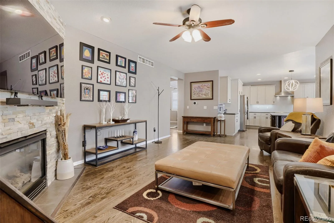
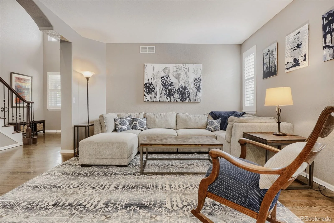
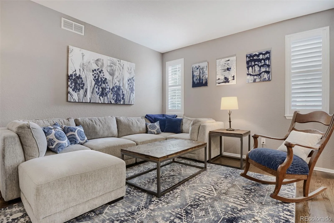
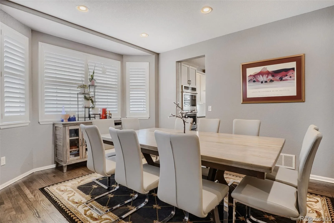
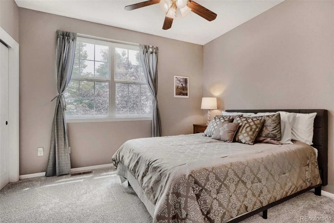
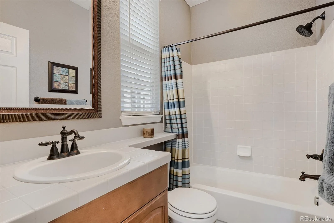
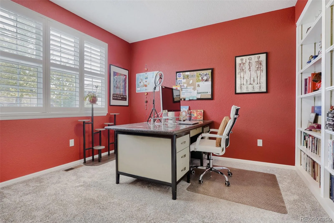
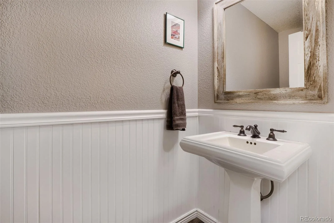
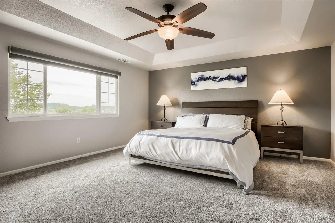
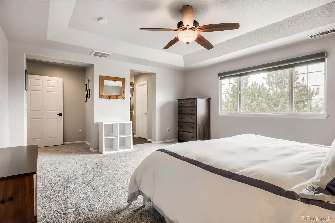
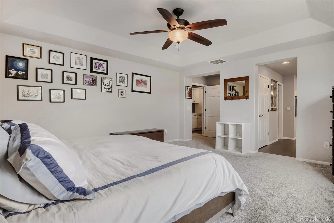
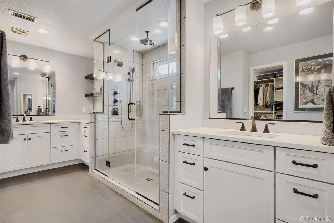
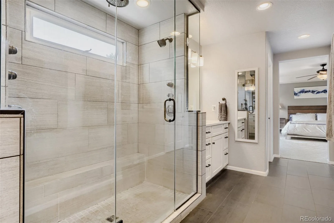
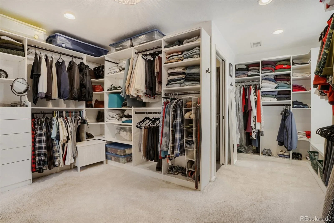
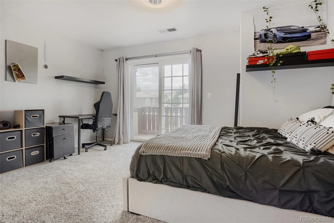
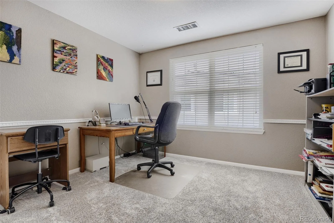
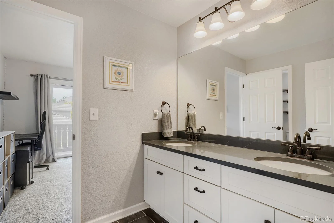
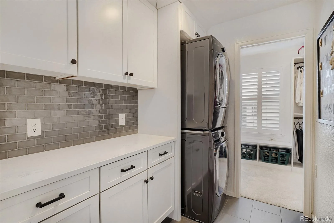
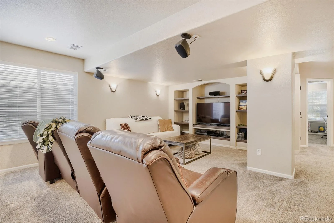
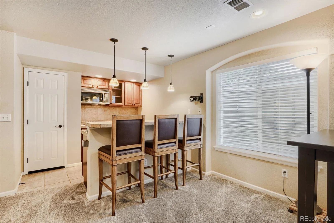
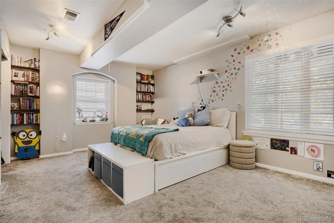
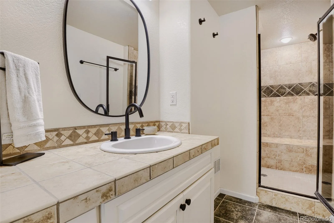
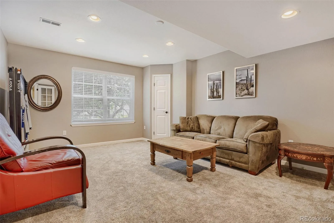
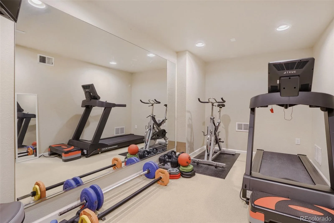
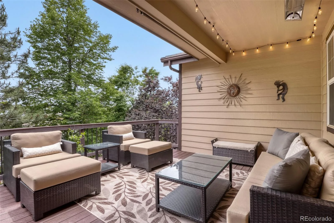
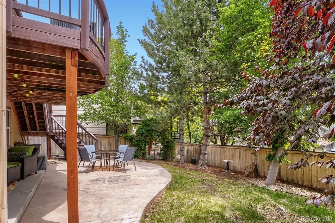
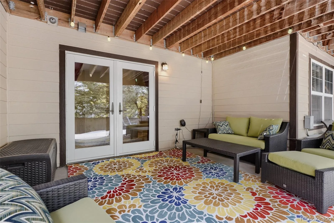
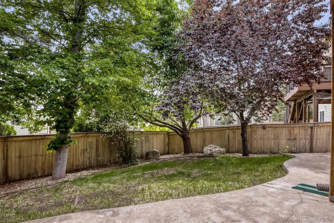
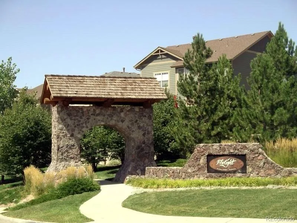
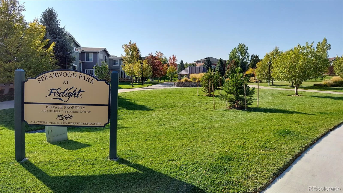
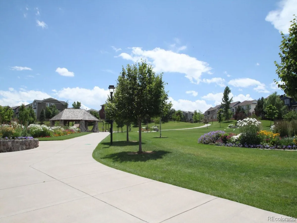
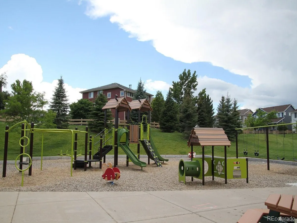
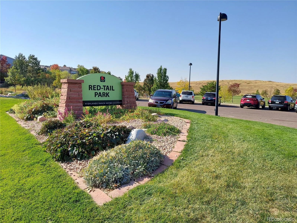
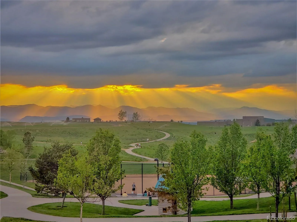
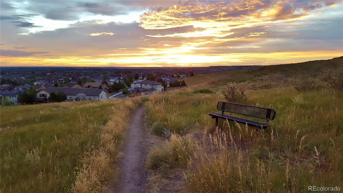
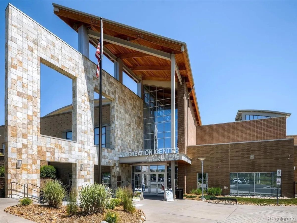
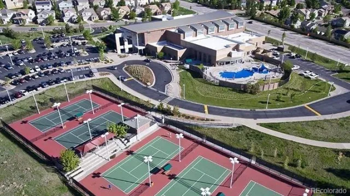
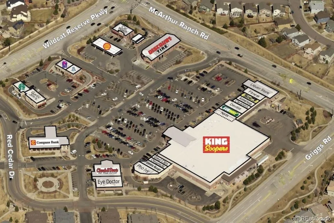
Welcome to this BEAUTIFULLY UPDATED 5-bedroom, 5-bath home in the coveted Firelight neighborhood. With nearly 5,000 FINISHED SQUARE FEET, this exceptional home offers TIMELESS UPDATES, flexible living spaces, and outstanding indoor-outdoor entertaining. The dramatic entry features soaring ceilings, an elegant staircase, extended hardwood floors, plantation shutters, and newer carpet. The fully updated kitchen showcases beautiful cabinetry, granite countertops, a large island with breakfast bar, stainless appliances including a Kenmore Pro cooktop, new GE Café double ovens, and a designer hood. The spacious family room features a gas fireplace with a stacked-stone surround. The main level also includes an office with built-ins, formal living and dining rooms, a powder bath, and a bedroom with an en-suite bath. Upstairs, the generous primary suite enjoys views of Wildcat Mtn and features a tray ceiling, custom walk-in closet with direct laundry access, and an updated bath with separate vanities, custom cabinetry, and a large shower with frameless glass. The FINISHED WALKOUT BASEMENT is designed for entertaining and flexible living, offering a great room with a full wet bar with a refrigerator, cooktop, and microwave. The basement also includes a spacious 5th bedroom, a 3/4 bath, a home gym/flex space, and a large, versatile room ideal for an office, gaming, hobbies, or a 6th bedroom. New furnace, heat pump, and A/C in 2023. Enjoy outdoor living with a large partially covered deck, stamped concrete patio, xeriscaped front yard, mature trees, and a private backyard. Additional highlights include a 3-car garage with overhead storage. Fantastic location near parks, trails, schools, shopping, restaurants, Southridge Rec Center, Backcountry Wilderness Area, C-470, I-25, light rail, DTC, Denver, Chatfield Reservoir, and the mountains. Enjoy Highlands Ranch amenities including 4 rec centers, pools, fitness facilities, tennis courts, classes, events, & extensive trail systems.
Property Details
Price:
$1,015,000
MLS #:
REC7774603
Status:
Active Under Contract
Beds:
5
Baths:
5
Type:
Single Family
Subtype:
Single Family Residence
Subdivision:
Highlands Ranch Firelight
Finished Sq Ft:
4,976
Total Sq Ft:
5,068
Lot Size:
7,405 sqft / 0.17 acres (approx)
Year Built:
2002
Schools
School District:
Douglas RE-1
Elementary School:
Heritage
Middle School:
Mountain Ridge
High School:
Mountain Vista
Interior
Above Grade Finished Area
3212
Appliances
Bar Fridge, Cooktop, Dishwasher, Disposal, Double Oven, Gas Water Heater, Humidifier, Range Hood, Refrigerator, Sump Pump
Bathrooms
2 Full Bathrooms, 2 Three Quarter Bathrooms, 1 Half Bathroom
Below Grade Finished Area
1764
Below Grade Unfinished Area
92
Cooling
Central Air
Fireplaces Total
1
Flooring
Carpet, Tile, Wood
Heating
Forced Air, Heat Pump, Natural Gas
Interior Features
Built-in Features, Ceiling Fan(s), Eat-in Kitchen, Entrance Foyer, Granite Counters, High Ceilings, High Speed Internet, Jack & Jill Bathroom, Kitchen Island, Open Floorplan, Pantry, Quartz Counters, Radon Mitigation System, Smoke Free, Walk-In Closet(s), Wet Bar
Levels
Two
Main Level Bathrooms
2
Main Level Bedrooms
1
Exterior
Association Amenities
Clubhouse, Fitness Center, Park, Playground, Pool, Sauna, Spa/Hot Tub, Tennis Court(s), Trail(s)
Attached Garage YN
1
Construction Materials
Brick, Frame
Direction Faces
West
Exterior Features
Balcony, Gas Valve, Private Yard, Rain Gutters
Fencing
Full
Garage Spaces
3
Lot Features
Landscaped, Level, Many Trees, Sprinklers In Front, Sprinklers In Rear
Parking Features
Concrete, Exterior Access Door, Lighted, Storage, Tandem
Parking Spots
3
Parking Total
3
Patio And Porch Features
Covered, Deck, Front Porch, Patio
Roof
Concrete
Security Features
Carbon Monoxide Detector(s), Smoke Detector(s)
View
Mountain(s)
Window Features
Double Pane Windows, Window Coverings
Financial
HOA Fee
$174
HOA Fee 2
$258
HOA Fee 2 Frequency
Semi-Annually
HOA Fee Frequency
Quarterly
HOA Includes
Reserves, Recycling, Trash
HOA Name
HRCA
HOA Name 2
Firelight at Highlands Ranch
HOA Phone
303-791-8958
HOA Phone 2
303-232-9200
Tax Year
2025
Taxes
$6,773
Map
Contact Us
Mortgage Calculator
Property Summary
- Located in the Highlands Ranch Firelight subdivision, 10616 Briarglen Circle Highlands Ranch CO is a Single Family for sale in Highlands Ranch, CO, 80130. It is listed for $1,015,000 and features 5 beds, 5 baths, and has approximately 5,068 square feet of living space, and was originally constructed in 2002. The current price per square foot is $200. The average price per square foot for Single Family listings in Highlands Ranch is $257. The average listing price for Single Family in Highlands Ranch is $851,979. To schedule a showing of MLS#rec7774603 at 10616 Briarglen Circle in Highlands Ranch, CO, contact your Smart Sale AI agent at 3039066915.
Similar Listings Nearby


Additional Details
MLS ID : REC7774603
Listing Key : REC2054354559
Parcel Number : R0428138
Zip Code : 80130
City : Highlands Ranch
State : CO
Building if Condo :
Full Street: 10616 Briarglen Circle
Address : 10616
Address Prefix :
Address Suffix : Circle
Street : Briarglen
Street Prefix :
Street Suffix :
Unit if Condo :
Latitude : 39.522213
Longitude : -104.938705
Property Type : singlefamily
Property Sub Type : Single Family Residence
Stories Total if Condo :
Lot Size : 7,405 sqft / 0.17 acres (approx)
Ownership : Individual
Zoning : PDU
Condition : Updated/Remodeled
Renovation :
Pets Allowed : Cats OK,Dogs OK,Yes
Special Conditions : None
Possession : Negotiable
Original Price : 1040000
Close Price :
Close Date :
List Date : Jun 6, 2026
List Contract Date : 2026-06-06
Off Market Date : 2026-06-24
Purchase Contract Date : 2026-06-24
Days on Market : 39
Concessions Amount :
Concession Comment :
Renovation :
Company : Woodland Properties, LLC

Copyright 2026. All rights reserved.
10616 Briarglen Circle
Highlands Ranch, CO