
10274 Rustic Redwood Way Littleton CO 80126 MLS #REC8249396

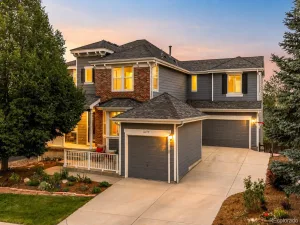
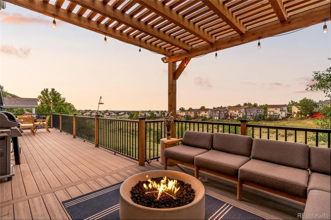
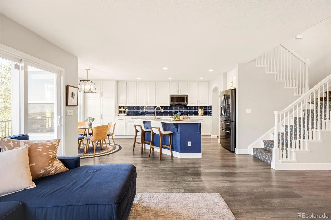
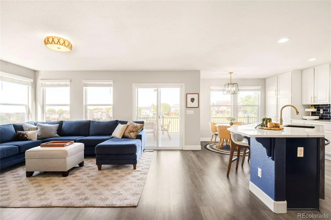
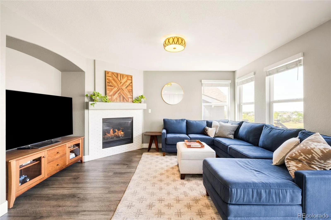
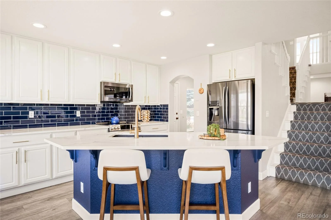
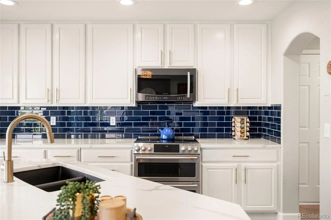
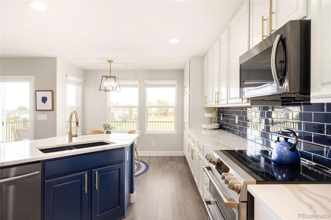
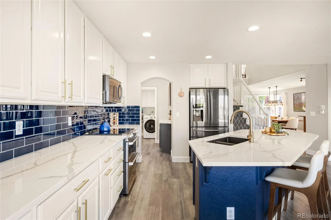
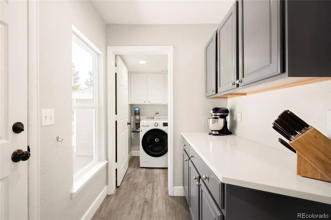
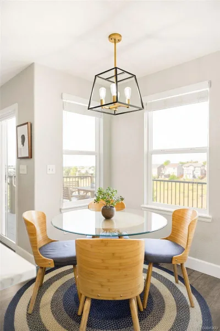
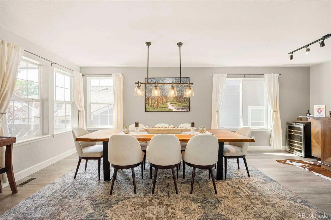
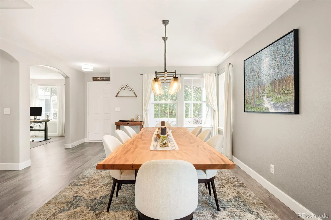
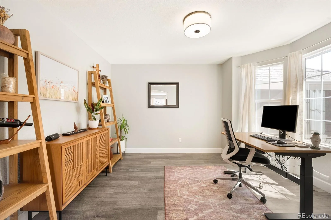
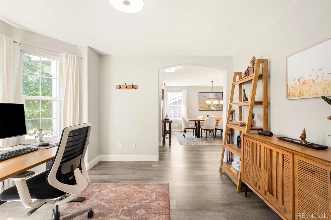
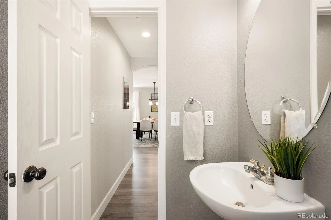
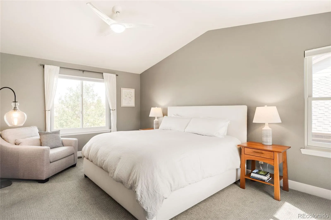
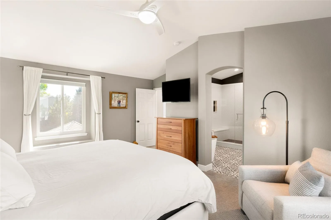
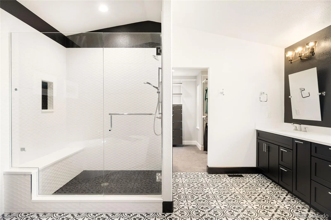
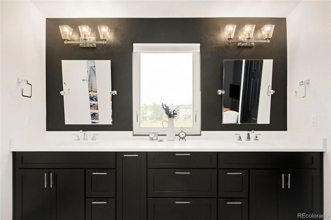
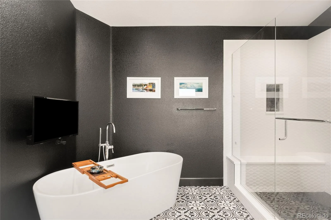
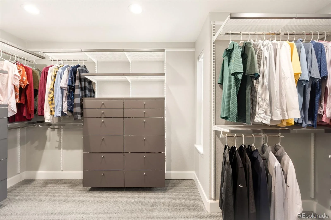
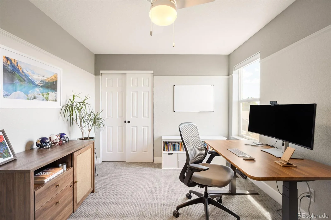
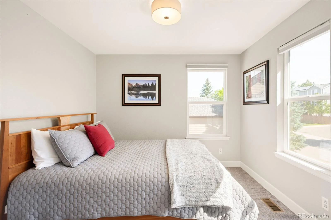
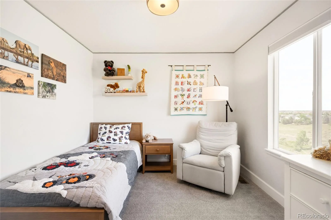
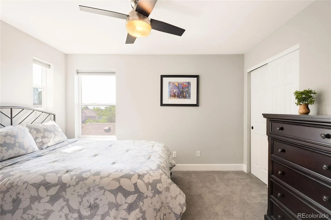
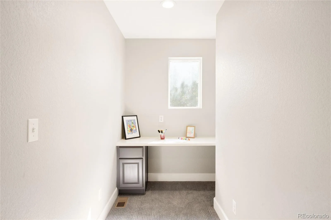
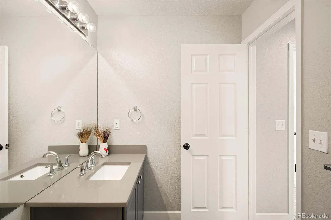
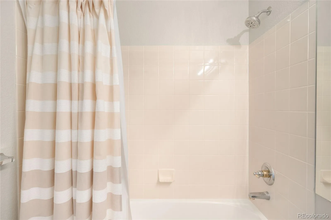
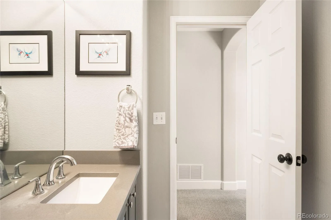
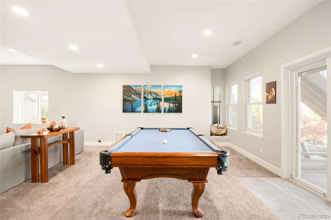
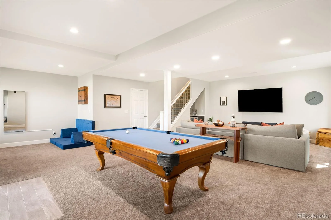
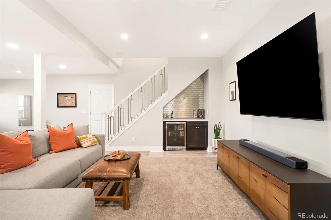
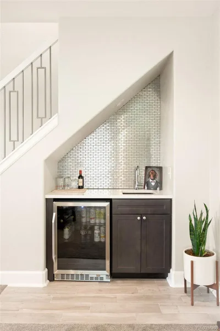
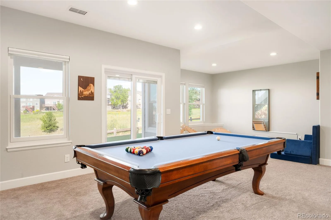
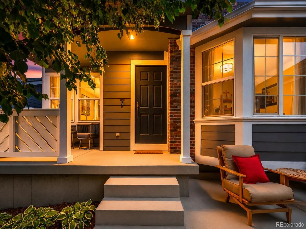
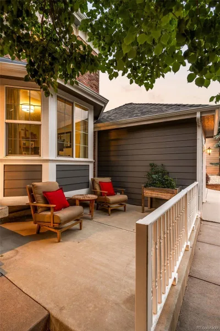
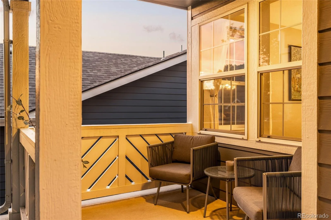
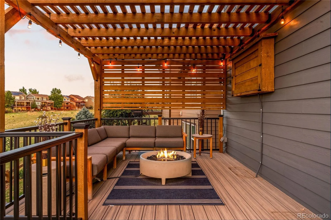
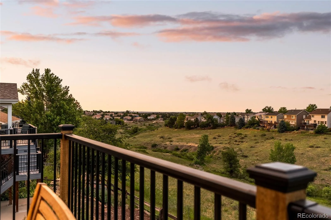
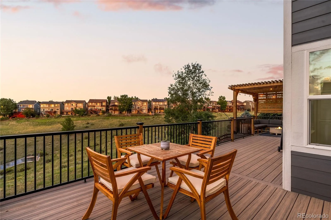
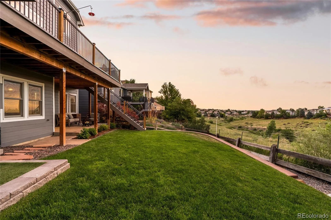
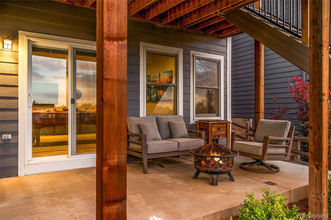
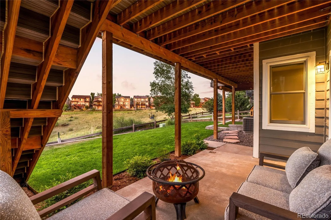
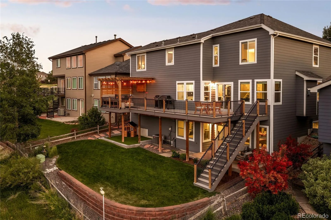
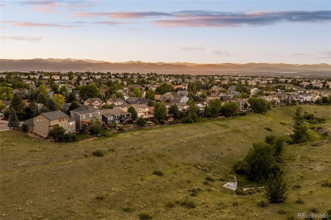
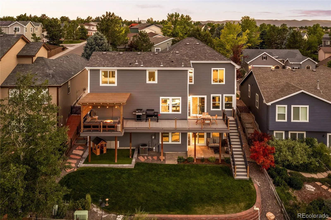
Steeped in an enviable locale on OPEN SPACE with mountain & city views in coveted Latern Hill, this refined residence is characterized by open, bright interiors and modern finishes. A chic exterior with a two-tiered patio welcomes residents further inside to a thoughtful, spacious floorplan w/ plentiful windows, high ceilings & stately design. The open layout flows easily from the foyer to the formal dining room to the open entertainment space in the kitchen + living room with a gas fireplace. This chef’s kitchen presents a large center island, shaker cabinets, butler’s pantry and storage galore. Enjoy outstanding indoor/outdoor connectivity w/ large patio doors flowing onto the new sprawling deck for al fresco dining and unobstructed mountain, meadow & city views. The main floor also boasts a private office / bedroom + a bath. Retreat upstairs to the expansive primary that impresses w/ exceptional natural light, a five-piece bath w/ a freestanding tub, oversized shower & a custom, walk-in closet. Enjoy the convenience of four additional large bedrooms on the floor, another office or homework nook and 2 full baths. The walk-out basement plays host to additional living space under tall ceilings and features a wet bar and plentiful storage. Outside, the backyard is an entertainer’s or gardener’s dream, showcasing a sizable patio, mature landscaping, trees, flowers, garden beds and a fully-fenced fenced yard space. Residents enjoy the convenience of a 3-car garage with a separate bay that could be a great spot for a lounge or golf simulator. Latern Hill is well known for being a slice of green heaven in Highlands Ranch, with both outdoor enthusiasts and urban explorers making their home in this desirable neighborhood with ample trails, parks, playgrounds, pools and ongoing community events!
Property Details
Price:
$1,100,000
MLS #:
REC8249396
Status:
Active Under Contract
Beds:
6
Baths:
4
Type:
Single Family
Subtype:
Single Family Residence
Subdivision:
Lantern Hill
Finished Sq Ft:
3,601
Total Sq Ft:
3,652
Lot Size:
6,795 sqft / 0.16 acres (approx)
Year Built:
2000
Schools
School District:
Douglas RE-1
Elementary School:
Summit View
Middle School:
Mountain Ridge
High School:
Mountain Vista
Interior
Above Grade Finished Area
2777
Appliances
Bar Fridge, Dishwasher, Disposal, Dryer, Humidifier, Microwave, Oven, Range, Refrigerator, Sump Pump, Washer
Bathrooms
3 Full Bathrooms, 1 Half Bathroom
Below Grade Finished Area
824
Below Grade Unfinished Area
51
Cooling
Central Air
Fireplaces Total
1
Flooring
Carpet, Tile, Wood
Heating
Forced Air
Interior Features
Ceiling Fan(s), Eat-in Kitchen, Five Piece Bath, Open Floorplan, Pantry, Primary Suite, Quartz Counters, Vaulted Ceiling(s), Walk-In Closet(s)
Levels
Two
Main Level Bathrooms
1
Main Level Bedrooms
1
Exterior
Architectural Style
Contemporary, Traditional
Association Amenities
Fitness Center, Park, Playground, Pool, Tennis Court(s), Trail(s)
Attached Garage YN
1
Construction Materials
Frame
Direction Faces
West
Exterior Features
Lighting
Fencing
Full
Garage Spaces
3
Parking Spots
3
Parking Total
3
Patio And Porch Features
Covered, Deck, Front Porch, Patio
Roof
Composition
View
City, Meadow, Mountain(s)
Window Features
Double Pane Windows
Financial
HOA Fee
$175
HOA Fee Frequency
Quarterly
HOA Name
Highlands Ranch Commuity Association
HOA Phone
303-791-2500
Tax Year
2025
Taxes
$6,711
Map
Contact Us
Mortgage Calculator
Property Summary
- Located in the Lantern Hill subdivision, 10274 Rustic Redwood Way Littleton CO is a Single Family for sale in Littleton, CO, 80126. It is listed for $1,100,000 and features 6 beds, 4 baths, and has approximately 3,652 square feet of living space, and was originally constructed in 2000. The current price per square foot is $301. The average price per square foot for Single Family listings in Littleton is $295. The average listing price for Single Family in Littleton is $980,686. To schedule a showing of MLS#rec8249396 at 10274 Rustic Redwood Way in Littleton, CO, contact your Smart Sale AI agent at 3039066915.
Similar Listings Nearby

Additional Details
MLS ID : REC8249396
Listing Key : REC2054952639
Parcel Number : R0416378
Zip Code : 80126
City : Littleton
State : CO
Building if Condo :
Full Street: 10274 Rustic Redwood Way
Address : 10274
Address Prefix :
Address Suffix : Way
Street : Rustic Redwood
Street Prefix :
Street Suffix :
Unit if Condo :
Latitude : 39.525913
Longitude : -104.954033
Property Type : singlefamily
Property Sub Type : Single Family Residence
Stories Total if Condo :
Lot Size : 6,795 sqft / 0.16 acres (approx)
Ownership : Individual
Zoning : PDU
Condition : Updated/Remodeled
Renovation :
Pets Allowed :
Special Conditions : None
Possession : Closing/DOD
Original Price : 1100000
Close Price :
Close Date :
List Date : Jun 18, 2026
List Contract Date : 2026-06-18
Off Market Date : 2026-06-20
Purchase Contract Date : 2026-06-20
Days on Market : 27
Concessions Amount :
Concession Comment :
Renovation :
Company : Milehimodern

Copyright 2026. All rights reserved.
10274 Rustic Redwood Way
Littleton, CO