
2550 Shadecrest Place Highlands Ranch CO 80126 MLS #REC4455781

Some homes check the boxes. This one raises the standard.
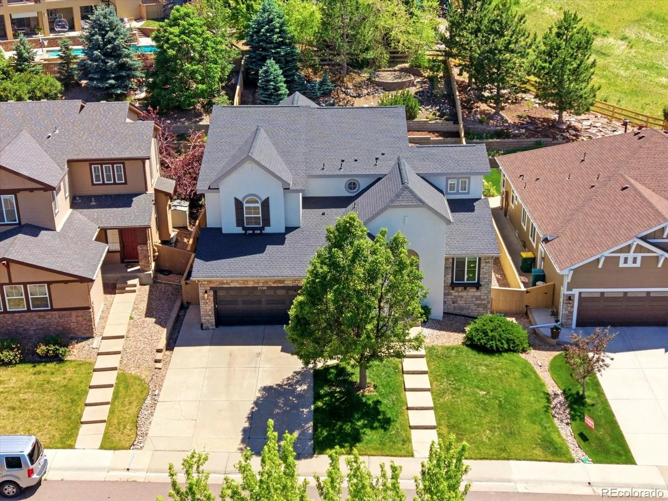
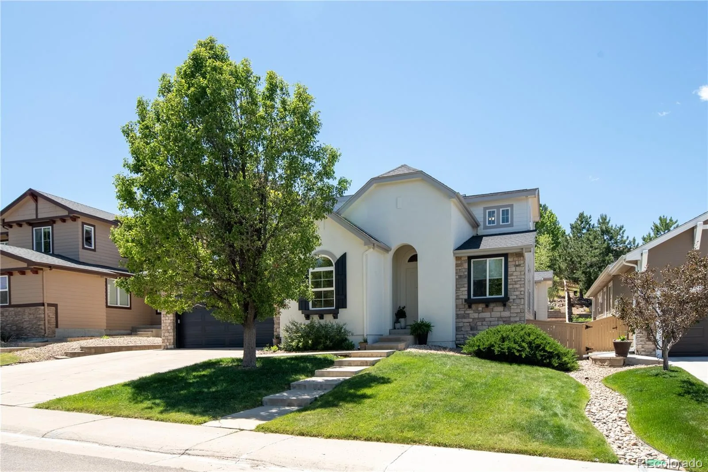
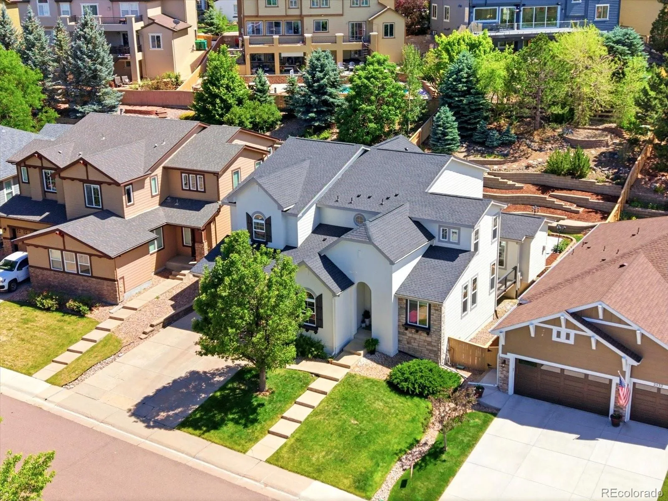
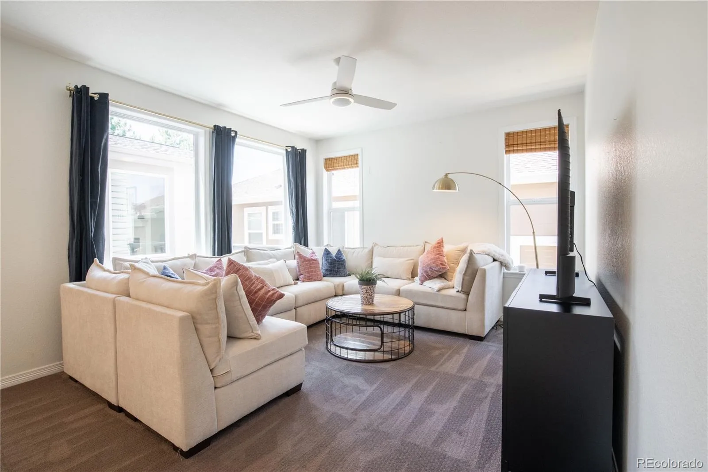
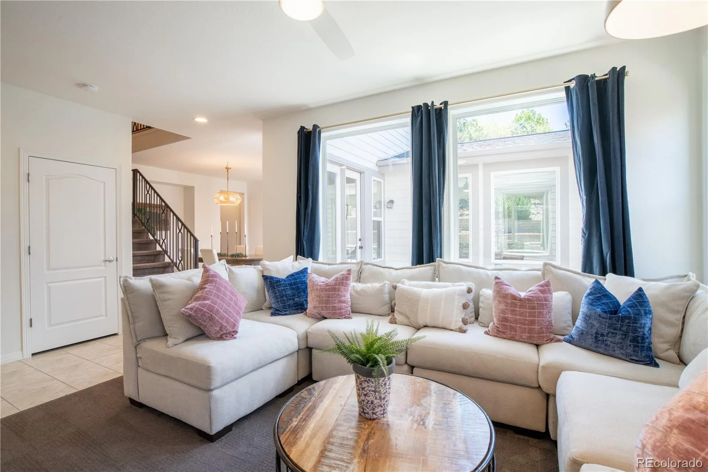
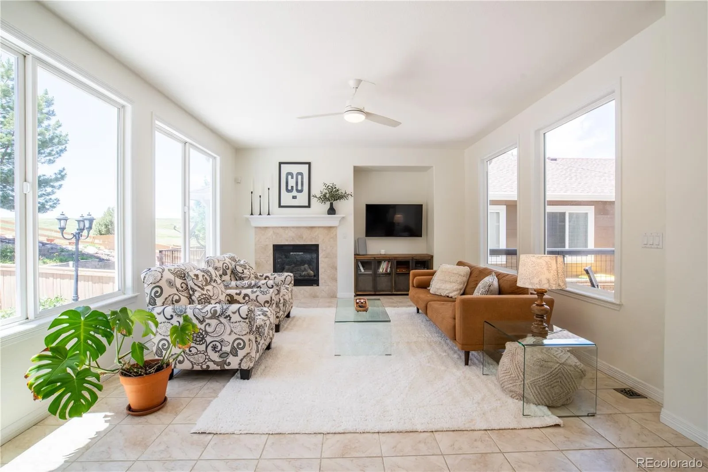
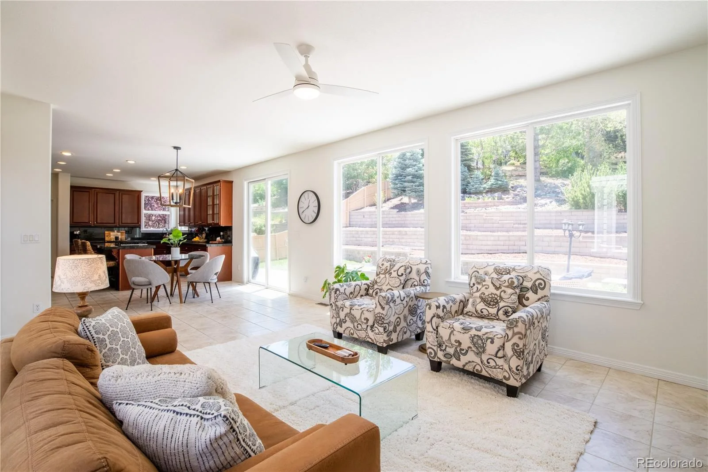
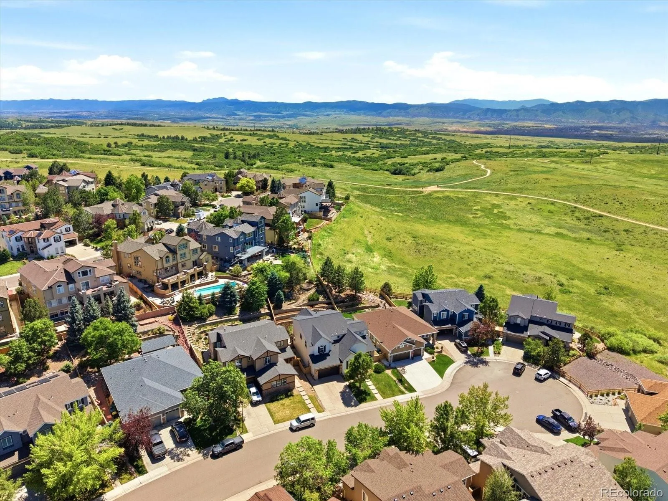
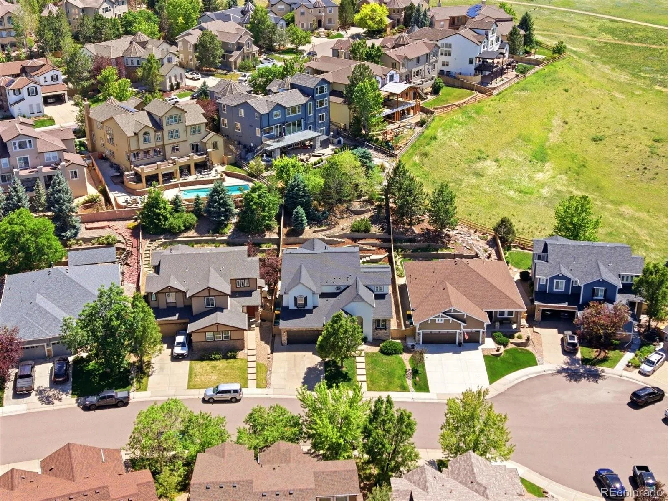
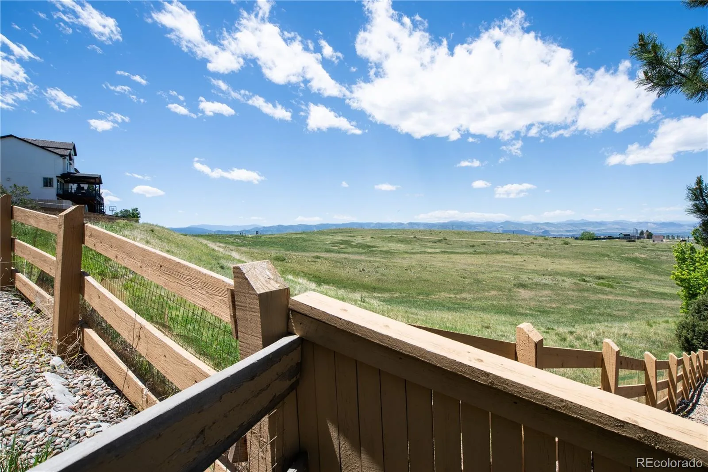
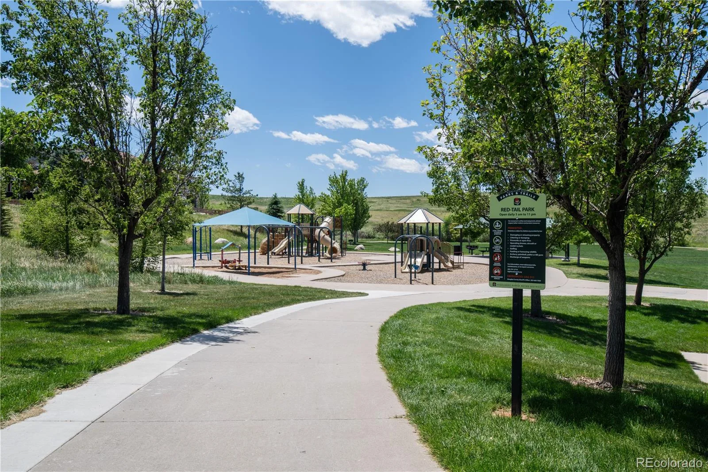
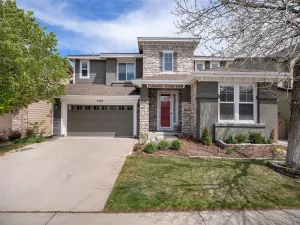
Tucked into Highlands Ranch’s Firelight community, this 3,563-square-foot home opens to sweeping mountain views and direct sightlines to backcountry open space, the kind of backdrop that makes everyday life feel like quintessential Colorado. With over 5,400 total square feet including an unfinished basement ready for your vision, the space to grow is already built in.
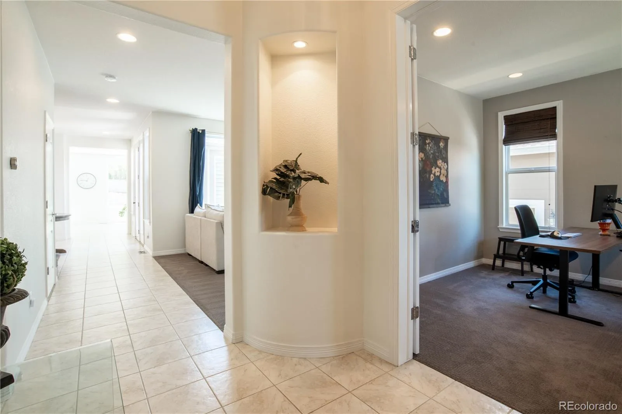
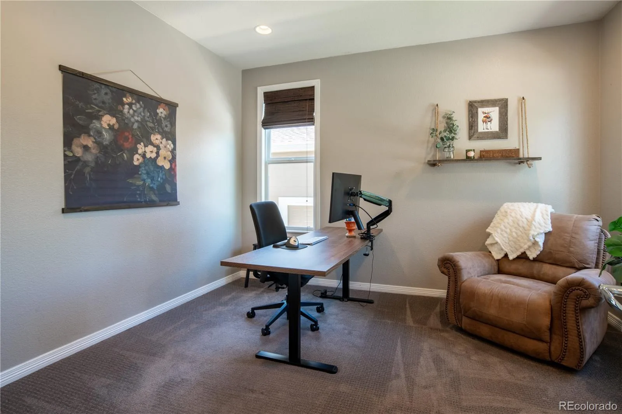
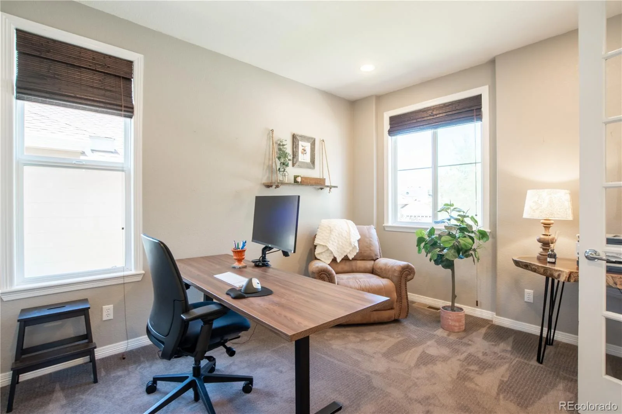
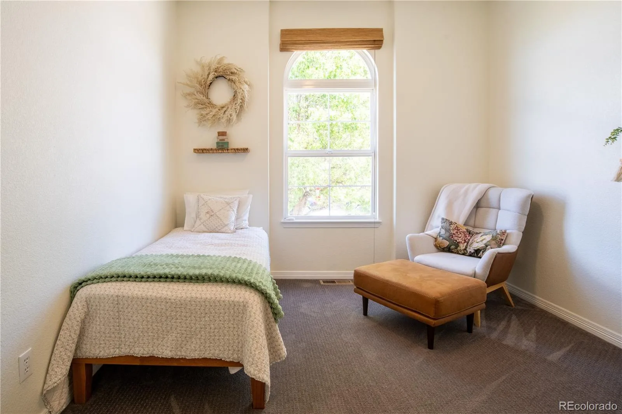
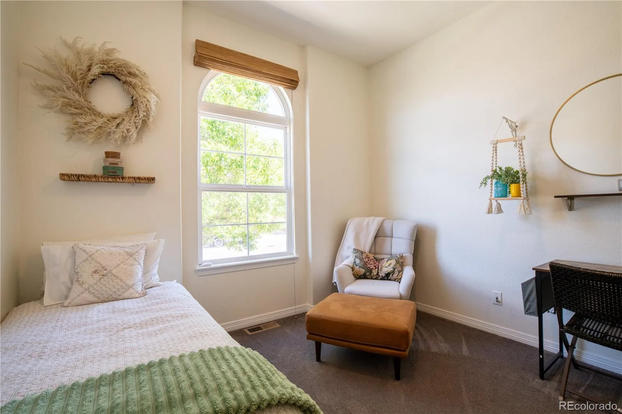
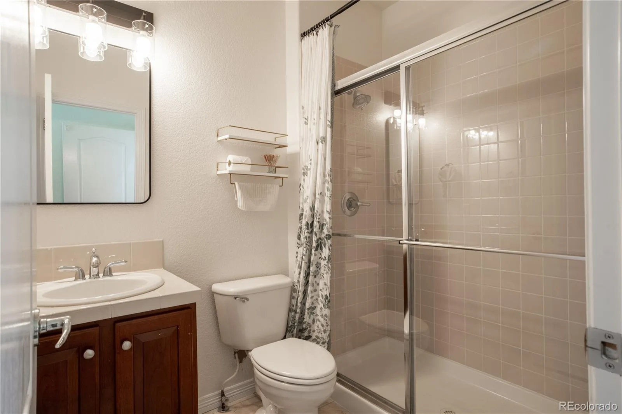
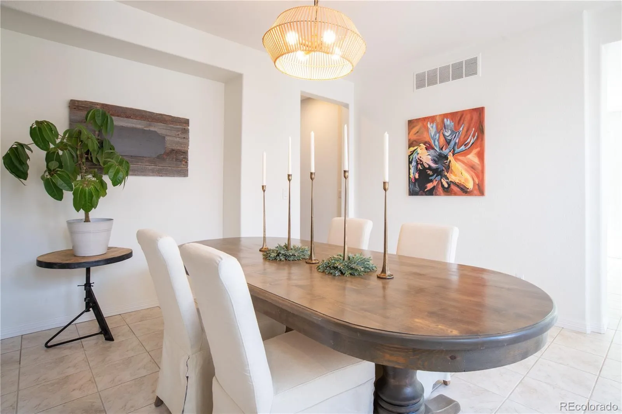
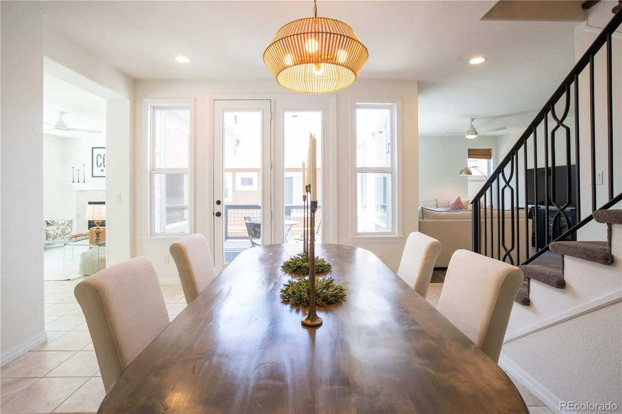
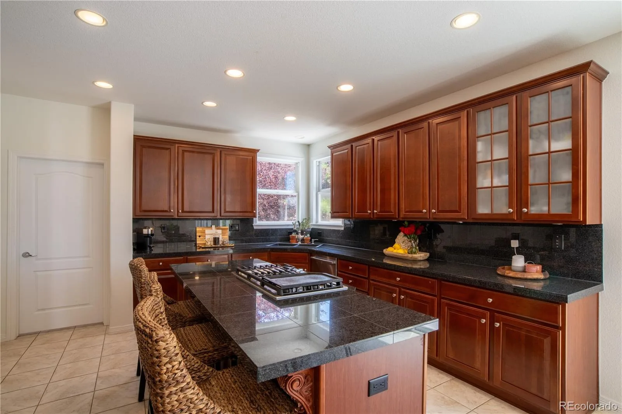
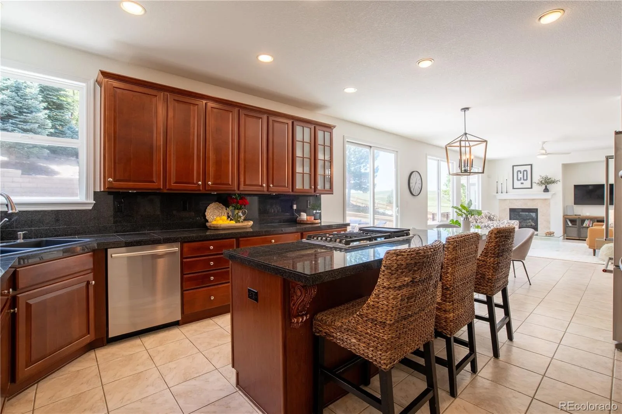
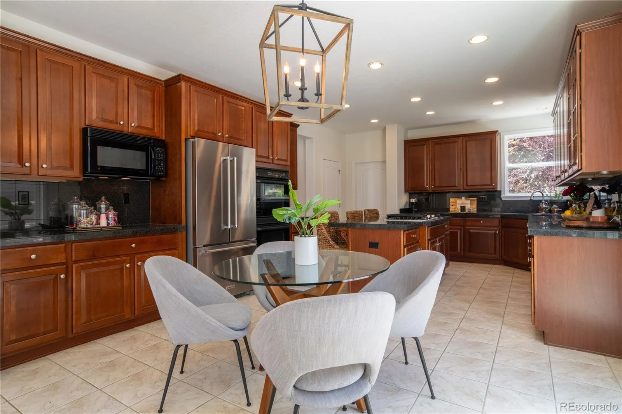
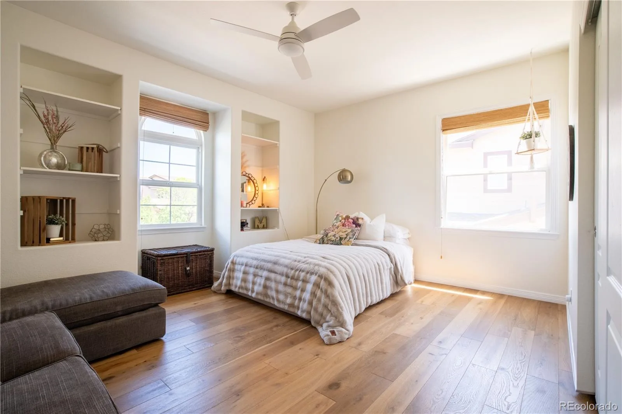
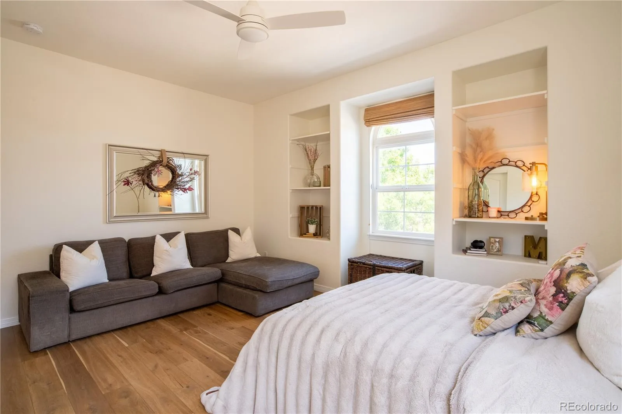
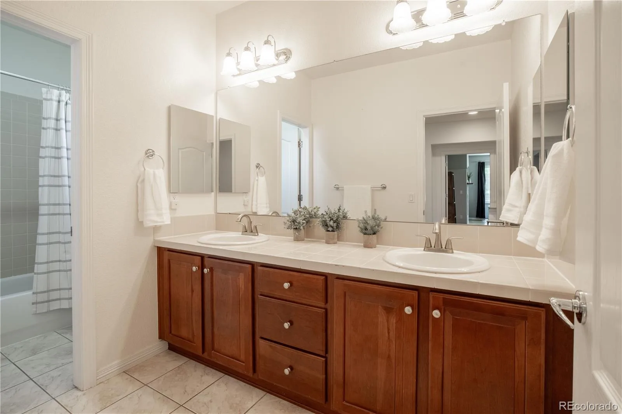
The floorplan is one of this home’s greatest strengths. A private office and a full guest bedroom with en-suite bath on the main level offer flexibility from day one. The kitchen anchors the main level with generous counter space and a butler’s pantry, designed for the way people actually live and entertain.
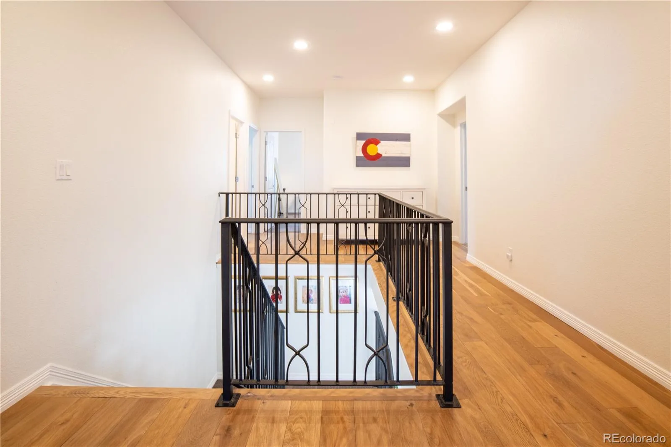
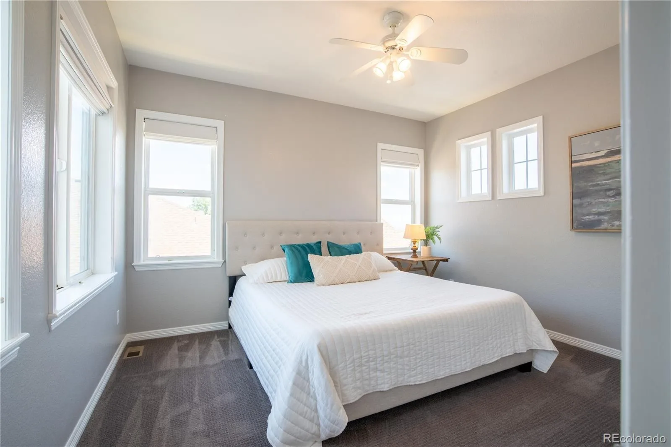
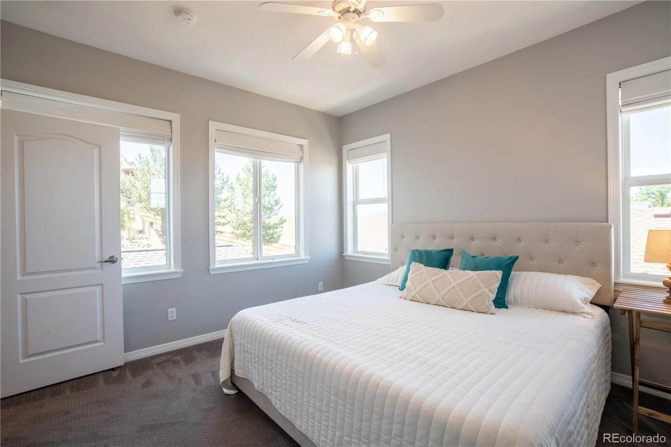
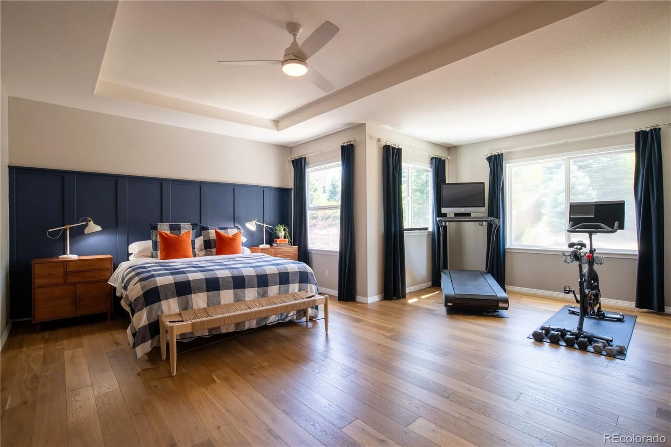
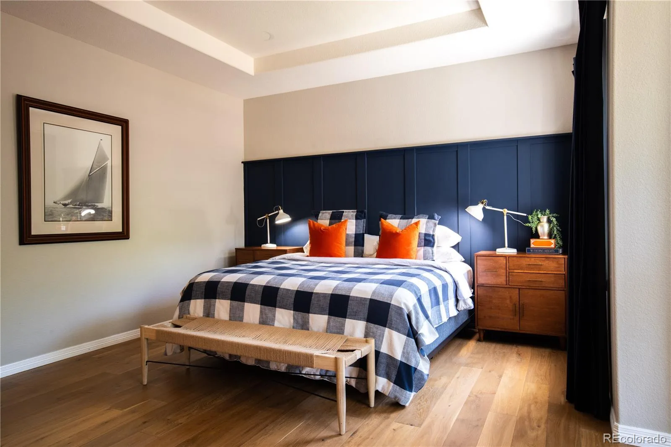
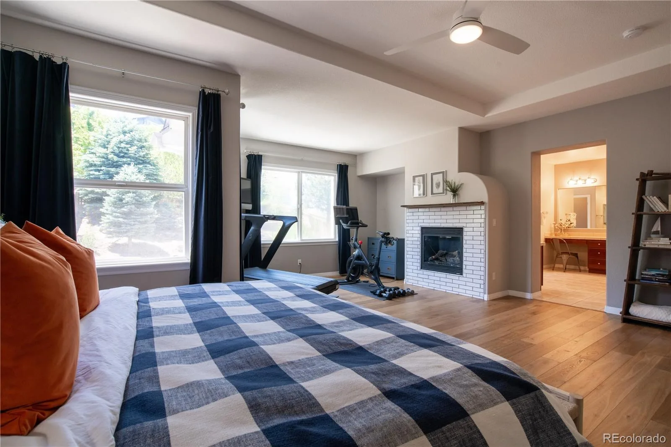
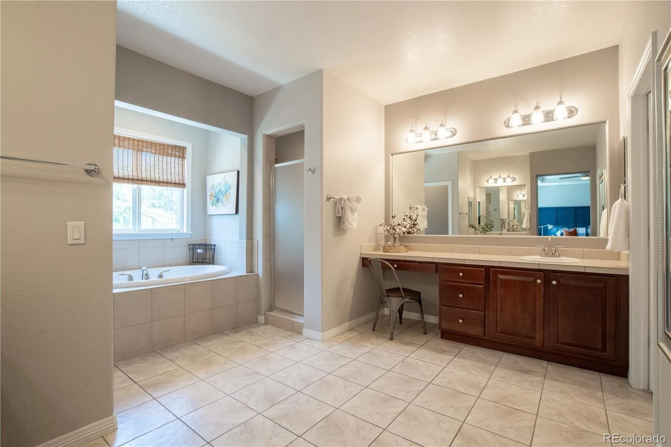
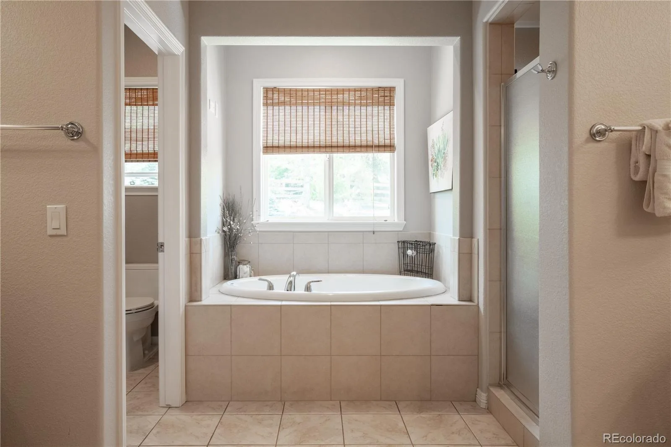
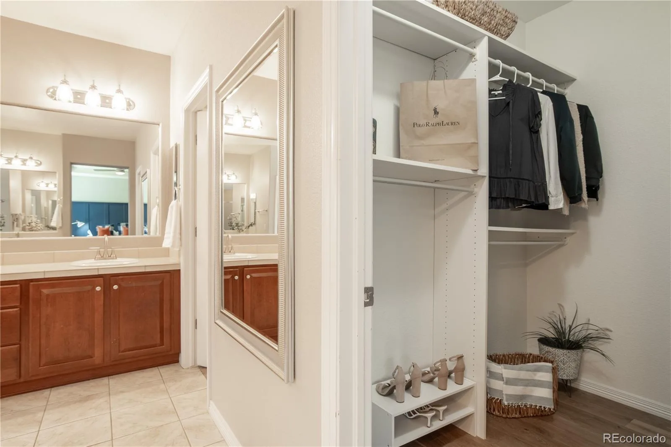
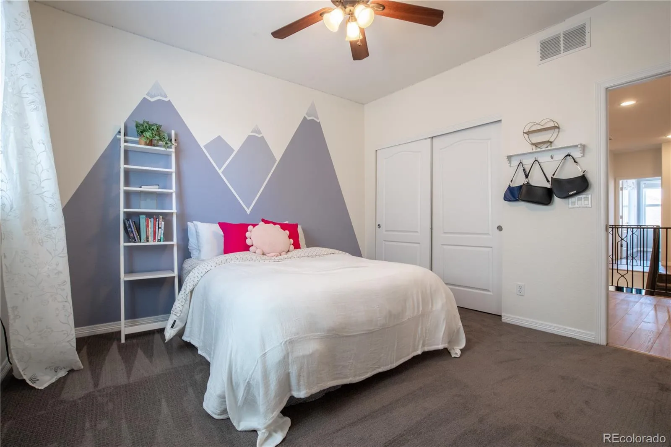
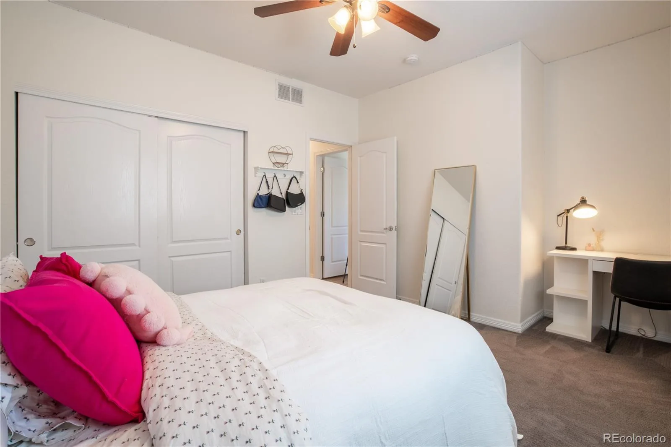
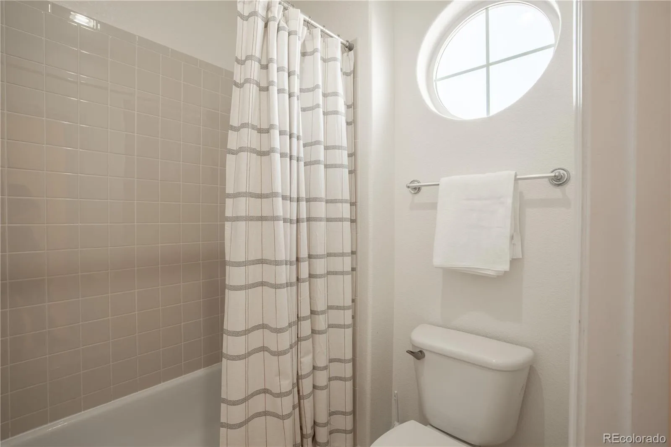
Upstairs, three bedrooms and a primary suite that earns its title: a fireplace, dual closets, and room to exhale at the end of the day. This home has an oversized laundry room on the main level as well as an additional laundry closet on the upper level.
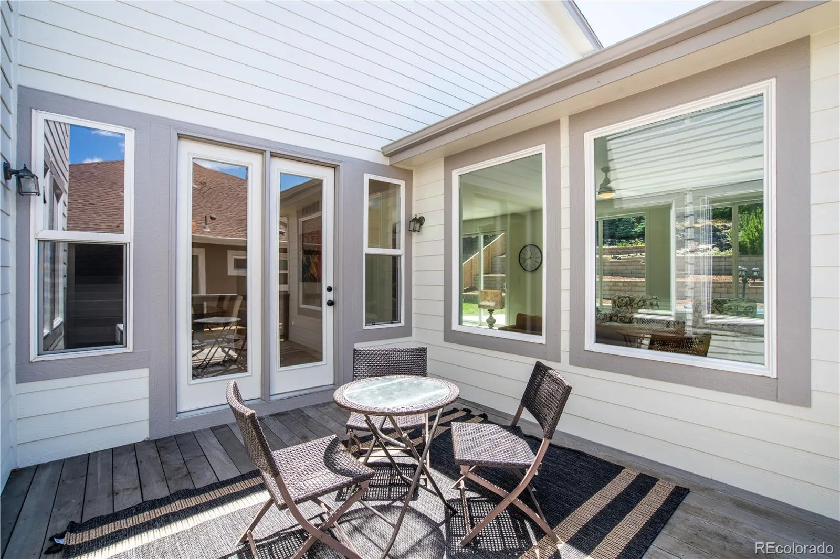
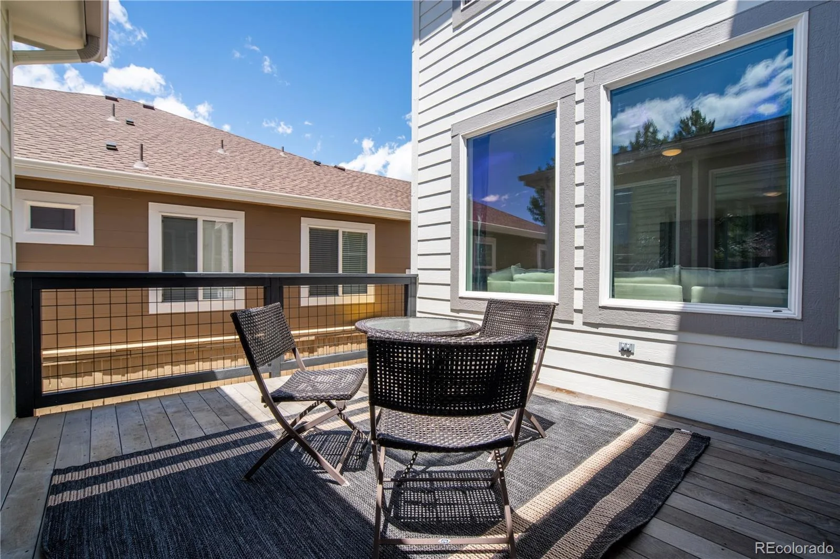
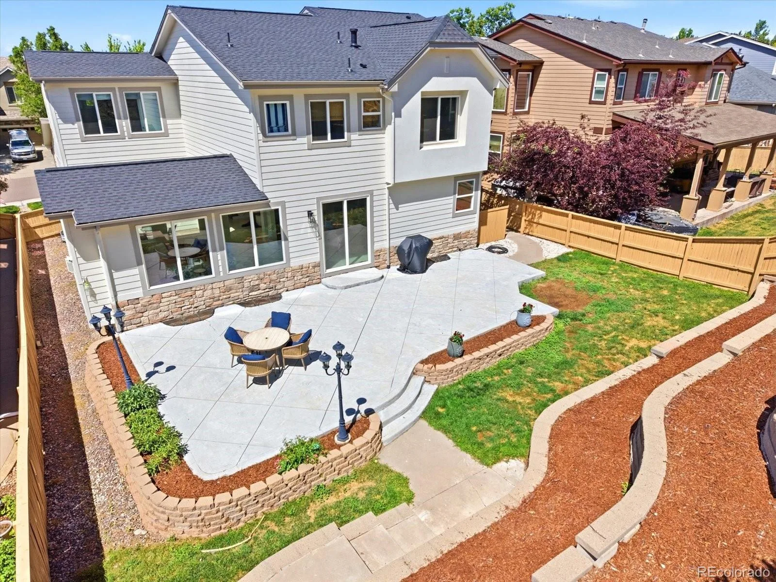
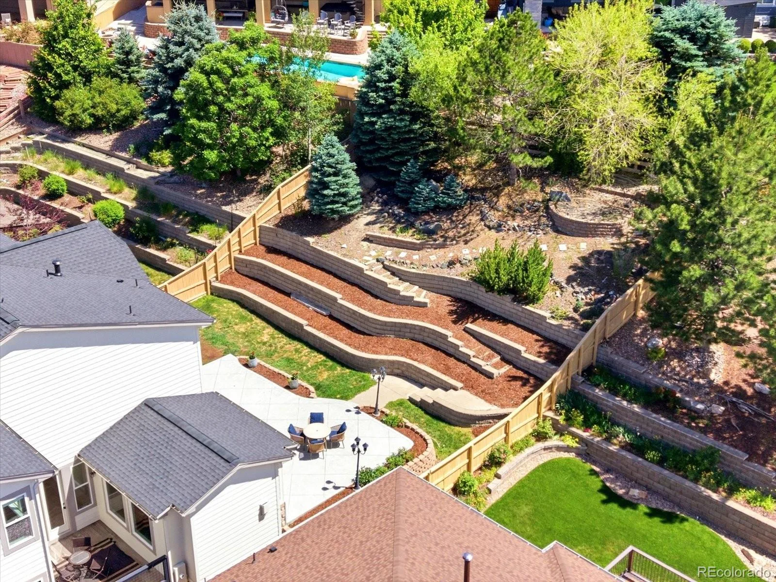
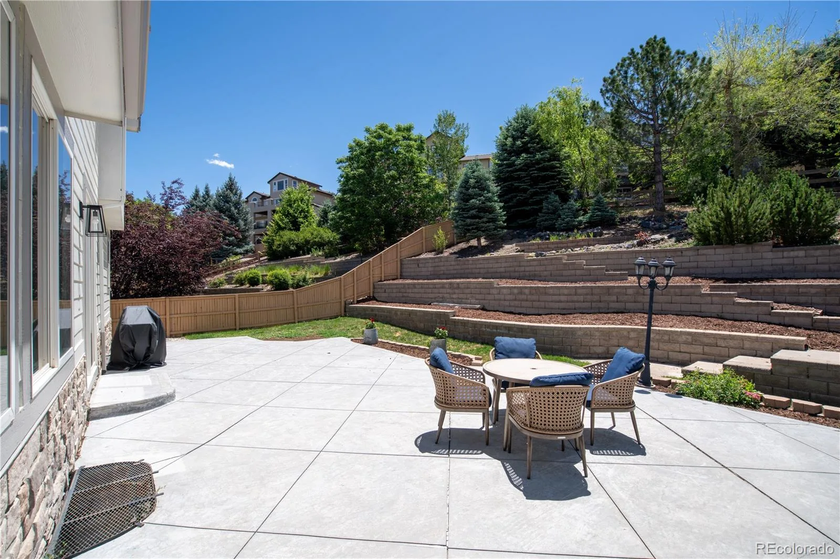
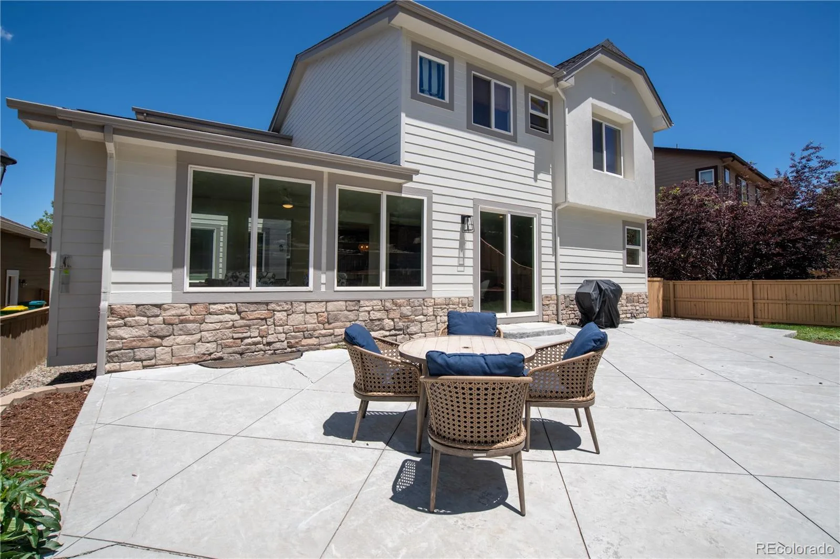
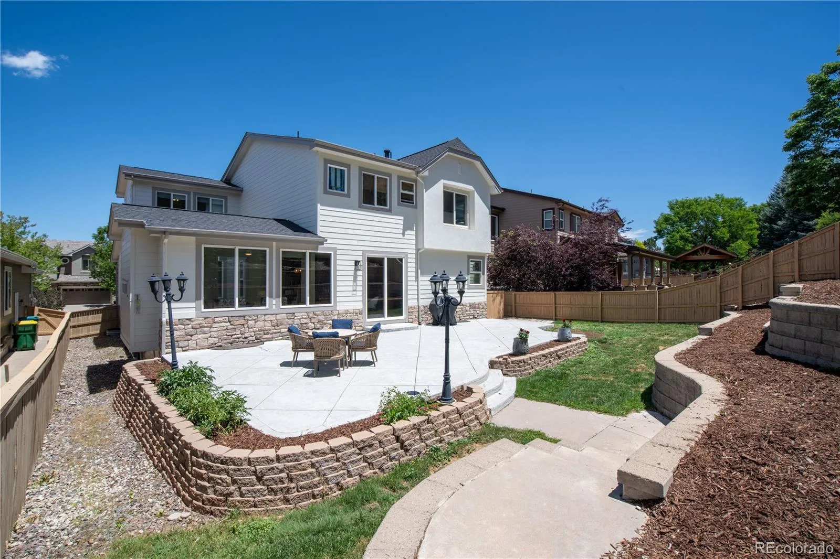
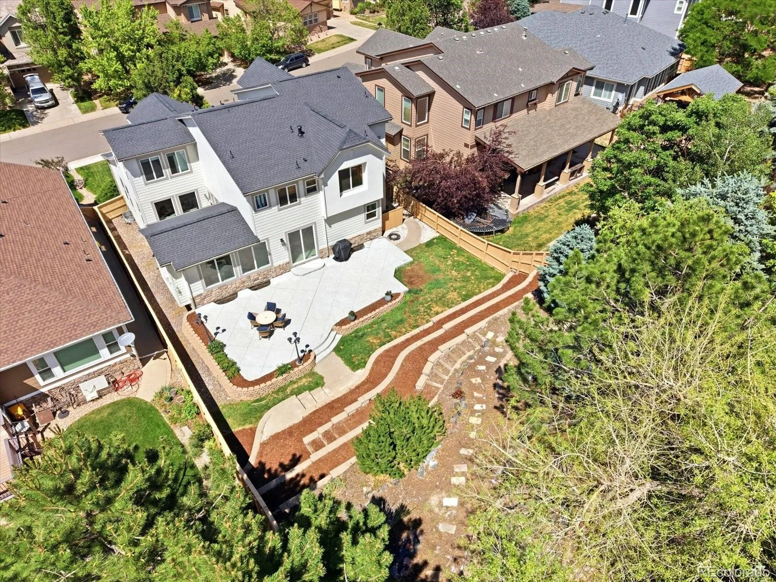
Enjoy your courtyard deck or your oversized patio out back with views of Backcountry Open Space.
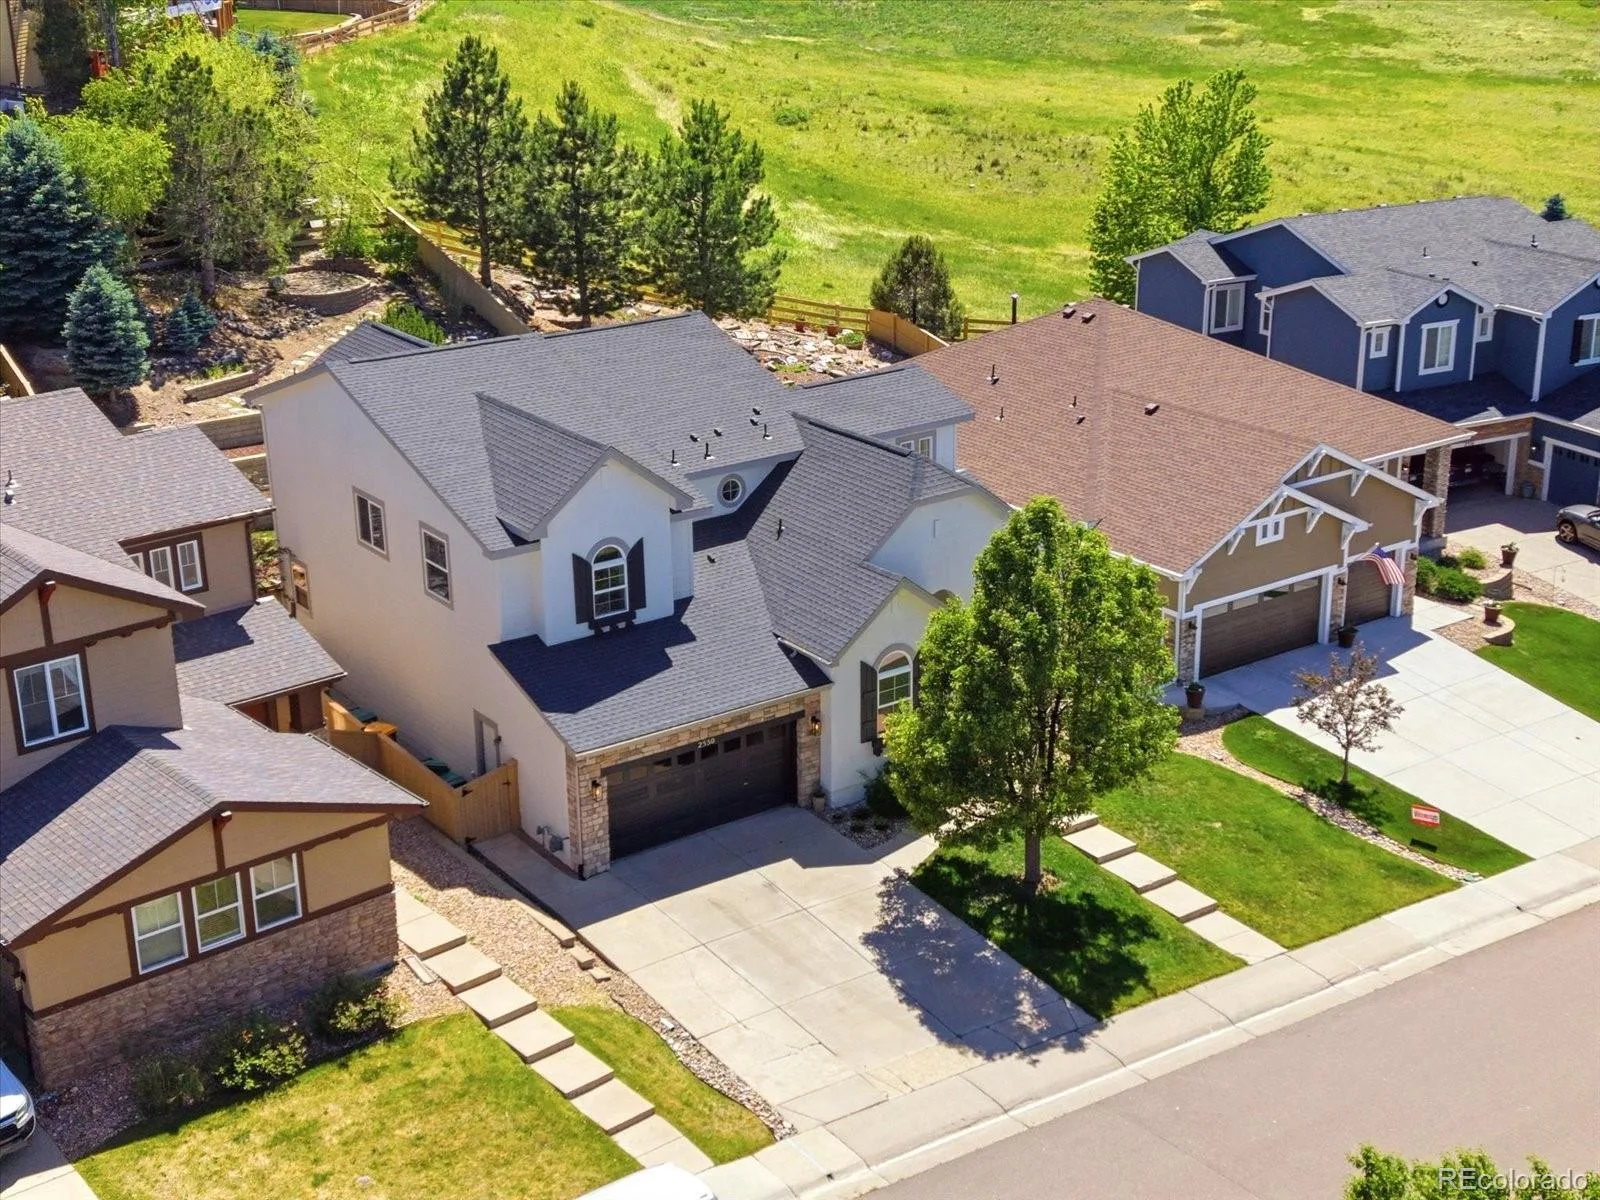
The bones here are solid and the updates are real: new roof in 2024, HVAC systems replaced in 2022, interior and exterior paint refreshed within the last year. A four-car tandem garage rounds out the practical side of things.
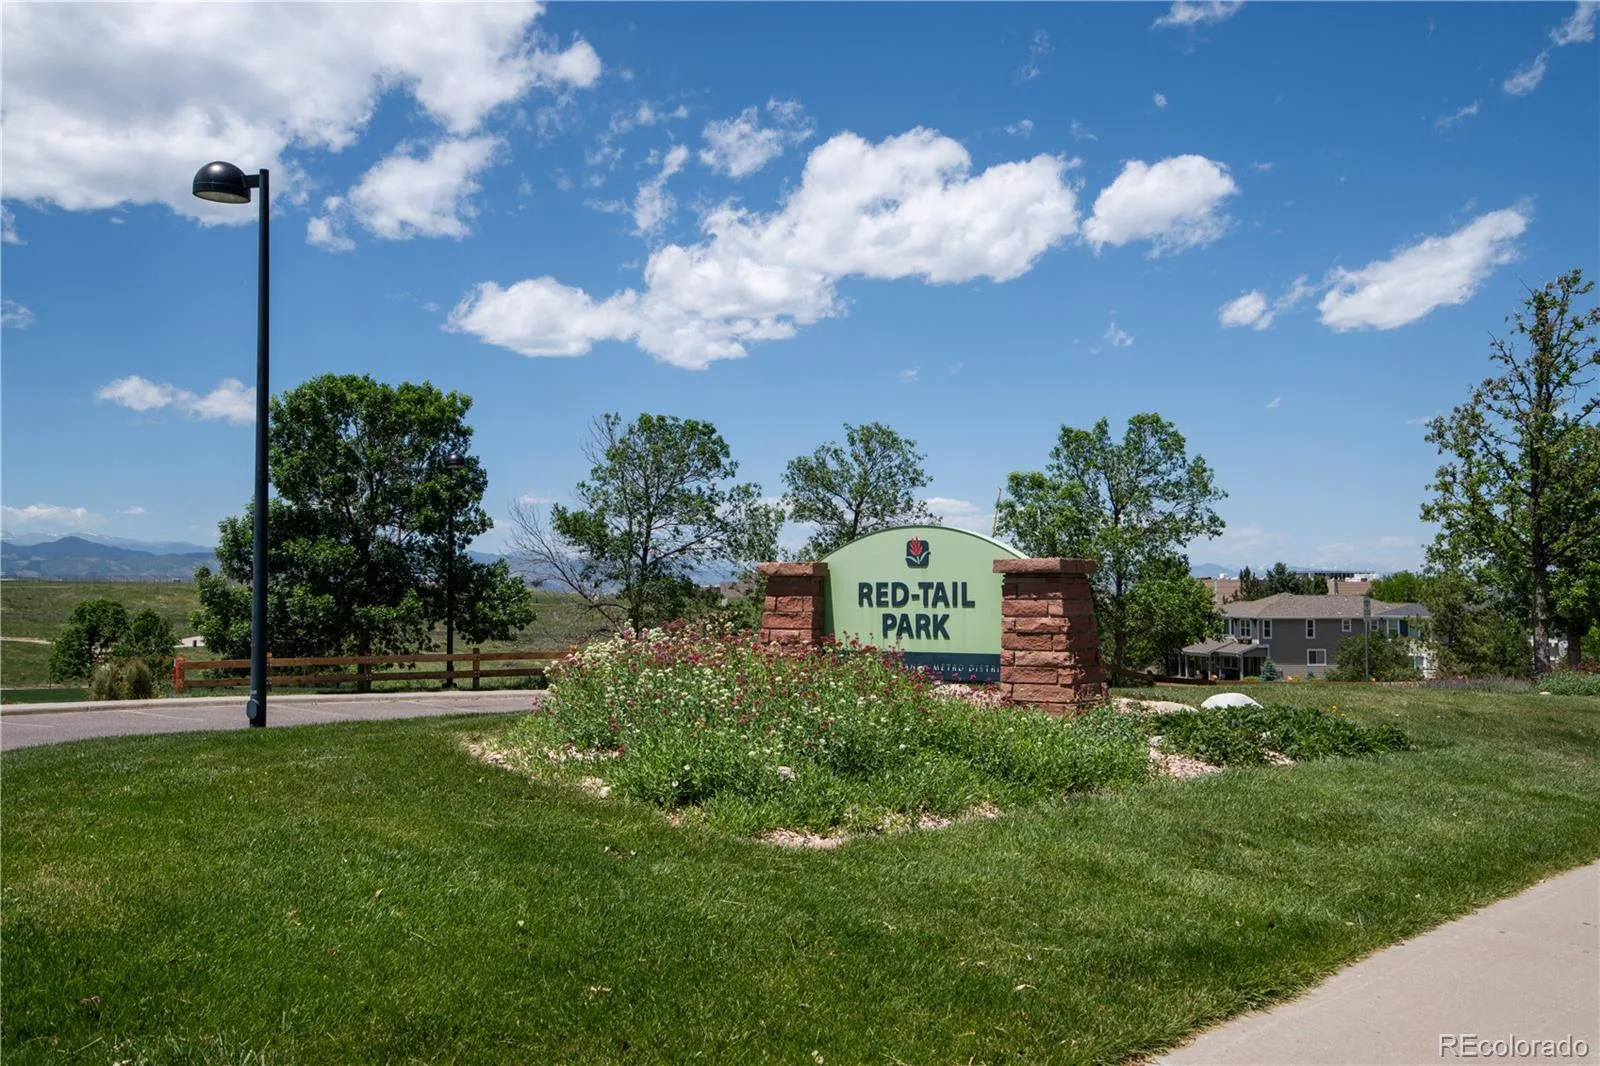
Access to all four Highlands Ranch Recreation Centers is included in the HOA: pools, fitness, trails, and community programming just minutes away. This is a home that’s ready for you now, and built to grow with you.
Tucked into Highlands Ranch’s Firelight community, this 3,563-square-foot home opens to sweeping mountain views and direct sightlines to backcountry open space, the kind of backdrop that makes everyday life feel like quintessential Colorado. With over 5,400 total square feet including an unfinished basement ready for your vision, the space to grow is already built in.
The floorplan is one of this home’s greatest strengths. A private office and a full guest bedroom with en-suite bath on the main level offer flexibility from day one. The kitchen anchors the main level with generous counter space and a butler’s pantry, designed for the way people actually live and entertain.
Upstairs, three bedrooms and a primary suite that earns its title: a fireplace, dual closets, and room to exhale at the end of the day. This home has an oversized laundry room on the main level as well as an additional laundry closet on the upper level.
Enjoy your courtyard deck or your oversized patio out back with views of Backcountry Open Space.
The bones here are solid and the updates are real: new roof in 2024, HVAC systems replaced in 2022, interior and exterior paint refreshed within the last year. A four-car tandem garage rounds out the practical side of things.
Access to all four Highlands Ranch Recreation Centers is included in the HOA: pools, fitness, trails, and community programming just minutes away. This is a home that’s ready for you now, and built to grow with you.
Property Details
Price:
$1,000,000
MLS #:
REC4455781
Status:
Active Under Contract
Beds:
5
Baths:
4
Type:
Single Family
Subtype:
Single Family Residence
Subdivision:
Highlands Ranch Firelight
Finished Sq Ft:
3,563
Total Sq Ft:
5,400
Lot Size:
10,149 sqft / 0.23 acres (approx)
Year Built:
2004
Schools
School District:
Douglas RE-1
Elementary School:
Copper Mesa
Middle School:
Mountain Ridge
High School:
Mountain Vista
Interior
Above Grade Finished Area
3563
Appliances
Bar Fridge, Dishwasher, Disposal, Double Oven, Gas Water Heater, Microwave, Range, Refrigerator, Sump Pump
Bathrooms
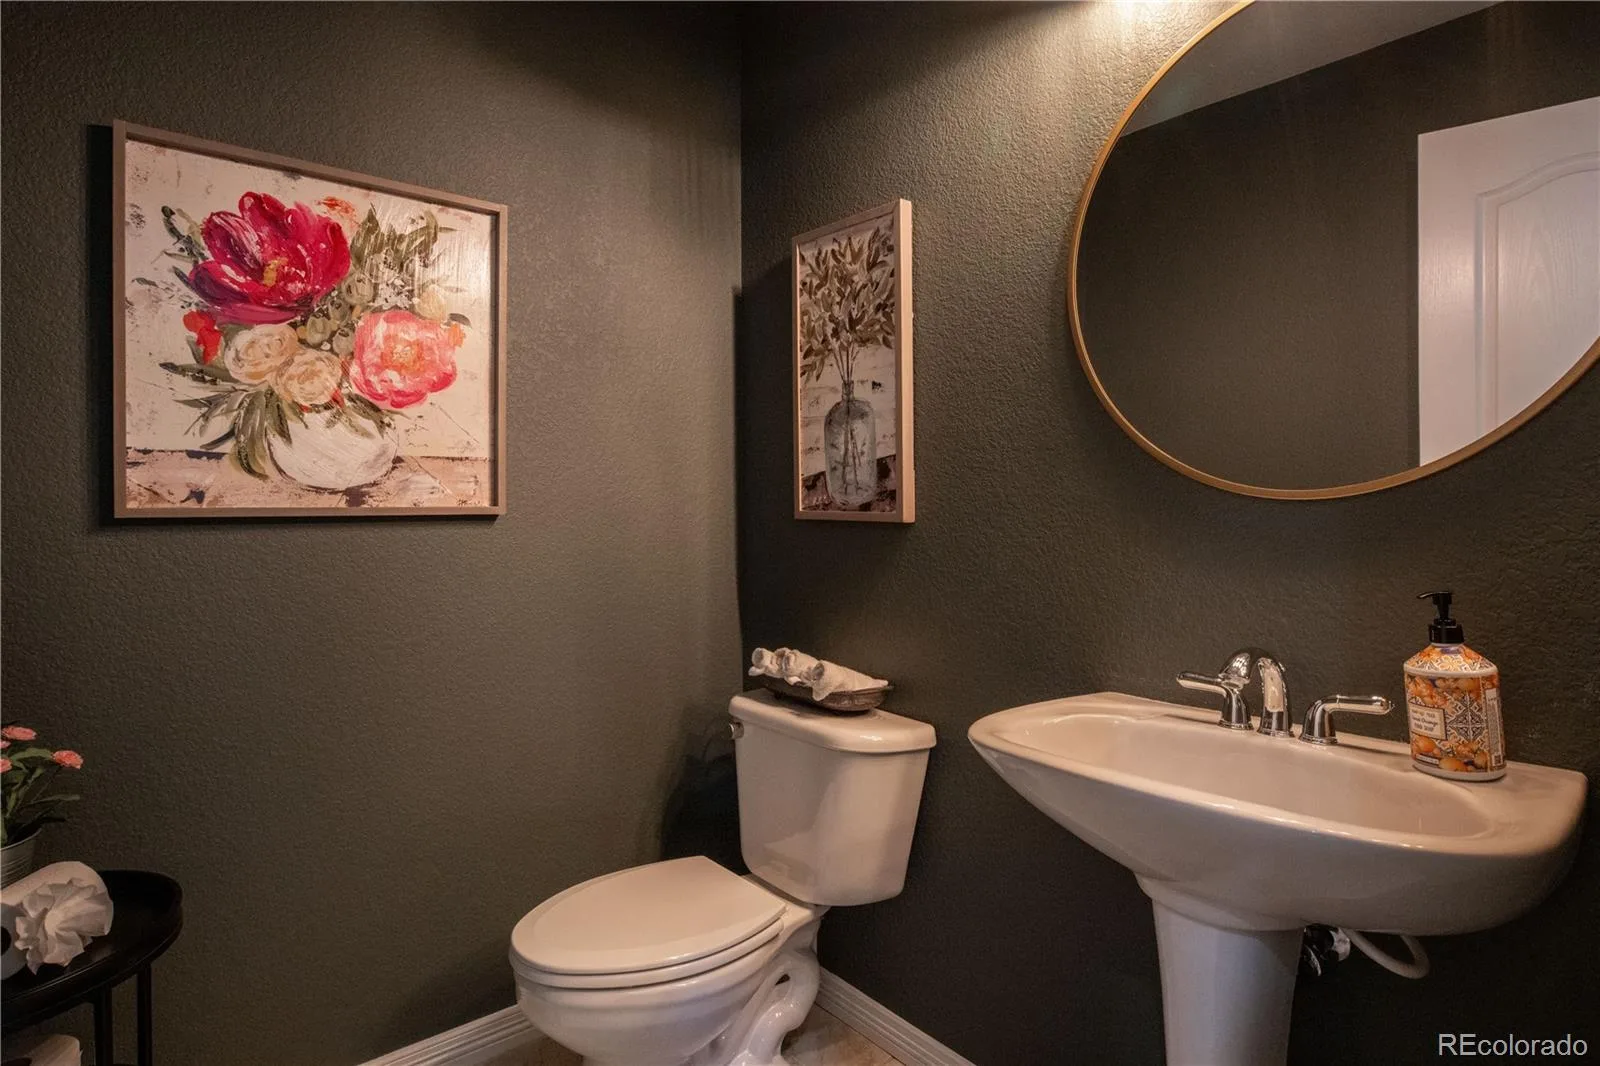
2 Full Bathrooms, 1 Three Quarter Bathroom, 1 Half Bathroom
Below Grade Unfinished Area
1837
Cooling
Central Air
Fireplaces Total
2
Flooring
Carpet, Laminate, Tile
Heating
Forced Air
Interior Features
Ceiling Fan(s), Pantry, Primary Suite
Levels
Two
Main Level Bathrooms
2
Main Level Bedrooms
1
Exterior
Association Amenities
Fitness Center, Park, Playground, Pool, Sauna, Spa/Hot Tub, Tennis Court(s), Trail(s)
Attached Garage YN
1
Construction Materials
Frame, Stucco
Exterior Features
Lighting, Private Yard
Fencing
Full
Garage Spaces
4
Lot Features
Cul-De-Sac, Irrigated, Landscaped, Open Space, Sprinklers In Front, Sprinklers In Rear
Parking Features
Tandem
Parking Spots
4
Parking Total
4
Patio And Porch Features
Deck, Patio
Roof
Composition
Security Features
Video Doorbell
View
Mountain(s)
Window Features
Window Coverings
Financial
HOA Fee
$171
HOA Fee 2
$258
HOA Fee 2 Frequency
Semi-Annually
HOA Fee Frequency
Quarterly
HOA Includes
Maintenance Grounds, Recycling, Road Maintenance, Snow Removal, Trash
HOA Name
Highlands Ranch Community Association HRCA
HOA Name 2
Firelight at Highlands Ranch
HOA Phone
303-791-2500
HOA Phone 2
303-962-1613
Tax Year
2025
Taxes
$7,076
Map
Contact Us
Mortgage Calculator
Property Summary
- Located in the Highlands Ranch Firelight subdivision, 2550 Shadecrest Place Highlands Ranch CO is a Single Family for sale in Highlands Ranch, CO, 80126. It is listed for $1,000,000 and features 5 beds, 4 baths, and has approximately 5,400 square feet of living space, and was originally constructed in 2004. The current price per square foot is $185. The average price per square foot for Single Family listings in Highlands Ranch is $257. The average listing price for Single Family in Highlands Ranch is $851,979. To schedule a showing of MLS#rec4455781 at 2550 Shadecrest Place in Highlands Ranch, CO, contact your Smart Sale AI agent at 3039066915.
Similar Listings Nearby

Additional Details
MLS ID : REC4455781
Listing Key : REC2054841171
Parcel Number : R0426640
Zip Code : 80126
City : Highlands Ranch
State : CO
Building if Condo :
Full Street: 2550 Shadecrest Place
Address : 2550
Address Prefix :
Address Suffix : Place
Street : Shadecrest
Street Prefix :
Street Suffix :
Unit if Condo :
Latitude : 39.516506
Longitude : -104.958633
Property Type : singlefamily
Property Sub Type : Single Family Residence
Stories Total if Condo :
Lot Size : 10,149 sqft / 0.23 acres (approx)
Ownership : Individual
Zoning : PDU
Condition :
Renovation :
Pets Allowed : Yes
Special Conditions : None
Possession :
Original Price : 1000000
Close Price :
Close Date :
List Date : Jun 12, 2026
List Contract Date : 2026-06-12
Off Market Date : 2026-06-18
Purchase Contract Date : 2026-06-18
Days on Market : 33
Concessions Amount :
Concession Comment :
Renovation :
Company : RE/MAX Leaders

Copyright 2026. All rights reserved.
2550 Shadecrest Place
Highlands Ranch, CO