
1971 Ashleigh Court Highlands Ranch CO 80126 MLS #REC3077442

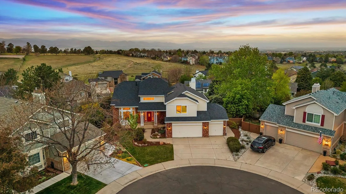
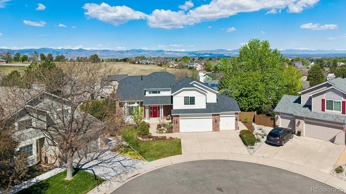
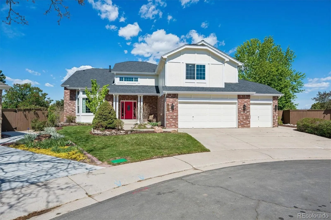
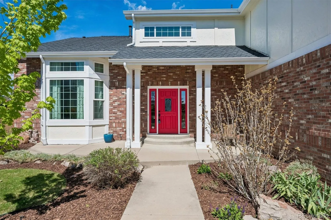
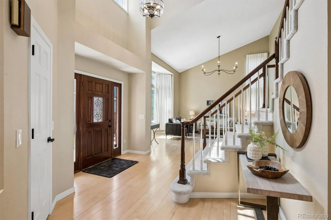
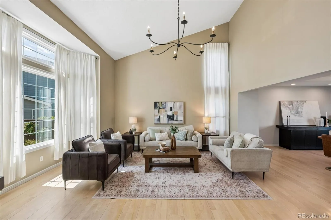
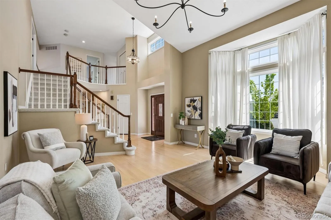
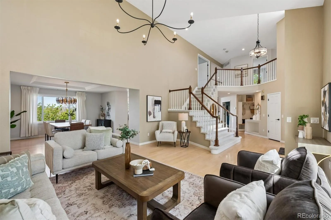
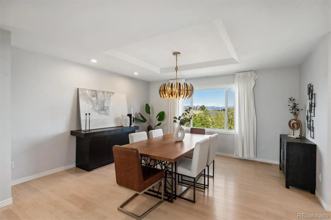
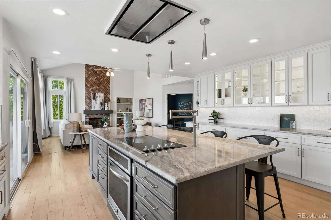
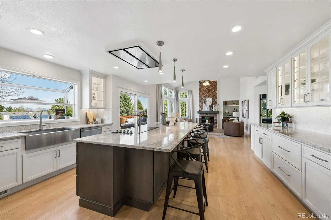
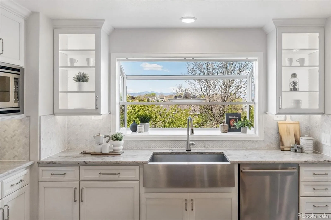
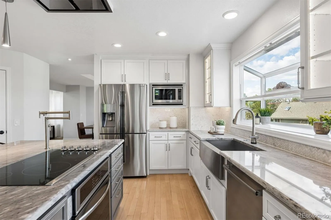
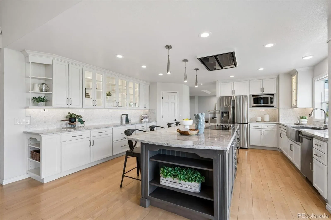
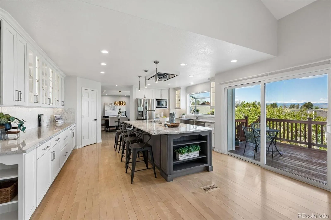
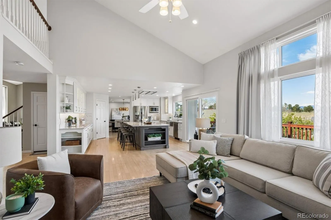
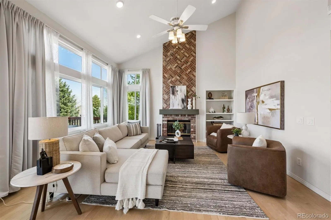
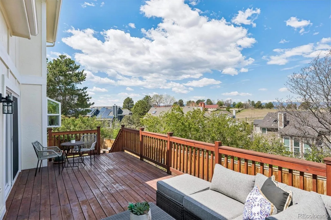
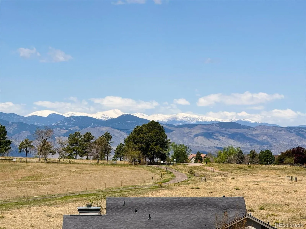
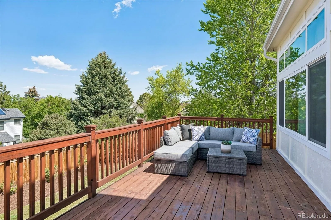
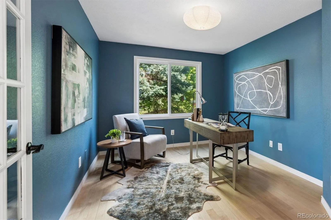
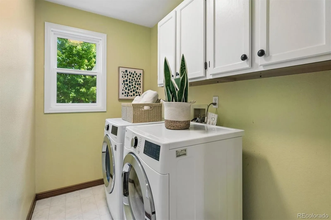
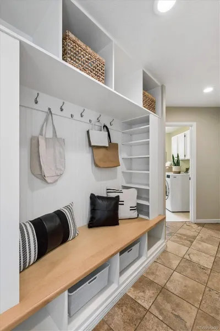
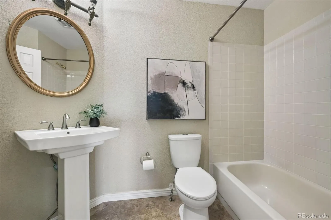
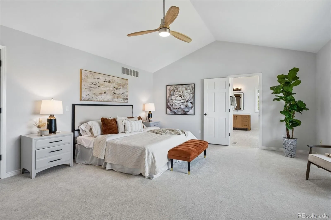
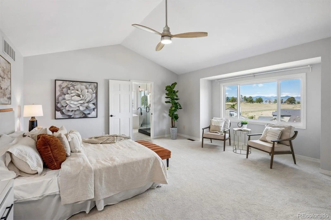
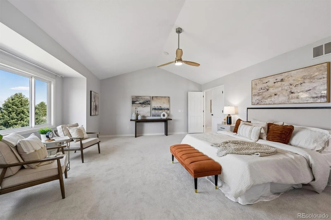
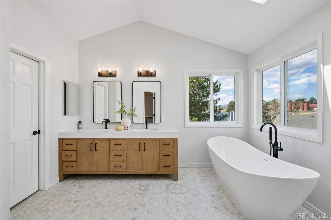
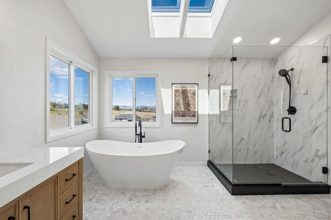
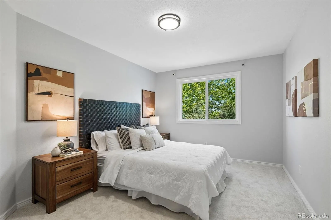
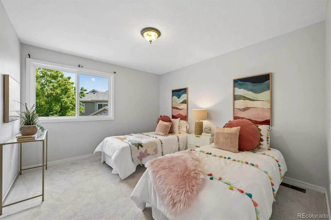
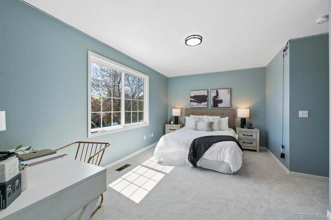
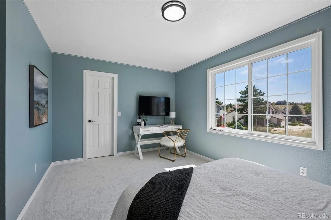
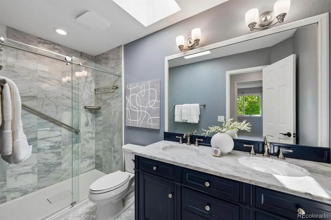
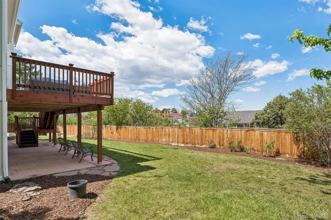
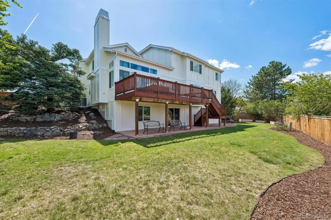
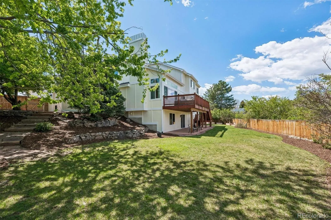
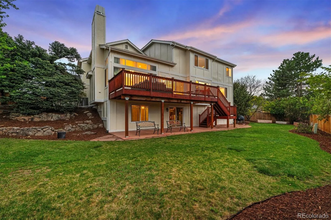
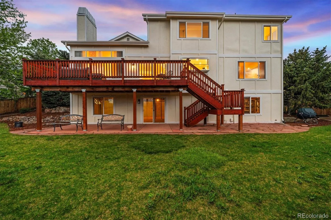
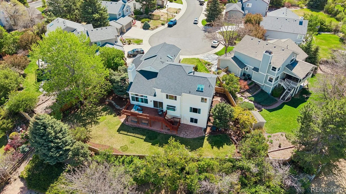
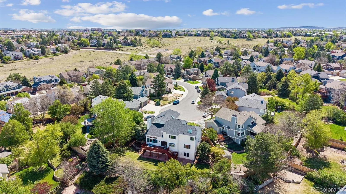
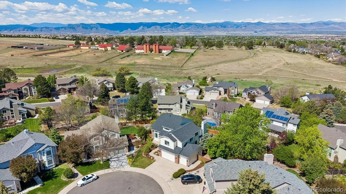
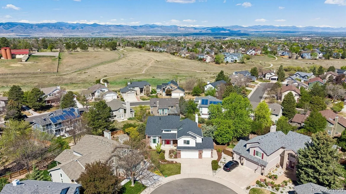
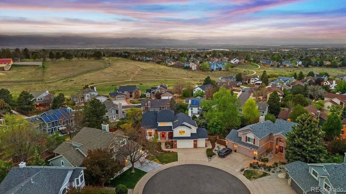
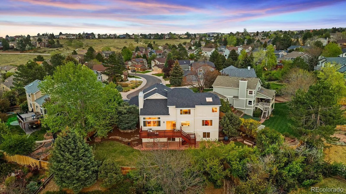
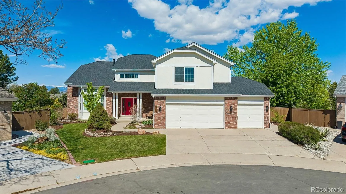
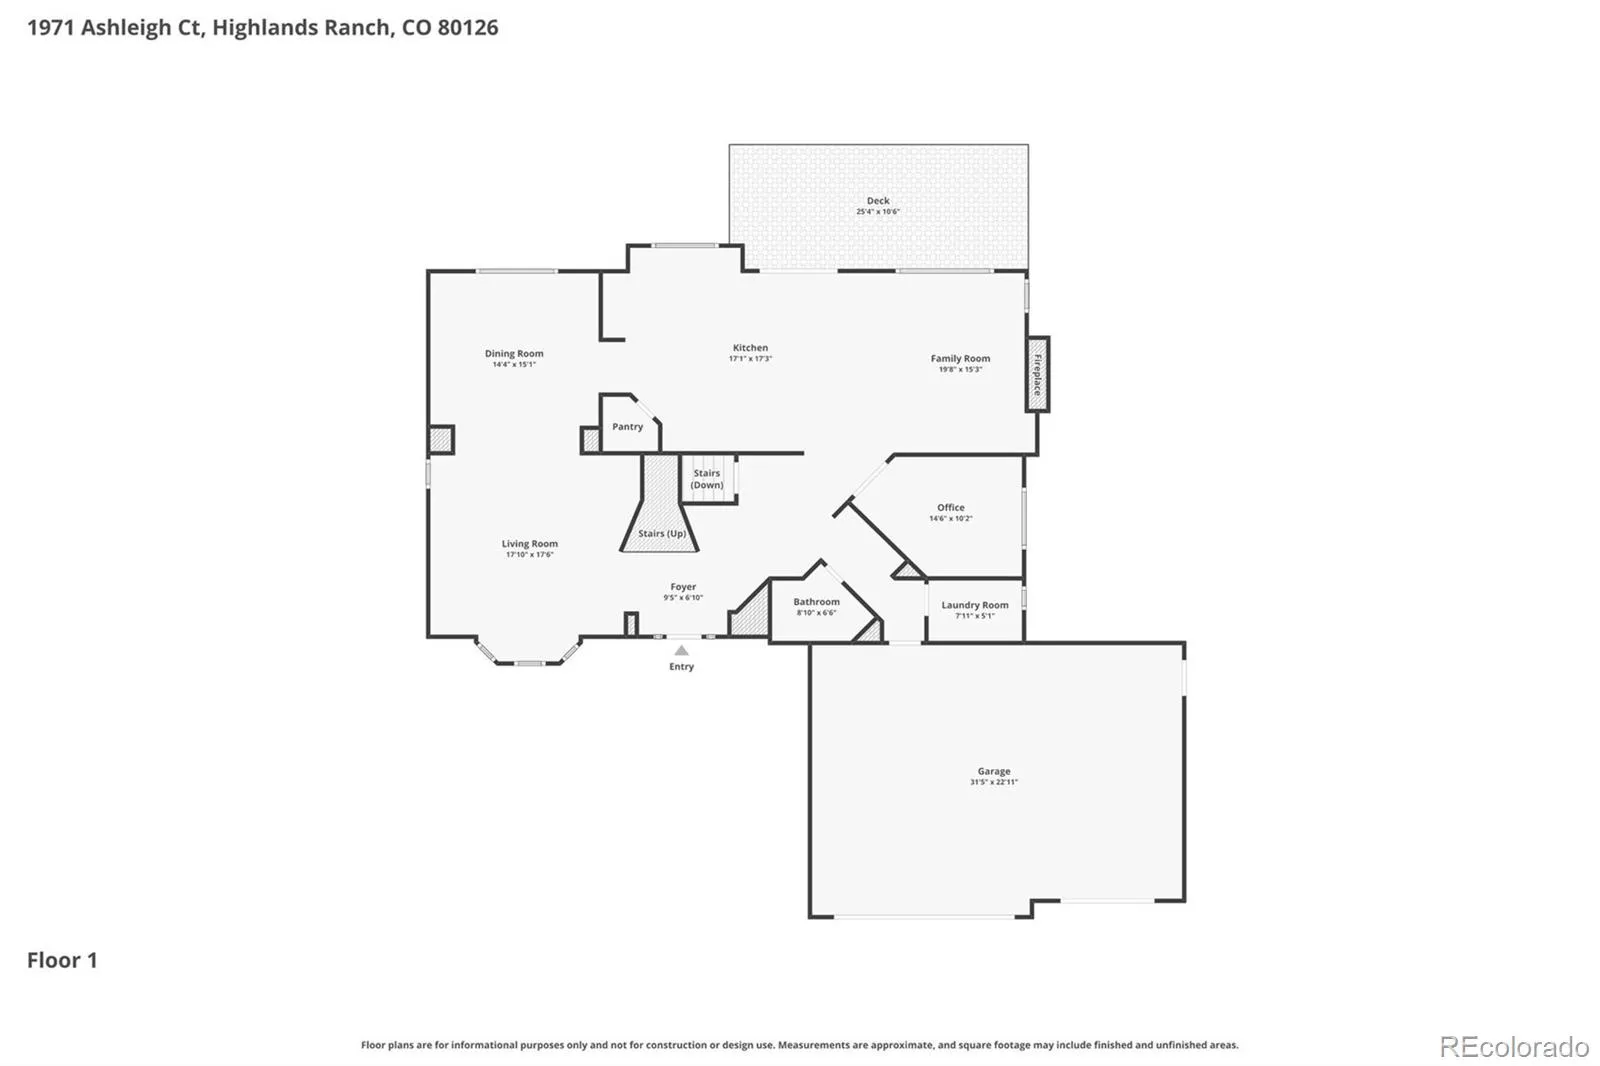
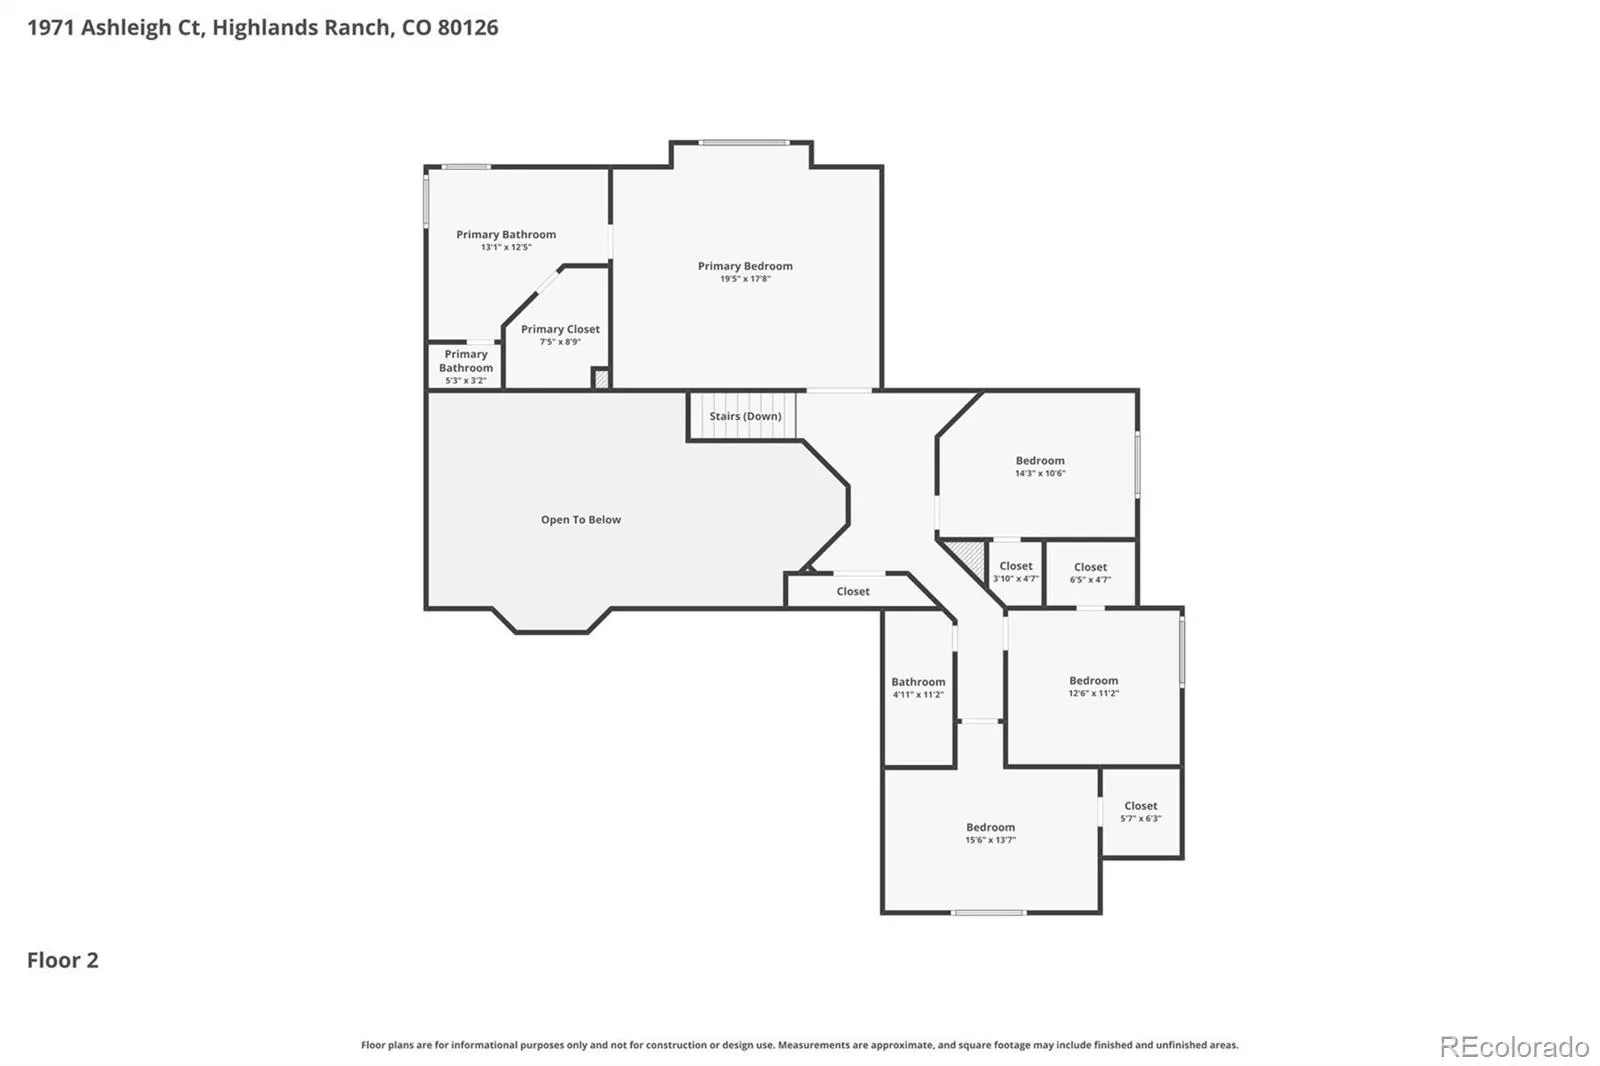
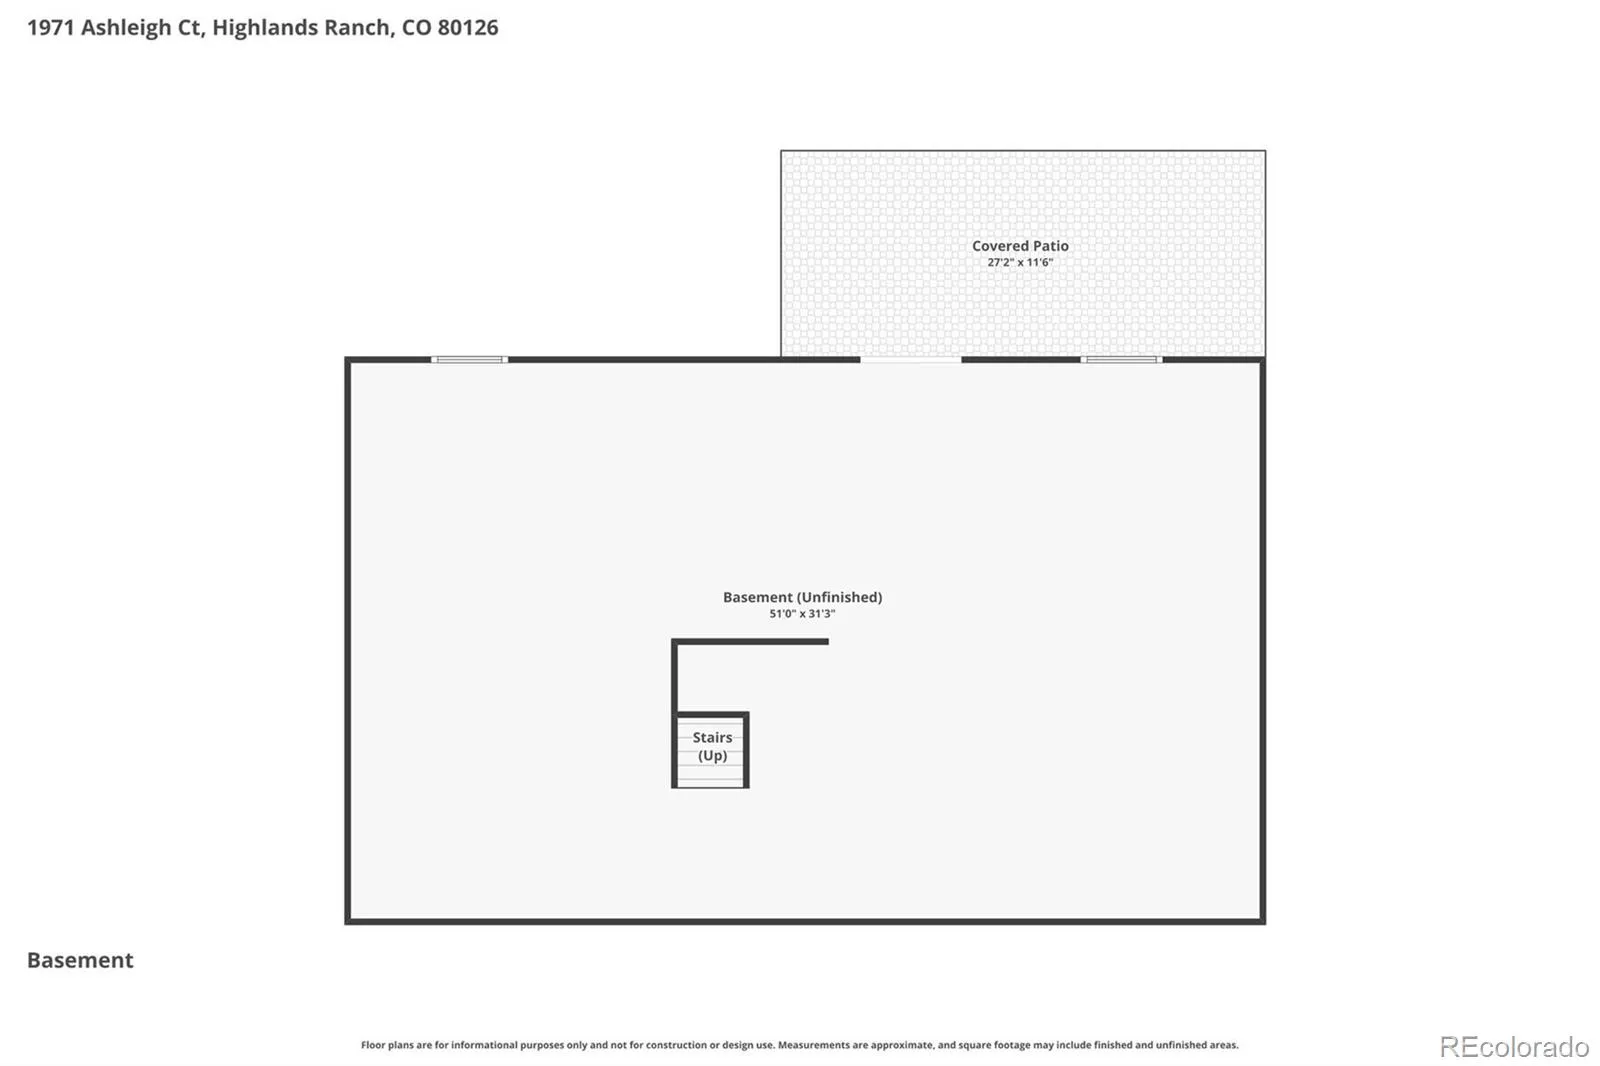
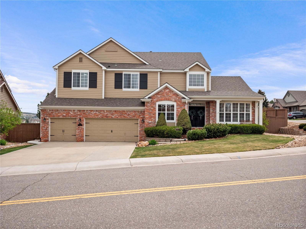
THE Prime Location You Have Been Waiting For! Superb Back of Cul-de-Sac, nearly Quarter Acre Lot has Spectacular Panoramic Mountain & Mansion/Ranch Views! Highly refined & thoughtful updates throughout this Exclusive 4 Bed plus Office, 3 Bath w/Walk-out Basement home in a greatly desired neighborhood. Enter to the Grand Foyer w/expanded coat closet, new lighting & soaring vaulted ceilings that extend to the bright Living Room. Notice the expansive hardwood floors! More vaulted ceilings in the impressive Family Room w/fireplace, fan, built-ins. Stunning views from Fam Rm, Dining Room & Kitchen! Incredible cooking experience in Remodeled Gourmet Kitchen: upgraded soft-close maple cabinets/drawers, stylish Granite counters/tile backsplash, stainless farmhouse sink w/greenhouse window & rare walk-in pantry. Massive custom island has seating/drawers/prep space. Hi-end SS appliances include cooktop w/custom ceiling vent & pot-filler; fridge stays! Main floor Office has French doors, sits near updated Full Bath. Smartly designed custom Mud Room w/bench, cubbies, hooks; sits off garage entry & near Laundry Room w/cabinets & W&D. Brand New Carpet on stairs & upper level! More amazing views from the lavish Primary Suite w/peaked ceiling/fan, walk-in closet. Remodeled 5-pc Bath boasts tasteful finishes, expanded shower, free-standing tub, skylights. 3 more spacious Bedrooms (2 w/walk-in closets) share renewed 3/4 Bath w/more attractive finishes, dual sinks, skylight. Upper loft has lg closet. Full unfinished walk-out basement perfect for storage or future finishing for more living space. Outside relish the coveted views from the expanded back deck! Private back yard has many mature trees, garden boxes, lower covered patio area. Oversized 3 car garage has exterior access door to yard. Walk to all 3 top-rated schools, near Valor HS. Low HOA gets 4 rec centers, pools, tennis, pickleball, fitness. Miles of trails! New (2024): Fence & Impact Resistant Shingle Roof! Must See!
Property Details
Price:
$1,150,000
MLS #:
REC3077442
Status:
Active
Beds:
4
Baths:
3
Type:
Single Family
Subtype:
Single Family Residence
Subdivision:
Highlands Ranch
Finished Sq Ft:
4,885
Total Sq Ft:
4,885
Lot Size:
10,498 sqft / 0.24 acres (approx)
Year Built:
1992
Schools
School District:
Douglas RE-1
Elementary School:
Summit View
Middle School:
Mountain Ridge
High School:
Mountain Vista
Interior
Above Grade Finished Area
3205
Appliances
Cooktop, Dishwasher, Disposal, Dryer, Gas Water Heater, Humidifier, Microwave, Oven, Range Hood, Refrigerator, Sump Pump, Washer, Water Purifier
Bathrooms
2 Full Bathrooms, 1 Three Quarter Bathroom
Below Grade Unfinished Area
1680
Cooling
Central Air, Other
Fireplaces Total
1
Flooring
Carpet, Tile, Wood
Heating
Forced Air, Natural Gas
Interior Features
Built-in Features, Ceiling Fan(s), Eat-in Kitchen, Entrance Foyer, Five Piece Bath, Granite Counters, High Ceilings, High Speed Internet, Kitchen Island, Open Floorplan, Pantry, Primary Suite, Quartz Counters, Radon Mitigation System, Vaulted Ceiling(s), Walk-In Closet(s)
Laundry Features
In Unit
Levels
Two
Main Level Bathrooms
1
Exterior
Architectural Style
Contemporary
Association Amenities
Clubhouse, Fitness Center, Park, Playground, Pool, Sauna, Spa/Hot Tub, Tennis Court(s), Trail(s)
Attached Garage YN
1
Construction Materials
Brick, Frame, Stucco
Direction Faces
East
Exterior Features
Garden, Lighting, Private Yard, Rain Gutters
Fencing
Full
Garage Spaces
3
Lot Features
Cul-De-Sac, Irrigated, Landscaped, Level, Many Trees, Near Public Transit, Sloped, Sprinklers In Front, Sprinklers In Rear
Parking Features
Concrete, Exterior Access Door, Lighted, Oversized, Storage
Parking Spots
3
Parking Total
3
Patio And Porch Features
Covered, Deck, Front Porch, Patio
Roof
Composition
Security Features
Carbon Monoxide Detector(s), Radon Detector, Smoke Detector(s)
View
Mountain(s)
Window Features
Bay Window(s), Double Pane Windows, Window Coverings, Window Treatments
Financial
HOA Fee
$174
HOA Fee Frequency
Quarterly
HOA Includes
Maintenance Grounds, Road Maintenance, Snow Removal
HOA Name
HRCA
HOA Phone
303-471-8958
Tax Year
2026
Taxes
$6,813
Map
Contact Us
Mortgage Calculator
Property Summary
- Located in the Highlands Ranch subdivision, 1971 Ashleigh Court Highlands Ranch CO is a Single Family for sale in Highlands Ranch, CO, 80126. It is listed for $1,150,000 and features 4 beds, 3 baths, and has approximately 4,885 square feet of living space, and was originally constructed in 1992. The current price per square foot is $235. The average price per square foot for Single Family listings in Highlands Ranch is $270. The average listing price for Single Family in Highlands Ranch is $890,690. To schedule a showing of MLS#rec3077442 at 1971 Ashleigh Court in Highlands Ranch, CO, contact your Smart Sale AI agent at 3039066915.
Similar Listings Nearby

Additional Details
MLS ID : REC3077442
Listing Key : REC2054050144
Parcel Number : R0352642
Zip Code : 80126
City : Highlands Ranch
State : CO
Building if Condo :
Full Street: 1971 Ashleigh Court
Address : 1971
Address Prefix :
Address Suffix : Court
Street : Ashleigh
Street Prefix :
Street Suffix :
Unit if Condo :
Latitude : 39.537403
Longitude : -104.966187
Property Type : singlefamily
Property Sub Type : Single Family Residence
Stories Total if Condo :
Lot Size : 10,498 sqft / 0.24 acres (approx)
Ownership : Individual
Zoning : PDU
Condition : Updated/Remodeled
Renovation :
Pets Allowed : Yes
Special Conditions : None
Possession : Closing/DOD,Negotiable
Original Price : 1195000
Close Price :
Close Date :
List Date : May 14, 2026
List Contract Date : 2026-05-14
Off Market Date :
Purchase Contract Date :
Days on Market : 12
Concessions Amount :
Concession Comment :
Renovation :
Company : RE/MAX Professionals

Copyright 2026. All rights reserved.
1971 Ashleigh Court
Highlands Ranch, CO