
10081 Charissglen Lane Highlands Ranch CO 80126 MLS #REC4268597

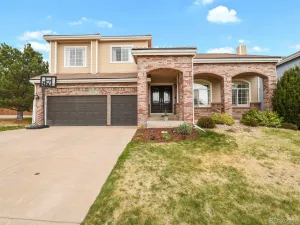
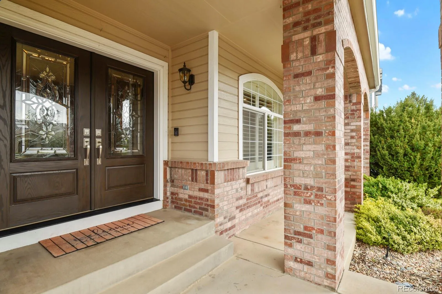
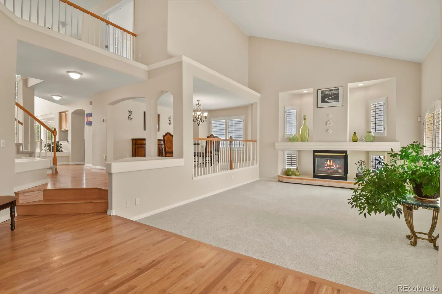
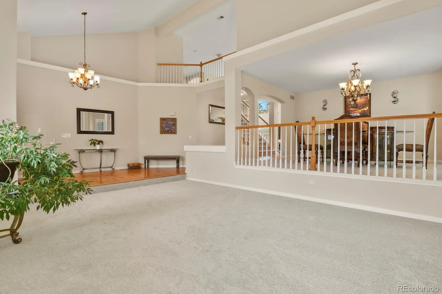
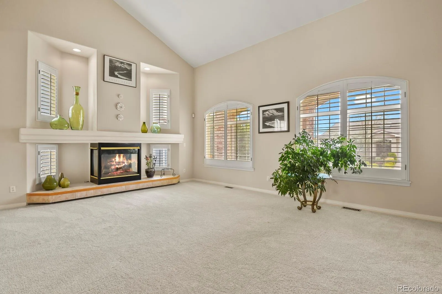
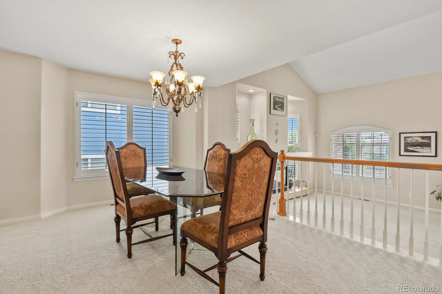
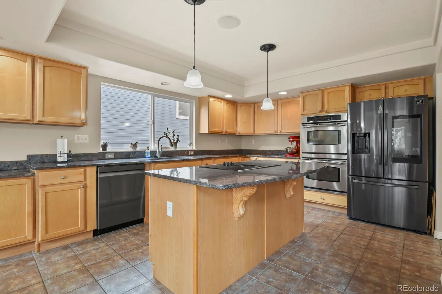
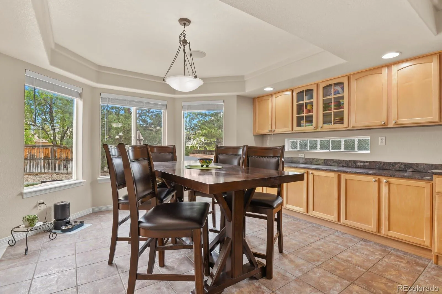
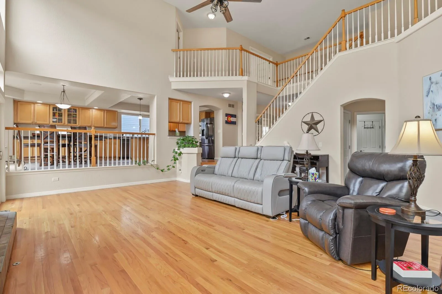
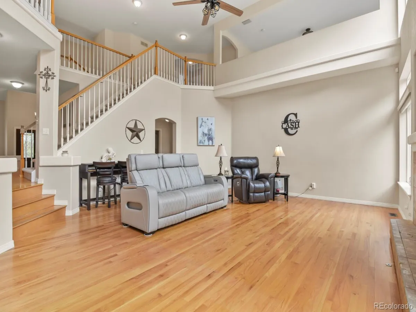
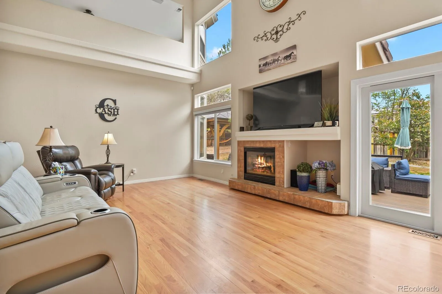
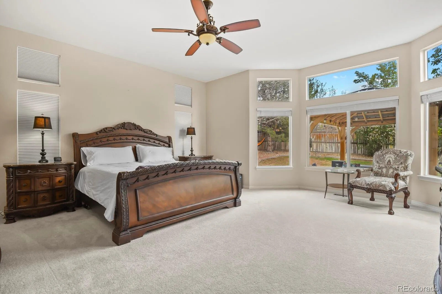
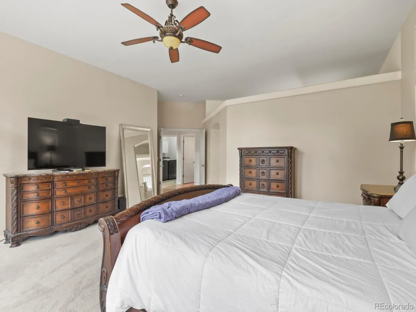
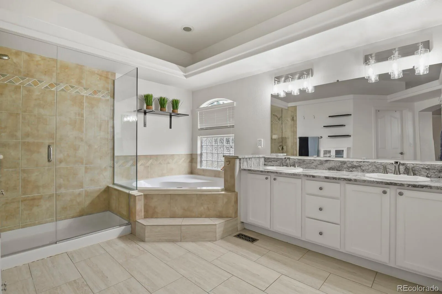
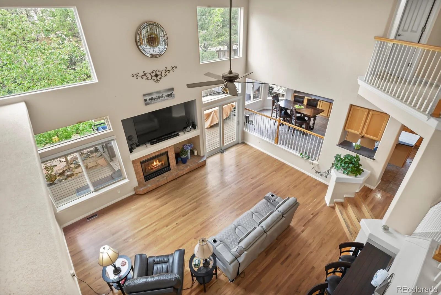
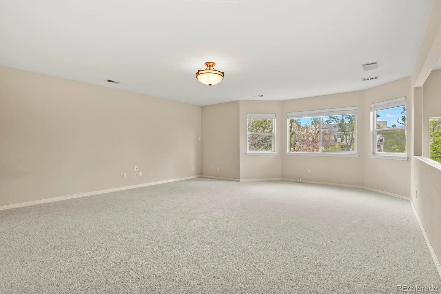
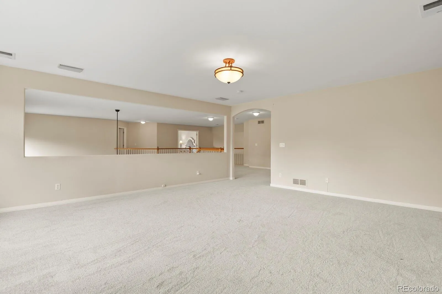
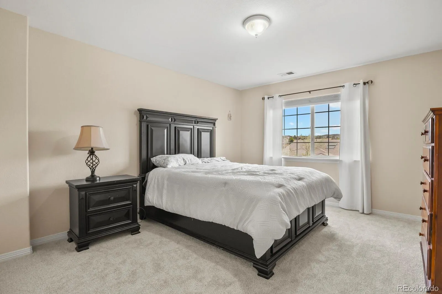
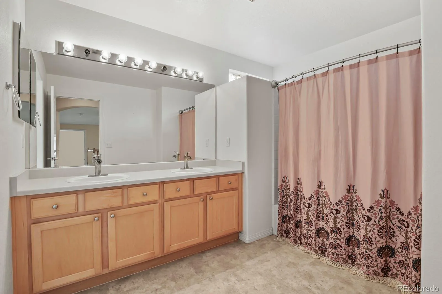
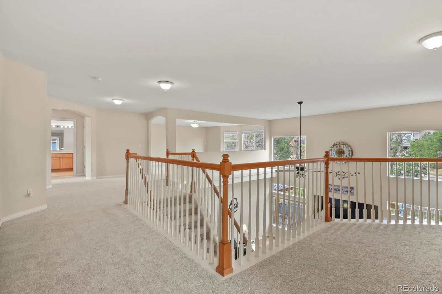
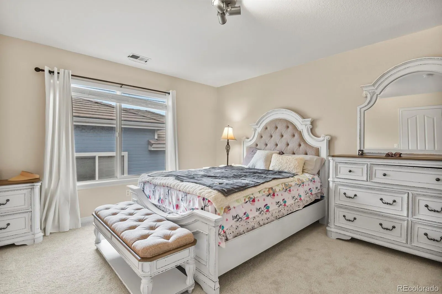
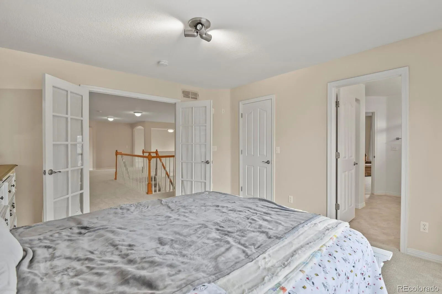
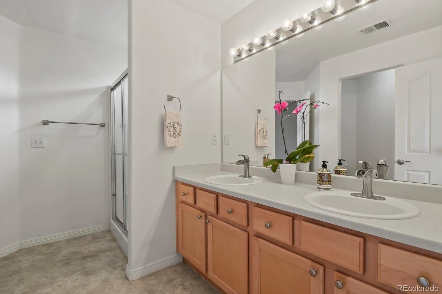
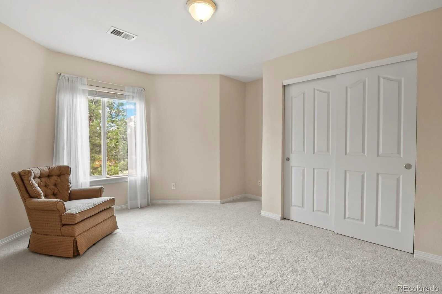
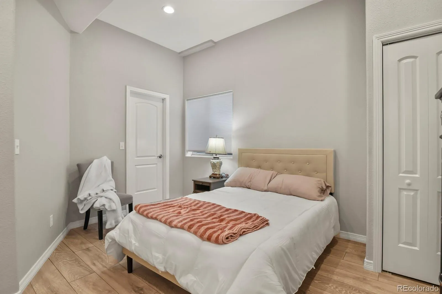
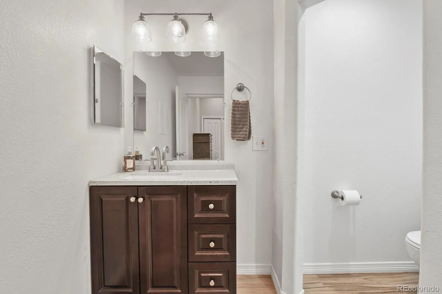
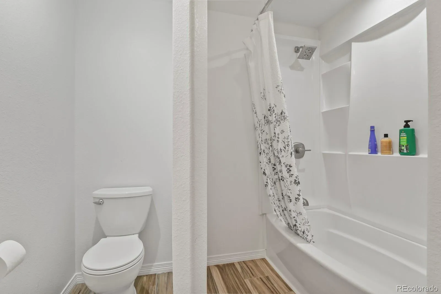
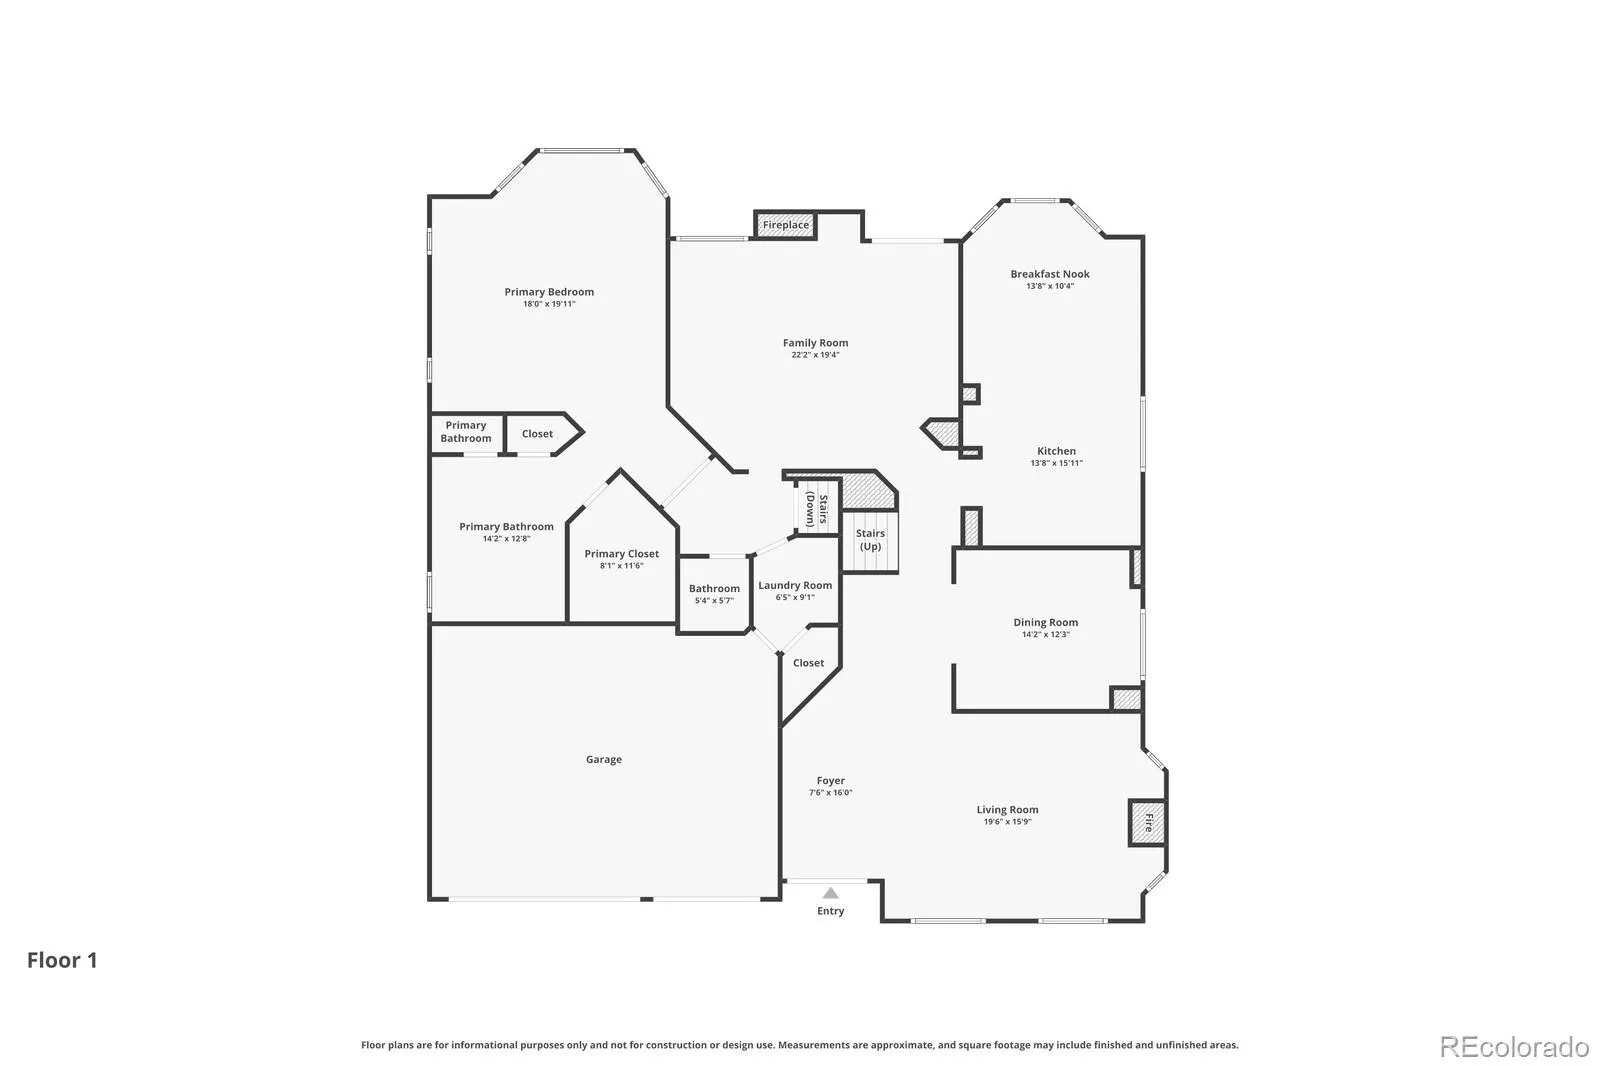
Welcome to this beautiful and inviting home featuring an open-concept layout designed for comfort and everyday living. The spacious main-floor primary suite offers the ease of single-level living—no stairs required—and includes a private, beautifully remodeled 5-piece bathroom with elegant granite countertops. Natural light fills the home, enhanced by plantation shutters and a welcoming New French door entry. Recent updates include brand-new carpet (April 2026), fresh interior paint, newer exterior paint, a new A/C system, and an updated furnace—providing both style and peace of mind.
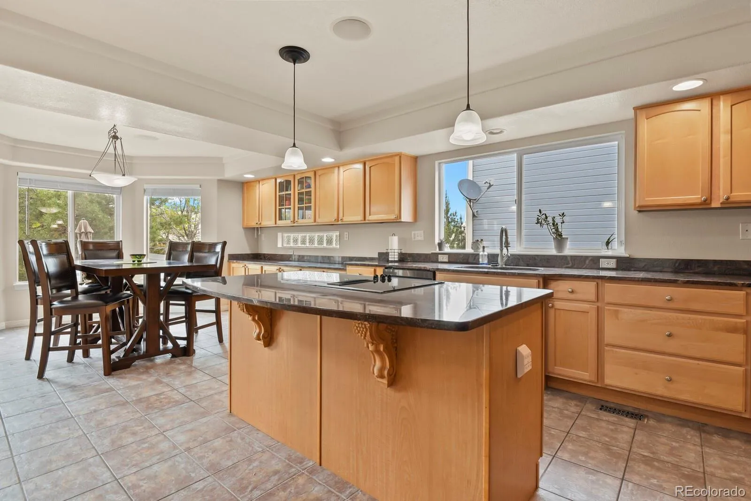
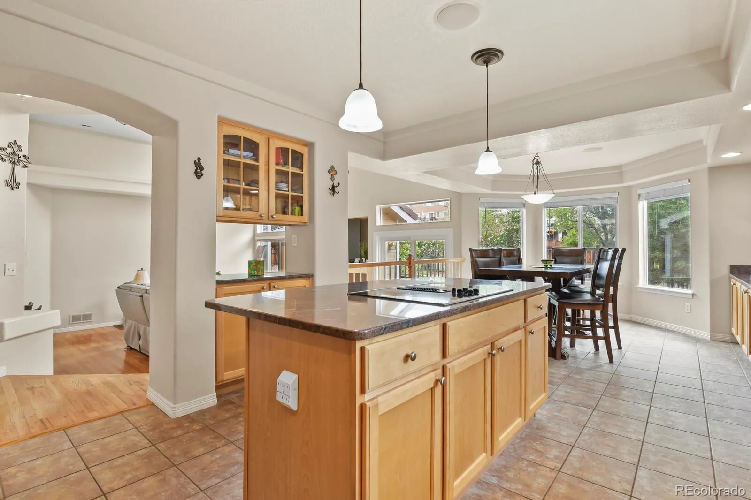
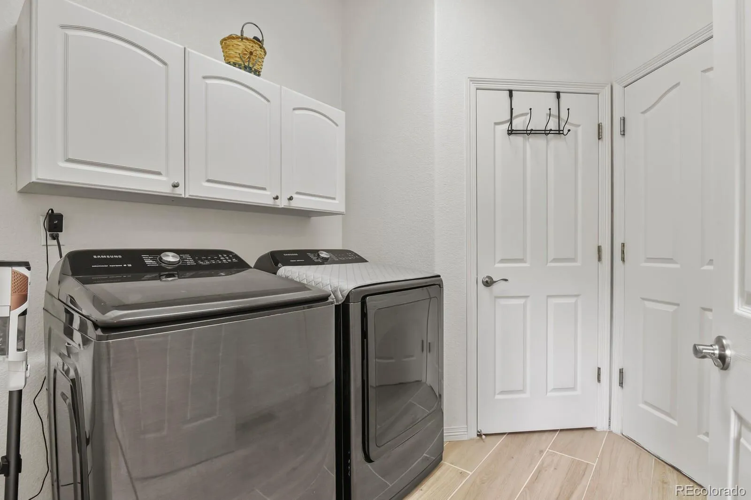
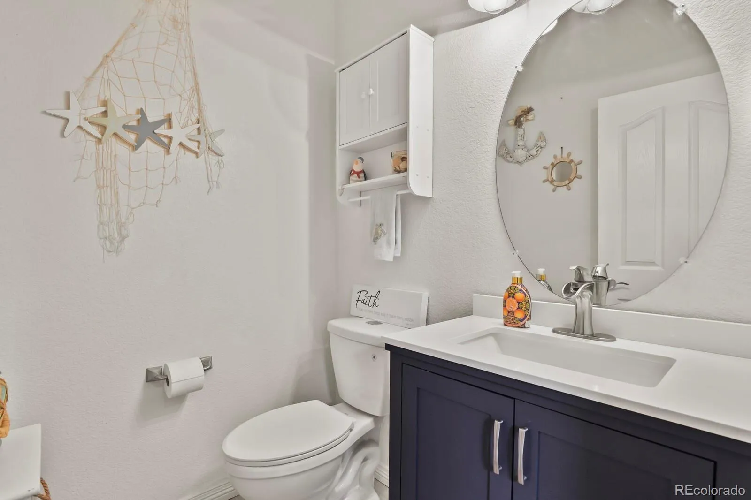
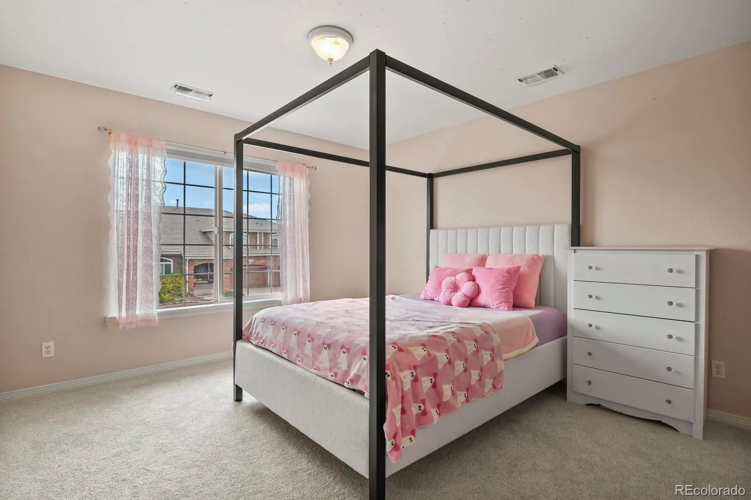
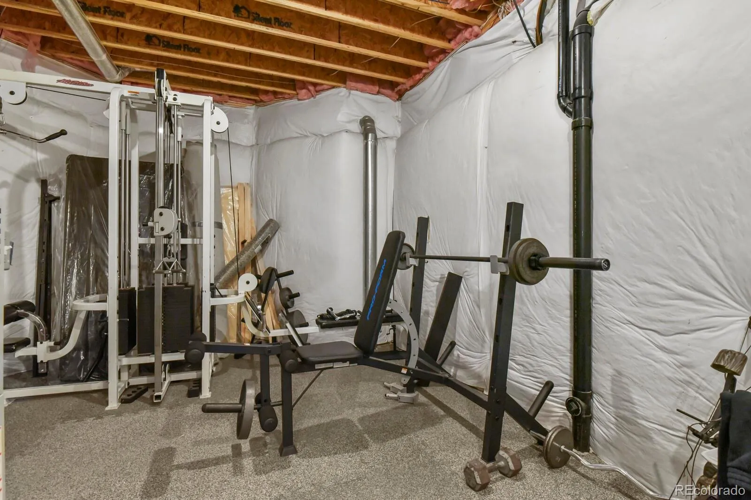
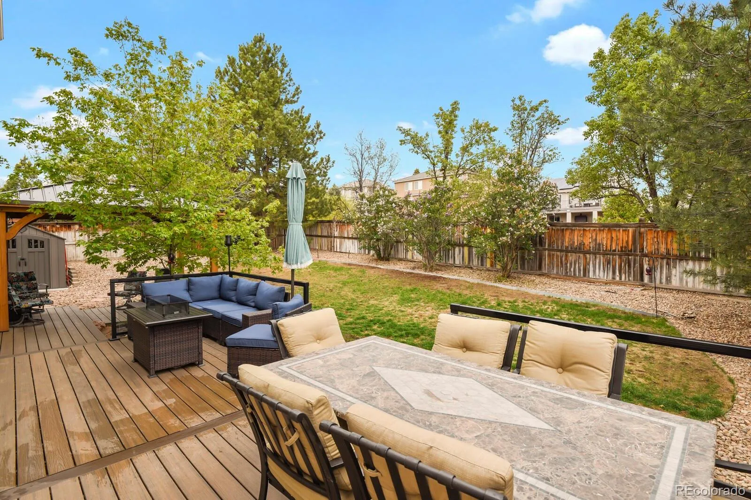
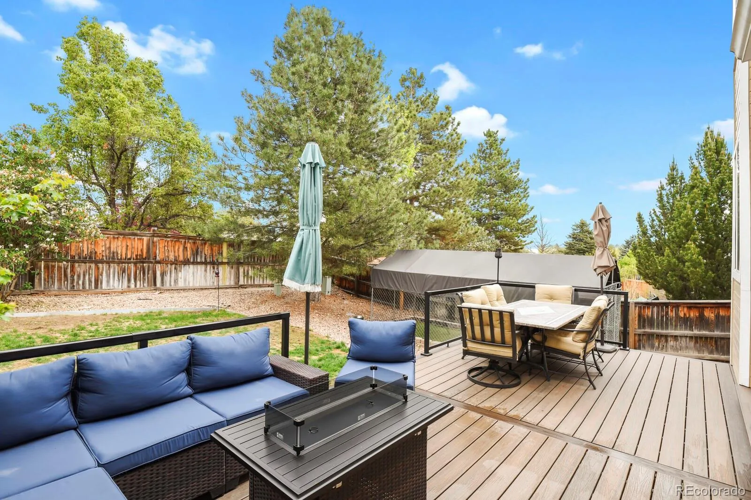
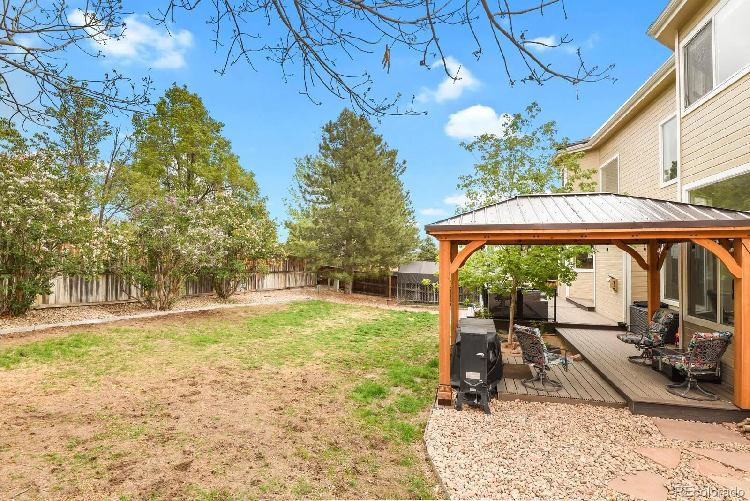
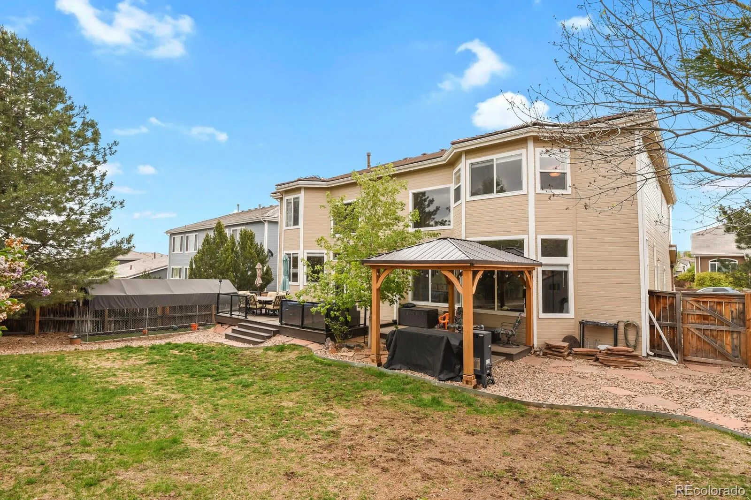
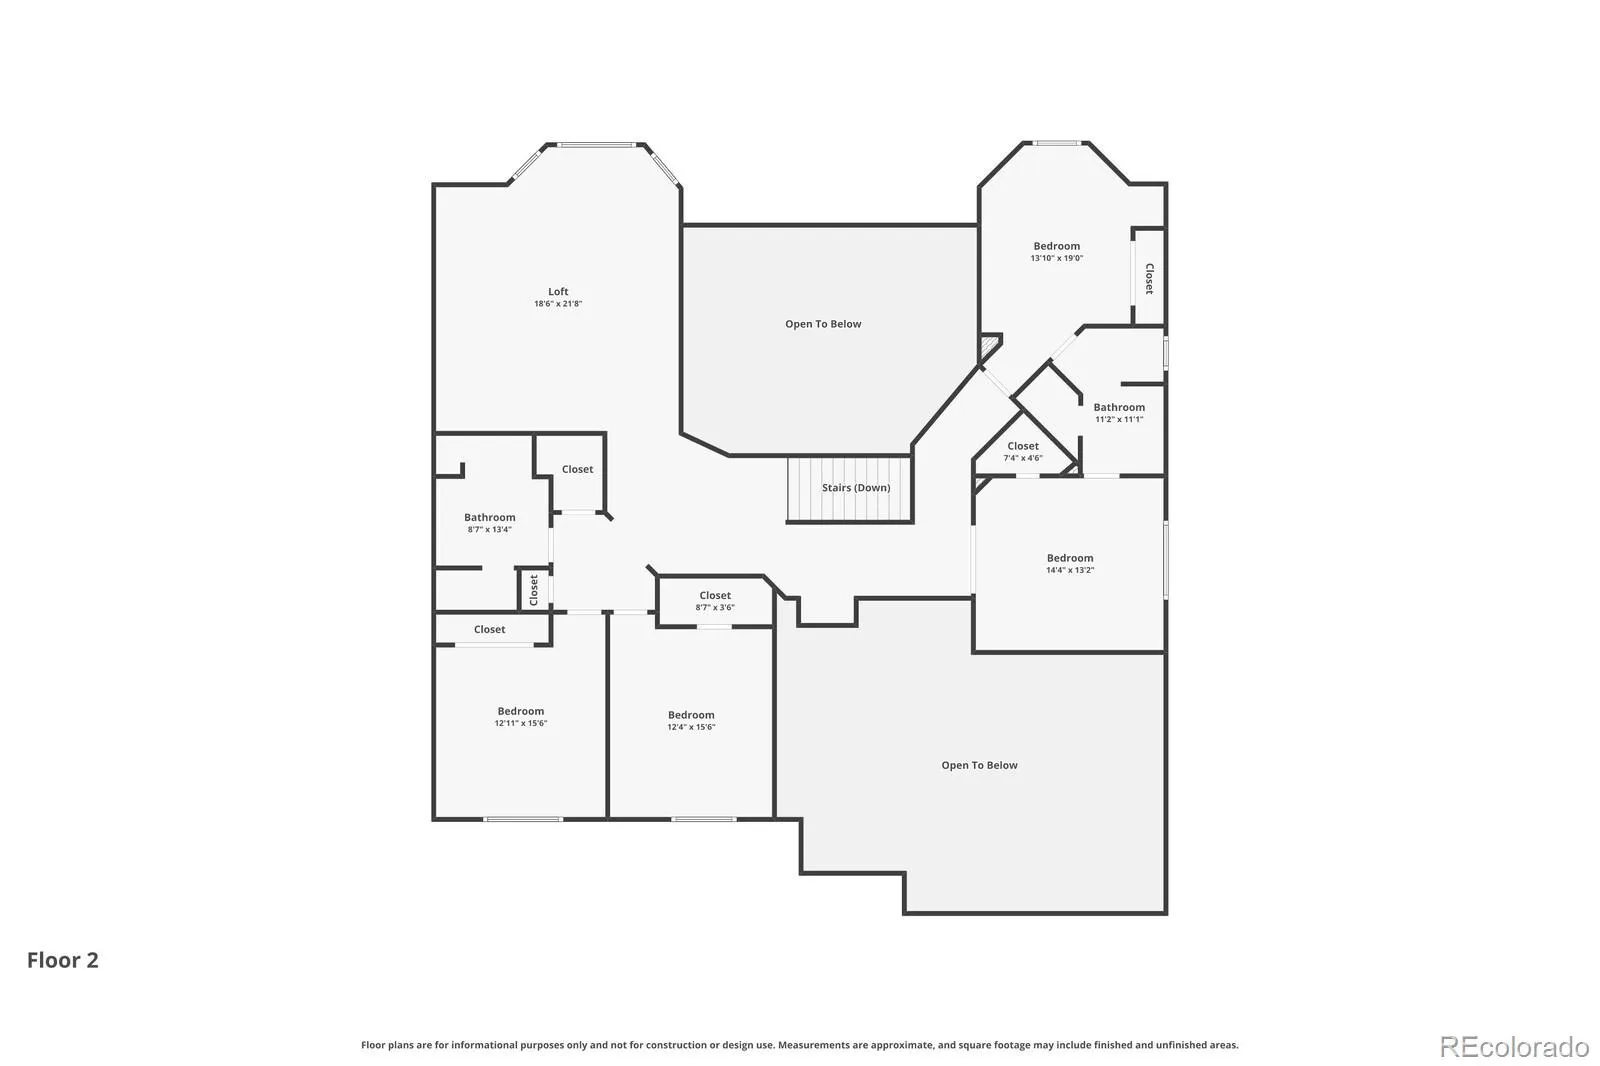
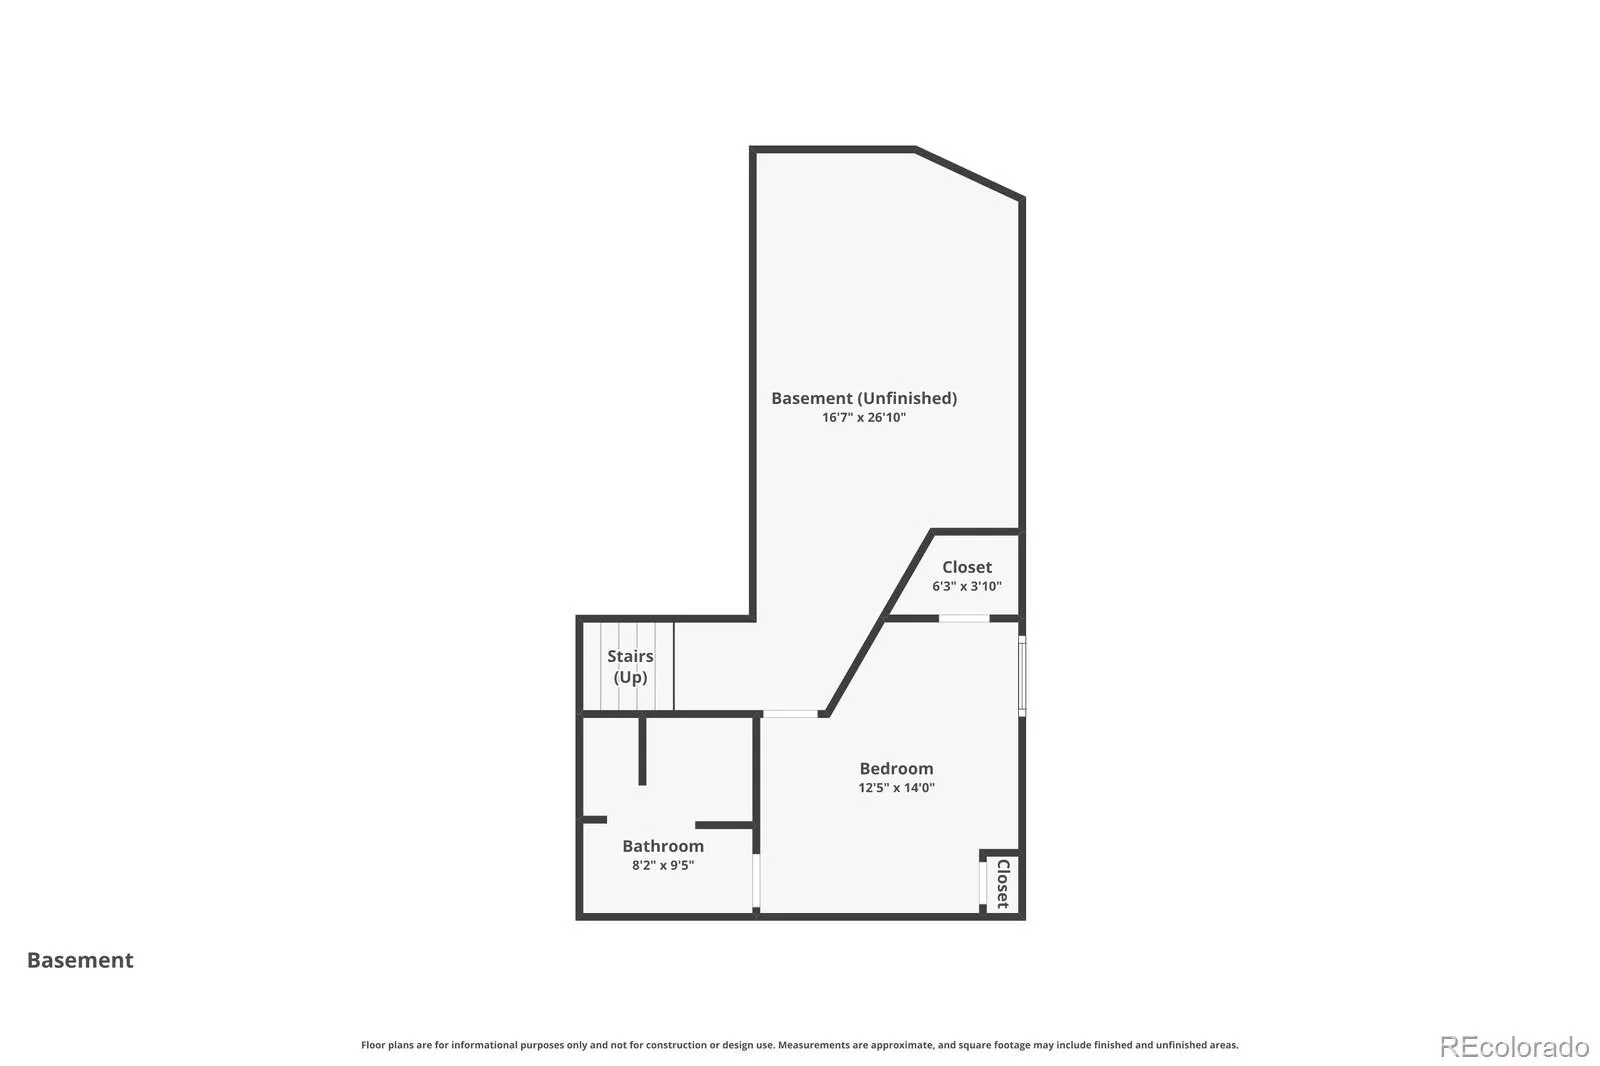
The kitchen features rich maple cabinets and flows seamlessly into the living and dining areas, perfect for entertaining. With 6 generously sized bedrooms and 5 bathrooms, there’s room for everyone, along with flexible spaces ideal for a media room, recreation room, or playroom. Additional highlights include a new front door, updated sliding back door, epoxy-coated garage floor, new blinds, updated hardware, and a tiled entry from the garage, laundry, and powder bath.The partially finished basement includes a personal gym, adding versatility to the home. Enjoy the newly built double deck with gazebo—perfect for gatherings—along with a calm backyard featuring a shed and dog run.
This home offers the perfect blend of space, comfort, and thoughtful upgrades—ideal for everyday living and memorable gatherings. Situated on a desirable corner lot in a quiet cul-de-sac and within walking distance to schools. Sellers are offering ONE YEAR HOME WARRANTY..
The kitchen features rich maple cabinets and flows seamlessly into the living and dining areas, perfect for entertaining. With 6 generously sized bedrooms and 5 bathrooms, there’s room for everyone, along with flexible spaces ideal for a media room, recreation room, or playroom. Additional highlights include a new front door, updated sliding back door, epoxy-coated garage floor, new blinds, updated hardware, and a tiled entry from the garage, laundry, and powder bath.The partially finished basement includes a personal gym, adding versatility to the home. Enjoy the newly built double deck with gazebo—perfect for gatherings—along with a calm backyard featuring a shed and dog run.
This home offers the perfect blend of space, comfort, and thoughtful upgrades—ideal for everyday living and memorable gatherings. Situated on a desirable corner lot in a quiet cul-de-sac and within walking distance to schools. Sellers are offering ONE YEAR HOME WARRANTY..
Property Details
Price:
$1,150,000
MLS #:
REC4268597
Status:
Active
Beds:
6
Baths:
5
Type:
Single Family
Subtype:
Single Family Residence
Subdivision:
Kently Hills
Finished Sq Ft:
4,677
Total Sq Ft:
5,095
Lot Size:
10,890 sqft / 0.25 acres (approx)
Year Built:
2000
Schools
School District:
Douglas RE-1
Elementary School:
Summit View
Middle School:
Mountain Ridge
High School:
Mountain Vista
Interior
Above Grade Finished Area
4417
Appliances
Cooktop, Dishwasher, Disposal, Double Oven, Gas Water Heater, Refrigerator, Self Cleaning Oven, Sump Pump
Bathrooms
3 Full Bathrooms, 1 Three Quarter Bathroom, 1 Half Bathroom
Below Grade Finished Area
260
Below Grade Unfinished Area
418
Cooling
Central Air
Fireplaces Total
2
Flooring
Carpet, Linoleum, Tile, Wood
Heating
Forced Air
Interior Features
Breakfast Bar, Eat-in Kitchen, Entrance Foyer, Five Piece Bath, Granite Counters, High Ceilings, Jack & Jill Bathroom, Kitchen Island, Open Floorplan, Smoke Free, Walk-In Closet(s)
Laundry Features
In Unit
Levels
Two
Main Level Bathrooms
2
Main Level Bedrooms
1
Exterior
Architectural Style
Contemporary
Association Amenities
Clubhouse, Fitness Center, Park, Playground, Tennis Court(s)
Attached Garage YN
1
Construction Materials
Brick, Frame
Direction Faces
South
Exterior Features
Dog Run, Private Yard
Fencing
Full
Garage Spaces
3
Lot Features
Corner Lot
Parking Features
Concrete
Parking Spots
3
Parking Total
3
Patio And Porch Features
Covered, Deck, Patio
Roof
Spanish Tile
Security Features
Carbon Monoxide Detector(s), Video Doorbell
View
City
Window Features
Bay Window(s), Double Pane Windows, Window Coverings
Financial
HOA Fee
$174
HOA Fee Frequency
Quarterly
HOA Includes
Recycling, Road Maintenance, Snow Removal, Trash
HOA Name
HRCA
HOA Phone
(303)791-2500
Tax Year
2025
Taxes
$6,747
Map
Contact Us
Mortgage Calculator
Property Summary
- Located in the Kently Hills subdivision, 10081 Charissglen Lane Highlands Ranch CO is a Single Family for sale in Highlands Ranch, CO, 80126. It is listed for $1,150,000 and features 6 beds, 5 baths, and has approximately 5,095 square feet of living space, and was originally constructed in 2000. The current price per square foot is $226. The average price per square foot for Single Family listings in Highlands Ranch is $257. The average listing price for Single Family in Highlands Ranch is $851,979. To schedule a showing of MLS#rec4268597 at 10081 Charissglen Lane in Highlands Ranch, CO, contact your Smart Sale AI agent at 3039066915.
Similar Listings Nearby

Additional Details
MLS ID : REC4268597
Listing Key : REC2053868383
Parcel Number : R0413796
Zip Code : 80126
City : Highlands Ranch
State : CO
Building if Condo :
Full Street: 10081 Charissglen Lane
Address : 10081
Address Prefix :
Address Suffix : Lane
Street : Charissglen
Street Prefix :
Street Suffix :
Unit if Condo :
Latitude : 39.531776
Longitude : -104.955765
Property Type : singlefamily
Property Sub Type : Single Family Residence
Stories Total if Condo :
Lot Size : 10,890 sqft / 0.25 acres (approx)
Ownership : Individual
Zoning : PDU
Condition : Updated/Remodeled
Renovation :
Pets Allowed :
Special Conditions : None
Possession : Negotiable
Original Price : 1150000
Close Price :
Close Date :
List Date : May 2, 2026
List Contract Date : 2026-05-02
Off Market Date :
Purchase Contract Date :
Days on Market : 74
Concessions Amount :
Concession Comment :
Renovation :
Company : HomeSmart

Copyright 2026. All rights reserved.
10081 Charissglen Lane
Highlands Ranch, CO