
2891 Canyon Crest Drive Highlands Ranch CO 80126 MLS #REC4645513

Welcome Home – Timeless Design, Exceptional Space, Endless Potential Don’t miss this incredible opportunity!
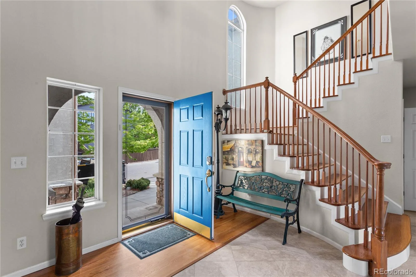
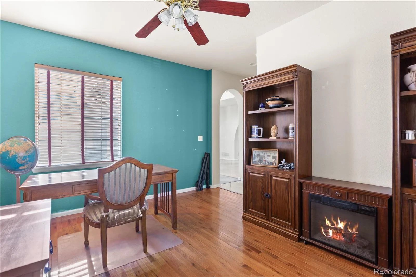
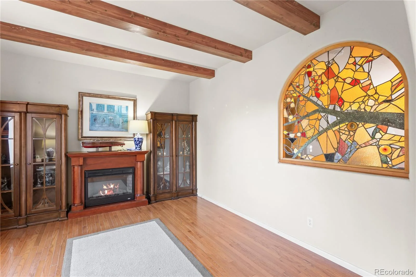
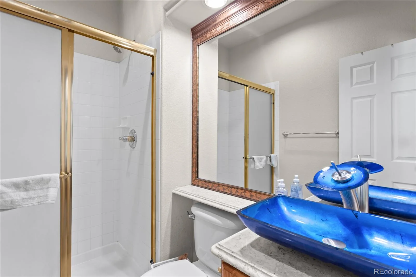
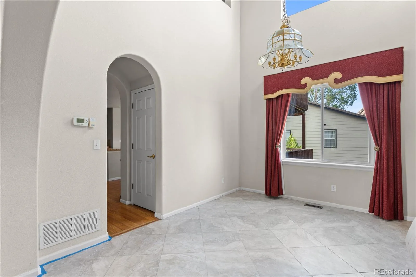
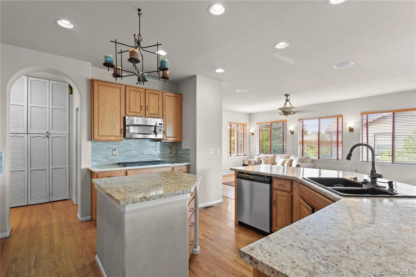
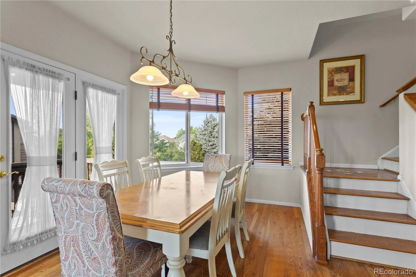
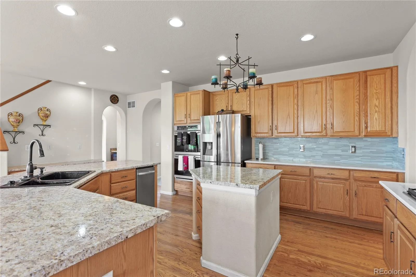
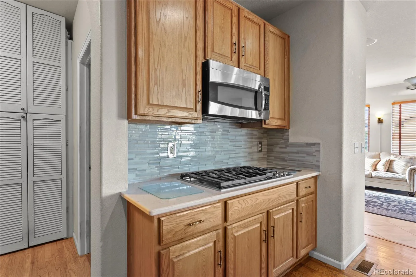
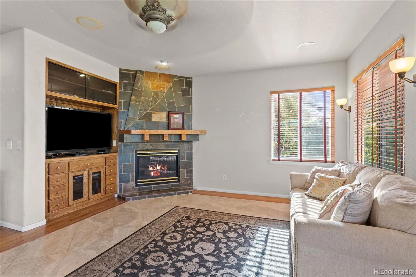
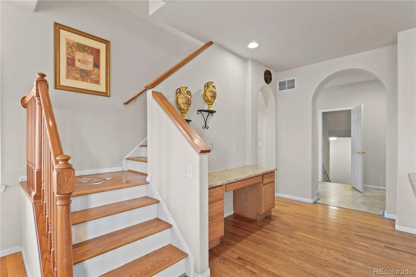
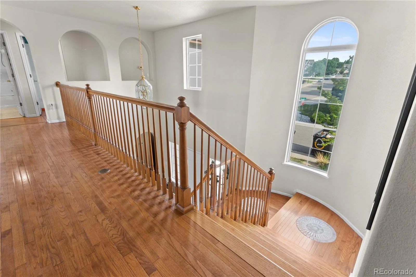
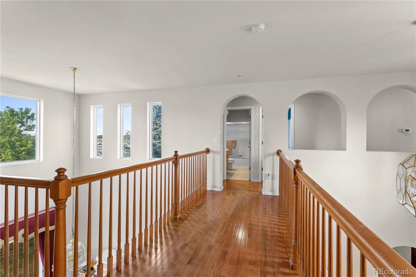
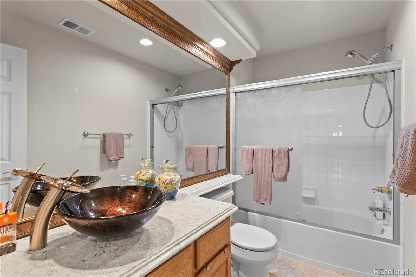
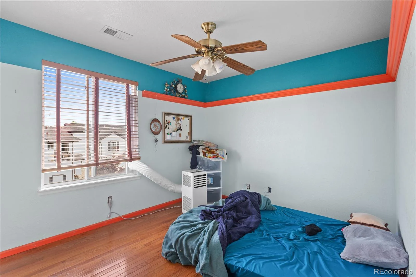
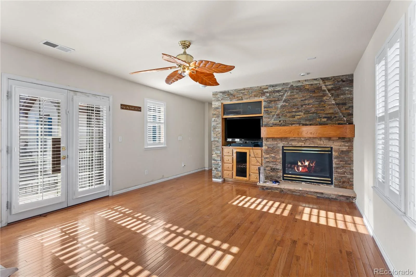
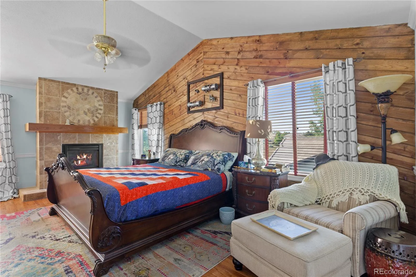
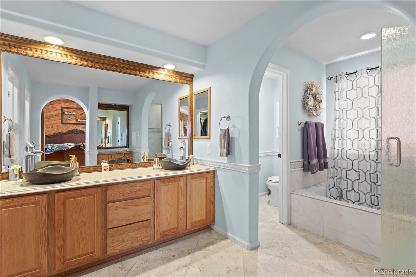
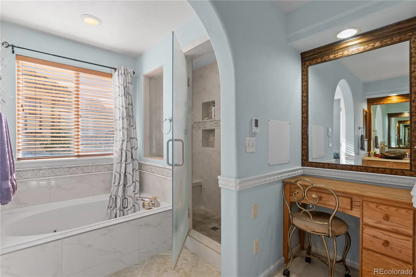
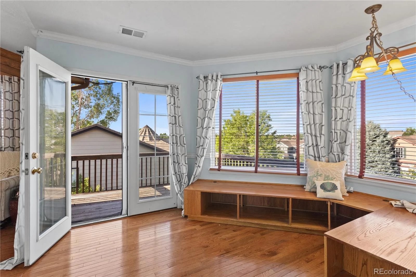
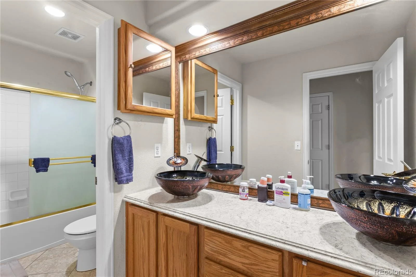
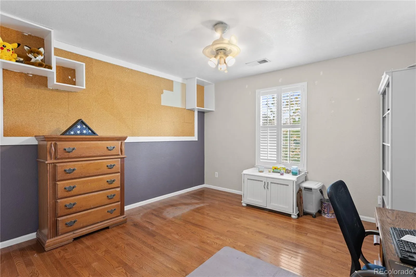
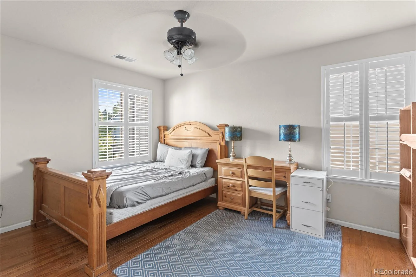
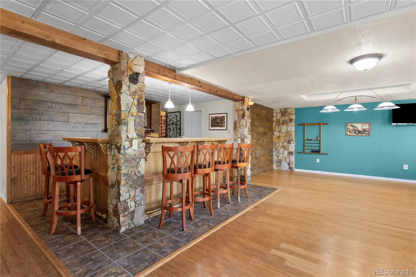
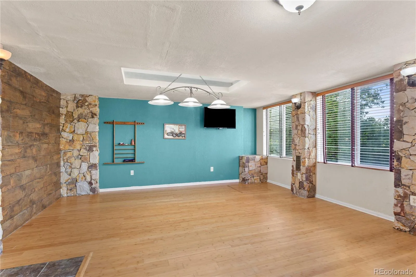
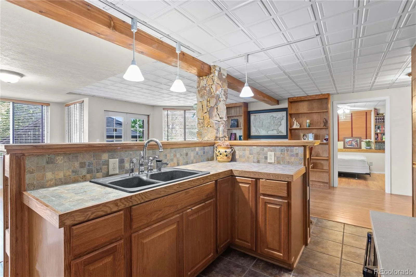
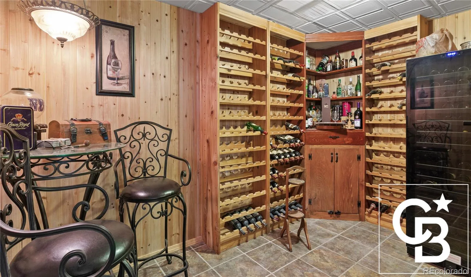
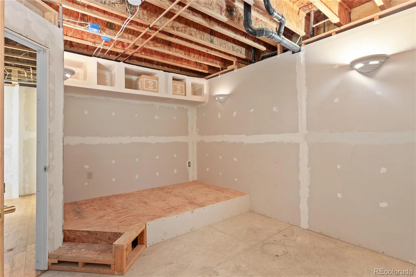
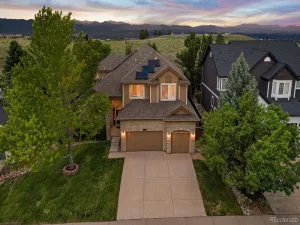
Venture into this stunning traditional home in the heart of Highlands Ranch, where timeless craftsmanship meets everyday functionality. A grand two-story entry welcomes you with a dramatic upper-level catwalk overlooking the impressive foyer, setting the tone for the exceptional details found throughout. Elegant archways, rich hardwood flooring, artistic tilework, and custom finishes create a warm, yet refined atmosphere filled with character and timeless charm. Exposed wood ceiling beams and thoughtfully designed architectural niches add depth and charm to every space. Two staircases enhancing flow and convenience throughout the home. Featuring three gas fireplaces—including one in the vaulted primary suite—this home offers comfort and sophistication at every turn. The spacious basement is designed for entertaining, complete with a wet bar, expansive entertainment area, and a dedicated wine tasting room—perfect for hosting or relaxing evenings at home.
Enjoy the added benefit of solar panels, enhancing energy efficiency and helping reduce utility costs. Abundant storage throughout ensures both functionality and convenience.
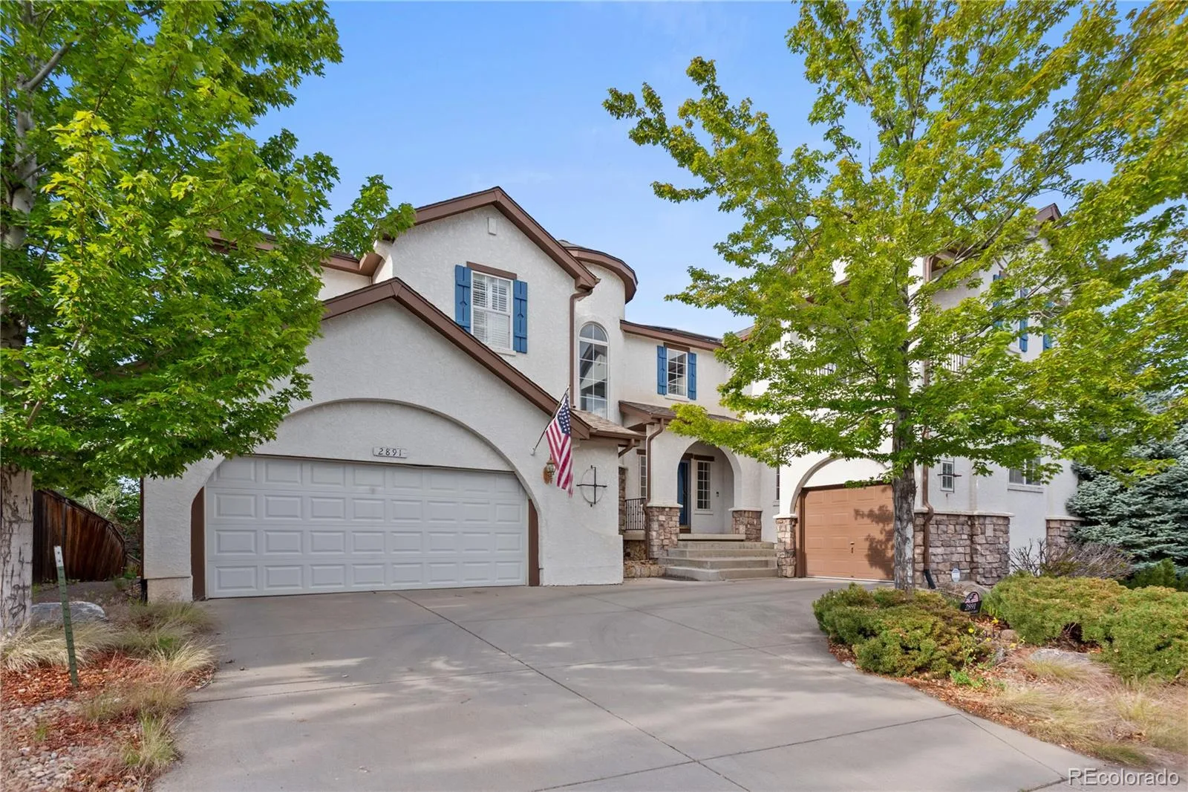
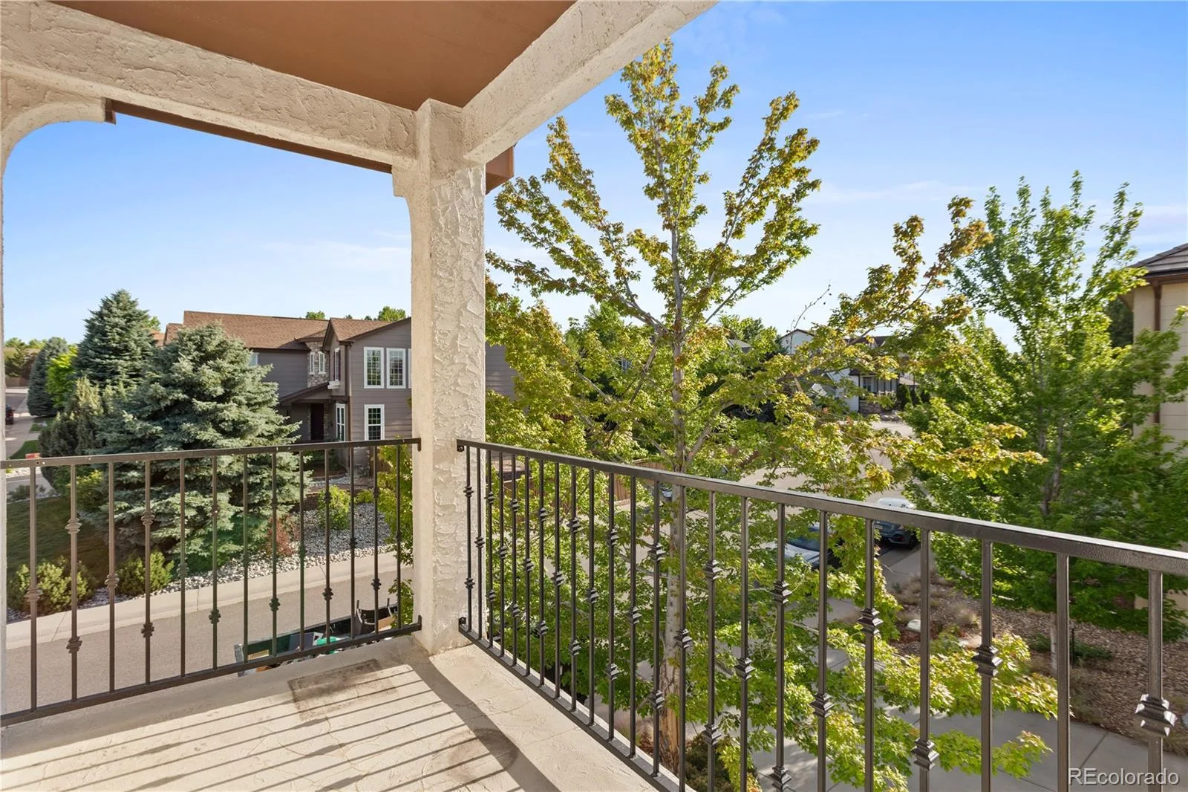
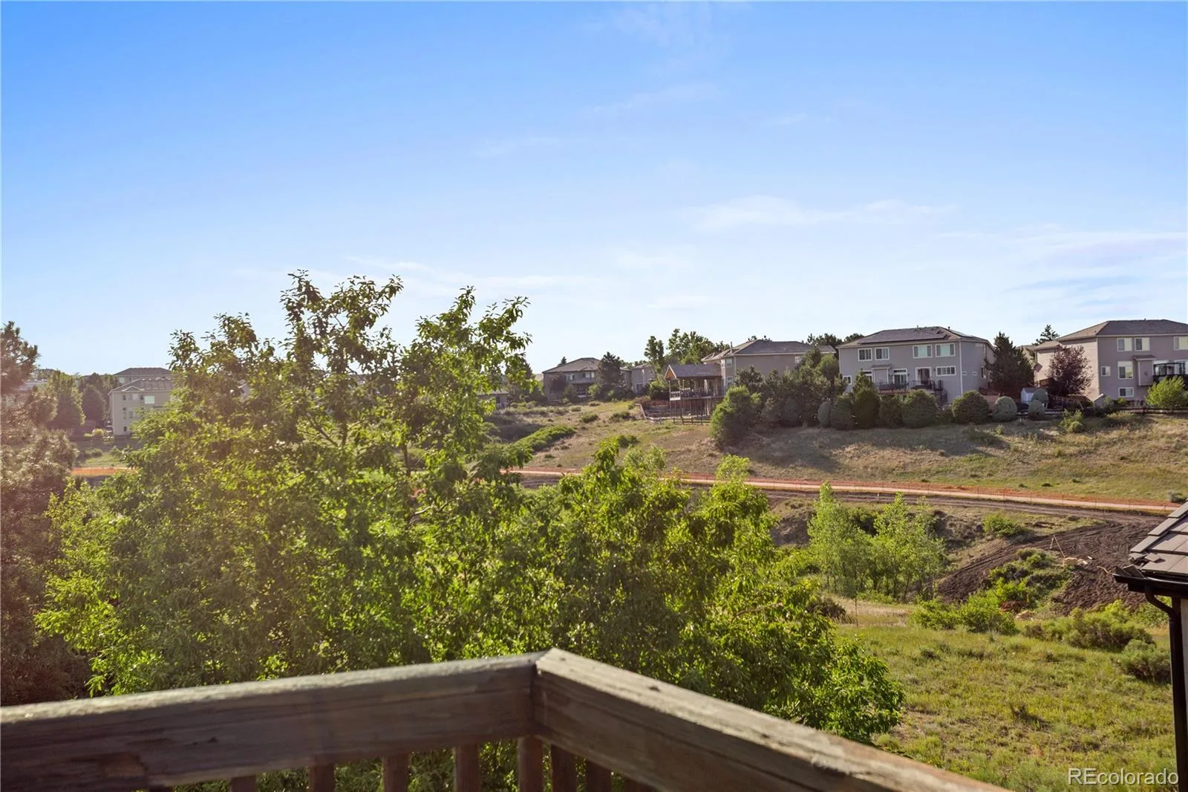
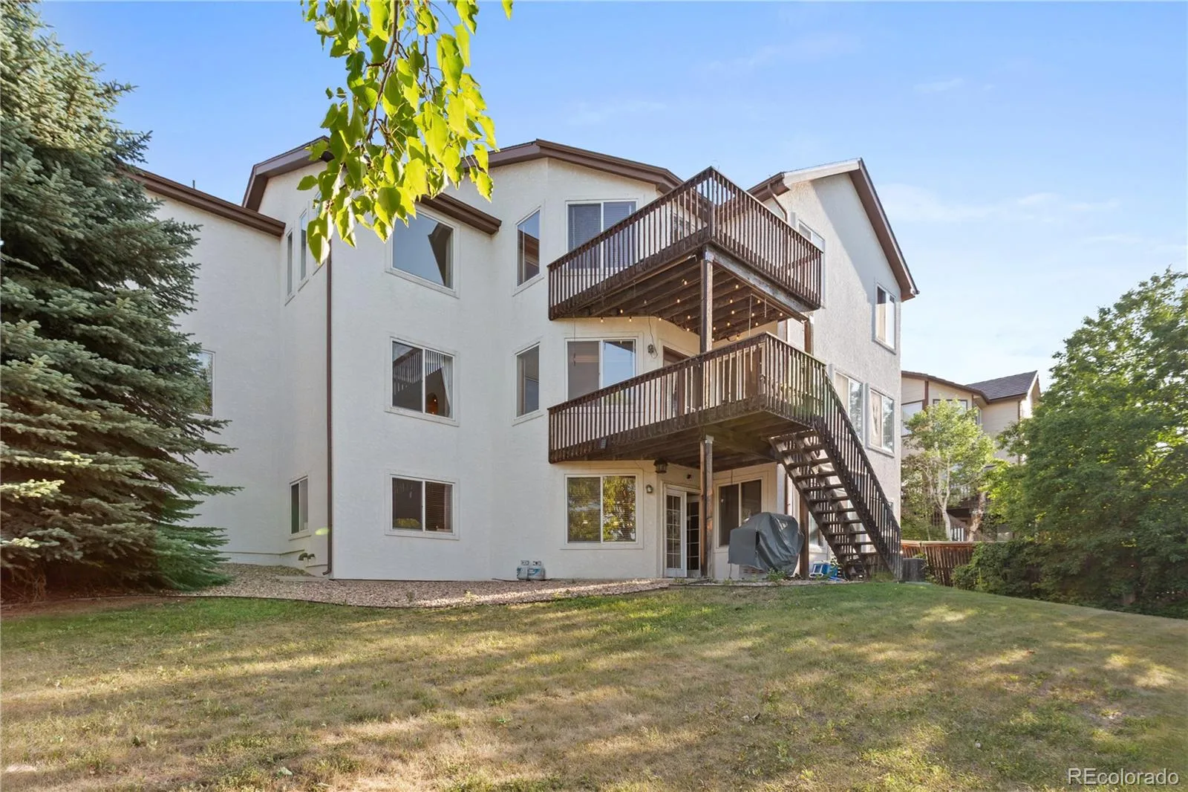
Outside, mature landscaping and beautiful trees are perfectly positioned to capture scenic views while enhancing the home’s natural beauty and curb appeal.
Move-in ready and full of personality, this property offers a rare blend of classic style and modern livability. Come experience this exceptional Highlands Ranch home for yourself.
Venture into this stunning traditional home in the heart of Highlands Ranch, where timeless craftsmanship meets everyday functionality. A grand two-story entry welcomes you with a dramatic upper-level catwalk overlooking the impressive foyer, setting the tone for the exceptional details found throughout. Elegant archways, rich hardwood flooring, artistic tilework, and custom finishes create a warm, yet refined atmosphere filled with character and timeless charm. Exposed wood ceiling beams and thoughtfully designed architectural niches add depth and charm to every space. Two staircases enhancing flow and convenience throughout the home. Featuring three gas fireplaces—including one in the vaulted primary suite—this home offers comfort and sophistication at every turn. The spacious basement is designed for entertaining, complete with a wet bar, expansive entertainment area, and a dedicated wine tasting room—perfect for hosting or relaxing evenings at home.
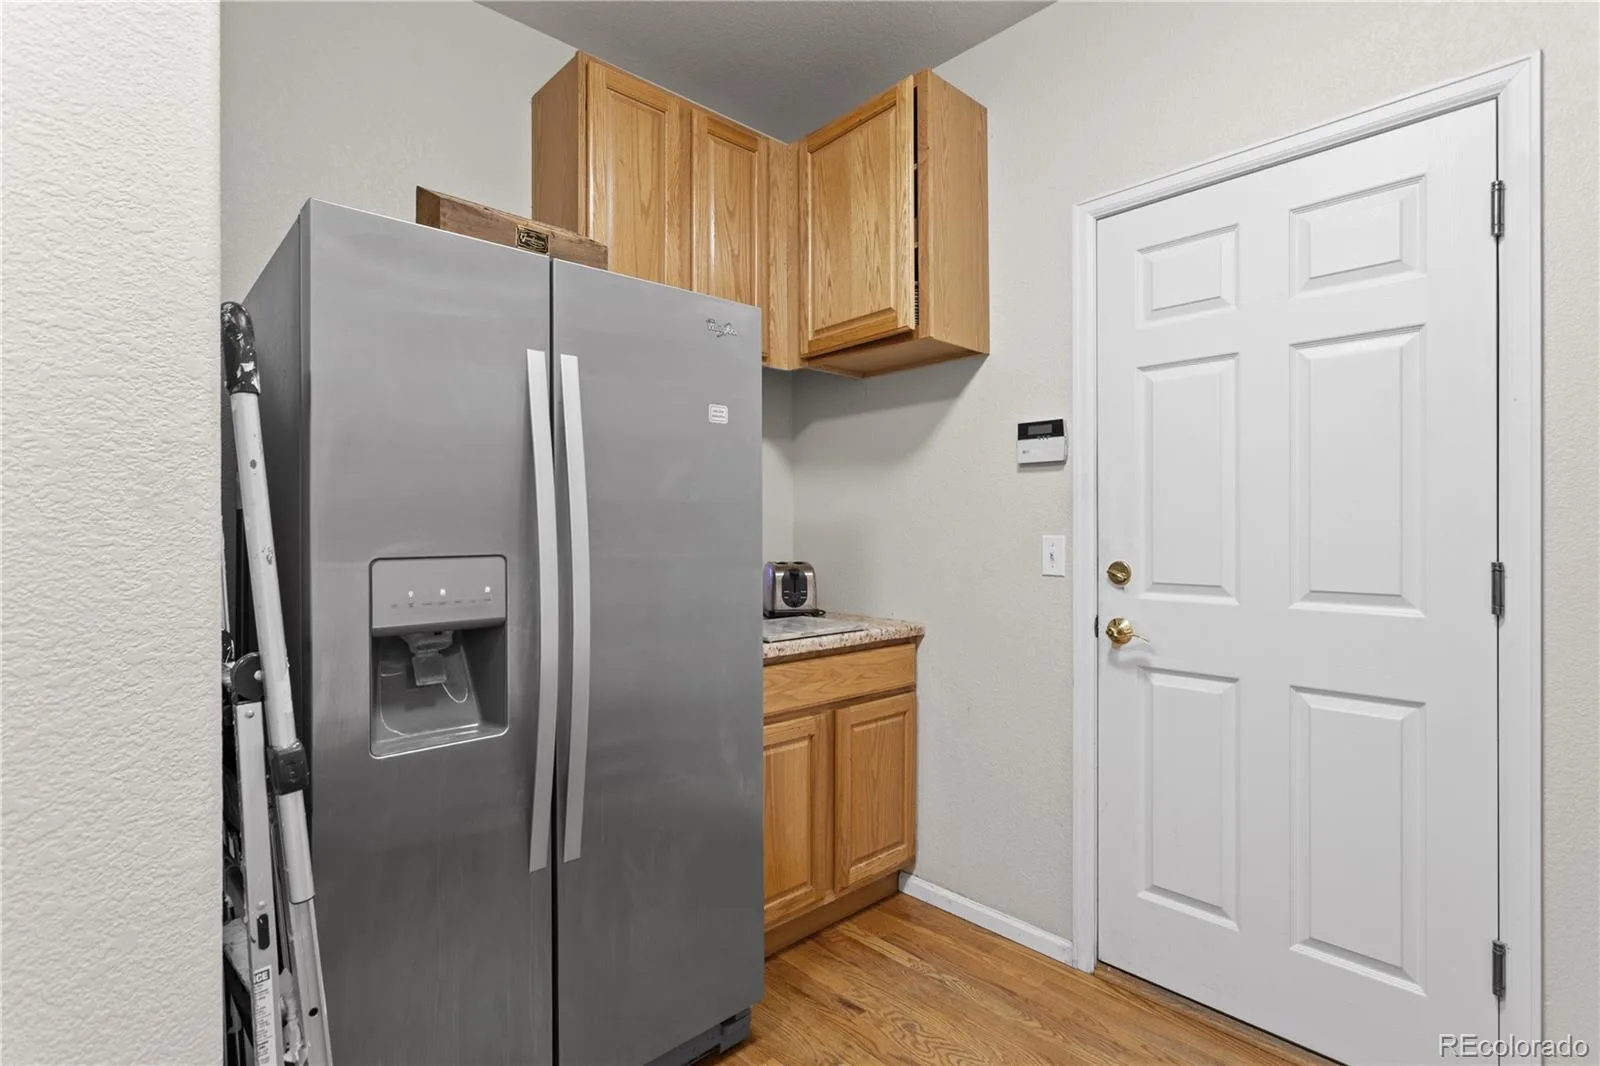
Enjoy the added benefit of solar panels, enhancing energy efficiency and helping reduce utility costs. Abundant storage throughout ensures both functionality and convenience.
Outside, mature landscaping and beautiful trees are perfectly positioned to capture scenic views while enhancing the home’s natural beauty and curb appeal.
Move-in ready and full of personality, this property offers a rare blend of classic style and modern livability. Come experience this exceptional Highlands Ranch home for yourself.
Property Details
Price:
$950,000
MLS #:
REC4645513
Status:
Active
Beds:
5
Baths:
5
Type:
Single Family
Subtype:
Single Family Residence
Subdivision:
Lantern Hill
Finished Sq Ft:
3,879
Total Sq Ft:
5,358
Lot Size:
8,886 sqft / 0.20 acres (approx)
Year Built:
2002
Schools
School District:
Douglas RE-1
Elementary School:
Summit View
Middle School:
Mountain Ridge
High School:
Mountain Vista
Interior
Above Grade Finished Area
3879
Appliances
Dishwasher, Double Oven, Dryer, Microwave, Oven, Range, Refrigerator, Self Cleaning Oven, Trash Compactor, Washer
Bathrooms
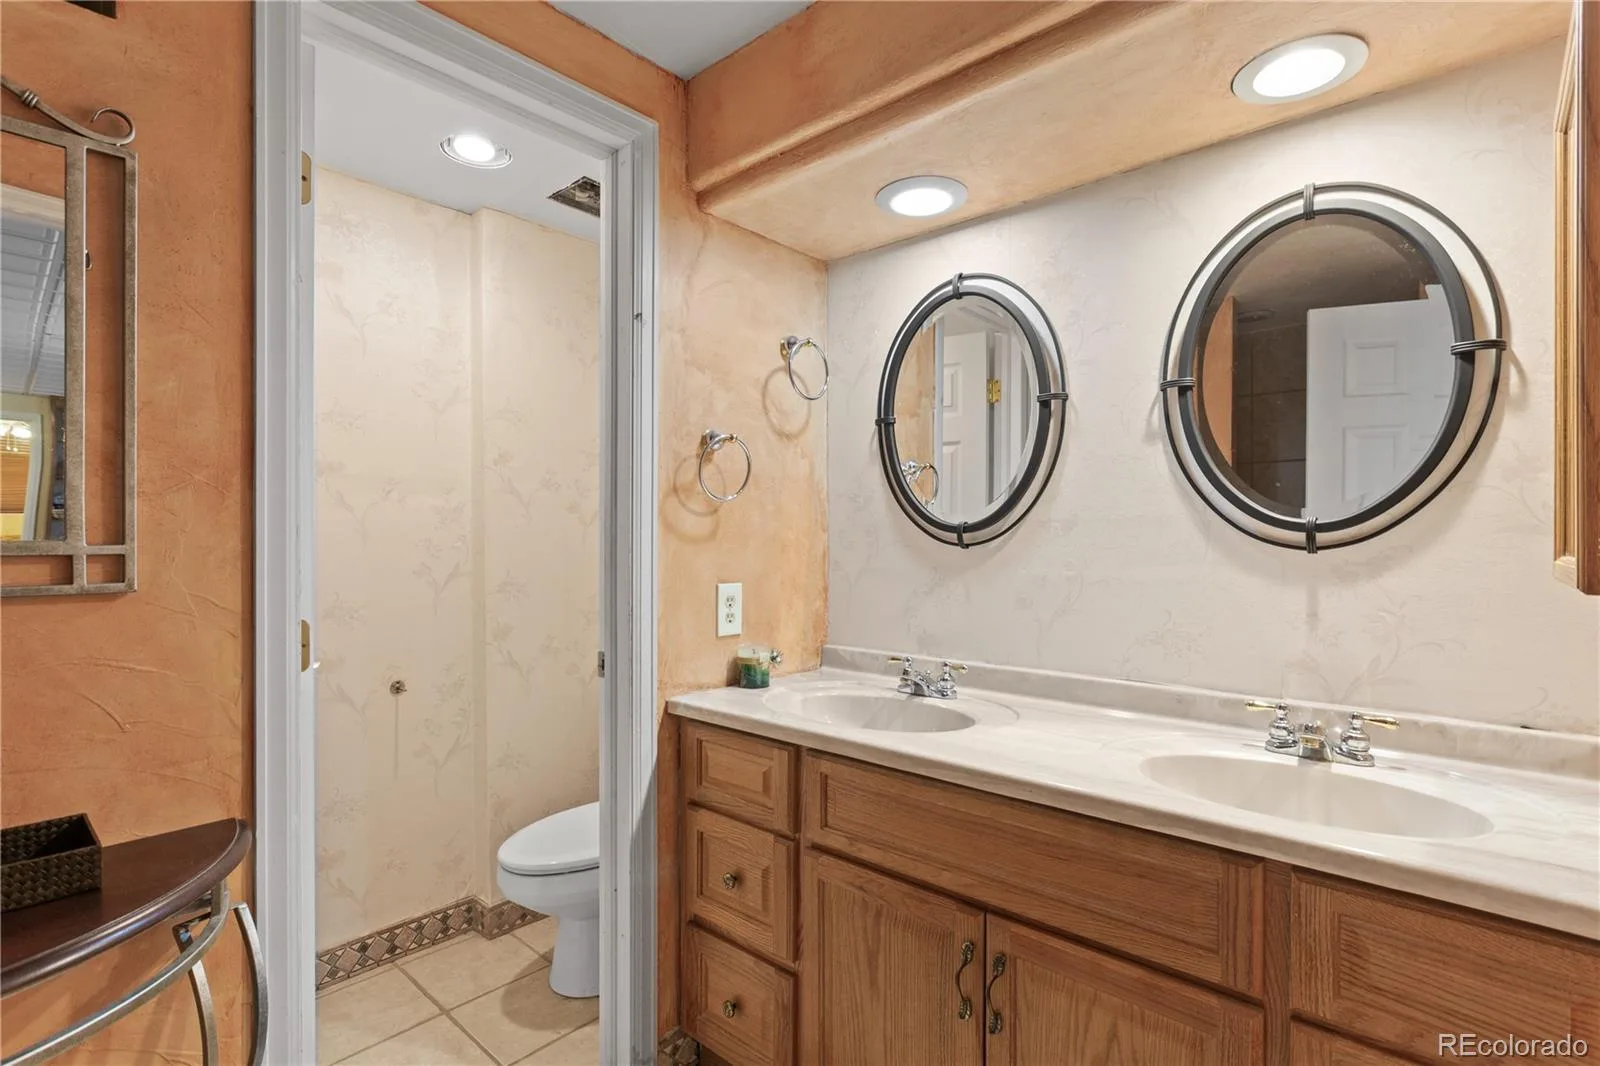
3 Full Bathrooms, 2 Three Quarter Bathrooms
Below Grade Unfinished Area
1479
Cooling
Attic Fan, Central Air
Heating
Active Solar, Forced Air
Levels
Two
Main Level Bathrooms
1
Exterior
Architectural Style
Contemporary
Attached Garage YN
1
Construction Materials
Stucco
Direction Faces
South
Exterior Features
Balcony
Garage Spaces
3
Lot Features
Corner Lot, Sprinklers In Front, Sprinklers In Rear
Parking Spots
3
Parking Total
3
Patio And Porch Features
Deck, Front Porch
Roof
Composition
Security Features
Carbon Monoxide Detector(s), Smoke Detector(s)
Financial
HOA Fee
$174
HOA Fee Frequency
Quarterly
HOA Name
Highlands Ranch Community Association (HRCA)
HOA Phone
303-791-2500
Tax Year
2025
Taxes
$6,527
Map
Contact Us
Mortgage Calculator
Property Summary
- Located in the Lantern Hill subdivision, 2891 Canyon Crest Drive Highlands Ranch CO is a Single Family for sale in Highlands Ranch, CO, 80126. It is listed for $950,000 and features 5 beds, 5 baths, and has approximately 5,358 square feet of living space, and was originally constructed in 2002. The current price per square foot is $177. The average price per square foot for Single Family listings in Highlands Ranch is $257. The average listing price for Single Family in Highlands Ranch is $851,979. To schedule a showing of MLS#rec4645513 at 2891 Canyon Crest Drive in Highlands Ranch, CO, contact your Smart Sale AI agent at 3039066915.
Similar Listings Nearby


Additional Details
MLS ID : REC4645513
Listing Key : REC2054973315
Parcel Number : R0416313
Zip Code : 80126
City : Highlands Ranch
State : CO
Building if Condo :
Full Street: 2891 Canyon Crest Drive
Address : 2891
Address Prefix :
Address Suffix : Drive
Street : Canyon Crest
Street Prefix :
Street Suffix :
Unit if Condo :
Latitude : 39.529518
Longitude : -104.955627
Property Type : singlefamily
Property Sub Type : Single Family Residence
Stories Total if Condo :
Lot Size : 8,886 sqft / 0.20 acres (approx)
Ownership : Individual
Zoning : PDU
Condition :
Renovation :
Pets Allowed :
Special Conditions : None
Possession : Close Plus 3 to 5 Days
Original Price : 950000
Close Price :
Close Date :
List Date : Jun 26, 2026
List Contract Date : 2026-06-26
Off Market Date :
Purchase Contract Date :
Days on Market : 19
Concessions Amount :
Concession Comment :
Renovation :
Company : Coldwell Banker Realty 44

Copyright 2026. All rights reserved.
2891 Canyon Crest Drive
Highlands Ranch, CO