
9315 Sulton Court Highlands Ranch CO 80126 MLS #REC4187036

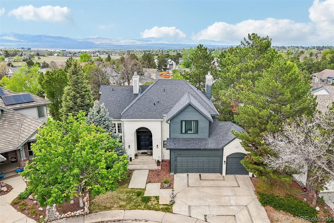
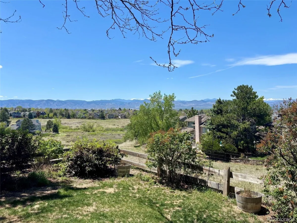
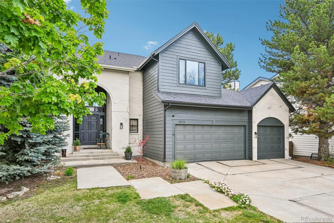
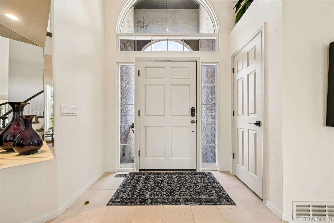
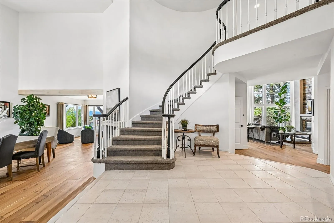
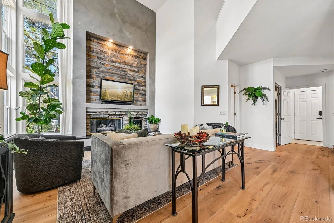
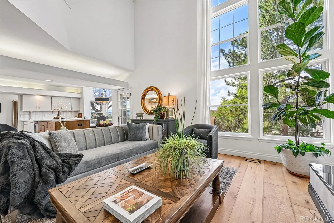
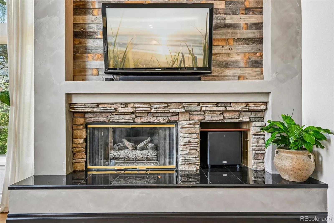
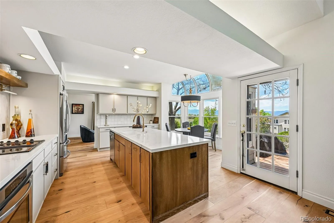
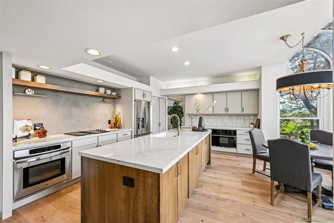
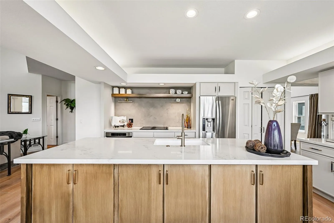
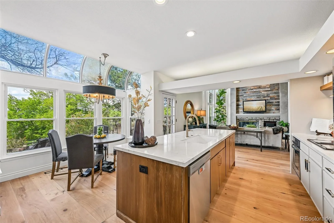
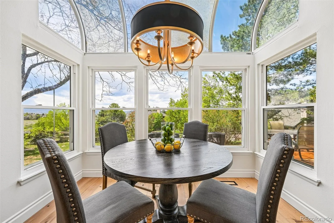
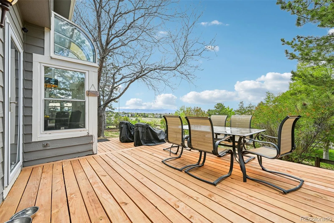
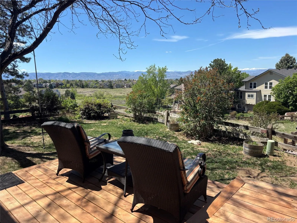
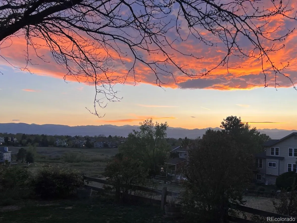
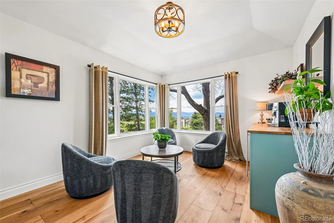
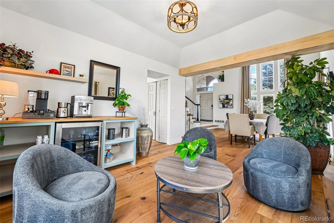
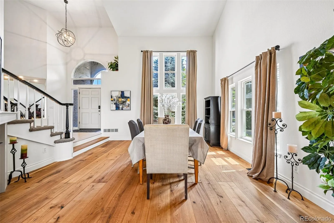
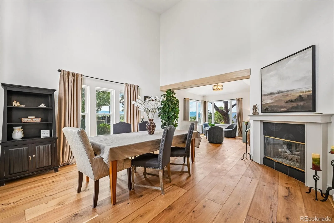
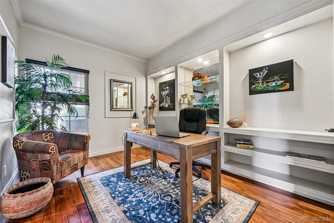
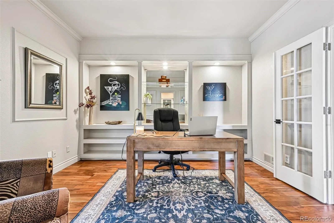
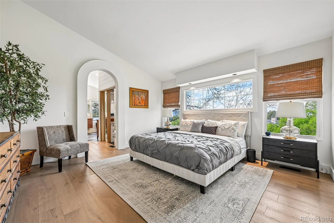
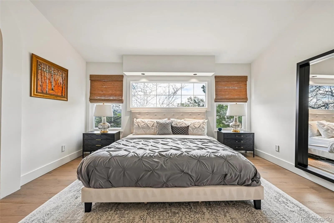
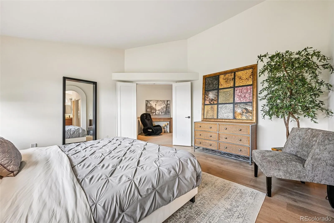
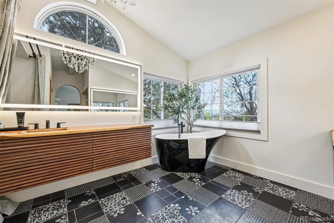
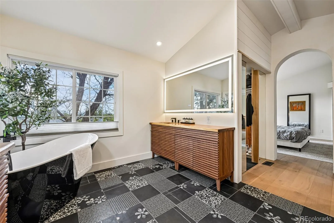
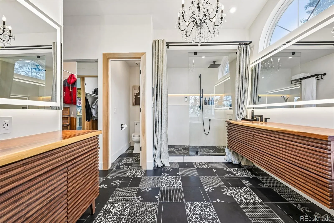
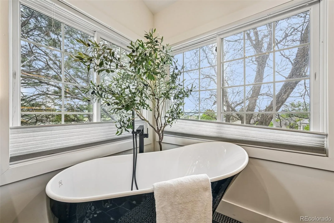
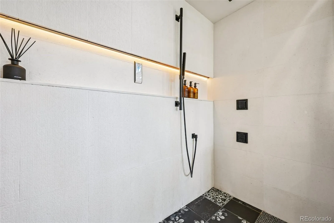
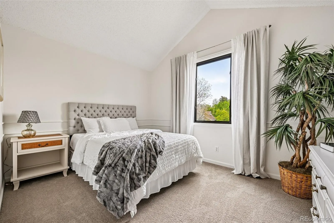
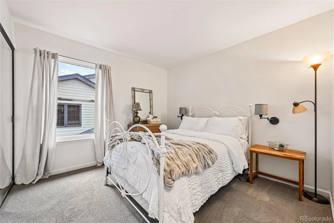
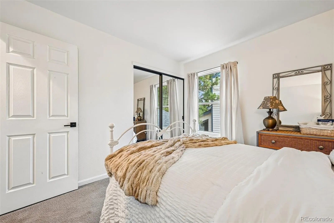
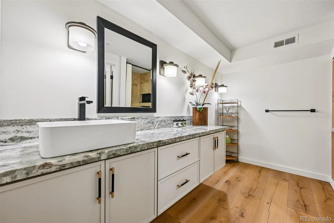
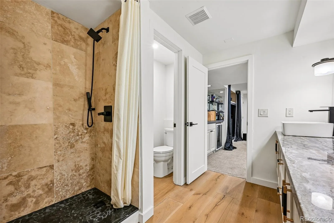
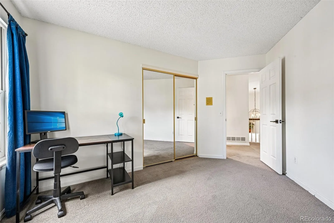
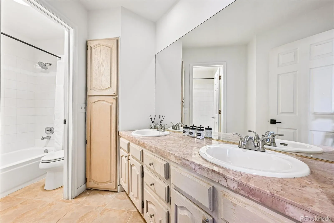
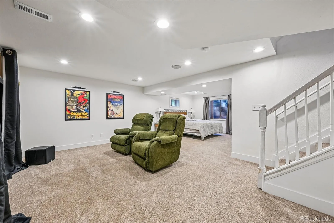
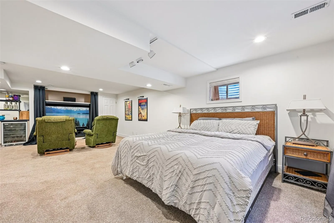
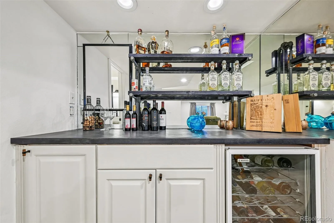
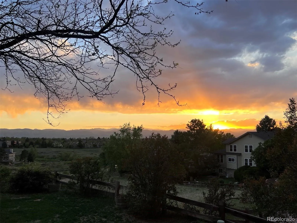
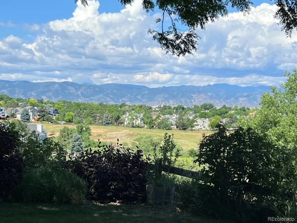
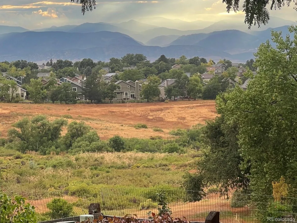
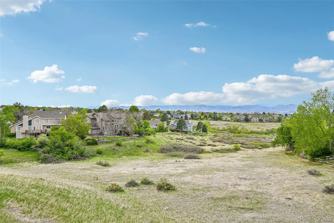
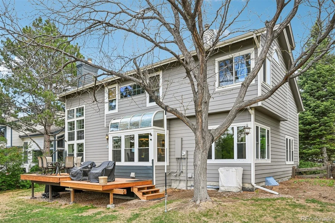
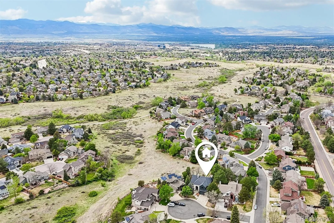
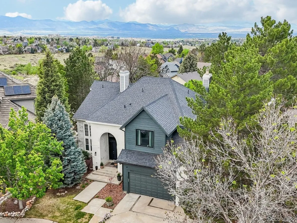
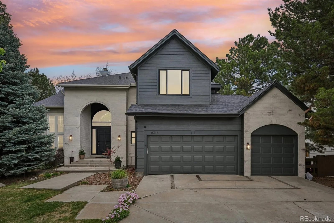
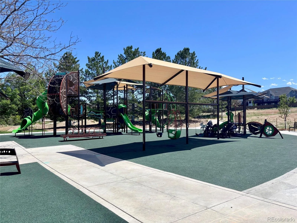
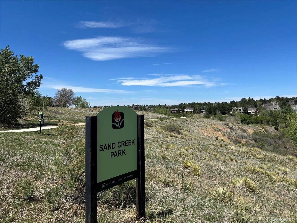
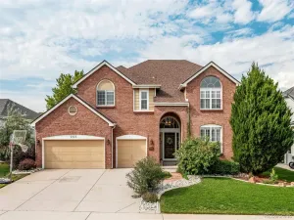
Backing to open space with expansive mountain views, this updated Highlands Ranch home on a quiet cul-de-sac offers a setting defined by natural surroundings and an openness increasingly difficult to find. A welcoming entry with vaulted ceilings and oversized windows creates an immediate sense of space and natural light. Wide plank French oak flooring extends throughout the main level, connecting the living areas and enhancing flow. The updated kitchen offers a large island, quartz countertops, and a breakfast nook positioned to take in the views. Adjacent living spaces include a family room with a gas fireplace accented by stone and wood details, and a dedicated sitting area oriented toward the open space backdrop. The deck off the kitchen extends the living space outdoors, overlooking the open space behind the home—enhancing both privacy and the depth of the mountain views. Also on the main level is a quiet office that could function as a guest room with a connecting full bathroom. A mudroom with laundry and a utility sink is also located just off the 3-car garage. Upstairs, the primary suite is positioned to enjoy the views and features white oak flooring and dual closets. The renovated primary bathroom offers dual vanities, a soaking tub, and a walk-in shower complete with travertine tile and a digitally controlled shower system. The partially finished basement provides flexible living space, an updated bathroom, and a large unfinished area offering potential for future expansion. Additional features include a tankless water heater, Ecobee thermostat, Lutron-controlled lighting, and a desirable south-facing driveway. Ideally located to Toepfer Park, walking trails, nearby shopping and dining, and Northridge Recreation Center, this home offers a compelling combination of mountain views, setting, updates, and livability.
Property Details
Price:
$1,045,000
MLS #:
REC4187036
Status:
Active
Beds:
5
Baths:
4
Type:
Single Family
Subtype:
Single Family Residence
Subdivision:
NorthRidge
Finished Sq Ft:
4,141
Total Sq Ft:
4,141
Lot Size:
7,710 sqft / 0.18 acres (approx)
Year Built:
1988
Schools
School District:
Douglas RE-1
Elementary School:
Summit View
Middle School:
Mountain Ridge
High School:
Mountain Vista
Interior
Above Grade Finished Area
2731
Appliances
Bar Fridge, Cooktop, Dishwasher, Disposal, Dryer, Oven, Refrigerator, Tankless Water Heater, Washer
Bathrooms
3 Full Bathrooms, 1 Three Quarter Bathroom
Below Grade Finished Area
423
Below Grade Unfinished Area
987
Cooling
Central Air
Fireplaces Total
2
Flooring
Carpet, Tile, Wood
Heating
Forced Air
Interior Features
Breakfast Bar, Five Piece Bath, Kitchen Island, Open Floorplan, Quartz Counters, Radon Mitigation System, Smart Thermostat, Solid Surface Counters, Vaulted Ceiling(s), Walk-In Closet(s)
Laundry Features
Sink
Levels
Two
Main Level Bathrooms
1
Main Level Bedrooms
1
Exterior
Architectural Style
Traditional
Association Amenities
Fitness Center, Park, Playground, Pool, Spa/Hot Tub, Tennis Court(s), Trail(s)
Attached Garage YN
1
Construction Materials
Brick, Frame
Direction Faces
South
Exterior Features
Private Yard
Fencing
Full
Garage Spaces
3
Lot Features
Cul-De-Sac, Landscaped, Open Space, Sprinklers In Front, Sprinklers In Rear
Parking Spots
3
Parking Total
3
Patio And Porch Features
Deck
Roof
Composition
Security Features
Video Doorbell
View
Mountain(s)
Window Features
Double Pane Windows, Window Coverings
Financial
HOA Fee
$171
HOA Fee Frequency
Quarterly
HOA Name
Highlands Ranch Community Association
HOA Phone
303-471-8958
Tax Year
2025
Taxes
$5,510
Map
Contact Us
Mortgage Calculator
Property Summary
- Located in the NorthRidge subdivision, 9315 Sulton Court Highlands Ranch CO is a Single Family for sale in Highlands Ranch, CO, 80126. It is listed for $1,045,000 and features 5 beds, 4 baths, and has approximately 4,141 square feet of living space, and was originally constructed in 1988. The current price per square foot is $252. The average price per square foot for Single Family listings in Highlands Ranch is $270. The average listing price for Single Family in Highlands Ranch is $892,100. To schedule a showing of MLS#rec4187036 at 9315 Sulton Court in Highlands Ranch, CO, contact your Smart Sale AI agent at 3039066915.
Similar Listings Nearby

Additional Details
MLS ID : REC4187036
Listing Key : REC2053869631
Parcel Number : R0345369
Zip Code : 80126
City : Highlands Ranch
State : CO
Building if Condo :
Full Street: 9315 Sulton Court
Address : 9315
Address Prefix :
Address Suffix : Court
Street : Sulton
Street Prefix :
Street Suffix :
Unit if Condo :
Latitude : 39.547199
Longitude : -104.963837
Property Type : singlefamily
Property Sub Type : Single Family Residence
Stories Total if Condo :
Lot Size : 7,710 sqft / 0.18 acres (approx)
Ownership : Individual
Zoning : PDU
Condition : Updated/Remodeled
Renovation :
Pets Allowed :
Special Conditions : Third Party Approval
Possession : Negotiable
Original Price : 1045000
Close Price :
Close Date :
List Date : May 14, 2026
List Contract Date : 2026-05-14
Off Market Date :
Purchase Contract Date :
Days on Market : 12
Concessions Amount :
Concession Comment :
Renovation :
Company : Elevated Property Advisors

Copyright 2026. All rights reserved.
9315 Sulton Court
Highlands Ranch, CO