
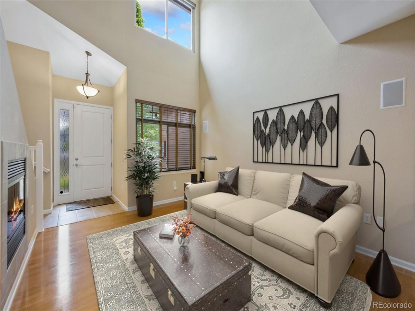
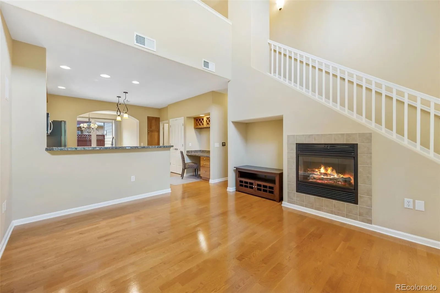
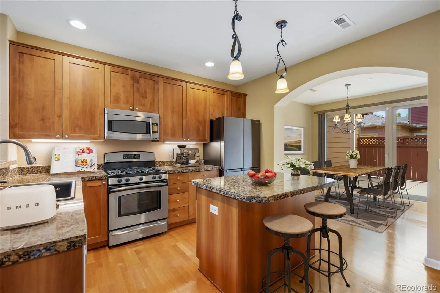
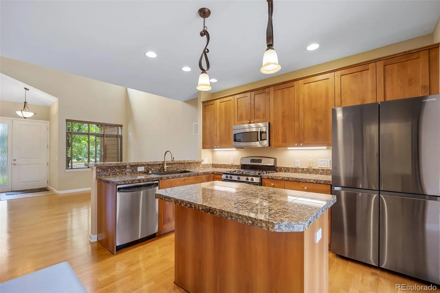
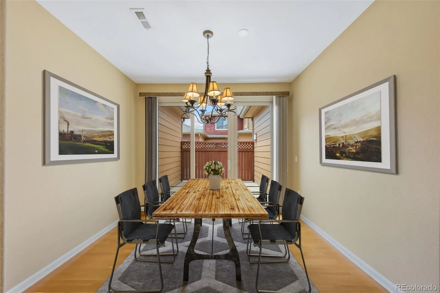
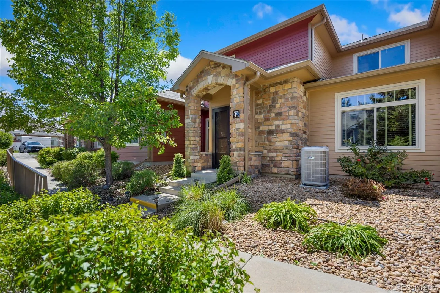
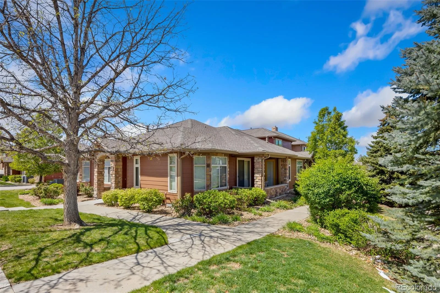
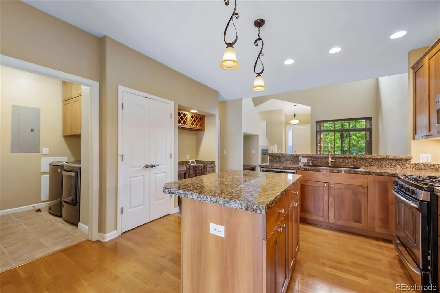
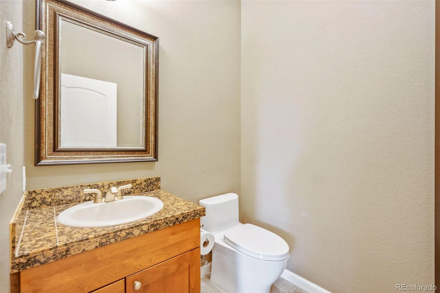
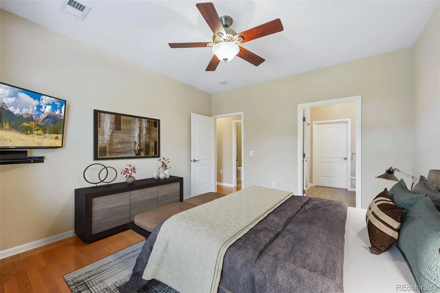
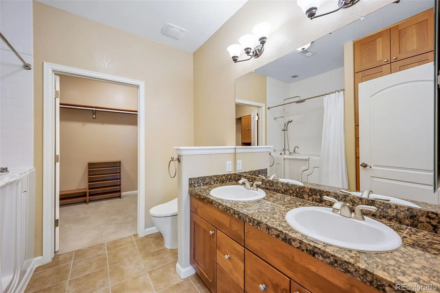
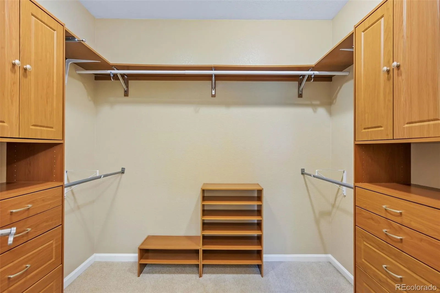
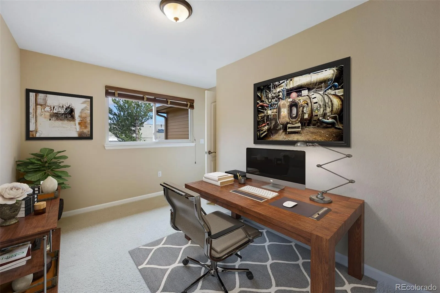
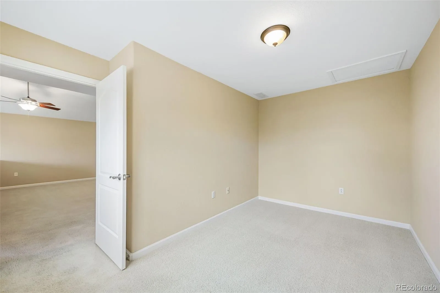
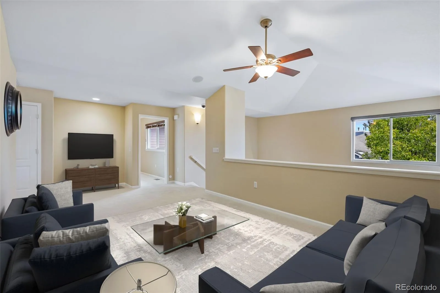
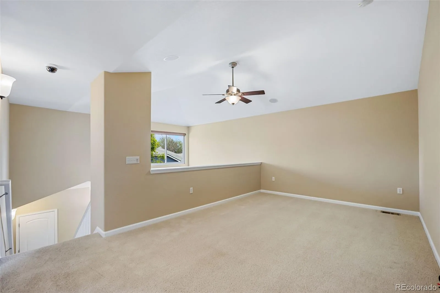
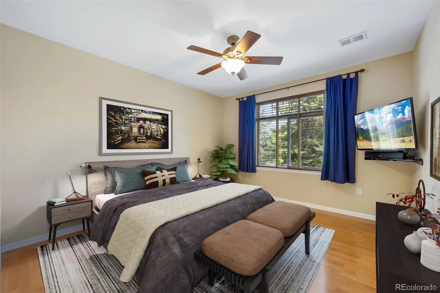
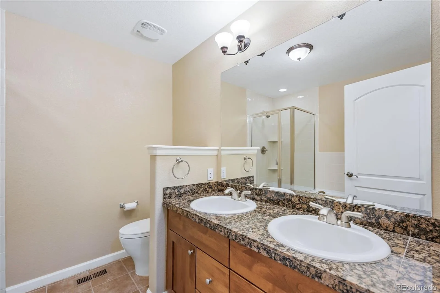
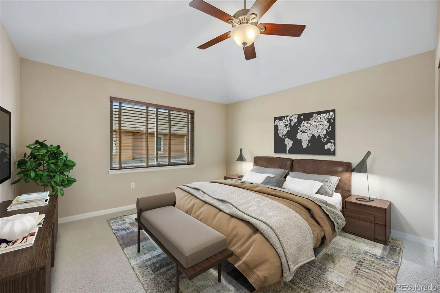
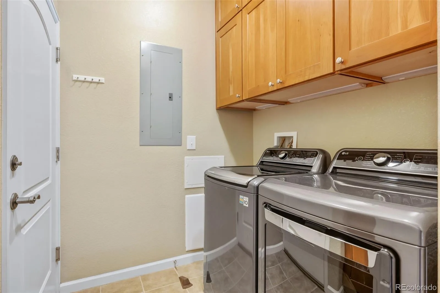
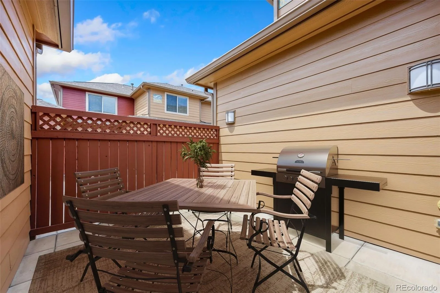
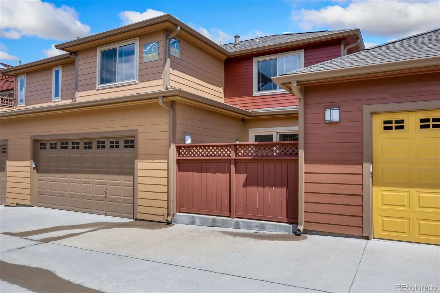
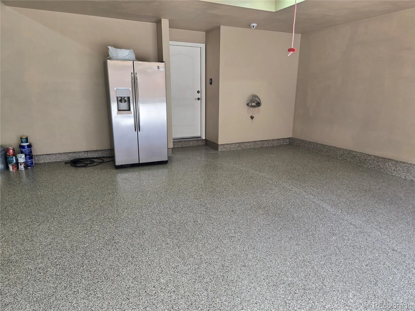
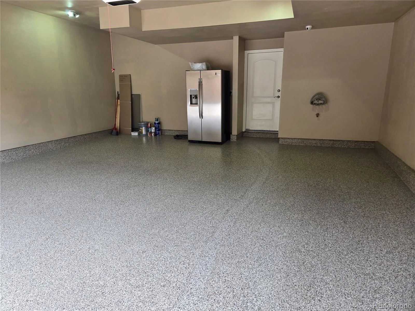
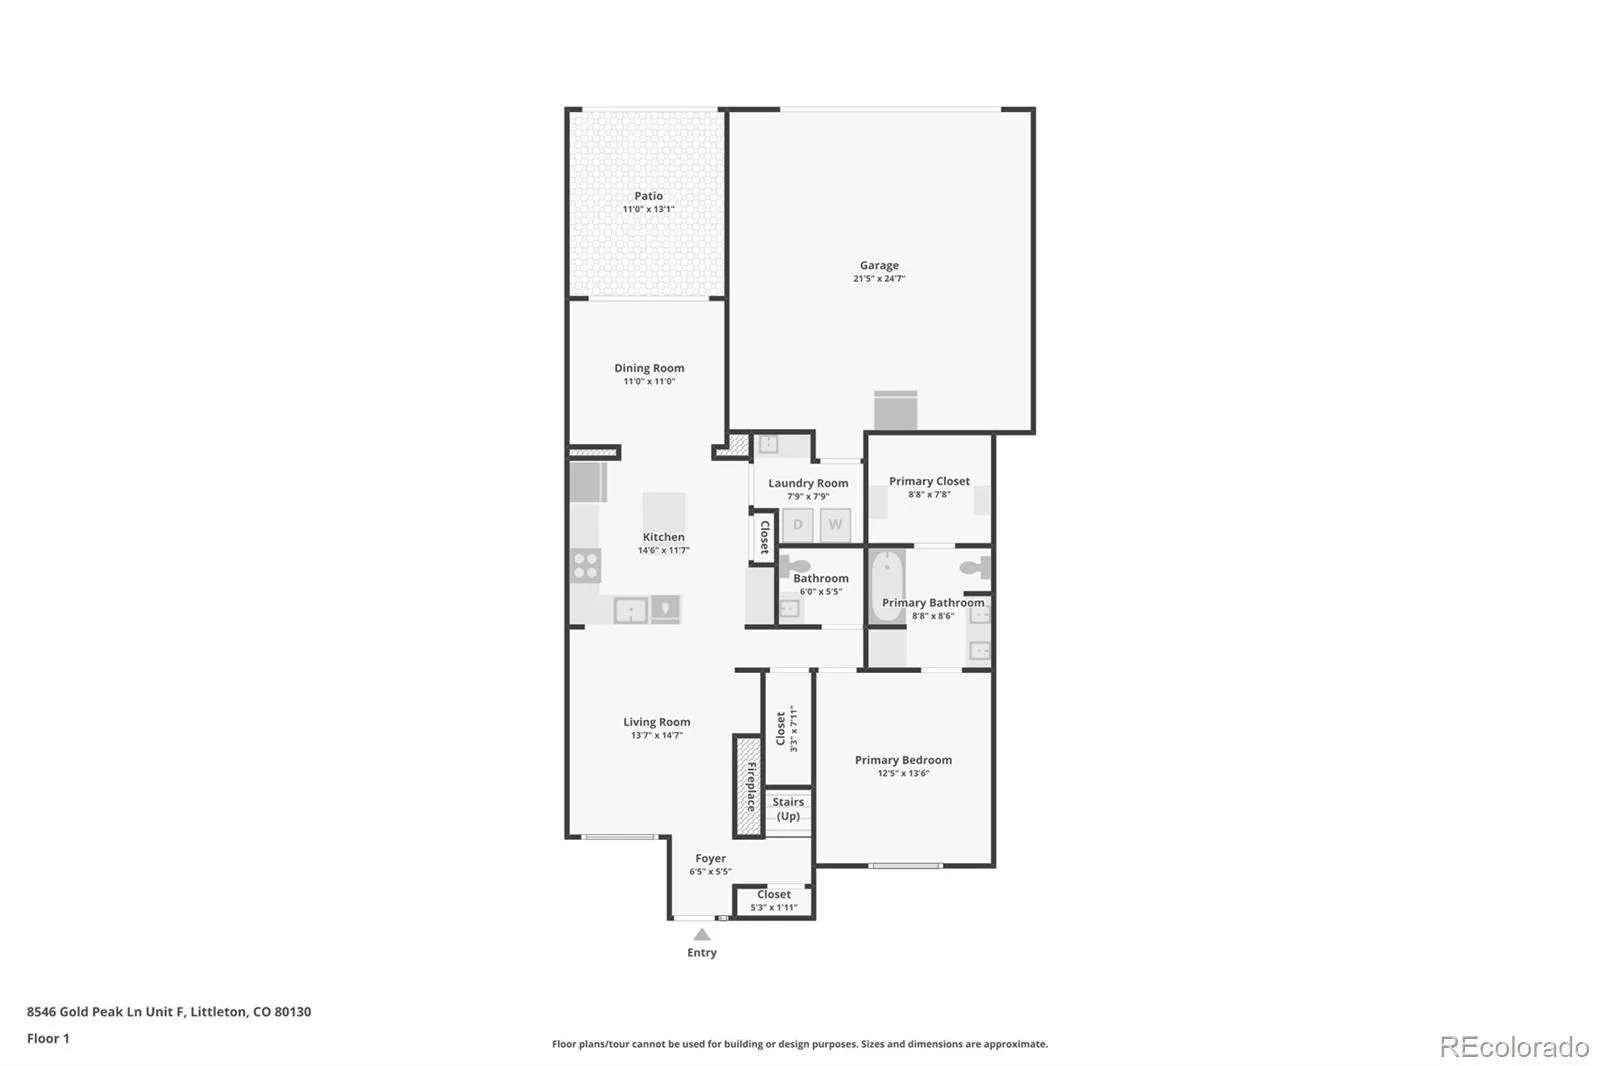
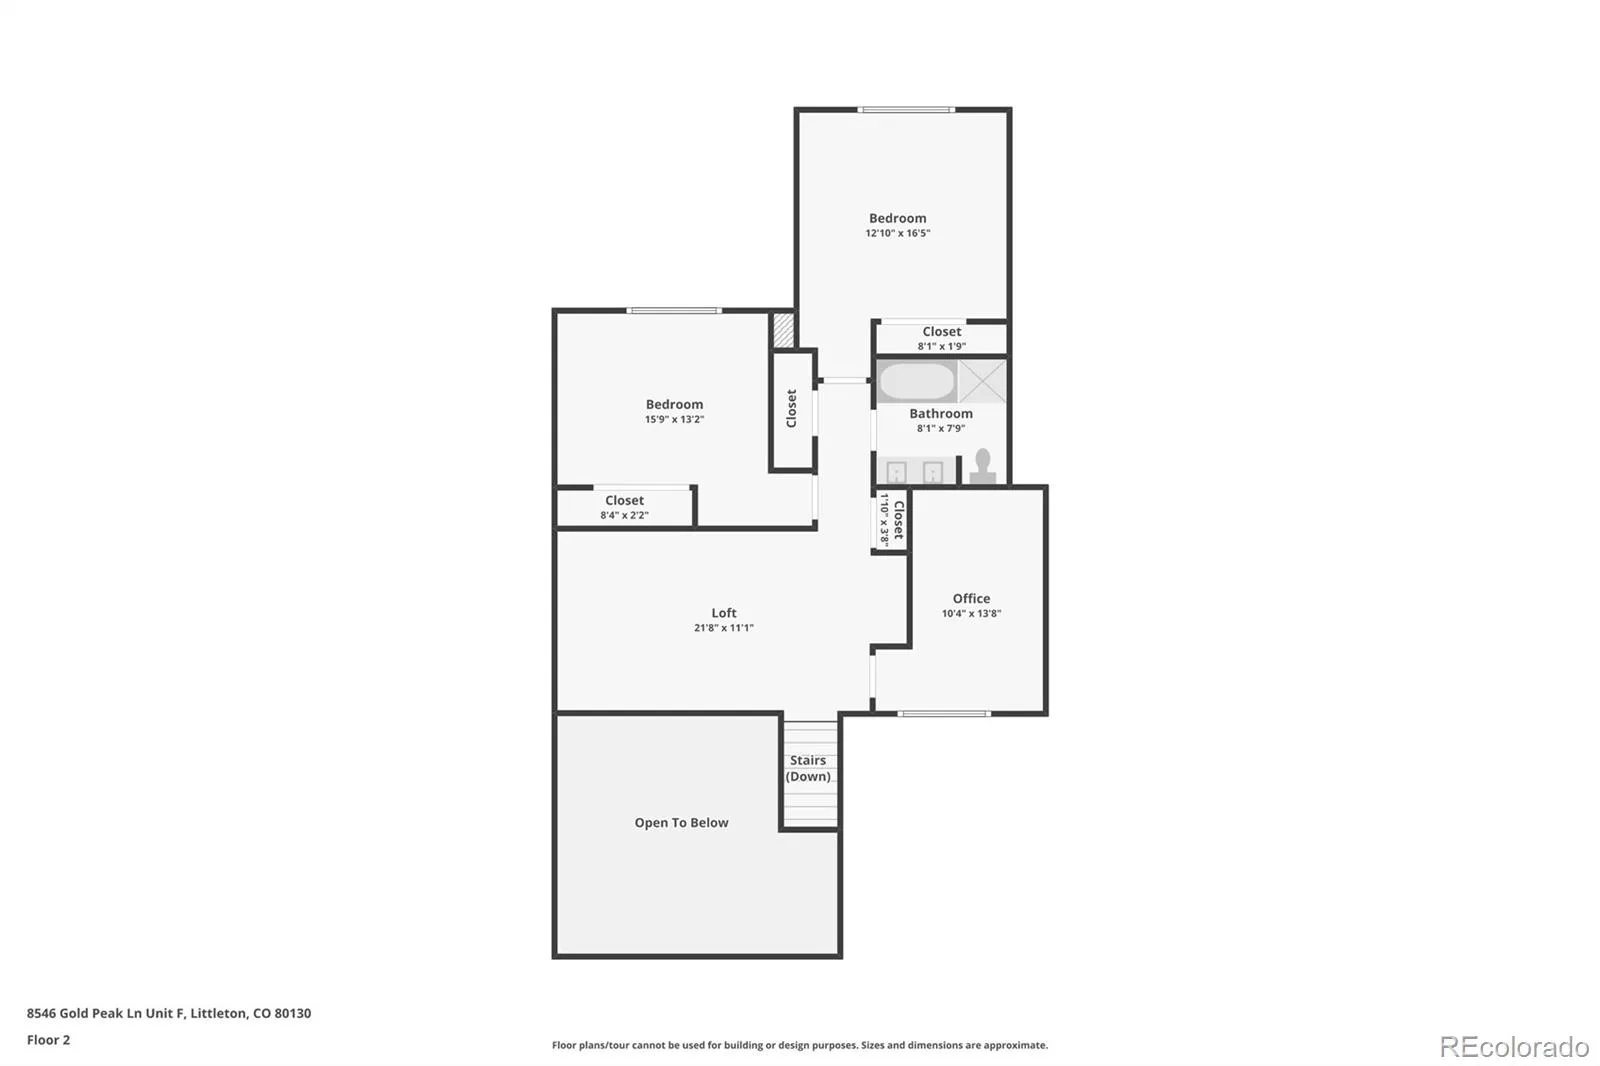
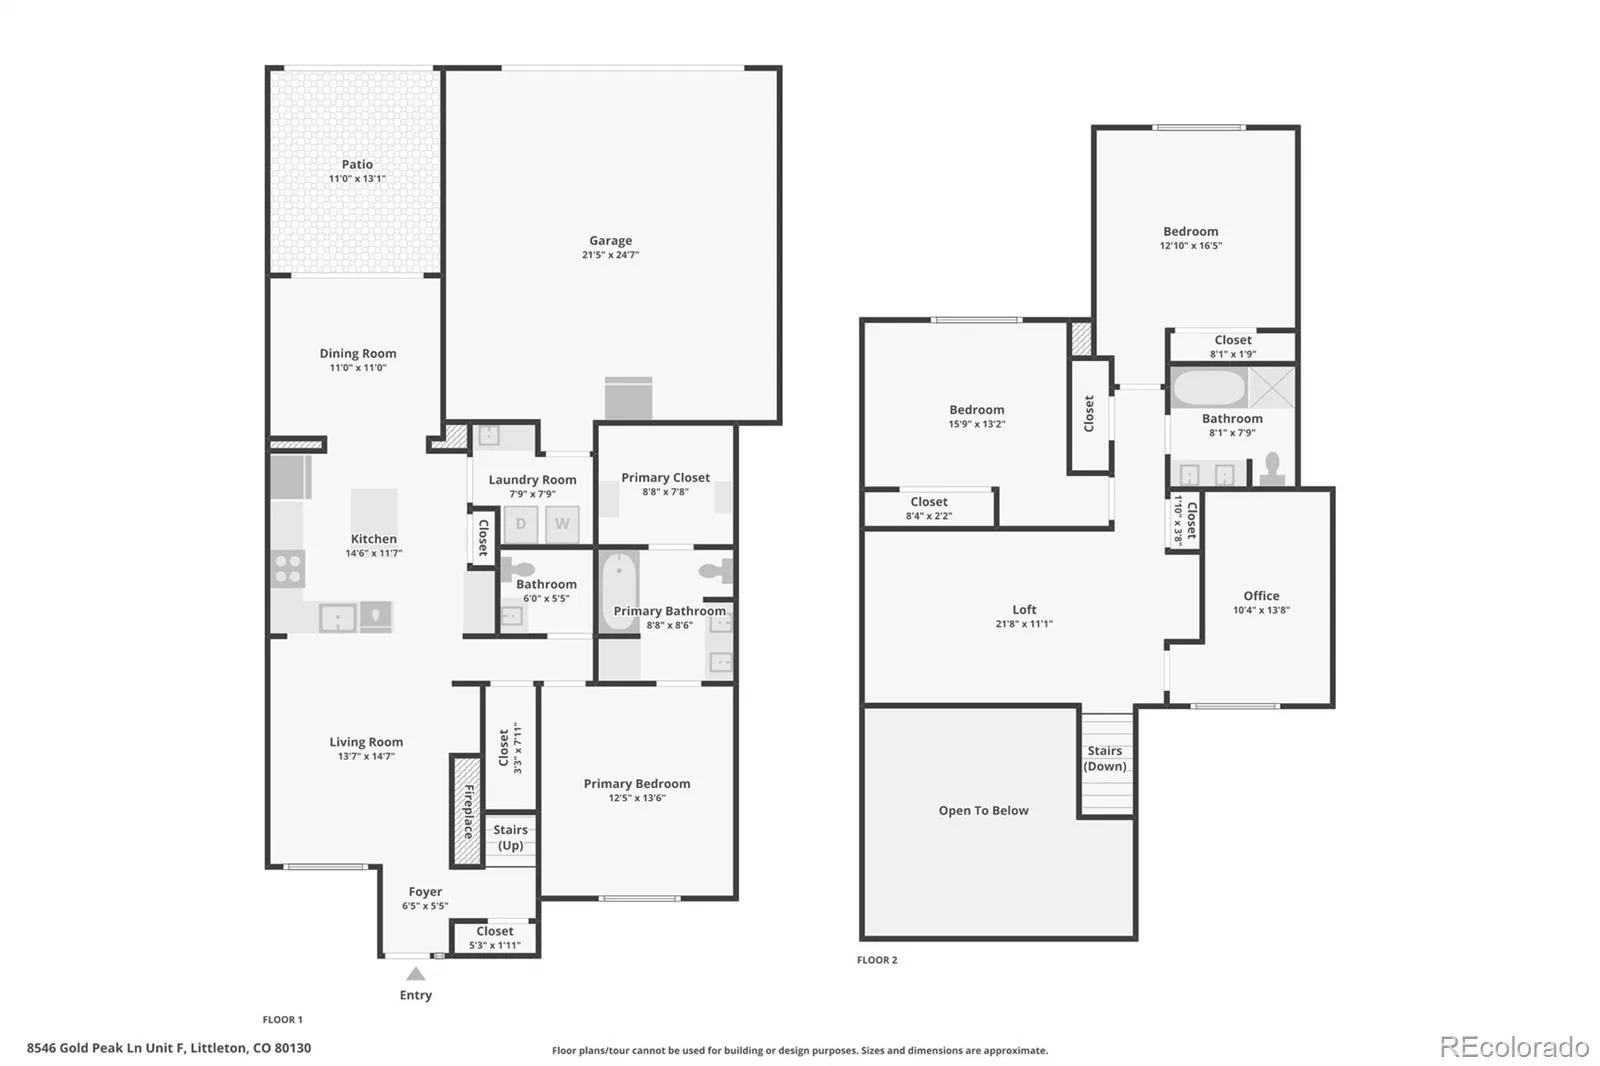
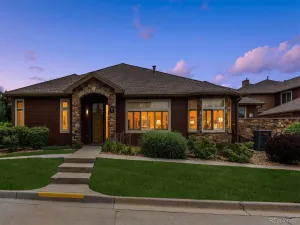
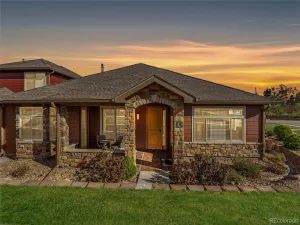
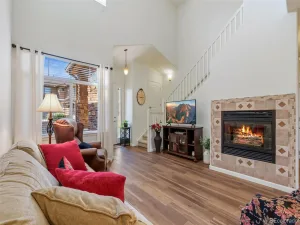
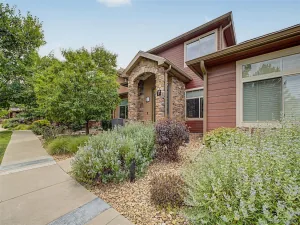
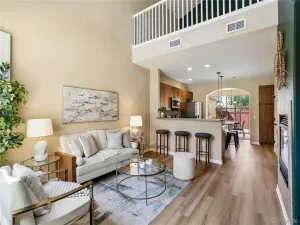
This incredible property qualifies for a generous seller/lender credit towards the buyer’s closing costs or interest rate buydowns. The seller will contribute 2 2% and the preferred lender 1% of the loan amount. The buyer is not obligated to use the preferred lender for the offer to be accepted; however, they must use the preferred lender to qualify for the credit. This highly sought-after Tabeguache Peak floorplan offers the perfect blend of comfort, elegance, and low-maintenance luxury living. Step inside to soaring 20-foot cathedral ceilings, abundant natural light, custom wood blinds, and an inviting Living Room anchored by a cozy fireplace with tile surround and entertainment niche—creating a warm atmosphere ideal for relaxing or entertaining. Recent upgrades include newer Pella windows and a new sliding glass door, adding efficiency and timeless style throughout the home. The thoughtfully designed Kitchen showcases fresh paint, granite countertops, 42” alder cabinetry, GE Profile appliances, a center island, breakfast bar seating, and generous storage—perfect for casual mornings or holiday gatherings. The adjacent Dining area offers direct patio access for seamless indoor/outdoor living and fresh paint. The desirable main-floor Primary Suite provides comfort and privacy, featuring a newer Pella window, a ceiling fan with lighting, and a spacious five-piece ensuite bath. The Laundry Room features custom cabinetry, a utility sink, a folding station, tile flooring, and direct access to the garage. Upstairs, you’ll find a flexible living space with a loft, secondary bedrooms, and an office, ideal for today’s work-from-home lifestyle, hobbies, or guests. Additional highlights include smart window coverings, built-in speakers, updated HVAC, and an oversized finished garage with floor coating. Enjoy gated security and beautifully maintained grounds—all minutes from shopping, dining, entertainment, and commuter access. All Furniture virtually staged.
Property Details
Price:
$675,000
MLS #:
REC8597113
Status:
Active
Beds:
3
Baths:
3
Type:
Condo
Subtype:
Condominium
Subdivision:
Palomino Park
Finished Sq Ft:
2,067
Total Sq Ft:
2,067
Year Built:
2006
Schools
School District:
Douglas RE-1
Elementary School:
Acres Green
Middle School:
Cresthill
High School:
Highlands Ranch
Interior
Above Grade Finished Area
2067
Appliances
Dishwasher, Disposal, Dryer, Gas Water Heater, Microwave, Oven, Range, Refrigerator, Self Cleaning Oven, Washer
Bathrooms
2 Full Bathrooms, 1 Half Bathroom
Cooling
Central Air
Fireplaces Total
1
Heating
Forced Air
Interior Features
Ceiling Fan(s), Eat-in Kitchen, Entrance Foyer, Five Piece Bath, Granite Counters, High Ceilings, Kitchen Island, Open Floorplan, Pantry, Primary Suite, Smart Window Coverings, Smoke Free, Vaulted Ceiling(s), Walk-In Closet(s)
Laundry Features
Sink, In Unit
Levels
Two
Main Level Bathrooms
2
Main Level Bedrooms
1
Exterior
Architectural Style
Contemporary
Association Amenities
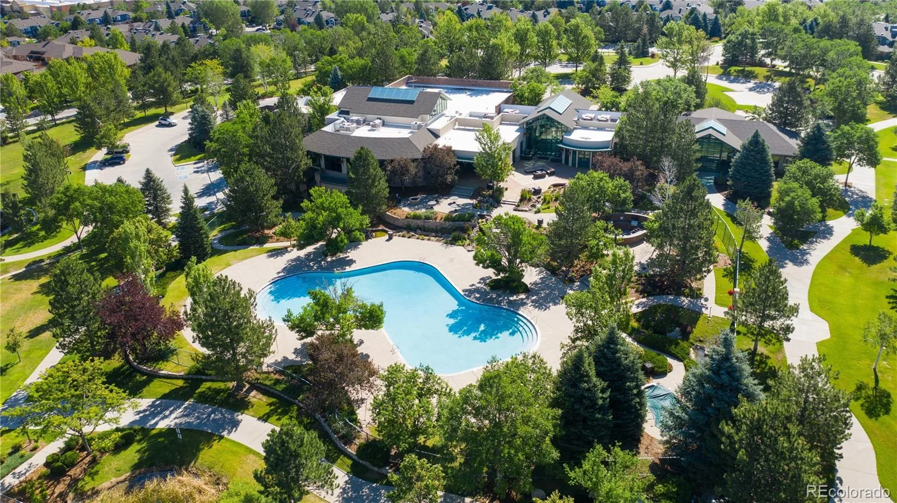
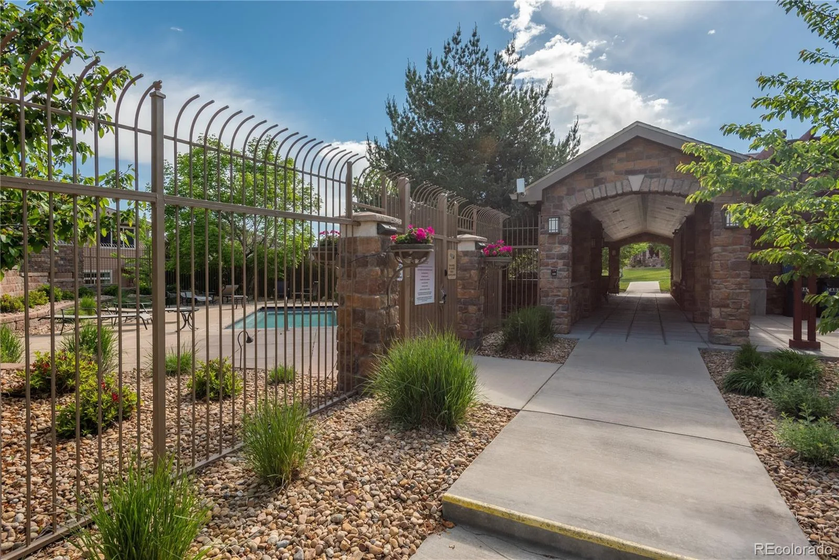
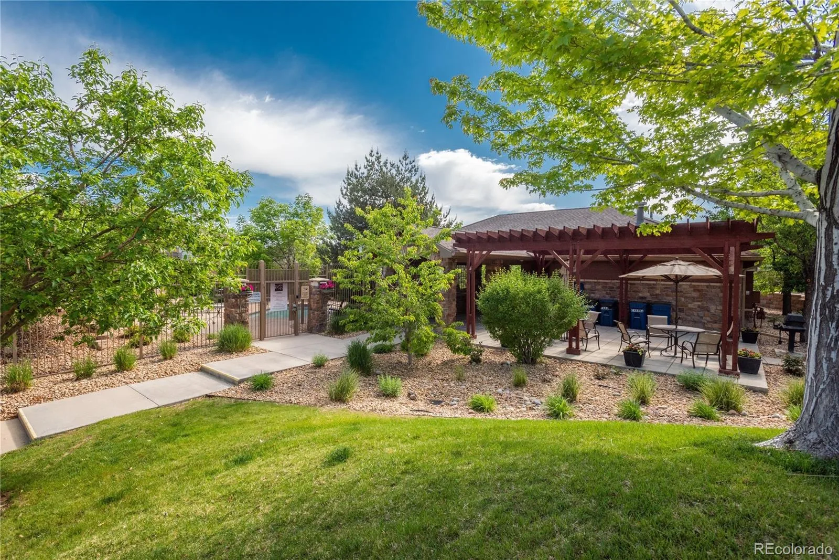
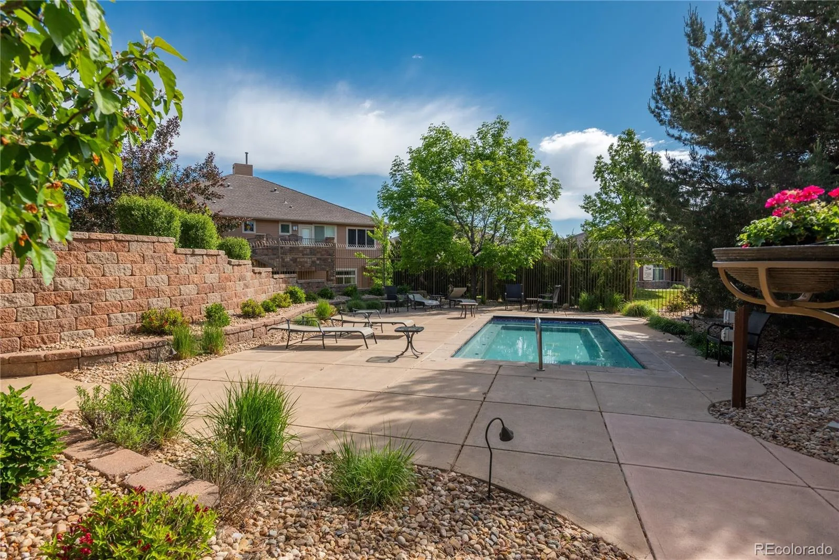
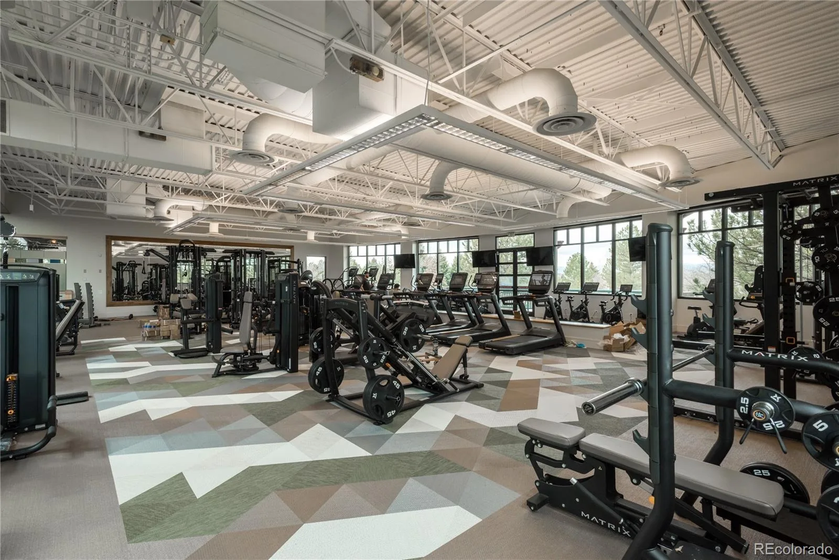
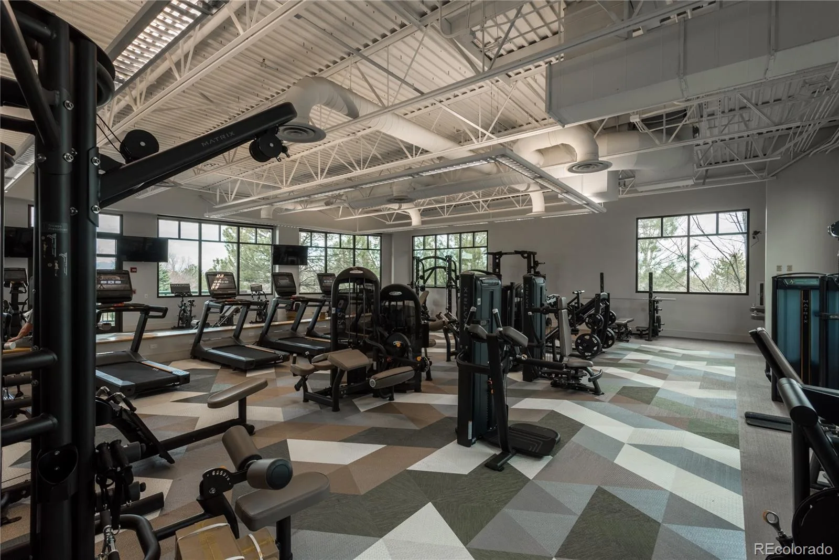
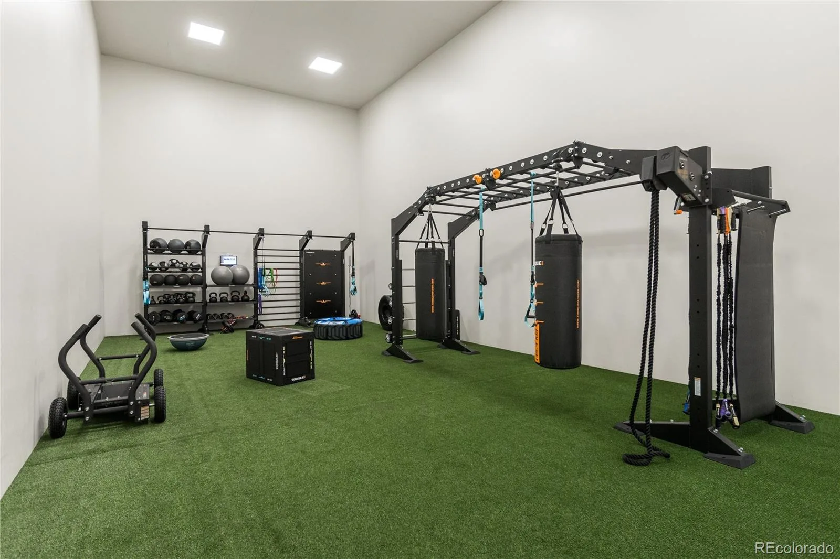
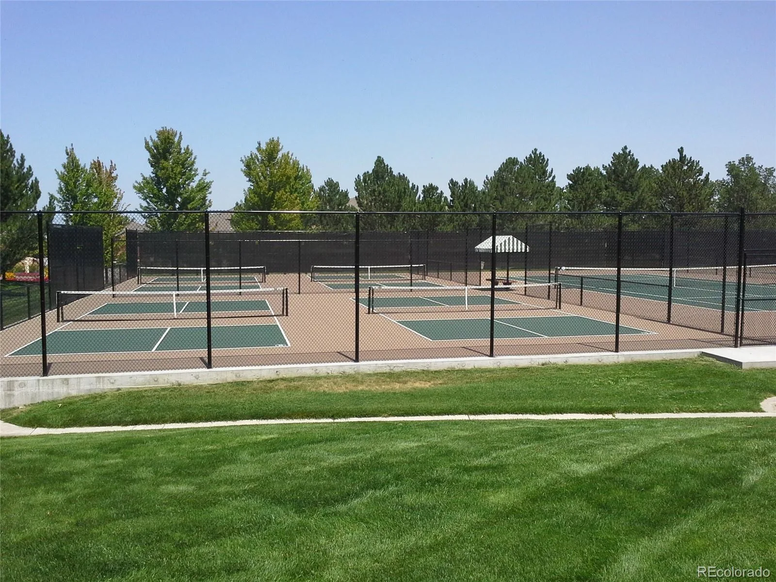
Clubhouse, Elevator(s), Fitness Center, Front Desk, Gated, On Site Management, Park, Parking, Playground, Pond Seasonal, Pool, Spa/Hot Tub, Tennis Court(s), Trail(s)
Attached Garage YN
1
Common Walls
2+ Common Walls
Construction Materials
Rock, Wood Siding
Direction Faces
East
Exterior Features
Barbecue, Elevator, Fire Pit, Gas Grill, Lighting, Playground, Spa/Hot Tub, Tennis Court(s), Water Feature
Fencing
Partial
Garage Spaces
2
Parking Features
Dry Walled, Finished Garage, Floor Coating, Oversized, Oversized Door
Parking Spots
2
Parking Total
2
Patio And Porch Features
Patio
Roof
Composition
Security Features
Carbon Monoxide Detector(s), Security Entrance, Smoke Detector(s)
Spa Features
Bath
Window Features
Double Pane Windows, Window Coverings, Window Treatments
Financial
HOA Fee
$693
HOA Fee 2
$64
HOA Fee 2 Frequency
Annually
HOA Fee Frequency
Monthly
HOA Includes
Reserves, Insurance, Irrigation, Maintenance Grounds, Maintenance Structure, Recycling, Road Maintenance, Snow Removal, Trash
HOA Name
Five Keys
HOA Name 2
H.R.C.A.
HOA Phone
(720) 961-5150
HOA Phone 2
(303) 791-2500
Tax Year
2025
Taxes
$4,216
Map
Contact Us
Mortgage Calculator
Property Summary
- Located in the Palomino Park subdivision, 8546 Gold Peak Lane #F Highlands Ranch CO is a Condo for sale in Highlands Ranch, CO, 80130. It is listed for $675,000 and features 3 beds, 3 baths, and has approximately 2,067 square feet of living space, and was originally constructed in 2006. The current price per square foot is $327. The average price per square foot for Condo listings in Highlands Ranch is $334. The average listing price for Condo in Highlands Ranch is $430,179. To schedule a showing of MLS#rec8597113 at 8546 Gold Peak Lane #F in Highlands Ranch, CO, contact your Smart Sale AI agent at 3039066915.
Similar Listings Nearby

Additional Details
MLS ID : REC8597113
Listing Key : REC2053959162
Parcel Number : R0465408
Zip Code : 80130
City : Highlands Ranch
State : CO
Building if Condo : Gold Peak
Full Street: 8546 Gold Peak Lane #F
Address : 8546
Address Prefix :
Address Suffix : Lane
Street : Gold Peak
Street Prefix :
Street Suffix :
Unit if Condo : F
Latitude : 39.561020
Longitude : -104.913300
Property Type : condo
Property Sub Type : Condominium
Stories Total if Condo :
Lot Size :
Ownership : Individual
Zoning : PUD
Condition : Updated/Remodeled
Renovation :
Pets Allowed : Cats OK,Dogs OK,Number Limit,Size Limit,Yes
Special Conditions : None
Possession :
Original Price : 685000
Close Price :
Close Date :
List Date : May 14, 2026
List Contract Date : 2026-05-14
Off Market Date :
Purchase Contract Date :
Days on Market : 109
Concessions Amount :
Concession Comment :
Renovation :
Company : RE/MAX Professionals

Copyright 2026. All rights reserved.
8546 Gold Peak Lane #F
Highlands Ranch, CO