
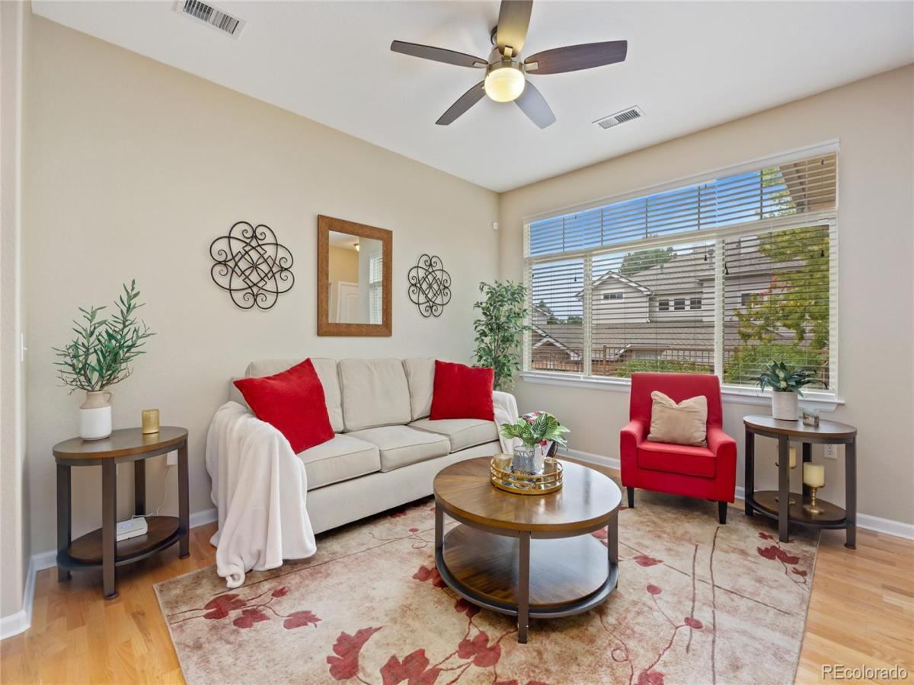
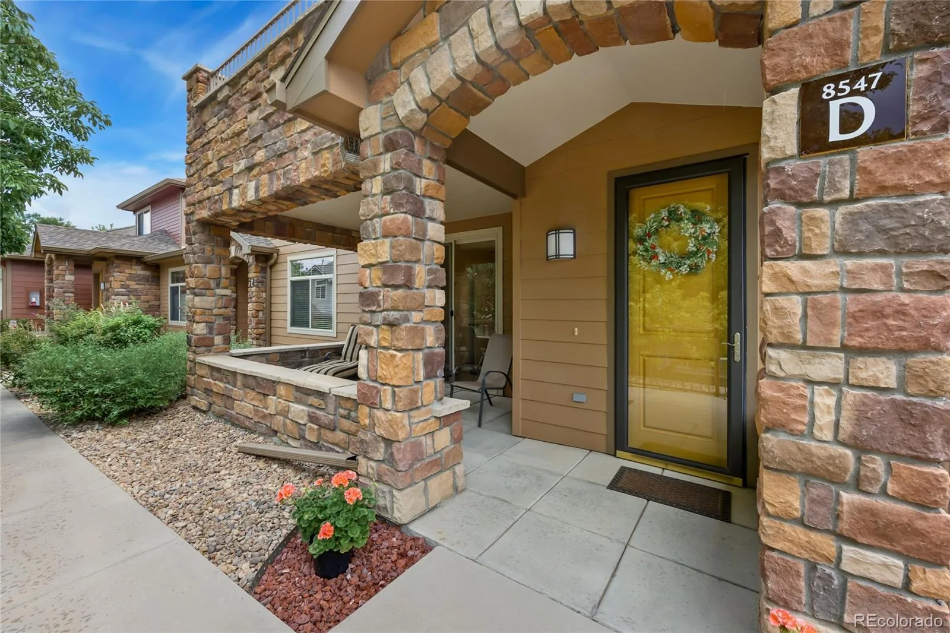
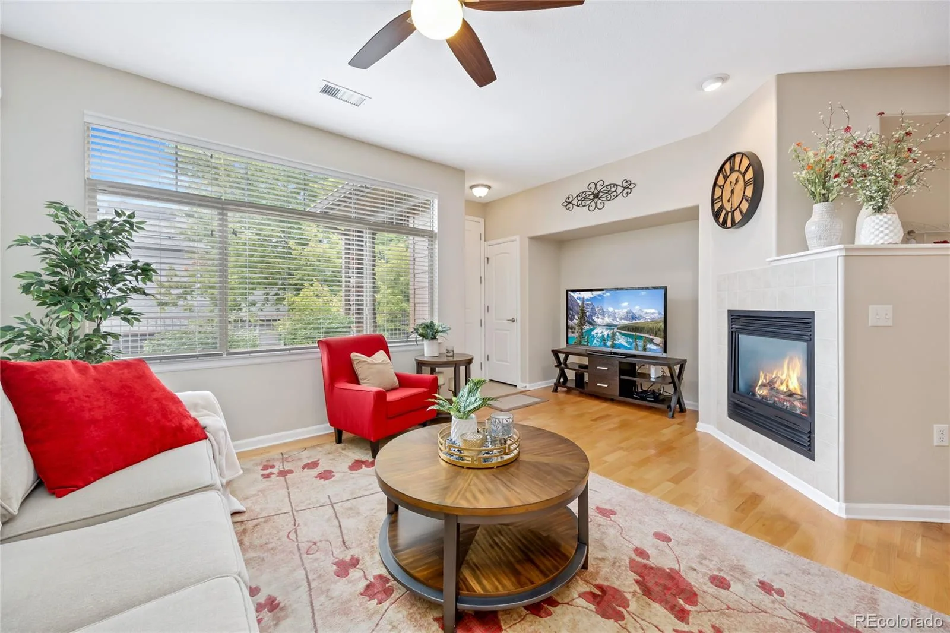
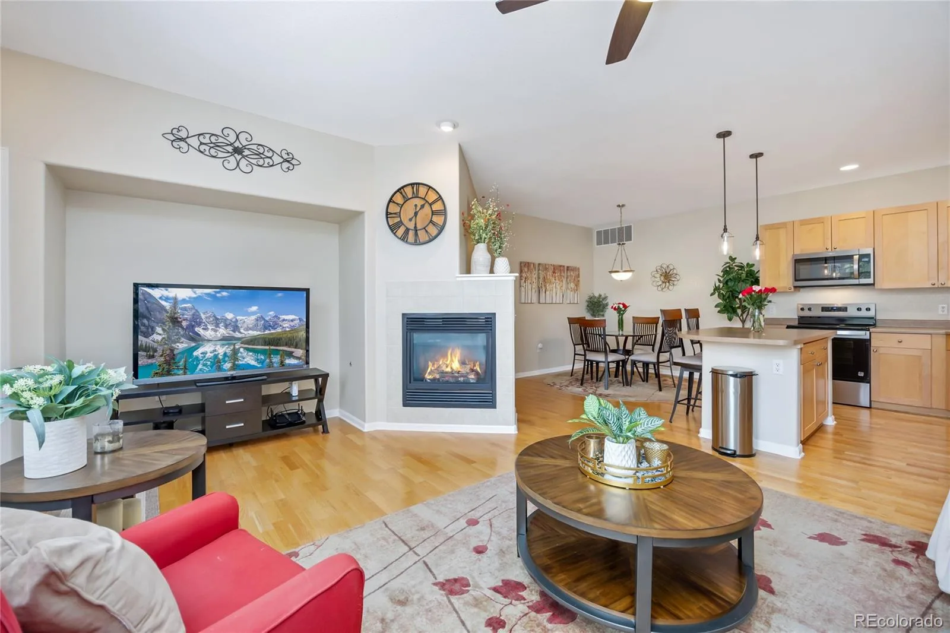
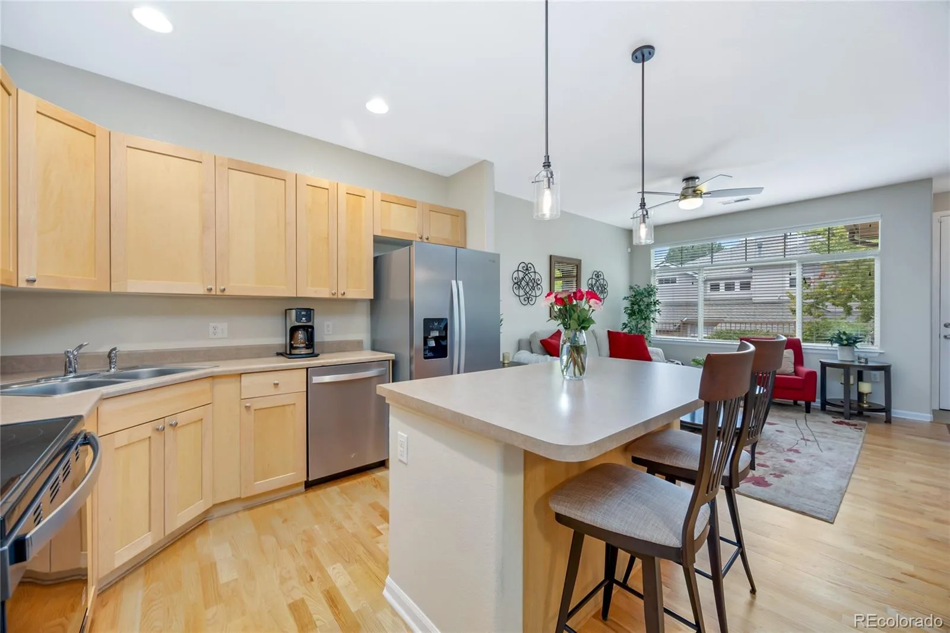
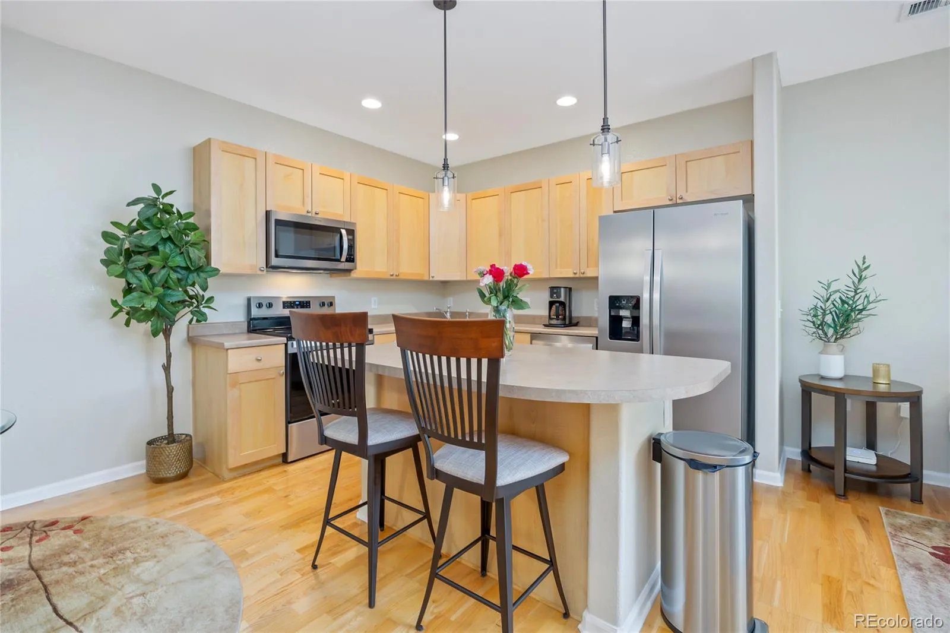
Welcome to this beautifully maintained condo in the highly sought-after Palomino Park community of Highlands Ranch! This thoughtfully designed one level condo offers an open-concept layout that seamlessly blends comfort and functionality, perfect for both everyday living and entertaining.
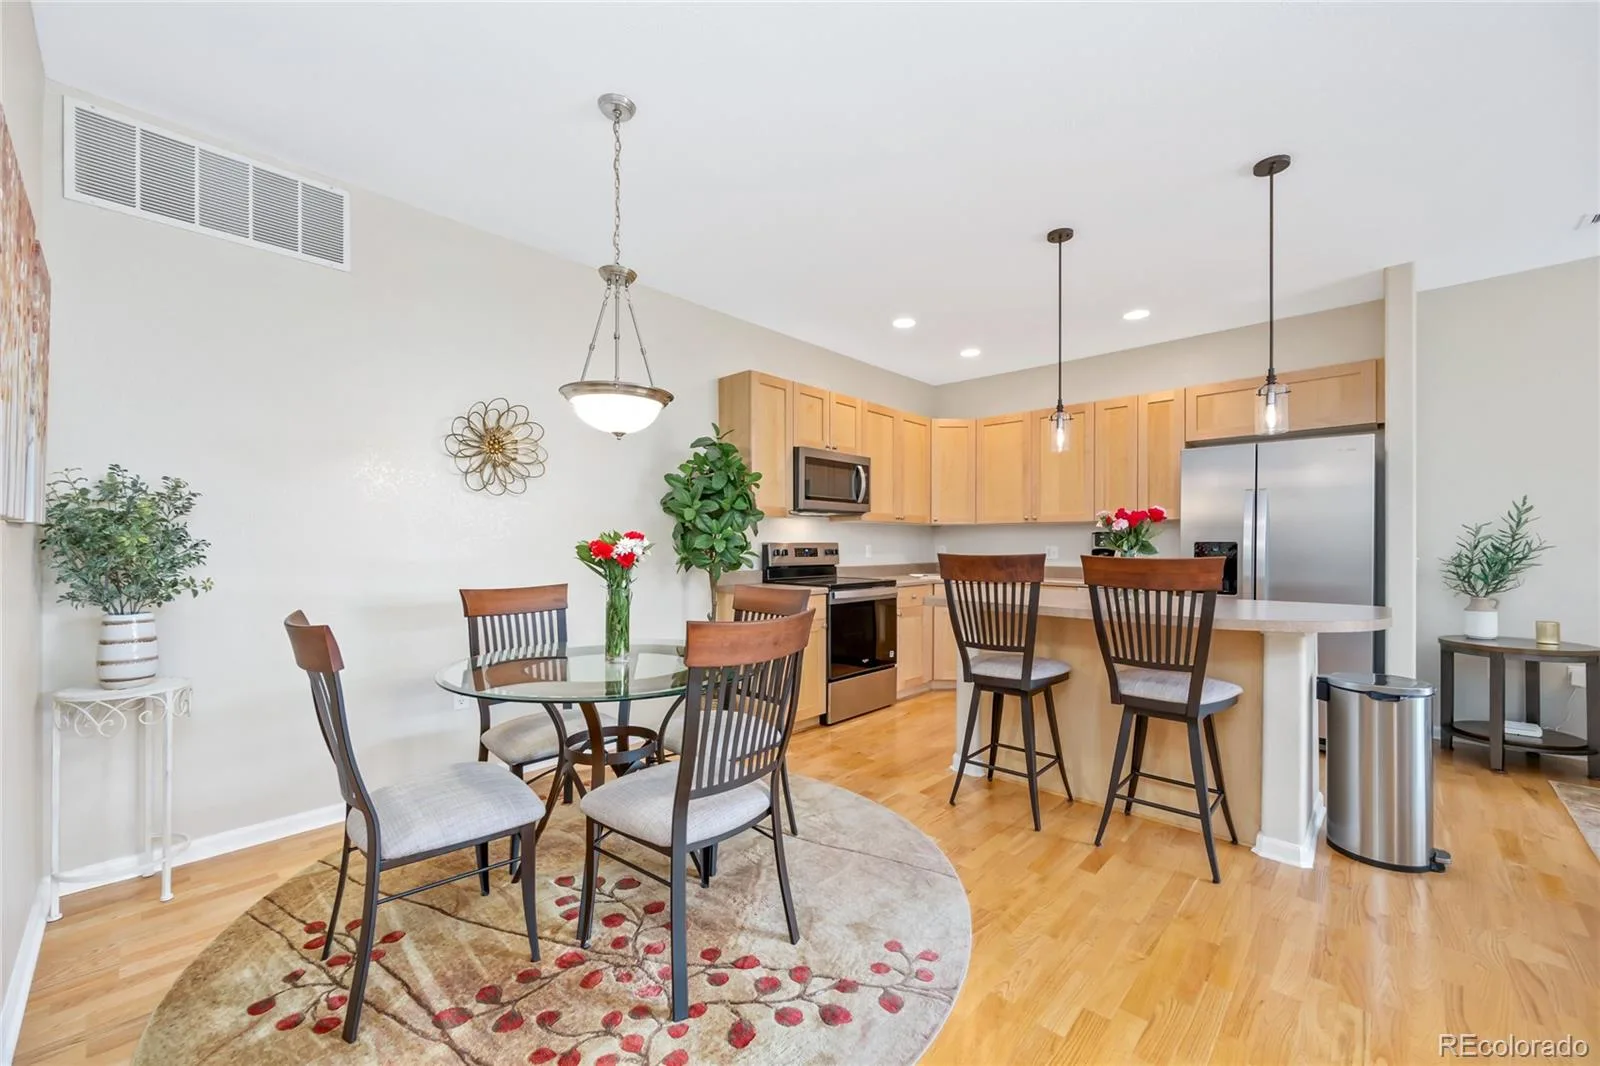
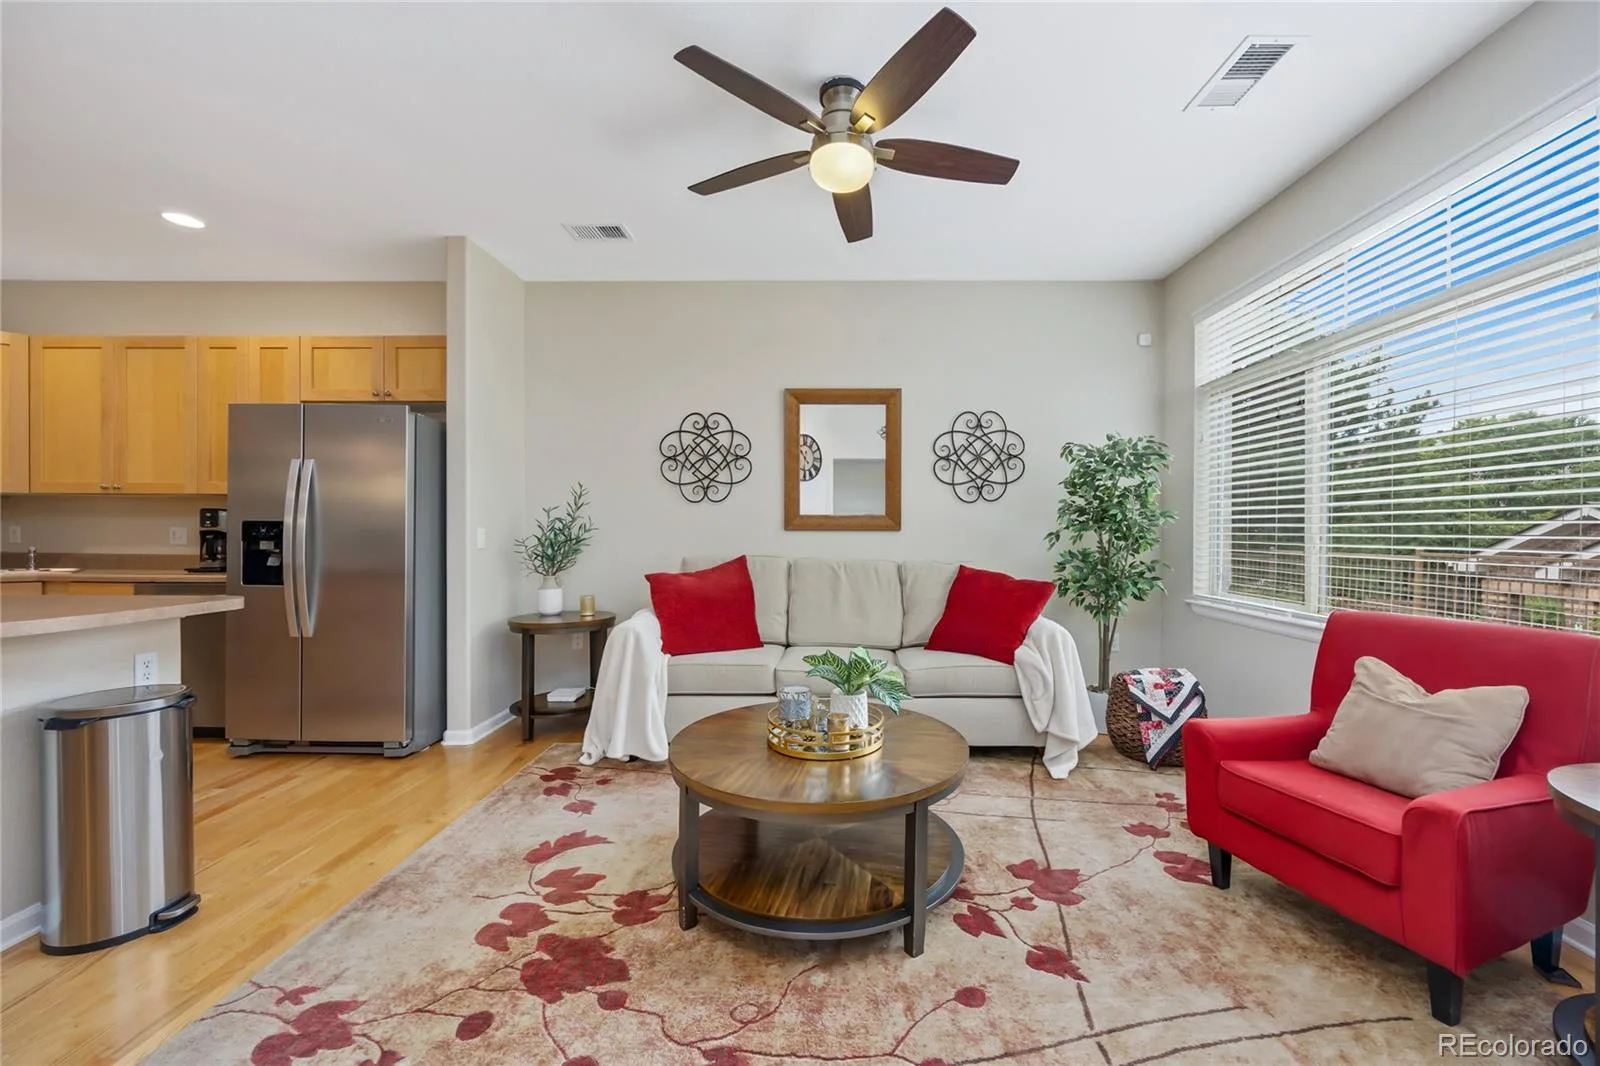
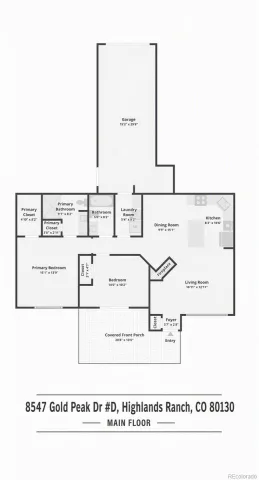
Step inside to a bright, vaulted-ceiling living room warmed by a cozy gas fireplace, flowing effortlessly into a well-appointed kitchen featuring new stainless steel appliances, light maple cabinetry, and a center island with seating. The adjacent dining area makes hosting a breeze.
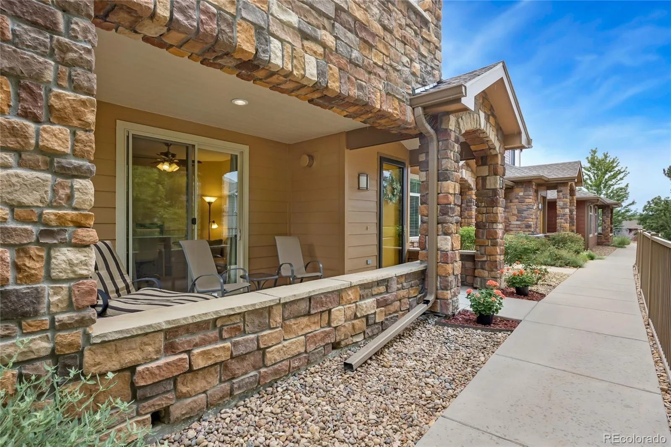
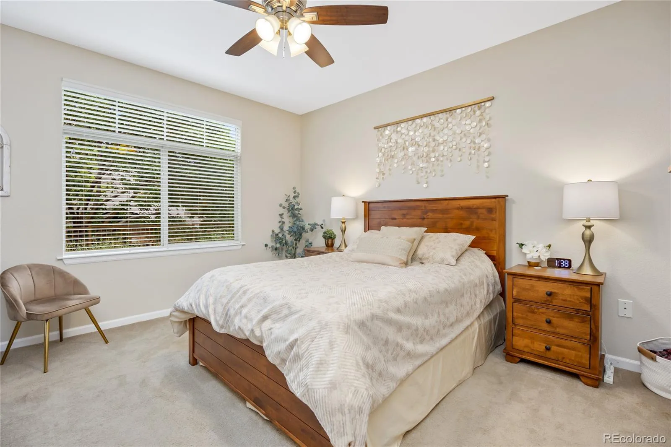
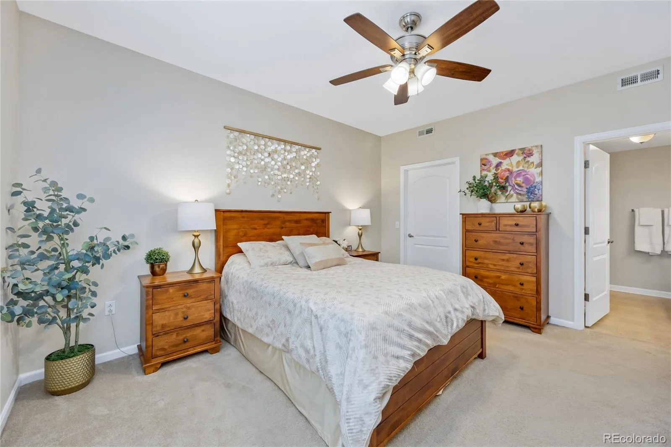
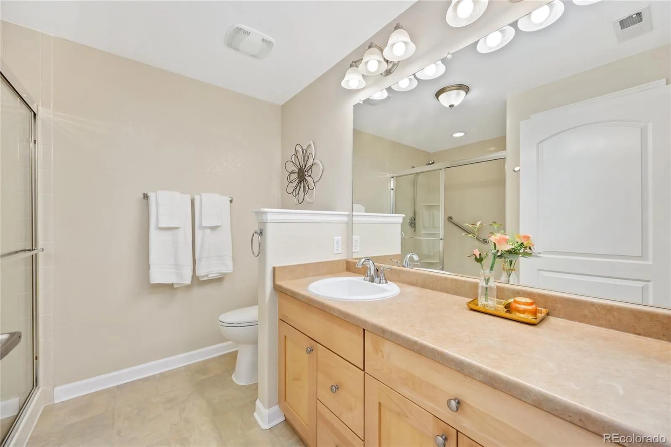
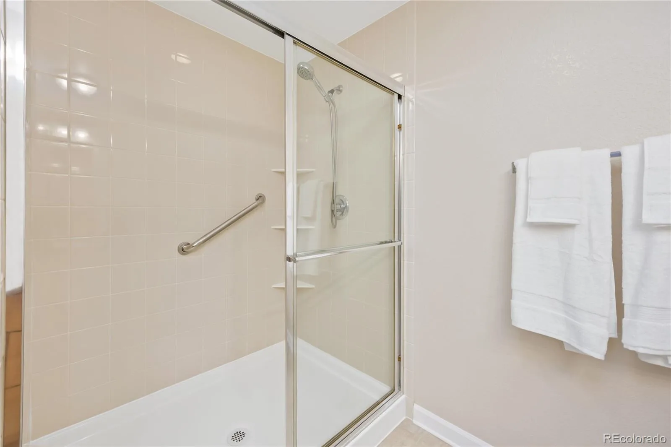
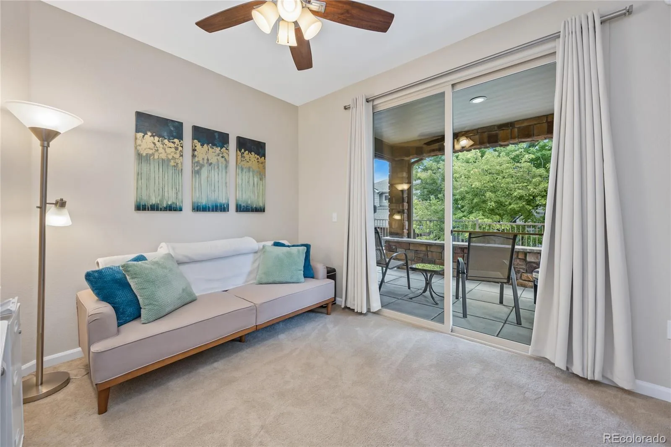
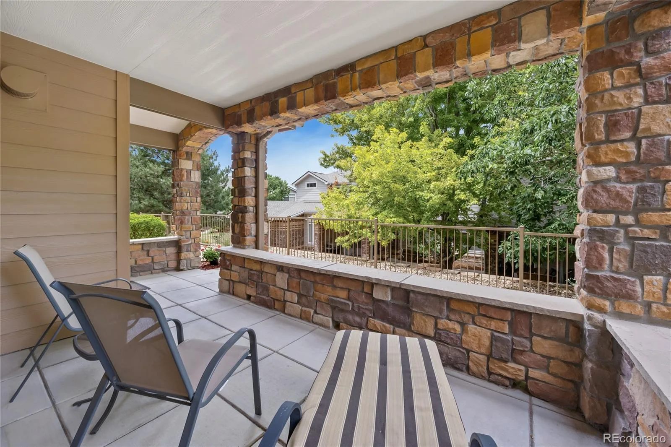
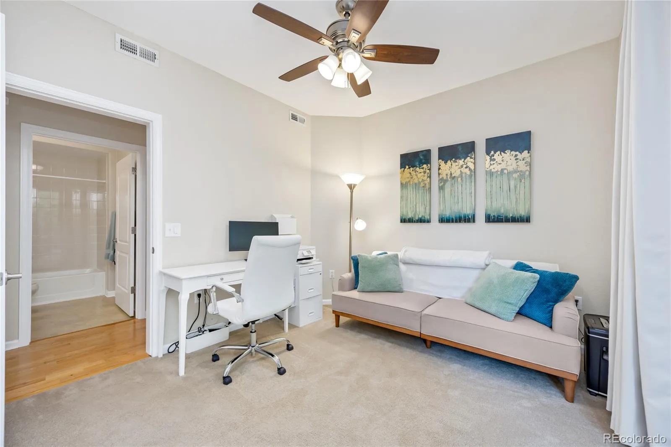
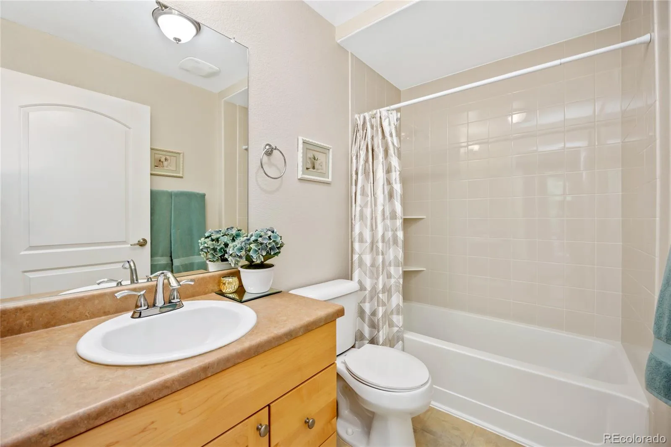
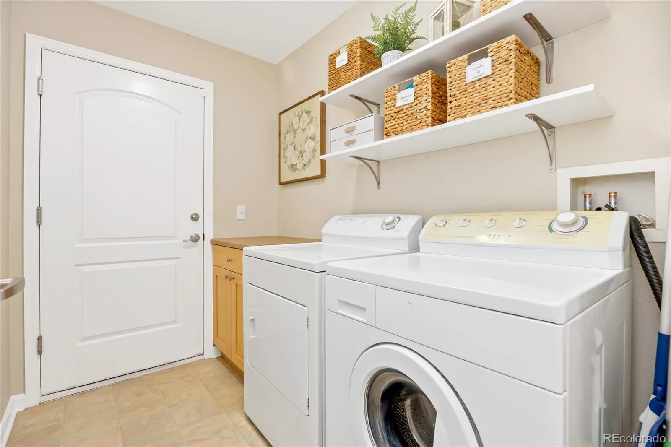
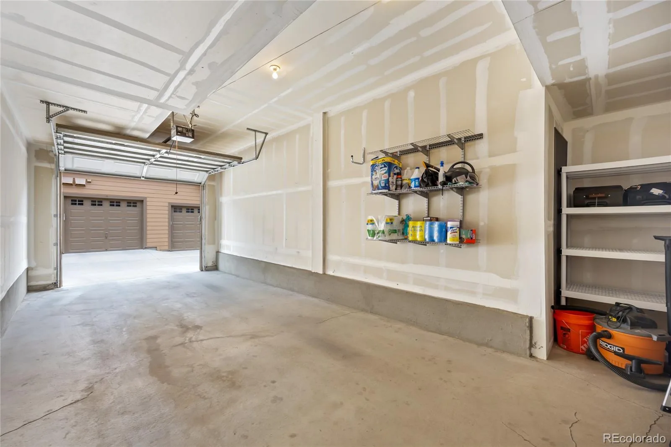
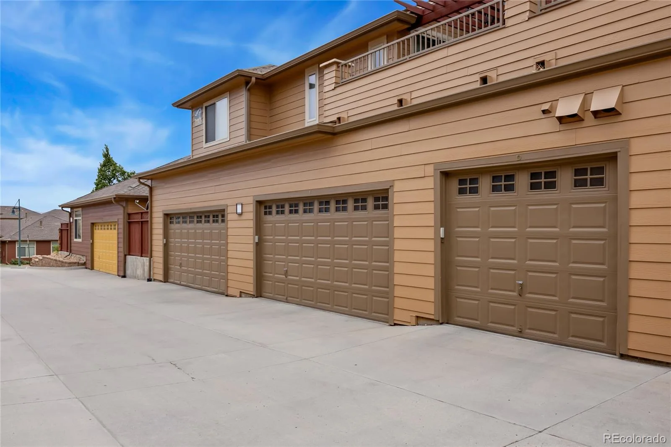
The primary suite is a true retreat, boasting generous proportions, plush carpet, and a private en-suite bathroom complete with a long vanity and a walk-in shower. A versatile flex room is ideal as a bedroom, home office, or media room, and offers direct access to a private covered balcony. With abundant natural light, it is one of the most adaptable spaces in the home. Additional highlights include a spacious main-level laundry room with built-in storage, and an attached garage featuring custom shelving for effortless organization. Step outside to your own private, stone-columned covered patio—a peaceful spot to enjoy your morning coffee or unwind after a long day, surrounded by mature trees and community greenery. New furnace and thermostat 2023, water heater 2020 and garbage disposal 2026.
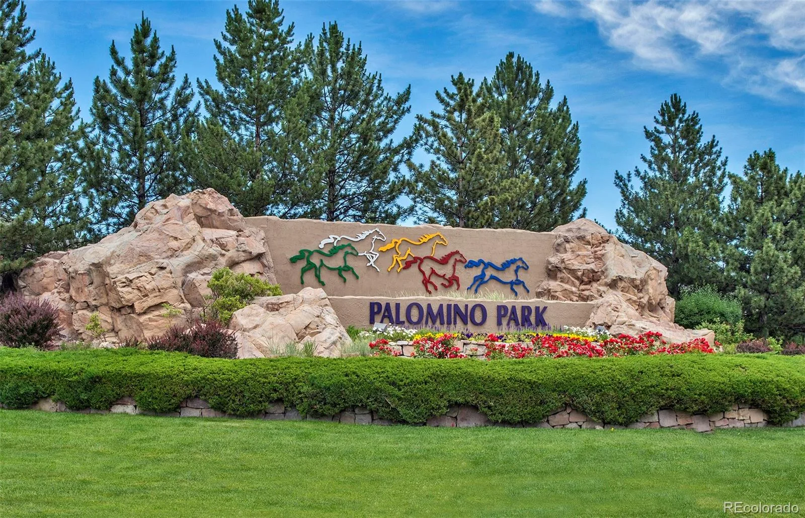
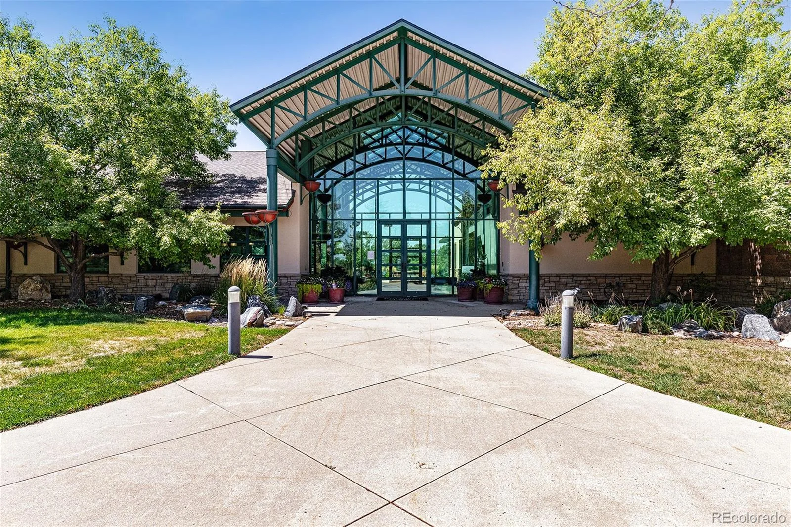
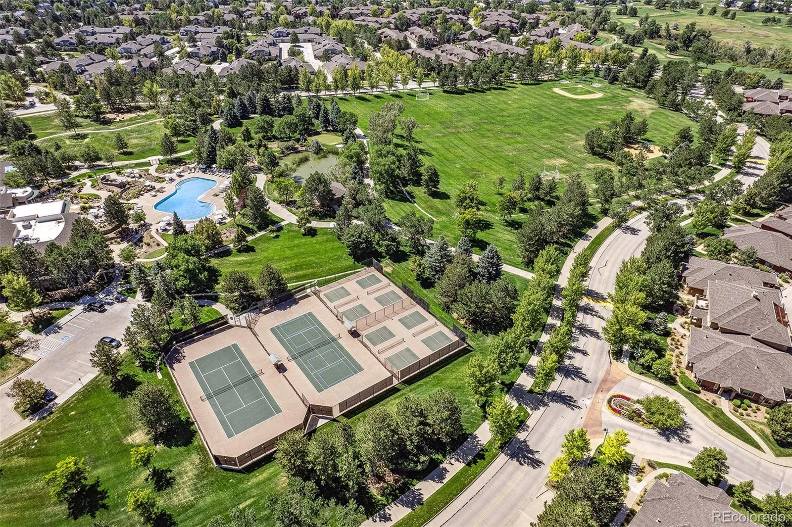
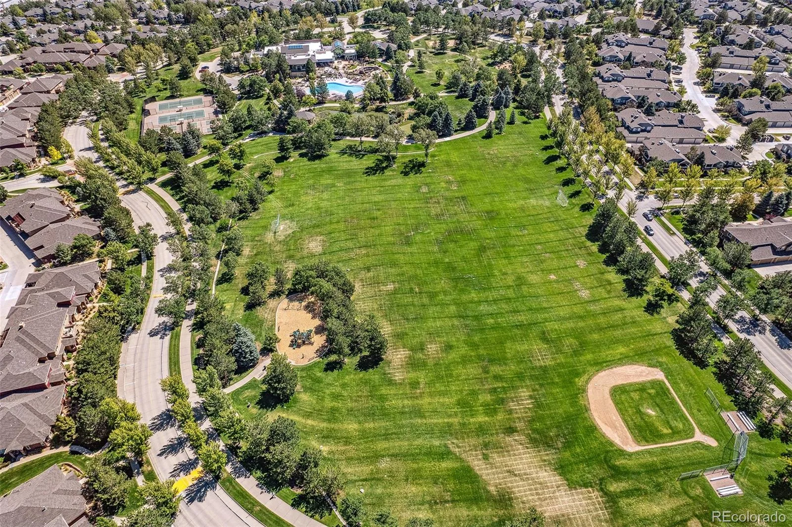
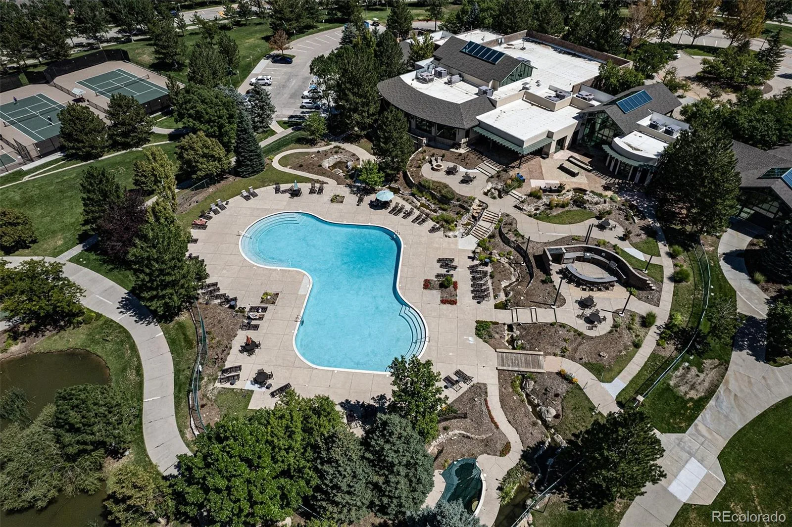
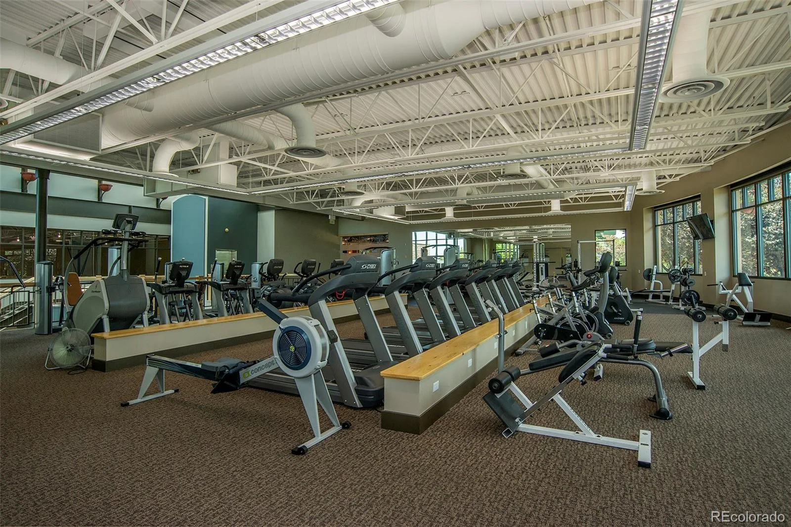
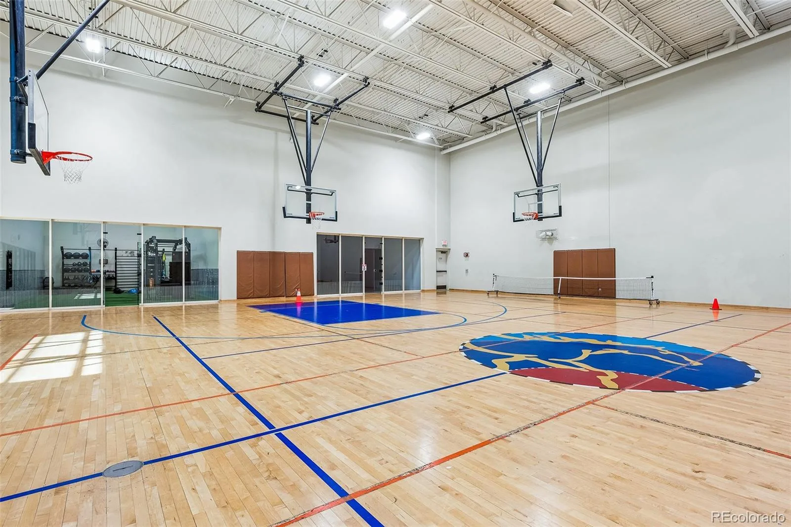
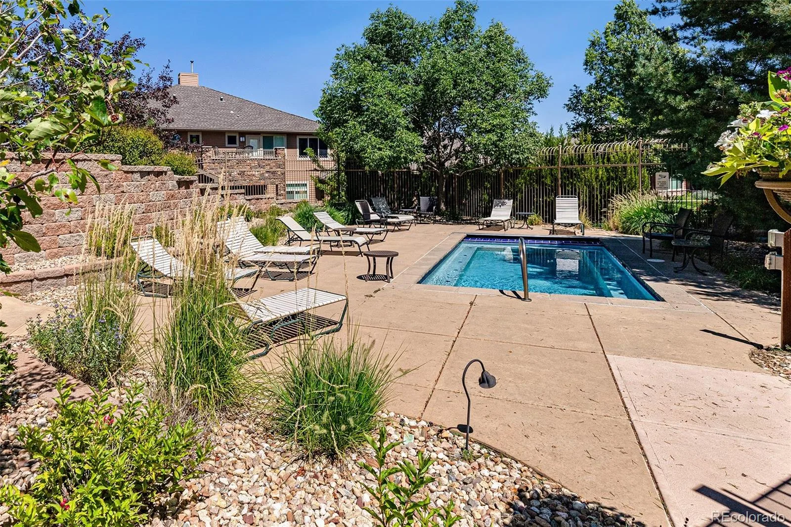
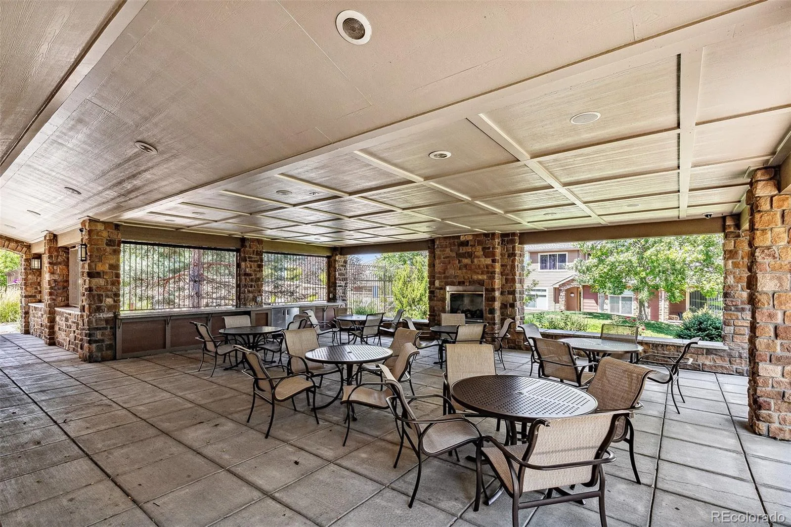
Ideally located within the amenity-rich Palomino Park community, residents enjoy access to resort-style pools, fitness center, baseketball courts, tennis and pickleball courts, and scenic walking trails. All just minutes from shopping, dining, and top-rated schools in Highlands Ranch. With its bright, open layout, quality finishes, and unbeatable location, this condo is truly move-in ready and waiting for its next owner.
Don’t miss the opportunity to make this exceptional property your new home!
Step inside to a bright, vaulted-ceiling living room warmed by a cozy gas fireplace, flowing effortlessly into a well-appointed kitchen featuring new stainless steel appliances, light maple cabinetry, and a center island with seating. The adjacent dining area makes hosting a breeze.
The primary suite is a true retreat, boasting generous proportions, plush carpet, and a private en-suite bathroom complete with a long vanity and a walk-in shower. A versatile flex room is ideal as a bedroom, home office, or media room, and offers direct access to a private covered balcony. With abundant natural light, it is one of the most adaptable spaces in the home. Additional highlights include a spacious main-level laundry room with built-in storage, and an attached garage featuring custom shelving for effortless organization. Step outside to your own private, stone-columned covered patio—a peaceful spot to enjoy your morning coffee or unwind after a long day, surrounded by mature trees and community greenery. New furnace and thermostat 2023, water heater 2020 and garbage disposal 2026.
Ideally located within the amenity-rich Palomino Park community, residents enjoy access to resort-style pools, fitness center, baseketball courts, tennis and pickleball courts, and scenic walking trails. All just minutes from shopping, dining, and top-rated schools in Highlands Ranch. With its bright, open layout, quality finishes, and unbeatable location, this condo is truly move-in ready and waiting for its next owner.
Don’t miss the opportunity to make this exceptional property your new home!
Property Details
Price:
$455,000
MLS #:
REC1852274
Status:
Active
Beds:
2
Baths:
2
Type:
Condo
Subtype:
Condominium
Subdivision:
Palomino Park
Finished Sq Ft:
1,133
Total Sq Ft:
1,133
Year Built:
2007
Schools
School District:
Douglas RE-1
Elementary School:
Acres Green
Middle School:
Cresthill
High School:
Highlands Ranch
Interior
Above Grade Finished Area
1133
Appliances
Cooktop, Dishwasher, Disposal, Dryer, Microwave, Oven, Refrigerator, Washer
Bathrooms
1 Full Bathroom, 1 Three Quarter Bathroom
Cooling
Central Air
Fireplaces Total
1
Flooring
Carpet, Wood
Heating
Forced Air
Interior Features
Ceiling Fan(s), Eat-in Kitchen, Entrance Foyer, High Speed Internet, Kitchen Island, Open Floorplan
Laundry Features
In Unit
Levels
One
Main Level Bathrooms
2
Main Level Bedrooms
2
Exterior
Architectural Style
Contemporary
Association Amenities
Clubhouse, Elevator(s), Fitness Center, Gated, Park, Parking, Playground, Pool, Tennis Court(s)
Attached Garage YN
1
Common Walls
2+ Common Walls
Construction Materials
Stone, Wood Siding
Direction Faces
Northwest
Garage Spaces
1
Parking Spots
1
Parking Total
1
Patio And Porch Features
Patio
Roof
Shingle
Security Features
Security Guard, Security System
Window Features
Double Pane Windows, Window Coverings
Financial
HOA Fee
$492
HOA Fee 2
$64
HOA Fee 2 Frequency
Annually
HOA Fee Frequency
Monthly
HOA Includes
Reserves, Insurance, Irrigation, Maintenance Grounds, Maintenance Structure, Recycling, Road Maintenance, Snow Removal, Trash
HOA Name
Five Keys
HOA Name 2
H.R.C.A.
HOA Phone
(720) 961-5150
HOA Phone 2
(303) 791-8958
Tax Year
2025
Taxes
$2,976
Map
Contact Us
Mortgage Calculator
Property Summary
- Located in the Palomino Park subdivision, 8547 Gold Peak Drive #D Highlands Ranch CO is a Condo for sale in Highlands Ranch, CO, 80130. It is listed for $455,000 and features 2 beds, 2 baths, and has approximately 1,133 square feet of living space, and was originally constructed in 2007. The current price per square foot is $402. The average price per square foot for Condo listings in Highlands Ranch is $334. The average listing price for Condo in Highlands Ranch is $430,179. To schedule a showing of MLS#rec1852274 at 8547 Gold Peak Drive #D in Highlands Ranch, CO, contact your Smart Sale AI agent at 3039066915.
Similar Listings Nearby

Additional Details
MLS ID : REC1852274
Listing Key : REC2055779340
Parcel Number : R0475509
Zip Code : 80130
City : Highlands Ranch
State : CO
Building if Condo :
Full Street: 8547 Gold Peak Drive #D
Address : 8547
Address Prefix :
Address Suffix : Drive
Street : Gold Peak
Street Prefix :
Street Suffix :
Unit if Condo : D
Latitude : 39.560425
Longitude : -104.918694
Property Type : condo
Property Sub Type : Condominium
Stories Total if Condo :
Lot Size :
Ownership : Individual
Zoning :
Condition : Updated/Remodeled
Renovation :
Pets Allowed :
Special Conditions : None
Possession : Closing/DOD
Original Price : 455000
Close Price :
Close Date :
List Date : Aug 5, 2026
List Contract Date : 2026-08-05
Off Market Date :
Purchase Contract Date :
Days on Market : 25
Concessions Amount :
Concession Comment :
Renovation :
Company : RE/MAX Professionals

Copyright 2026. All rights reserved.
8547 Gold Peak Drive #D
Highlands Ranch, CO