
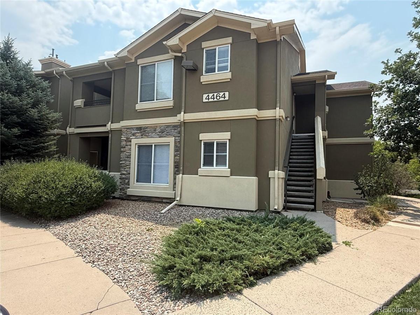
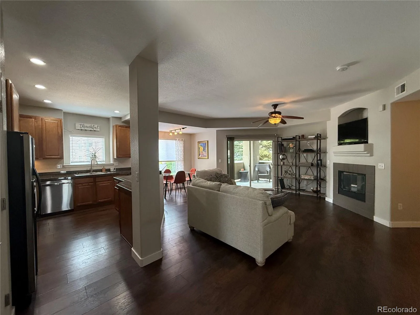
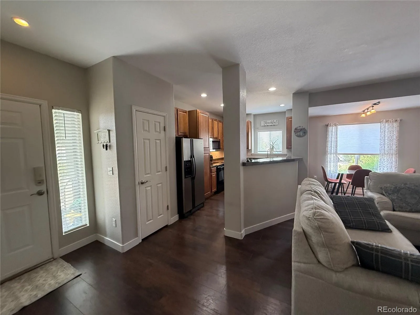
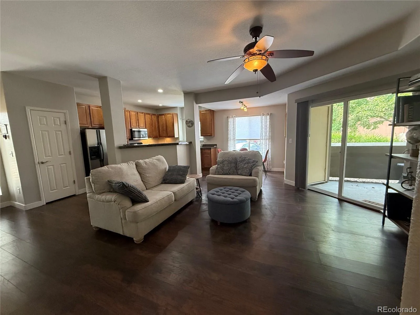
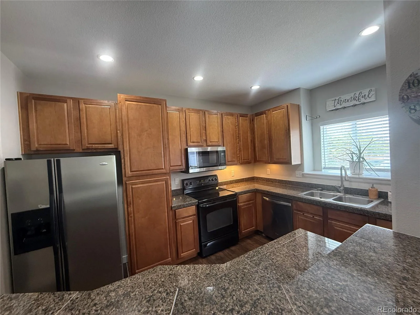
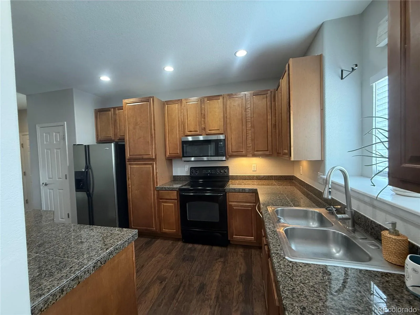
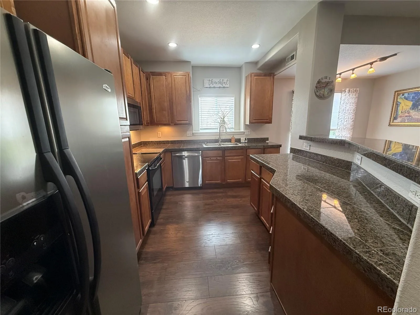
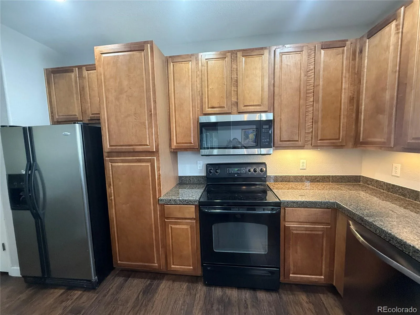
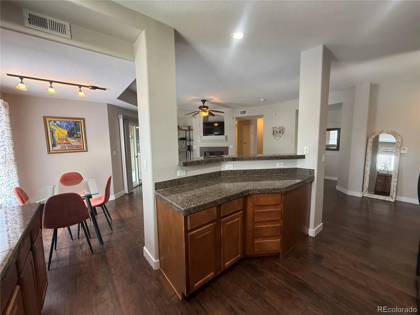
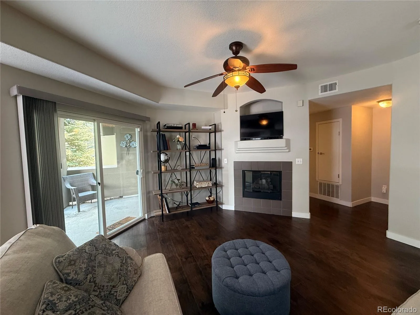
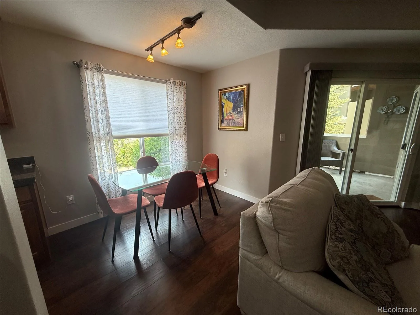
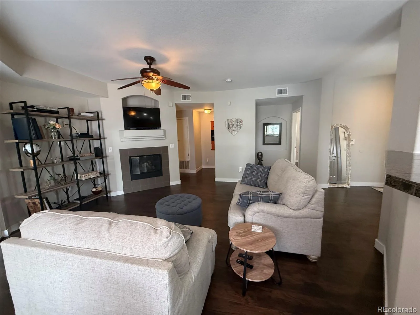
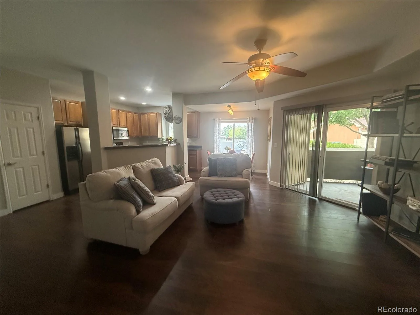
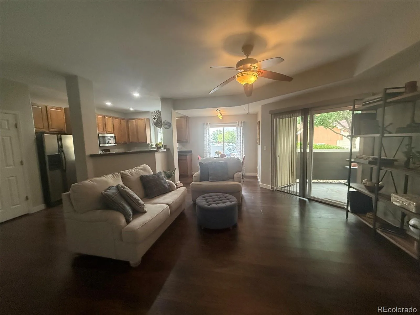
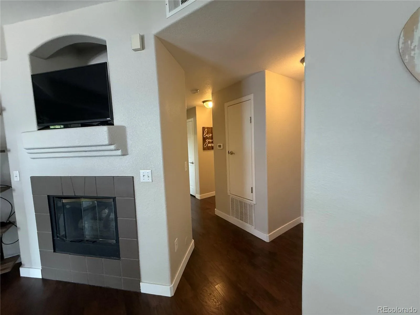
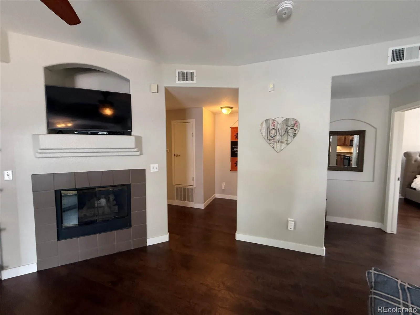
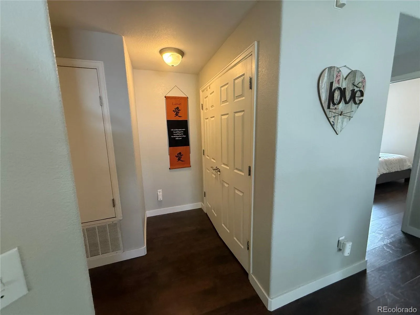
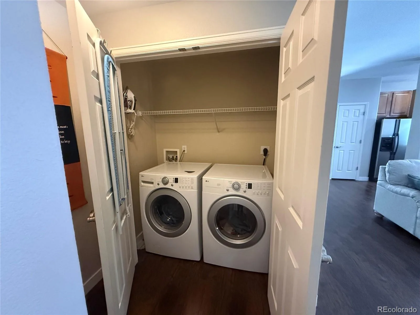
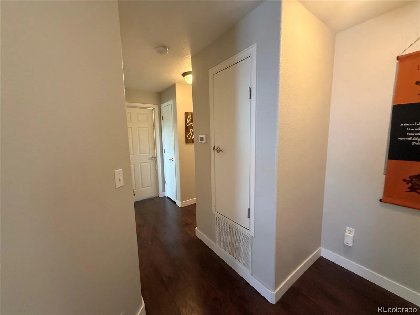
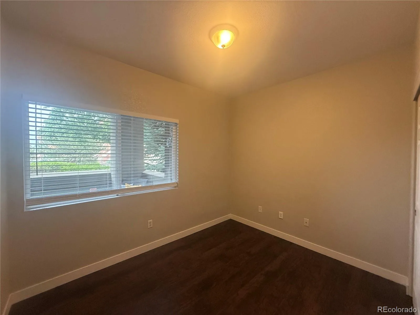
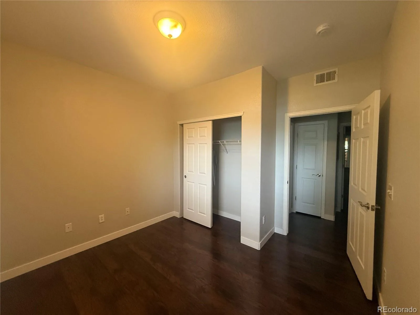
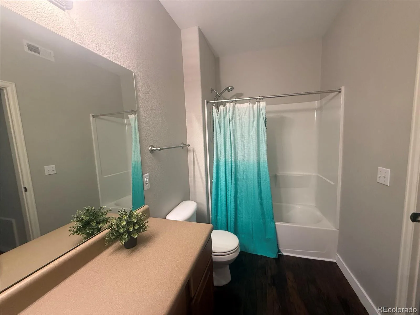
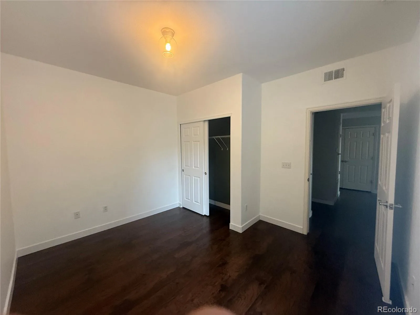
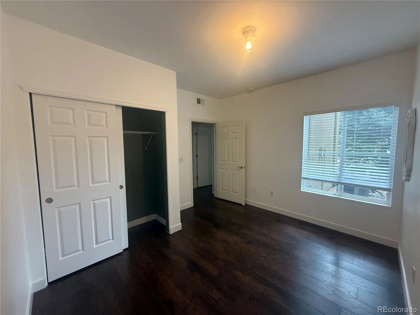
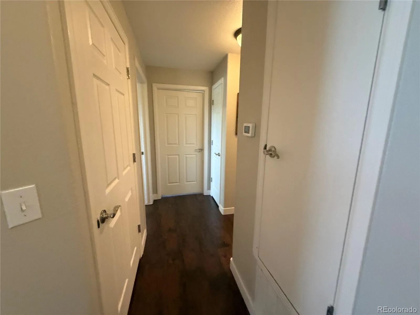
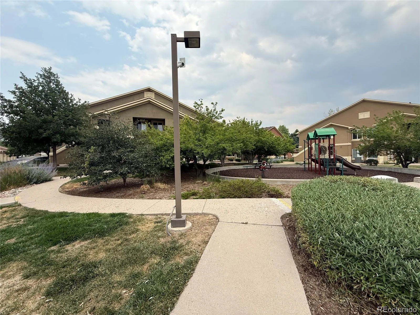
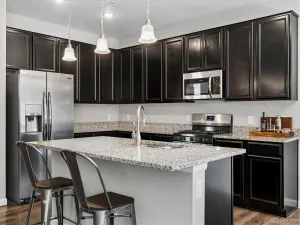
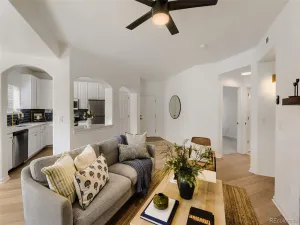
Welcome Home! This beautifully updated main-level 3-bedroom condo offers the perfect blend of comfort, style, and privacy. The open-concept floor plan features a spacious living room with a cozy fireplace, a dining area, and a well-appointed kitchen with upgraded cabinetry and stainless steel appliances.
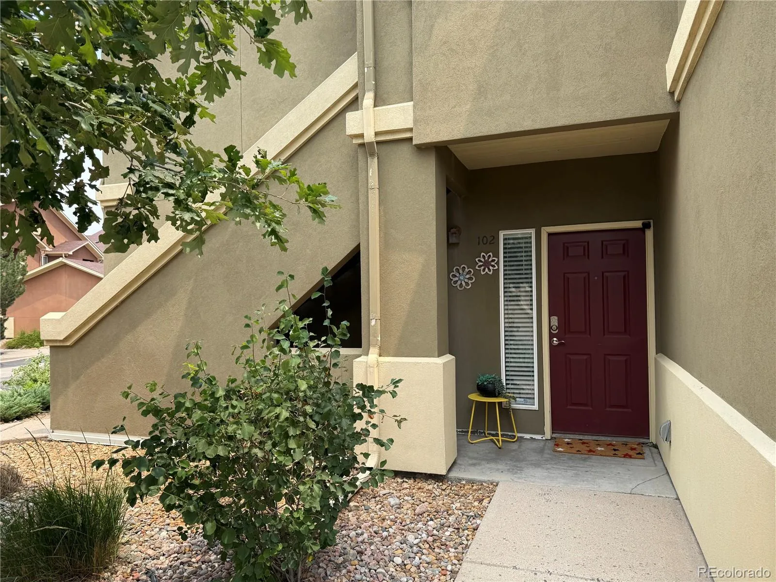
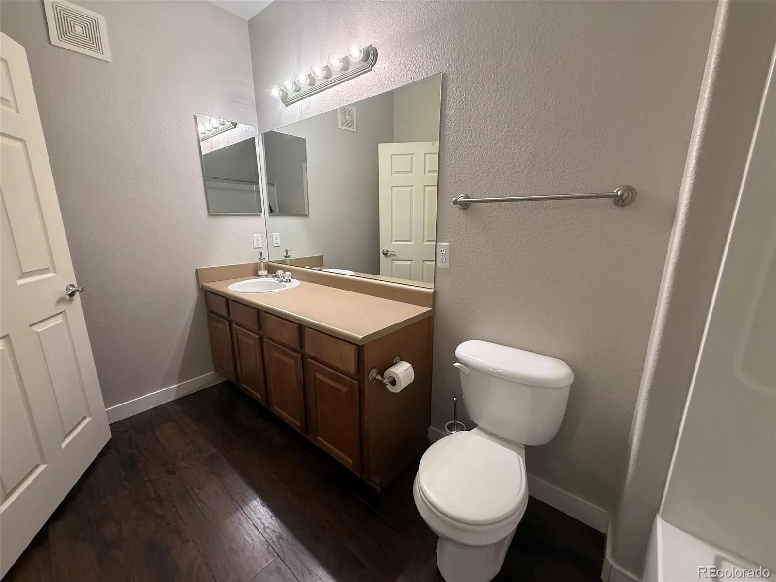
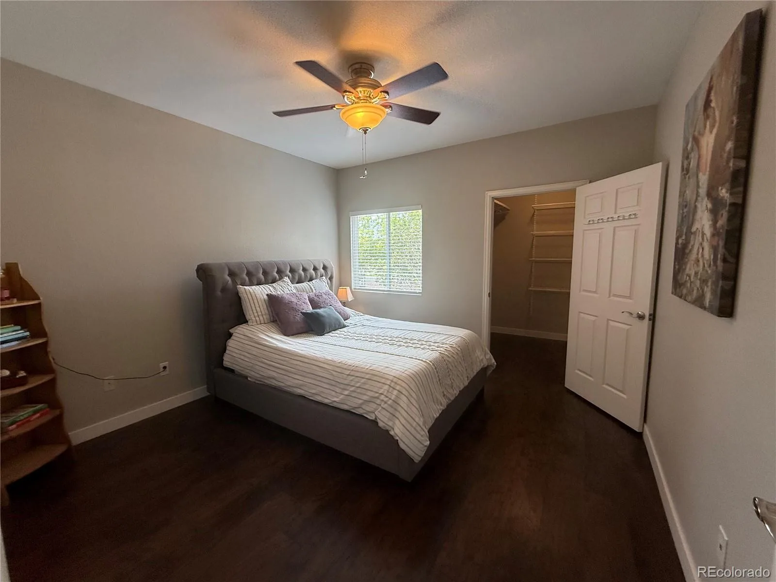
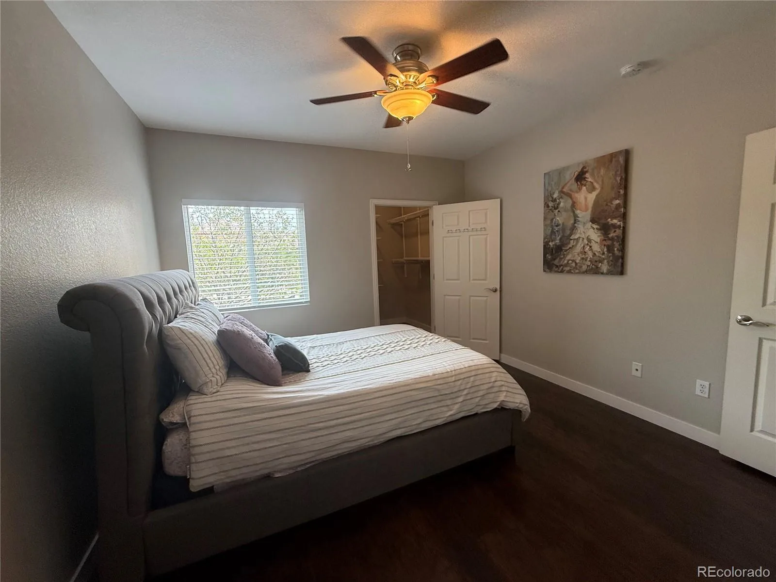
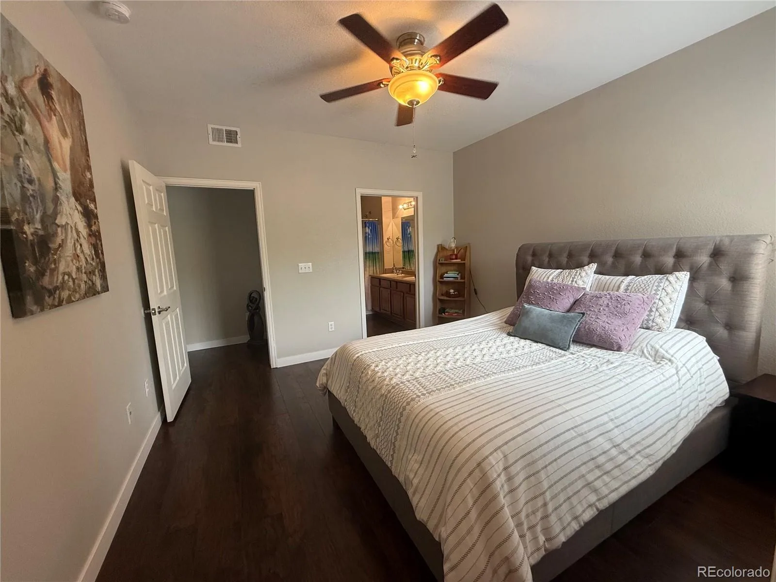
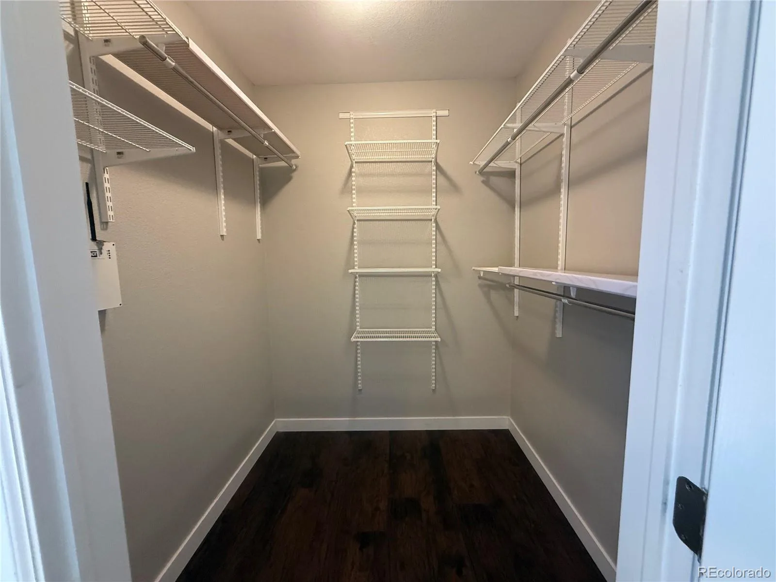
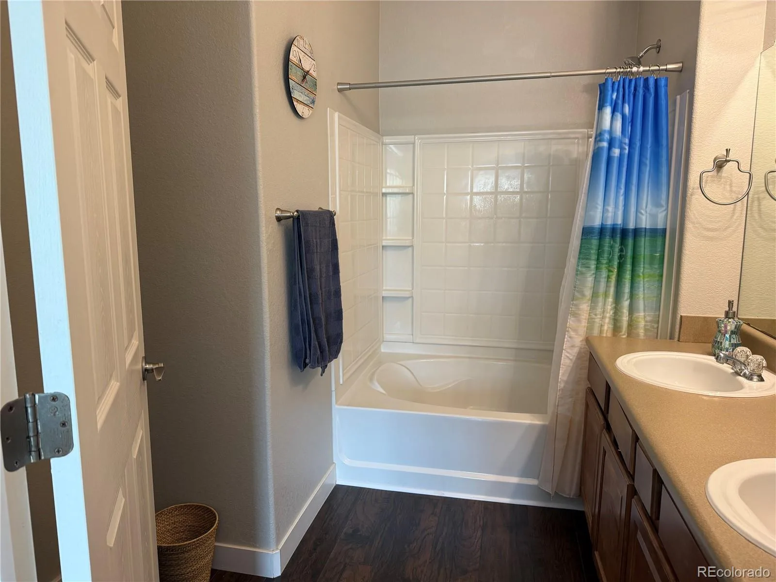
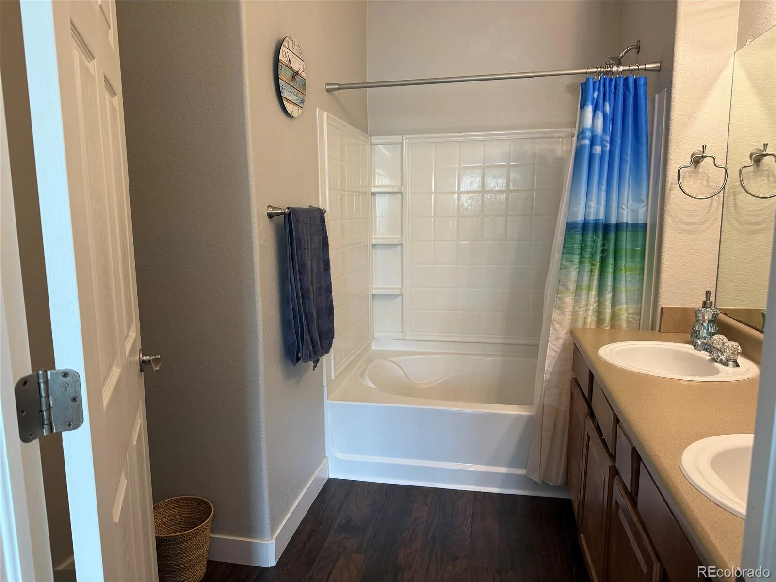
Step outside to your covered patio, surrounded by mature greenery, The patio also includes a private storage closet for added convenience. The spacious primary suite features a large walk-in closet and a luxurious 5-piece en-suite bathroom.
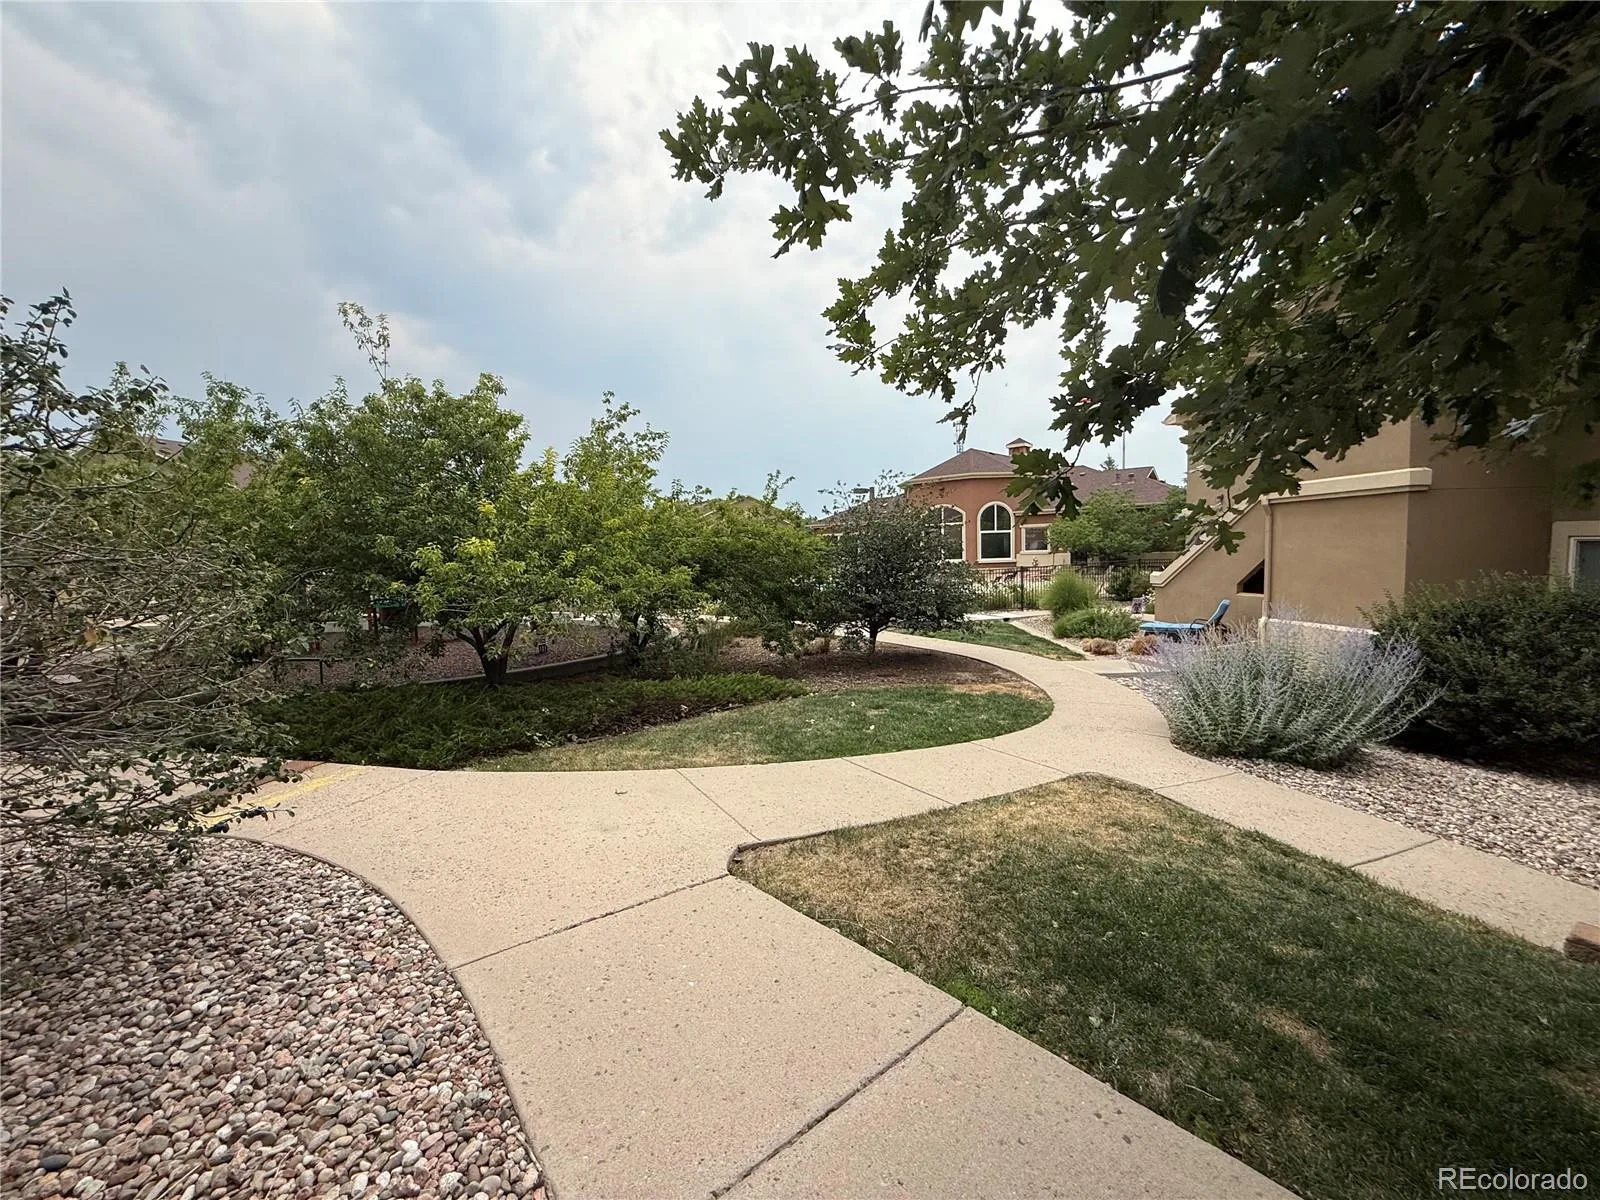
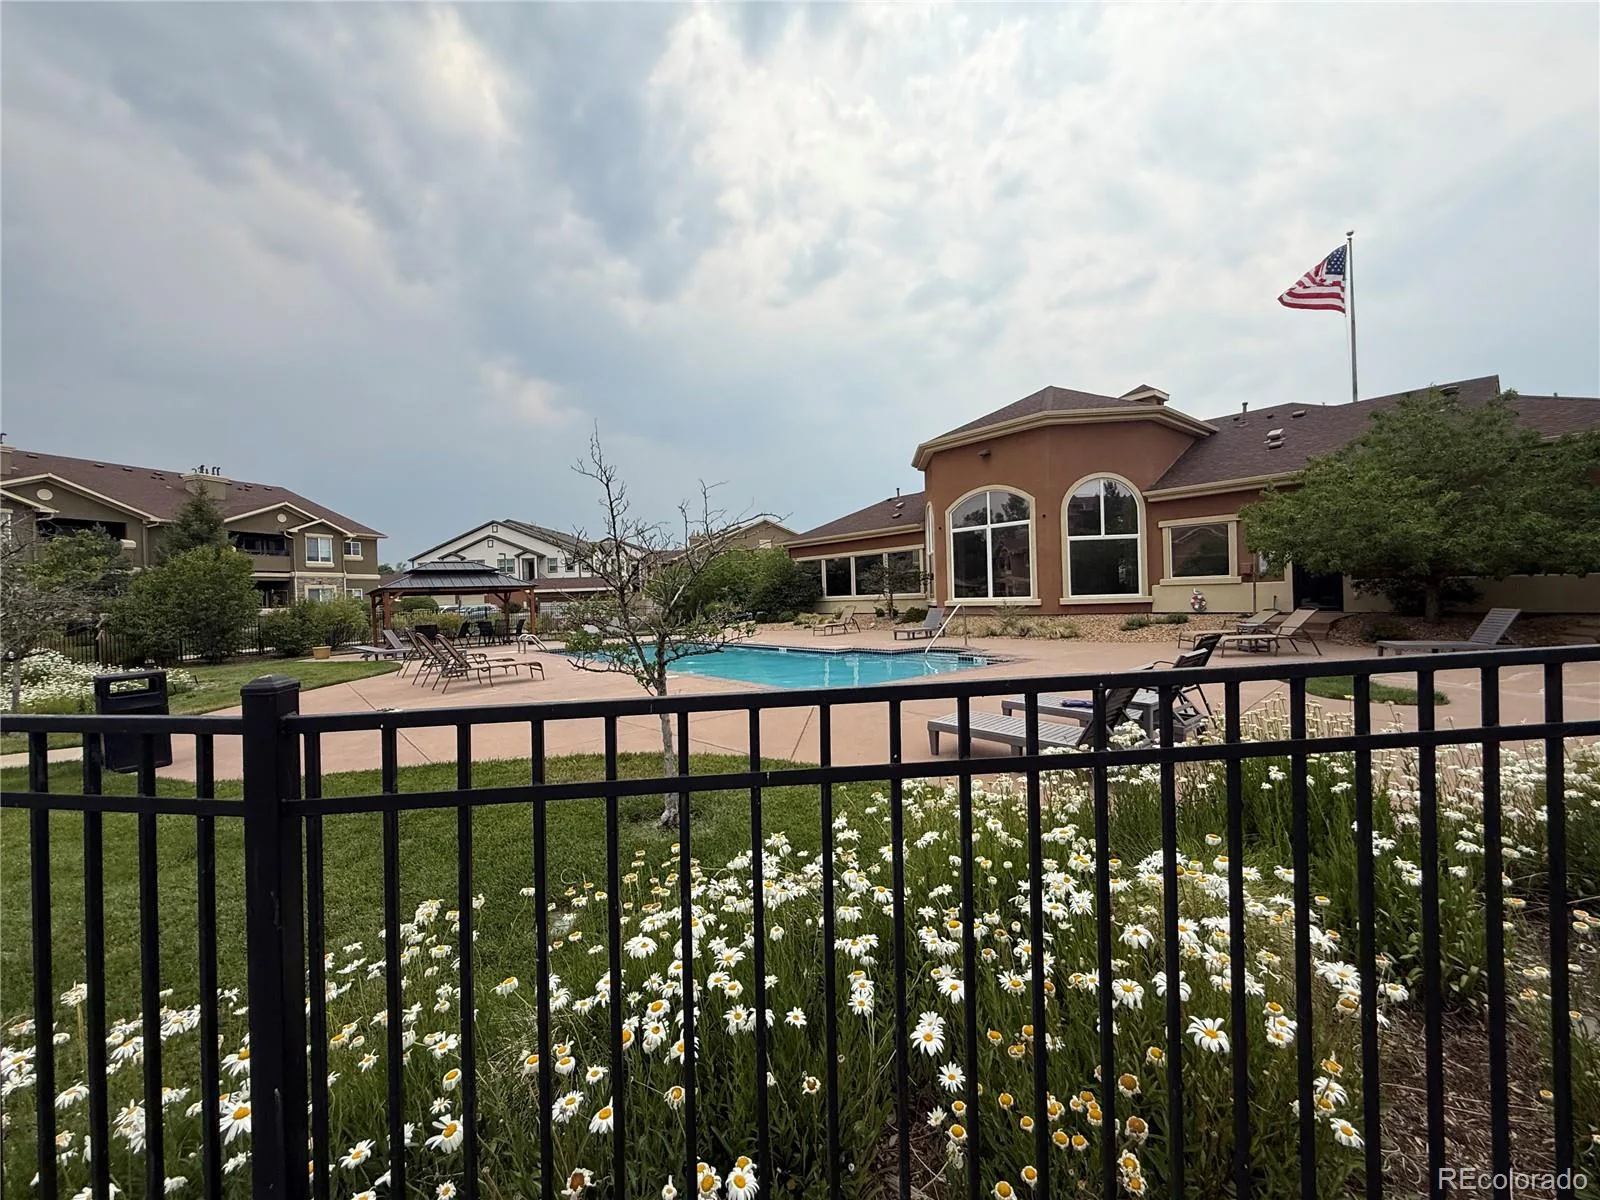
Ideally located, this building is just a short walk across the courtyard to the community clubhouse and pool, making it easy to enjoy the neighborhood amenities. With its desirable main-level location, thoughtful updates, and tranquil setting, this move-in-ready condo is one you won’t want to miss!It has a garage and a reserve parking space across the property. Maintenance-free living in a gated community,
I n the perfect location, with easy access to C470, I25, DTC, Cherry Creek and Chatfield Reservoirs, and the mountains
Step outside to your covered patio, surrounded by mature greenery, The patio also includes a private storage closet for added convenience. The spacious primary suite features a large walk-in closet and a luxurious 5-piece en-suite bathroom.
Ideally located, this building is just a short walk across the courtyard to the community clubhouse and pool, making it easy to enjoy the neighborhood amenities. With its desirable main-level location, thoughtful updates, and tranquil setting, this move-in-ready condo is one you won’t want to miss!It has a garage and a reserve parking space across the property. Maintenance-free living in a gated community,
I n the perfect location, with easy access to C470, I25, DTC, Cherry Creek and Chatfield Reservoirs, and the mountains
Property Details
Price:
$415,000
MLS #:
REC3481243
Status:
Active
Beds:
3
Baths:
2
Type:
Condo
Subtype:
Condominium
Subdivision:
Shadow CANYON
Finished Sq Ft:
1,173
Total Sq Ft:
1,173
Year Built:
2005
Schools
School District:
Douglas RE-1
Elementary School:
Cougar Run
Middle School:
Cresthill
High School:
Highlands Ranch
Interior
Above Grade Finished Area
1173
Appliances
Dishwasher, Disposal, Dryer, Microwave, Range, Refrigerator, Self Cleaning Oven, Washer
Bathrooms
2 Full Bathrooms
Cooling
Central Air
Fireplaces Total
1
Flooring
Laminate
Heating
Forced Air
Interior Features
Ceiling Fan(s), Five Piece Bath, Granite Counters, High Ceilings, No Stairs, Walk-In Closet(s)
Levels
One
Main Level Bathrooms
2
Main Level Bedrooms
3
Exterior
Architectural Style
Contemporary
Association Amenities
Clubhouse, Fitness Center, Pool
Common Walls
Something Above, 1 Common Wall
Construction Materials
Frame
Exterior Features
Balcony
Garage Spaces
1
Parking Spots
2
Parking Total
2
Patio And Porch Features
Covered, Front Porch
Roof
Shingle
Security Features
Carbon Monoxide Detector(s)
Window Features
Double Pane Windows
Financial
HOA Fee
$355
HOA Fee Frequency
Monthly
HOA Includes
Irrigation, Maintenance Grounds, Maintenance Structure, Snow Removal, Trash
HOA Name
Shaadow Canyon HOA
HOA Phone
(303)369-0800
Tax Year
2025
Taxes
$2,879
Map
Contact Us
Mortgage Calculator
Property Summary
- Located in the Shadow CANYON subdivision, 4464 Copeland Loop #102 Littleton CO is a Condo for sale in Littleton, CO, 80126. It is listed for $415,000 and features 3 beds, 2 baths, and has approximately 1,173 square feet of living space, and was originally constructed in 2005. The current price per square foot is $354. The average price per square foot for Condo listings in Littleton is $361. The average listing price for Condo in Littleton is $365,389. To schedule a showing of MLS#rec3481243 at 4464 Copeland Loop #102 in Littleton, CO, contact your Smart Sale AI agent at 3039066915.
Similar Listings Nearby

Additional Details
MLS ID : REC3481243
Listing Key : REC2055508360
Parcel Number : R0463802
Zip Code : 80126
City : Littleton
State : CO
Building if Condo :
Full Street: 4464 Copeland Loop #102
Address : 4464
Address Prefix :
Address Suffix : Loop
Street : Copeland
Street Prefix :
Street Suffix :
Unit if Condo : 102
Latitude : 39.558929
Longitude : -104.935501
Property Type : condo
Property Sub Type : Condominium
Stories Total if Condo :
Lot Size :
Ownership : Individual
Zoning : PDU
Condition : Updated/Remodeled
Renovation :
Pets Allowed : Cats OK,Dogs OK
Special Conditions : None
Possession : Closing/DOD
Original Price : 420000
Close Price :
Close Date :
List Date : Jul 12, 2026
List Contract Date : 2026-07-12
Off Market Date :
Purchase Contract Date :
Days on Market : 48
Concessions Amount :
Concession Comment :
Renovation :
Company : HomeSmart

Copyright 2026. All rights reserved.
4464 Copeland Loop #102
Littleton, CO