
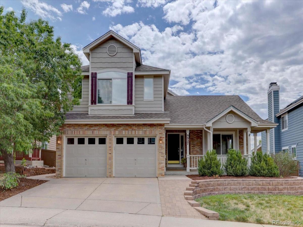
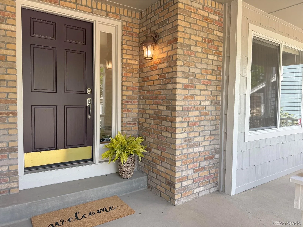
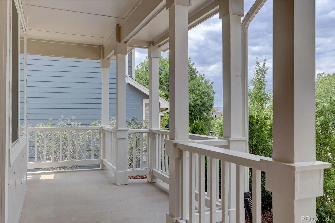
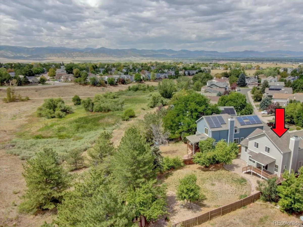
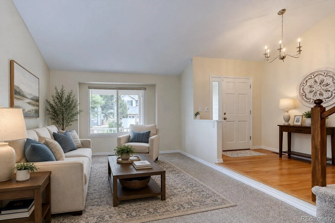
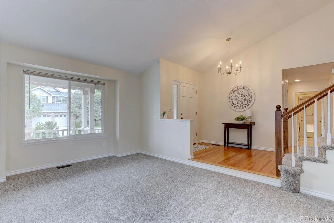
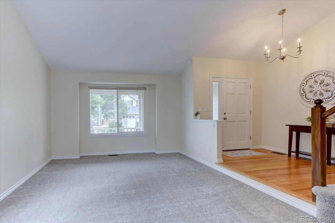
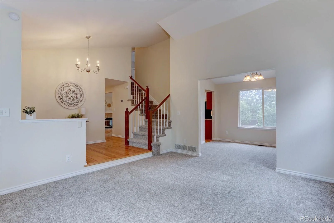
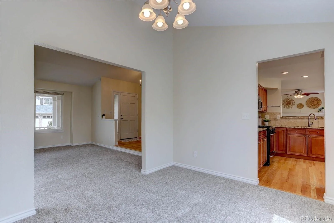
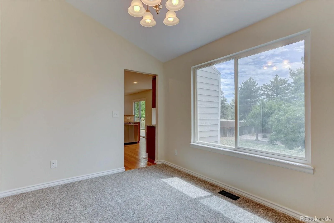
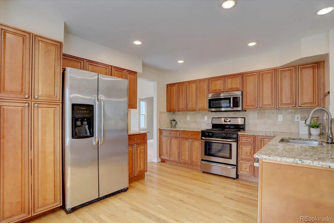
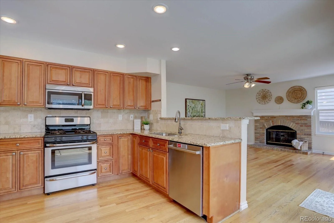
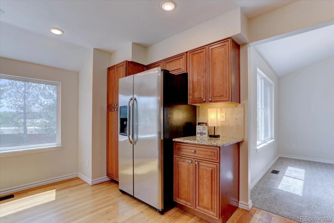
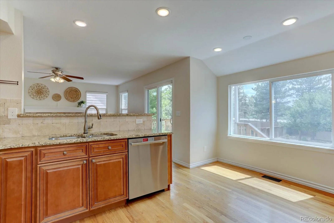
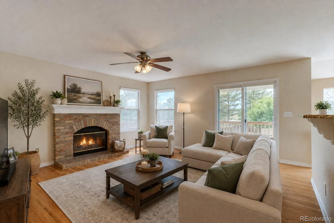
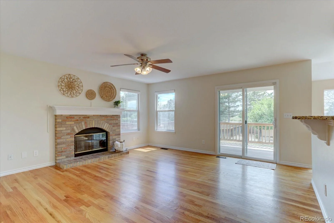
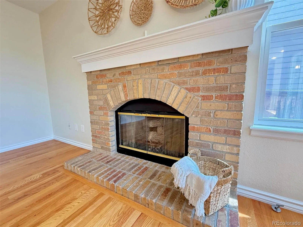
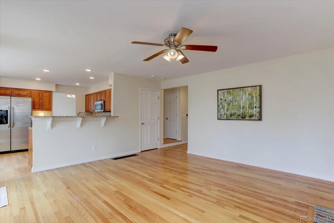
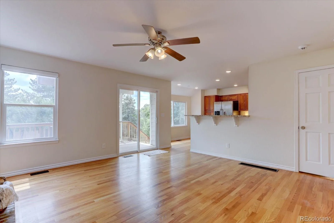
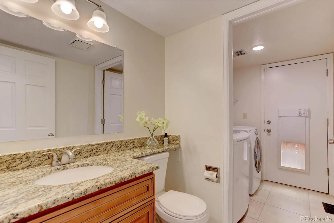
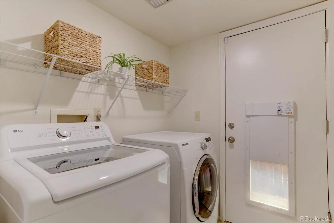
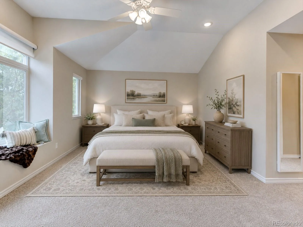
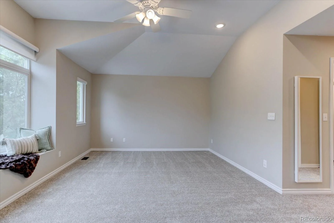
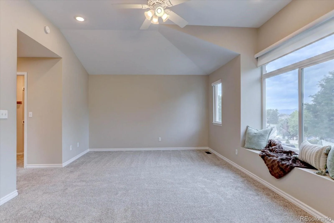
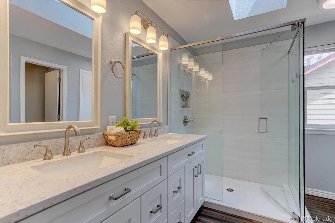
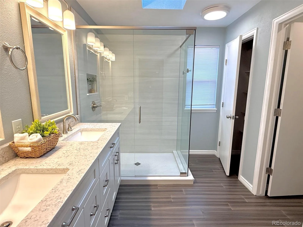
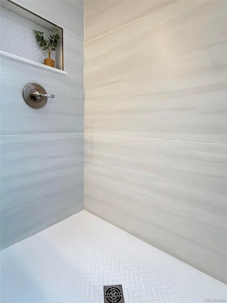
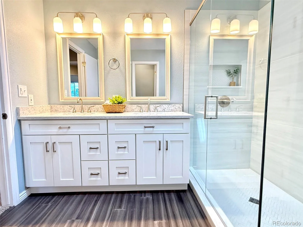
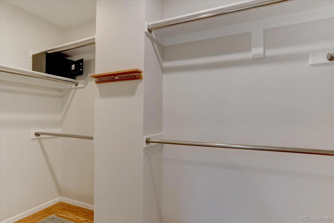
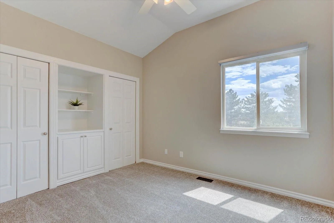
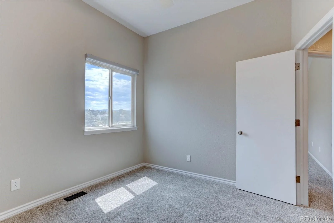
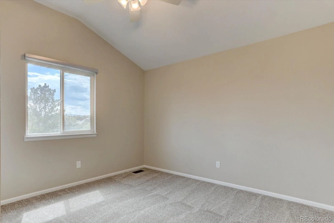
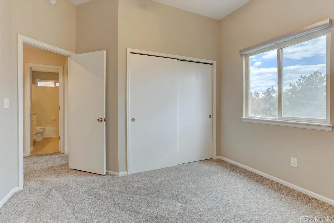
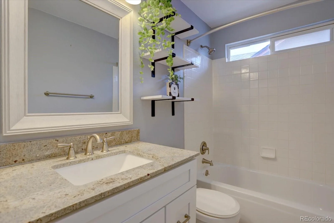
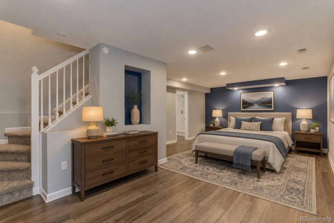
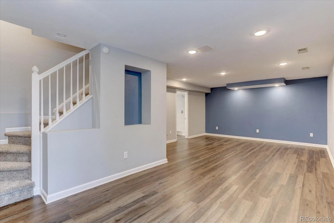
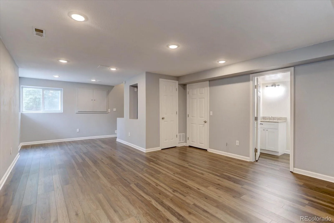
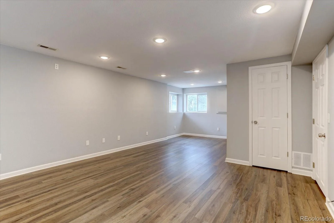
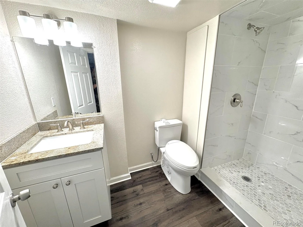
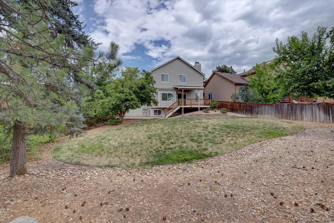
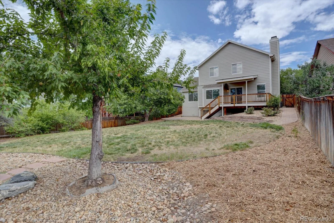
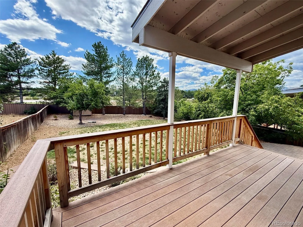
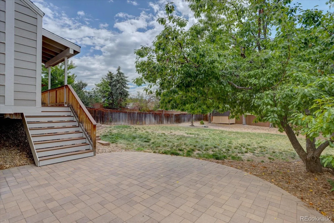
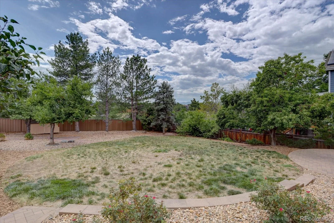
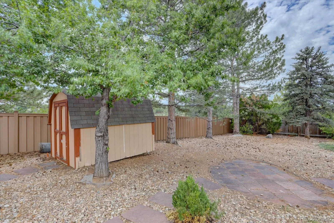
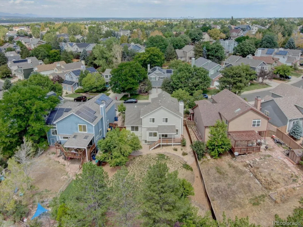
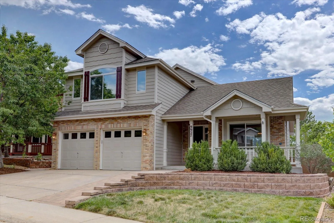
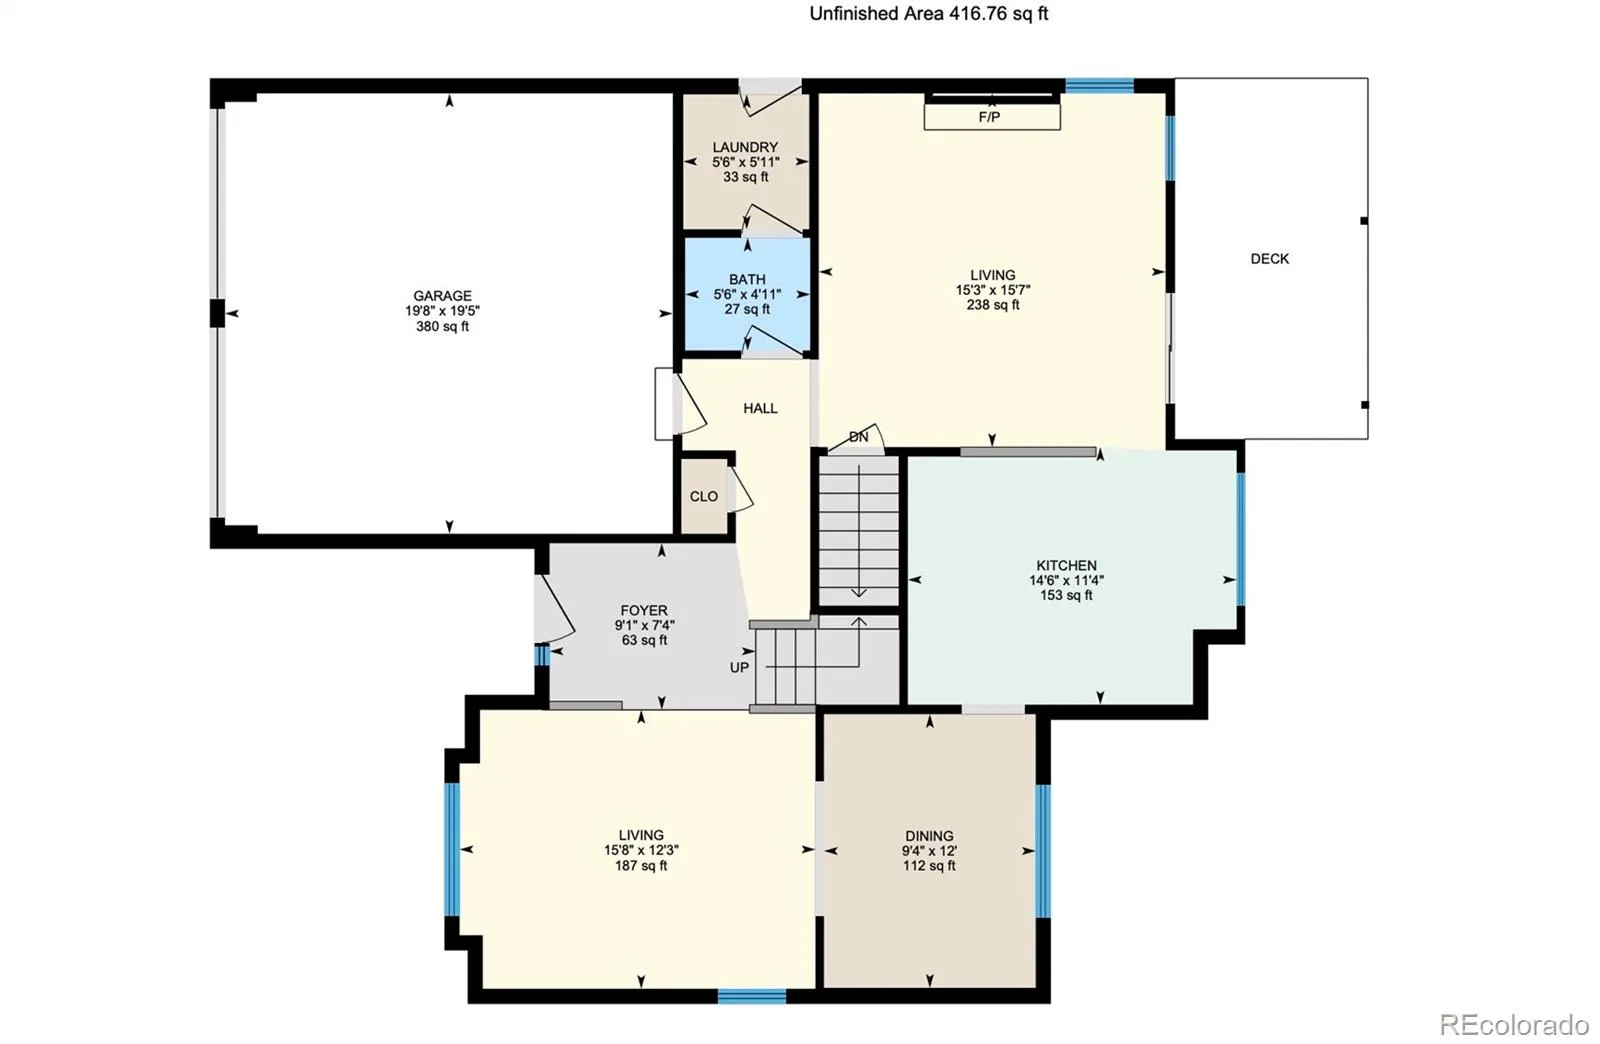
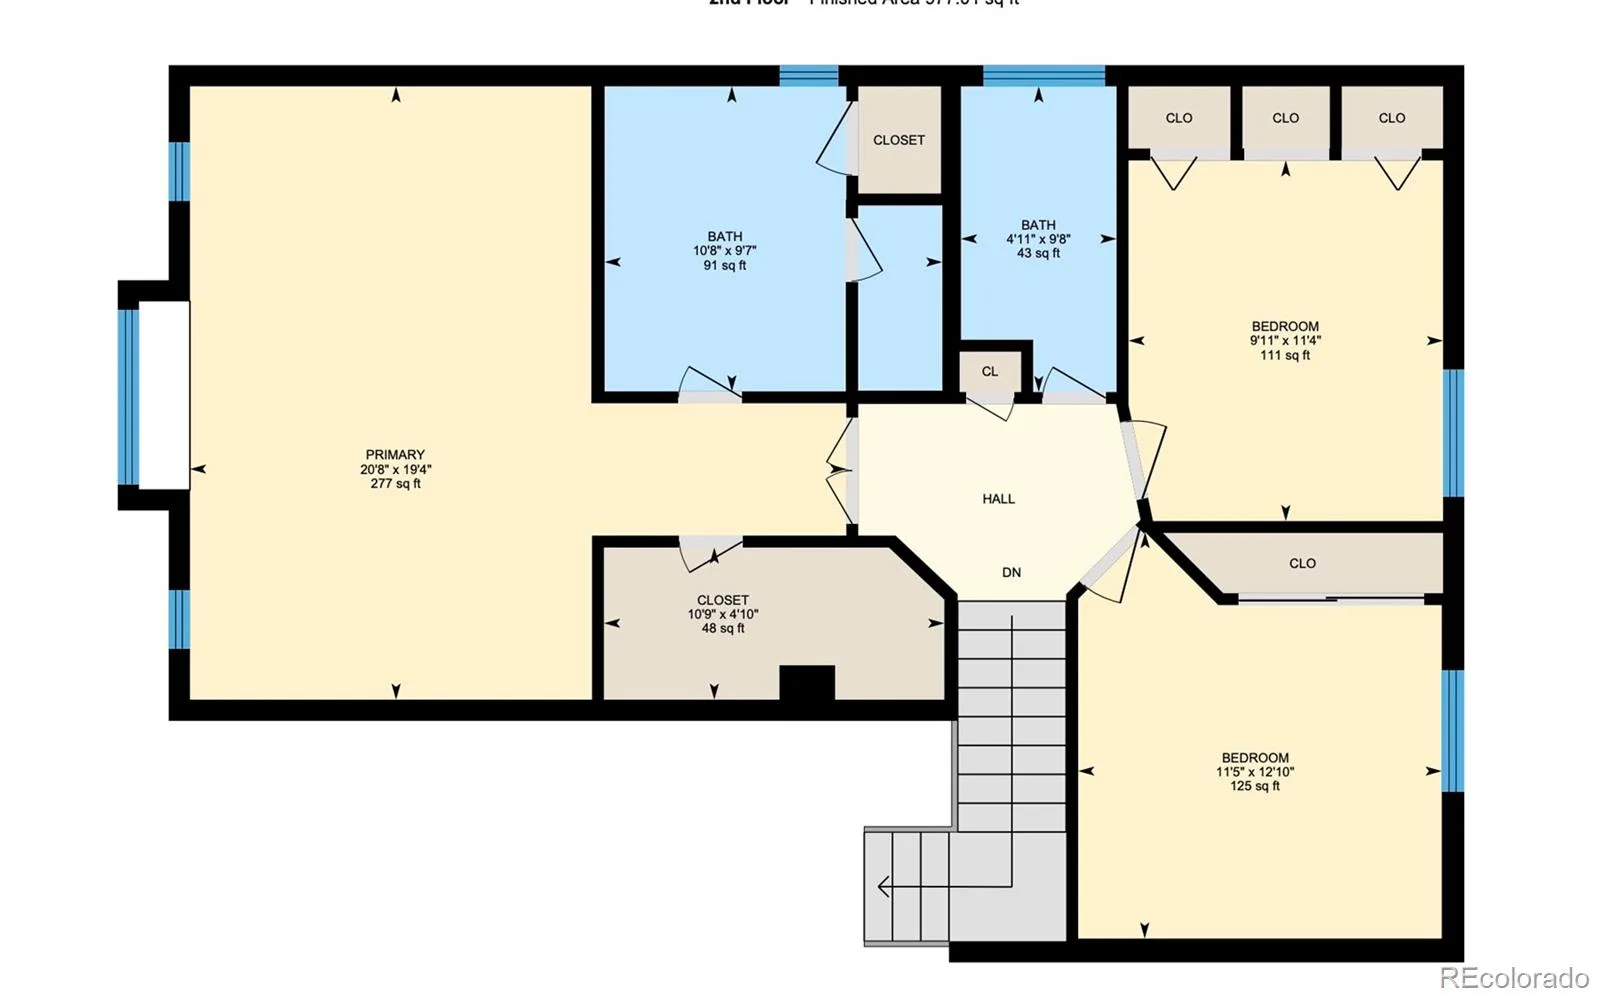
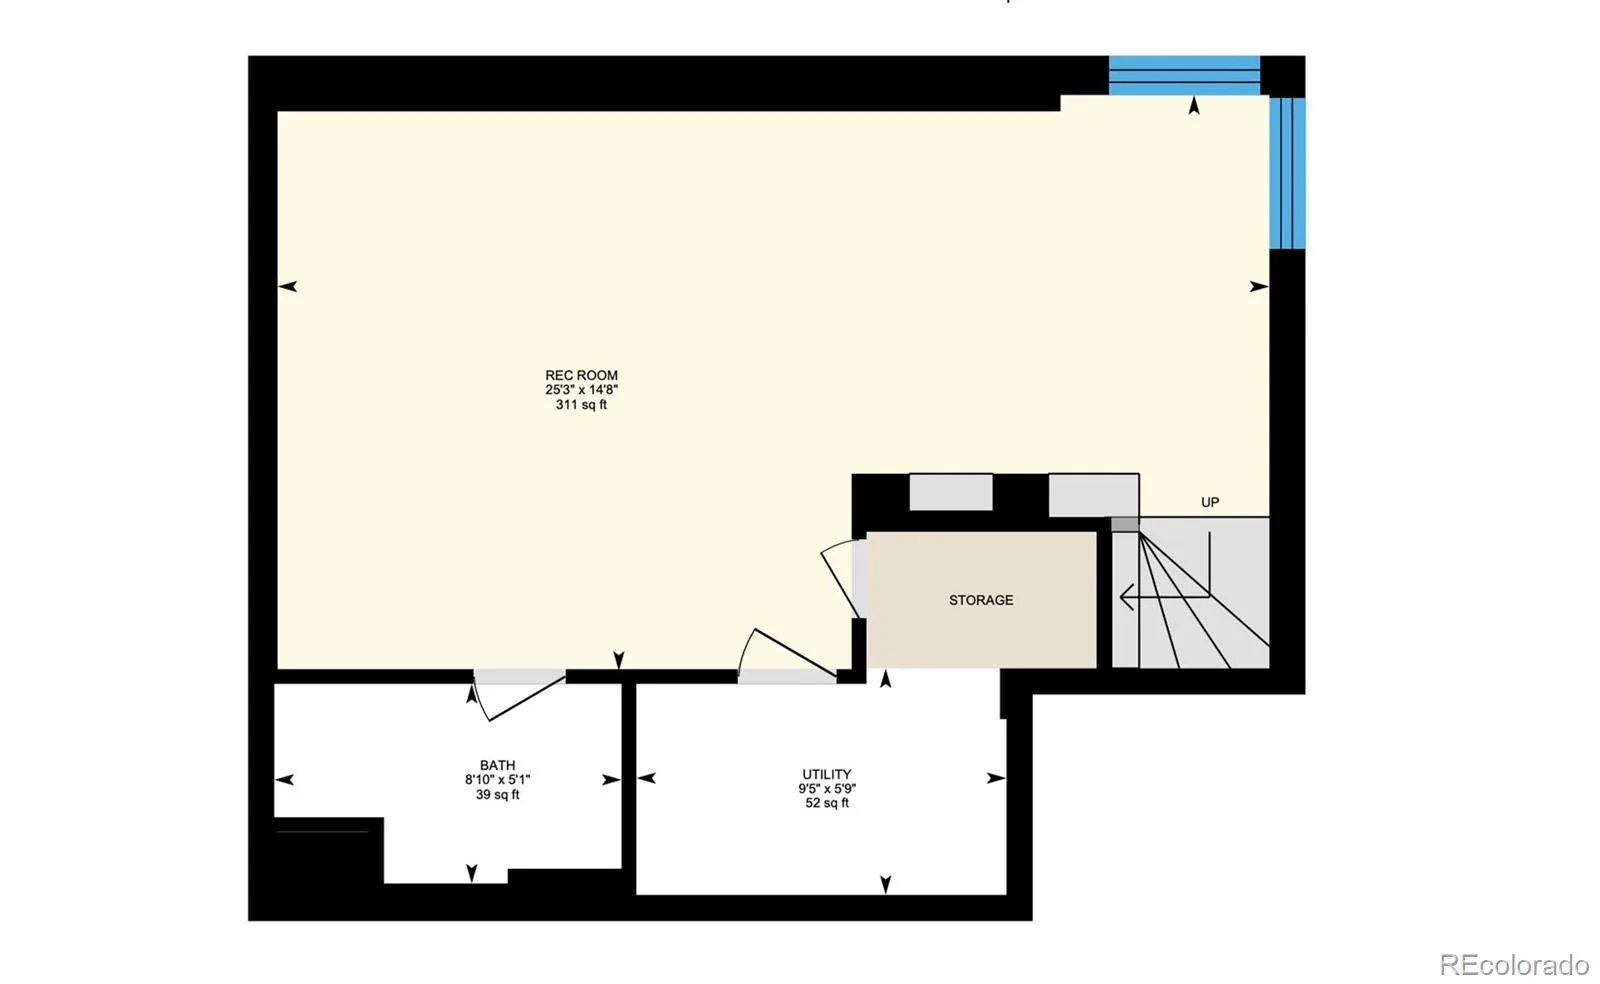
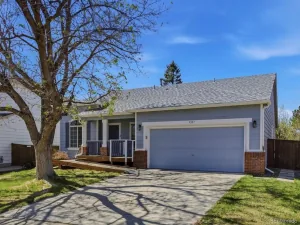
The kind of home that feels warm and welcoming from the moment you step inside! Clean, Move-In-ready Highlands Ranch residence combines an easy flowing floor plan with spaces made for gathering. New Exterior and Interior paint August 2026. Spacious Foyer with Hardwood Flooring that runs to the Kitchen where you’ll enjoy loads of natural sunlight, granite counters, pantry and cabinets with pull out drawers, Stainless Appliances that include a gas stove/oven and Bosche Dishwasher. Everyone will enjoy hanging out at the Breakfast Bar! Cozy up on chilly in nights in front of the gas fireplace in the Family Room. Outdoor living is just as inviting where you can step out onto the covered back deck, down to the stone patio for BBQ’s or let kids and pets roam the oversized backyard. Trex deck, stone patio and landscaping with drip lines completed 2019. There’s even a shed for gardening tools or toy storage. Upstairs you’ll find an enormous vaulted Primary Suite equipped with custom blinds, walk-in closet and beautiful FULLY REMODELED Bathroom! Bedrooms 2 & 3 have mountain views, vaulted ceilings and share a beautiful full bath. Main floor laundry is tucked out of sight with convenient outside access door and built-in electronic doggie door. If you need a 4th Bedroom…take a look at the finished basement where laminate flooring makes clean up a breeze. A Brand New gorgeous 3/4 Bathroom! Garden level windows make this a nice bright living space. Large crawlspace gives lots of storage! Perks: Ecobee Smart Thermostat, Insulation added above garage & in attic ’21. Attic Fan. 50 Gallon Water Heater. Newer garage door opener. Convenient location to schools, shopping, dining, parks and Rec Centers adds to the everyday ease of living here. Enjoy all that award-winning Highlands Ranch Community has to offer, including 4 rec centers with indoor & outdoor pools, fitness facilities, parks and miles of walking and biking trails. Convenient C470 access. You’re going to love it!
Property Details
Price:
$725,000
MLS #:
REC9859488
Status:
Active
Beds:
3
Baths:
4
Type:
Single Family
Subtype:
Single Family Residence
Subdivision:
Westridge
Finished Sq Ft:
2,469
Total Sq Ft:
2,529
Lot Size:
9,583 sqft / 0.22 acres (approx)
Year Built:
1991
Schools
School District:
Douglas RE-1
Elementary School:
Trailblazer
Middle School:
Ranch View
High School:
Thunderridge
Interior
Above Grade Finished Area
1949
Appliances
Dishwasher, Disposal, Dryer, Microwave, Oven, Refrigerator, Washer
Bathrooms
1 Full Bathroom, 2 Three Quarter Bathrooms, 1 Half Bathroom
Below Grade Finished Area
520
Below Grade Unfinished Area
60
Cooling
Attic Fan, Central Air
Fireplaces Total
1
Flooring
Carpet, Tile, Vinyl, Wood
Heating
Forced Air, Natural Gas
Interior Features
Ceiling Fan(s), Eat-in Kitchen, Entrance Foyer, Granite Counters, High Ceilings, High Speed Internet, Open Floorplan, Pantry, Primary Suite, Smart Thermostat, Smoke Free, Vaulted Ceiling(s), Walk-In Closet(s)
Levels
Two
Main Level Bathrooms
1
Exterior
Architectural Style
Contemporary
Association Amenities
Fitness Center, Park, Playground, Pool, Sauna, Spa/Hot Tub, Tennis Court(s), Trail(s)
Attached Garage YN
1
Construction Materials
Brick, Frame, Wood Siding
Direction Faces
North
Fencing
Full
Garage Spaces
2
Green Energy Efficient
Thermostat
Lot Features
Greenbelt, Landscaped, Sloped, Sprinklers In Front, Sprinklers In Rear
Parking Features
Concrete, Insulated Garage
Parking Spots
2
Parking Total
2
Patio And Porch Features
Covered, Deck, Front Porch, Patio
Roof
Shingle
Security Features
Carbon Monoxide Detector(s), Security System, Smoke Detector(s)
View
Mountain(s)
Window Features
Double Pane Windows
Financial
HOA Fee
$174
HOA Fee Frequency
Quarterly
HOA Includes
Maintenance Grounds
HOA Name
Highlands Ranch Community Association
HOA Phone
303-791-2500
Tax Year
2025
Taxes
$4,351
Map
Contact Us
Mortgage Calculator
Property Summary
- Located in the Westridge subdivision, 9927 Spring Hill Lane Highlands Ranch CO is a Single Family for sale in Highlands Ranch, CO, 80129. It is listed for $725,000 and features 3 beds, 4 baths, and has approximately 2,529 square feet of living space, and was originally constructed in 1991. The current price per square foot is $287. The average price per square foot for Single Family listings in Highlands Ranch is $258. The average listing price for Single Family in Highlands Ranch is $872,577. To schedule a showing of MLS#rec9859488 at 9927 Spring Hill Lane in Highlands Ranch, CO, contact your Smart Sale AI agent at 3039066915.
Similar Listings Nearby


Additional Details
MLS ID : REC9859488
Listing Key : REC2056297711
Parcel Number : R0358184
Zip Code : 80129
City : Highlands Ranch
State : CO
Building if Condo :
Full Street: 9927 Spring Hill Lane
Address : 9927
Address Prefix :
Address Suffix : Lane
Street : Spring Hill
Street Prefix :
Street Suffix :
Unit if Condo :
Latitude : 39.534580
Longitude : -105.019775
Property Type : singlefamily
Property Sub Type : Single Family Residence
Stories Total if Condo :
Lot Size : 9,583 sqft / 0.22 acres (approx)
Ownership : Individual
Zoning : RESIDENTIAL
Condition : Updated/Remodeled
Renovation :
Pets Allowed : Yes
Special Conditions : None
Possession : Closing/DOD
Original Price : 725000
Close Price :
Close Date :
List Date : Aug 19, 2026
List Contract Date : 2026-08-19
Off Market Date :
Purchase Contract Date :
Days on Market : 10
Concessions Amount :
Concession Comment :
Renovation :
Company : Equity Colorado Real Estate

Copyright 2026. All rights reserved.
9927 Spring Hill Lane
Highlands Ranch, CO