
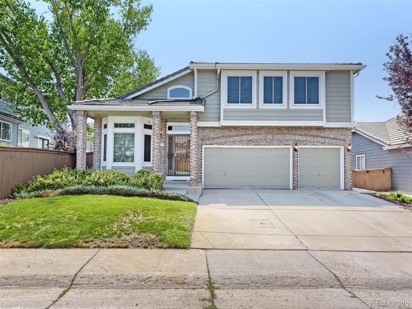
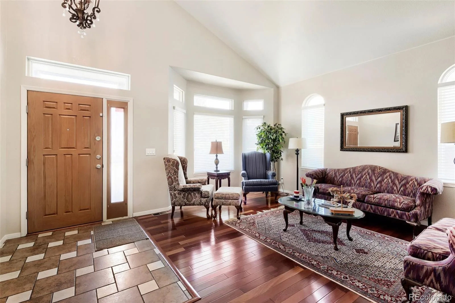
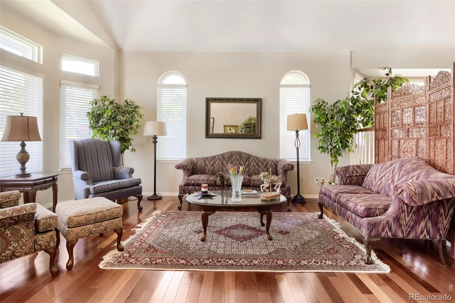
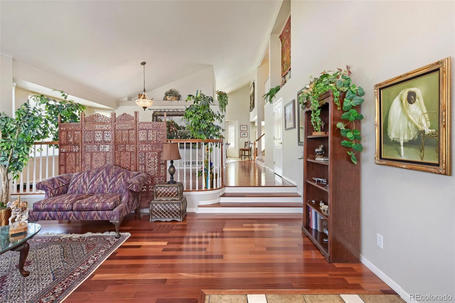
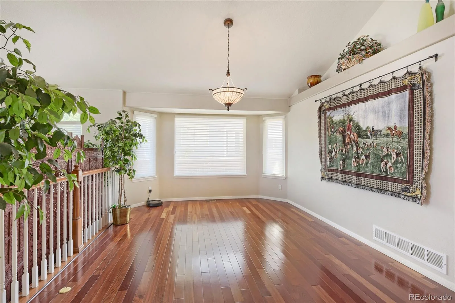
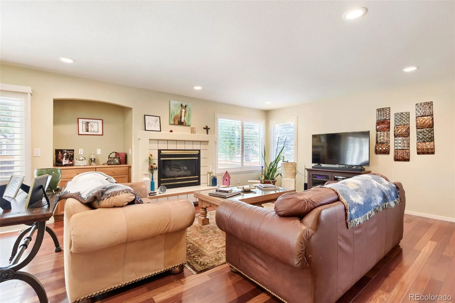
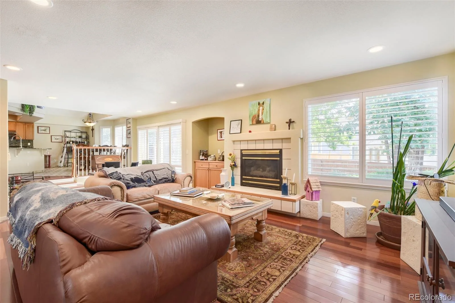
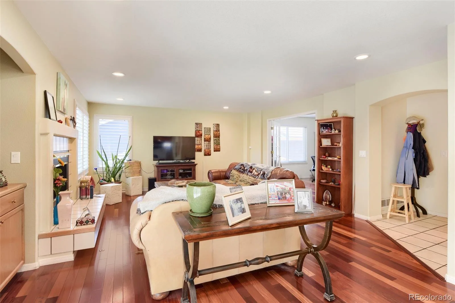

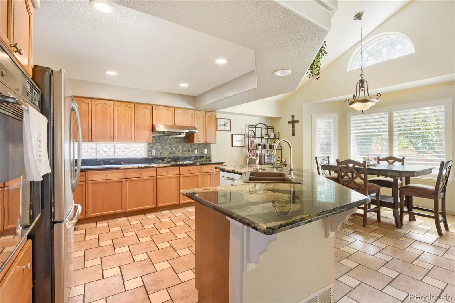
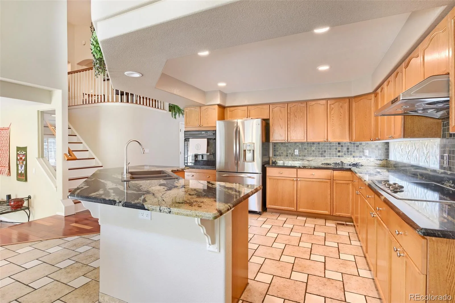
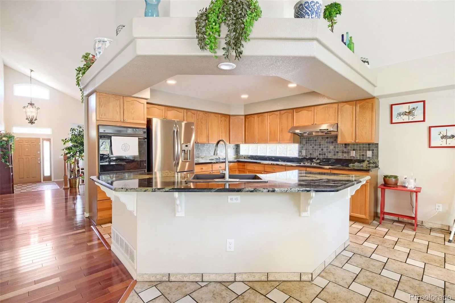
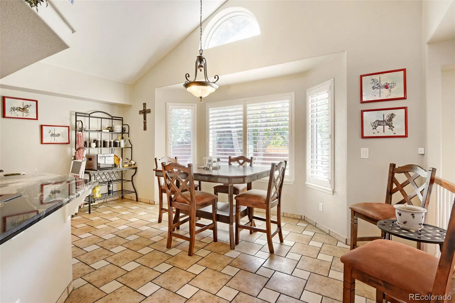
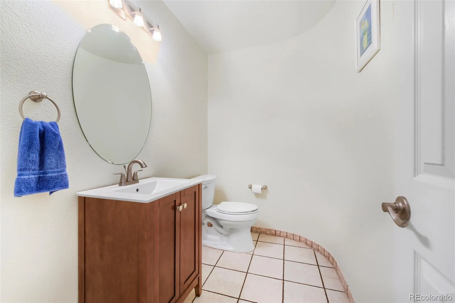
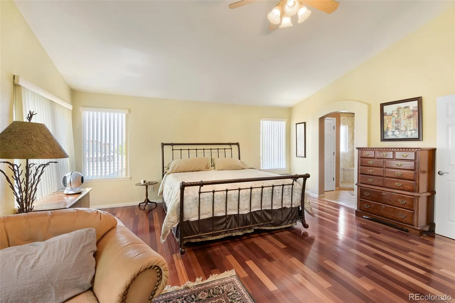
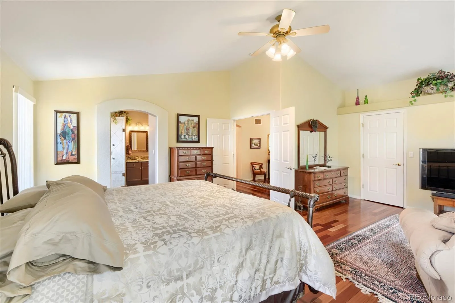
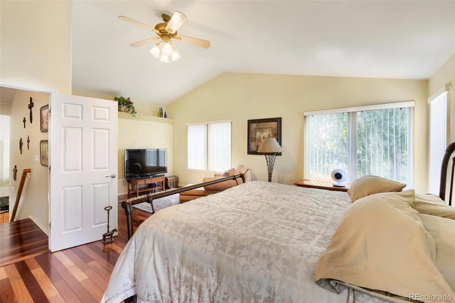
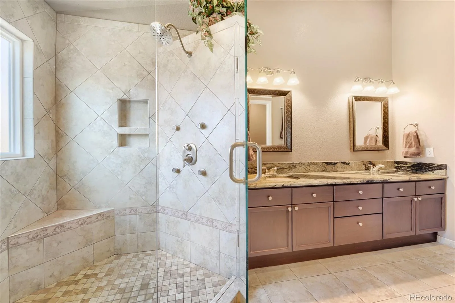
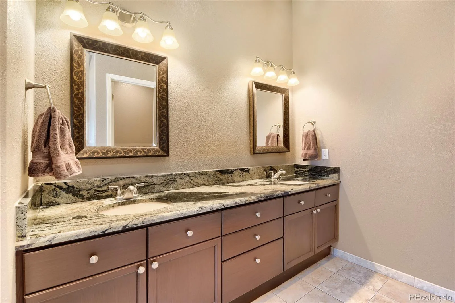
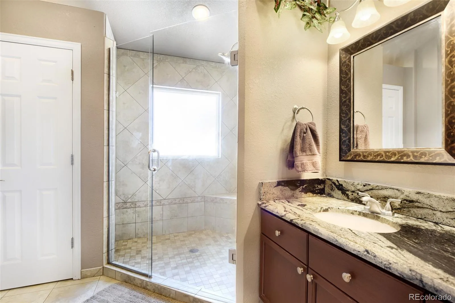
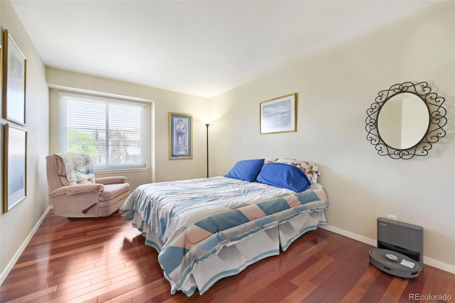
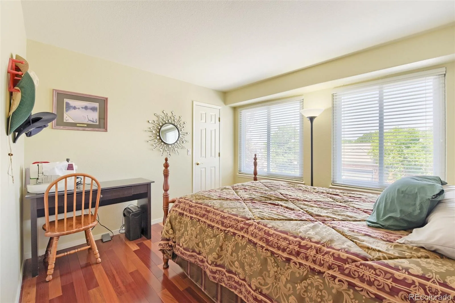
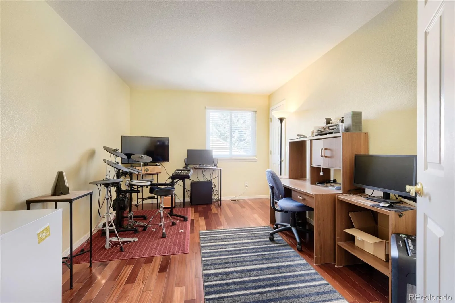
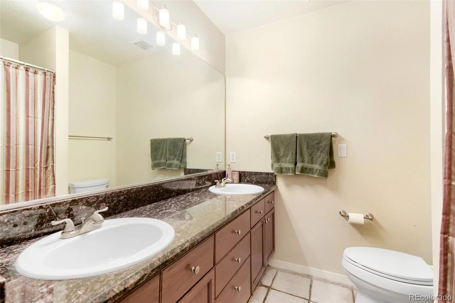
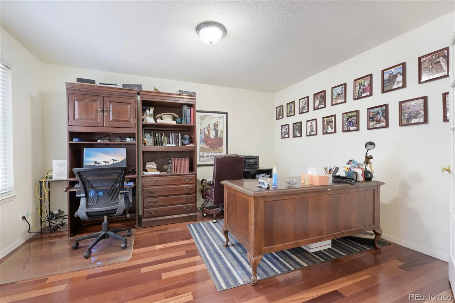
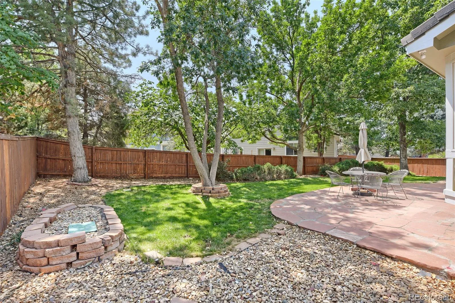
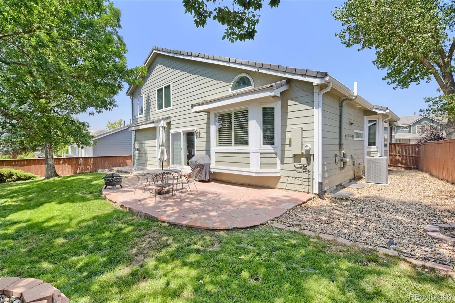
Welcome! Check out this lovely home, with a flexible floor plan featuring 4 bedrooms and 3 bathrooms, PLUS a dedicated office AND tons of potential for expanding your living space into the basement. The main floor features a formal living and dining room, providing a great solution for entertaining or informal gatherings. The updated kitchen has granite countertops, a spacious island, stainless steel appliances, a bay-windowed breakfast nook, and is open to the adjacent family room with a cozy gas fireplace. You’re sure to enjoy the convenience of the private office on the main floor as well! Step upstairs to discover the primary bedroom – a lovely retreat, with an updated en-suite bathroom that includes a luxurious walk-in shower. Three more bedrooms and another full bathroom complete the upper level. Step outside to discover a pavestone patio overlooking a quiet backyard shaded by mature trees. With a concrete tile roof and newer gutters, a radon mitigation system, newer furnace, A/C, and water softener, and new internet wiring from BAM, a lot of improvements have already been done for you. This home is a true must-see – don’t miss out on this wonderful opportunity!
Property Details
Price:
$750,000
MLS #:
REC8239160
Status:
Active
Beds:
4
Baths:
3
Type:
Single Family
Subtype:
Single Family Residence
Subdivision:
Highlands Ranch
Finished Sq Ft:
3,122
Total Sq Ft:
4,034
Lot Size:
7,013 sqft / 0.16 acres (approx)
Year Built:
1995
Schools
School District:
Douglas RE-1
Elementary School:
Coyote Creek
Middle School:
Ranch View
High School:
Thunderridge
Interior
Above Grade Finished Area
3122
Appliances
Cooktop, Dishwasher, Oven
Bathrooms
1 Full Bathroom, 1 Three Quarter Bathroom, 1 Half Bathroom
Below Grade Unfinished Area
912
Cooling
Central Air
Heating
Forced Air
Levels
Two
Main Level Bathrooms
1
Exterior
Attached Garage YN
1
Construction Materials
Stucco
Garage Spaces
3
Parking Spots
3
Parking Total
3
Roof
Concrete
Financial
HOA Fee
$175
HOA Fee Frequency
Quarterly
HOA Name
HRCA
HOA Phone
303-791-2500
Tax Year
2025
Taxes
$4,869
Map
Contact Us
Mortgage Calculator
Property Summary
- Located in the Highlands Ranch subdivision, 10083 Oak Leaf Way Littleton CO is a Single Family for sale in Littleton, CO, 80129. It is listed for $750,000 and features 4 beds, 3 baths, and has approximately 4,034 square feet of living space, and was originally constructed in 1995. The current price per square foot is $186. The average price per square foot for Single Family listings in Littleton is $291. The average listing price for Single Family in Littleton is $954,564. To schedule a showing of MLS#rec8239160 at 10083 Oak Leaf Way in Littleton, CO, contact your Smart Sale AI agent at 3039066915.
Similar Listings Nearby


Additional Details
MLS ID : REC8239160
Listing Key : REC2055970904
Parcel Number : R0375715
Zip Code : 80129
City : Littleton
State : CO
Building if Condo :
Full Street: 10083 Oak Leaf Way
Address : 10083
Address Prefix :
Address Suffix : Way
Street : Oak Leaf
Street Prefix :
Street Suffix :
Unit if Condo :
Latitude : 39.532139
Longitude : -105.029572
Property Type : singlefamily
Property Sub Type : Single Family Residence
Stories Total if Condo :
Lot Size : 7,013 sqft / 0.16 acres (approx)
Ownership : Individual
Zoning : PDU
Condition :
Renovation :
Pets Allowed :
Special Conditions : None
Possession :
Original Price : 775000
Close Price :
Close Date :
List Date : Aug 6, 2026
List Contract Date : 2026-08-06
Off Market Date :
Purchase Contract Date :
Days on Market : 23
Concessions Amount :
Concession Comment :
Renovation :
Company : HQ Homes

Copyright 2026. All rights reserved.
10083 Oak Leaf Way
Littleton, CO