
2195 Union Drive Lakewood CO 80215 MLS #REC1775948

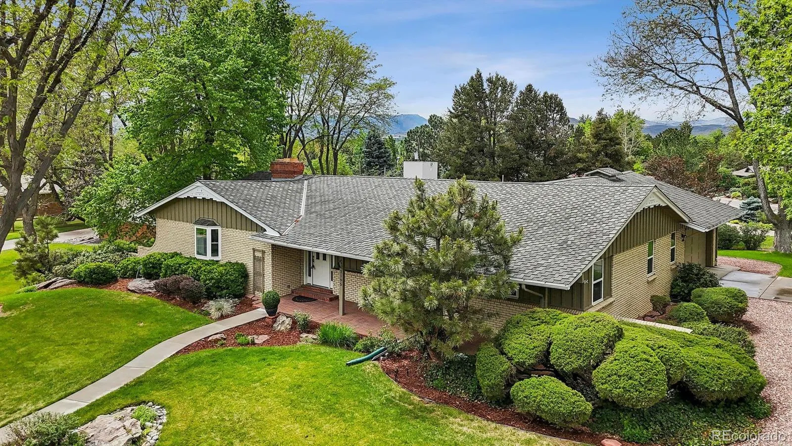
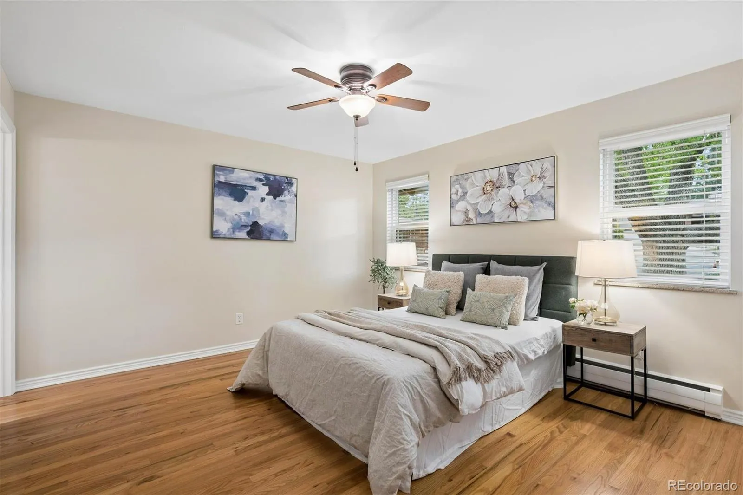
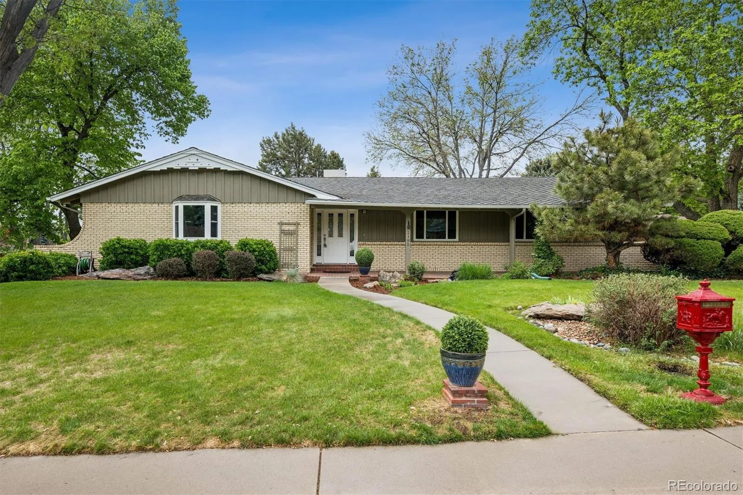
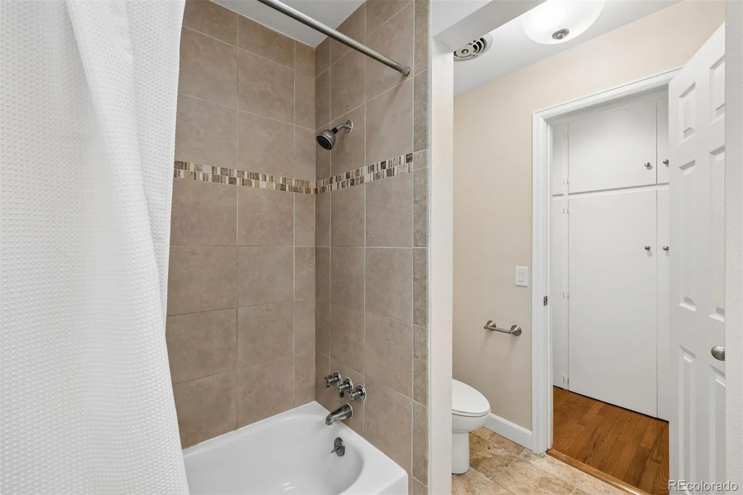
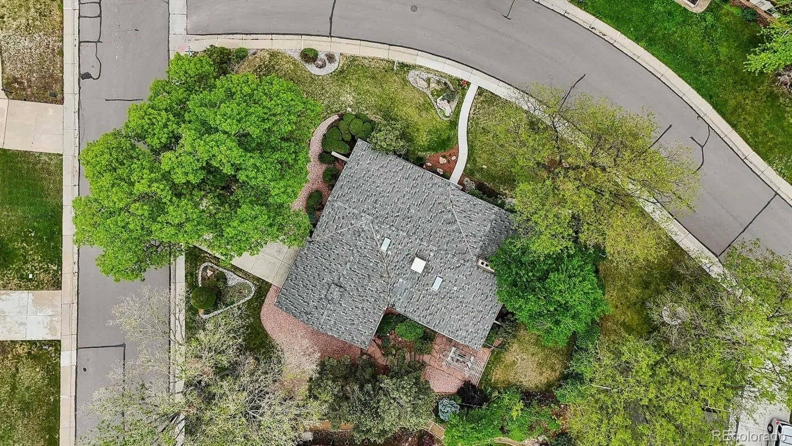
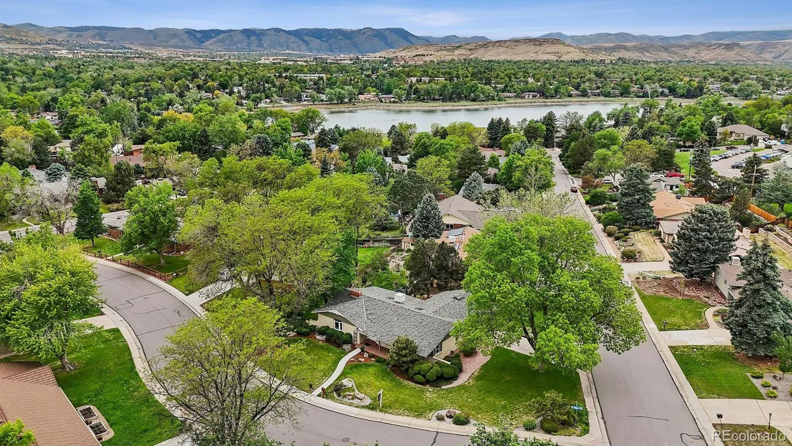
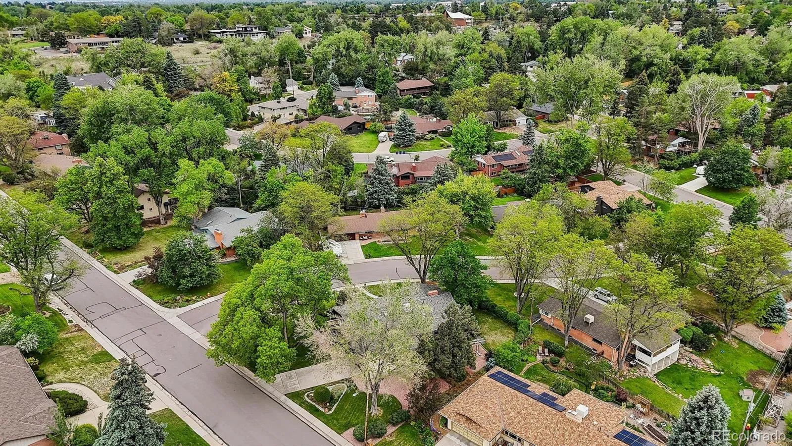
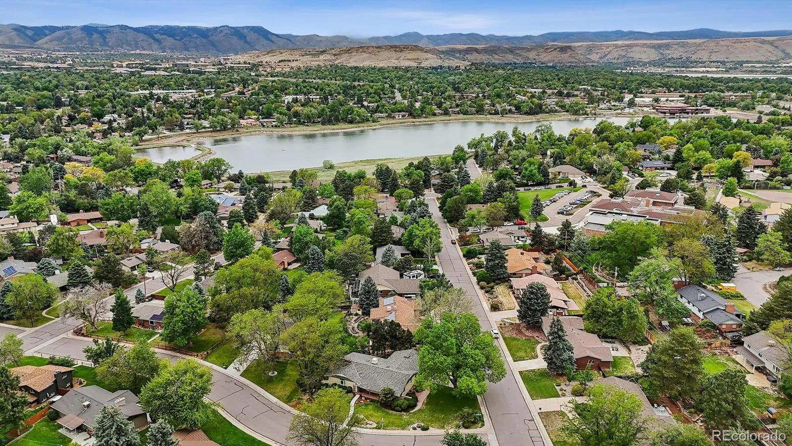
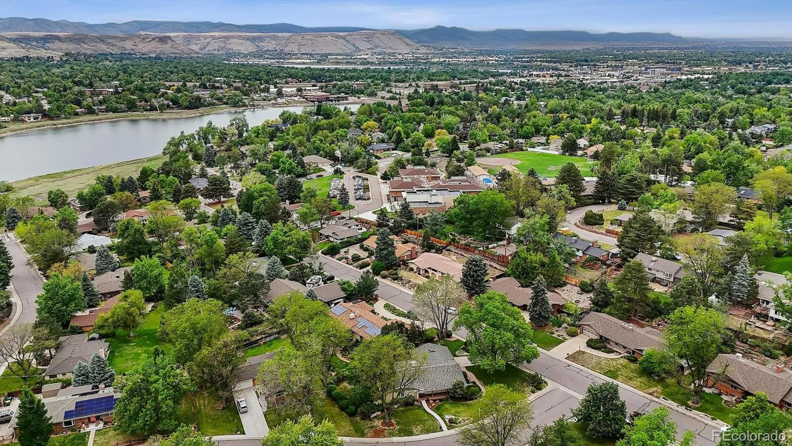
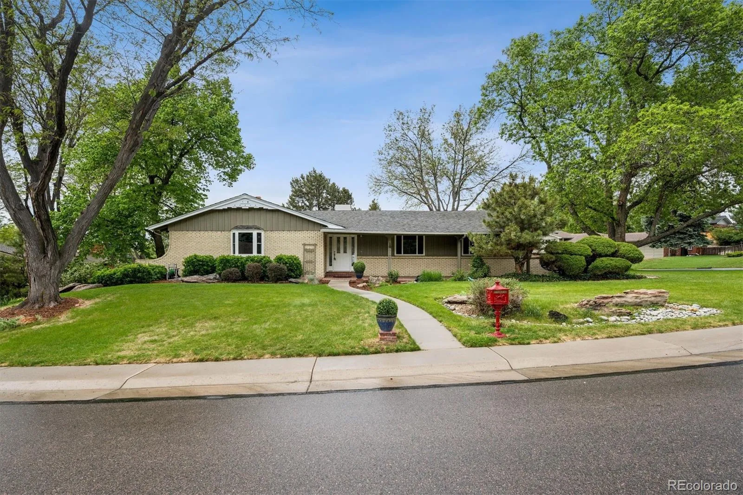
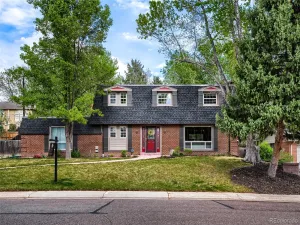
Nestled on a generous corner lot in the coveted Applewood View neighborhood, this classic brick ranch offers the perfect blend of timeless charm and modern comfort. Mature trees frame the impeccably landscaped grounds, creating a private, park-like setting that instantly feels like home.
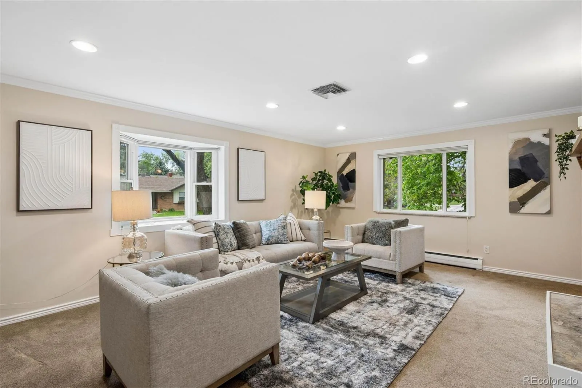
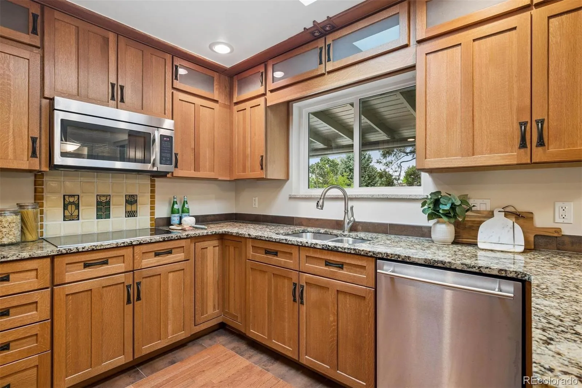
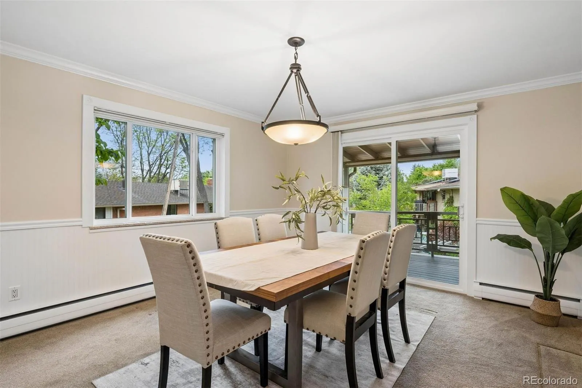
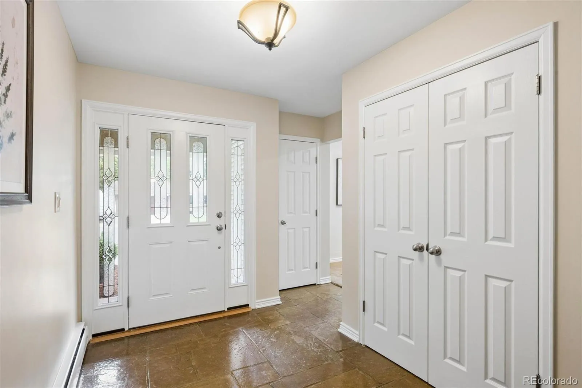
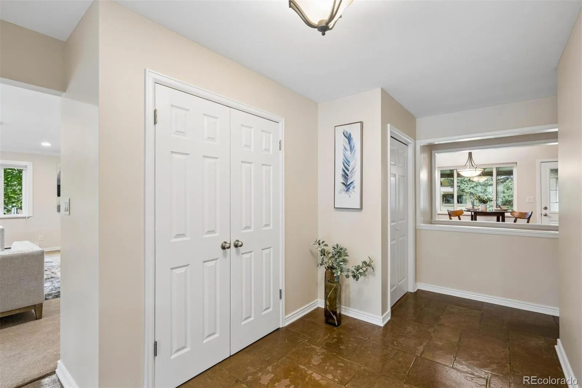
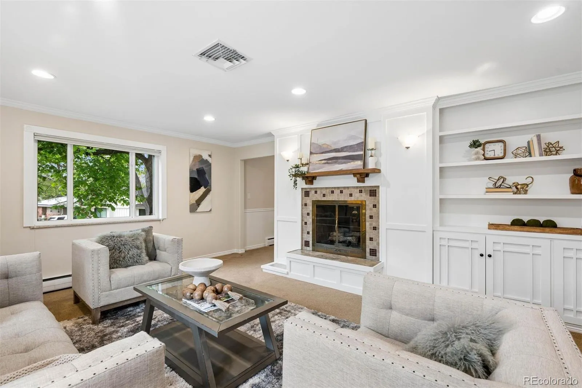
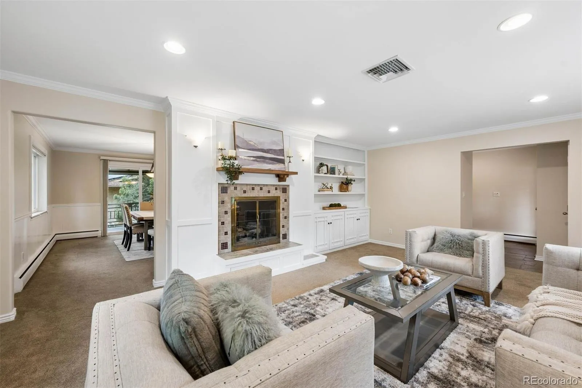
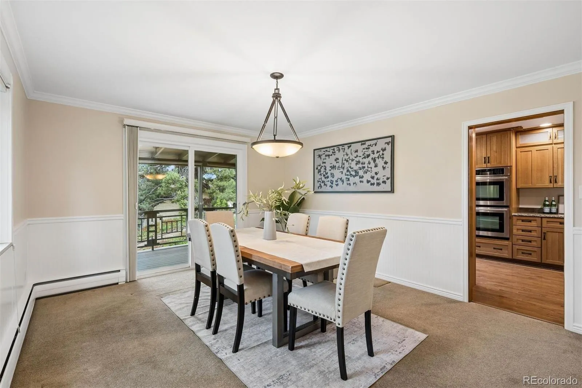
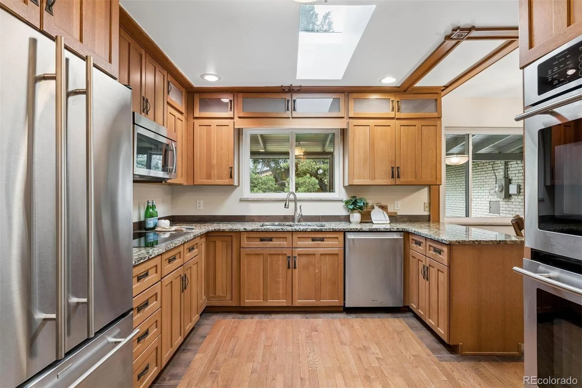
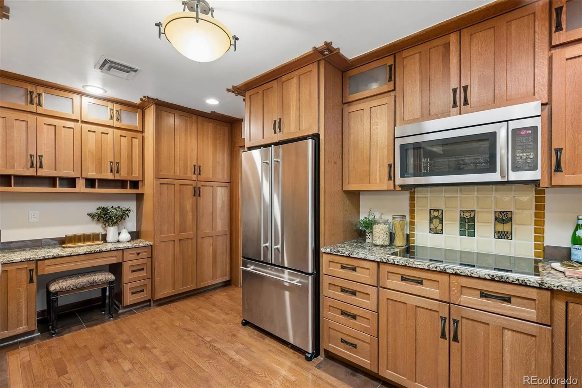
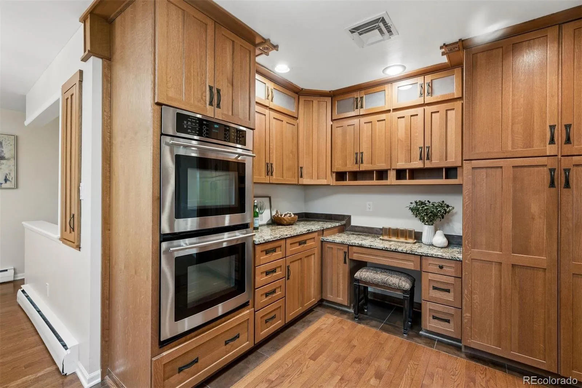
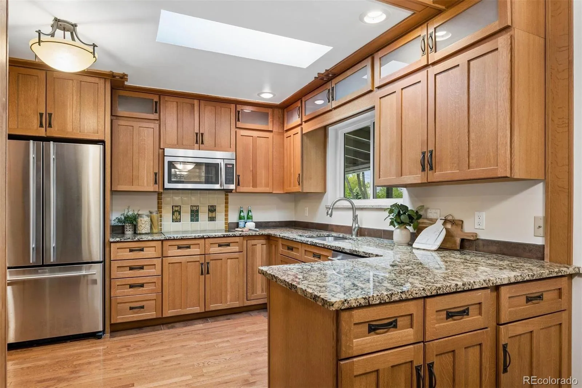
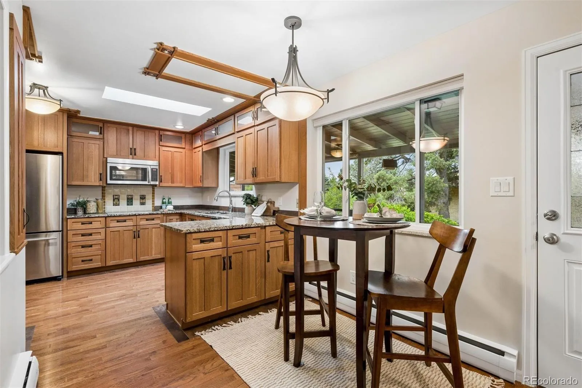
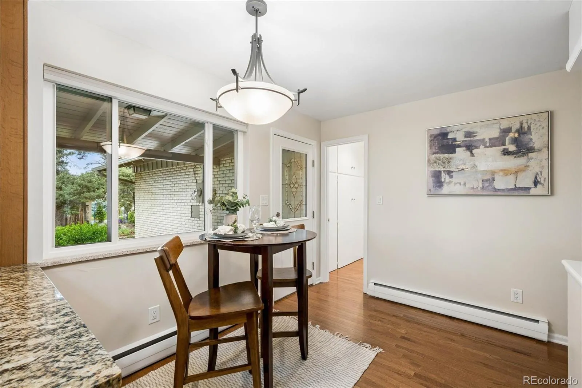
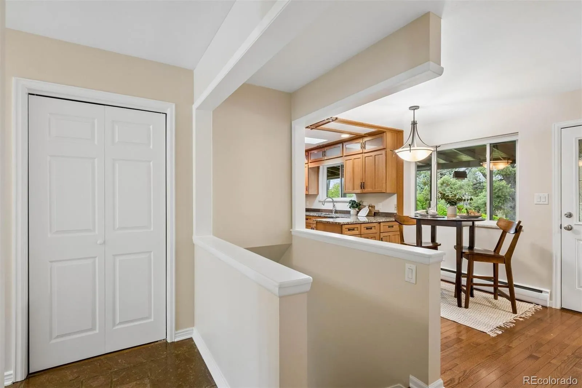
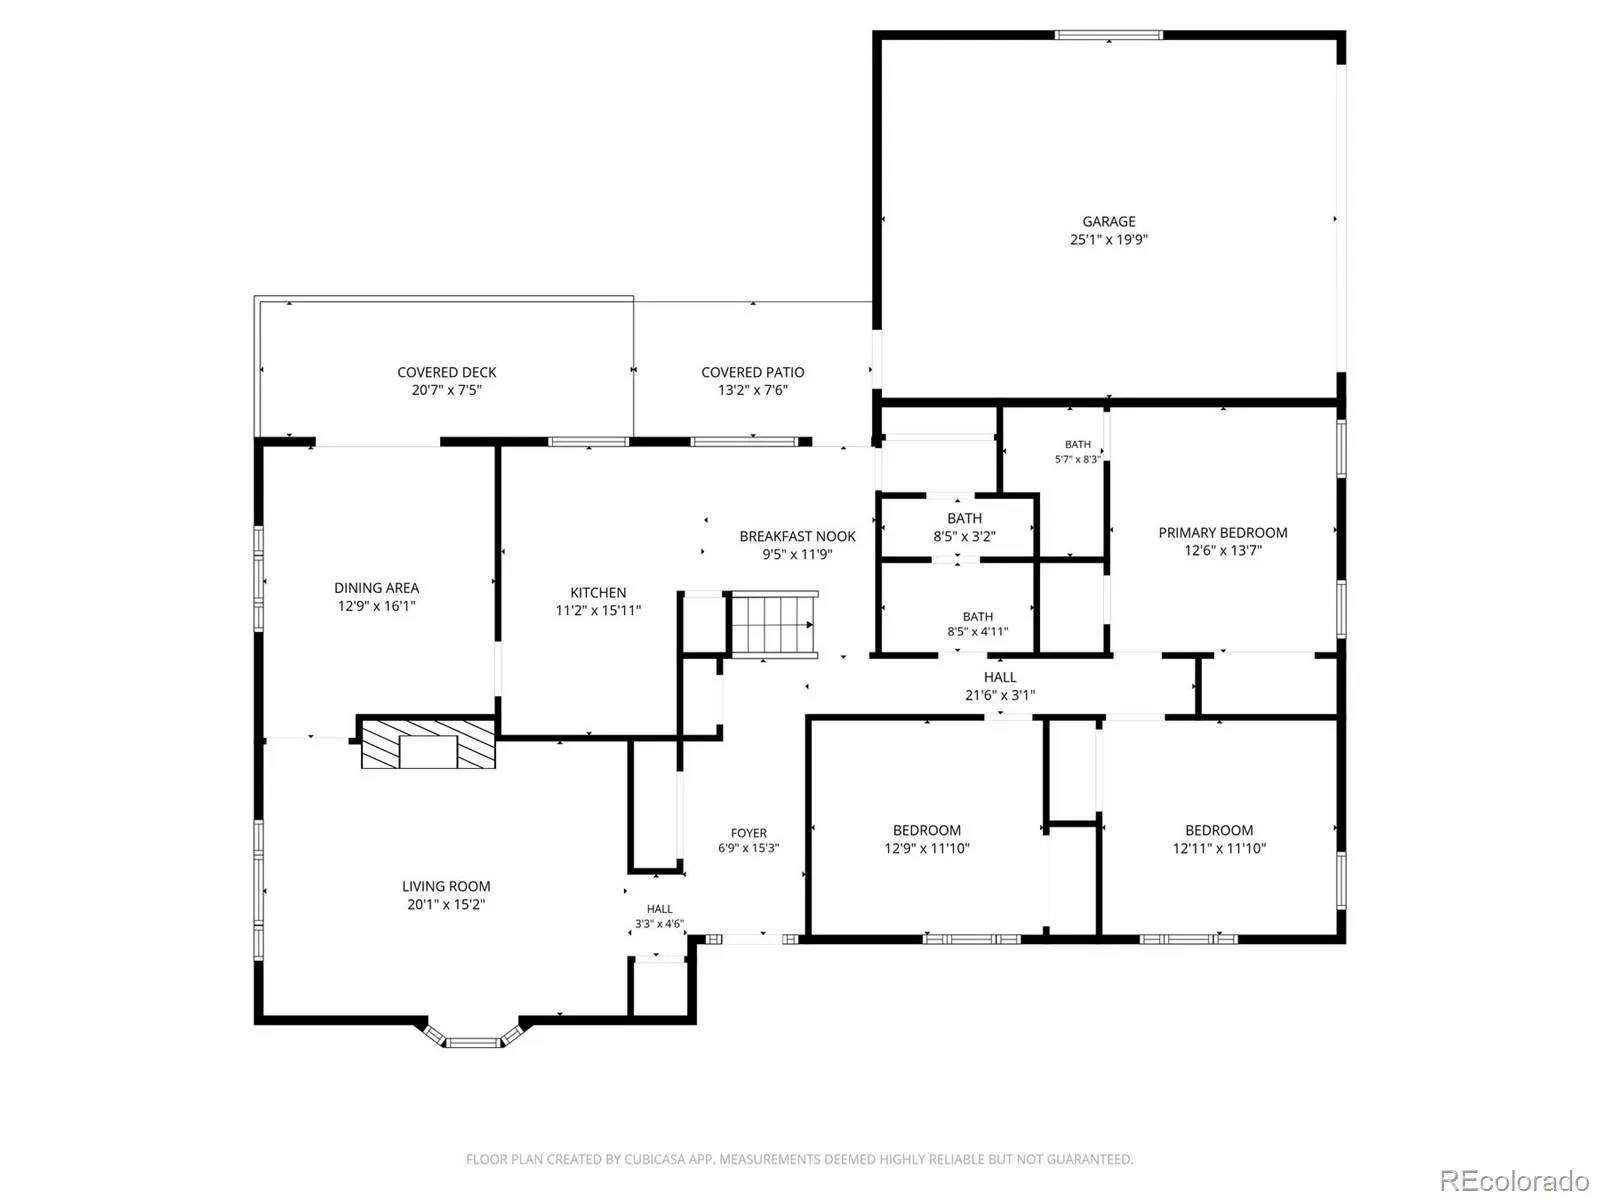
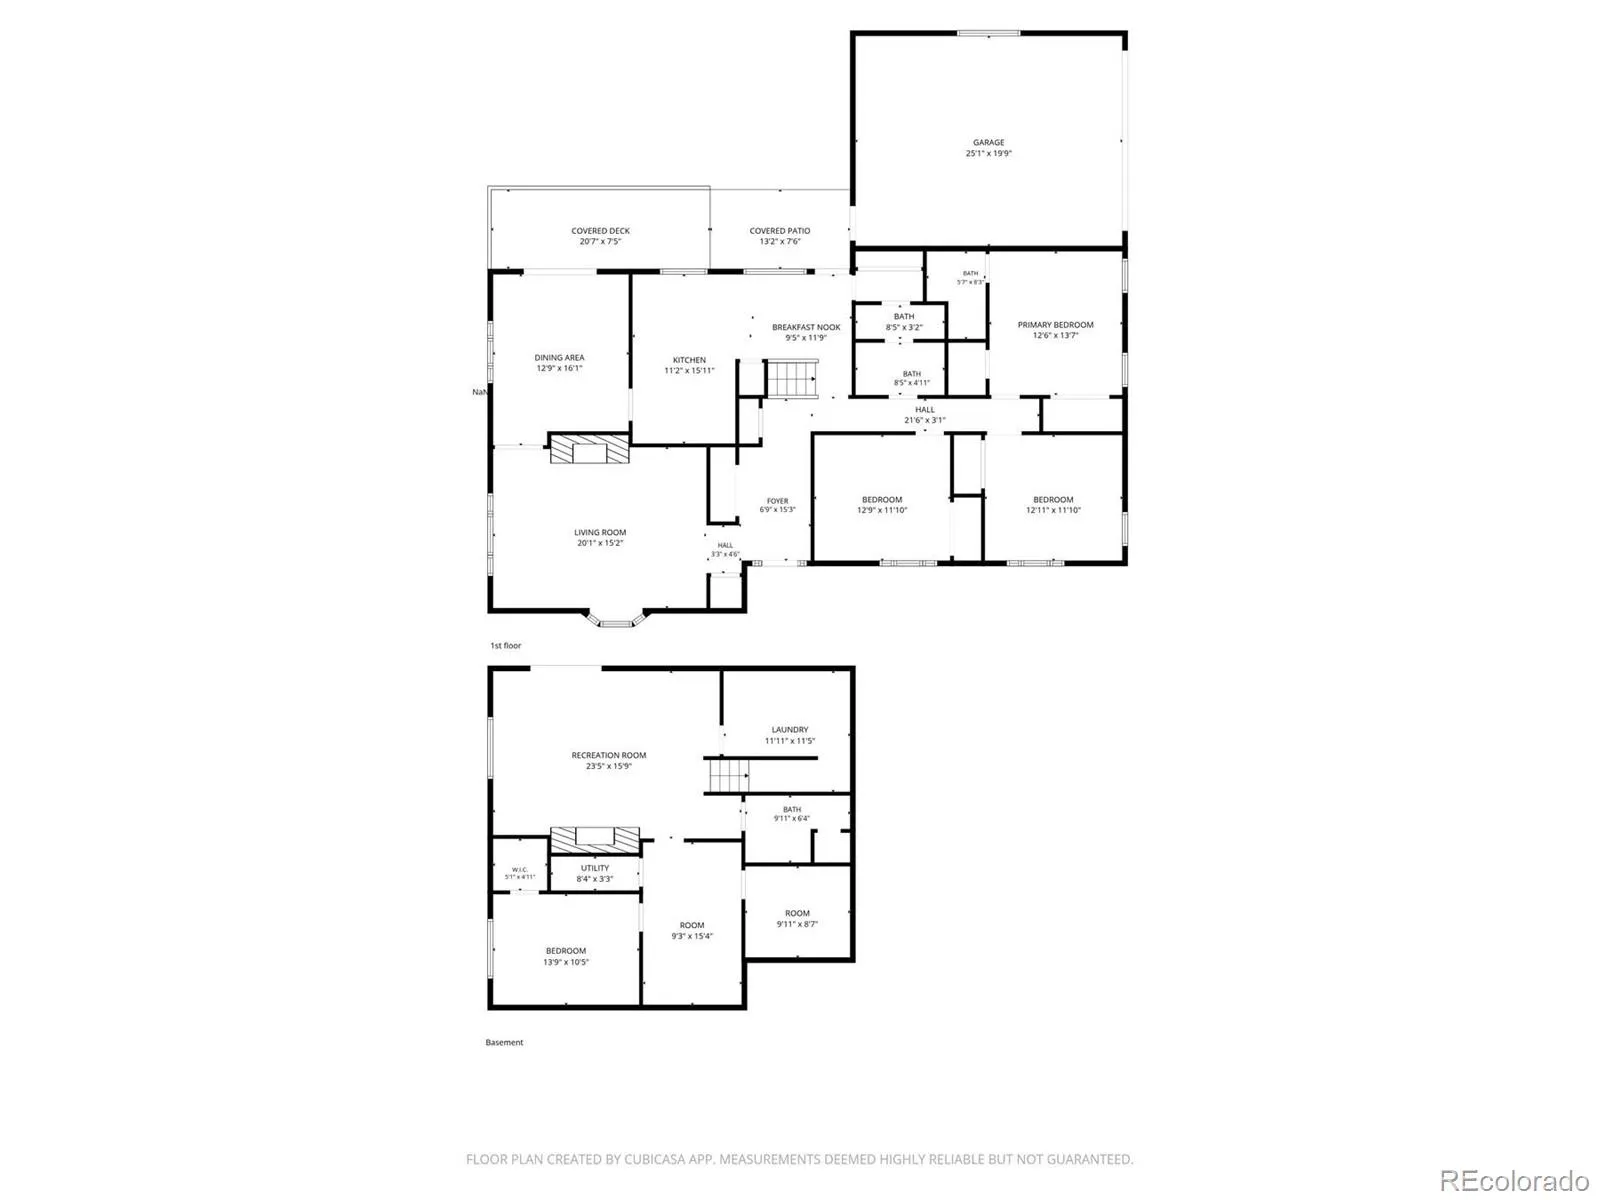
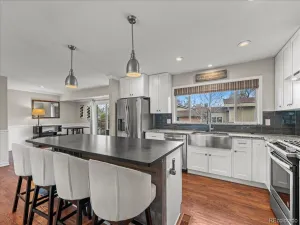
Step inside to a bright, welcoming foyer that opens to a spacious living room anchored by a stunning fireplace with custom built-ins, the ideal gathering space for every season. The adjoining dining area flows seamlessly to the kitchen, where warm oak cabinetry, granite countertops, stainless steel appliances, and tile backsplash make cooking a true pleasure. A dedicated breakfast nook adds everyday ease to the layout.
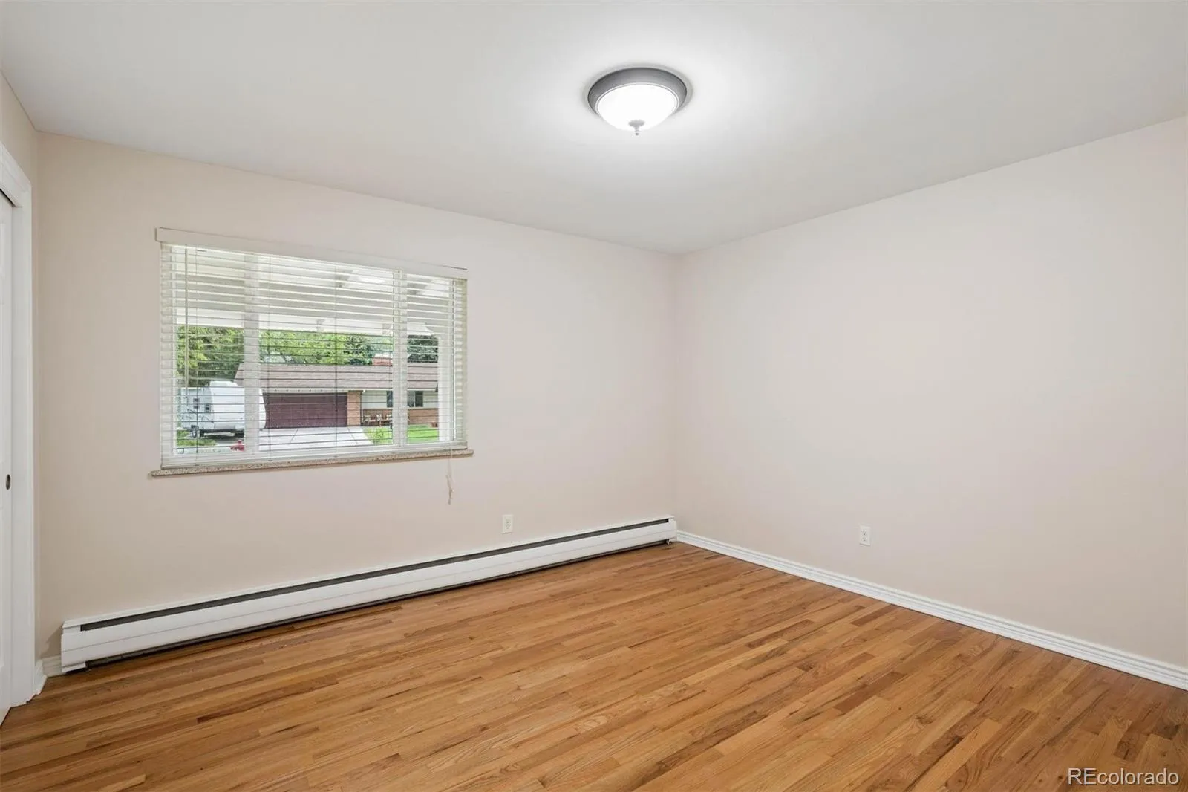
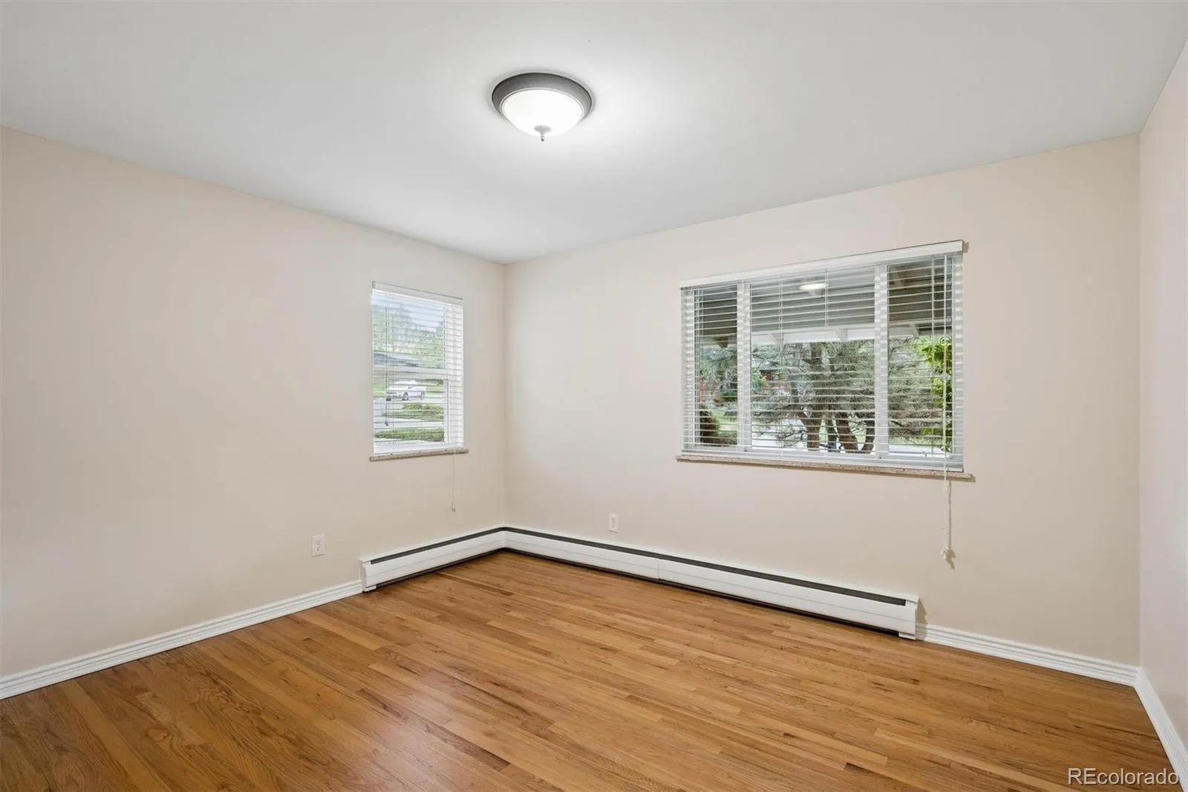
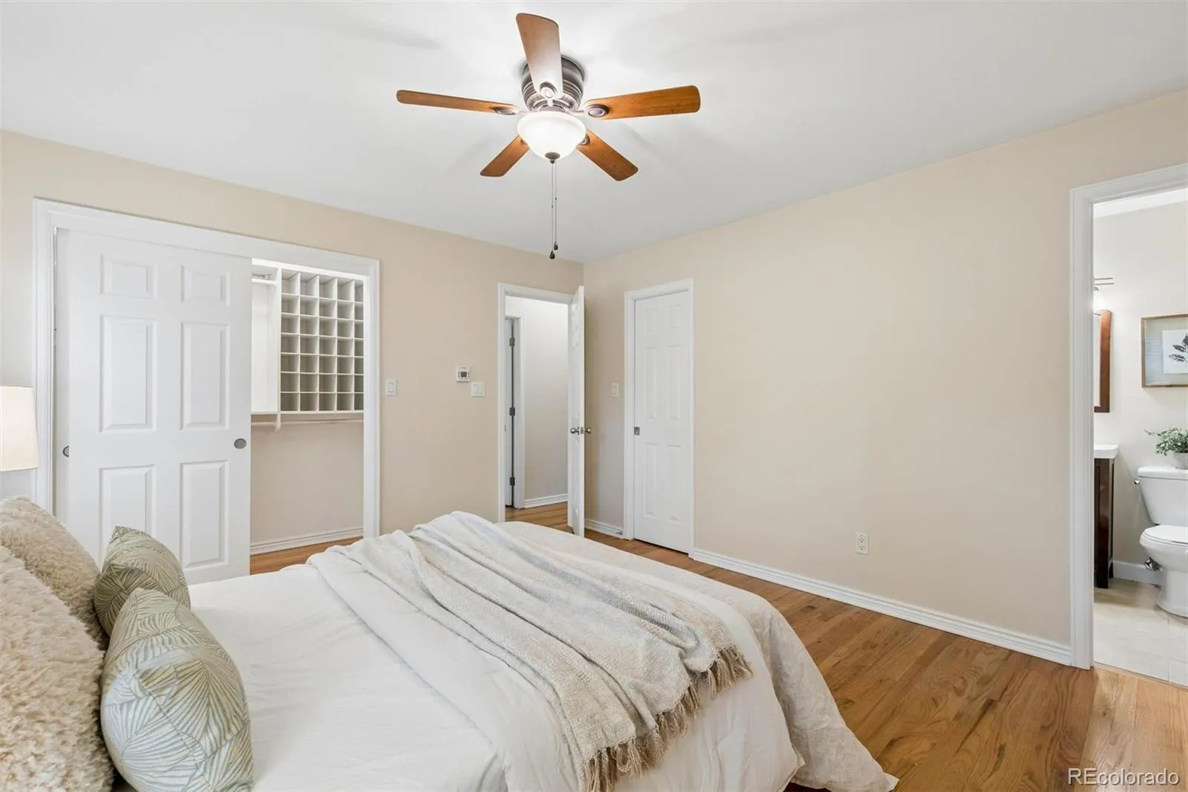
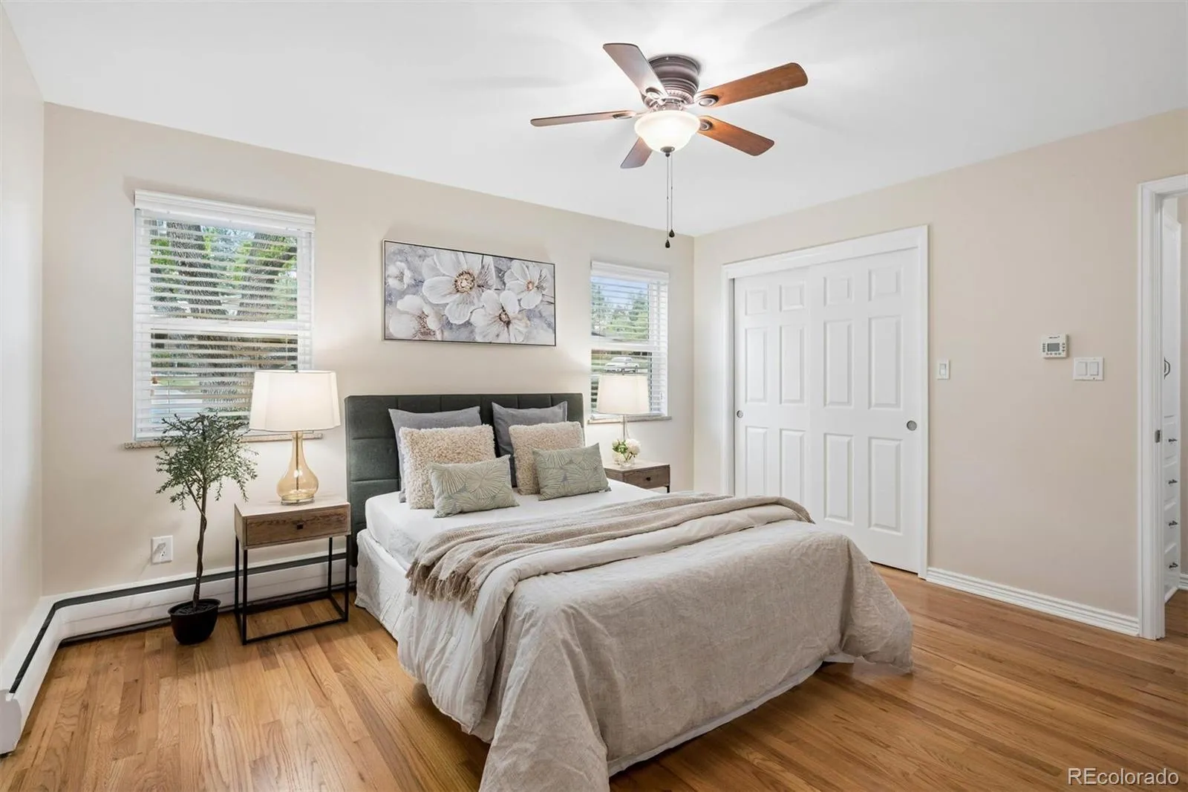
The primary bedroom suite and two additional well-sized bedrooms offer quiet retreats, all with generous closet space. Hardwood floors, crown molding, and abundant natural light elevate every room throughout.
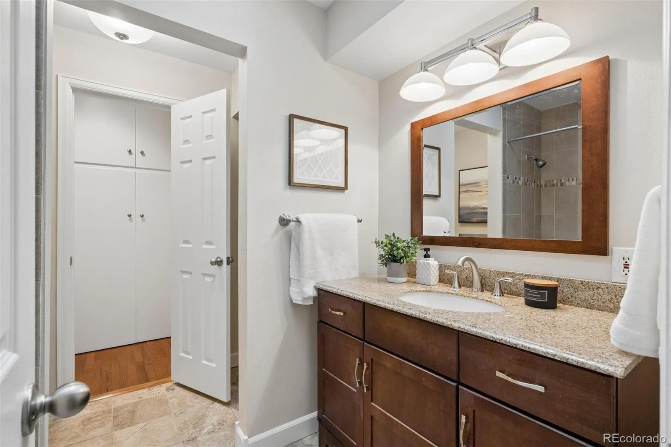
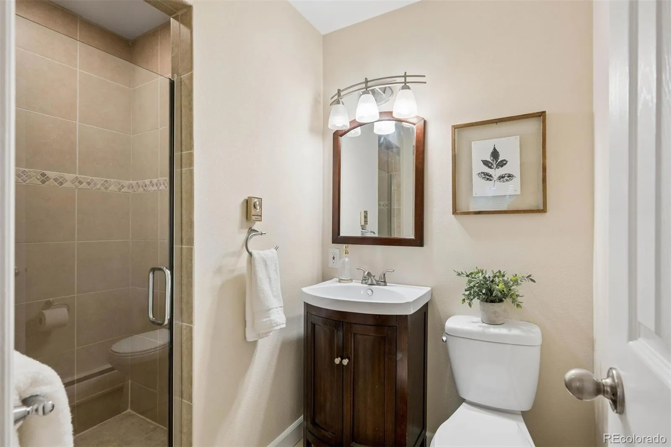
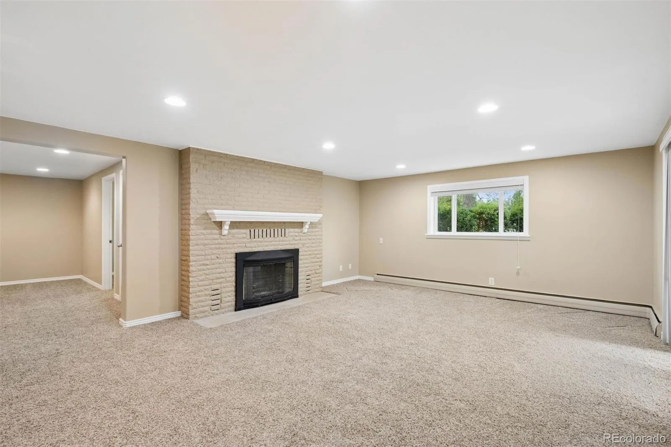
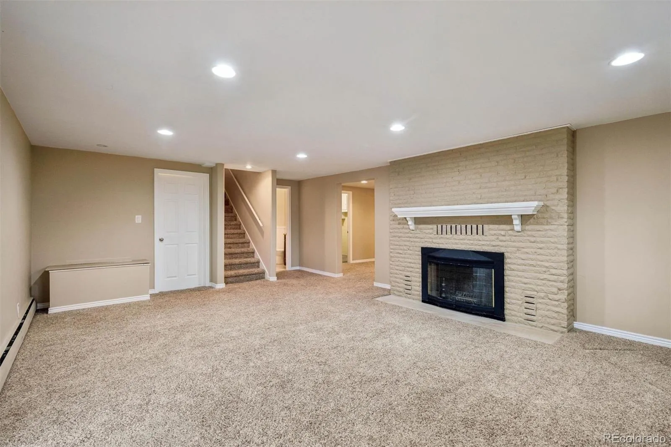
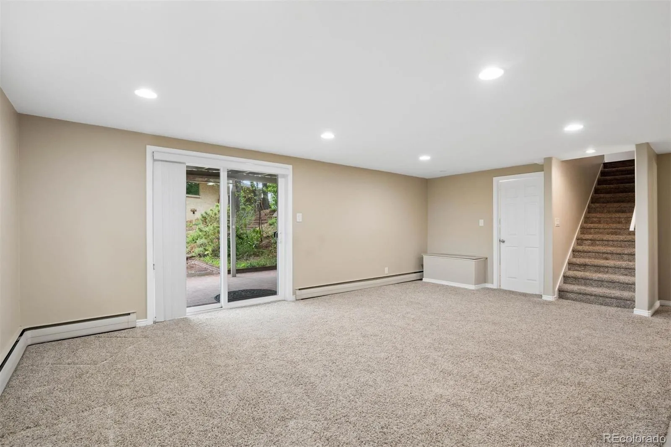
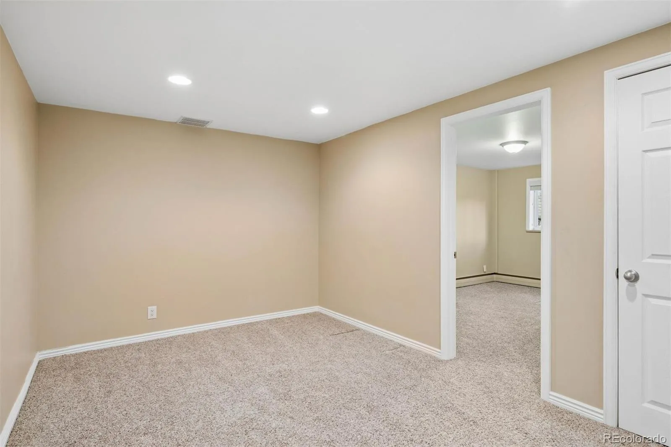
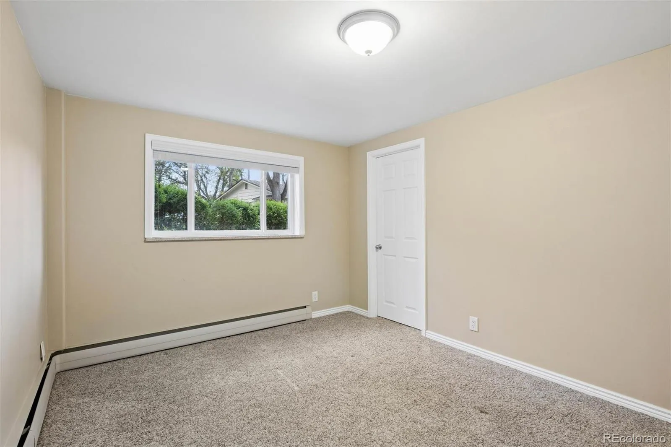
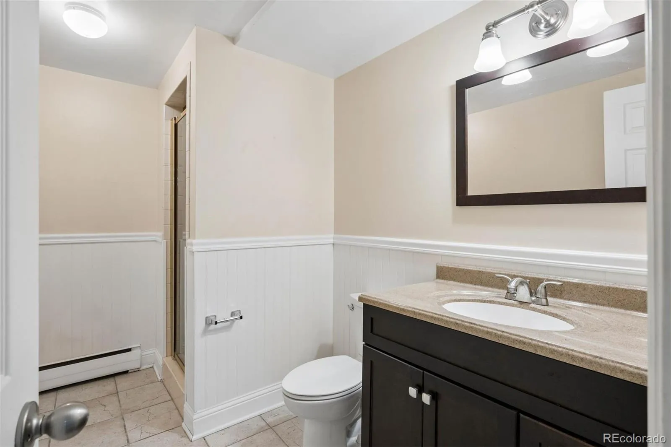
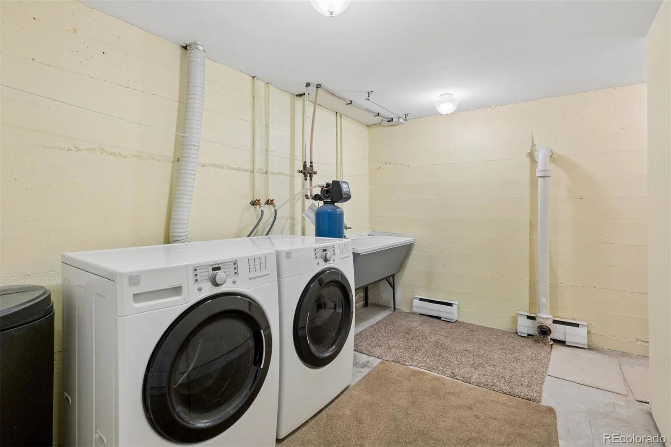
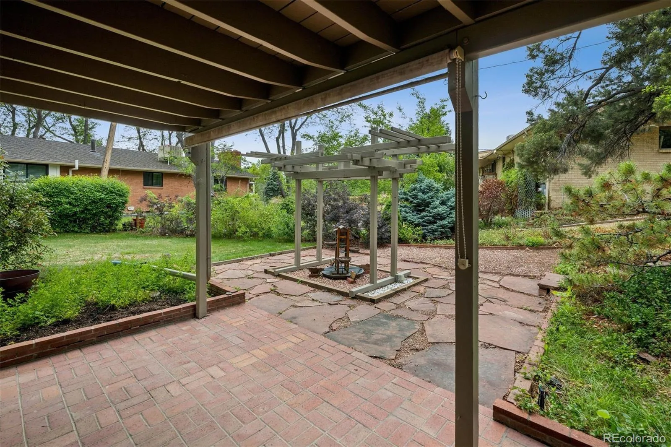
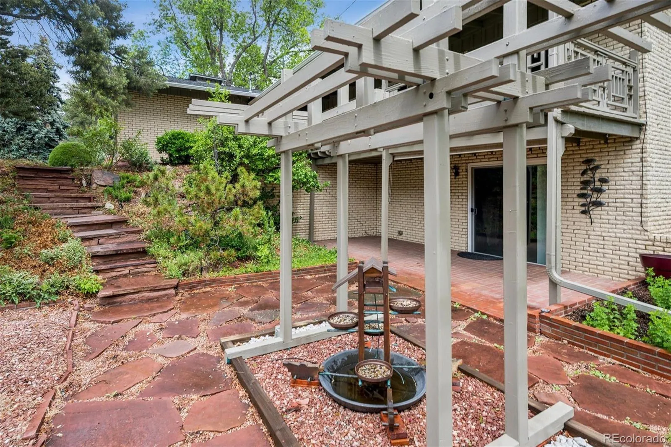
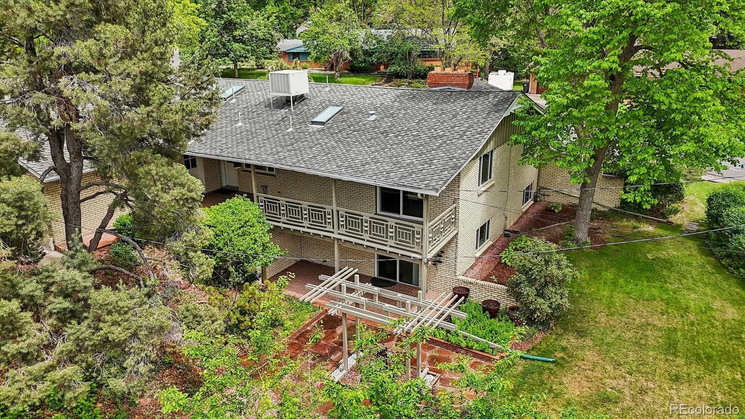
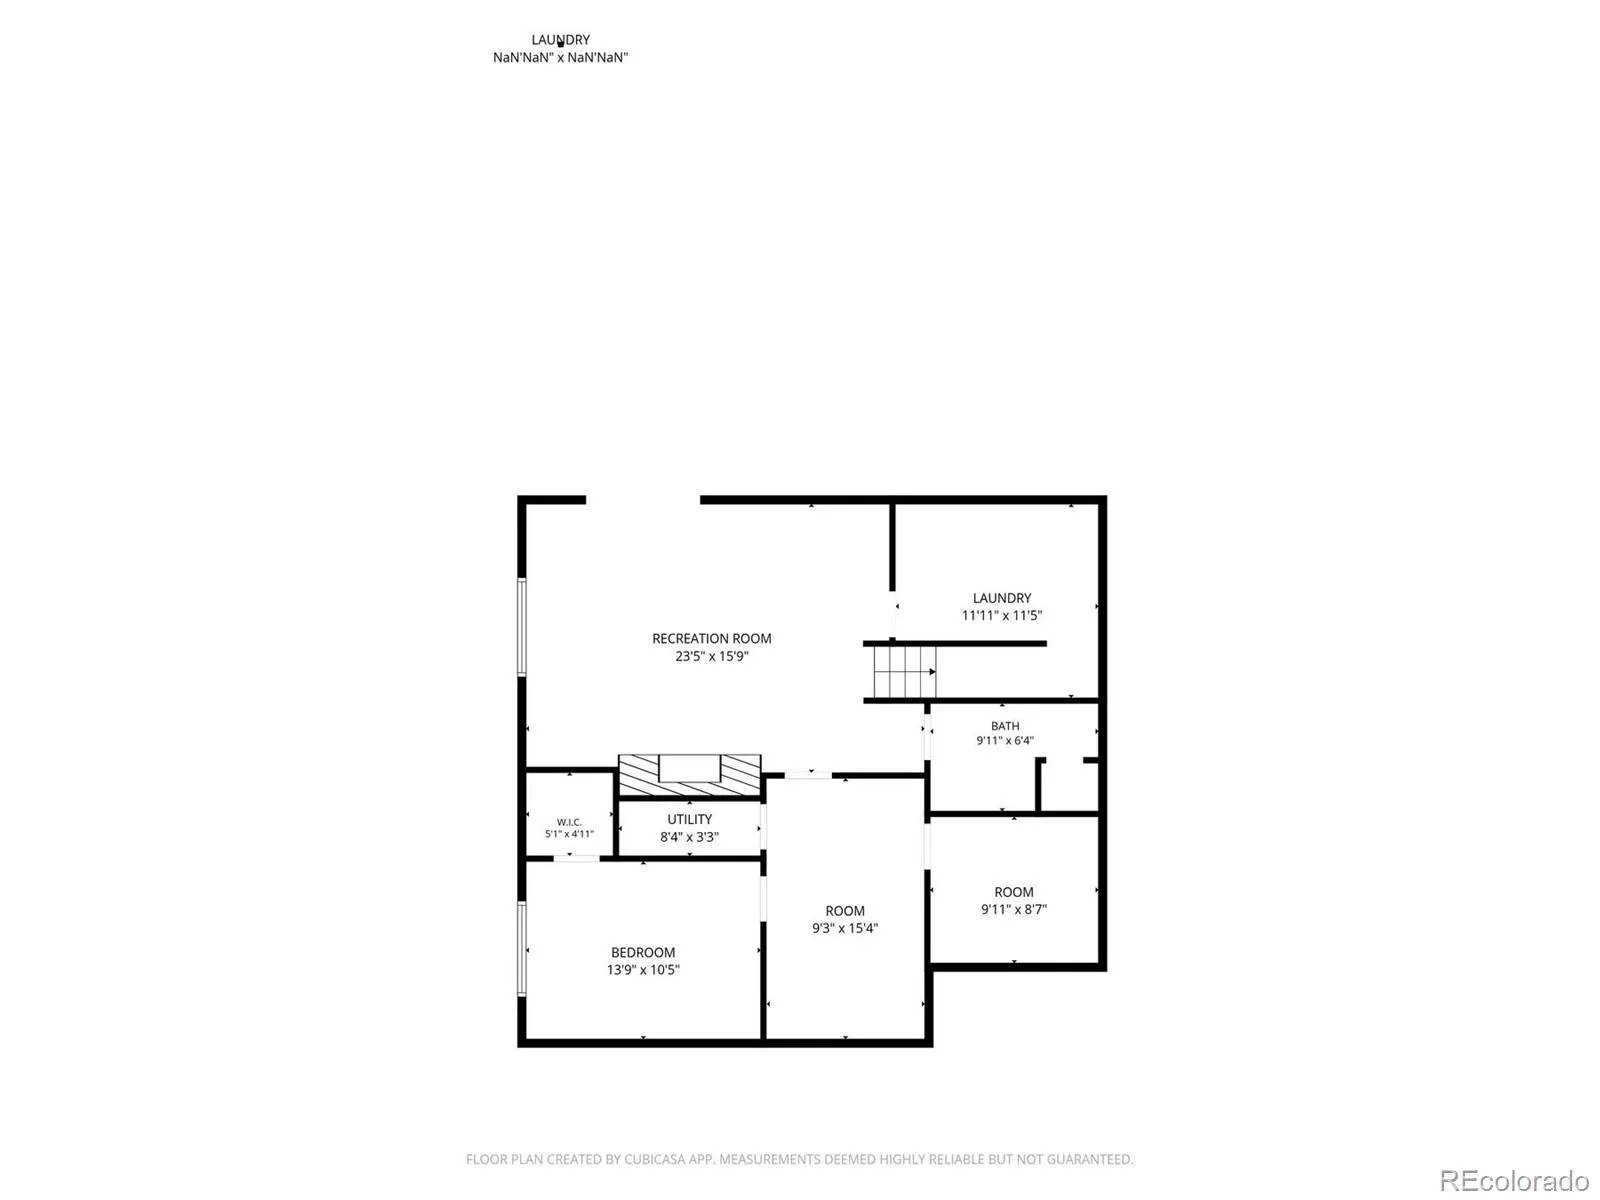
The finished walkout basement expands the living space beautifully, featuring a second fireplace, an additional bedroom and full bathroom, a dedicated laundry room, and a versatile bonus space perfect for a home office, gym, or media room. Walk directly out to the backyard patio and pergola, making indoor-outdoor living effortless.
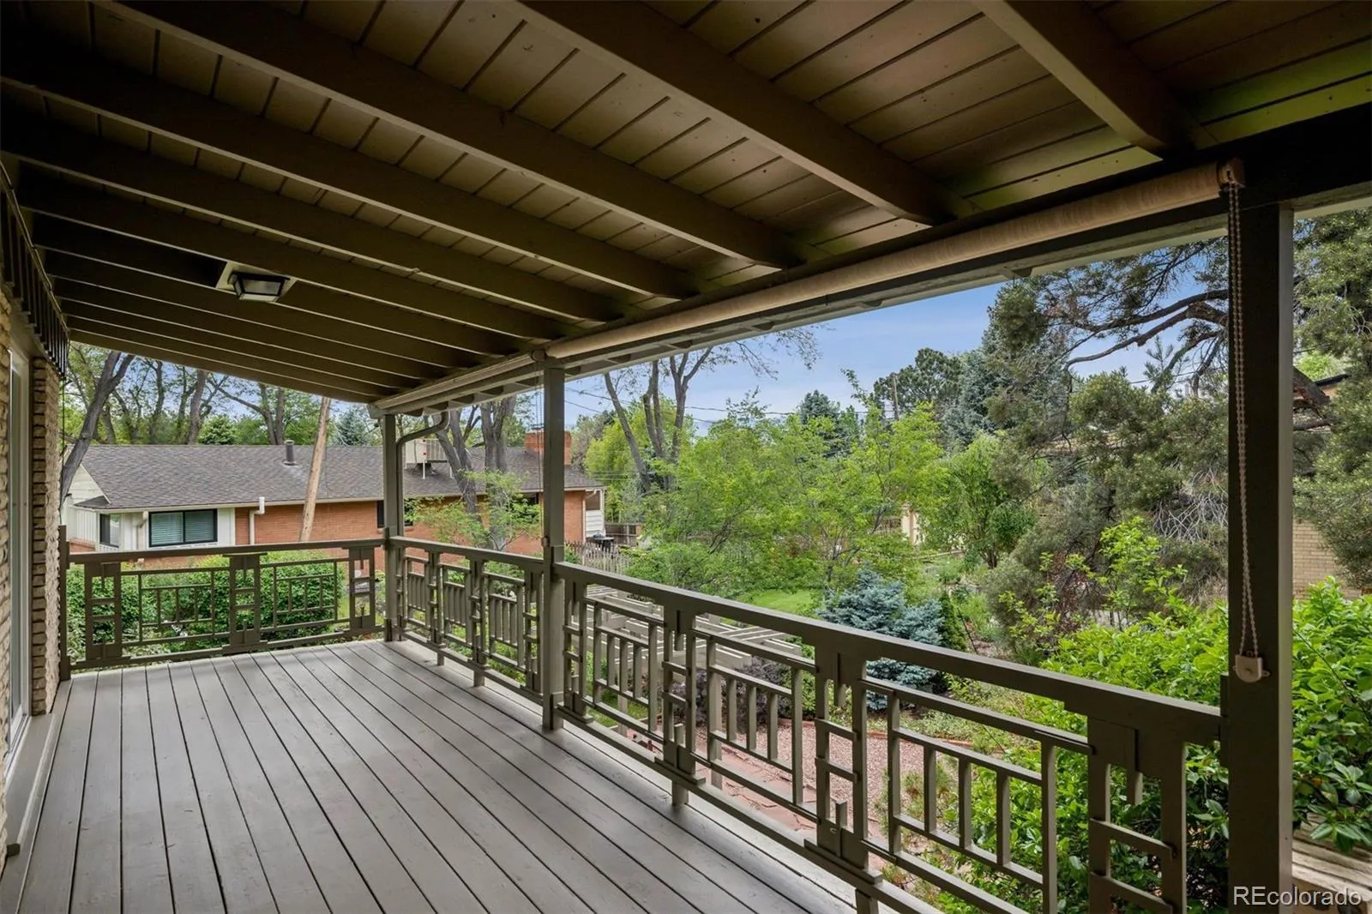
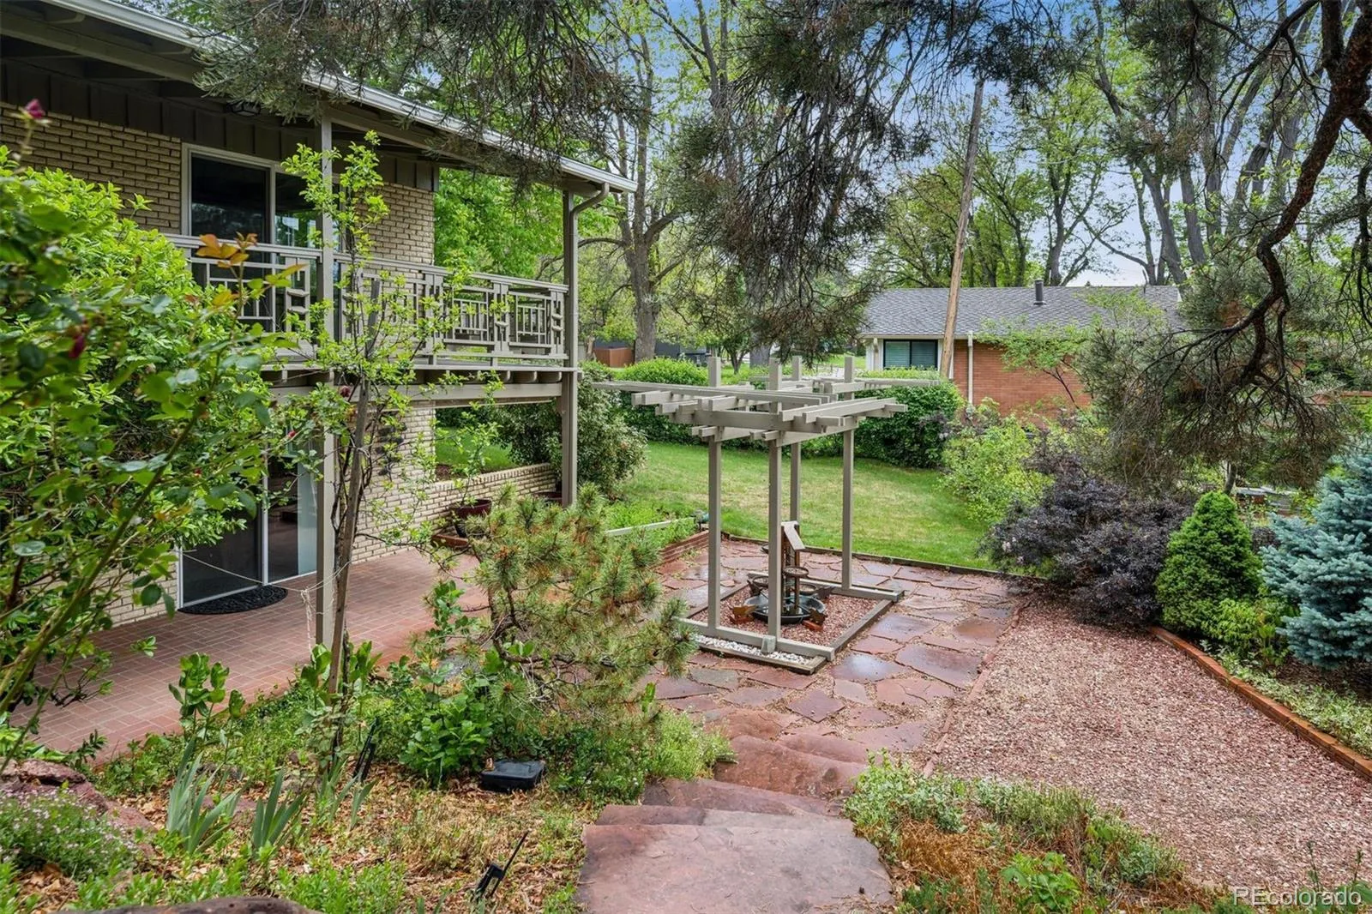
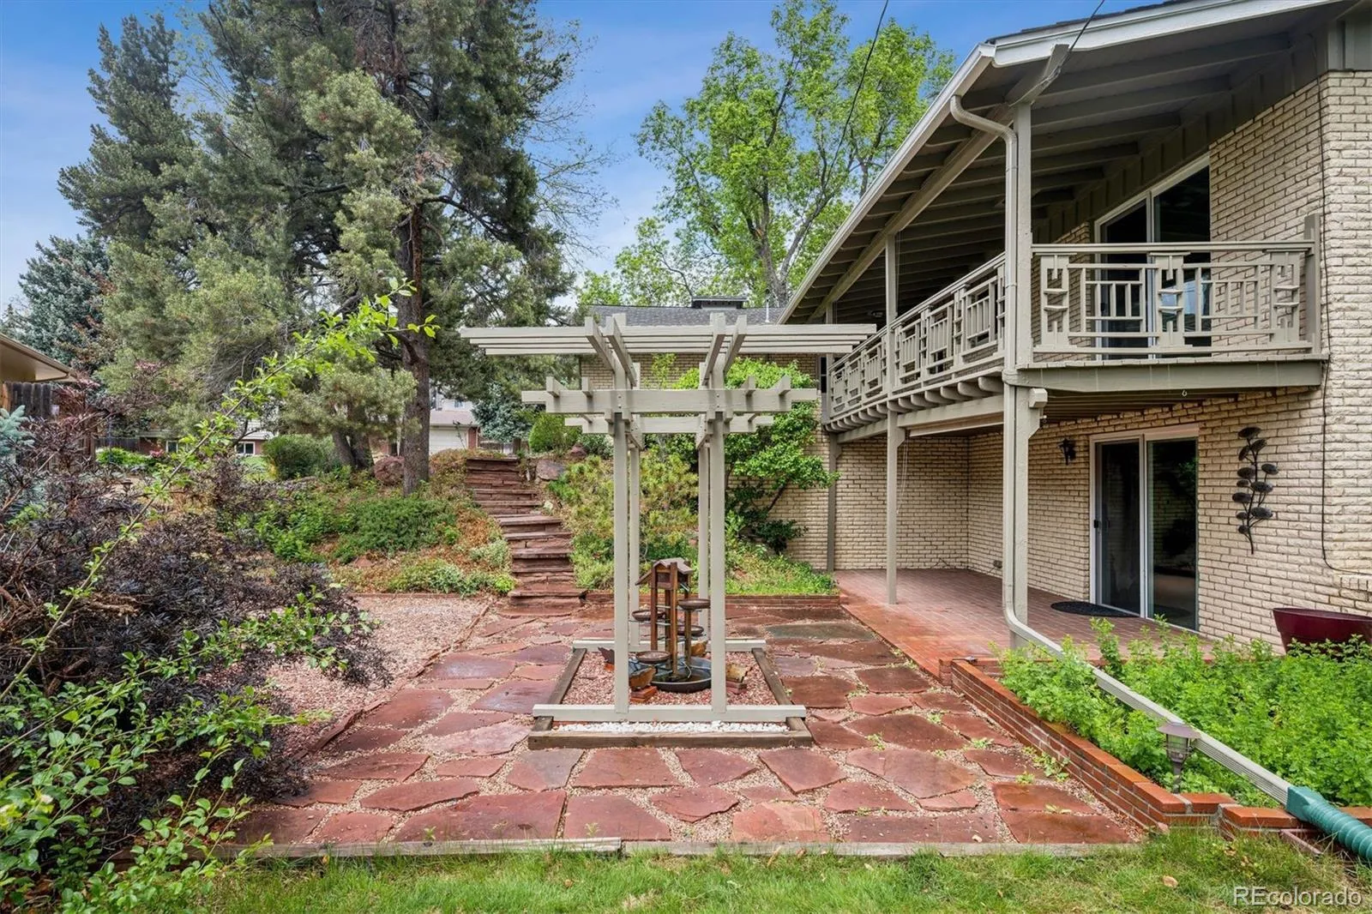
A covered deck and covered patio overlook a lush, tiered backyard complete with a pergola, flagstone patio, and perennial gardens. The oversized two-car garage and curved walkway add practical appeal, while the commanding corner lot ensures incredible curb appeal year-round.
Ideally located just minutes from I-70, 6th Avenue, and downtown Denver, with easy access to dining, shopping, entertainment, and the mountains beyond. Within walking distance to highly-rated Stober Elementary School.
Step inside to a bright, welcoming foyer that opens to a spacious living room anchored by a stunning fireplace with custom built-ins, the ideal gathering space for every season. The adjoining dining area flows seamlessly to the kitchen, where warm oak cabinetry, granite countertops, stainless steel appliances, and tile backsplash make cooking a true pleasure. A dedicated breakfast nook adds everyday ease to the layout.
The primary bedroom suite and two additional well-sized bedrooms offer quiet retreats, all with generous closet space. Hardwood floors, crown molding, and abundant natural light elevate every room throughout.
The finished walkout basement expands the living space beautifully, featuring a second fireplace, an additional bedroom and full bathroom, a dedicated laundry room, and a versatile bonus space perfect for a home office, gym, or media room. Walk directly out to the backyard patio and pergola, making indoor-outdoor living effortless.
A covered deck and covered patio overlook a lush, tiered backyard complete with a pergola, flagstone patio, and perennial gardens. The oversized two-car garage and curved walkway add practical appeal, while the commanding corner lot ensures incredible curb appeal year-round.
Ideally located just minutes from I-70, 6th Avenue, and downtown Denver, with easy access to dining, shopping, entertainment, and the mountains beyond. Within walking distance to highly-rated Stober Elementary School.
Property Details
Price:
$995,000
MLS #:
REC1775948
Status:
Active Under Contract
Beds:
4
Baths:
3
Type:
Single Family
Subtype:
Single Family Residence
Subdivision:
Applewood
Finished Sq Ft:
2,702
Total Sq Ft:
2,702
Lot Size:
15,464 sqft / 0.36 acres (approx)
Year Built:
1960
Schools
School District:
Jefferson County R-1
Elementary School:
Stober
Middle School:
Everitt
High School:
Wheat Ridge
Interior
Above Grade Finished Area
1860
Bathrooms
1 Full Bathroom, 2 Three Quarter Bathrooms
Below Grade Finished Area
842
Cooling
Other
Fireplaces Total
2
Heating
Hot Water, Natural Gas
Interior Features
Breakfast Bar, Built-in Features, Eat-in Kitchen, Granite Counters, Walk-In Closet(s)
Levels
One
Main Level Bathrooms
2
Main Level Bedrooms
3
Exterior
Attached Garage YN
1
Construction Materials
Brick
Direction Faces
Southeast
Garage Spaces
2
Lot Features
Sloped
Parking Spots
2
Parking Total
2
Roof
Composition
Financial
Tax Year
2025
Taxes
$5,304
Map
Contact Us
Mortgage Calculator
Property Summary
- Located in the Applewood subdivision, 2195 Union Drive Lakewood CO is a Single Family for sale in Lakewood, CO, 80215. It is listed for $995,000 and features 4 beds, 3 baths, and has approximately 2,702 square feet of living space, and was originally constructed in 1960. The current price per square foot is $368. The average price per square foot for Single Family listings in Lakewood is $325. The average listing price for Single Family in Lakewood is $796,894. To schedule a showing of MLS#rec1775948 at 2195 Union Drive in Lakewood, CO, contact your Smart Sale AI agent at 3039066915.
Similar Listings Nearby

Additional Details
MLS ID : REC1775948
Listing Key : REC2054270176
Parcel Number : 031817
Zip Code : 80215
City : Lakewood
State : CO
Building if Condo :
Full Street: 2195 Union Drive
Address : 2195
Address Prefix :
Address Suffix : Drive
Street : Union
Street Prefix :
Street Suffix :
Unit if Condo :
Latitude : 39.750351
Longitude : -105.130775
Property Type : singlefamily
Property Sub Type : Single Family Residence
Stories Total if Condo :
Lot Size : 15,464 sqft / 0.36 acres (approx)
Ownership : Individual
Zoning :
Condition :
Renovation :
Pets Allowed :
Special Conditions : None
Possession :
Original Price : 995000
Close Price :
Close Date :
List Date : May 22, 2026
List Contract Date : 2026-05-22
Off Market Date : 2026-05-23
Purchase Contract Date : 2026-05-23
Days on Market : 4
Concessions Amount :
Concession Comment :
Renovation :
Company : LIV Sotheby’s International Realty

Copyright 2026. All rights reserved.
2195 Union Drive
Lakewood, CO