
3393 Simms Street Wheat Ridge CO 80033 MLS #REC8820060

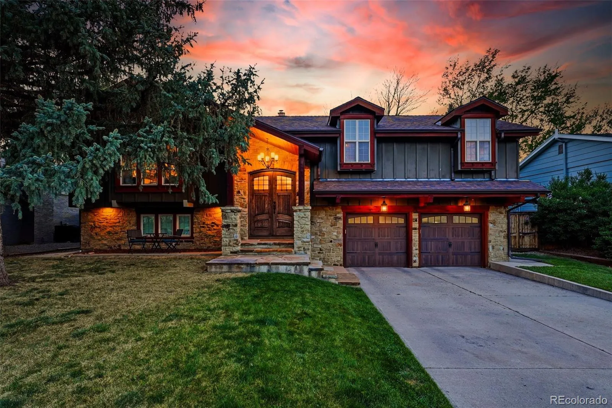
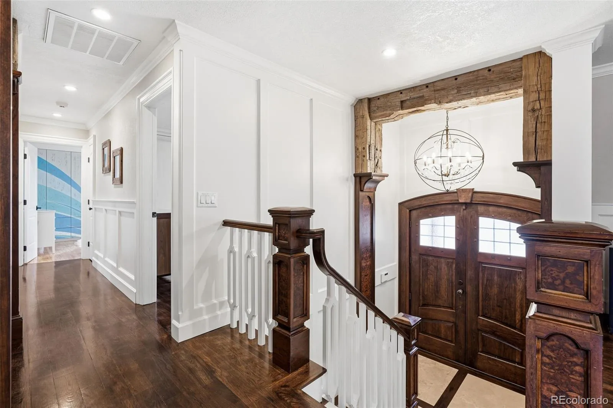
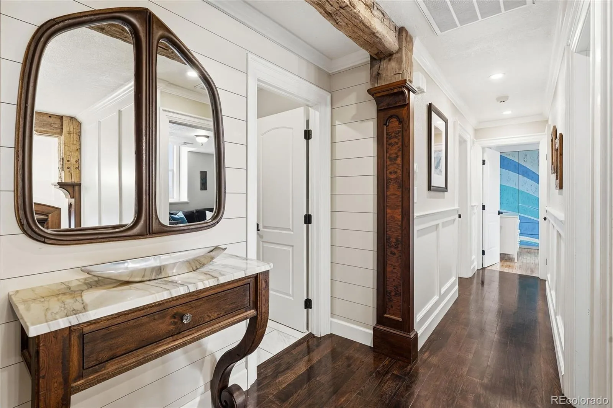
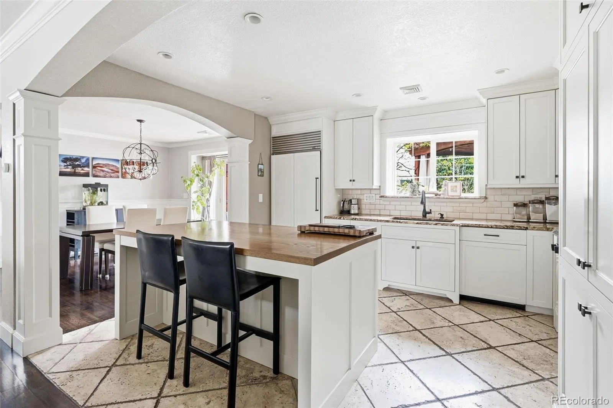
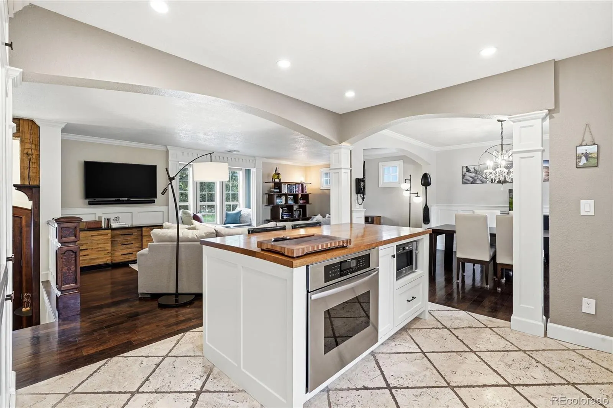
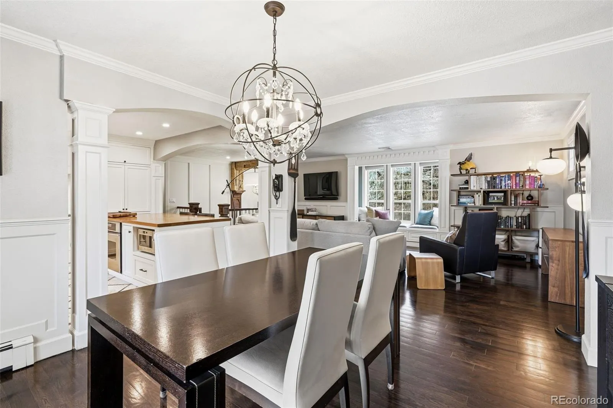
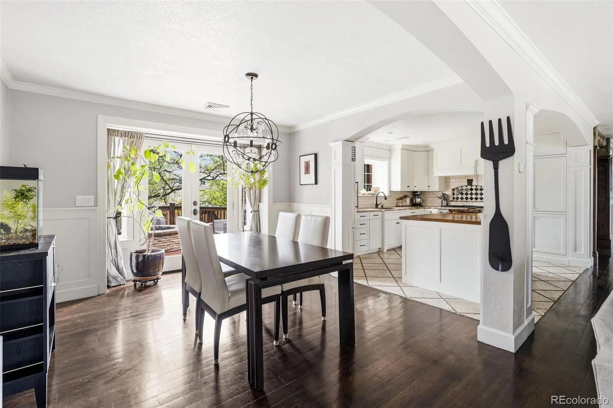
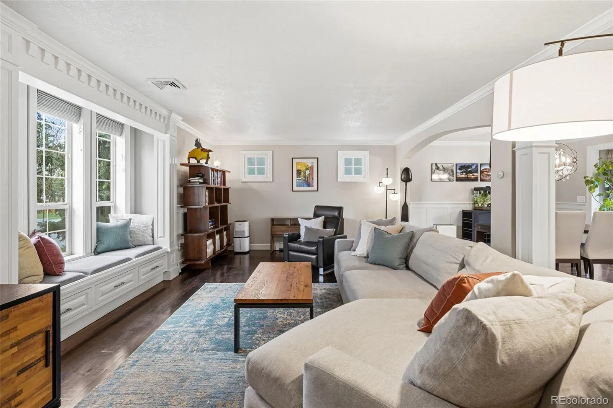
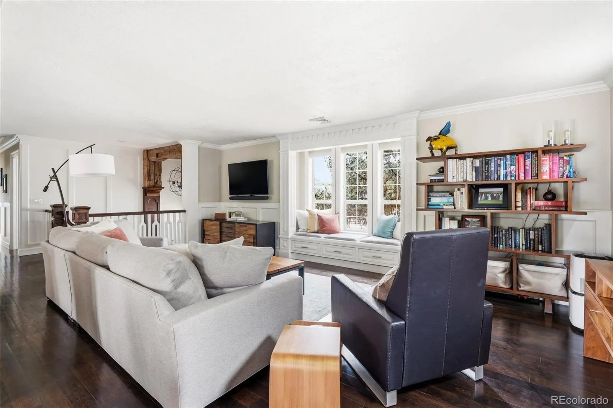

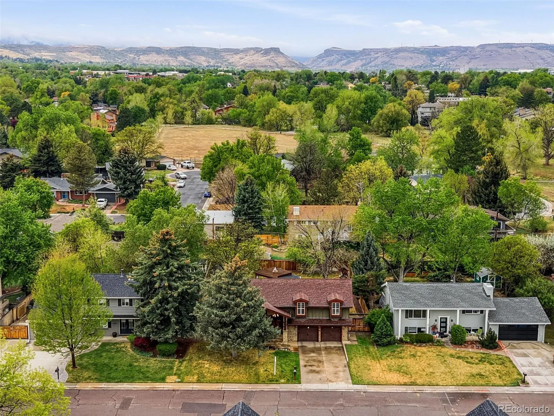
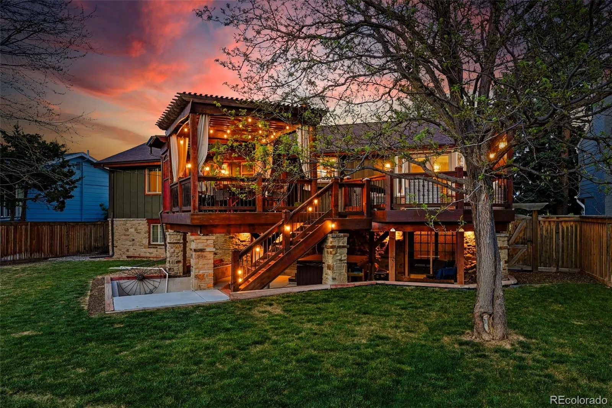
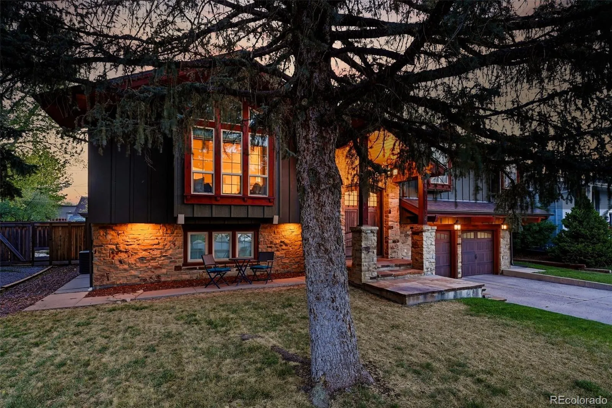
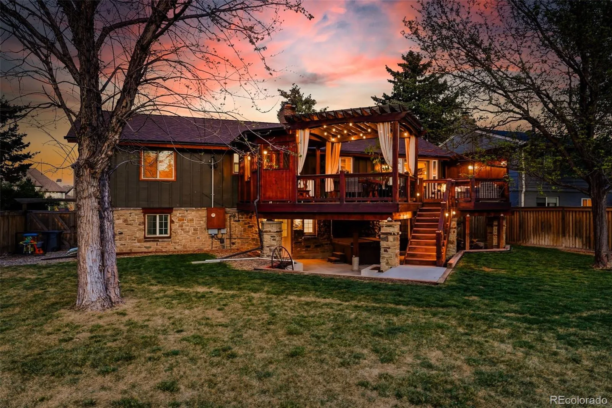
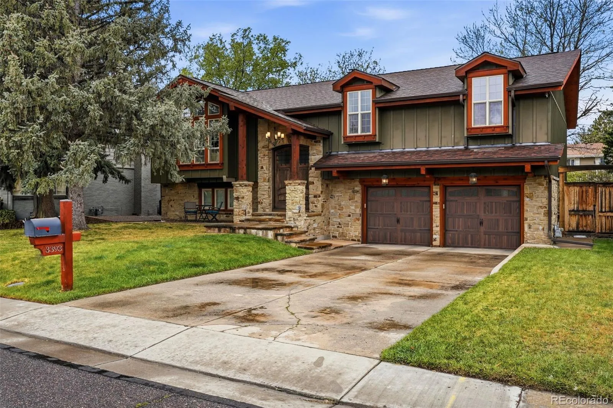
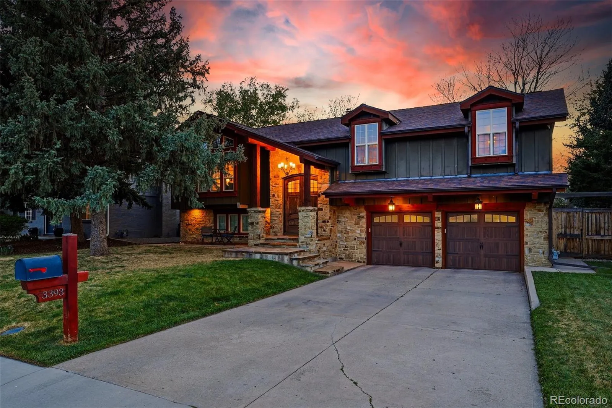
You have not seen a home like this. Every detail stands out, from the prime location to the elevated finishes and the backyard and deck designed for true Colorado living. Tucked on a peaceful, picturesque street in Applewood, you are just steps from nearby trails and surrounded by beautiful, mountain-inspired curb appeal. The level of finish throughout surpasses what is typically found in single-family homes at this price point. Every space has been designed thoughtfully and the square footage lives large.
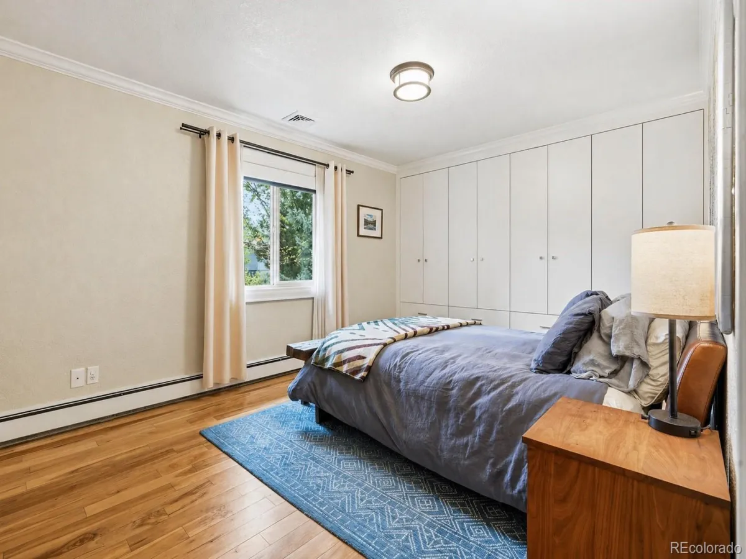
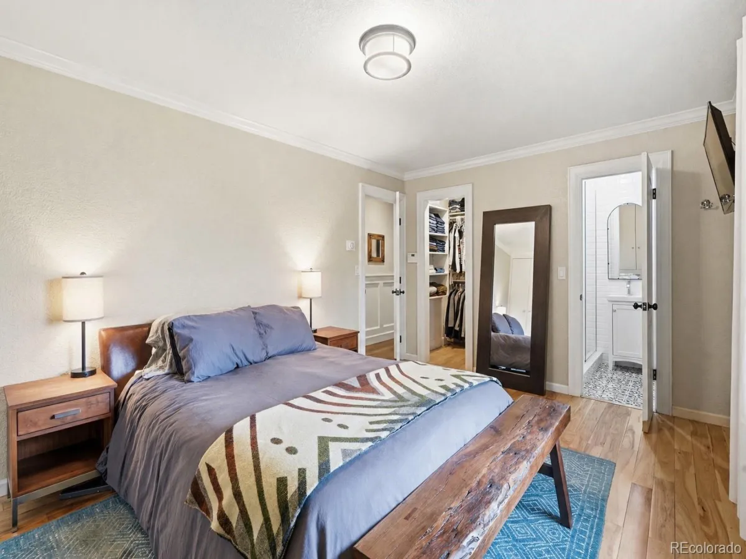
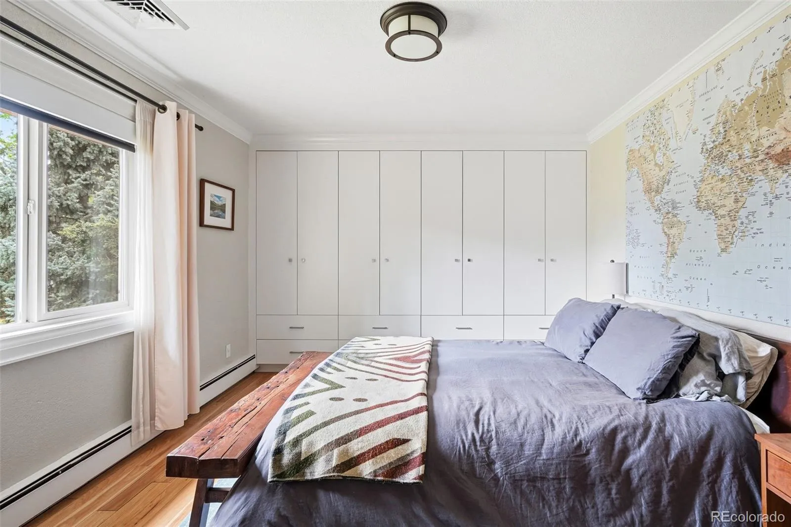
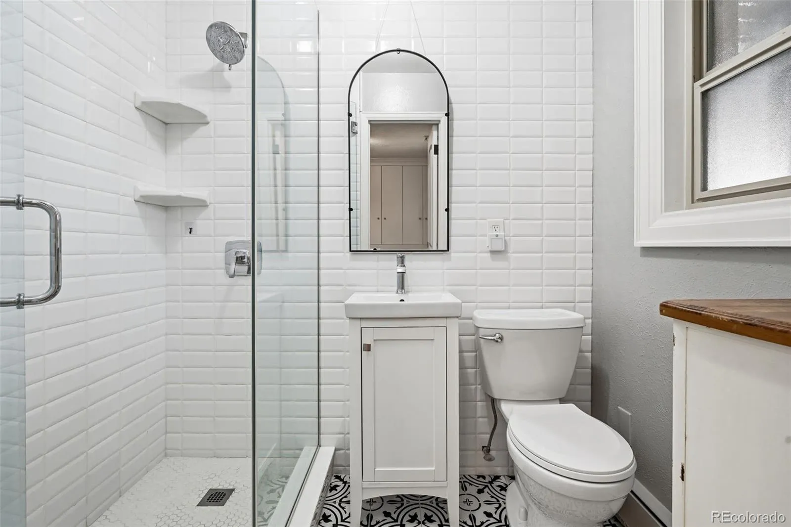
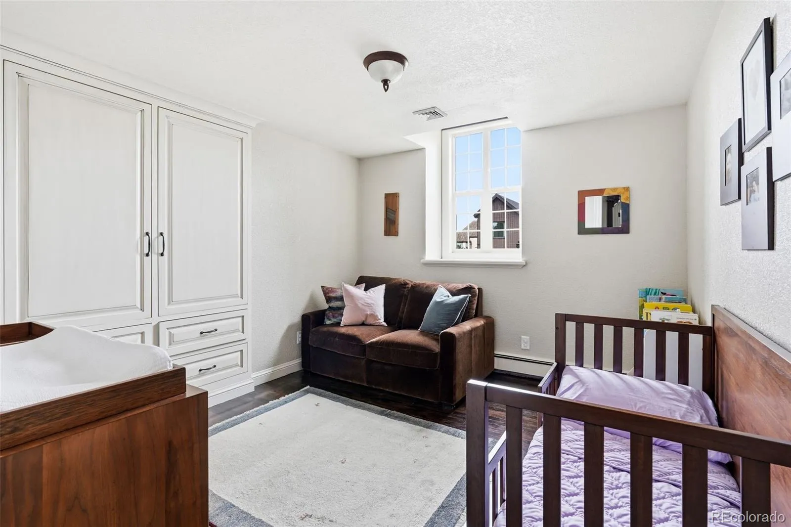
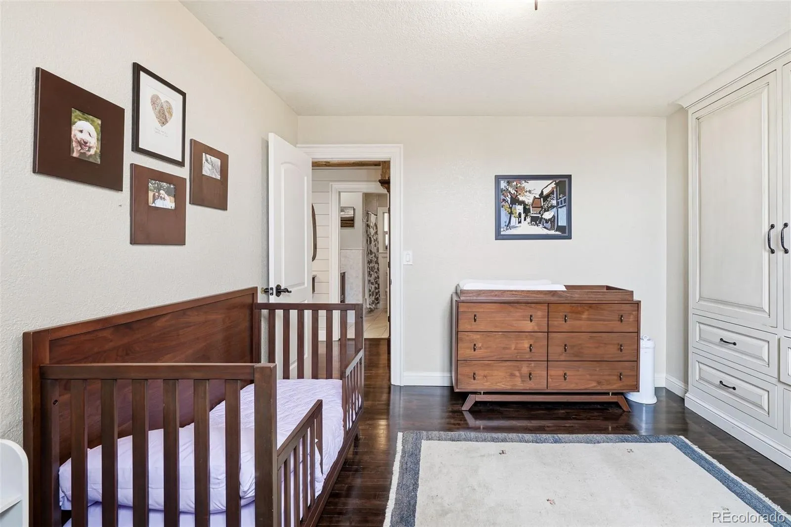
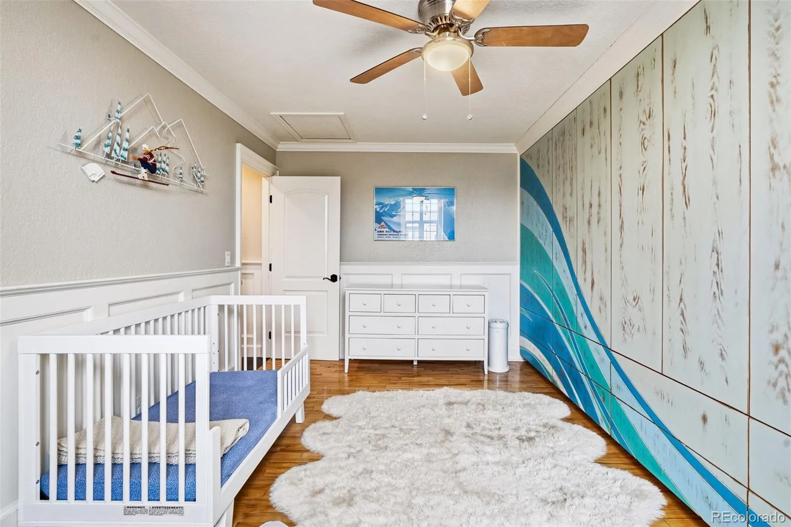
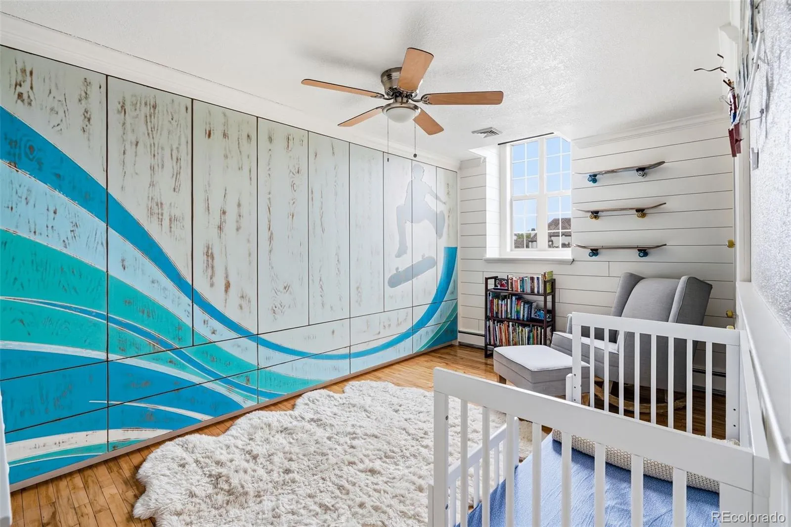
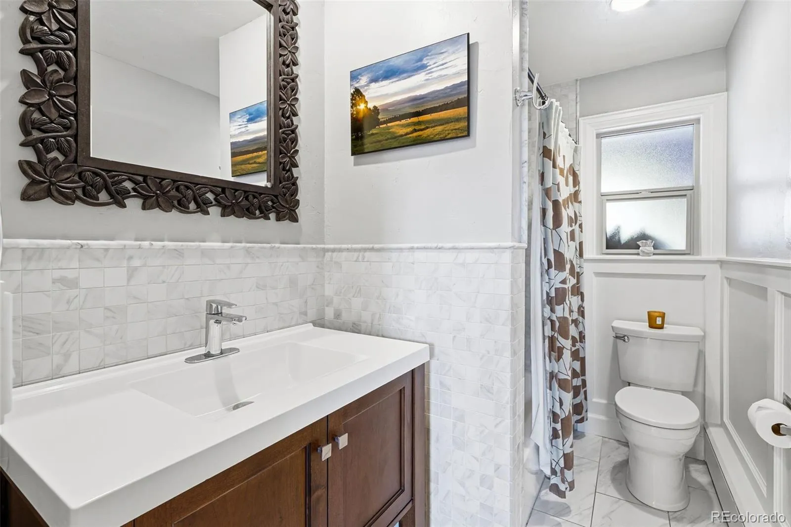
Upstairs, you will find three spacious bedrooms and two bathrooms. The primary suite comfortably accommodates a king bed and features a private en suite bath, while a beautifully updated full bathroom serves the additional bedrooms. Thoughtful design and beautiful flooring carry throughout the home.
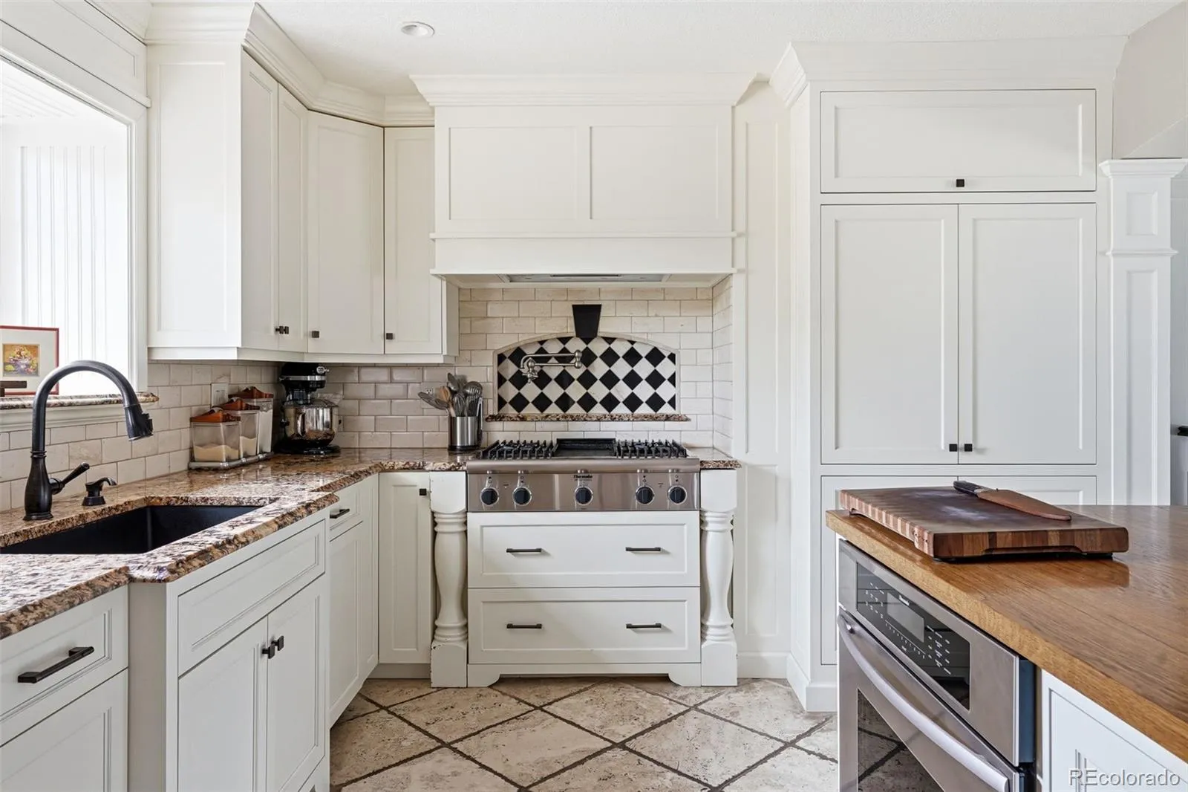
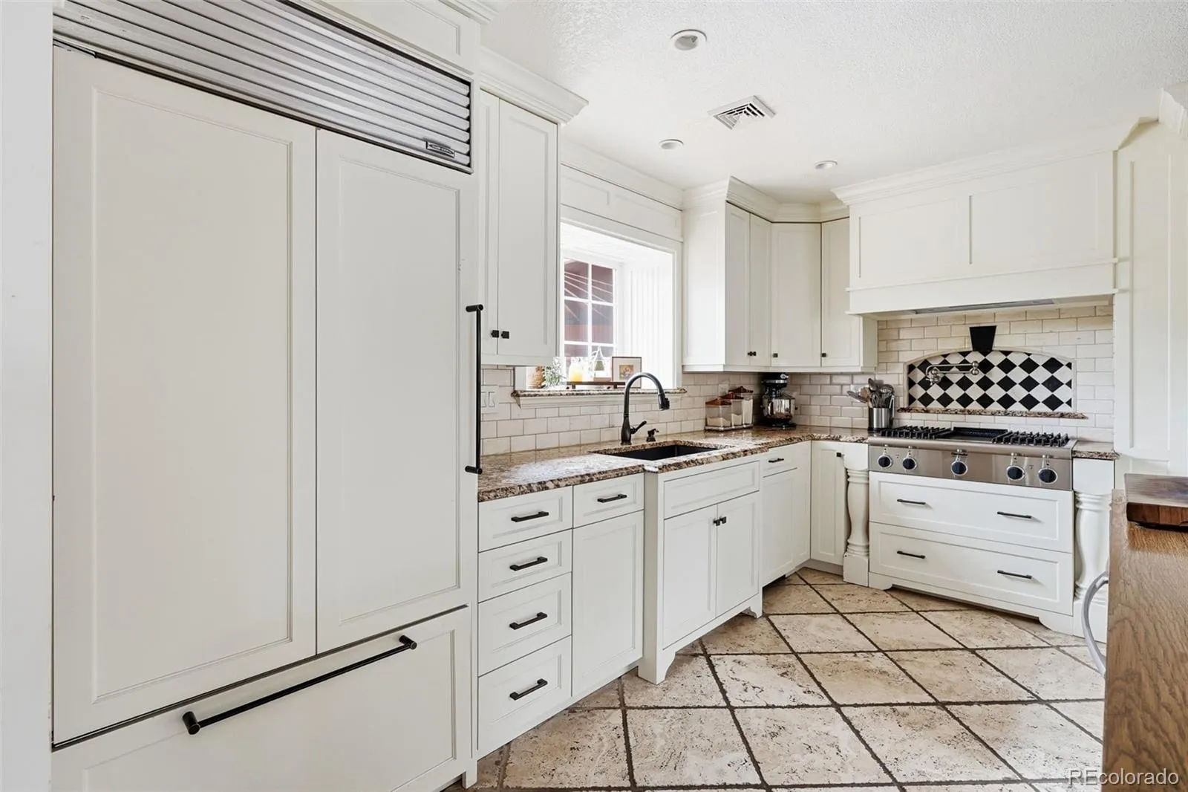
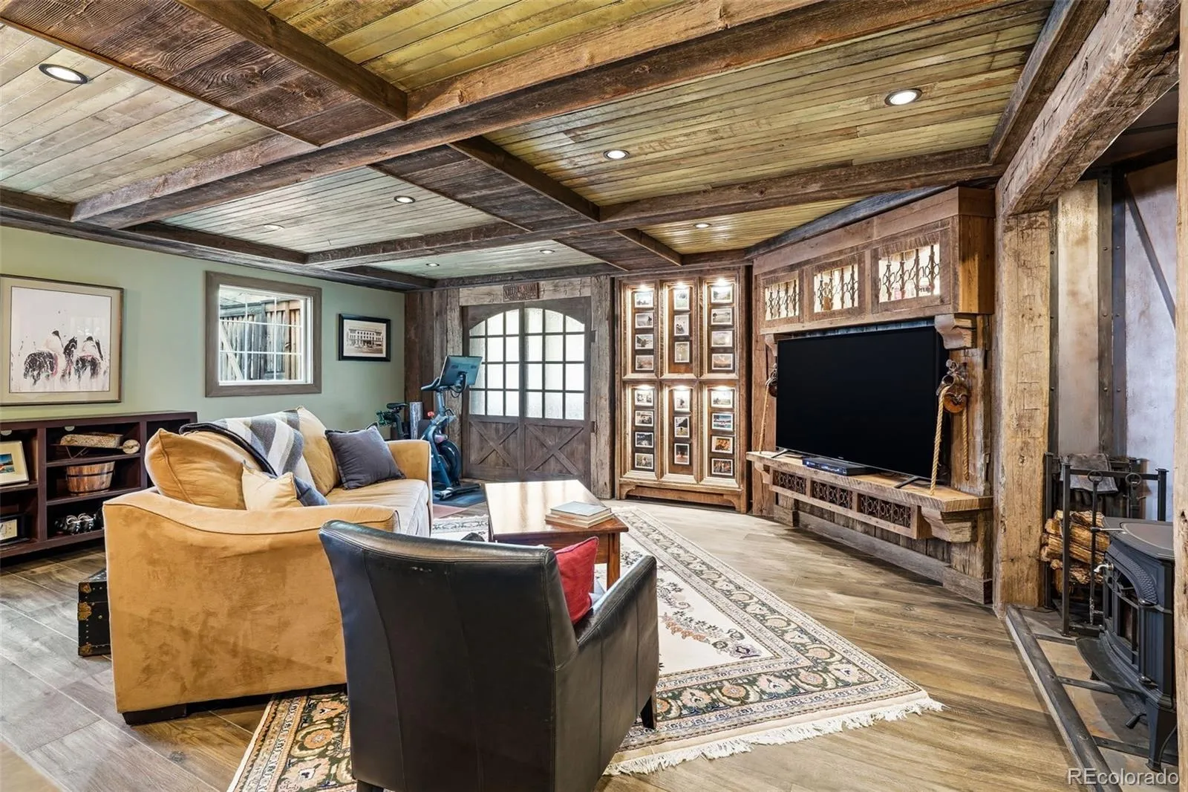
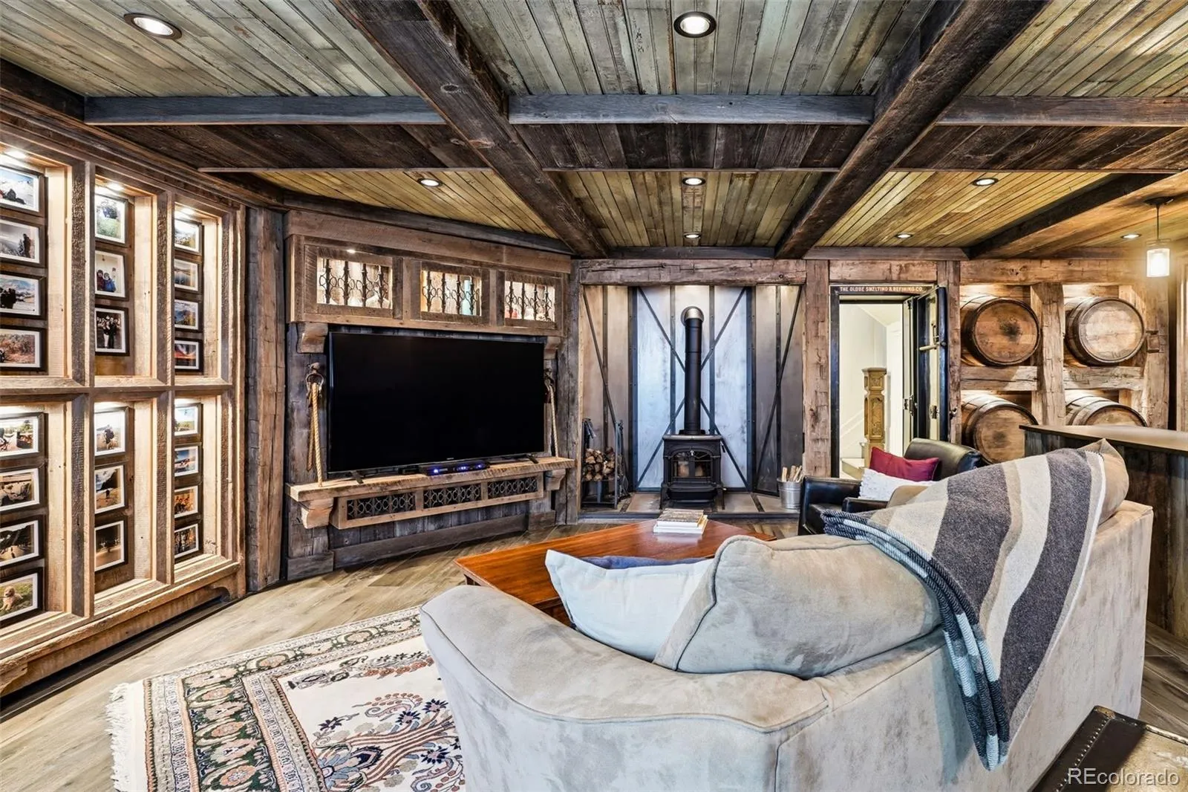
The previous owner, a skilled woodworker, crafted custom built-ins that add both character and functionality throughout. The main level offers a generous living room that flows seamlessly into the dining area and a chef’s kitchen complete with luxury appliances.
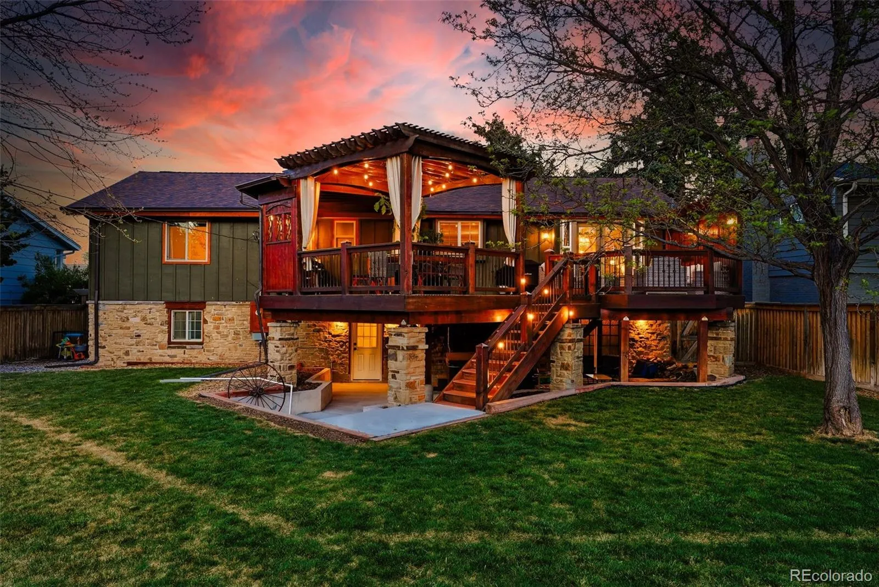
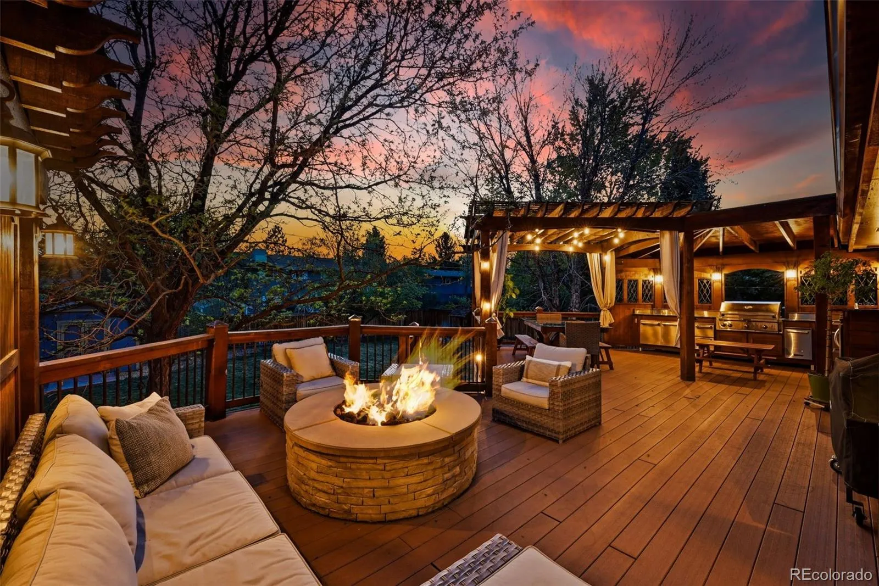
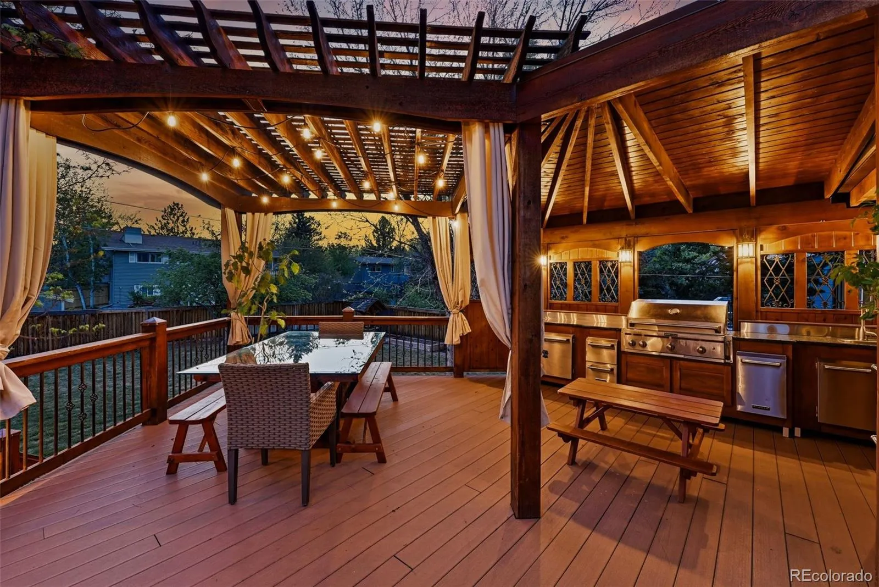
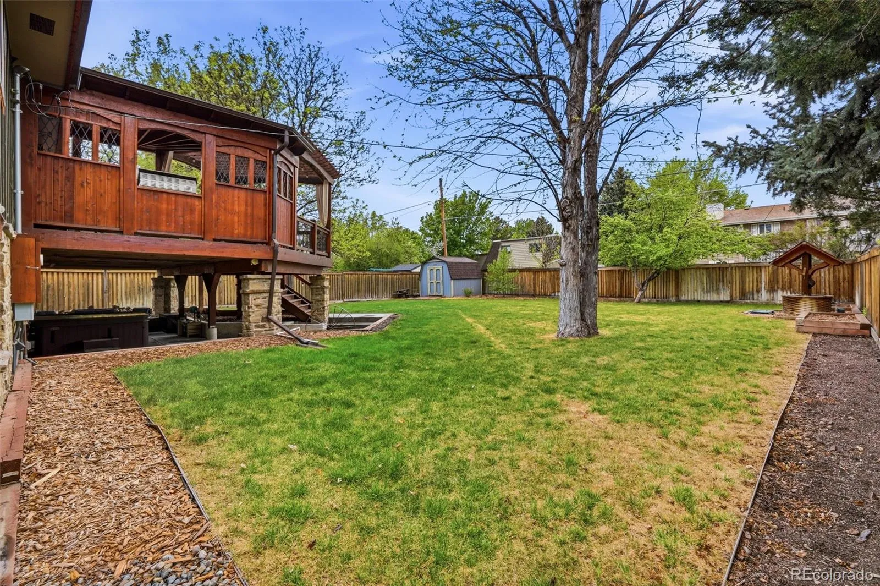
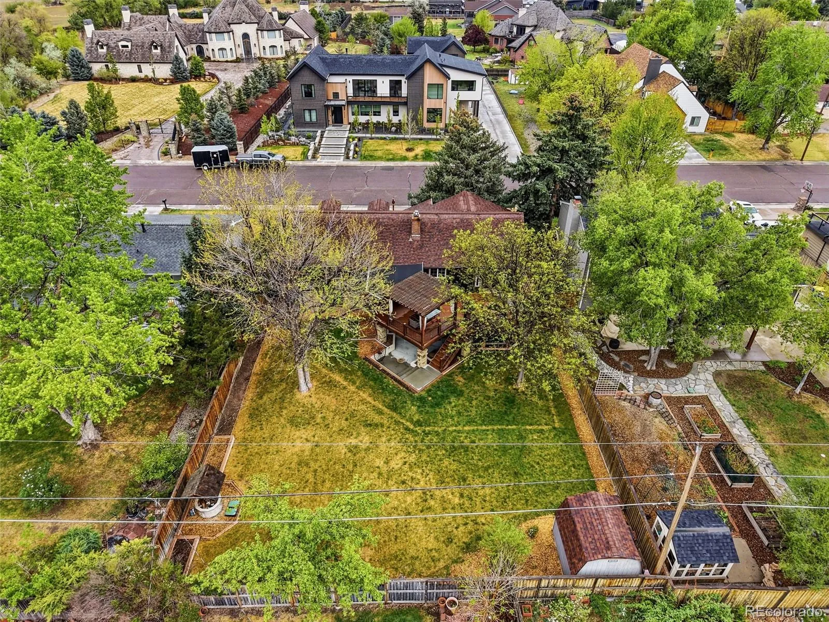
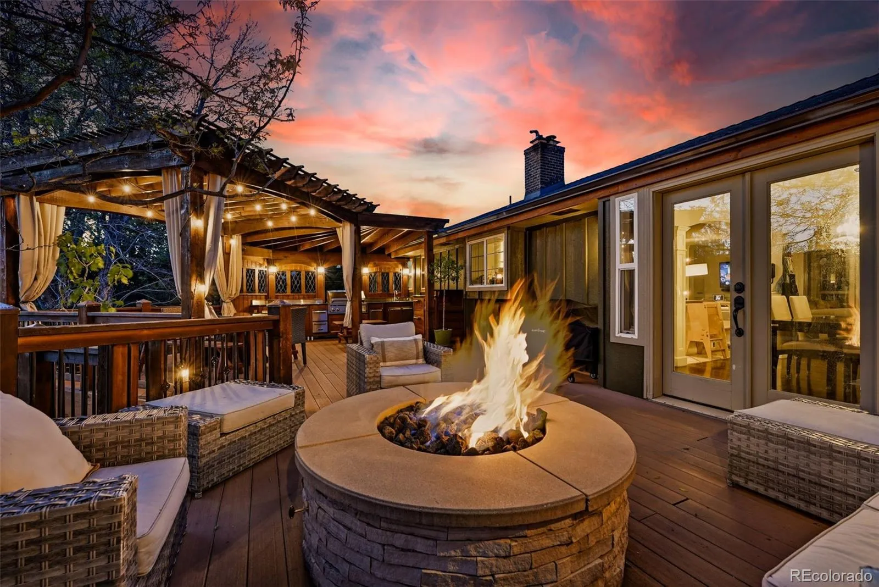
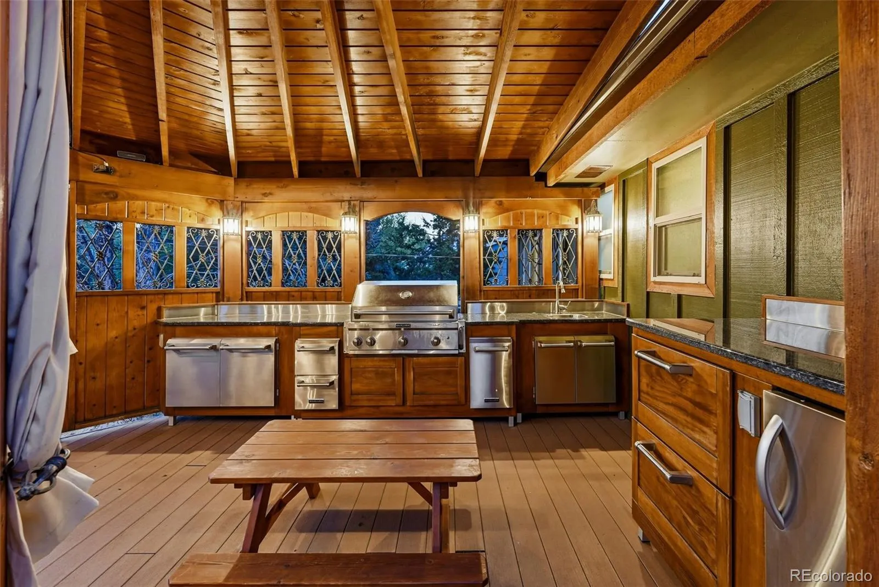
Step outside to your expansive deck and backyard, an entertainer’s dream. Enjoy a built-in outdoor kitchen, fire pit, large flat lawn, six-foot privacy fence, and hot tub, all creating a private and inviting retreat.
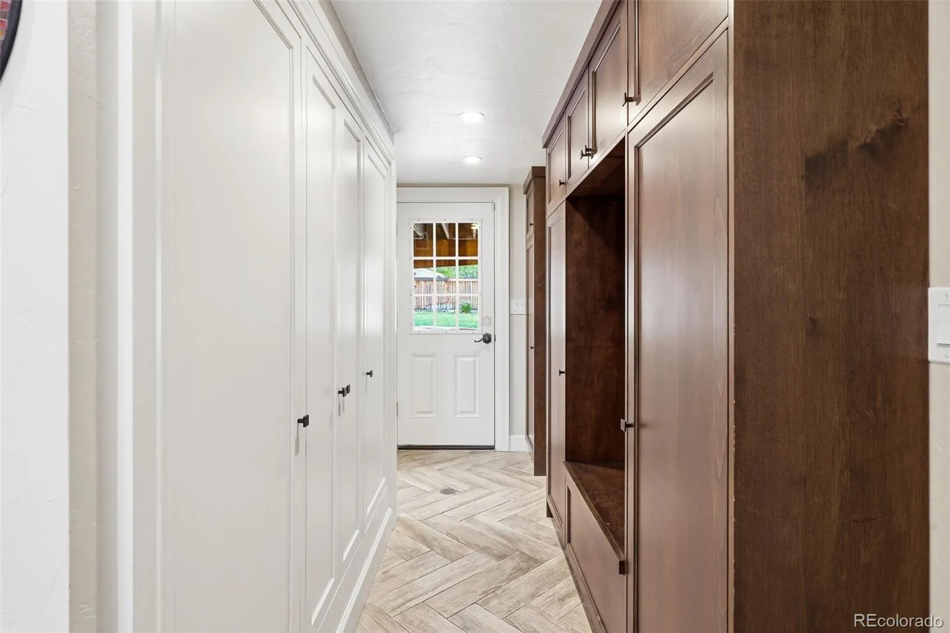
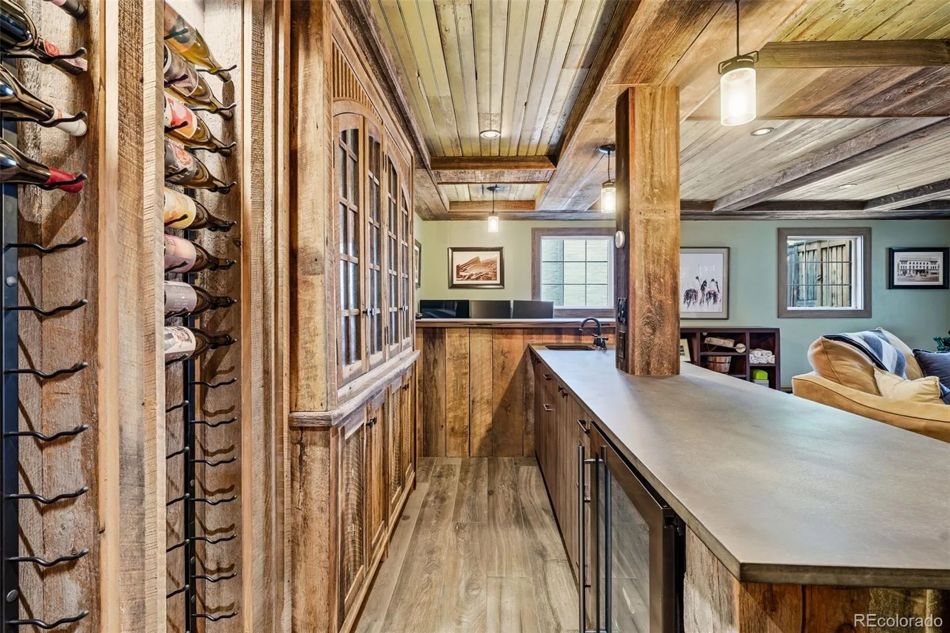
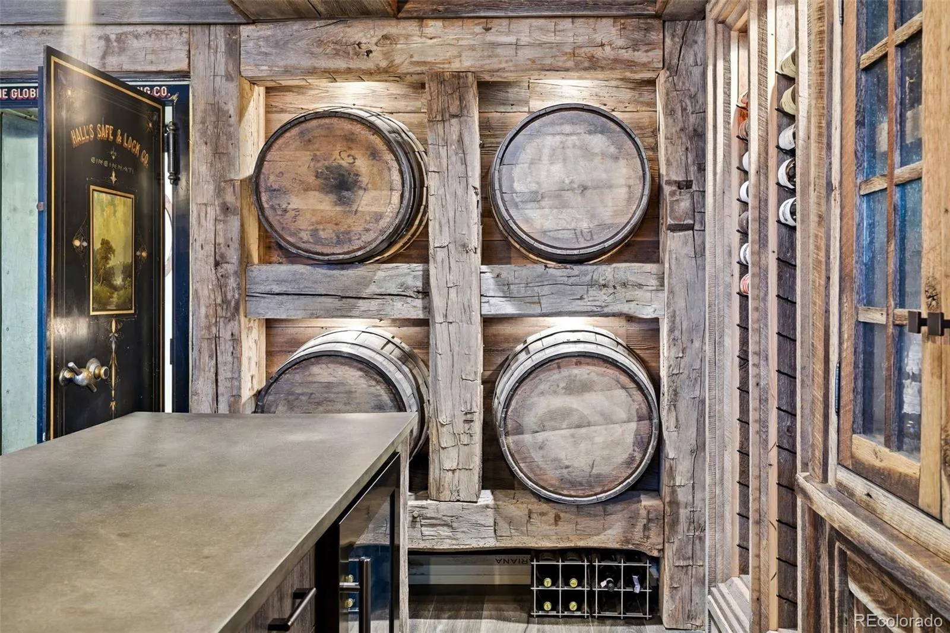
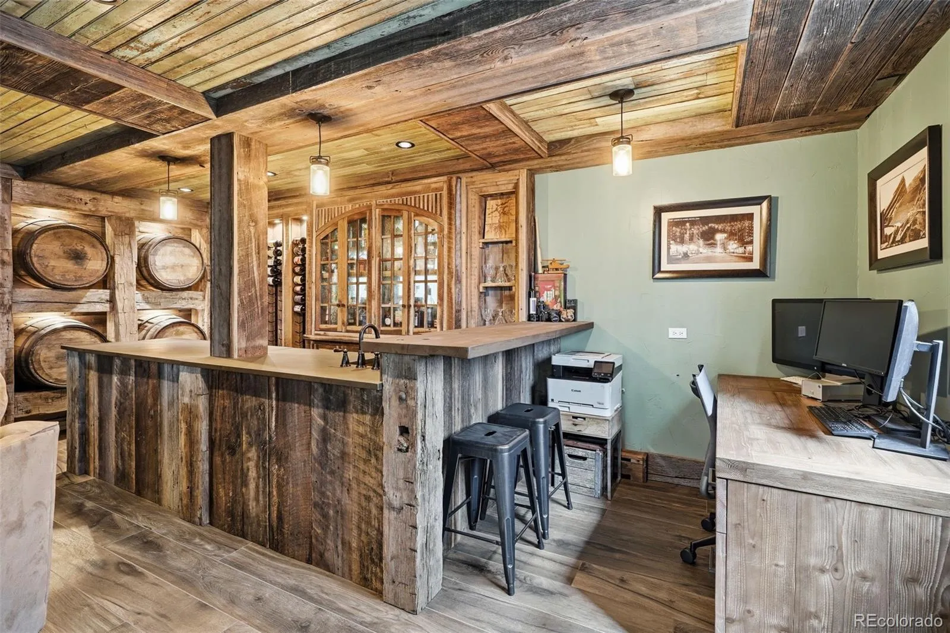
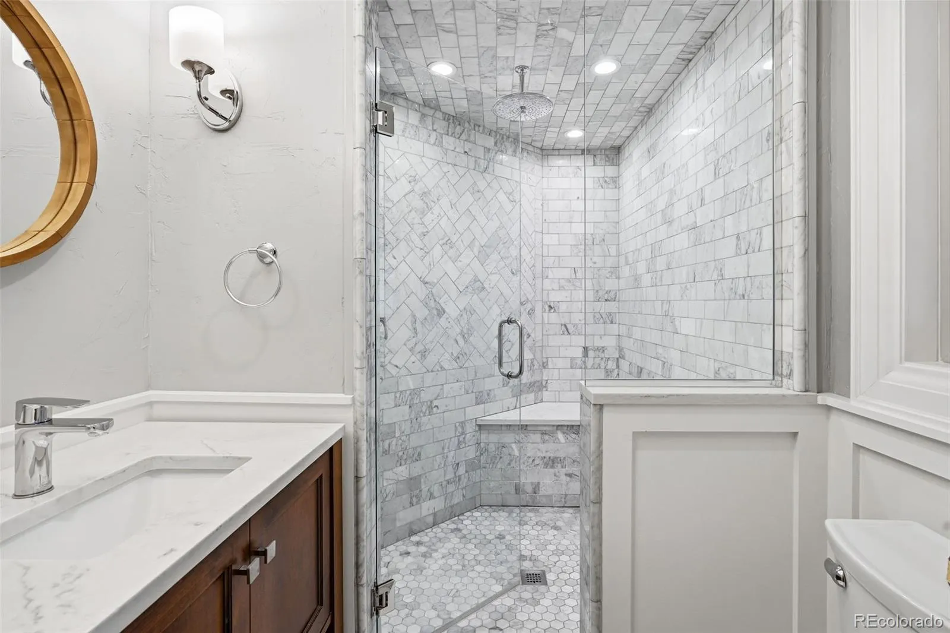
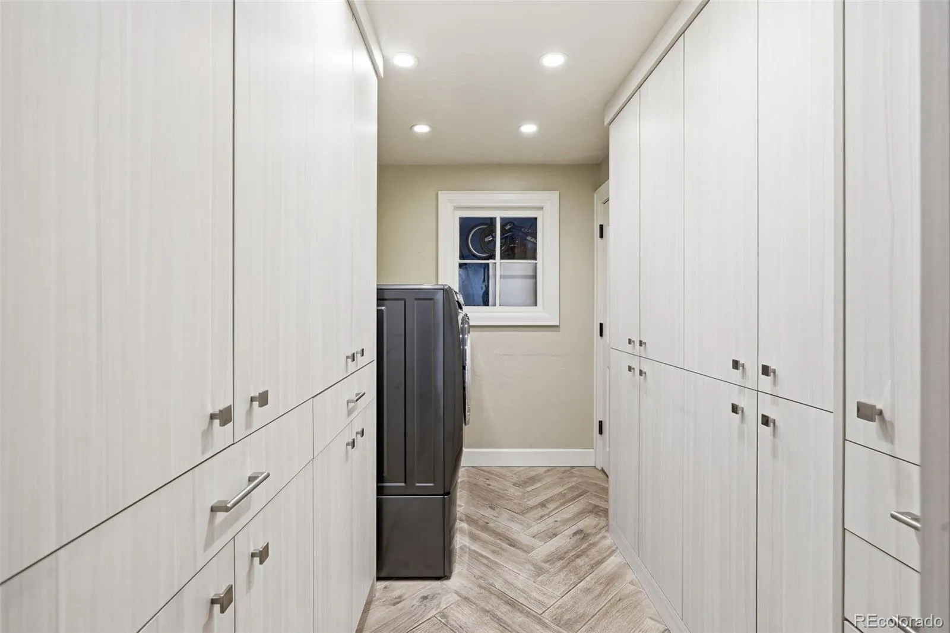
The walkout lower level offers a striking, moody bar and spacious family room lined with reclaimed wood, along with a dedicated office space. This level also includes a mudroom, laundry room, and access to the oversized two-car garage. A stunning three-quarter bathroom with high-end finishes completes the space.
This home is truly one of a kind and even more impressive in person.
Upstairs, you will find three spacious bedrooms and two bathrooms. The primary suite comfortably accommodates a king bed and features a private en suite bath, while a beautifully updated full bathroom serves the additional bedrooms. Thoughtful design and beautiful flooring carry throughout the home.
The previous owner, a skilled woodworker, crafted custom built-ins that add both character and functionality throughout. The main level offers a generous living room that flows seamlessly into the dining area and a chef’s kitchen complete with luxury appliances.
Step outside to your expansive deck and backyard, an entertainer’s dream. Enjoy a built-in outdoor kitchen, fire pit, large flat lawn, six-foot privacy fence, and hot tub, all creating a private and inviting retreat.
The walkout lower level offers a striking, moody bar and spacious family room lined with reclaimed wood, along with a dedicated office space. This level also includes a mudroom, laundry room, and access to the oversized two-car garage. A stunning three-quarter bathroom with high-end finishes completes the space.
This home is truly one of a kind and even more impressive in person.
Property Details
Price:
$950,000
MLS #:
REC8820060
Status:
Active Under Contract
Beds:
3
Baths:
3
Type:
Single Family
Subtype:
Single Family Residence
Subdivision:
Applewood Village
Finished Sq Ft:
2,476
Total Sq Ft:
2,476
Lot Size:
9,801 sqft / 0.22 acres (approx)
Year Built:
1970
Schools
School District:
Jefferson County R-1
Elementary School:
Prospect Valley
Middle School:
Everitt
High School:
Wheat Ridge
Interior
Above Grade Finished Area
2476
Appliances
Dishwasher, Disposal, Dryer, Microwave, Range, Range Hood, Refrigerator, Sump Pump, Washer
Bathrooms
1 Full Bathroom, 2 Three Quarter Bathrooms
Cooling
Central Air
Fireplaces Total
1
Flooring
Tile, Wood
Heating
Hot Water, Natural Gas, Radiant Floor
Interior Features
Built-in Features, Ceiling Fan(s), Eat-in Kitchen, Entrance Foyer, Granite Counters, Kitchen Island, Open Floorplan, Primary Suite, Solid Surface Counters, Hot Tub, Walk-In Closet(s), Wet Bar
Laundry Features
Sink, In Unit
Levels
Bi-Level
Exterior
Architectural Style
Mountain Contemporary
Attached Garage YN
1
Construction Materials
Cedar, Frame, Stone, Wood Siding
Direction Faces
East
Exterior Features
Barbecue, Fire Pit, Garden, Gas Grill, Lighting, Private Yard, Rain Gutters, Spa/Hot Tub
Fencing
Full
Garage Spaces
2
Lot Features
Cul-De-Sac, Flood Zone, Landscaped, Level, Sprinklers In Front, Sprinklers In Rear
Parking Features
Concrete, Dry Walled, Exterior Access Door, Finished Garage, Insulated Garage, Lighted, Oversized
Parking Spots
2
Parking Total
2
Patio And Porch Features
Covered, Deck, Front Porch, Patio
Roof
Composition
Security Features
Security System, Smart Cameras, Smoke Detector(s)
Window Features
Double Pane Windows
Financial
Tax Year
2024
Taxes
$5,436
Map
Contact Us
Mortgage Calculator
Property Summary
- Located in the Applewood Village subdivision, 3393 Simms Street Wheat Ridge CO is a Single Family for sale in Wheat Ridge, CO, 80033. It is listed for $950,000 and features 3 beds, 3 baths, and has approximately 2,476 square feet of living space, and was originally constructed in 1970. The current price per square foot is $384. The average price per square foot for Single Family listings in Wheat Ridge is $386. The average listing price for Single Family in Wheat Ridge is $883,079. To schedule a showing of MLS#rec8820060 at 3393 Simms Street in Wheat Ridge, CO, contact your Smart Sale AI agent at 3039066915.
Similar Listings Nearby


Additional Details
MLS ID : REC8820060
Listing Key : REC2053570187
Parcel Number : 032302
Zip Code : 80033
City : Wheat Ridge
State : CO
Building if Condo :
Full Street: 3393 Simms Street
Address : 3393
Address Prefix :
Address Suffix : Street
Street : Simms
Street Prefix :
Street Suffix :
Unit if Condo :
Latitude : 39.764229
Longitude : -105.128746
Property Type : singlefamily
Property Sub Type : Single Family Residence
Stories Total if Condo :
Lot Size : 9,801 sqft / 0.22 acres (approx)
Ownership : Individual
Zoning :
Condition : Updated/Remodeled
Renovation :
Pets Allowed :
Special Conditions : None
Possession : Closing/DOD
Original Price : 950000
Close Price :
Close Date :
List Date : Apr 29, 2026
List Contract Date : 2026-04-29
Off Market Date : 2026-05-02
Purchase Contract Date : 2026-05-02
Days on Market : 27
Concessions Amount :
Concession Comment :
Renovation :
Company : Compass – Denver

Copyright 2026. All rights reserved.
3393 Simms Street
Wheat Ridge, CO