
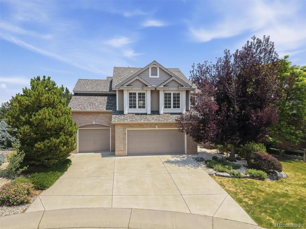
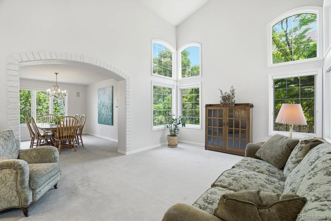
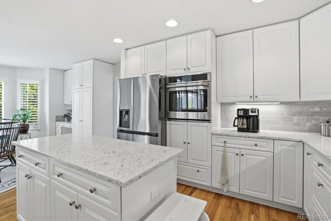
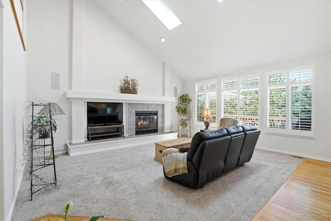
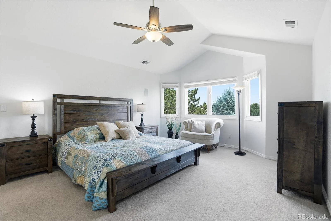
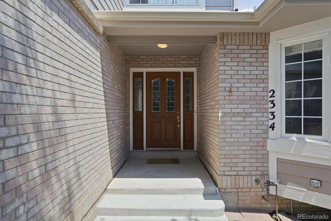
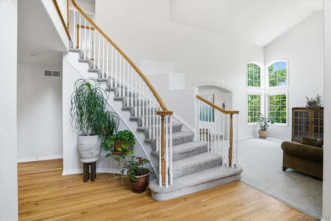
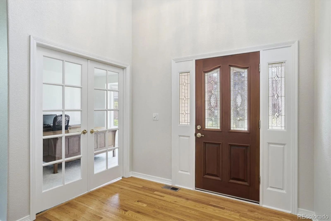
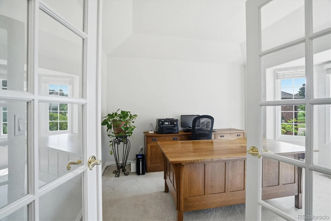
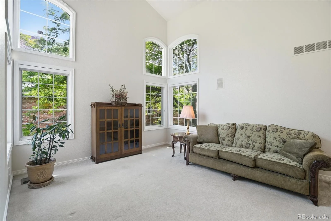
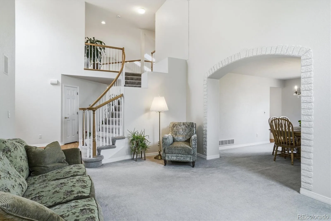
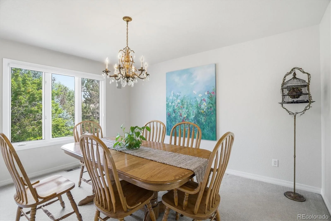
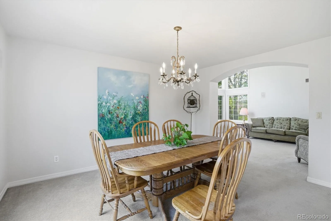
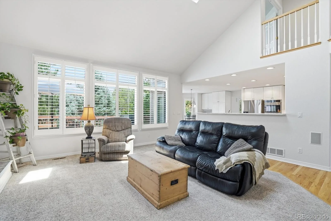
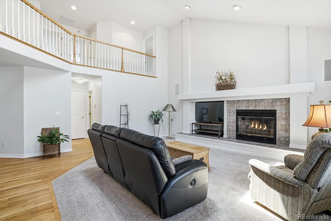
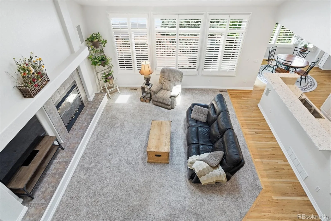
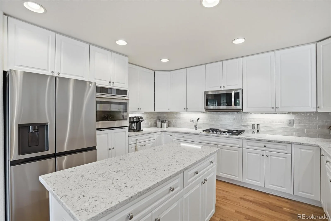
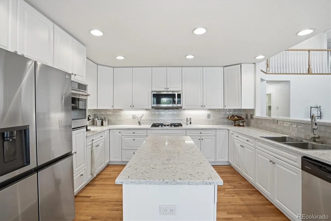
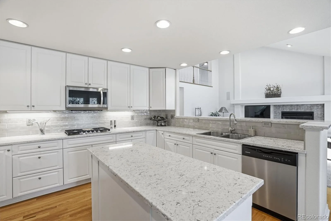
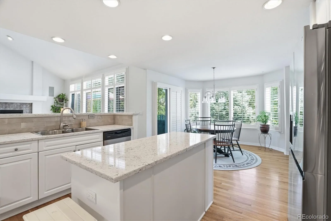
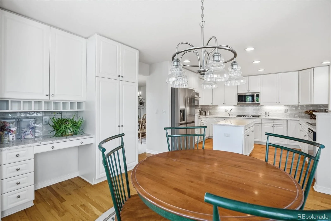
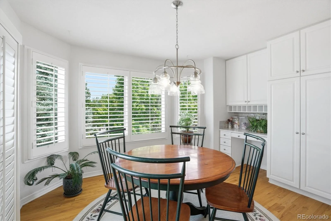
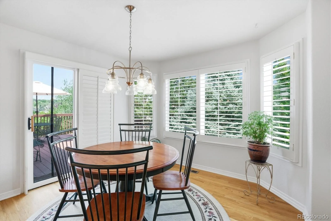
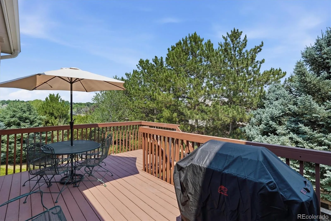
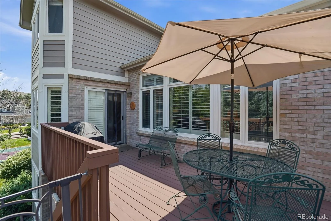
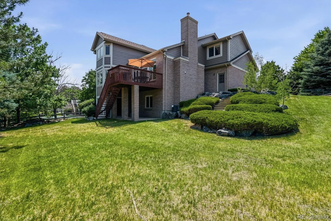
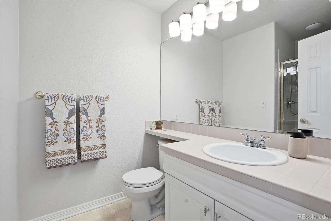
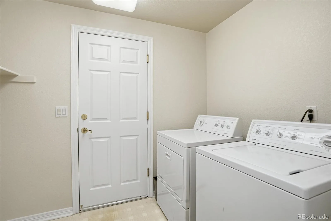
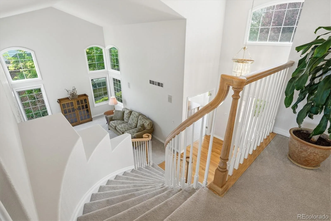
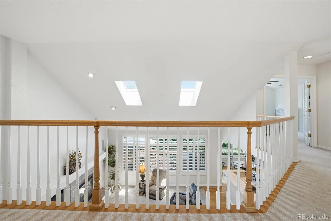
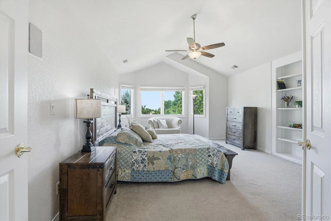
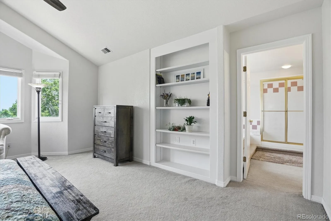
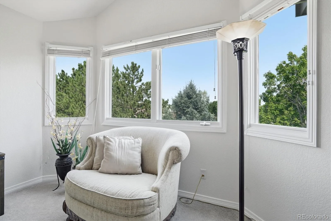
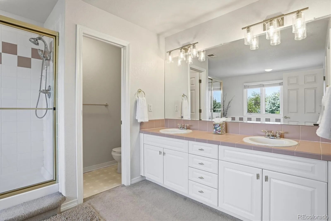
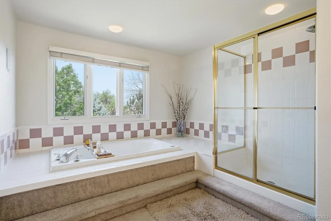
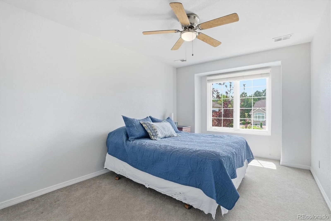
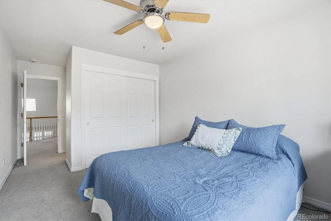
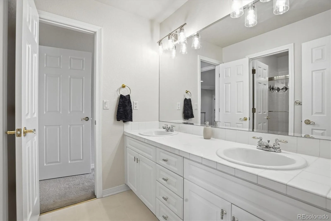
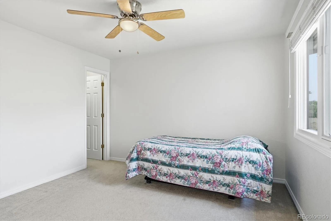
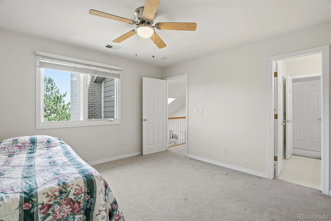
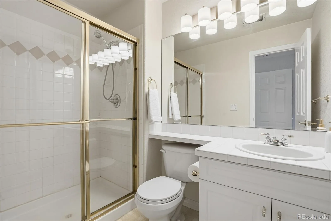
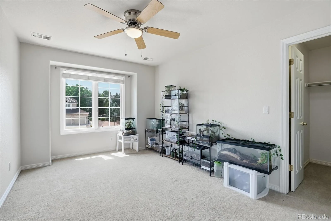
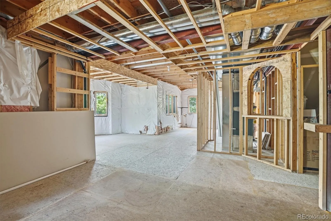
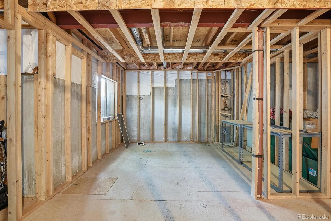
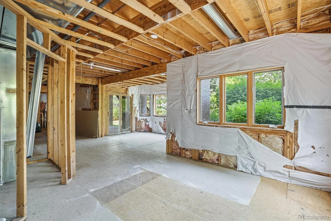
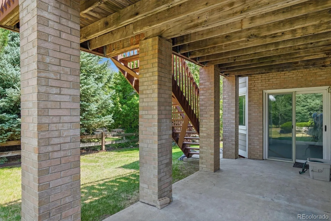
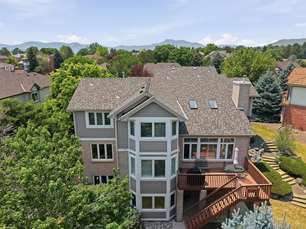
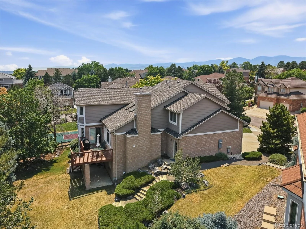

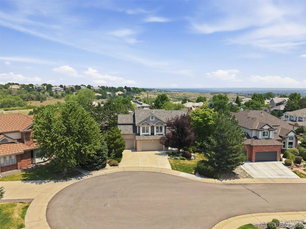
Nestled on a quiet cul-de-sac in sought-after Bear Creek Village, this two-story home offers a private quarter-acre pie-shaped lot with neighborhood trail access. Ideally located near the foothills and Red Rocks, this home combines a peaceful setting with convenient access to outdoor recreation. A dramatic entry with a sweeping staircase welcomes you inside. The main level features a dedicated office with French glass doors, a vaulted formal living room filled with natural light, a formal dining room, and an updated kitchen with quartz countertops, a large island, eating nook, new LG cooktop, and GE Café wall oven. The kitchen opens to the vaulted family room with a gas fireplace, skylights, plantation shutters, and access to the back deck overlooking open space. A 3/4 bath, laundry room, and access to the attached three-car garage complete the main floor. Upstairs, the spacious primary suite includes built-in shelving and surround sound wiring in both the bedroom and bath. A private guest-suite with 3/4 bath, two additional bedrooms connected by a Jack-and-Jill bath, and wood blinds throughout complete the upper level. The 1,195 sq. ft. walk-out basement is framed for a bedroom, bathroom, second family room, bar area, and storage, offering an excellent opportunity to finish to your needs. Additional features include abundant natural light, generous storage, and a flexible floor plan designed for everyday living and entertaining. Enjoy the backyard deck with afternoon shade, mature landscaping, and frequent wildlife sightings. Bear Creek Village amenities include pools, playground, tennis and pickleball courts, and neighborhood walking trails. With its spacious layout, quality updates, exceptional lot, and outstanding location, this home offers an incredible opportunity to make it your own. Schedule your private showing and experience everything this property has to offer.
Property Details
Price:
$995,000
MLS #:
REC3739943
Status:
Active Under Contract
Beds:
4
Baths:
4
Type:
Single Family
Subtype:
Single Family Residence
Subdivision:
Bear Creek Village
Finished Sq Ft:
3,181
Total Sq Ft:
4,376
Lot Size:
11,047 sqft / 0.25 acres (approx)
Year Built:
1999
Schools
School District:
Jefferson County R-1
Elementary School:
Devinny
Middle School:
Dunstan
High School:
Green Mountain
Interior
Above Grade Finished Area
3181
Appliances
Convection Oven, Cooktop, Dishwasher, Disposal, Gas Water Heater, Microwave, Oven, Self Cleaning Oven, Smart Appliance(s), Sump Pump
Bathrooms
2 Full Bathrooms, 2 Three Quarter Bathrooms
Below Grade Unfinished Area
1195
Cooling
Central Air
Fireplaces Total
1
Flooring
Carpet, Linoleum, Wood
Heating
Forced Air
Interior Features
Breakfast Bar, Ceiling Fan(s), Entrance Foyer, Five Piece Bath, Jack & Jill Bathroom, Kitchen Island, Open Floorplan, Primary Suite, Quartz Counters, Smart Thermostat, Smoke Free, Vaulted Ceiling(s), Walk-In Closet(s)
Levels
Two
Main Level Bathrooms
1
Exterior
Architectural Style
Traditional
Association Amenities
Garden Area, Park, Parking, Playground, Pool, Tennis Court(s)
Attached Garage YN
1
Construction Materials
Brick, Concrete, Frame, Wood Siding
Direction Faces
West
Exterior Features
Lighting, Private Yard, Rain Gutters
Fencing
Partial
Garage Spaces
3
Lot Features
Landscaped, Many Trees, Sloped, Sprinklers In Front, Sprinklers In Rear
Parking Features
Concrete, Exterior Access Door, Lighted
Parking Spots
6
Parking Total
6
Patio And Porch Features
Deck, Front Porch, Patio
Roof
Composition
Security Features
Carbon Monoxide Detector(s), Smoke Detector(s)
Window Features
Double Pane Windows, Skylight(s), Window Coverings
Financial
HOA Fee
$330
HOA Fee Frequency
Quarterly
HOA Includes
Reserves, Trash
HOA Name
ACCU
HOA Phone
303-733-1121
Tax Year
2025
Taxes
$7,148
Map
Contact Us
Mortgage Calculator
Property Summary
- Located in the Bear Creek Village subdivision, 2334 S Union Court Lakewood CO is a Single Family for sale in Lakewood, CO, 80228. It is listed for $995,000 and features 4 beds, 4 baths, and has approximately 4,376 square feet of living space, and was originally constructed in 1999. The current price per square foot is $227. The average price per square foot for Single Family listings in Lakewood is $301. The average listing price for Single Family in Lakewood is $775,535. To schedule a showing of MLS#rec3739943 at 2334 S Union Court in Lakewood, CO, contact your Smart Sale AI agent at 3039066915.
Similar Listings Nearby

Additional Details
MLS ID : REC3739943
Listing Key : REC2055301259
Parcel Number : 417976
Zip Code : 80228
City : Lakewood
State : CO
Building if Condo :
Full Street: 2334 S Union Court
Address : 2334
Address Prefix :
Address Suffix : Court
Street : Union
Street Prefix : S
Street Suffix :
Unit if Condo :
Latitude : 39.674408
Longitude : -105.132812
Property Type : singlefamily
Property Sub Type : Single Family Residence
Stories Total if Condo :
Lot Size : 11,047 sqft / 0.25 acres (approx)
Ownership : Individual
Zoning : P-D
Condition : Updated/Remodeled
Renovation :
Pets Allowed : Cats OK,Dogs OK,Number Limit
Special Conditions : None
Possession : Close Plus 3 to 5 Days
Original Price : 1075000
Close Price :
Close Date :
List Date : Jul 9, 2026
List Contract Date : 2026-07-09
Off Market Date : 2026-08-04
Purchase Contract Date : 2026-08-04
Days on Market : 52
Concessions Amount :
Concession Comment :
Renovation :
Company : RE/MAX Professionals

Copyright 2026. All rights reserved.
2334 S Union Court
Lakewood, CO