
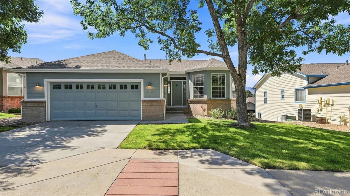
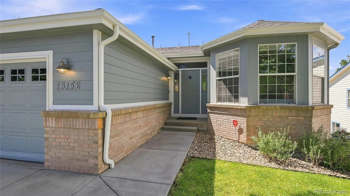
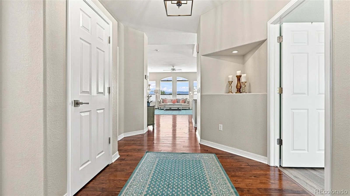
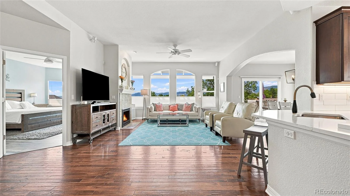
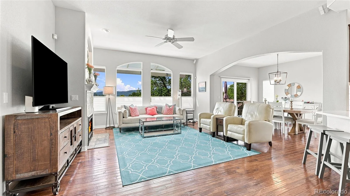
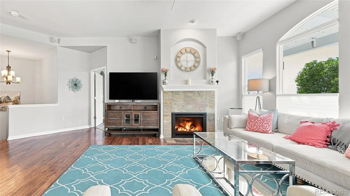
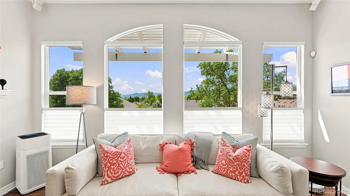
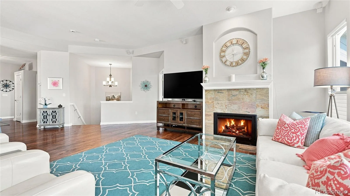
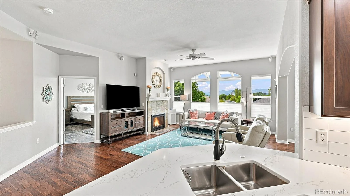
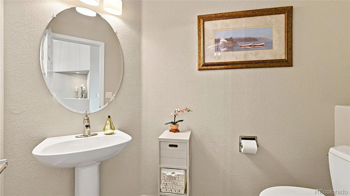
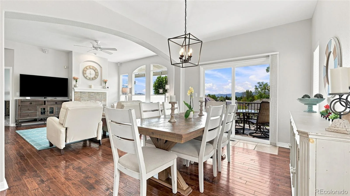
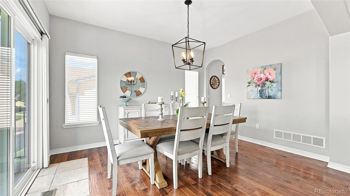
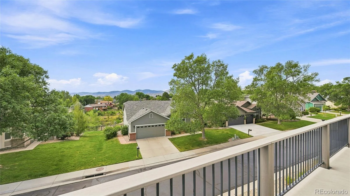
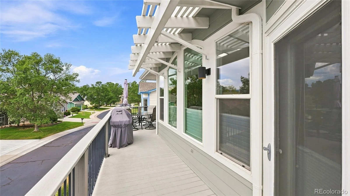
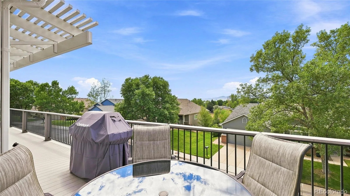
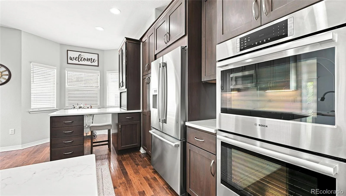
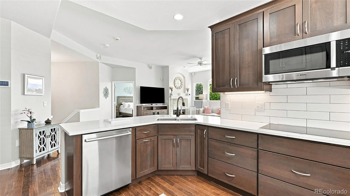
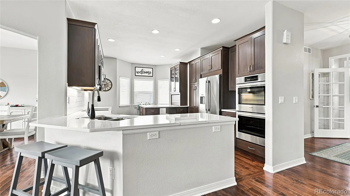
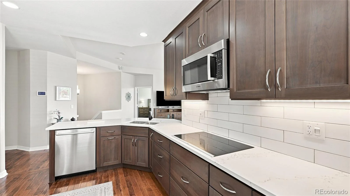
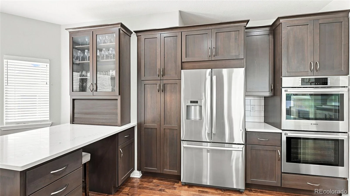
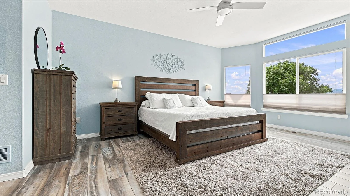
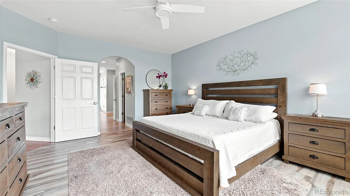
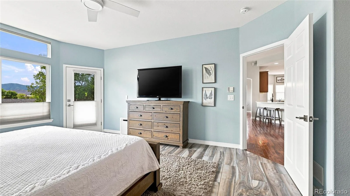
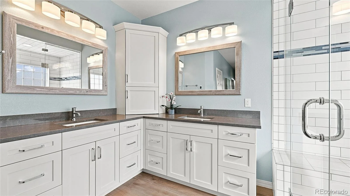
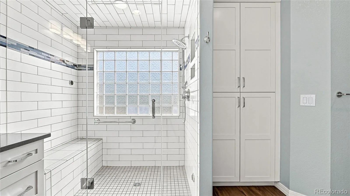
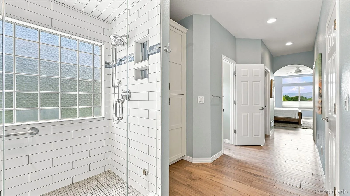
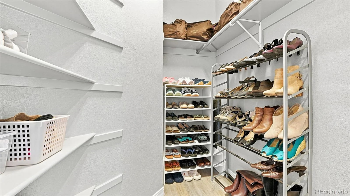
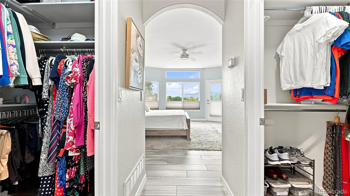
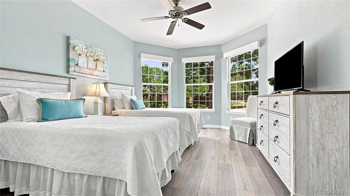
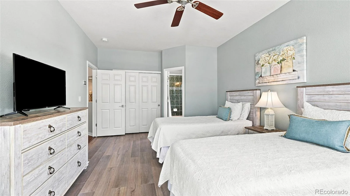
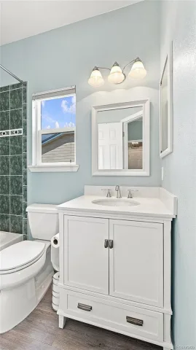
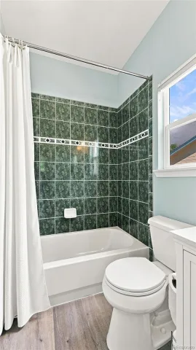
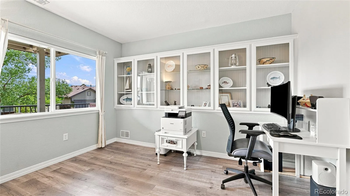
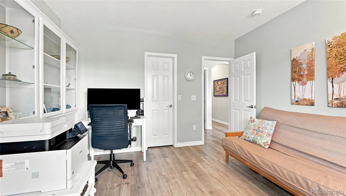
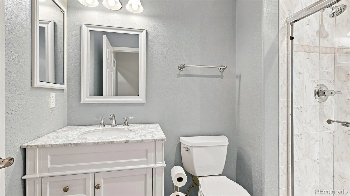
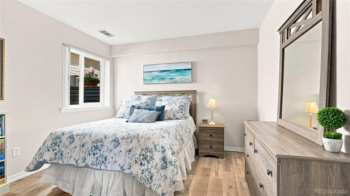
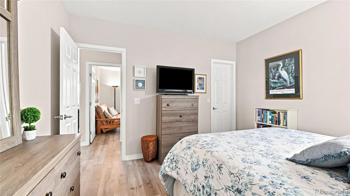
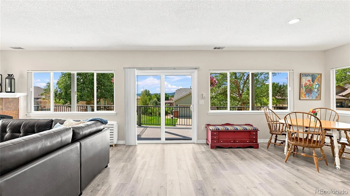
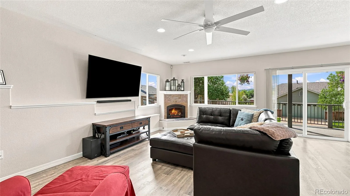
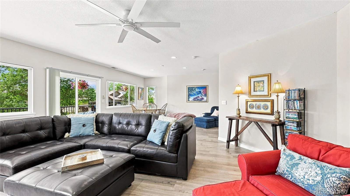
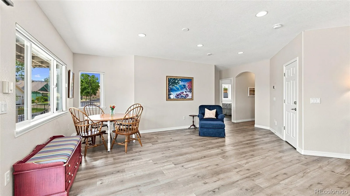
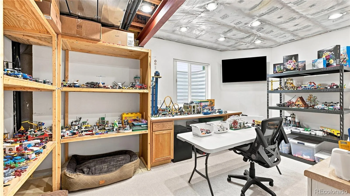
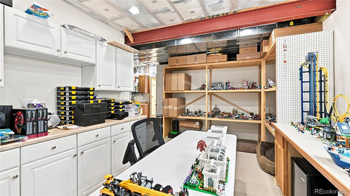
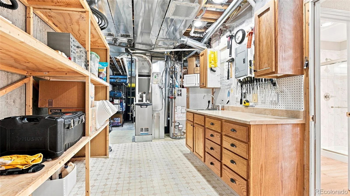
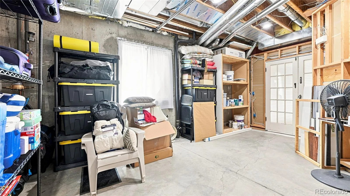
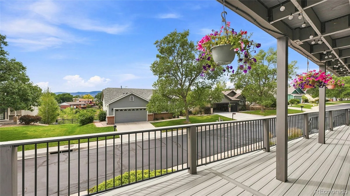
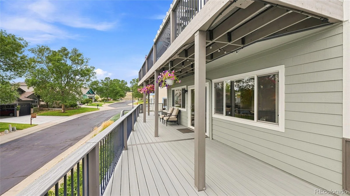
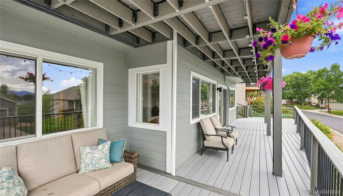
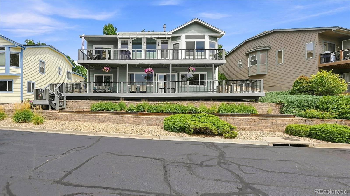
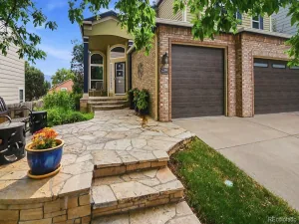
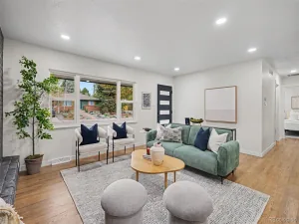
OPEN HOUSE SATURDAY (10/3) 11 am – 2 pm. Experience unbelievable mountain views and an extremely low-maintenance lifestyle in this beautifully updated 4-bedroom, 4-bath home with 3,649 finished square feet, tucked inside an exclusive gated Green Mountain community. The main level features real hardwood floors, abundant natural light, and an inviting living area with a gas fireplace. The remodeled kitchen offers quartz countertops, Bosch appliances, double ovens, cooktop, refrigerator, dishwasher, microwave, built-in dining area, and a generous breakfast bar. The spacious primary suite opens to the upper deck and features a beautifully remodeled bath with 3 walk-in closets. Imagine starting your day in a luxurious steam shower infused with your favorite essential oil, then stepping out onto heated floors that extend the full length of the bathroom and into the private water closet. The second main-level bedroom, ideal for an office or guest suite, has its own private bath. The finished walkout basement includes a large recreation room, two additional bedrooms, bathroom, second gas fireplace, and a spacious bonus/storage room currently used as a hobby room. Two south-facing decks—an upper composite deck and lower Trex deck—showcase incredible mountain views and provide outstanding spaces for relaxing and entertaining. Enjoy the convenience of a truly low-maintenance lifestyle! The HOA handles front-yard landscaping, tree trimming and care, irrigation system maintenance and repairs, trash, recycling, and snow removal of the streets, sidewalks, driveways and walkways all the way to your front door—no shoveling required! The HOA even paints the exterior every seven years. Additional improvements include a remodeled kitchen and primary bathroom in 2018, new roof and HVAC in 2019, fresh exterior paint, and a new driveway and sidewalk (8/2026). This exceptional Green Mountain home offers the perfect blend of comfort, convenience, and Colorado living.
Property Details
Price:
$899,000
MLS #:
REC3411129
Status:
Active Under Contract
Beds:
4
Baths:
4
Type:
Single Family
Subtype:
Single Family Residence
Subdivision:
High Point
Finished Sq Ft:
2,935
Total Sq Ft:
3,649
Lot Size:
6,954 sqft / 0.16 acres (approx)
Year Built:
1998
Schools
School District:
Jefferson County R-1
Elementary School:
Rooney Ranch
Middle School:
Dunstan
High School:
Green Mountain
Interior
Above Grade Finished Area
1847
Appliances
Cooktop, Dishwasher, Disposal, Double Oven, Microwave, Refrigerator
Bathrooms
3 Full Bathrooms, 1 Half Bathroom
Below Grade Finished Area
1088
Below Grade Unfinished Area
714
Cooling
Central Air
Fireplaces Total
2
Flooring
Tile, Vinyl, Wood
Heating
Forced Air
Interior Features
Built-in Features, Ceiling Fan(s), Eat-in Kitchen, Entrance Foyer, High Ceilings, Open Floorplan, Primary Suite, Quartz Counters, Smart Thermostat, Walk-In Closet(s)
Laundry Features
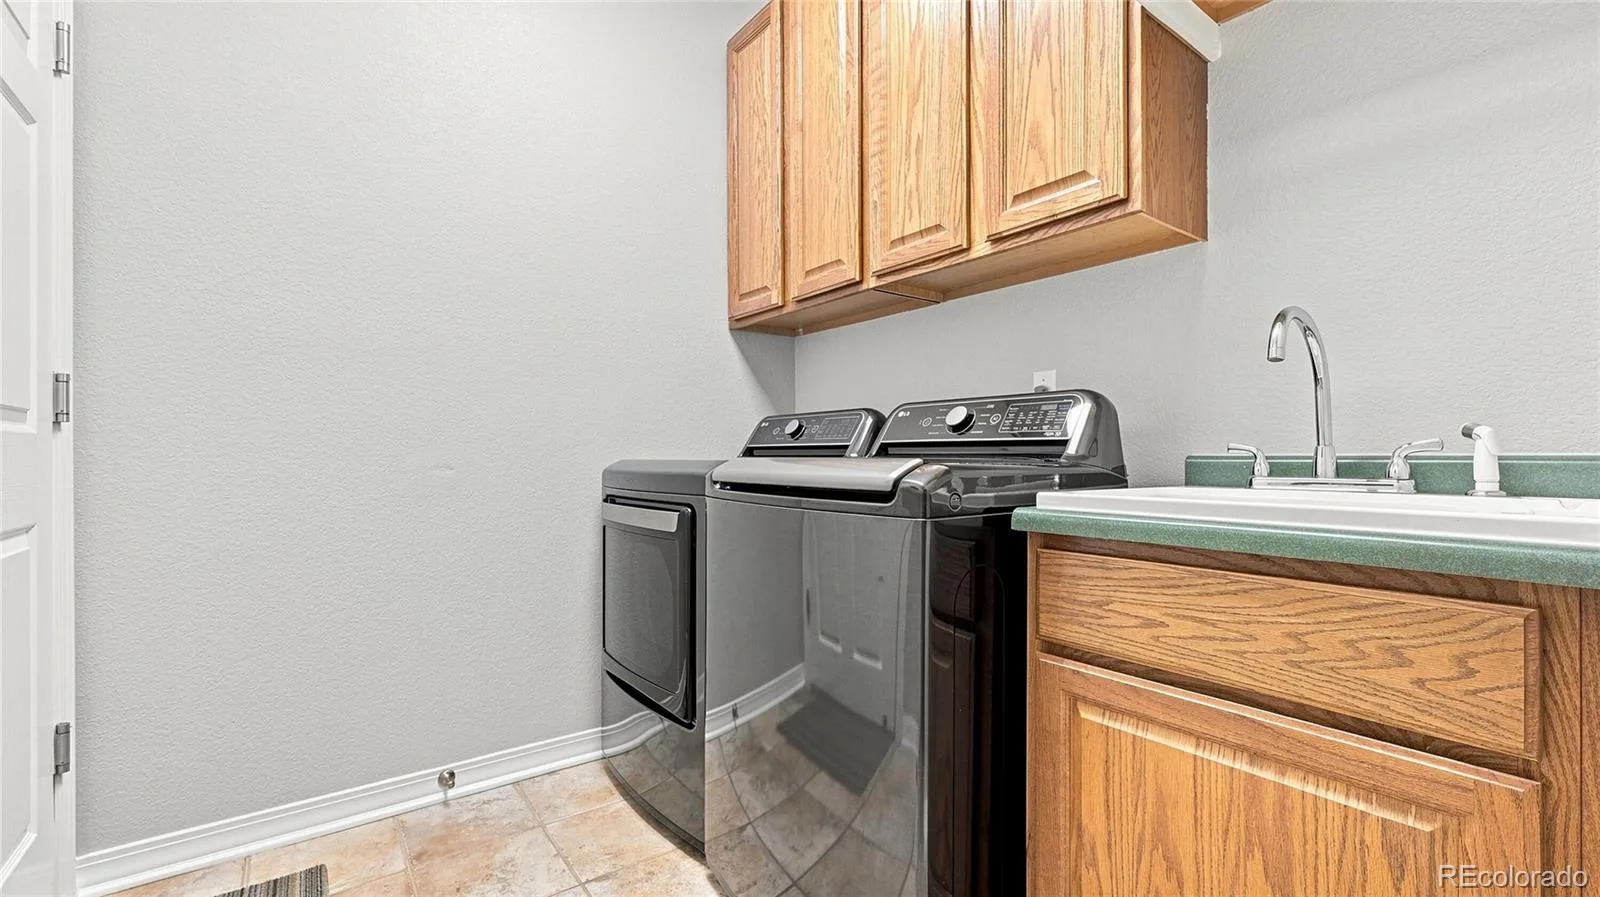
Sink, In Unit
Levels
One
Main Level Bathrooms
3
Main Level Bedrooms
2
Exterior
Architectural Style
Traditional
Association Amenities
Gated
Attached Garage YN
1
Construction Materials
Brick, Frame, Wood Siding
Exterior Features
Rain Gutters
Fencing
Full
Garage Spaces
2
Lot Features
Irrigated, Landscaped
Parking Spots
2
Parking Total
2
Patio And Porch Features
Covered, Deck
Roof
Composition
Security Features
Video Doorbell
View
Mountain(s)
Window Features
Bay Window(s)
Financial
HOA Fee
$440
HOA Fee Frequency
Monthly
HOA Includes
Maintenance Grounds, Recycling, Snow Removal, Trash
HOA Name
Advance HOA Management, Inc.
HOA Phone
(303) 482-2213
Tax Year
2025
Taxes
$4,989
Map
Contact Us
Mortgage Calculator
Property Summary
- Located in the High Point subdivision, 13152 W Asbury Circle Lakewood CO is a Single Family for sale in Lakewood, CO, 80228. It is listed for $899,000 and features 4 beds, 4 baths, and has approximately 3,649 square feet of living space, and was originally constructed in 1998. The current price per square foot is $246. The average price per square foot for Single Family listings in Lakewood is $297. The average listing price for Single Family in Lakewood is $761,274. To schedule a showing of MLS#rec3411129 at 13152 W Asbury Circle in Lakewood, CO, contact your Smart Sale AI agent at 3039066915.
Similar Listings Nearby

Additional Details
MLS ID : REC3411129
Listing Key : REC2056241829
Parcel Number : 459131
Zip Code : 80228
City : Lakewood
State : CO
Building if Condo :
Full Street: 13152 W Asbury Circle
Address : 13152
Address Prefix :
Address Suffix : Circle
Street : Asbury
Street Prefix : W
Street Suffix :
Unit if Condo :
Latitude : 39.679089
Longitude : -105.147636
Property Type : singlefamily
Property Sub Type : Single Family Residence
Stories Total if Condo :
Lot Size : 6,954 sqft / 0.16 acres (approx)
Ownership : Individual
Zoning : RES
Condition : Updated/Remodeled
Renovation :
Pets Allowed :
Special Conditions : None
Possession : Negotiable
Original Price : 929000
Close Price :
Close Date :
List Date : Aug 20, 2026
List Contract Date : 2026-08-20
Off Market Date : 2026-10-05
Purchase Contract Date : 2026-10-05
Days on Market : 60
Concessions Amount :
Concession Comment :
Renovation :
Company : 1 Percent Lists Mile High

Copyright 2026. All rights reserved.
13152 W Asbury Circle
Lakewood, CO