
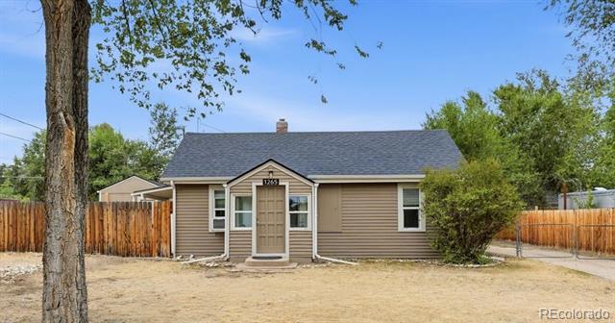
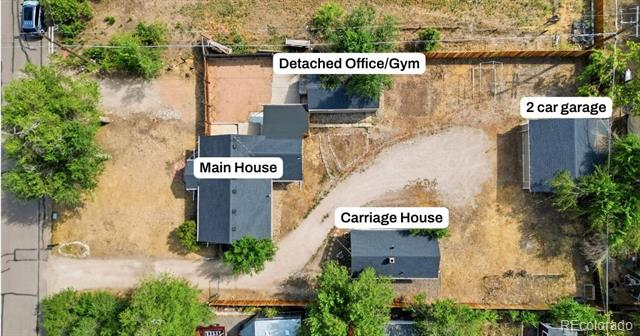
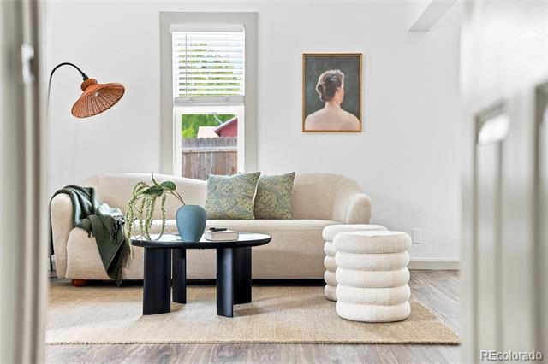
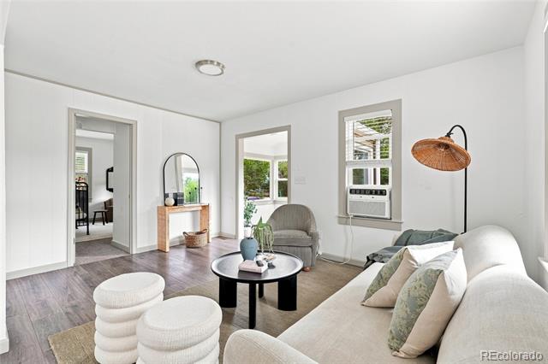
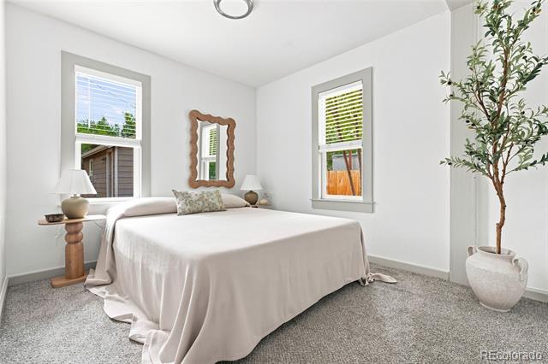
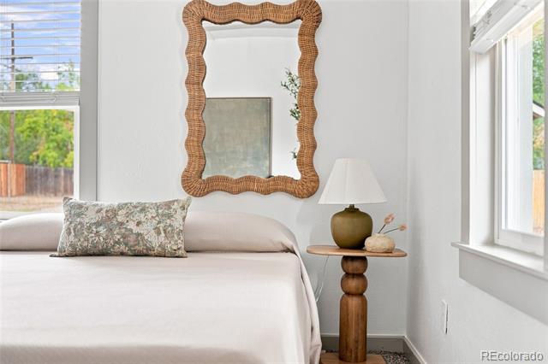
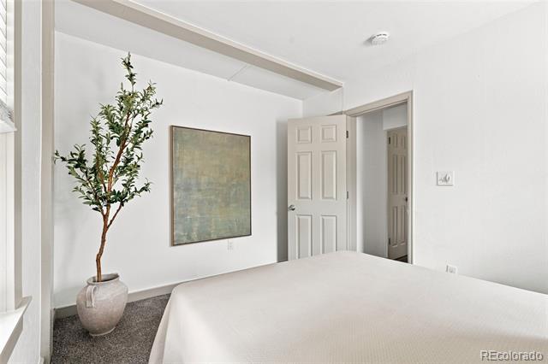
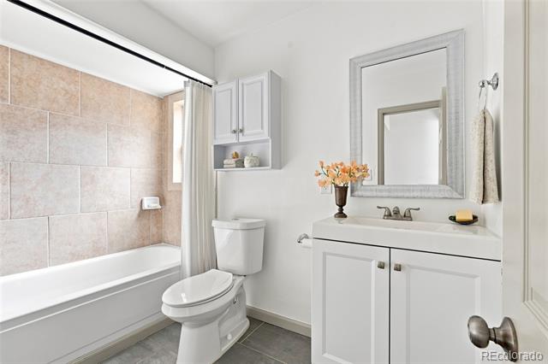
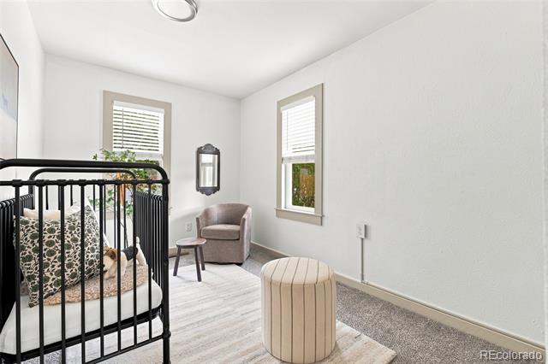
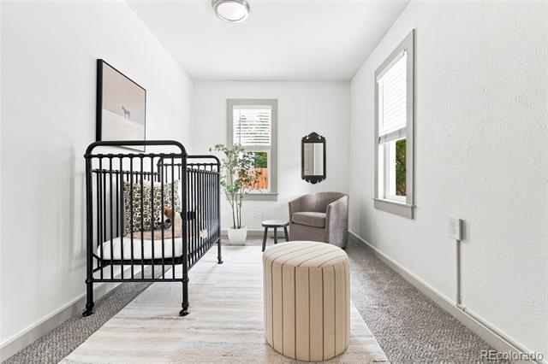
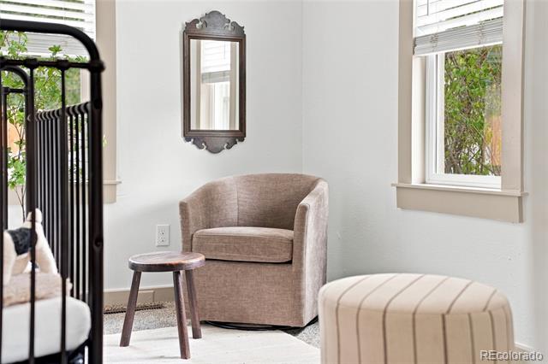
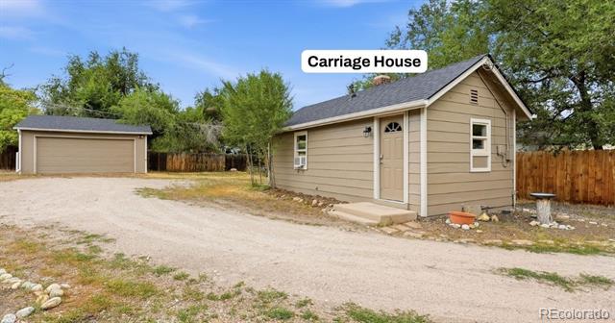
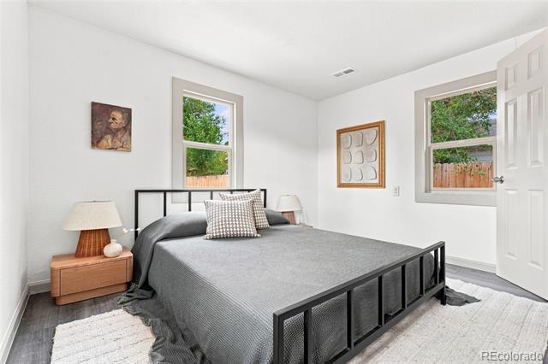
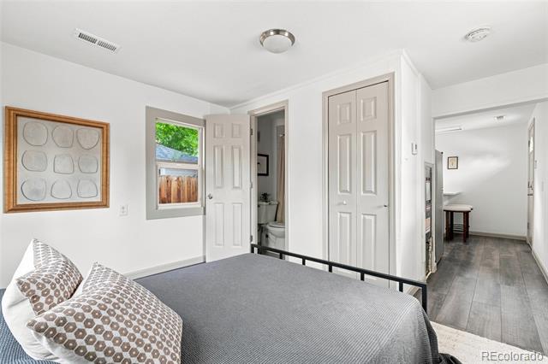
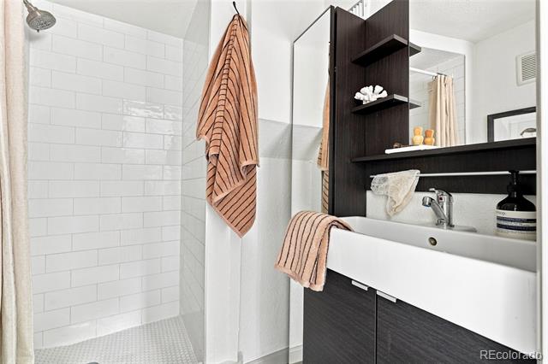
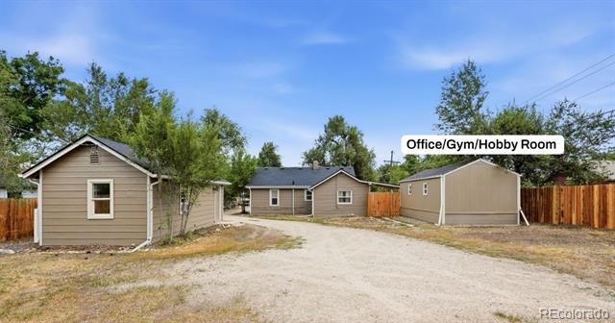
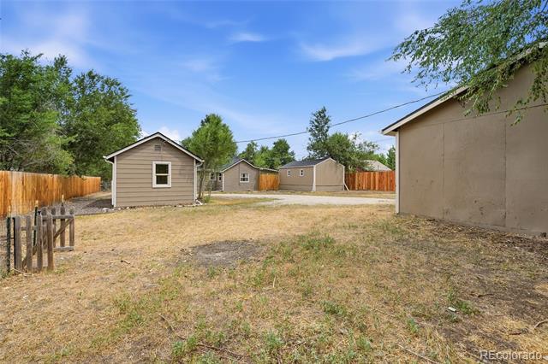
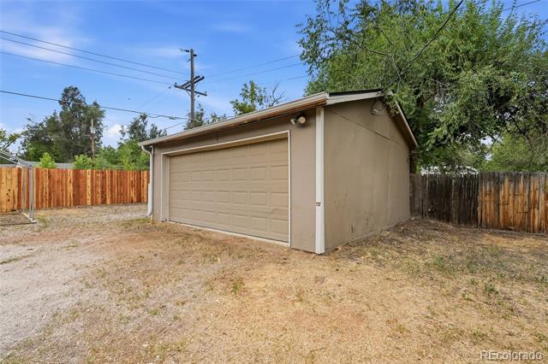
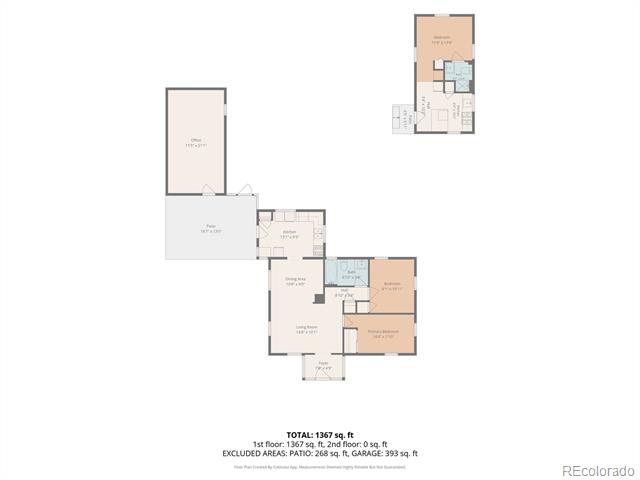
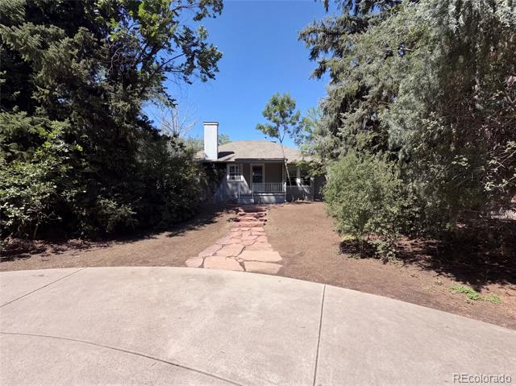
If you’ve been looking for a house hack, investment property or multigenerational setup, 1265 Urban gives you two homes on one fully fenced 0.30-acre lot with no HOA. A 2 bed, 1 bath main house sits in front and a detached 1 bed, 3/4 bath carriage house sits in back, along with a finished studio and a detached 2-car garage.
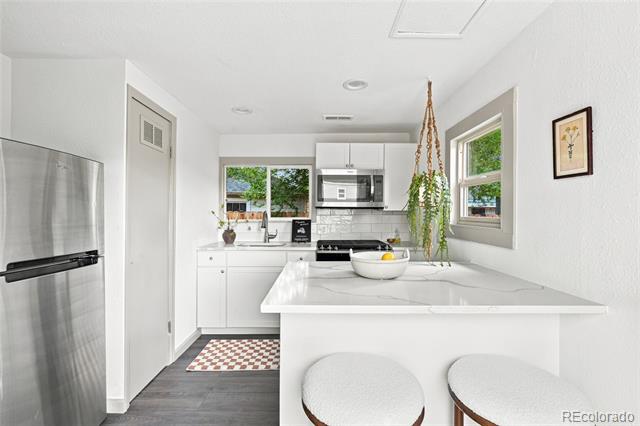
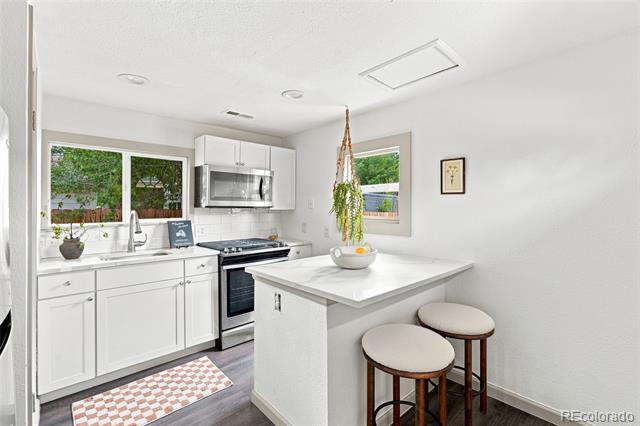
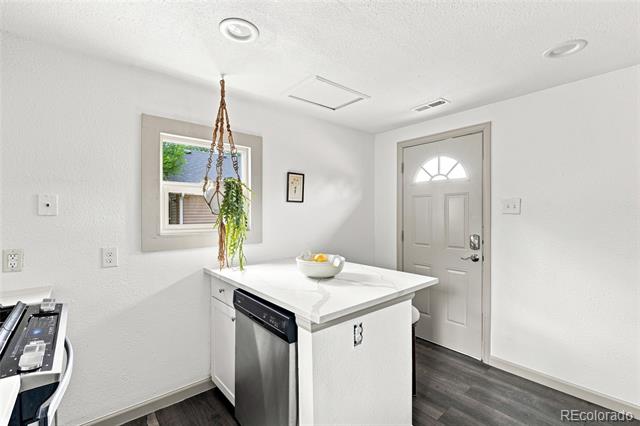
The carriage house is a fully independent accessory dwelling unit with its own kitchen, quartz counters, an island and a dishwasher. The owner ran it as a successful short-term rental on Airbnb while living in the main house, with many guests in town for Red Rocks shows. It works just as well as a guest house, a mother-in-law suite or a long-term rental. Rental history and income projections are available on request.
That setup gives you options. Live in the main house and rent the ADU, live in the ADU and rent the main house, keep extended family or guests close with their own space, or hold both as rentals for dual income. It’s a more flexible alternative to a duplex, with no shared walls.
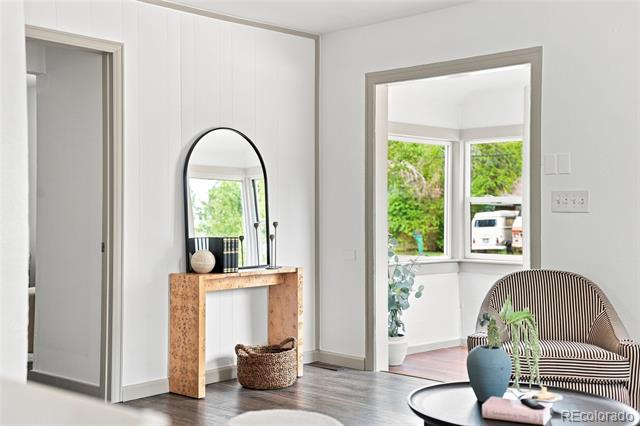
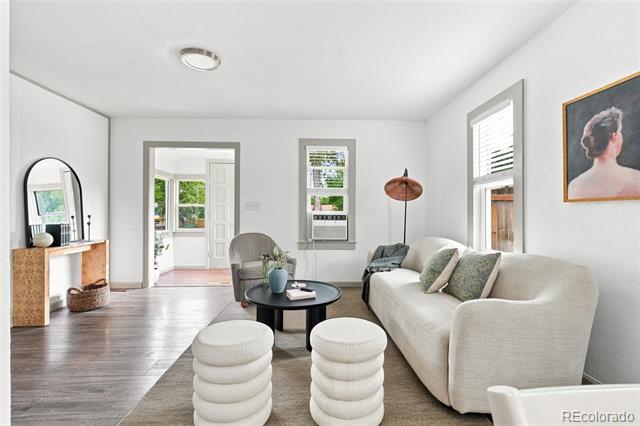
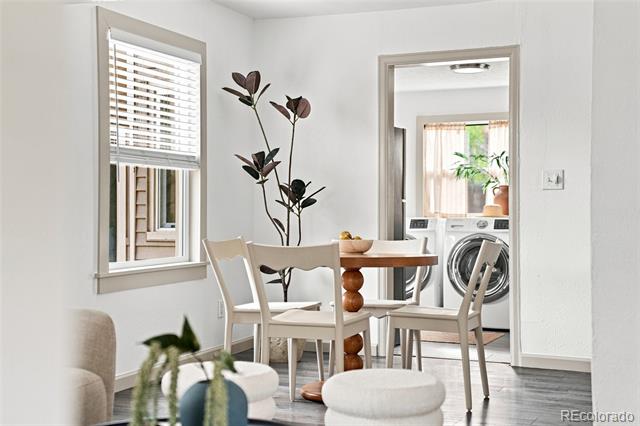
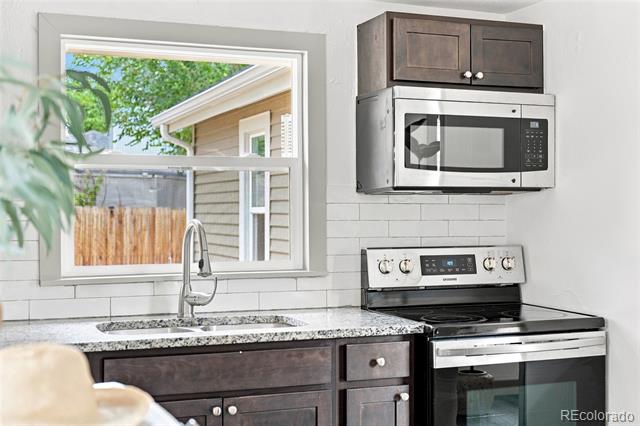
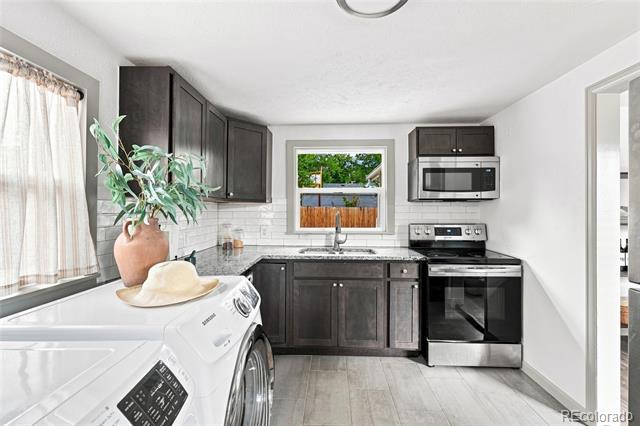
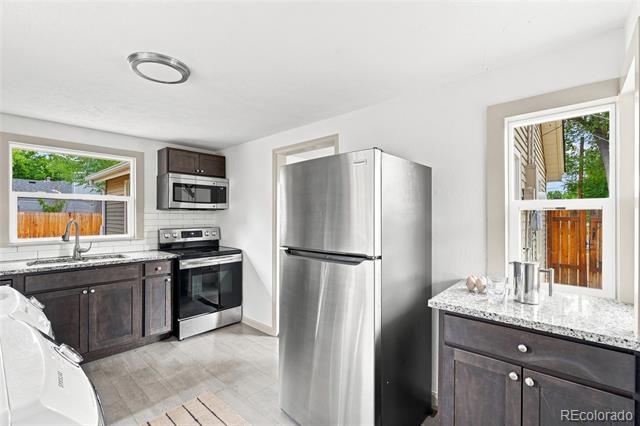
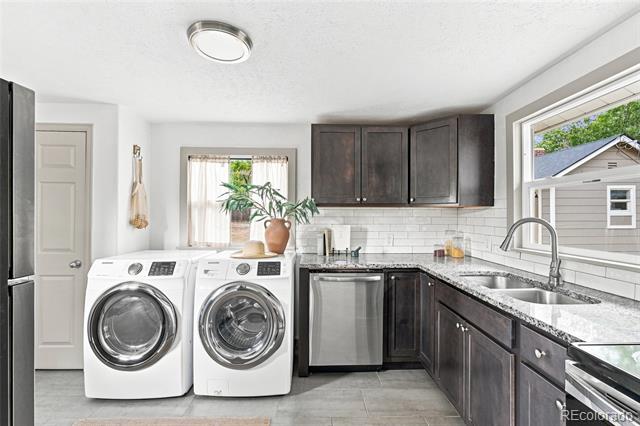
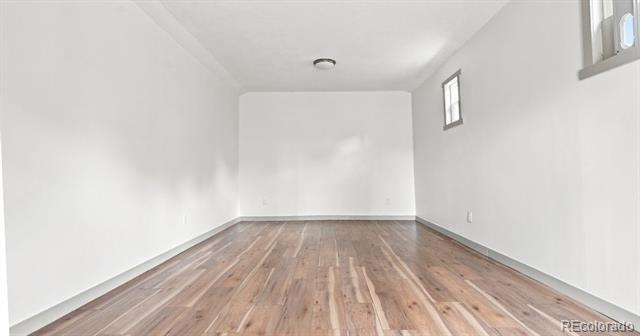
The main house has an updated kitchen with granite counters, in-unit laundry, fresh paint inside and out, and a private courtyard of its own. The roof was replaced in 2020. The finished 11 x 21 detached studio works as a home office, gym or workshop, so no bedroom has to double as a workspace. The garage and off-street parking leave room for an RV, boat, trailer and extra vehicles, and the level lot has a country feel with room to spread out. R-2 zoning may allow future expansion.
The location keeps you close to downtown Golden, Applewood, Clear Creek Crossing, Red Rocks Amphitheatre and Denver, with quick access to I-70. For buyers who want their home to help cover the mortgage, this is the one to see. Ask about a preferred lender incentive of up to 1.5% through Three Point Mortgage toward closing costs or a rate buydown.
The carriage house is a fully independent accessory dwelling unit with its own kitchen, quartz counters, an island and a dishwasher. The owner ran it as a successful short-term rental on Airbnb while living in the main house, with many guests in town for Red Rocks shows. It works just as well as a guest house, a mother-in-law suite or a long-term rental. Rental history and income projections are available on request.
That setup gives you options. Live in the main house and rent the ADU, live in the ADU and rent the main house, keep extended family or guests close with their own space, or hold both as rentals for dual income. It’s a more flexible alternative to a duplex, with no shared walls.
The main house has an updated kitchen with granite counters, in-unit laundry, fresh paint inside and out, and a private courtyard of its own. The roof was replaced in 2020. The finished 11 x 21 detached studio works as a home office, gym or workshop, so no bedroom has to double as a workspace. The garage and off-street parking leave room for an RV, boat, trailer and extra vehicles, and the level lot has a country feel with room to spread out. R-2 zoning may allow future expansion.
The location keeps you close to downtown Golden, Applewood, Clear Creek Crossing, Red Rocks Amphitheatre and Denver, with quick access to I-70. For buyers who want their home to help cover the mortgage, this is the one to see. Ask about a preferred lender incentive of up to 1.5% through Three Point Mortgage toward closing costs or a rate buydown.
Property Details
Price:
$585,000
MLS #:
4104250
Status:
Active
Beds:
3
Baths:
2
Type:
Single Family
Subtype:
Single Family Residence
Subdivision:
Daniels Gardens
Finished Sq Ft:
1,028
Lot Size:
13,059 sqft / 0.30 acres (approx)
Year Built:
1940
Schools
School District:
Jefferson County R-1
Elementary School:
Welchester
Middle School:
Bell
High School:
Golden
Interior
Appliances
Dishwasher, Dryer, Gas Water Heater, Microwave, Oven, Refrigerator, Washer
Bathrooms
1 Full Bathroom, 1 Three Quarter Bathroom
Cooling
Air Conditioning-Room
Flooring
Carpet, Laminate
Heating
Forced Air
Interior Features
Granite Counters, No Stairs, Quartz Counters, Smoke Free
Laundry Features
In Unit
Levels
One
Exterior
Construction Materials
Metal Siding
Exterior Features
Private Yard
Fencing
Full
Garage Spaces
2
Lot Features
Level
Parking Features
Concrete
Roof
Composition
Window Features
Double Pane Windows
Financial
Taxes
$3,525
Map
Contact Us
Mortgage Calculator
Property Summary
- Located in the Daniels Gardens subdivision, 1265 Urban Street Lakewood CO is a Single Family for sale in Lakewood, CO, 80401. It is listed for $585,000 and features 3 beds, 2 baths, and has approximately 1,028 square feet of living space, and was originally constructed in 1940. The current price per square foot is $569. The average price per square foot for Single Family listings in Lakewood is $328. The average listing price for Single Family in Lakewood is $760,803. To schedule a showing of MLS#4104250 at 1265 Urban Street in Lakewood, CO, contact your Smart Sale AI agent at 3039066915.
Similar Listings Nearby



Additional Details
MLS ID : 4104250
Listing Key : 2cba45fed5909b2455ece228436bba55
Parcel Number : 057281
Zip Code : 80401
City : Lakewood
State : CO
Building if Condo :
Full Street: 1265 Urban Street
Address : 1265
Address Prefix :
Address Suffix : Street
Street : Urban
Street Prefix :
Street Suffix :
Unit if Condo :
Latitude : 39.735142
Longitude : -105.133911
Property Type : singlefamily
Property Sub Type : Single Family Residence
Stories Total if Condo :
Lot Size : 13,059 sqft / 0.30 acres (approx)
Ownership :
Zoning :
Condition :
Renovation :
Pets Allowed :
Special Conditions : None Known
Possession :
Original Price :
Close Price :
Close Date :
List Date : Aug 13, 2026
List Contract Date : 2026-08-13
Off Market Date :
Purchase Contract Date :
Days on Market : 68
Concessions Amount :
Concession Comment :
Renovation :
Company : Serhant Colorado LLC

Copyright 2026. All rights reserved.
1265 Urban Street
Lakewood, CO