
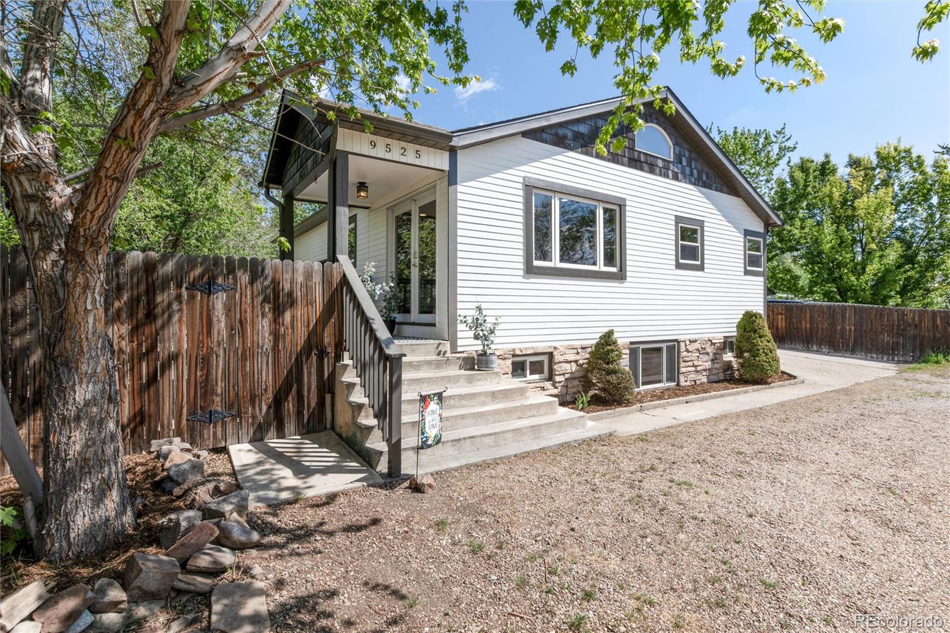
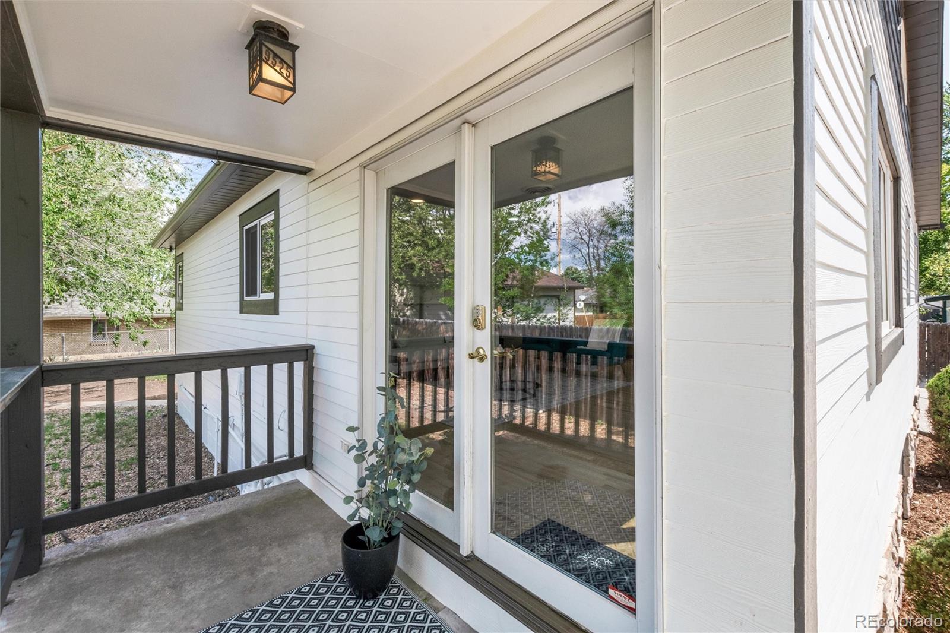
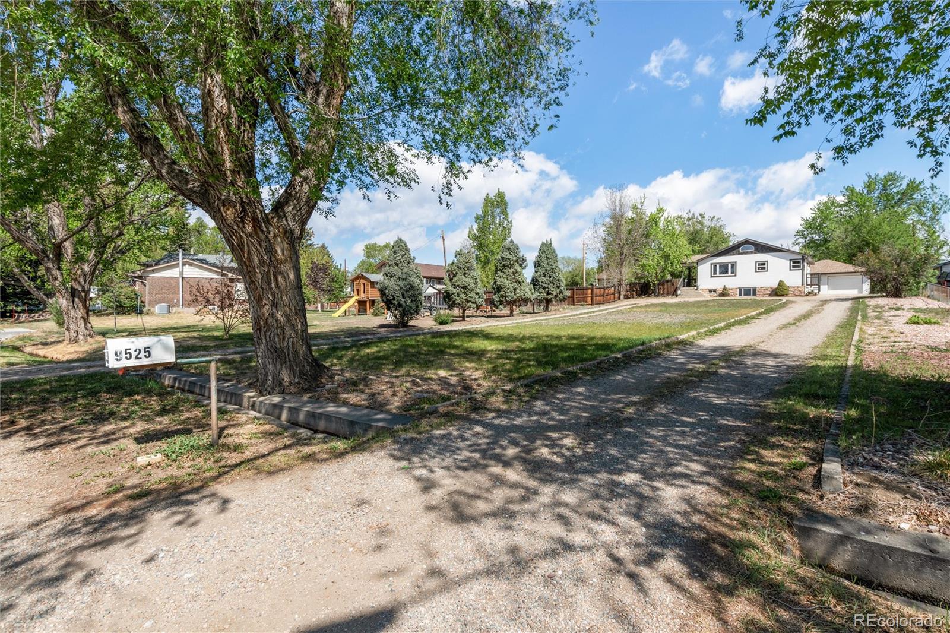
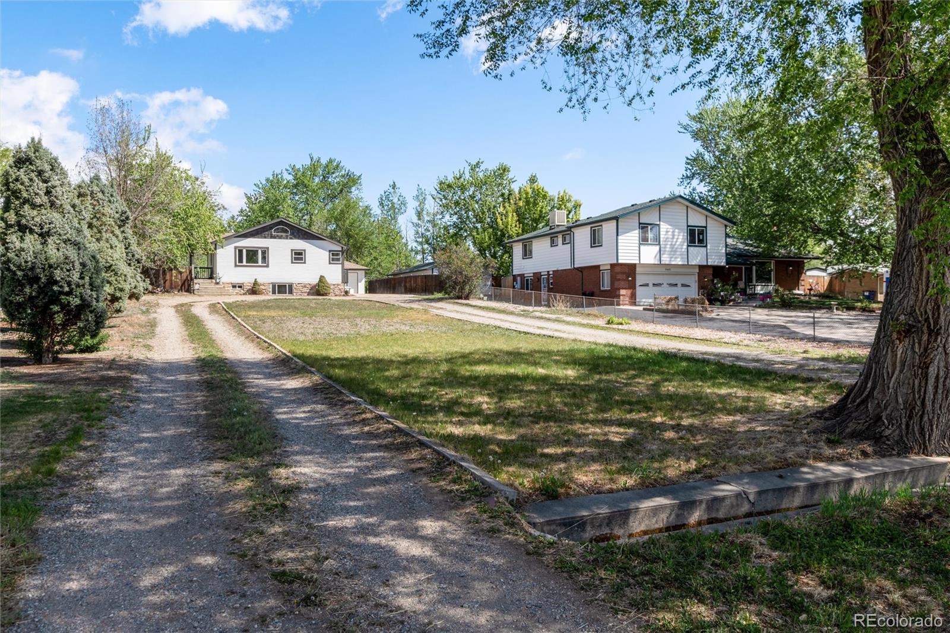
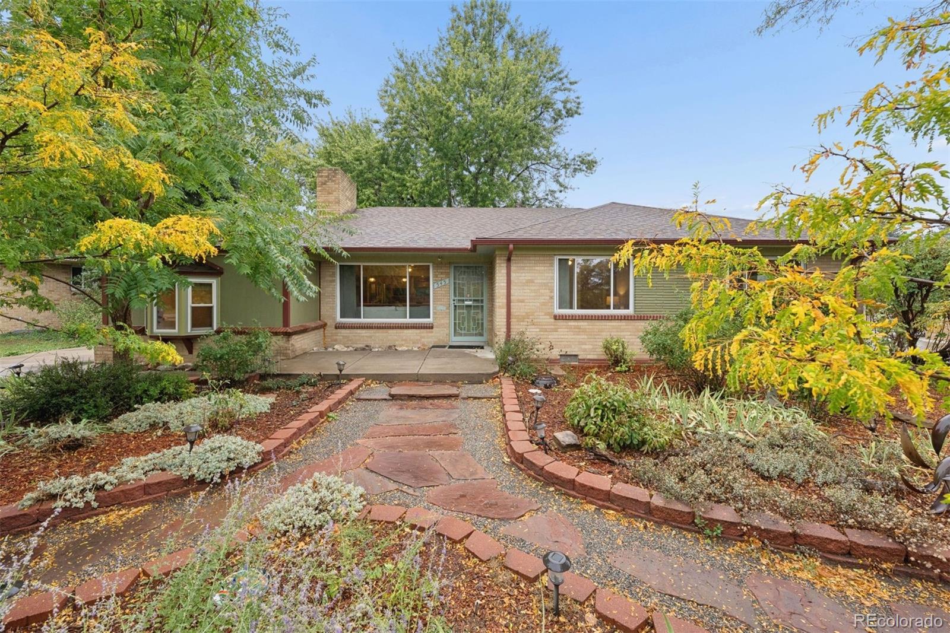
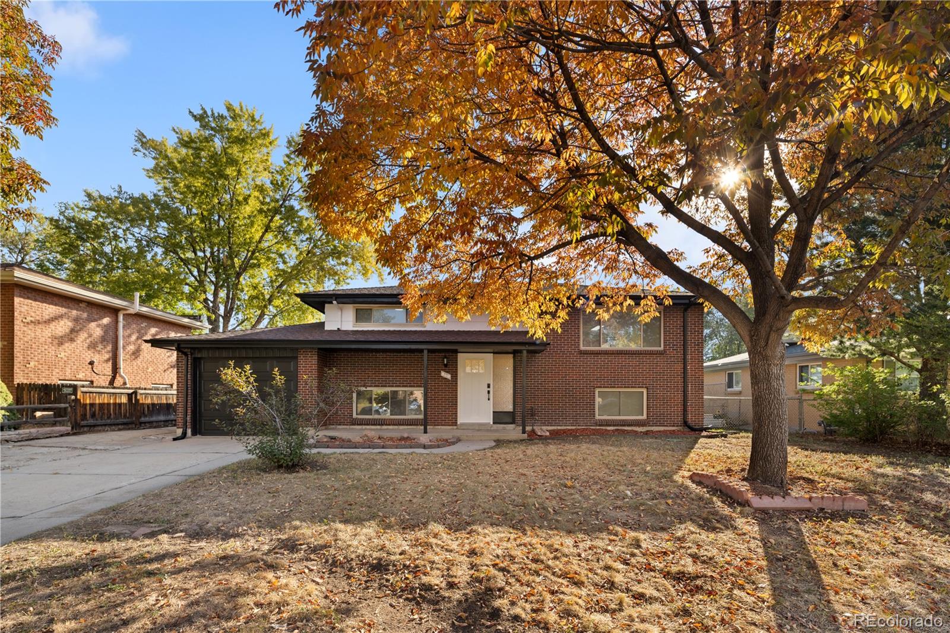
Tucked into a unique Lakewood community of custom homes, this property offers something increasingly hard to find: an oversized 1/3+ acre lot, exceptional privacy, and room to truly make the space your own. Set well back from the street behind a wide front yard, the home combines a desirable location with flexibility inside and out.
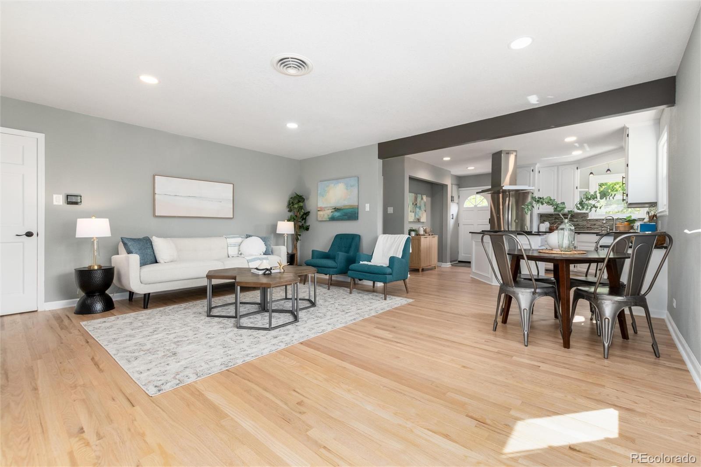
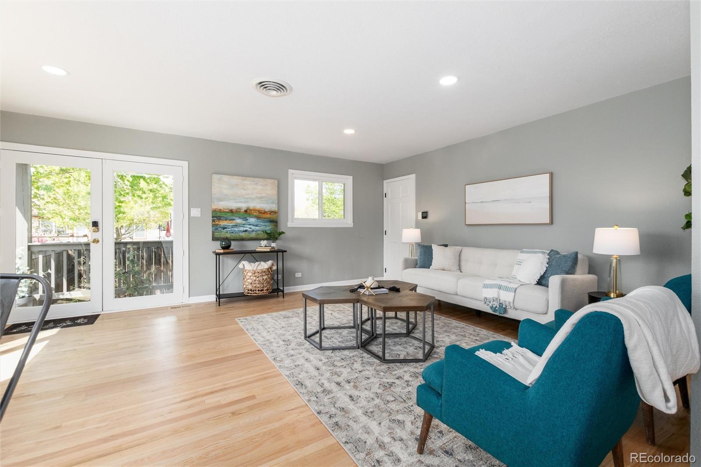
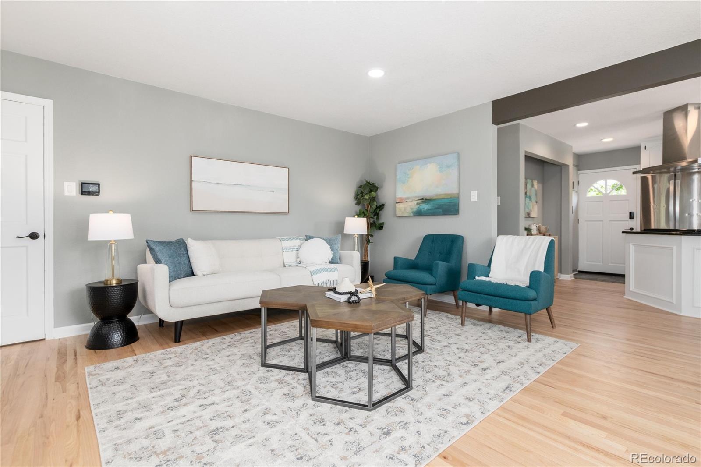
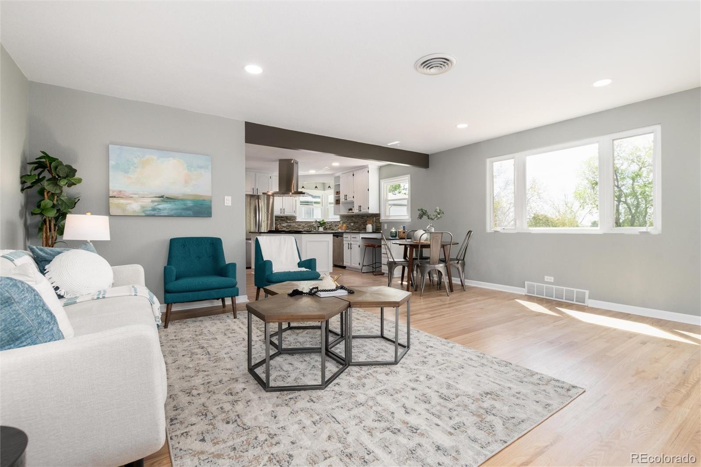
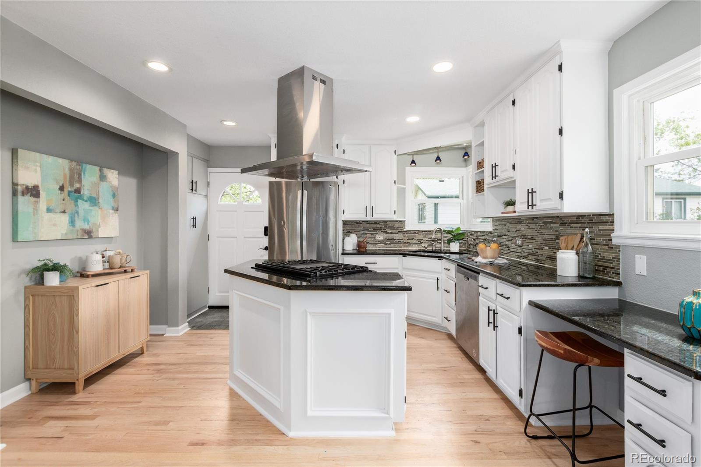
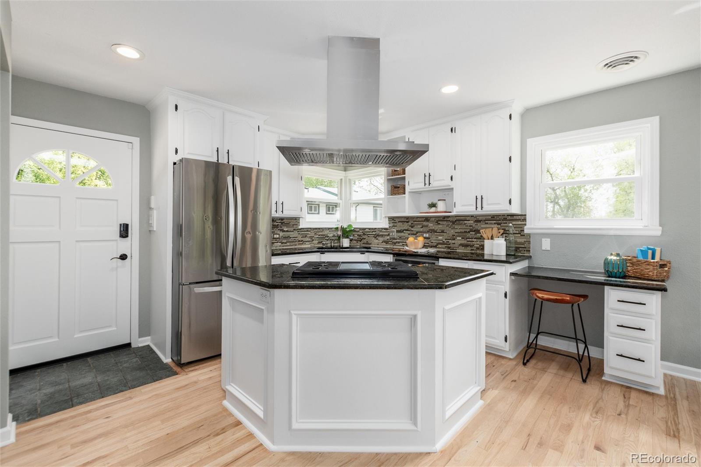
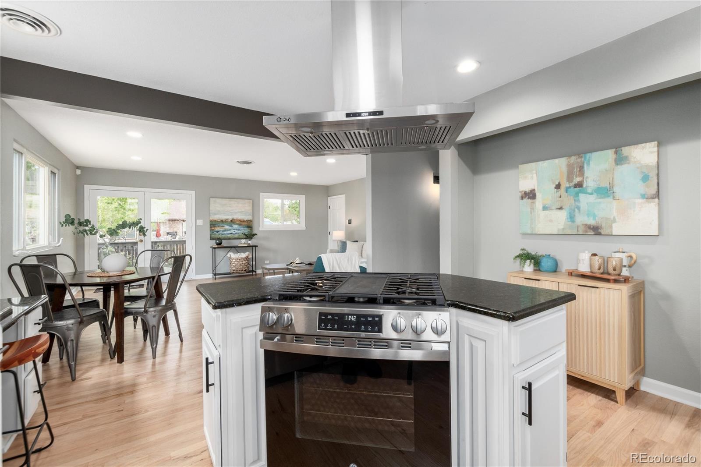
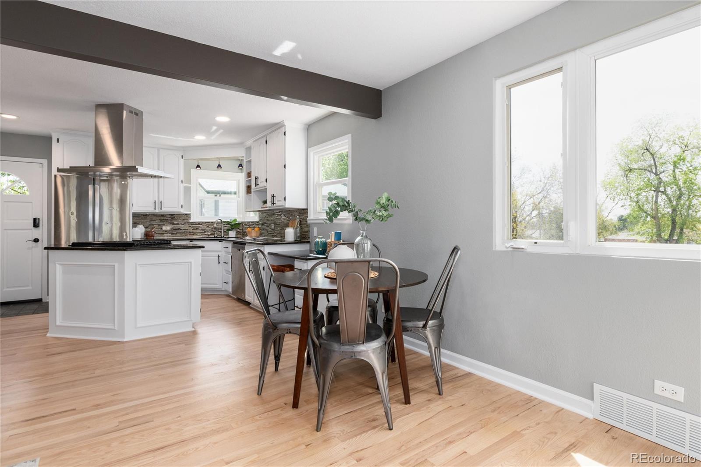
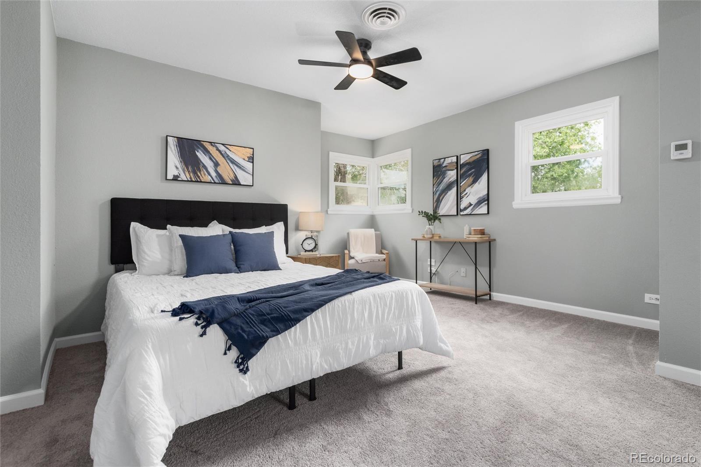
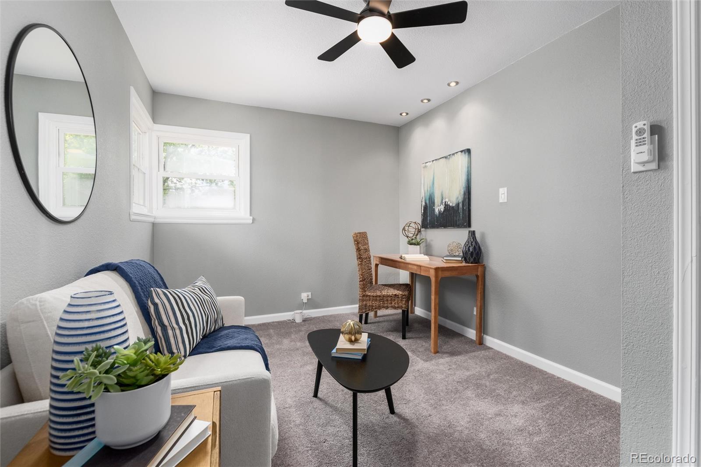
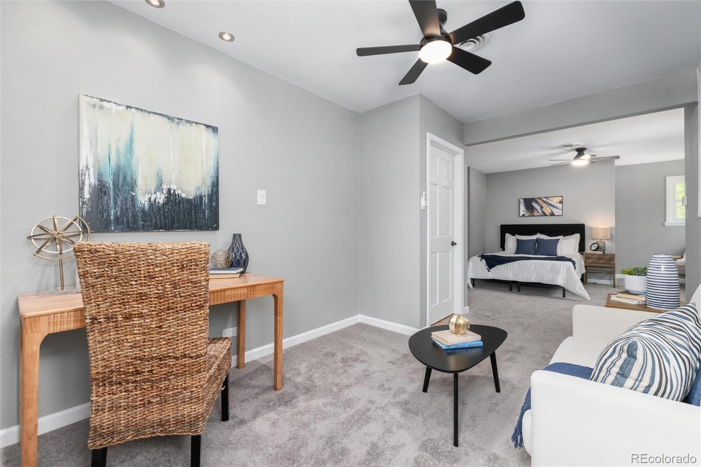
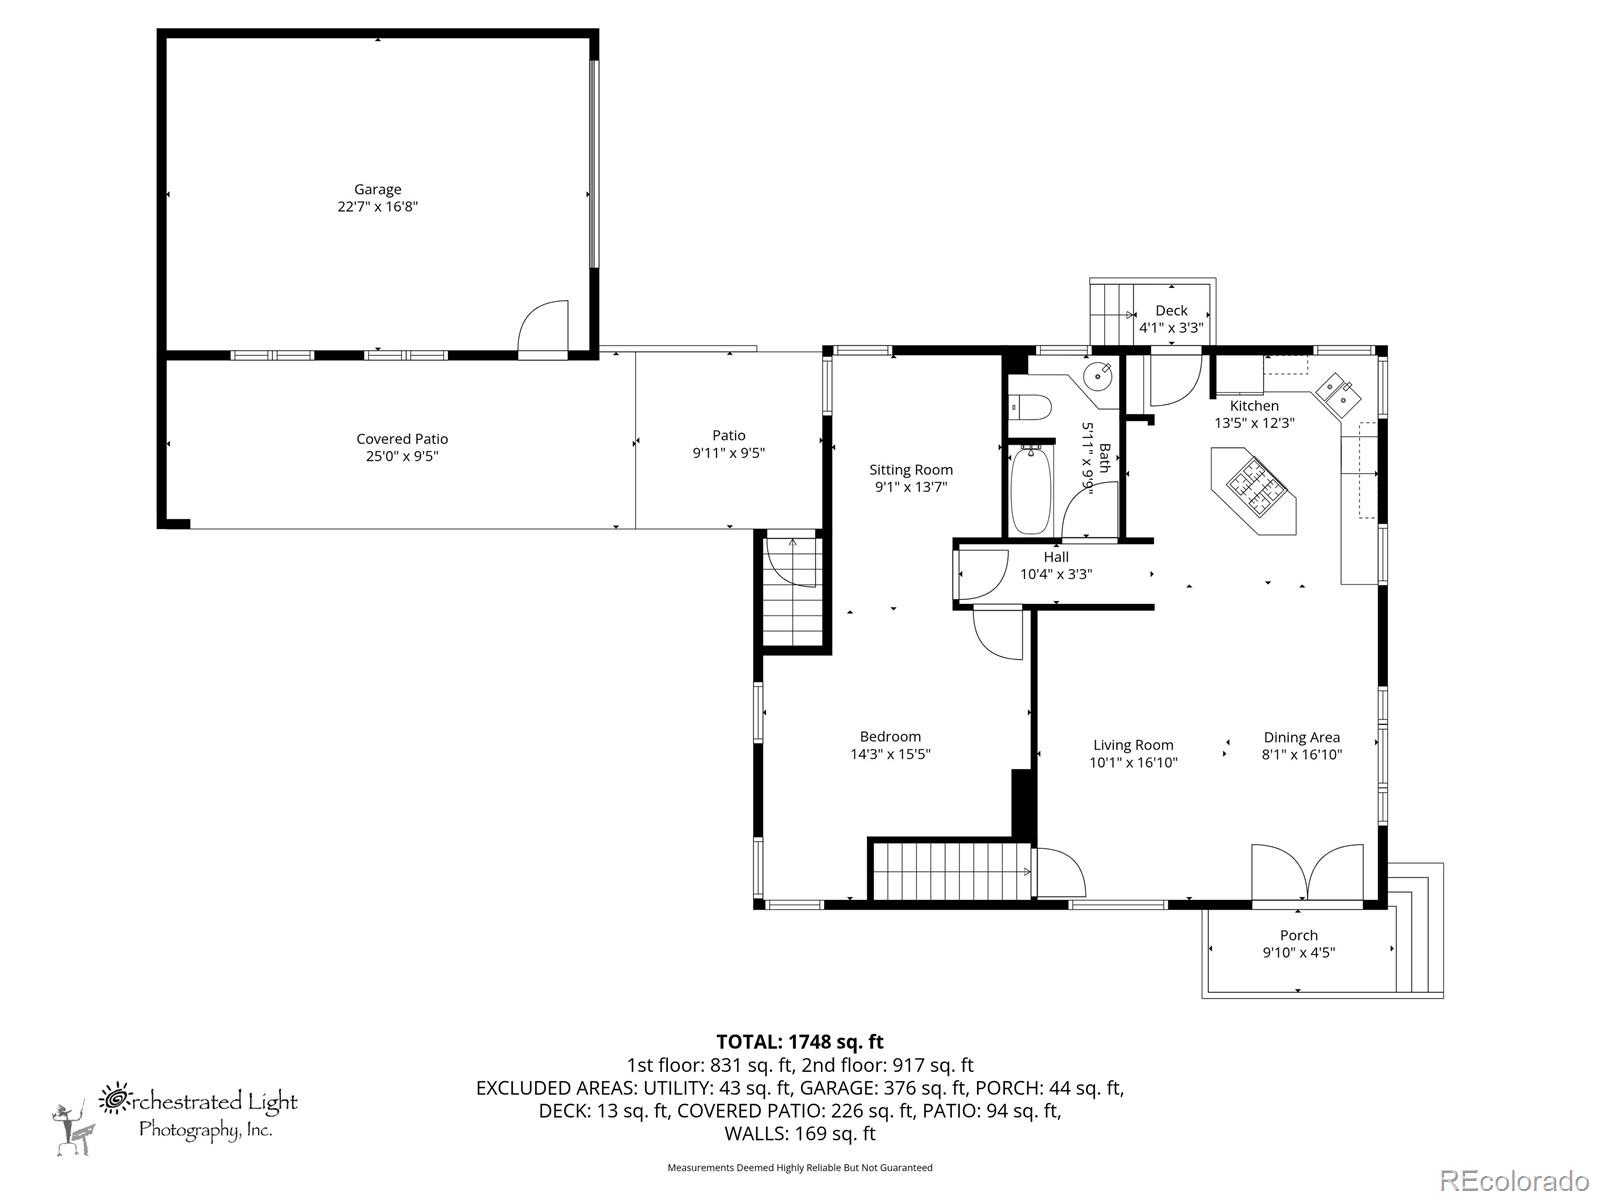
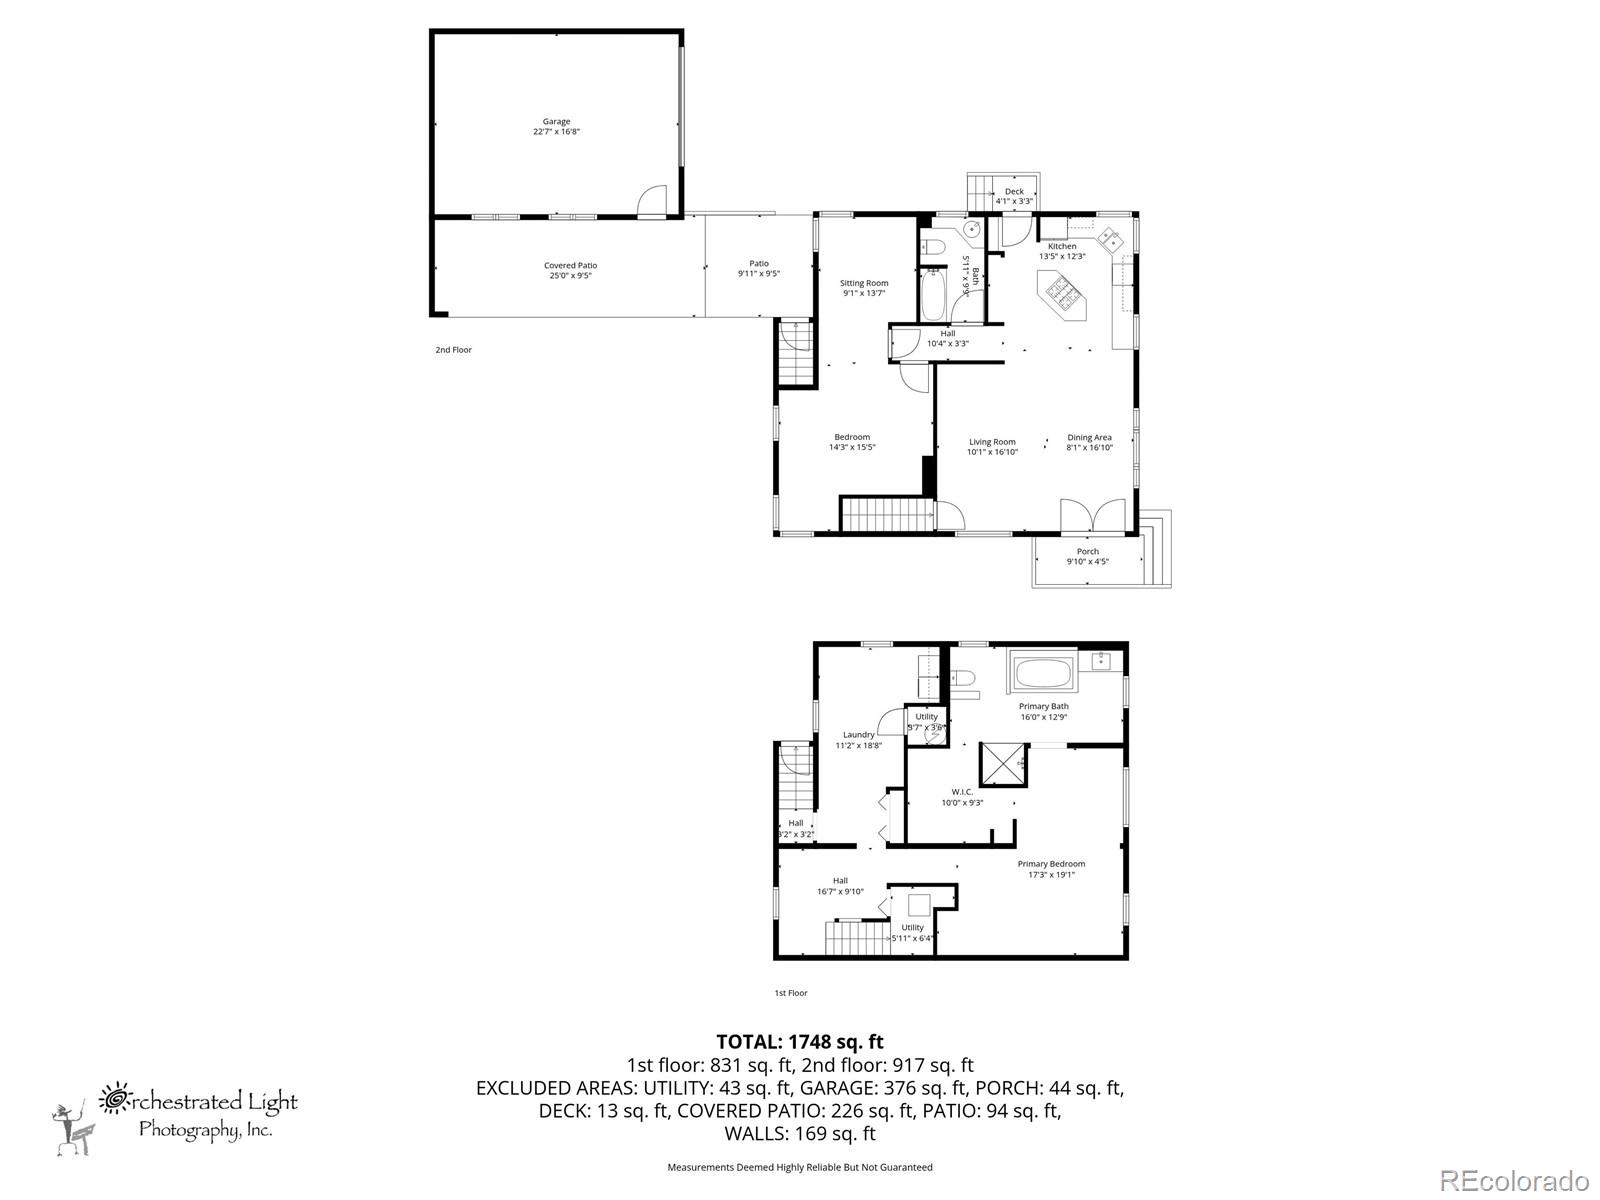
Refreshed throughout, the home features brand new interior and exterior paint, select new windows, beautifully refinished hardwood floors, and an ultra-high-efficiency zoned heating and cooling system. The bright main level flows from the living room into a kitchen with granite countertops, stainless steel appliances, new range hood, tile backsplash, and a convenient nook for a coffee bar or extra storage. Two original bedrooms were combined into one spacious main-level suite, or the seller can reinstall the wall to restore the second bedroom.
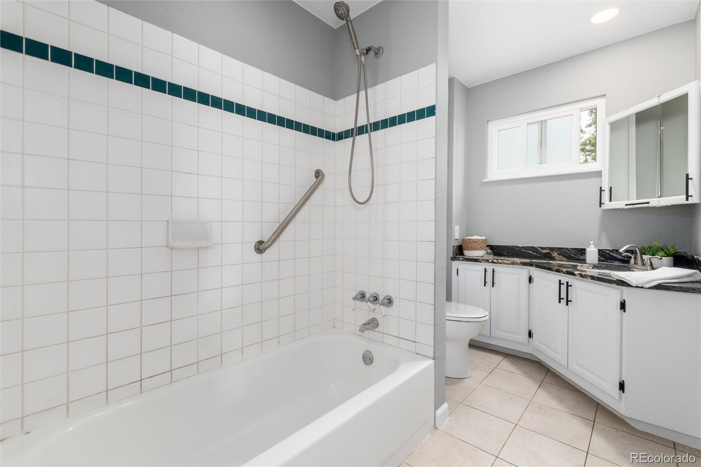
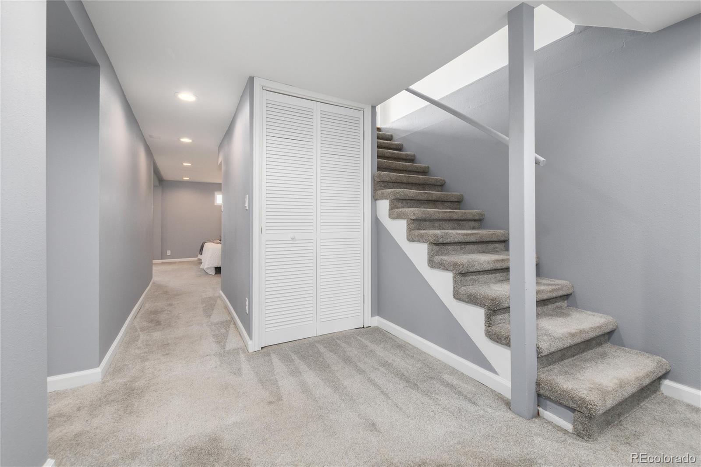
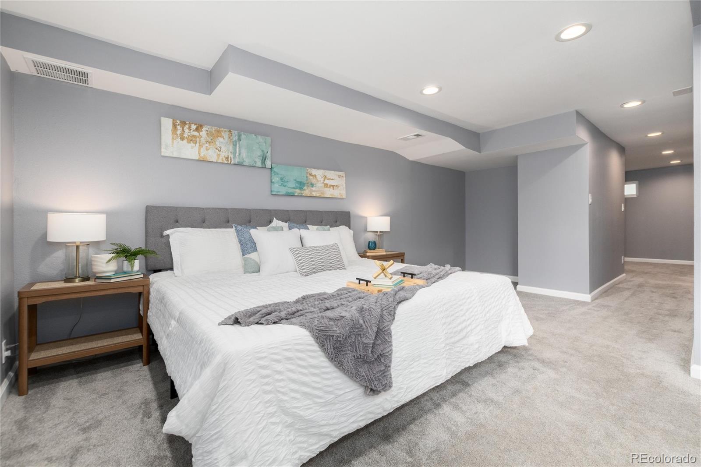
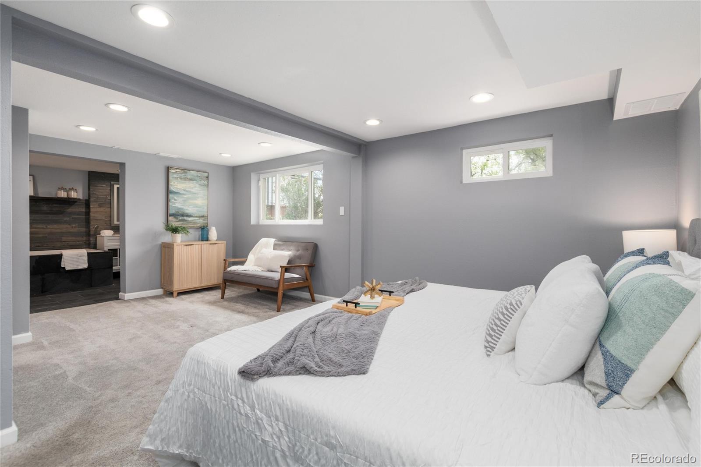
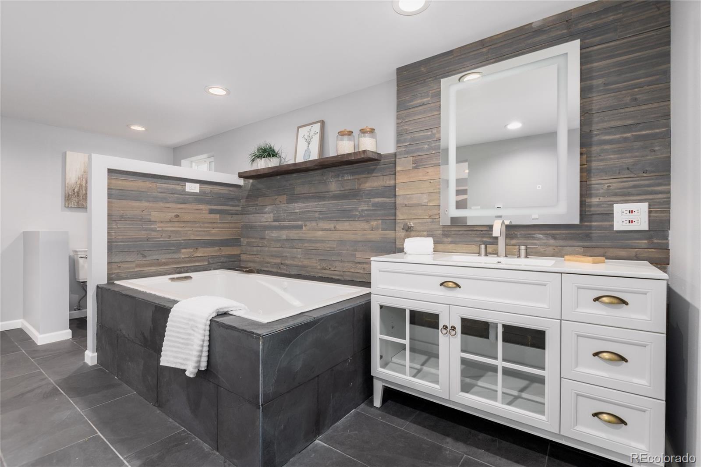
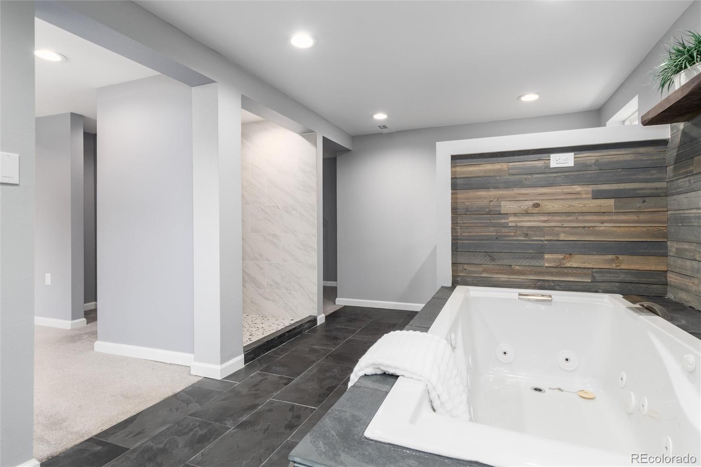
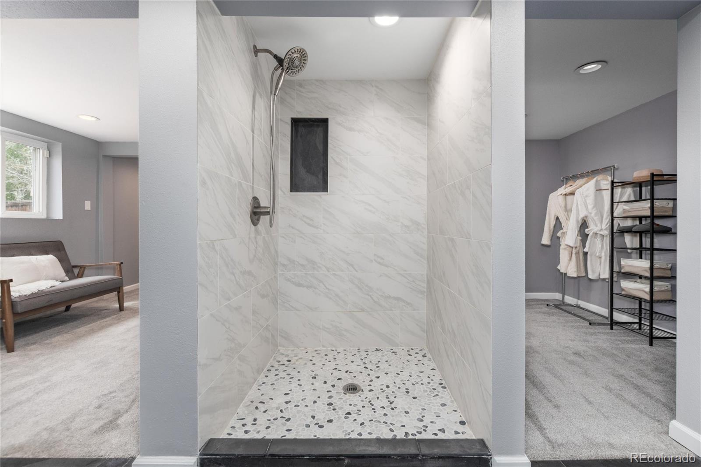
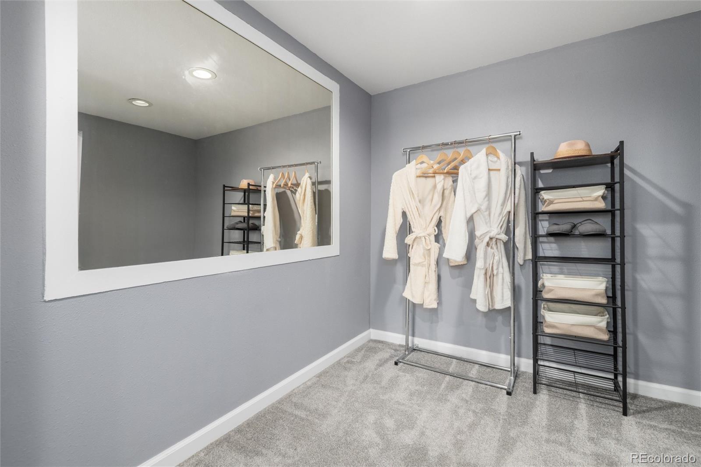
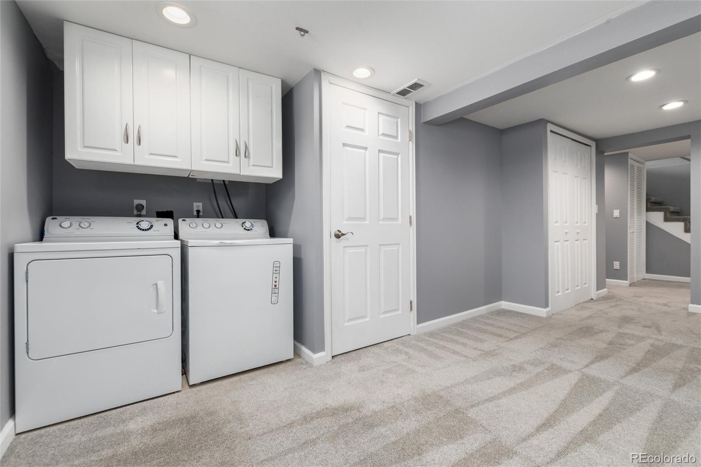
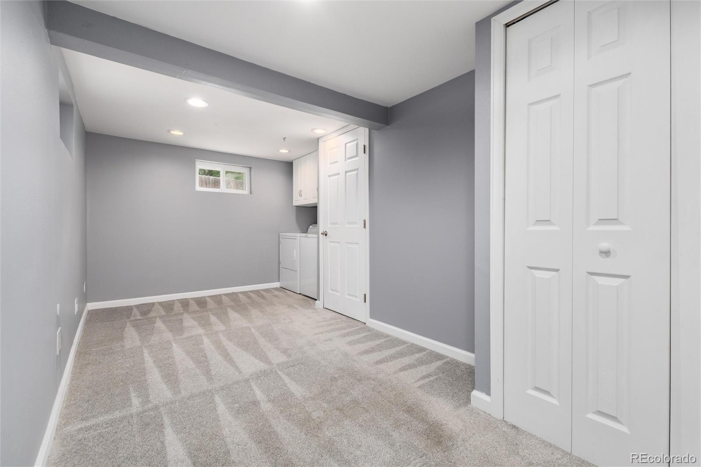
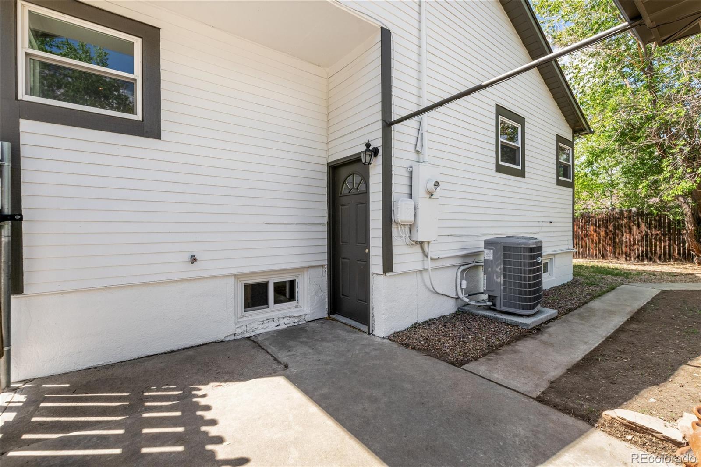
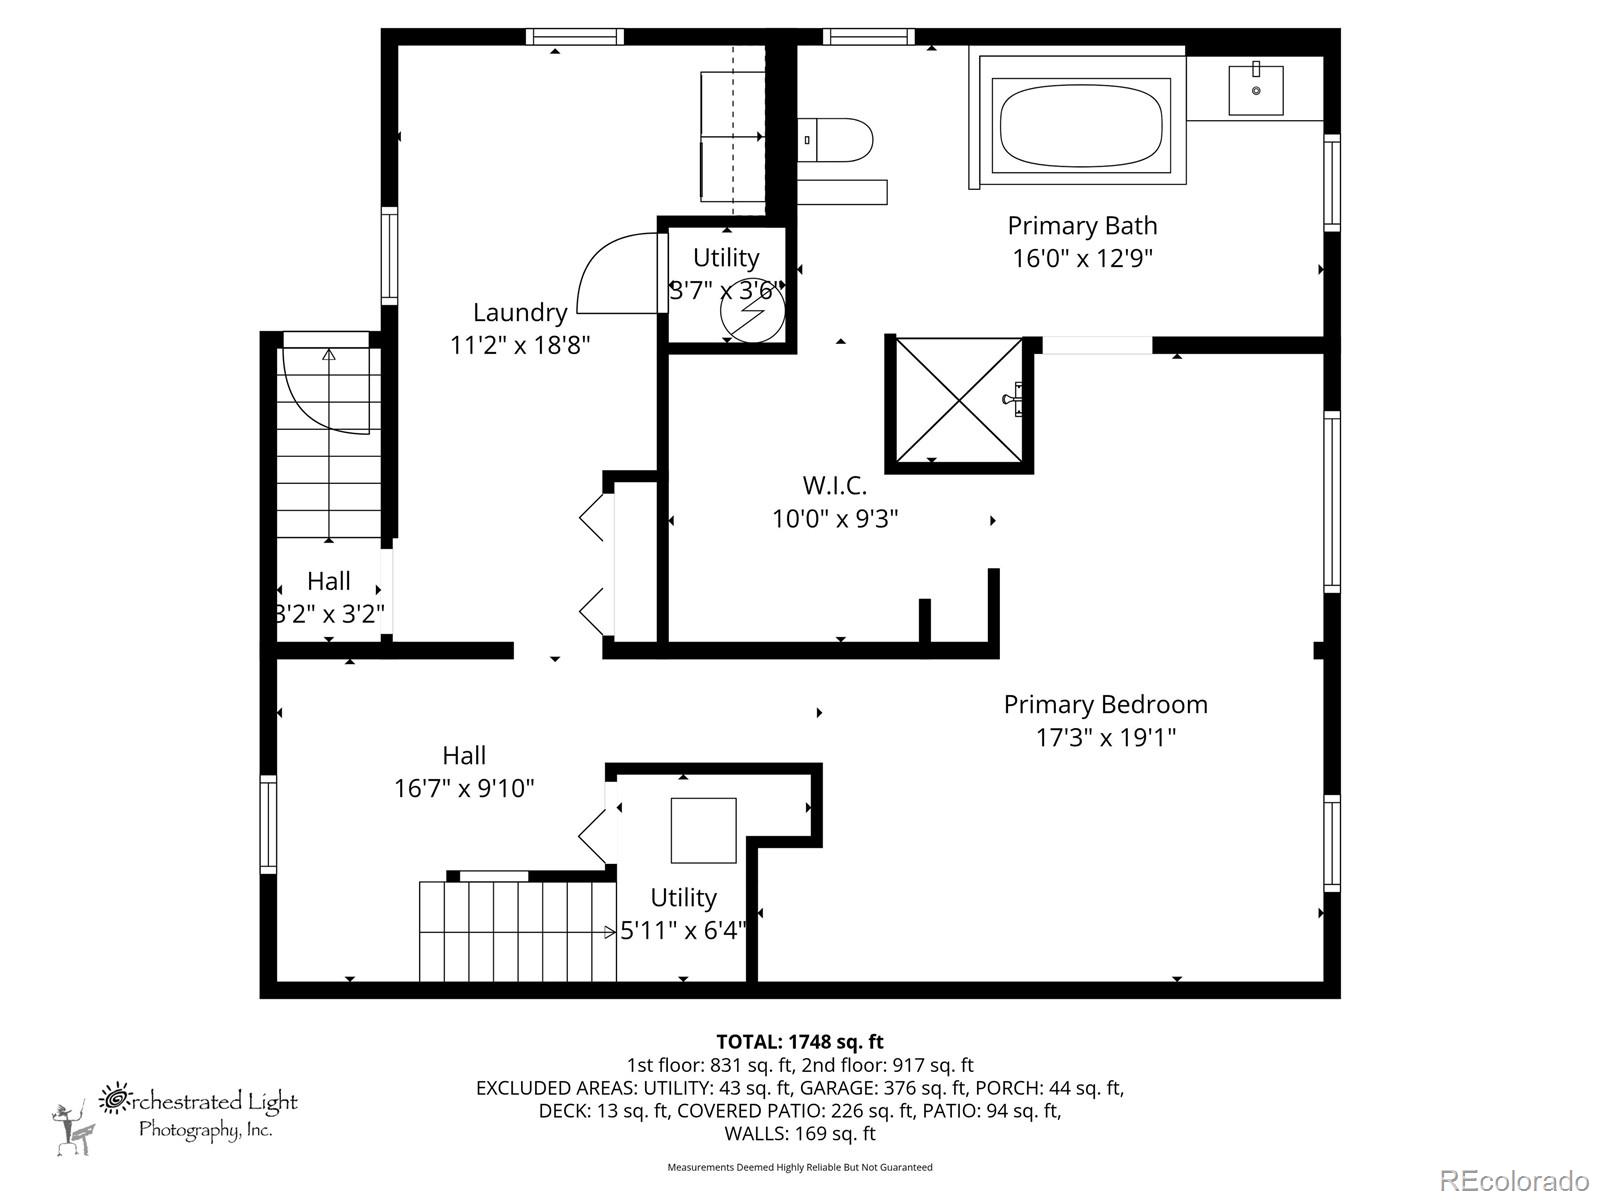
A private exterior entrance leads to the finished lower level, featuring a second primary suite with an updated bath, heated tile floors, jetted tub, new vanity, oversized dressing room, and additional bonus space—ideal for multigenerational living, guests, a home office, or added flexibility.
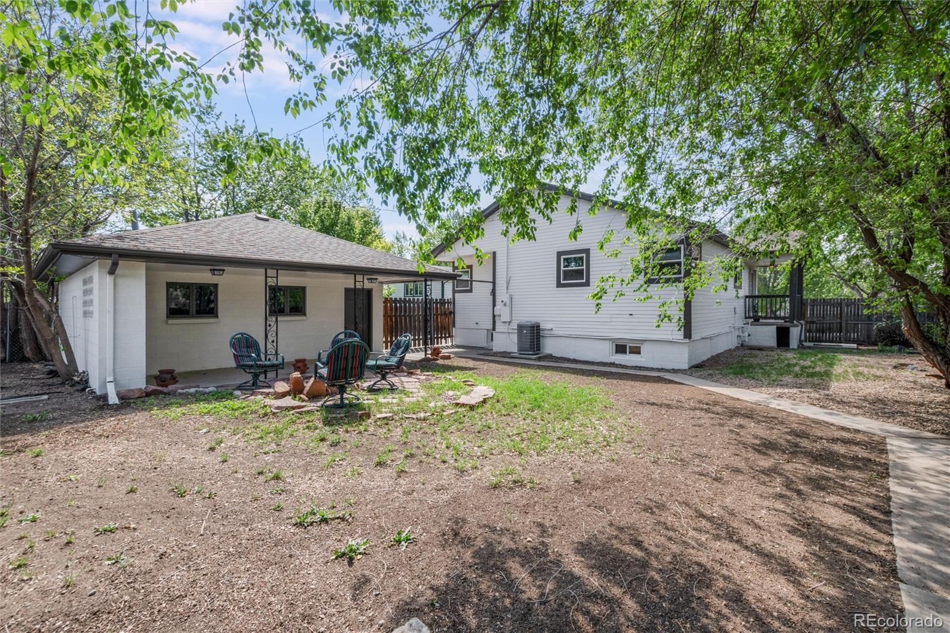
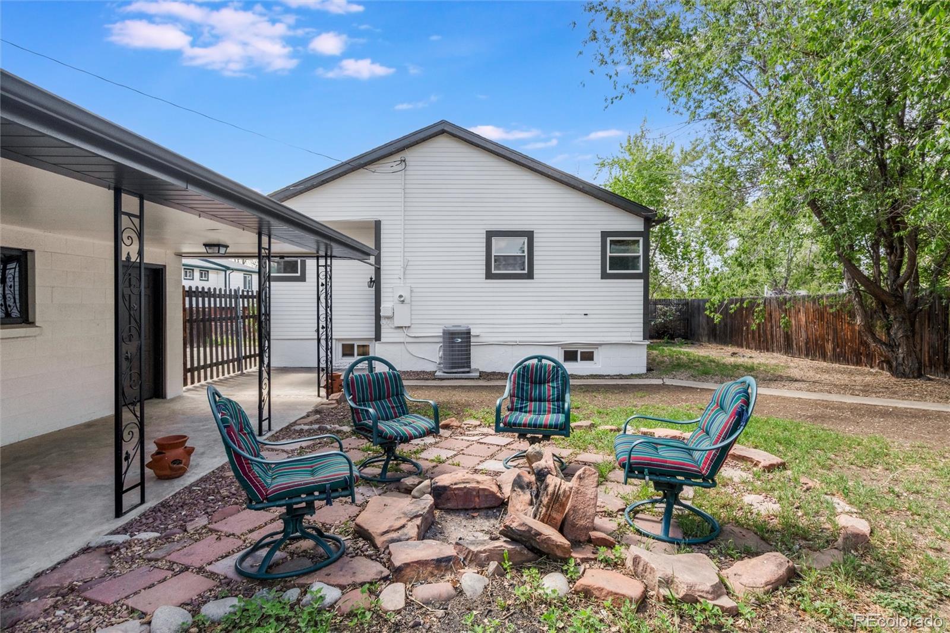
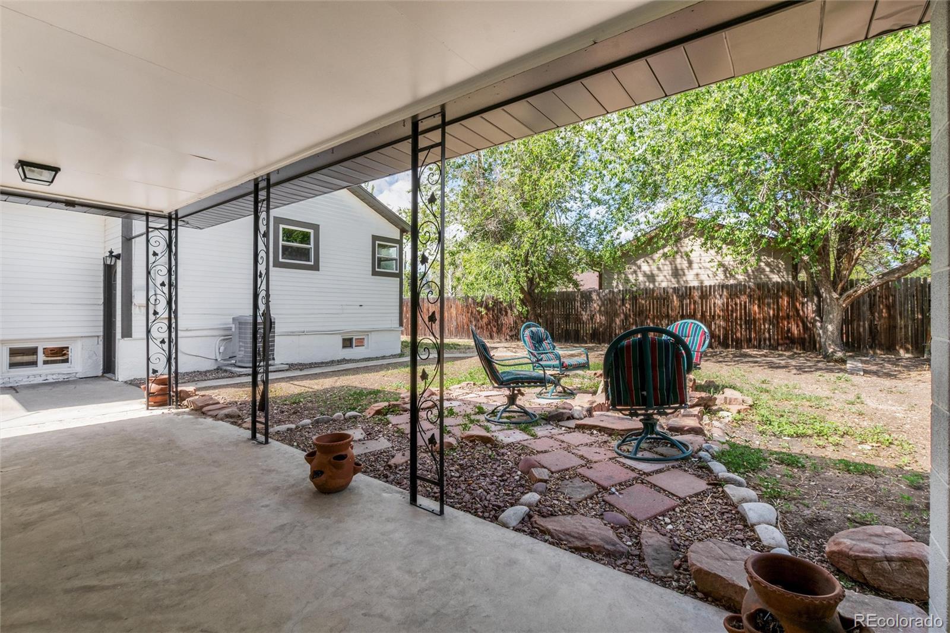
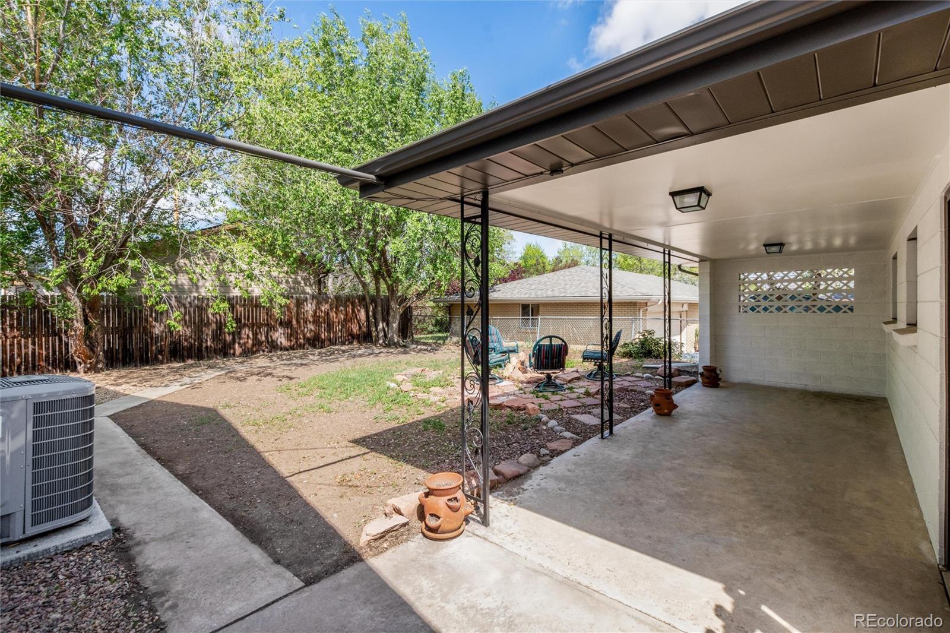
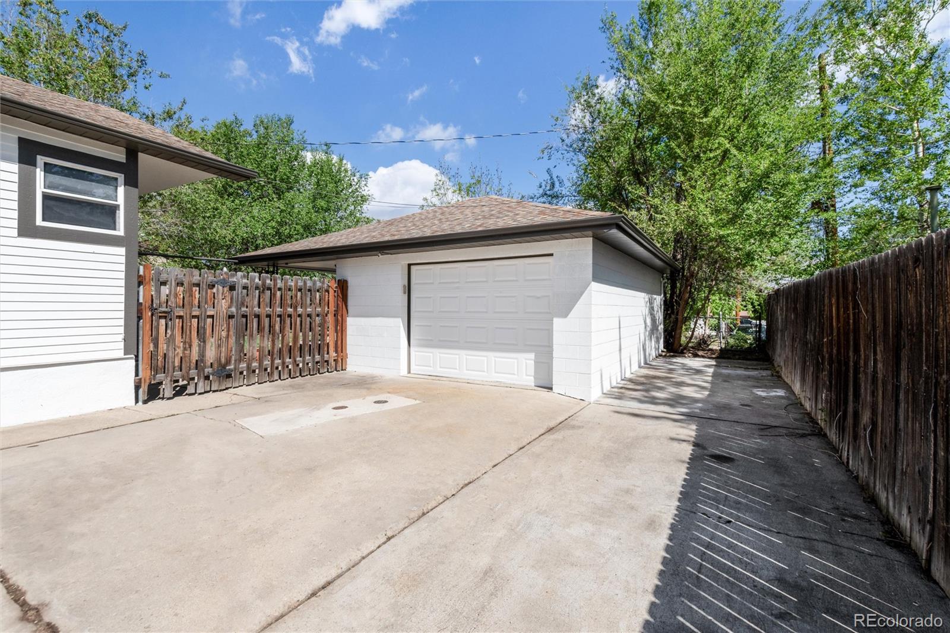
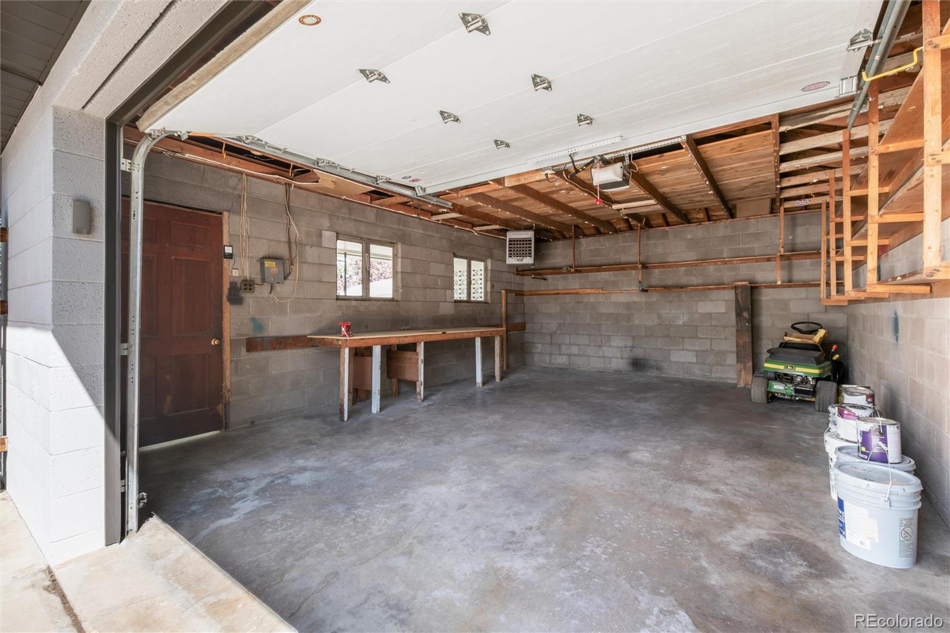
Outside, the expansive lot is a standout, with a fully fenced backyard featuring a fire pit, covered patio, gas line for your grill, and plenty of room to garden, raise chickens, create a hobby farm, entertain, or simply enjoy more breathing room. The generous front yard and circular gravel driveway provide abundant parking for multiple vehicles, an RV, boat, or trailer. With its oversized lot, versatile layout, and distinctive setting among custom homes, this is a rare opportunity in Lakewood.
Refreshed throughout, the home features brand new interior and exterior paint, select new windows, beautifully refinished hardwood floors, and an ultra-high-efficiency zoned heating and cooling system. The bright main level flows from the living room into a kitchen with granite countertops, stainless steel appliances, new range hood, tile backsplash, and a convenient nook for a coffee bar or extra storage. Two original bedrooms were combined into one spacious main-level suite, or the seller can reinstall the wall to restore the second bedroom.
A private exterior entrance leads to the finished lower level, featuring a second primary suite with an updated bath, heated tile floors, jetted tub, new vanity, oversized dressing room, and additional bonus space—ideal for multigenerational living, guests, a home office, or added flexibility.
Outside, the expansive lot is a standout, with a fully fenced backyard featuring a fire pit, covered patio, gas line for your grill, and plenty of room to garden, raise chickens, create a hobby farm, entertain, or simply enjoy more breathing room. The generous front yard and circular gravel driveway provide abundant parking for multiple vehicles, an RV, boat, or trailer. With its oversized lot, versatile layout, and distinctive setting among custom homes, this is a rare opportunity in Lakewood.
Property Details
Price:
$599,000
MLS #:
7058373
Status:
Active
Beds:
3
Baths:
2
Type:
Single Family
Subtype:
Single Family Residence
Subdivision:
Lakewood Village
Finished Sq Ft:
1,974
Lot Size:
16,074 sqft / 0.37 acres (approx)
Year Built:
1937
Schools
School District:
Jefferson County R-1
Elementary School:
Eiber
Middle School:
Creighton
High School:
Lakewood
Interior
Appliances
Dishwasher, Disposal, Dryer, Gas Water Heater, Oven, Range Hood, Refrigerator, Washer
Bathrooms
2 Full Bathrooms
Cooling
Central Air
Flooring
Carpet, Tile, Wood
Heating
Forced Air, Natural Gas
Interior Features
Ceiling Fan(s), Eat-in Kitchen, Granite Counters, Jet Action Tub, Kitchen Island, Open Floorplan, Walk-In Closet(s)
Levels
One
Exterior
Construction Materials
Frame
Direction Faces
South
Exterior Features
Fire Pit, Garden, Private Yard
Fencing
Full
Garage Spaces
1
Lot Features
Near Public Transit
Parking Features
Circular Driveway, Concrete, Oversized, Storage
Patio And Porch Features
Covered, Patio
Roof
Composition
Financial
Taxes
$3,184
Map
Contact Us
Mortgage Calculator
Property Summary
- Located in the Lakewood Village subdivision, 9525 W 11th Avenue Lakewood CO is a Single Family for sale in Lakewood, CO, 80215. It is listed for $599,000 and features 3 beds, 2 baths, and has approximately 1,974 square feet of living space, and was originally constructed in 1937. The current price per square foot is $303. The average price per square foot for Single Family listings in Lakewood is $328. The average listing price for Single Family in Lakewood is $760,803. To schedule a showing of MLS#7058373 at 9525 W 11th Avenue in Lakewood, CO, contact your Smart Sale AI agent at 3039066915.
Similar Listings Nearby


Additional Details
MLS ID : 7058373
Listing Key : d3d03c2bf698825a55364b50595af7ee
Parcel Number : 055552
Zip Code : 80215
City : Lakewood
State : CO
Building if Condo :
Full Street: 9525 W 11th Avenue
Address : 9525
Address Prefix :
Address Suffix : Avenue
Street : 11th
Street Prefix : W
Street Suffix :
Unit if Condo :
Latitude : 39.735291
Longitude : -105.104126
Property Type : singlefamily
Property Sub Type : Single Family Residence
Stories Total if Condo :
Lot Size : 16,074 sqft / 0.37 acres (approx)
Ownership :
Zoning :
Condition :
Renovation :
Pets Allowed :
Special Conditions : None Known
Possession :
Original Price :
Close Price :
Close Date :
List Date : Sep 25, 2026
List Contract Date : 2026-09-25
Off Market Date :
Purchase Contract Date :
Days on Market : 25
Concessions Amount :
Concession Comment :
Renovation :
Company : Madison & Company Properties

Copyright 2026. All rights reserved.
9525 W 11th Avenue
Lakewood, CO