
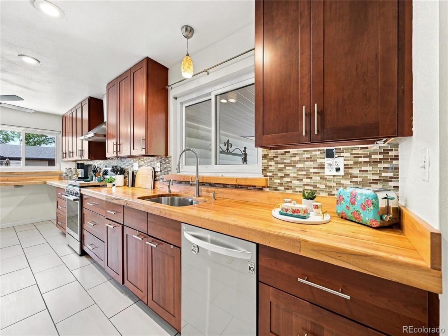
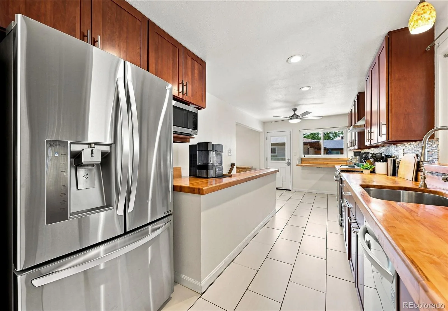
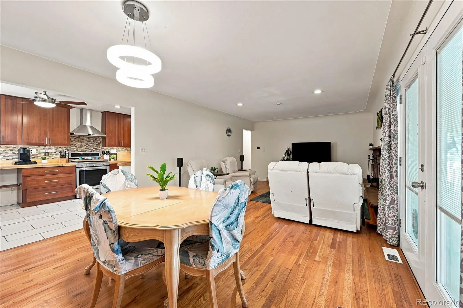
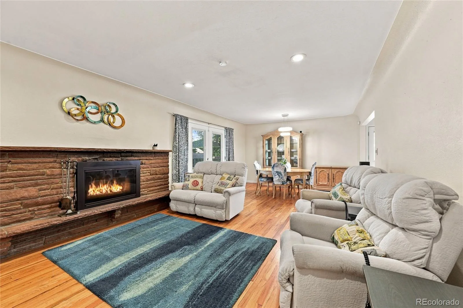
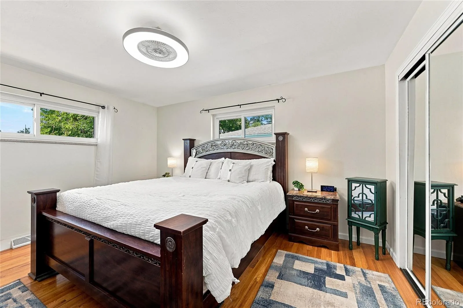
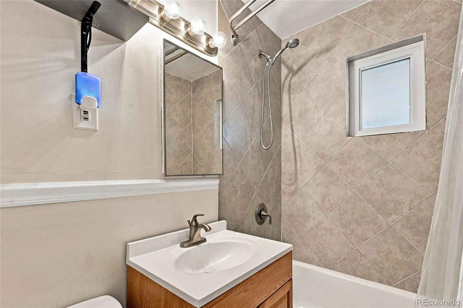
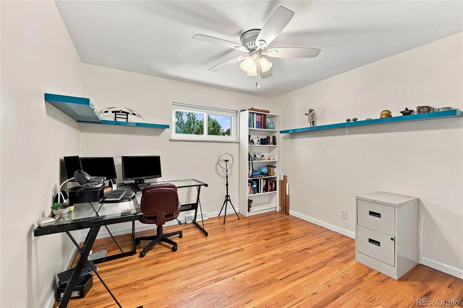
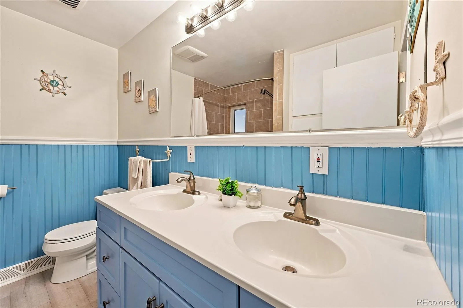
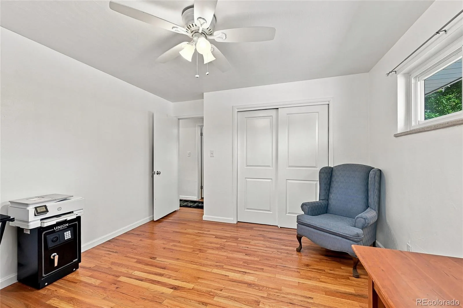
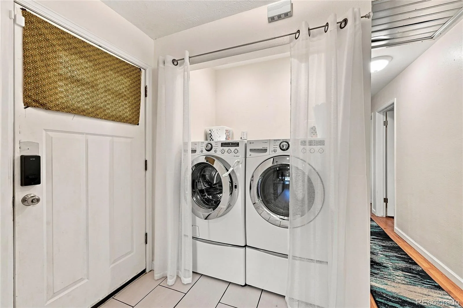
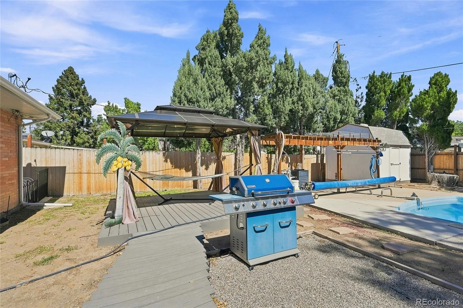
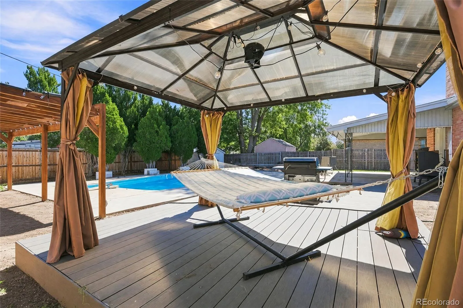
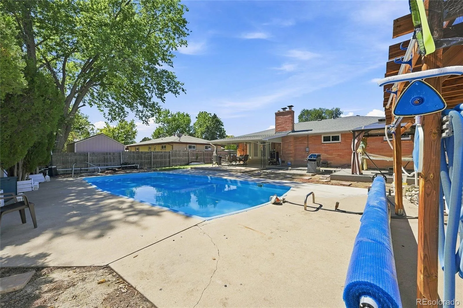
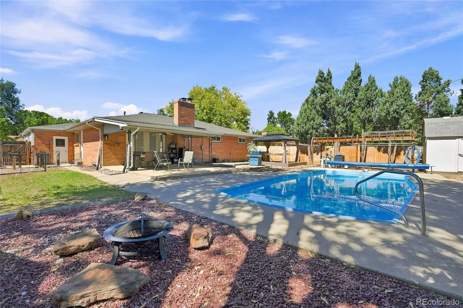
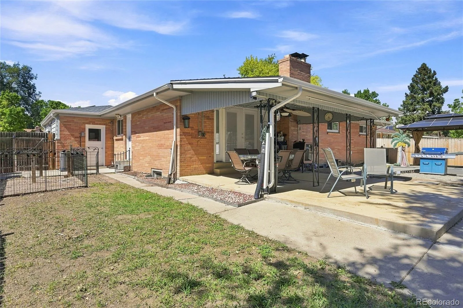
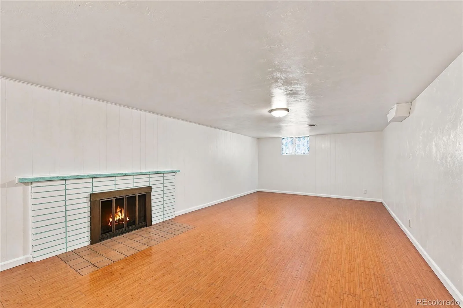
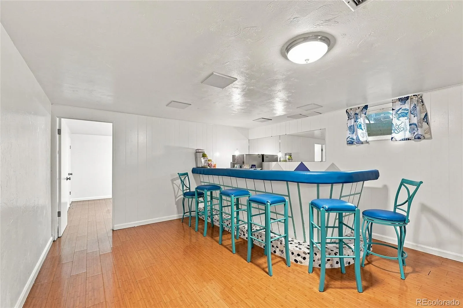
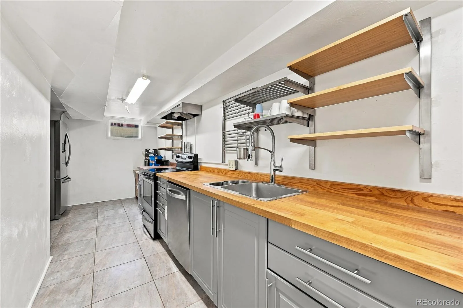
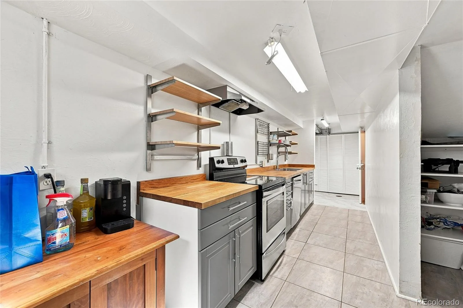
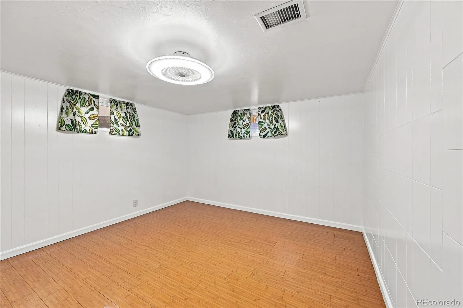
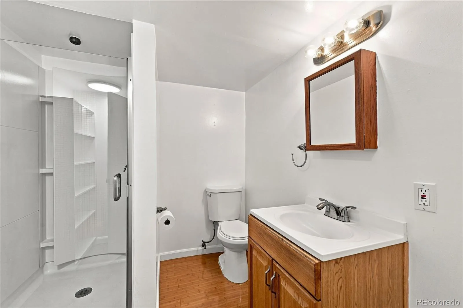
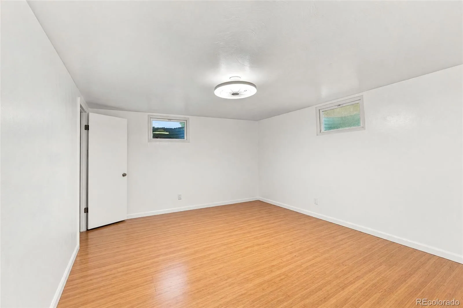
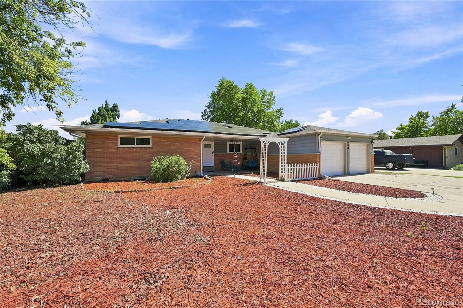
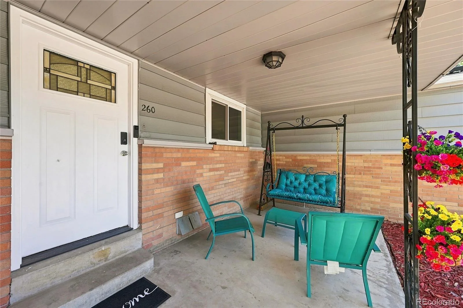
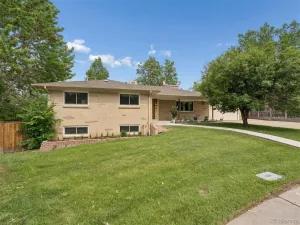
Situated directly next to a neighborhood park and greenspace, this traditional ranch offers the ideal setup for multigenerational living or house hacking to offset your mortgage. The main level features gleaming hardwood floors, a dedicated laundry room, and a stylish kitchen outfitted with butcher block countertops. Three bedrooms and two bathrooms grace the main level, including a primary suite with a private ensuite. Downstairs, the finished basement operates as an independent living suite boasting two additional bedrooms, a full bath, a living room, separate laundry, and a second full kitchen complete with a wet bar. The solar is paid off so enjoy the savings on utilities.
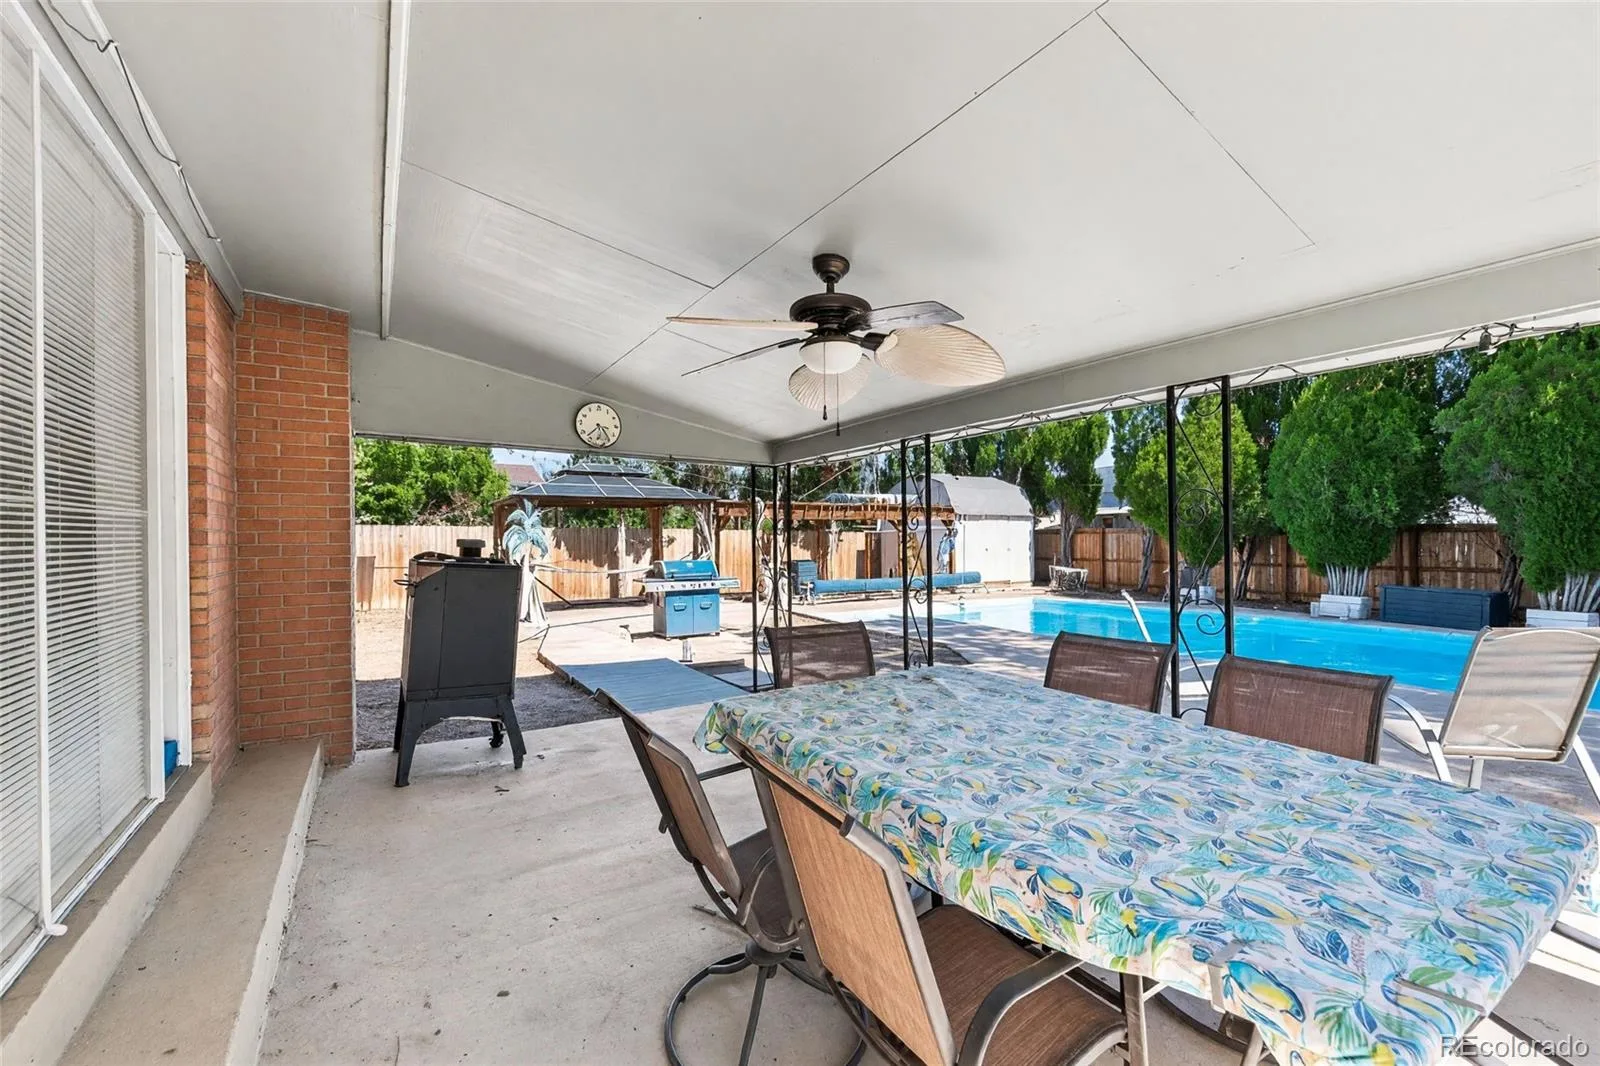
The backyard is a private outdoor oasis featuring a solar heated pool, two covered living spaces for entertaining, and a secure dog run. Complete with an attached two-car garage and generous extra off-street parking, this versatile property delivers unmatched comfort, flexibility, and opportunity in a prime location.
The backyard is a private outdoor oasis featuring a solar heated pool, two covered living spaces for entertaining, and a secure dog run. Complete with an attached two-car garage and generous extra off-street parking, this versatile property delivers unmatched comfort, flexibility, and opportunity in a prime location.
Property Details
Price:
$800,000
MLS #:
REC5218148
Status:
Active
Beds:
5
Baths:
3
Type:
Single Family
Subtype:
Single Family Residence
Subdivision:
North Alameda
Finished Sq Ft:
2,798
Total Sq Ft:
2,798
Lot Size:
10,193 sqft / 0.23 acres (approx)
Year Built:
1958
Schools
School District:
Jefferson County R-1
Elementary School:
Stein
Middle School:
Alameda Int’l
High School:
Alameda Int’l
Interior
Above Grade Finished Area
1399
Appliances
Cooktop, Dishwasher, Disposal, Dryer, Microwave, Range Hood, Refrigerator, Self Cleaning Oven, Washer, Water Purifier
Bathrooms
3 Full Bathrooms
Below Grade Finished Area
1399
Cooling
Attic Fan, Central Air
Fireplaces Total
2
Flooring
Tile, Vinyl, Wood
Heating
Forced Air, Natural Gas
Interior Features
Butcher Counters
Levels
One
Main Level Bathrooms
2
Main Level Bedrooms
3
Exterior
Architectural Style
Traditional
Attached Garage YN
1
Construction Materials
Brick, Frame
Exterior Features
Dog Run, Private Yard
Fencing
Full, None
Garage Spaces
2
Lot Features
Level, Open Space
Parking Features
Concrete
Parking Spots
5
Parking Total
5
Roof
Composition
Window Features
Double Pane Windows
Financial
Tax Year
2025
Taxes
$3,980
Map
Contact Us
Mortgage Calculator
Property Summary
- Located in the North Alameda subdivision, 260 Pierce Street Lakewood CO is a Single Family for sale in Lakewood, CO, 80226. It is listed for $800,000 and features 5 beds, 3 baths, and has approximately 2,798 square feet of living space, and was originally constructed in 1958. The current price per square foot is $286. The average price per square foot for Single Family listings in Lakewood is $298. The average listing price for Single Family in Lakewood is $759,840. To schedule a showing of MLS#rec5218148 at 260 Pierce Street in Lakewood, CO, contact your Smart Sale AI agent at 3039066915.
Similar Listings Nearby

Additional Details
MLS ID : REC5218148
Listing Key : REC2056489774
Parcel Number : 063661
Zip Code : 80226
City : Lakewood
State : CO
Building if Condo :
Full Street: 260 Pierce Street
Address : 260
Address Prefix :
Address Suffix : Street
Street : Pierce
Street Prefix :
Street Suffix :
Unit if Condo :
Latitude : 39.720886
Longitude : -105.071793
Property Type : singlefamily
Property Sub Type : Single Family Residence
Stories Total if Condo :
Lot Size : 10,193 sqft / 0.23 acres (approx)
Ownership : Individual
Zoning :
Condition :
Renovation :
Pets Allowed :
Special Conditions : None
Possession : Negotiable
Original Price : 800000
Close Price :
Close Date :
List Date : Sep 10, 2026
List Contract Date : 2026-09-10
Off Market Date :
Purchase Contract Date :
Days on Market : 38
Concessions Amount :
Concession Comment :
Renovation :
Company : Keller Williams DTC

Copyright 2026. All rights reserved.
260 Pierce Street
Lakewood, CO