
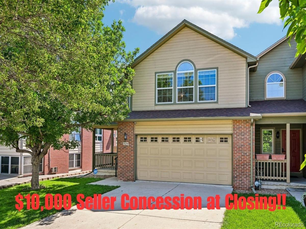
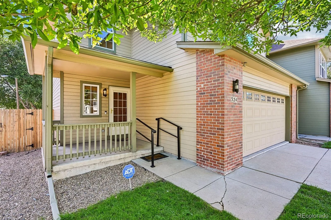
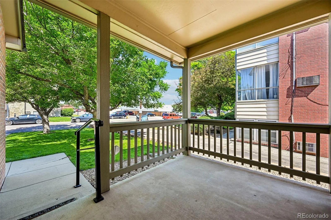
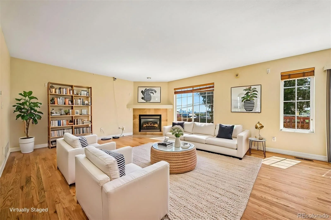
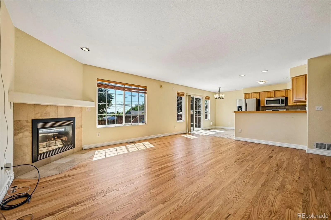
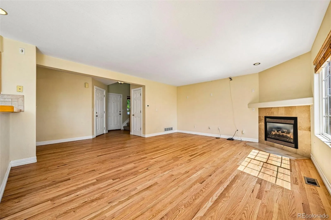
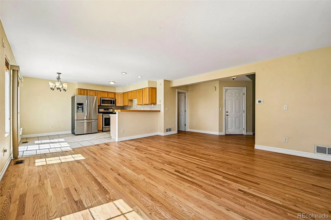
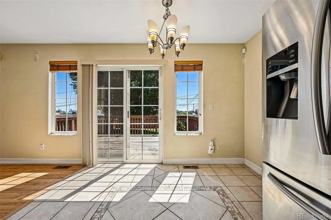
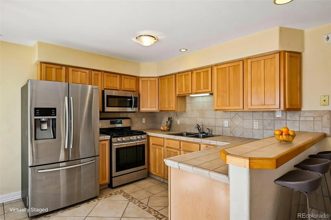
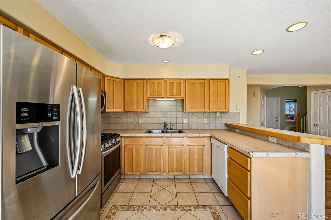
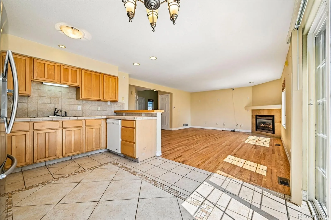
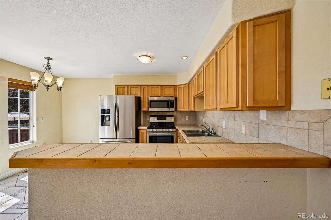
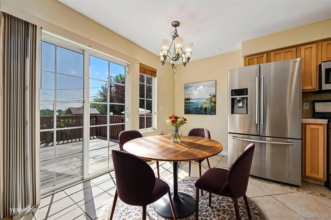
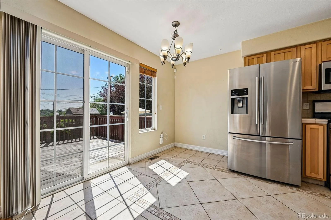
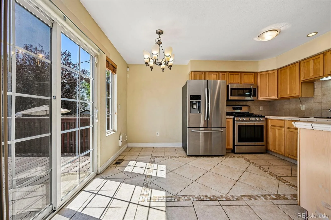
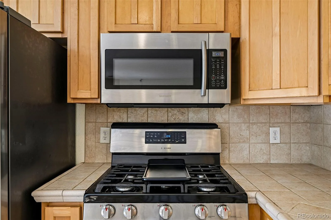
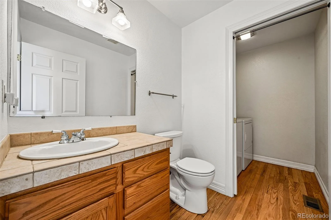
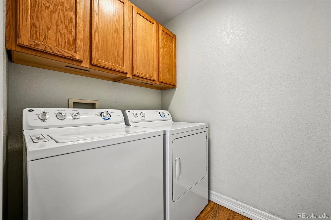
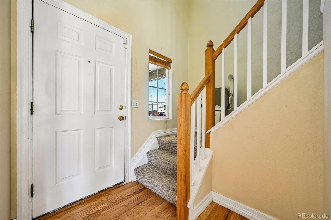
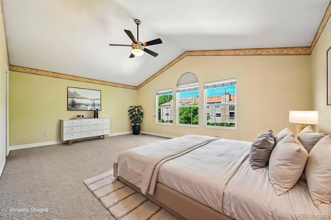
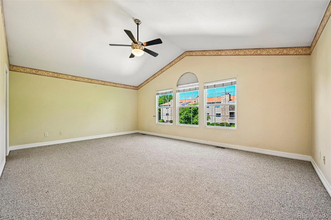
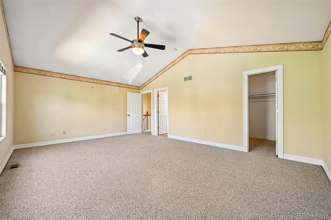
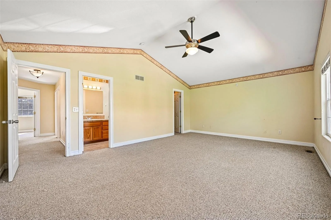
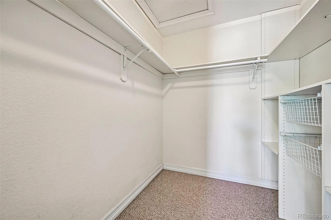
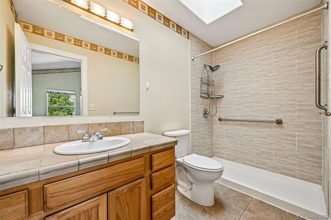
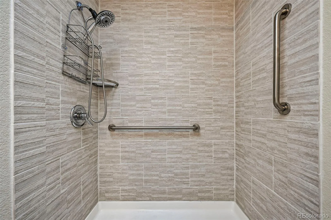
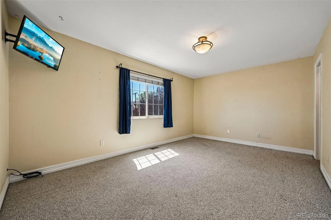
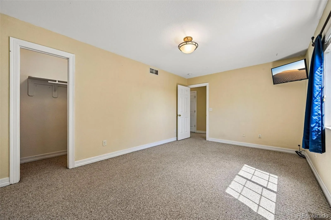
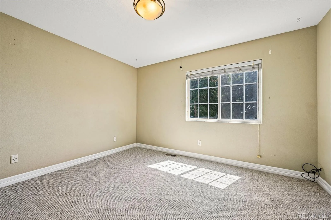
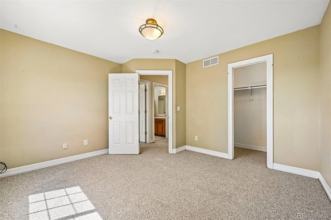
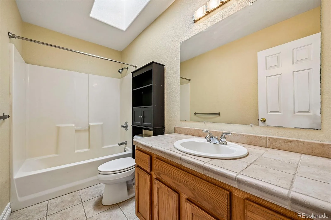
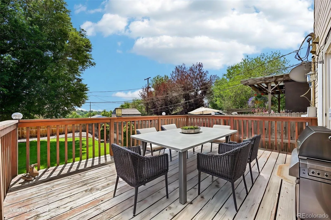
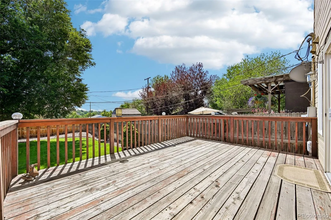
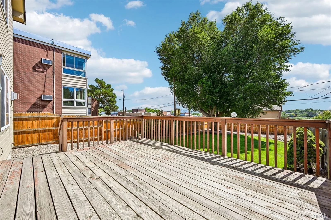
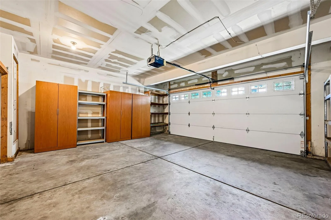
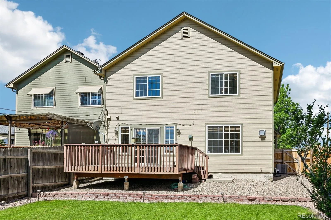
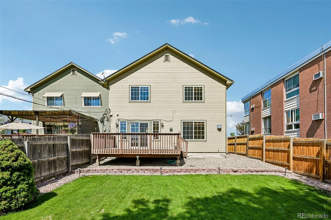
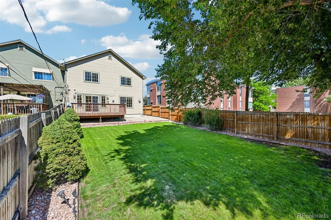
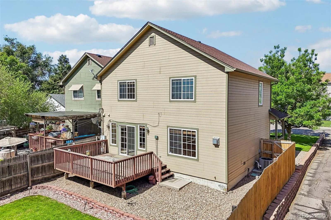
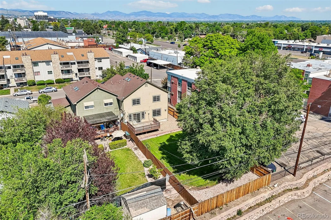
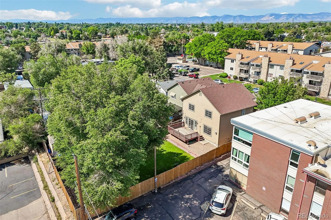
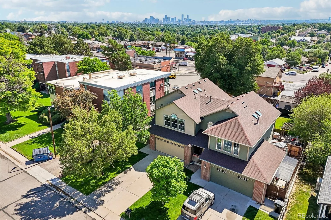
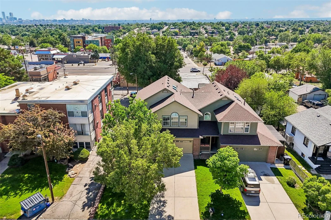
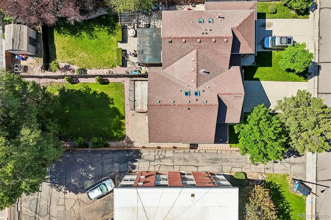
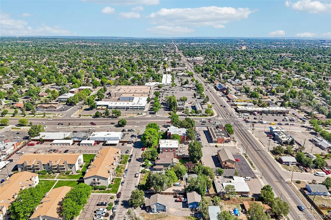
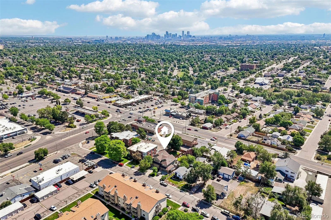
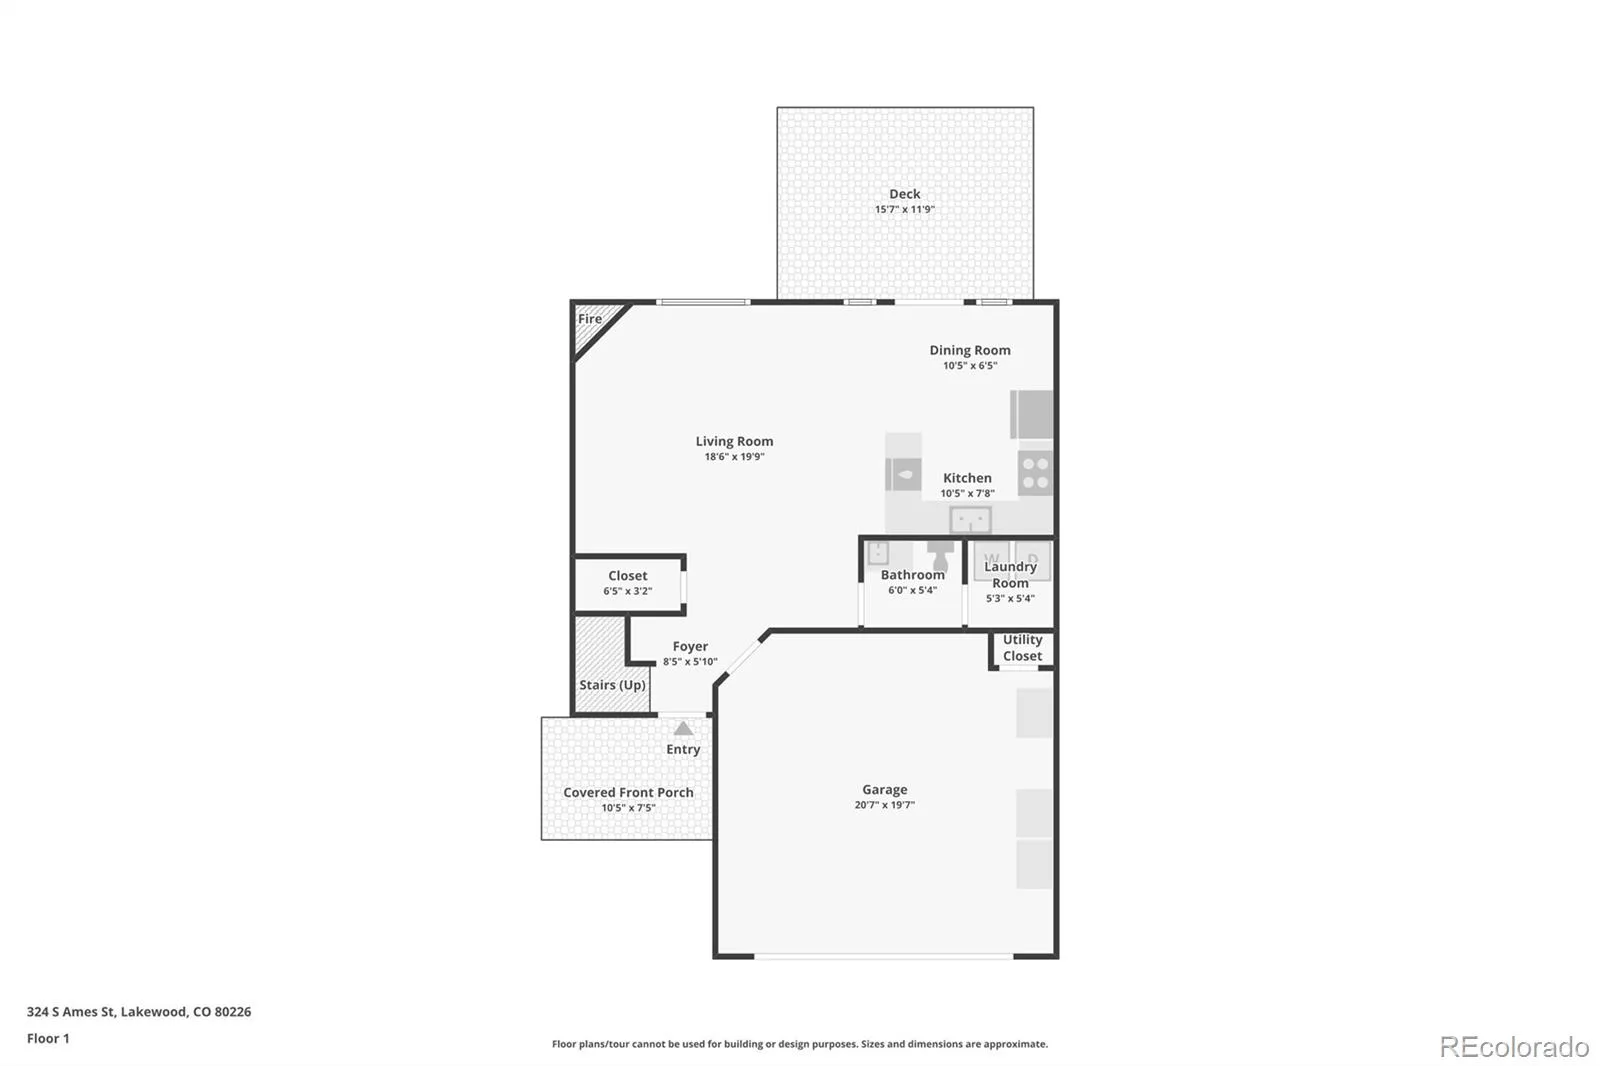
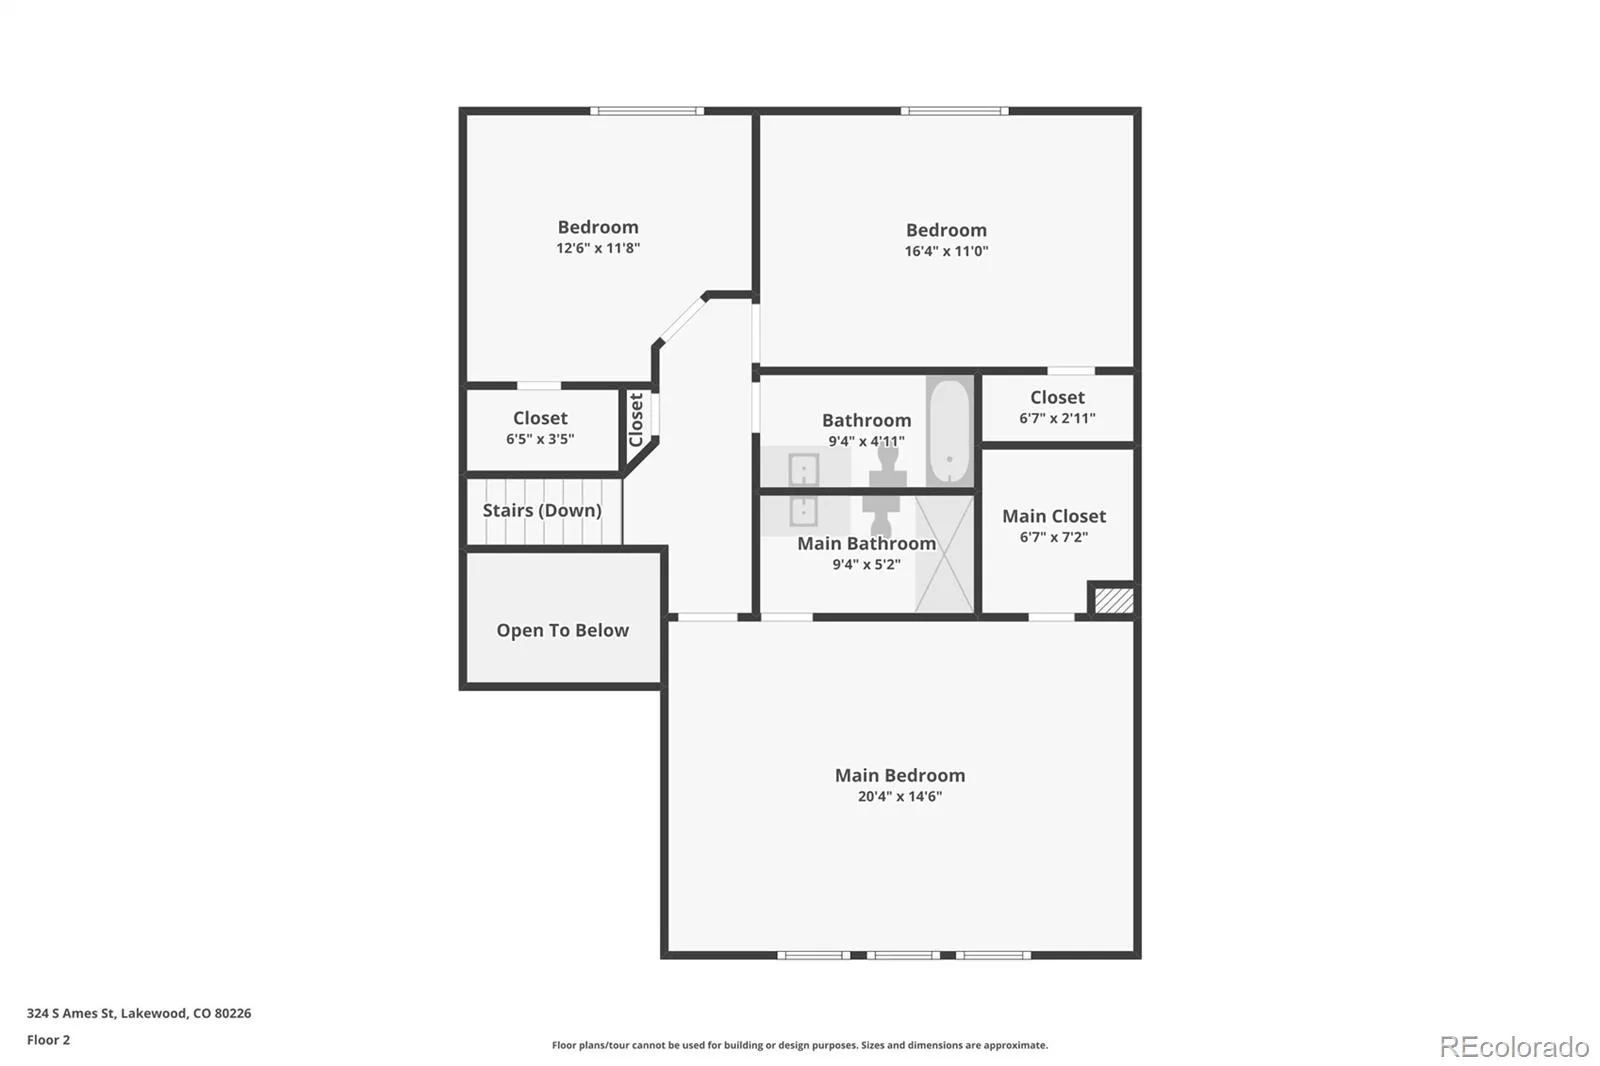
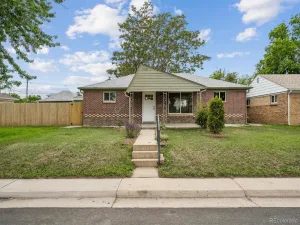
HIGHLY MOTIVATED SELLER!! SELLER IS OFFERING A $10,000 CONCESSION for the Buyer to use as they wish at closing! Showcasing incredible views of the Downtown Denver skyline, this move-in ready Lakewood duplex offers a spacious layout, desirable updates, and the chance to add your own personal touches over time. An inviting front porch welcomes you inside, where recently refinished hardwood floors and an open-concept floor plan set the stage for comfortable everyday living and effortless entertaining. The bright and spacious family room, anchored by a gas fireplace, opens to the dining area and backyard beyond. Overlooking these spaces, the kitchen features updated stainless steel appliances, real wood cabinetry, and bar stool seating that encourages conversation and connection. A convenient half bath and laundry area complete the main floor. An added feature of the home is an electric chair lift that provides accessibility between levels. Upstairs, the expansive primary suite features vaulted ceilings, a walk-in closet with built-ins, and a private en-suite bathroom with a skylight and newer walk-in shower. Two additional generously sized bedrooms each offer walk-in closets with built-in storage and share a full hall bathroom. The backyard and oversized deck set the stage for unforgettable gatherings, from summer barbecues watching fireworks to evening dinners, all framed by striking city views. Additional highlights include an attached two-car garage, newer HVAC system installed in 2022 and hot water heater in 2021. Set in a prime location near Belmar’s shopping, dining, and entertainment, with easy access to Downtown Denver, Sloan’s Lake, major commuter routes, and the mountains. With its blend of comfort, convenience, and opportunity, this home is perfectly suited for both immediate enjoyment and future personalization.
Property Details
Price:
$490,000
MLS #:
REC5131261
Status:
Active
Beds:
3
Baths:
3
Type:
Single Family
Subtype:
Single Family Residence
Subdivision:
Sheridan Boulevard
Finished Sq Ft:
1,679
Total Sq Ft:
1,679
Lot Size:
5,227 sqft / 0.12 acres (approx)
Year Built:
2001
Schools
School District:
Jefferson County R-1
Elementary School:
Deane
Middle School:
Alameda Int’l
High School:
Alameda Int’l
Interior
Above Grade Finished Area
1679
Appliances
Dishwasher, Disposal, Dryer, Microwave, Oven, Range, Refrigerator, Washer
Bathrooms
1 Full Bathroom, 1 Three Quarter Bathroom, 1 Half Bathroom
Cooling
Central Air
Fireplaces Total
1
Flooring
Carpet, Tile, Wood
Heating
Forced Air
Interior Features
Built-in Features, Ceiling Fan(s), Eat-in Kitchen, High Ceilings, Open Floorplan, Primary Suite, Tile Counters, Vaulted Ceiling(s), Walk-In Closet(s)
Laundry Features
In Unit
Levels
Two
Main Level Bathrooms
1
Exterior
Accessibility Features
Stair Lift
Attached Garage YN
1
Common Walls
End Unit, 1 Common Wall
Construction Materials
Brick, Frame
Direction Faces
West
Exterior Features
Private Yard, Rain Gutters
Fencing
Full
Garage Spaces
2
Lot Features
Landscaped, Near Public Transit, Sprinklers In Front, Sprinklers In Rear
Parking Spots
2
Parking Total
2
Patio And Porch Features
Deck, Front Porch
Roof
Composition
Security Features
Carbon Monoxide Detector(s), Security System, Smoke Detector(s), Video Doorbell
View
City
Window Features
Double Pane Windows, Window Coverings
Financial
Tax Year
2025
Taxes
$3,419
Map
Contact Us
Mortgage Calculator
Property Summary
- Located in the Sheridan Boulevard subdivision, 324 S Ames Street Lakewood CO is a Single Family for sale in Lakewood, CO, 80226. It is listed for $490,000 and features 3 beds, 3 baths, and has approximately 1,679 square feet of living space, and was originally constructed in 2001. The current price per square foot is $292. The average price per square foot for Single Family listings in Lakewood is $301. The average listing price for Single Family in Lakewood is $775,291. To schedule a showing of MLS#rec5131261 at 324 S Ames Street in Lakewood, CO, contact your Smart Sale AI agent at 3039066915.
Similar Listings Nearby

Additional Details
MLS ID : REC5131261
Listing Key : REC2054897167
Parcel Number : 435607
Zip Code : 80226
City : Lakewood
State : CO
Building if Condo :
Full Street: 324 S Ames Street
Address : 324
Address Prefix :
Address Suffix : Street
Street : Ames
Street Prefix : S
Street Suffix :
Unit if Condo :
Latitude : 39.710377
Longitude : -105.054169
Property Type : singlefamily
Property Sub Type : Single Family Residence
Stories Total if Condo :
Lot Size : 5,227 sqft / 0.12 acres (approx)
Ownership : Individual
Zoning :
Condition :
Renovation :
Pets Allowed : Cats OK,Dogs OK
Special Conditions : None
Possession : Immediate
Original Price : 545000
Close Price :
Close Date :
List Date : Jun 17, 2026
List Contract Date : 2026-06-17
Off Market Date :
Purchase Contract Date :
Days on Market : 73
Concessions Amount :
Concession Comment :
Renovation :
Company : RE/MAX Professionals

Copyright 2026. All rights reserved.
324 S Ames Street
Lakewood, CO