
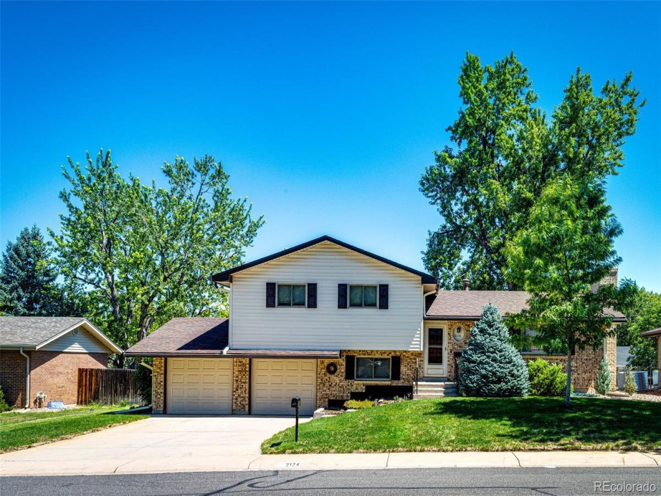
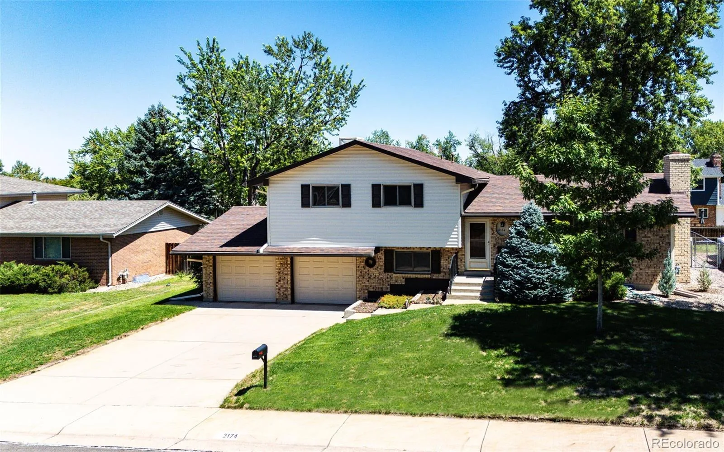
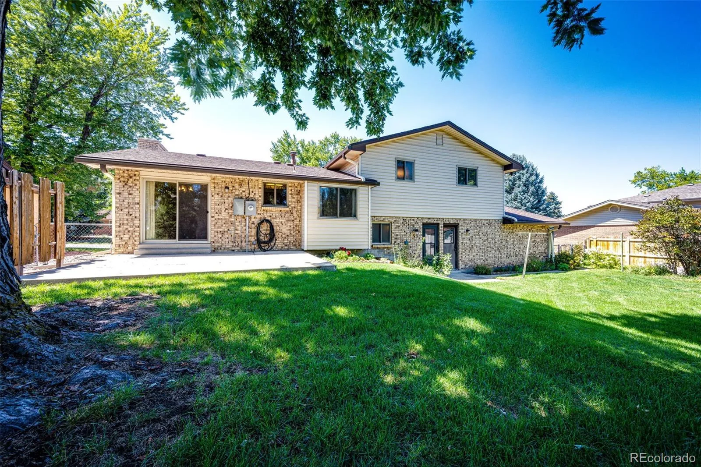
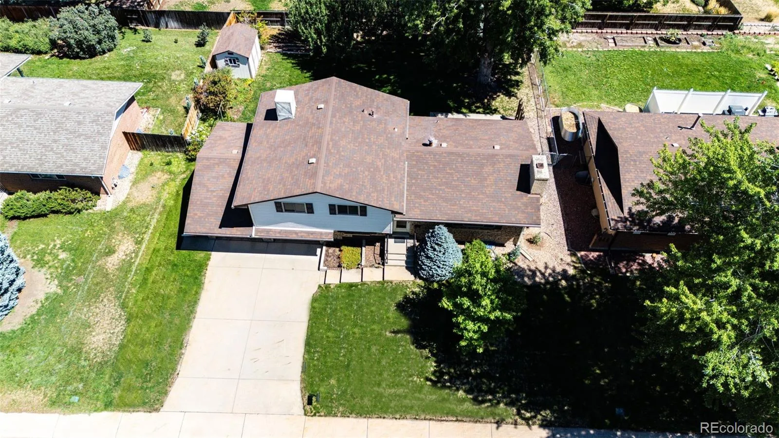
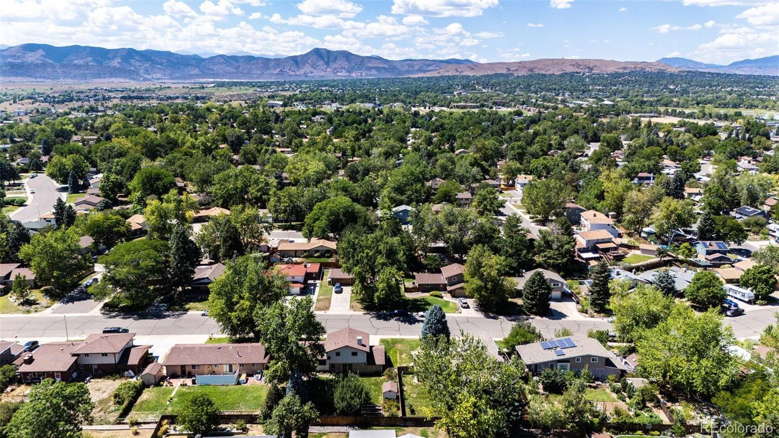
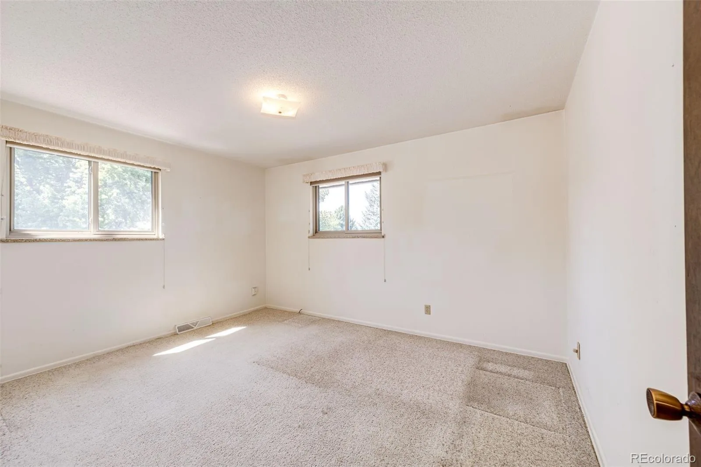
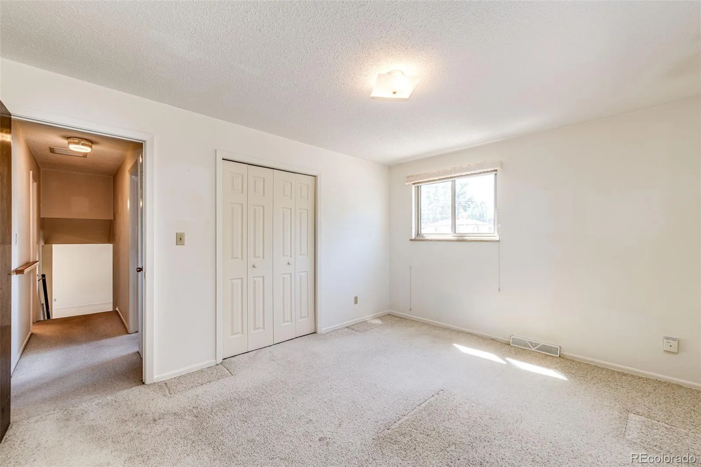
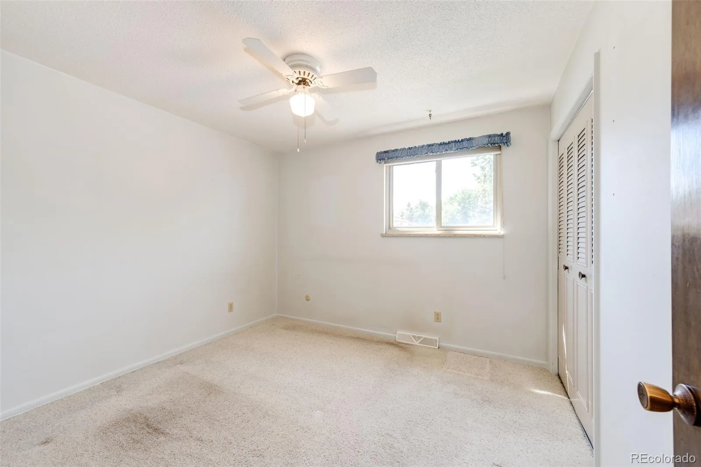
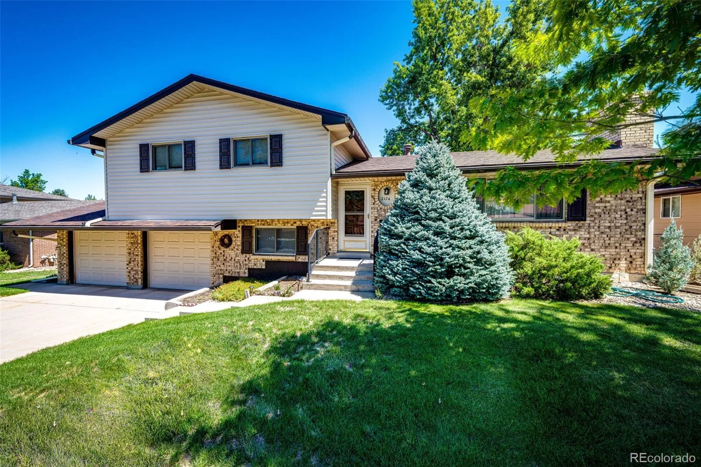
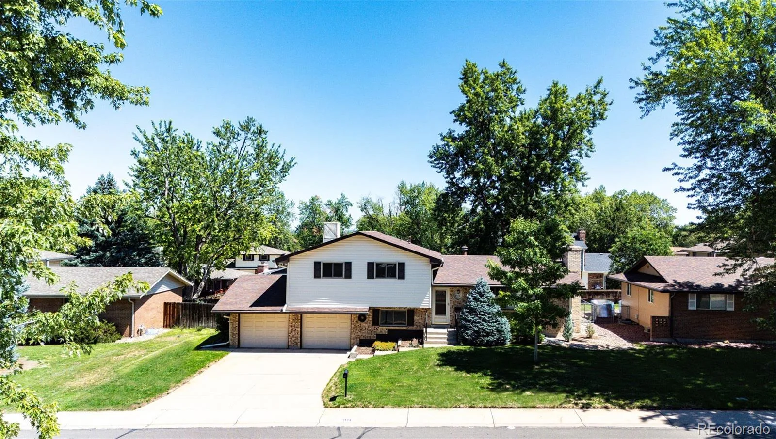
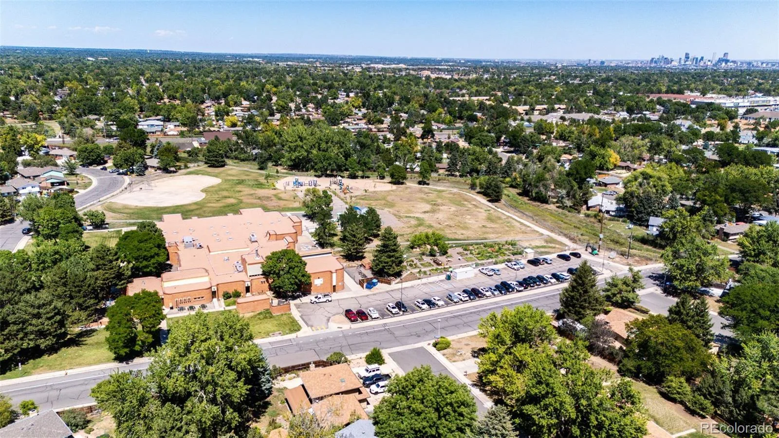
Welcome to Lakewood’s desirable Southern Gables community, where space, character, and opportunity come together! This 2,115-sq-ft split-level one-owner home offers 4 bedrooms, 3 bathrooms, 2-car attached garage, and a private-feeling backyard—all in a location surrounded by some of Lakewood’s best outdoor recreation and everyday conveniences.
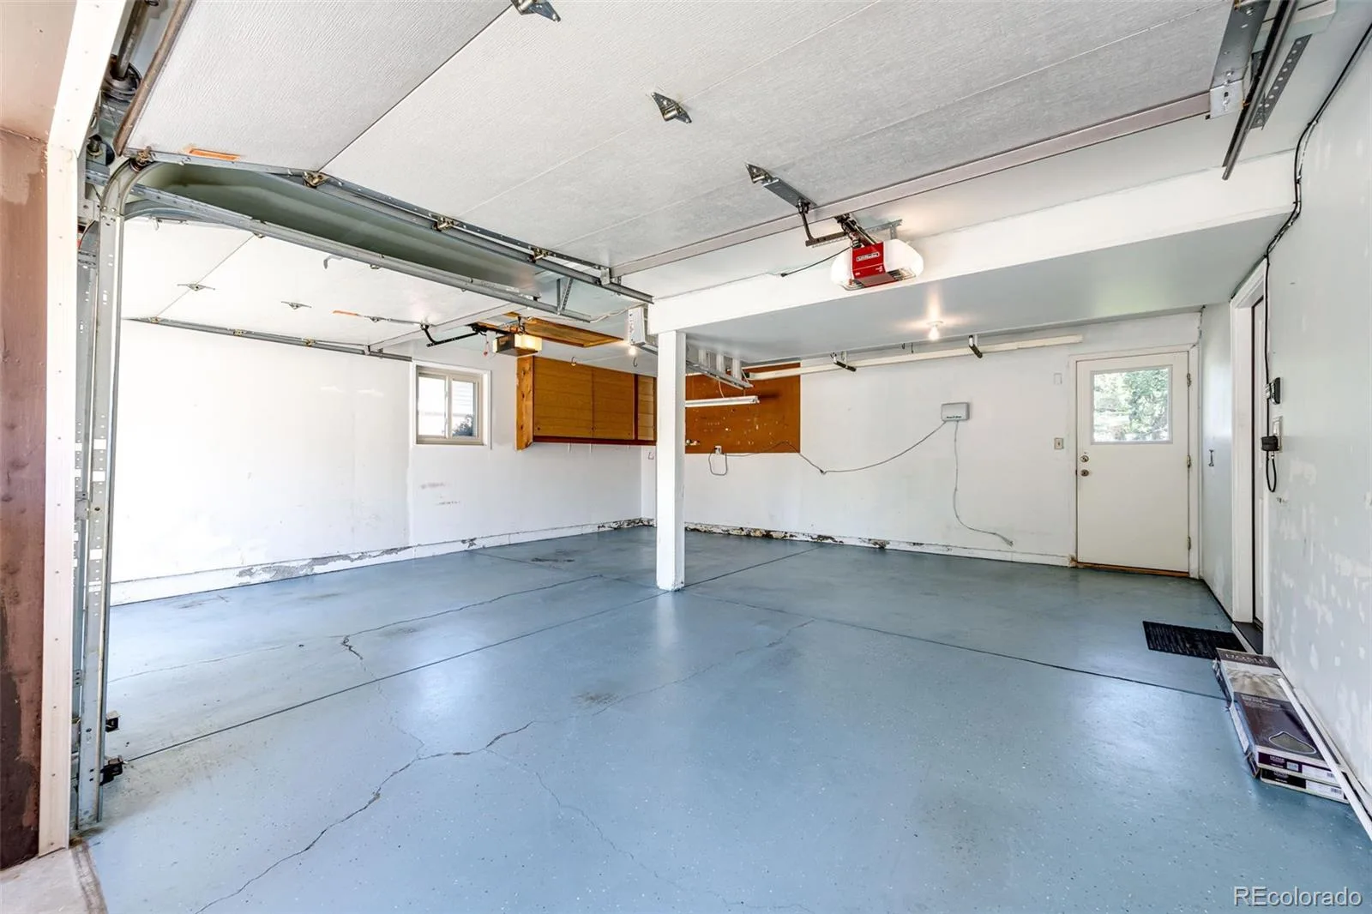
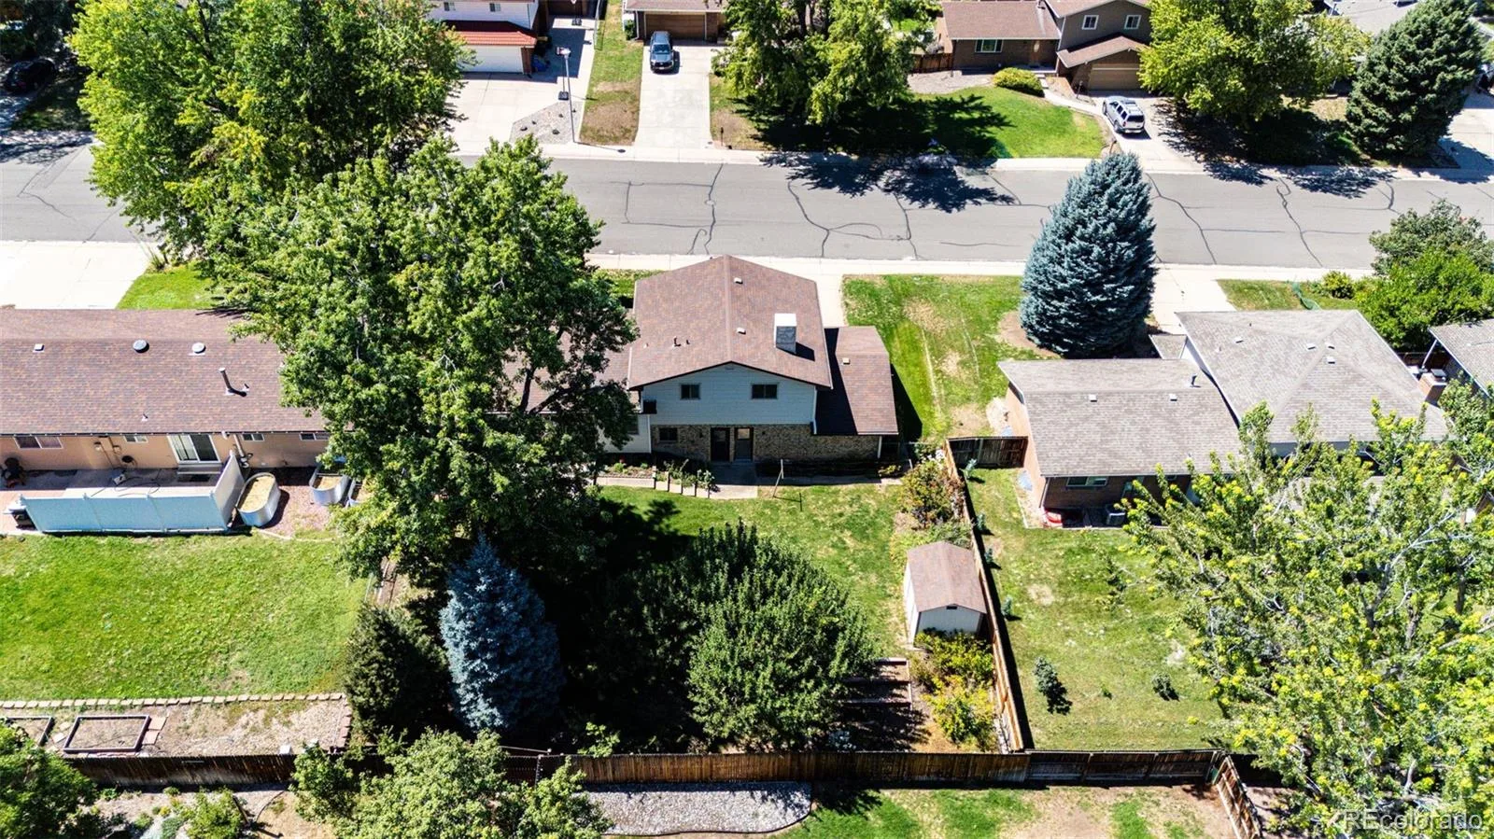
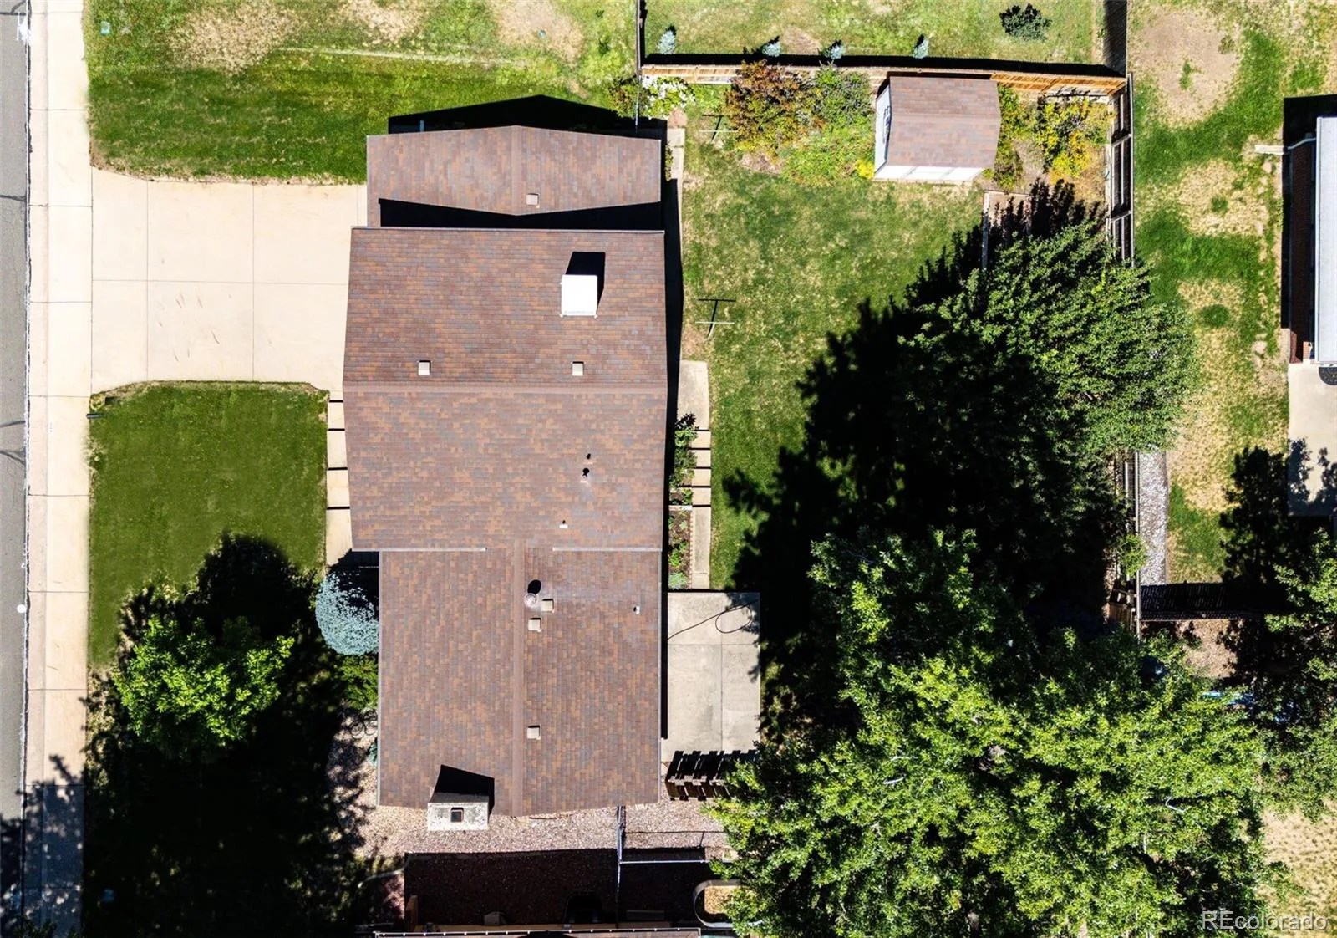
The garage has a finished floor and a convenient service door providing easy backyard access with mature shade trees, a spacious storage A shed, patio, and front and rear sprinkler systems.
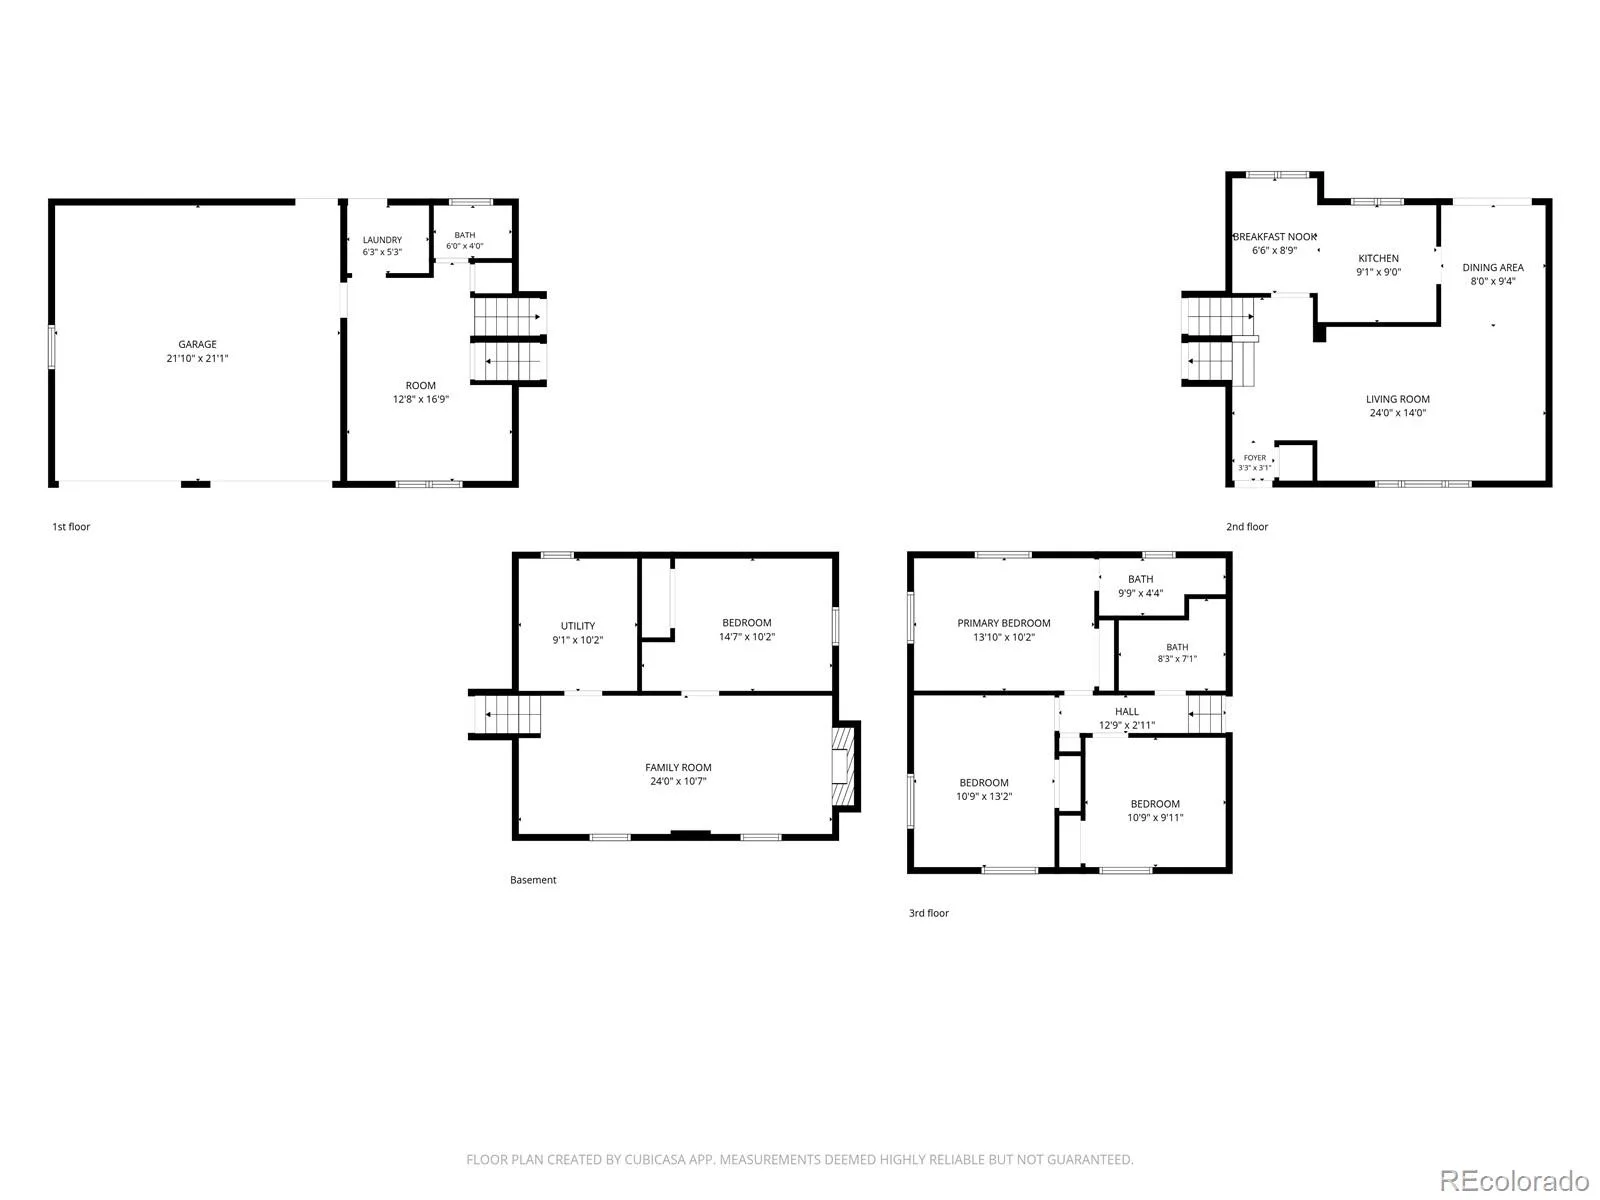
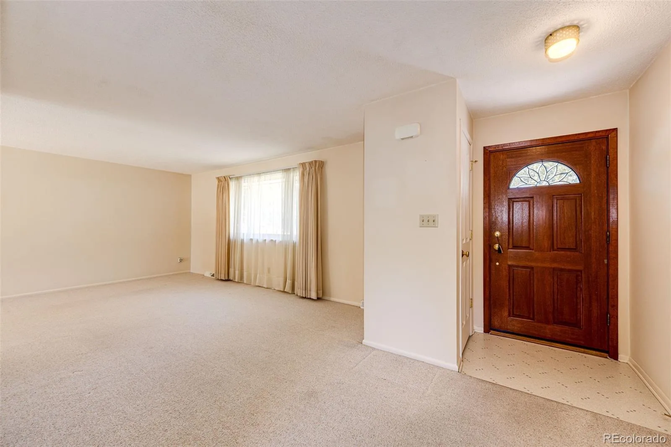
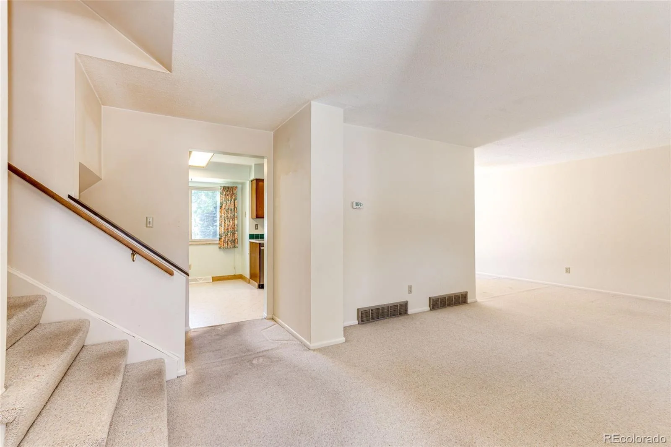
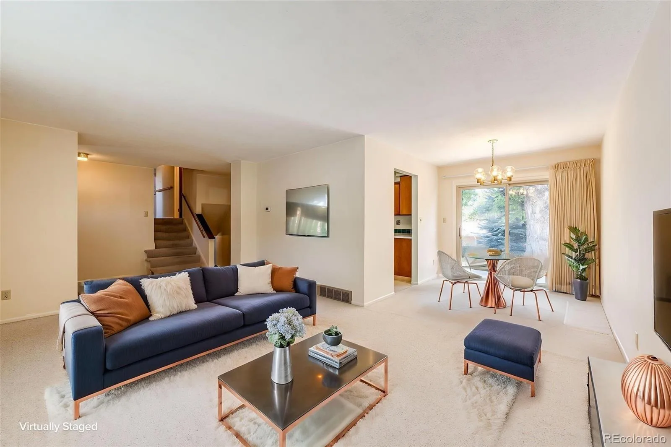
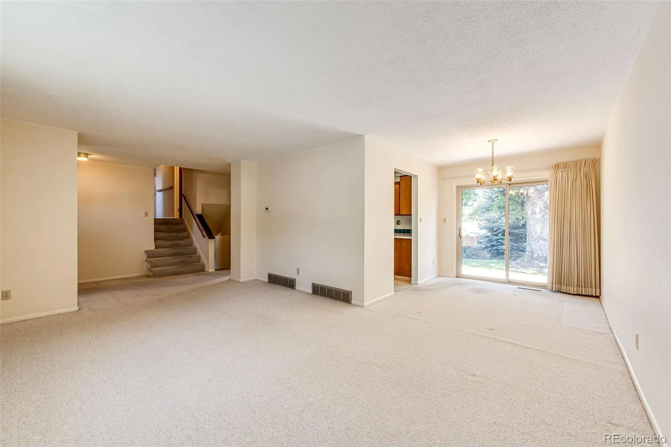
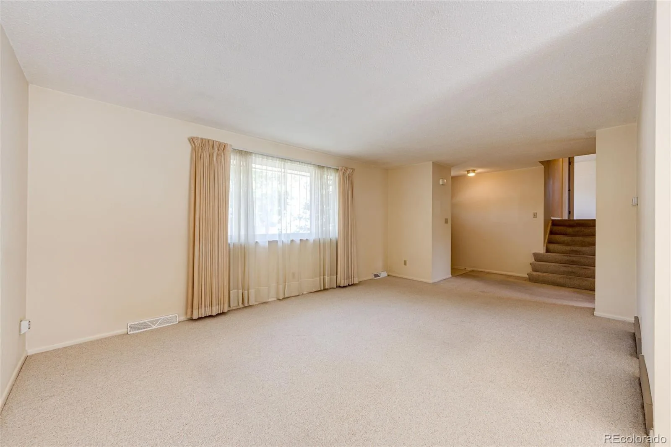
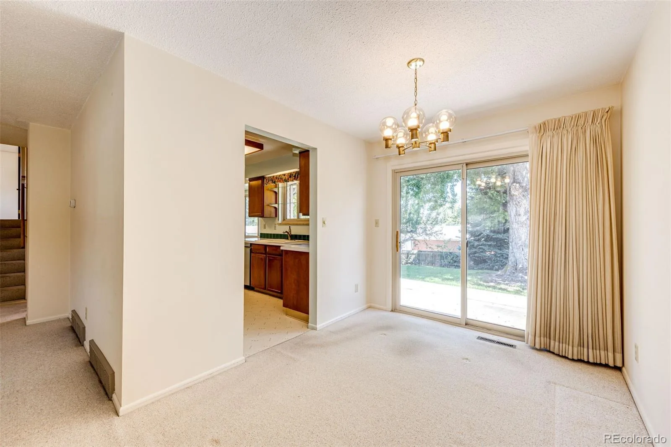
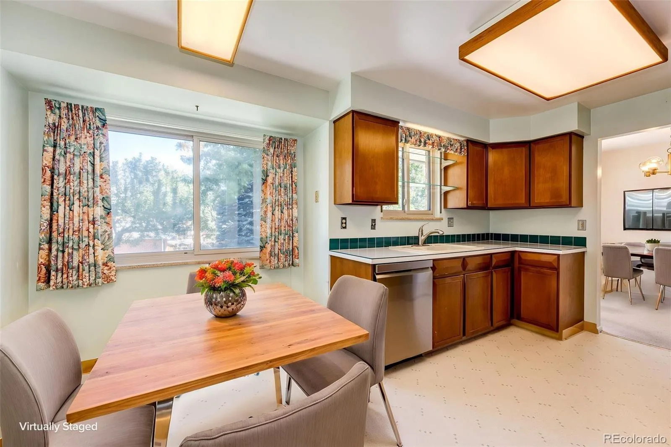
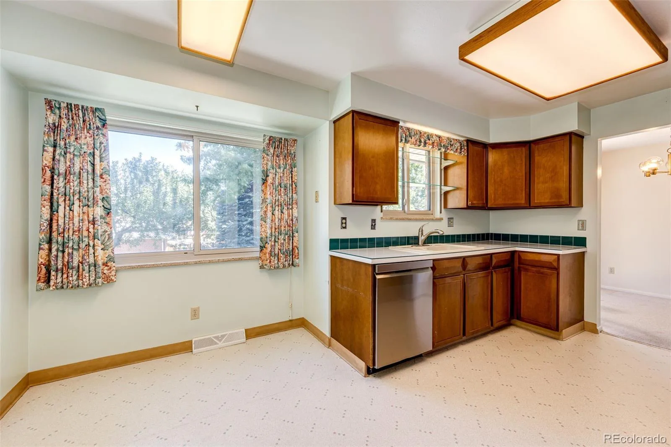
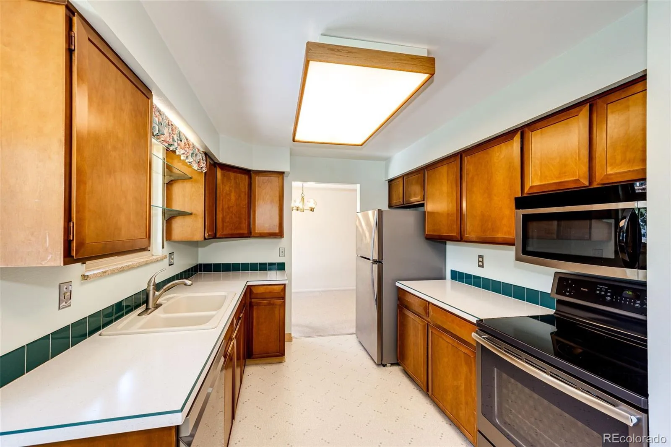
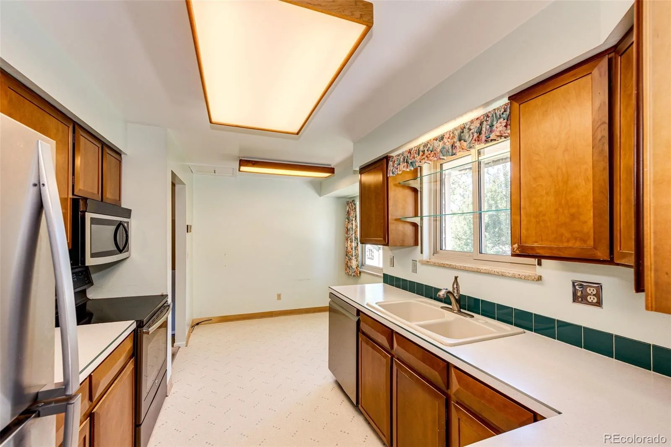
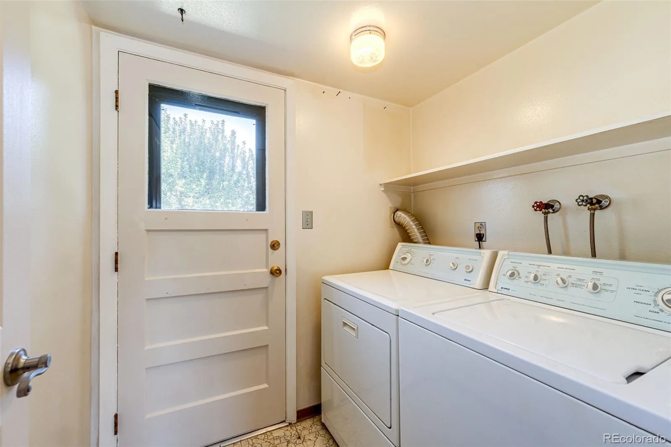
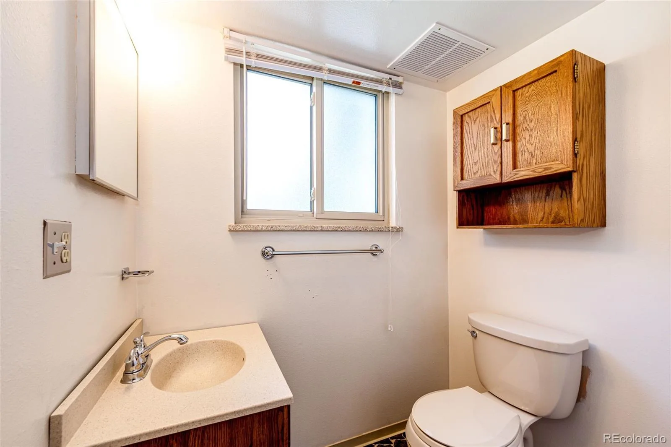
With thoughtful interior updates, this home can truly shine while retaining the character and features that make it special. Step inside through a newer front entry door to a spacious living room, dining room with patio access, kitchen (appliances included), and sunny eating nook. Den area with new vinyl floor, convenient half bath and laundry area completes the lower level.
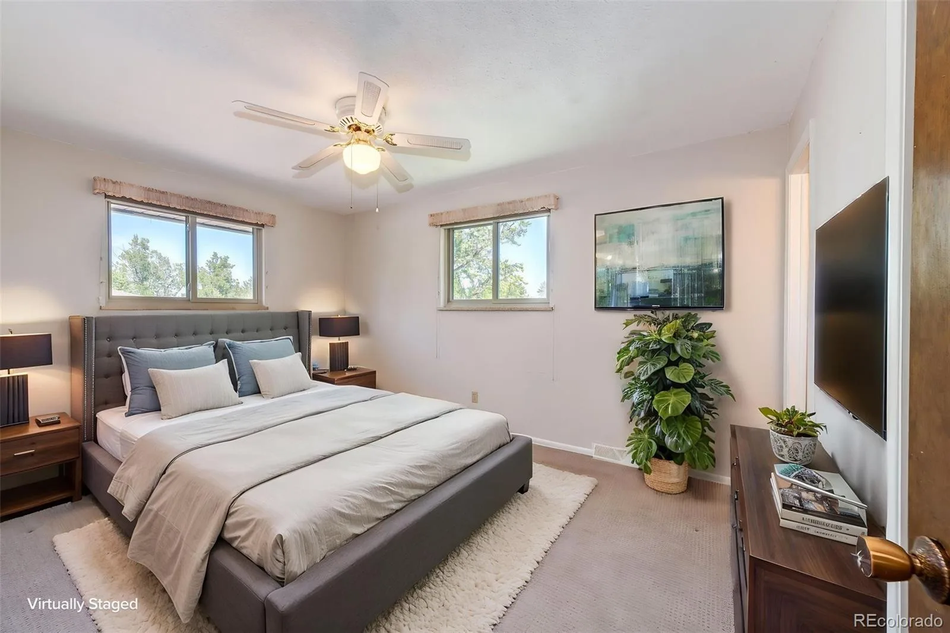
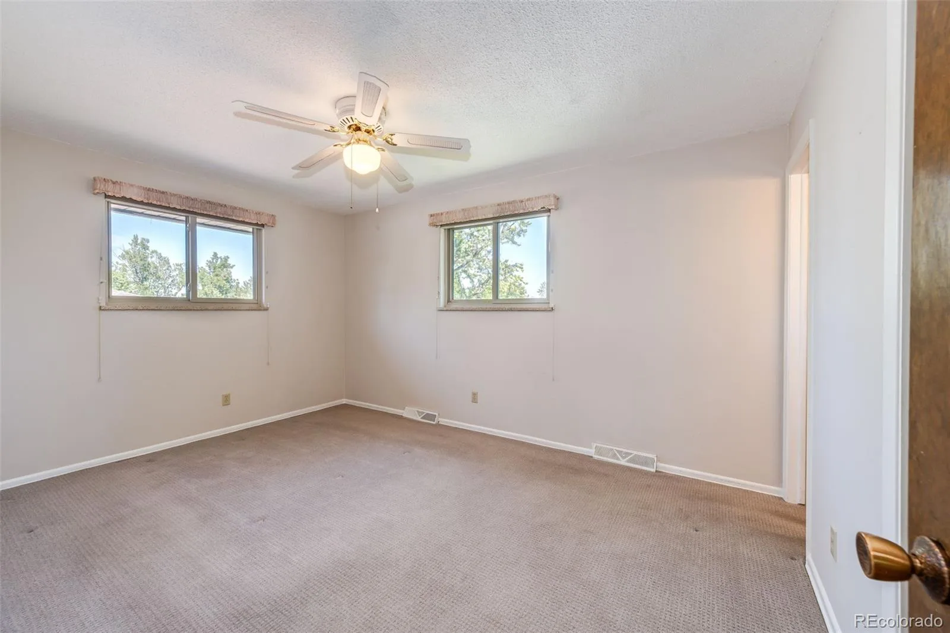
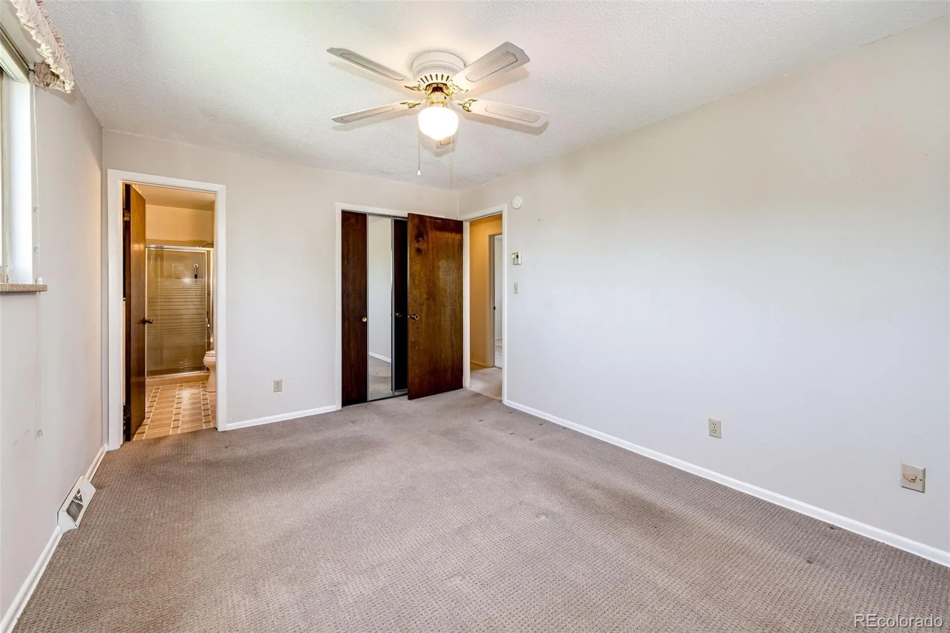
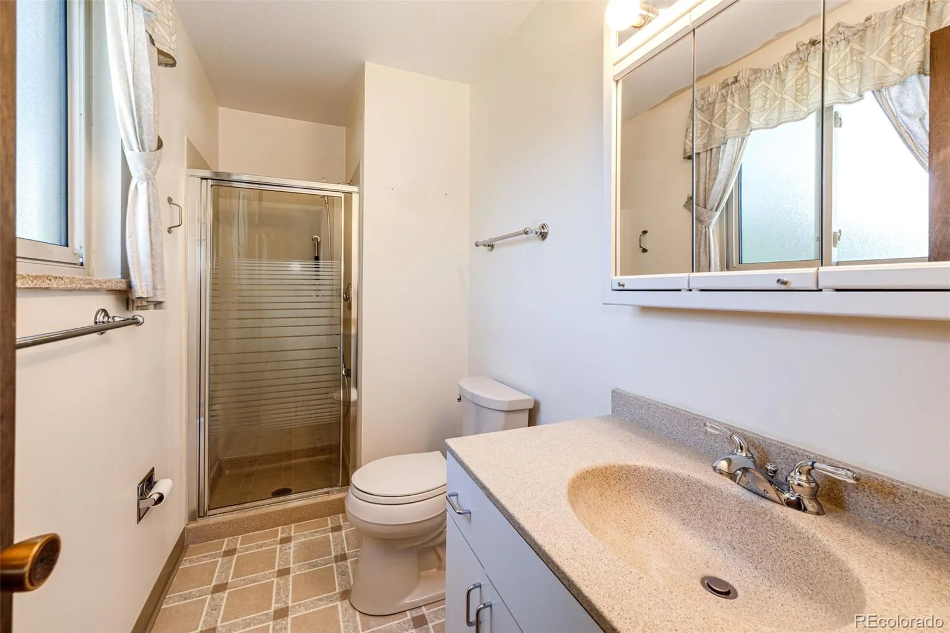
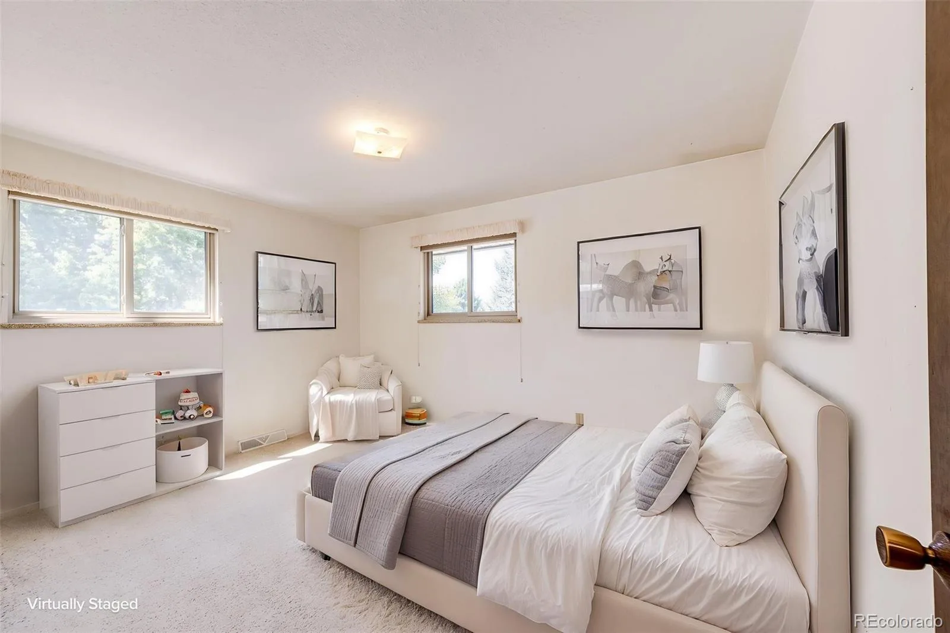
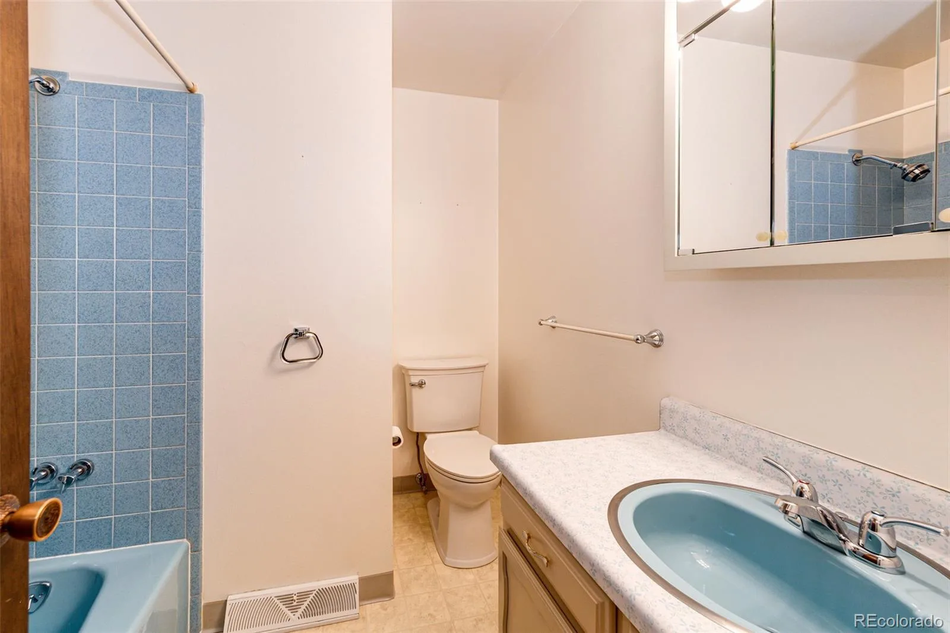
Upstairs, The mint-condition retro guest bathroom is a delightful nod to its era, while the primary bedroom includes its own private bathroom. Along with two additional bedrooms, there are hardwood floors under this level’s carpet.
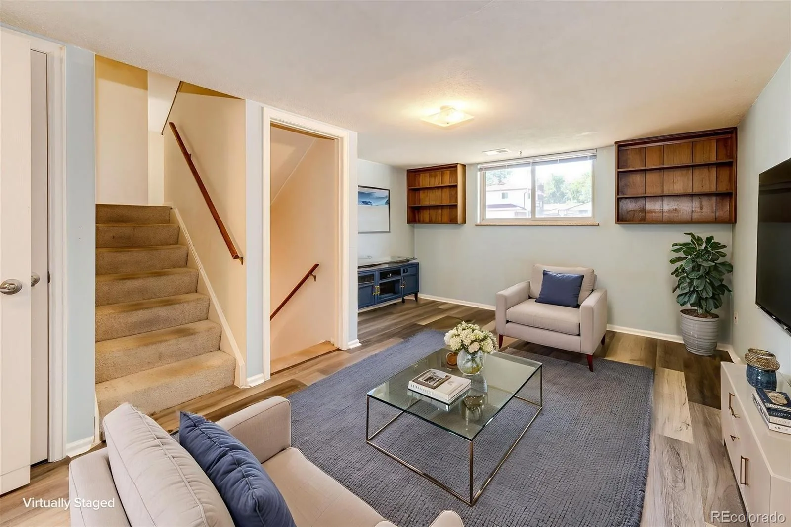
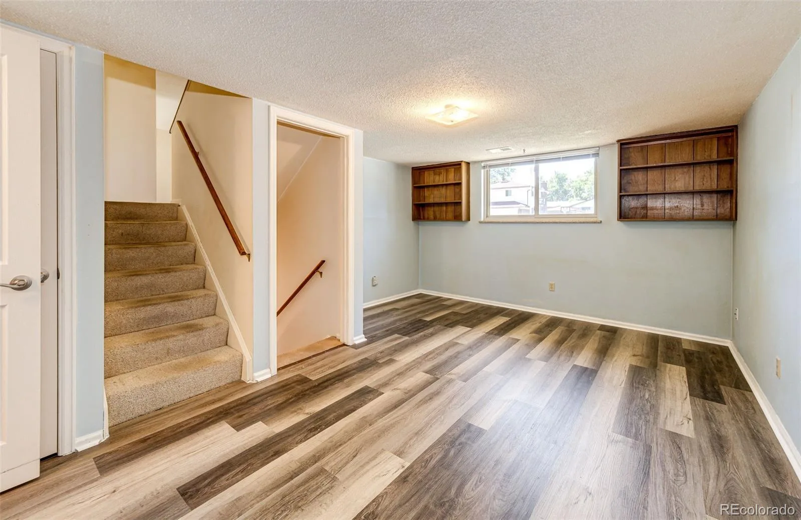
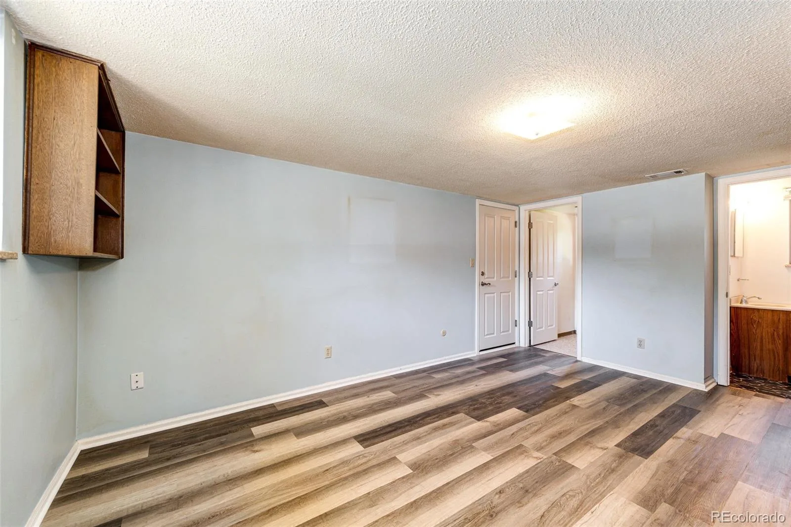
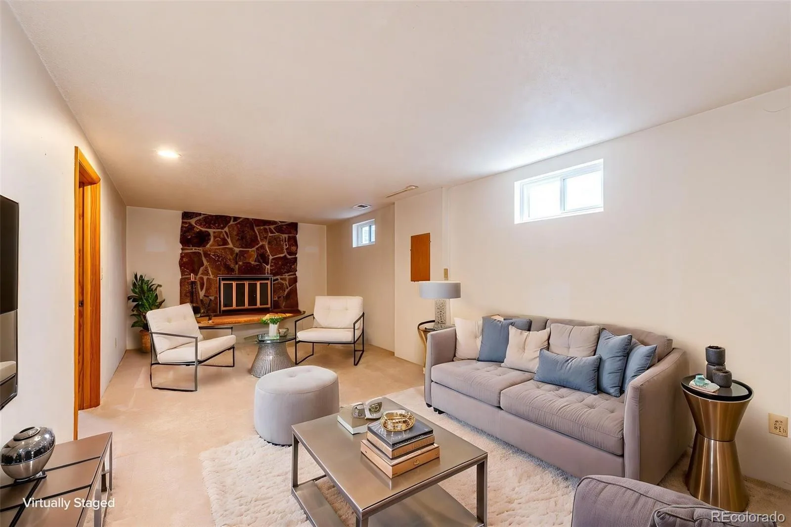
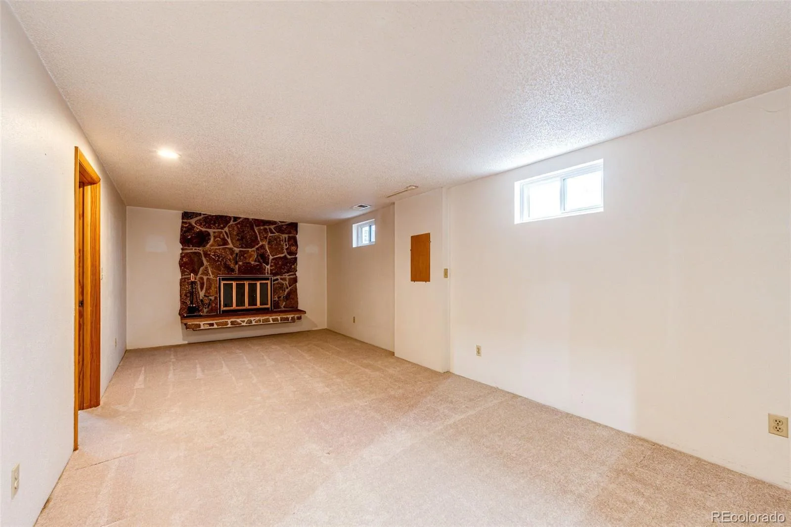
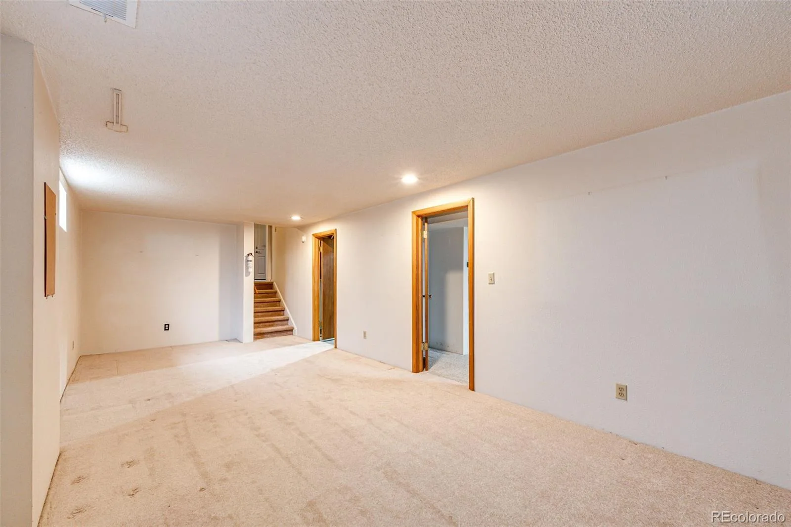
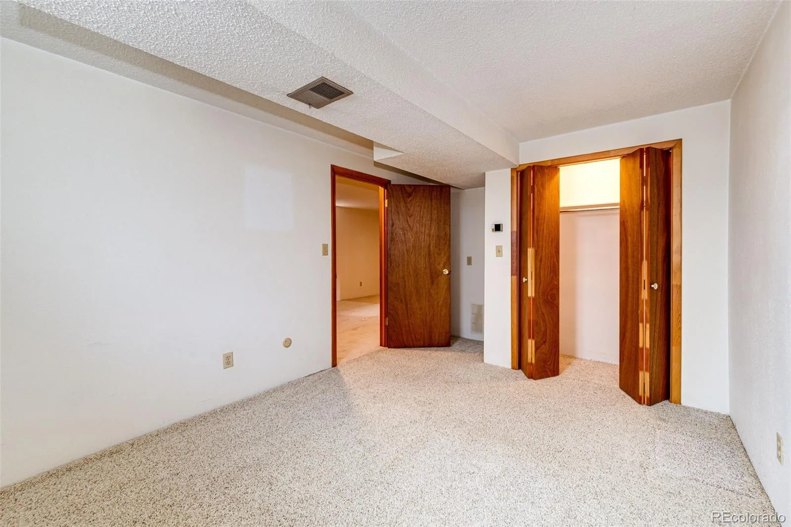
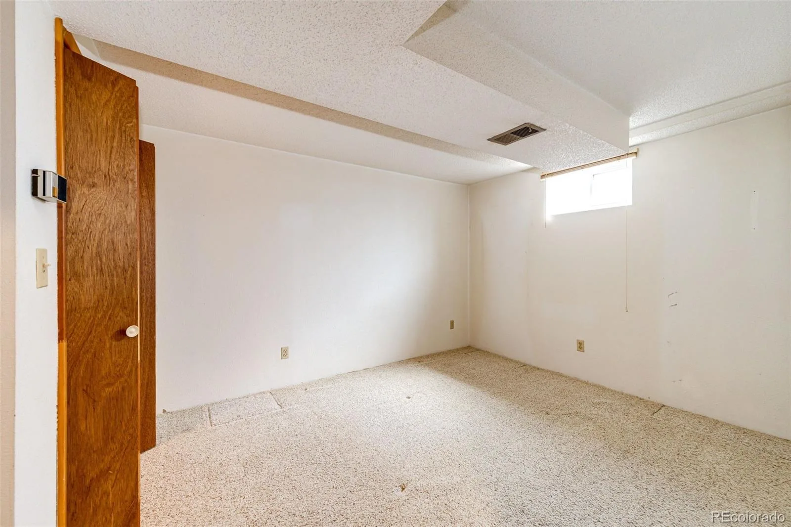
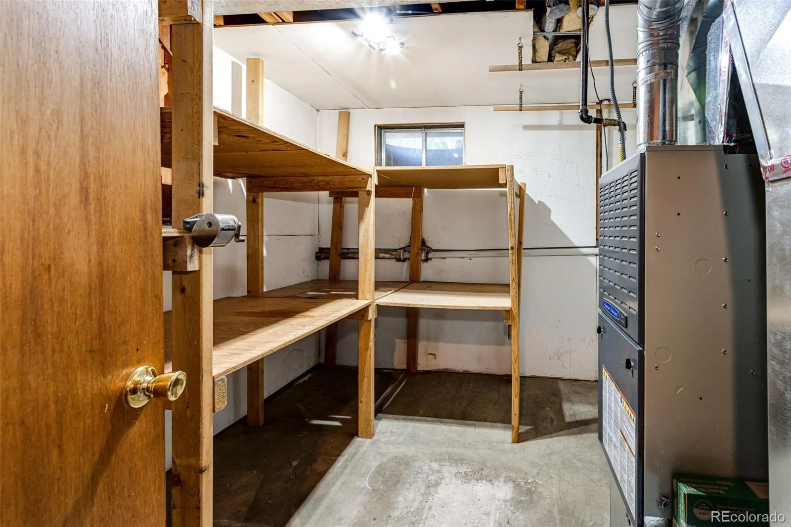
The basement adds even more living space with a large family room with a wood-burning fireplace, additional bedroom, and utility/storage room.
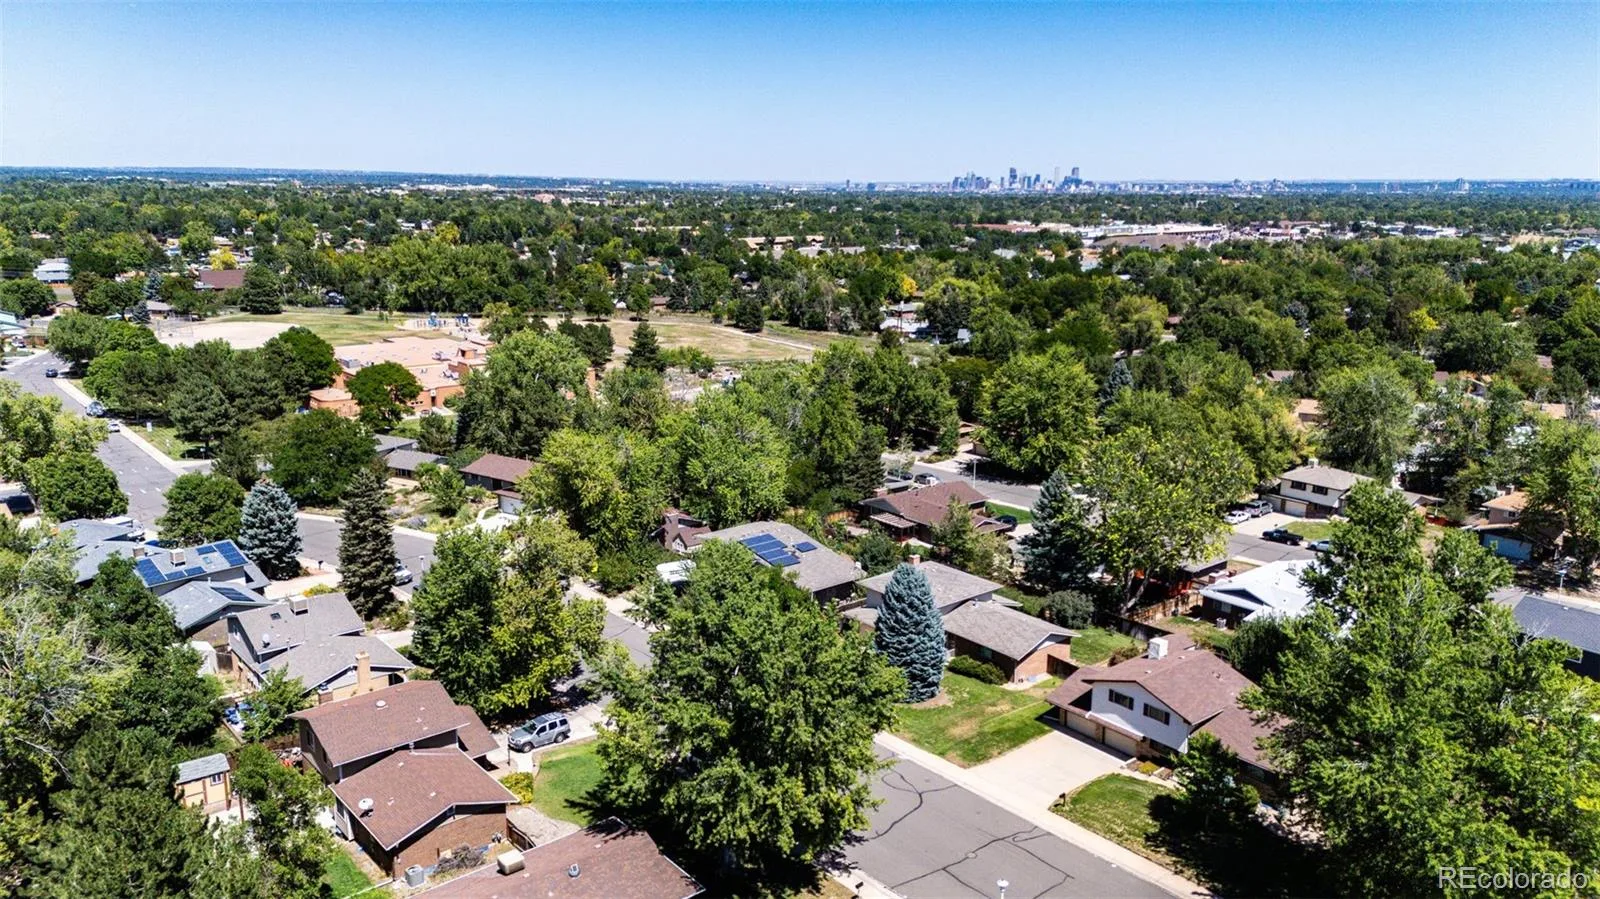
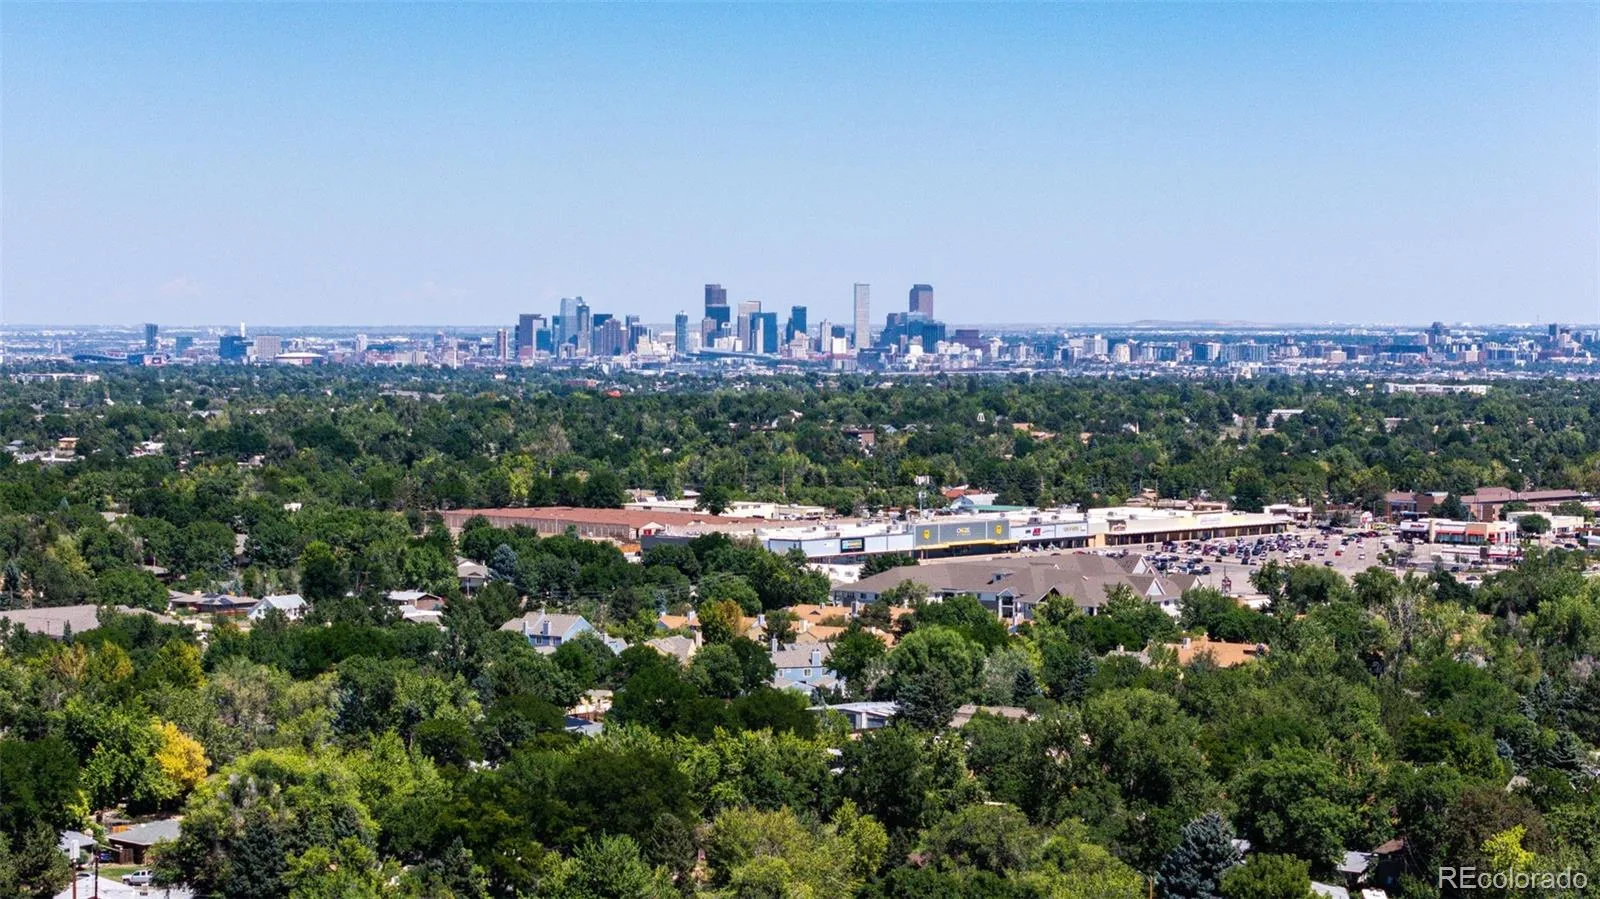
Southern Gables residents enjoy access to an elementary school, nearby dining and shopping, golf courses, parks, trails, and open space. Outdoor adventures are close at hand with Kendrick Lake, Green Mountain Park for hiking and biking and Bear Creek Lake Park for paddleboarding, fishing, swimming, and outdoor concerts at Red Rocks Amphitheater.
Bring your vision and unlock the potential of this Southern Gables gem! With its generous floor plan, four bedrooms, multiple living areas, great outdoor space, and an outstanding Lakewood location, this home is ready for its next chapter.
The garage has a finished floor and a convenient service door providing easy backyard access with mature shade trees, a spacious storage A shed, patio, and front and rear sprinkler systems.
With thoughtful interior updates, this home can truly shine while retaining the character and features that make it special. Step inside through a newer front entry door to a spacious living room, dining room with patio access, kitchen (appliances included), and sunny eating nook. Den area with new vinyl floor, convenient half bath and laundry area completes the lower level.
Upstairs, The mint-condition retro guest bathroom is a delightful nod to its era, while the primary bedroom includes its own private bathroom. Along with two additional bedrooms, there are hardwood floors under this level’s carpet.
The basement adds even more living space with a large family room with a wood-burning fireplace, additional bedroom, and utility/storage room.
Southern Gables residents enjoy access to an elementary school, nearby dining and shopping, golf courses, parks, trails, and open space. Outdoor adventures are close at hand with Kendrick Lake, Green Mountain Park for hiking and biking and Bear Creek Lake Park for paddleboarding, fishing, swimming, and outdoor concerts at Red Rocks Amphitheater.
Bring your vision and unlock the potential of this Southern Gables gem! With its generous floor plan, four bedrooms, multiple living areas, great outdoor space, and an outstanding Lakewood location, this home is ready for its next chapter.
Property Details
Price:
$550,000
MLS #:
REC6121748
Status:
Active
Beds:
4
Baths:
3
Type:
Single Family
Subtype:
Single Family Residence
Subdivision:
Southern Gables
Finished Sq Ft:
1,971
Total Sq Ft:
2,115
Lot Size:
8,364 sqft / 0.19 acres (approx)
Year Built:
1967
Schools
School District:
Jefferson County R-1
Elementary School:
Green Gables
Middle School:
Carmody
High School:
Bear Creek
Interior
Above Grade Finished Area
1540
Appliances
Dishwasher, Dryer, Microwave, Range, Refrigerator, Washer
Bathrooms
1 Full Bathroom, 1 Three Quarter Bathroom, 1 Half Bathroom
Below Grade Finished Area
431
Below Grade Unfinished Area
144
Cooling
Evaporative Cooling
Fireplaces Total
1
Flooring
Carpet, Linoleum, Vinyl, Wood
Heating
Forced Air
Interior Features
Breakfast Bar, Ceiling Fan(s), Eat-in Kitchen, Primary Suite
Levels
Multi/Split
Exterior
Architectural Style
Traditional
Attached Garage YN
1
Construction Materials
Brick, Vinyl Siding
Direction Faces
West
Exterior Features
Private Yard, Rain Gutters
Fencing
Partial
Garage Spaces
2
Parking Features
Finished Garage, Floor Coating
Parking Spots
2
Parking Total
2
Patio And Porch Features
Patio
Roof
Composition
Security Features
Carbon Monoxide Detector(s), Smoke Detector(s)
Financial
Tax Year
2025
Taxes
$3,031
Map
Contact Us
Mortgage Calculator
Property Summary
- Located in the Southern Gables subdivision, 2174 S Estes Street Lakewood CO is a Single Family for sale in Lakewood, CO, 80227. It is listed for $550,000 and features 4 beds, 3 baths, and has approximately 2,115 square feet of living space, and was originally constructed in 1967. The current price per square foot is $260. The average price per square foot for Single Family listings in Lakewood is $301. The average listing price for Single Family in Lakewood is $775,494. To schedule a showing of MLS#rec6121748 at 2174 S Estes Street in Lakewood, CO, contact your Smart Sale AI agent at 3039066915.
Similar Listings Nearby


Additional Details
MLS ID : REC6121748
Listing Key : REC2056417373
Parcel Number : 067395
Zip Code : 80227
City : Lakewood
State : CO
Building if Condo :
Full Street: 2174 S Estes Street
Address : 2174
Address Prefix :
Address Suffix : Street
Street : Estes
Street Prefix : S
Street Suffix :
Unit if Condo :
Latitude : 39.677502
Longitude : -105.094910
Property Type : singlefamily
Property Sub Type : Single Family Residence
Stories Total if Condo :
Lot Size : 8,364 sqft / 0.19 acres (approx)
Ownership : Individual
Zoning :
Condition :
Renovation :
Pets Allowed :
Special Conditions : None
Possession : Closing/DOD
Original Price : 550000
Close Price :
Close Date :
List Date : Aug 24, 2026
List Contract Date : 2026-08-24
Off Market Date :
Purchase Contract Date :
Days on Market : 6
Concessions Amount :
Concession Comment :
Renovation :
Company : Compass – Denver

Copyright 2026. All rights reserved.
2174 S Estes Street
Lakewood, CO