
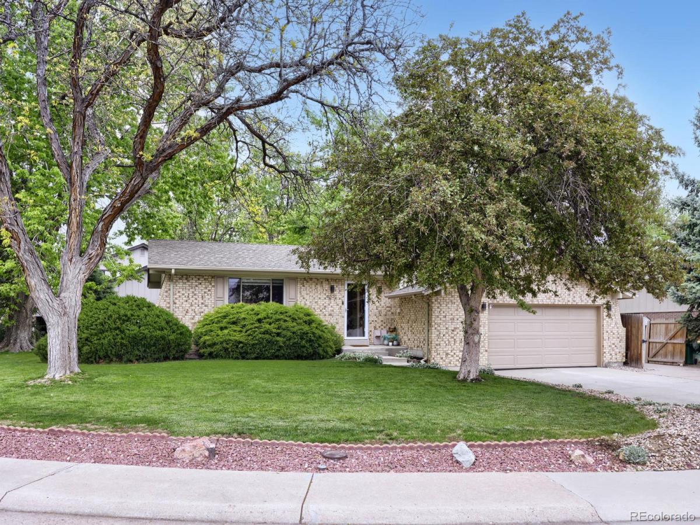
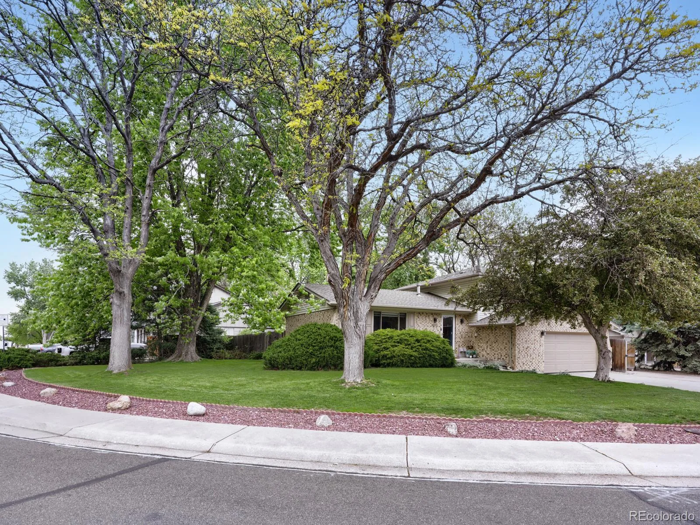
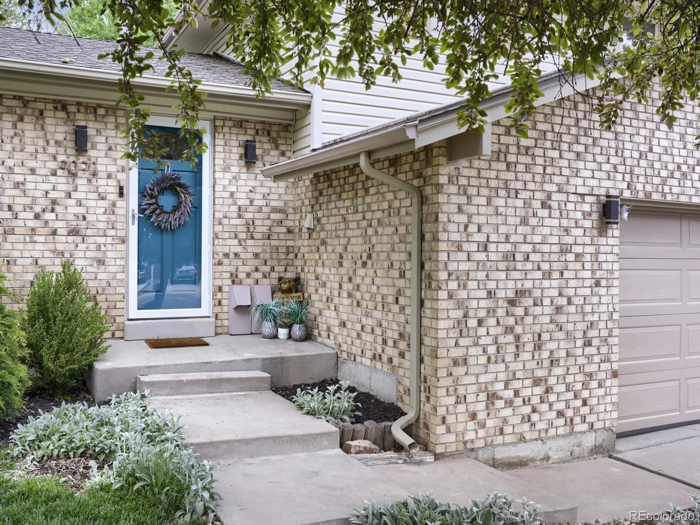
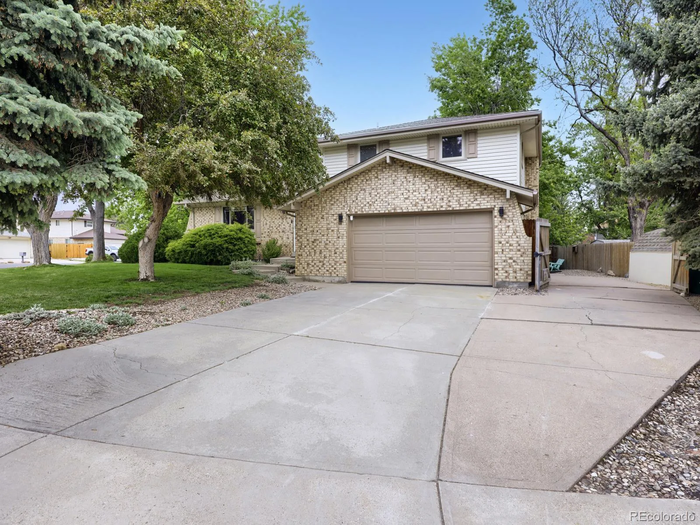
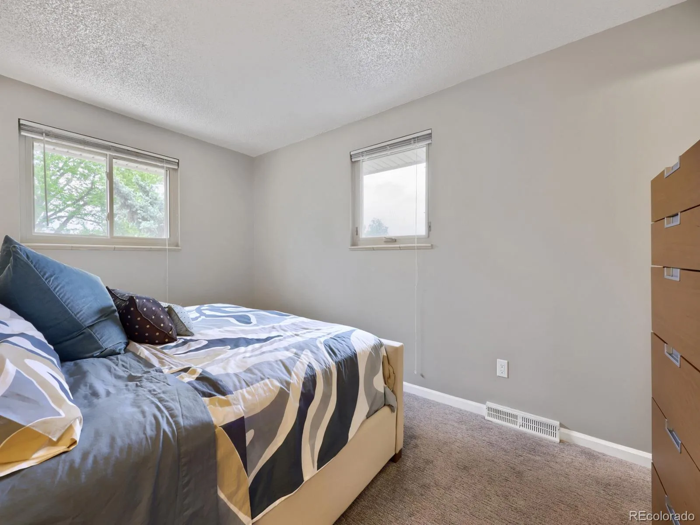
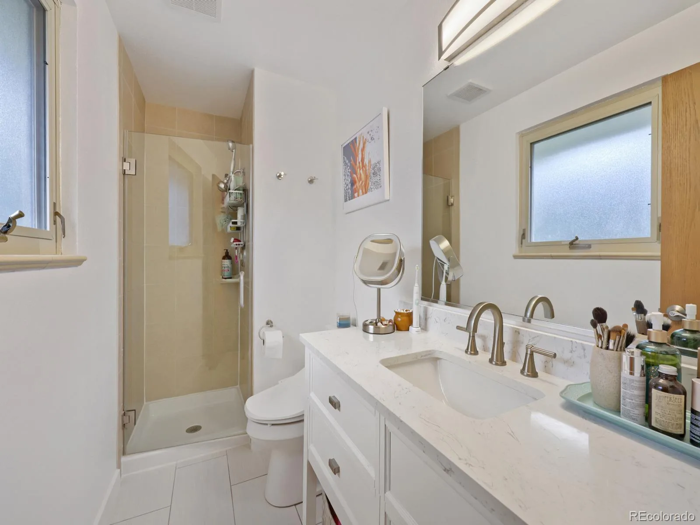
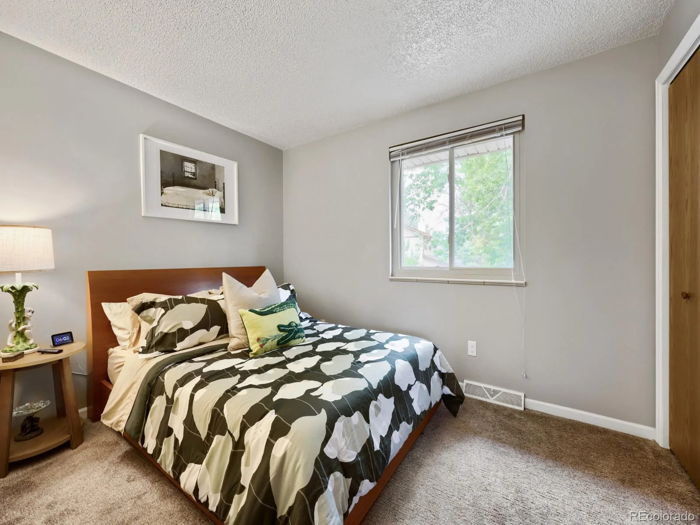
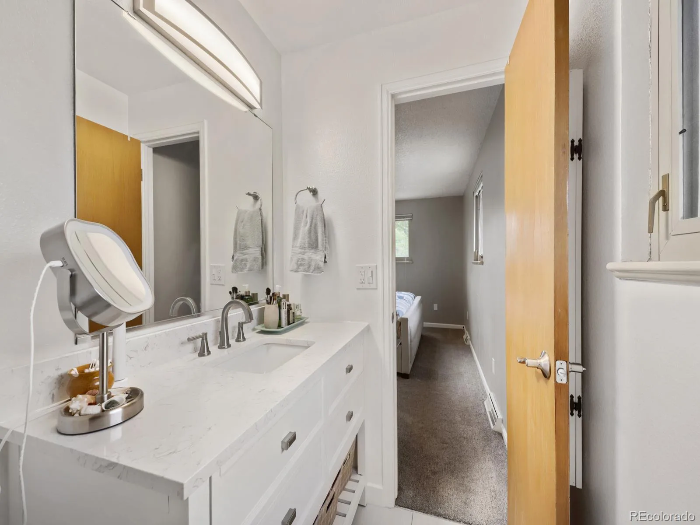
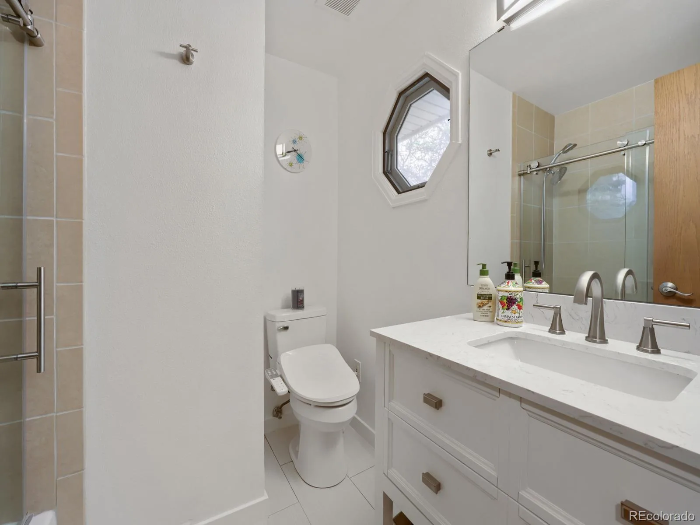
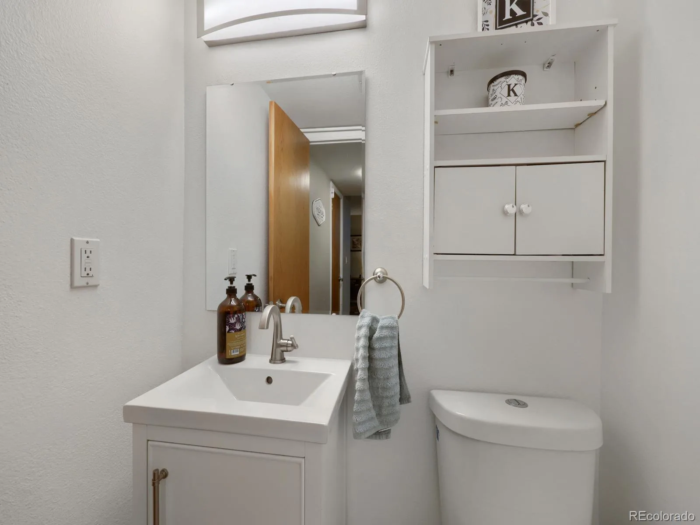
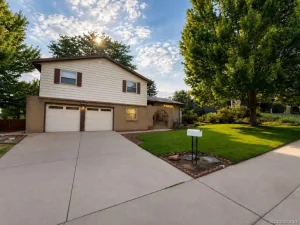
Rare Southern Gables opportunity with true RV parking, a fully fenced quarter-acre lot, peekaboo mountain views and an exceptional park-like backyard — a combination increasingly difficult to find in Lakewood. This beautifully updated 5-bedroom home offers 2,293 finished square feet, multiple living spaces, a 2-car attached garage and extensive additional off-street parking, all with no HOA.
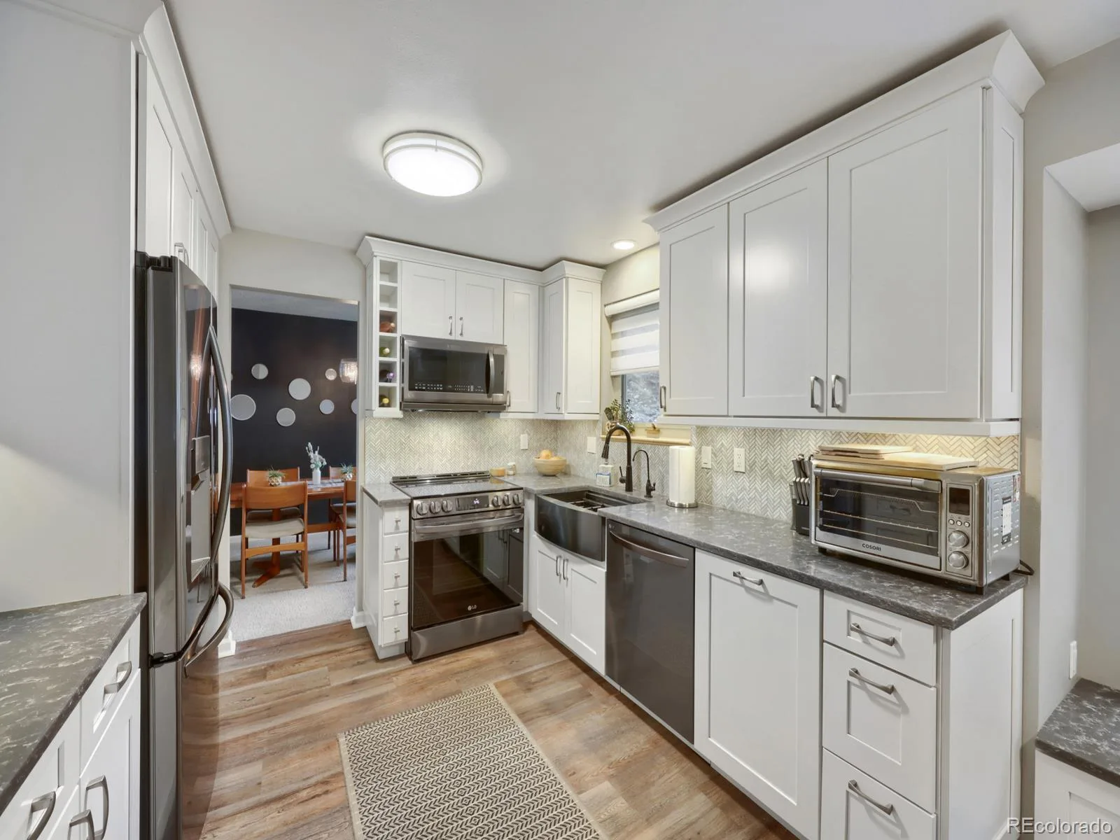
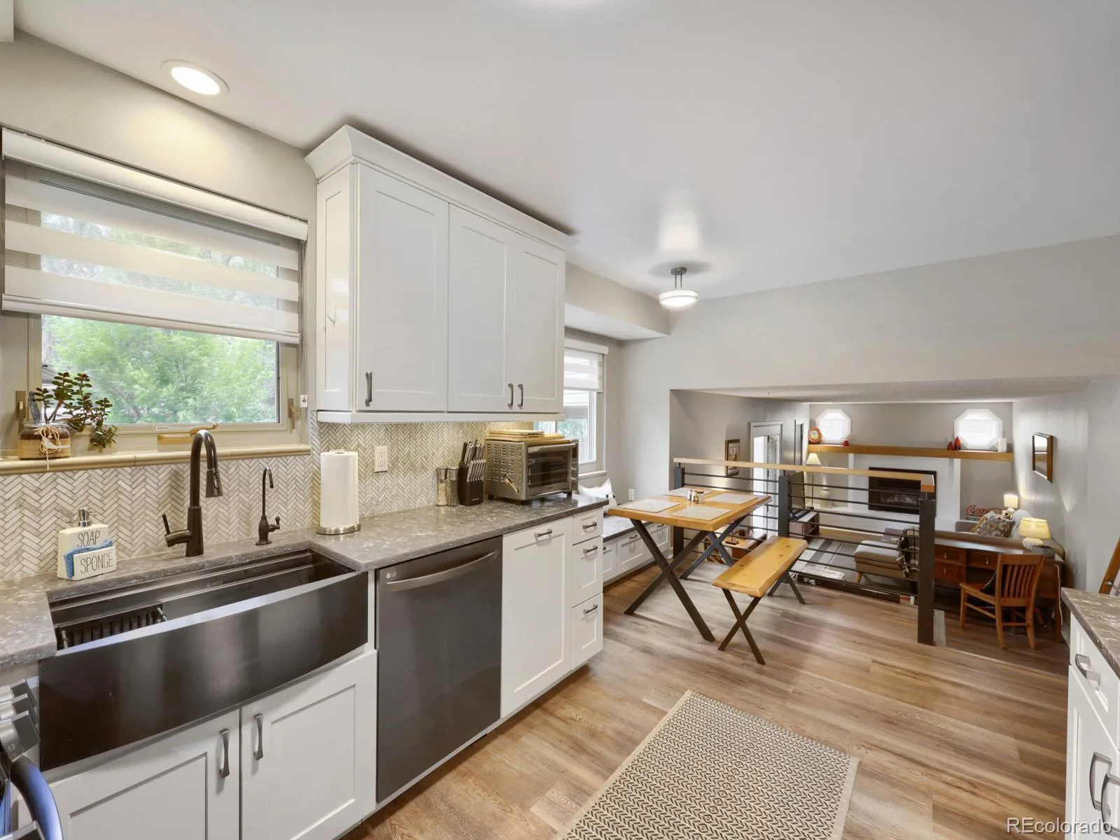
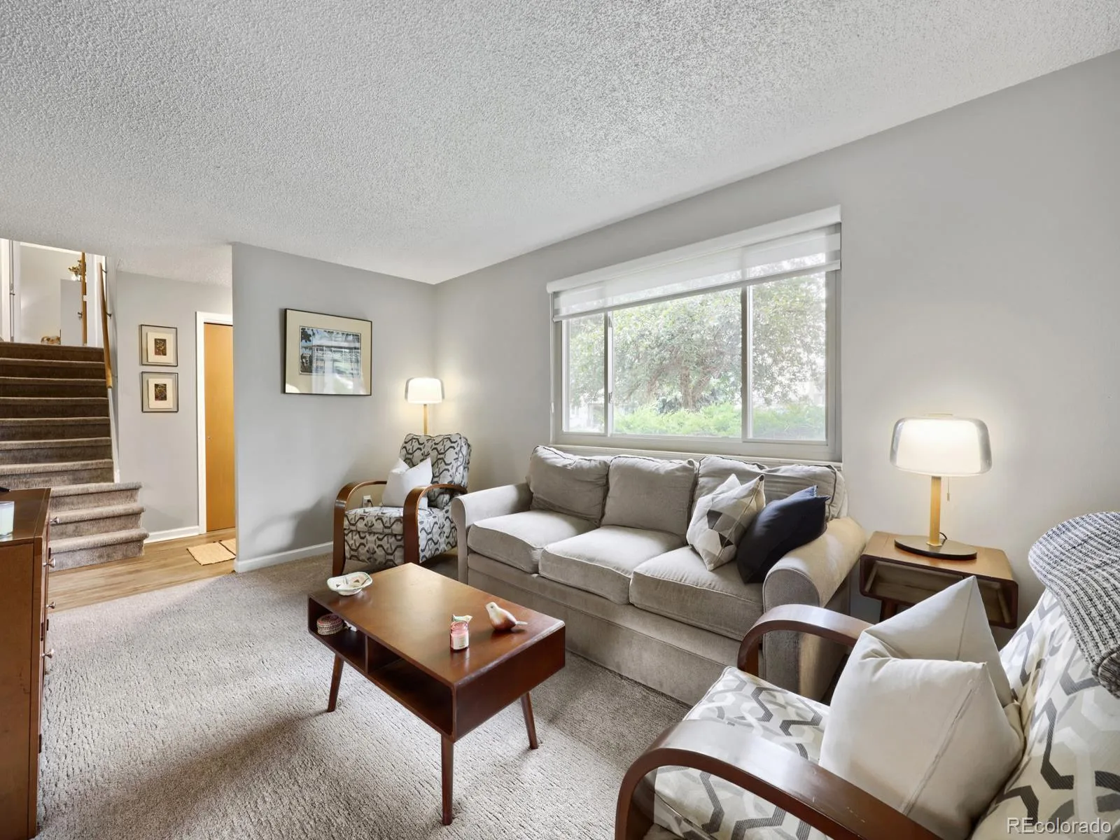
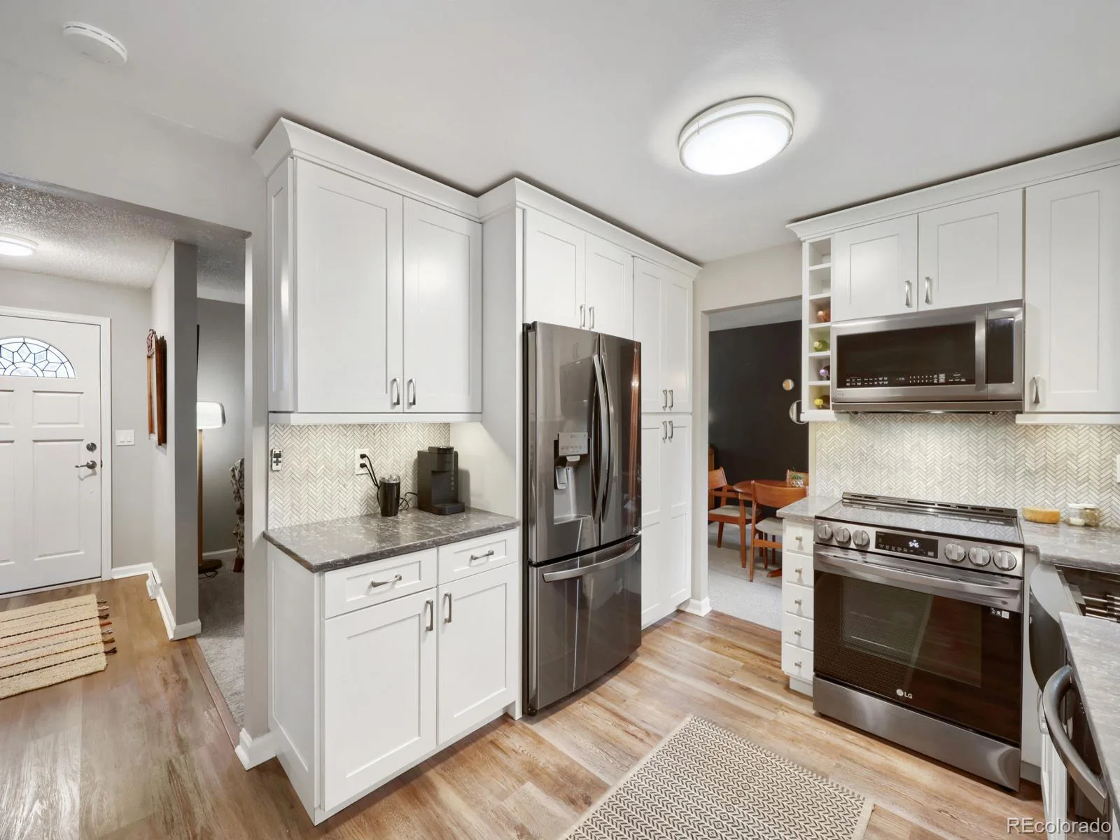
Inside, large windows bring in abundant natural light while thoughtful updates create a bright, comfortable home that retains the character and functionality of defined living spaces. The remodeled kitchen features crisp white cabinetry, quartz countertops, fingerprint-resistant stainless-steel appliances, generous storage and pantry space, along with an eat-in area that connects naturally to the surrounding rooms.
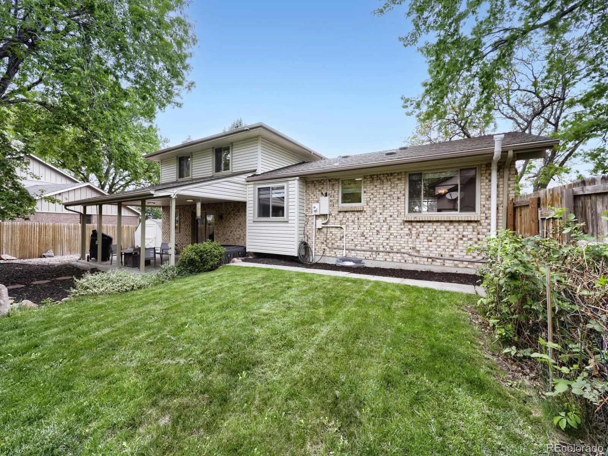
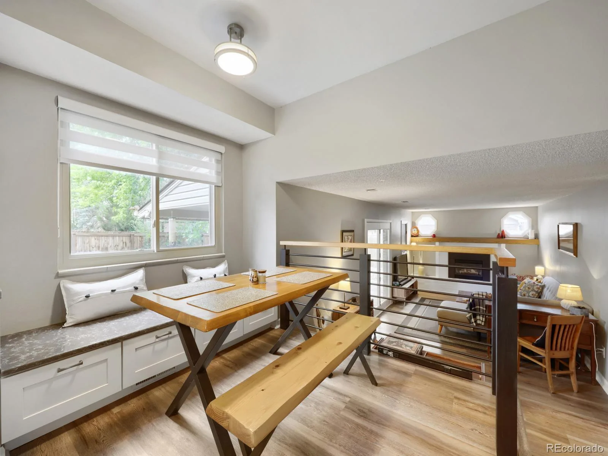
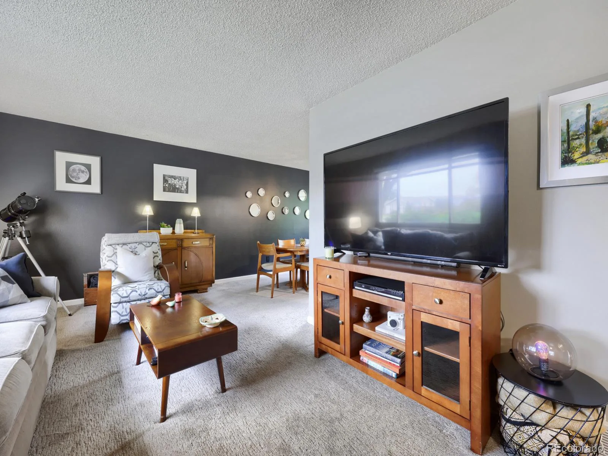
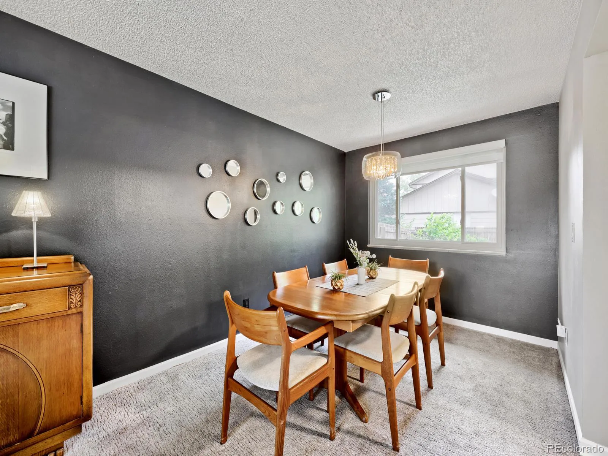
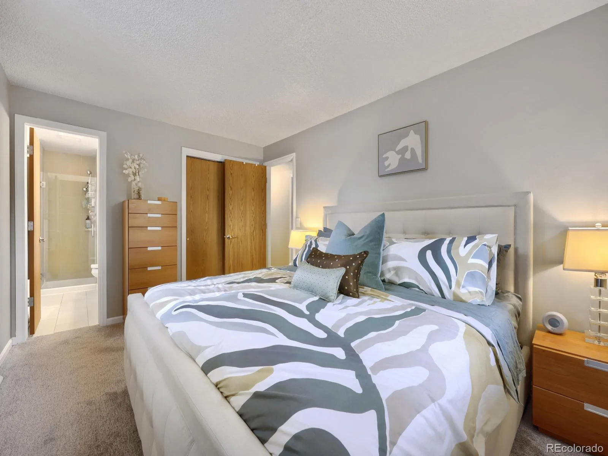
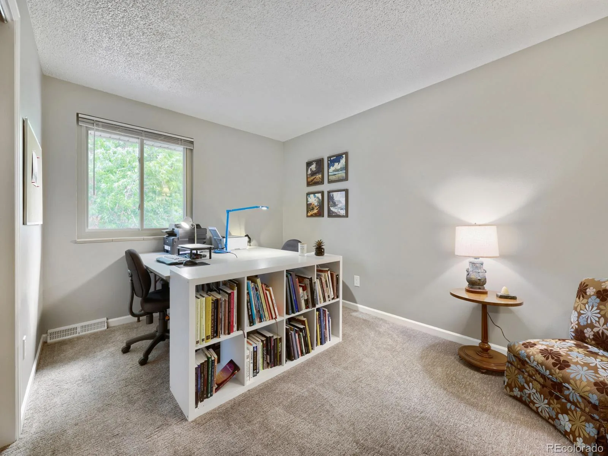
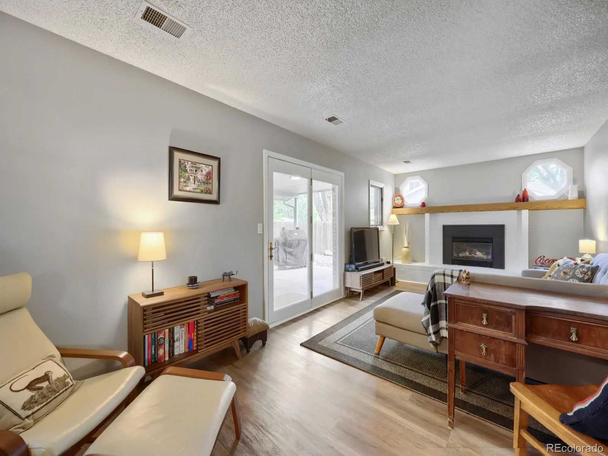
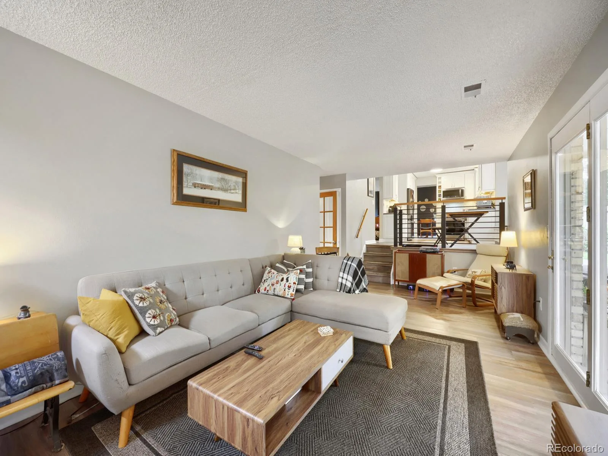
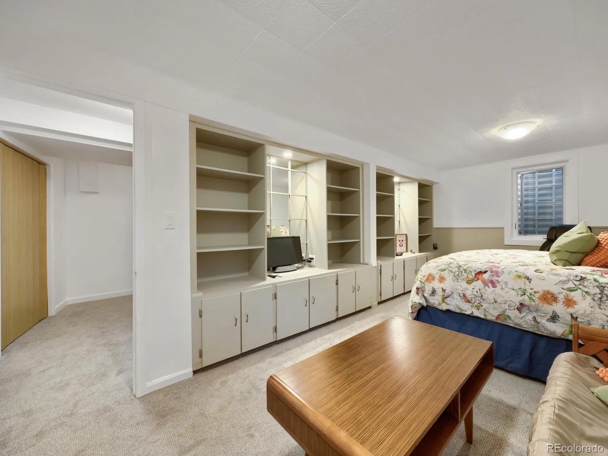
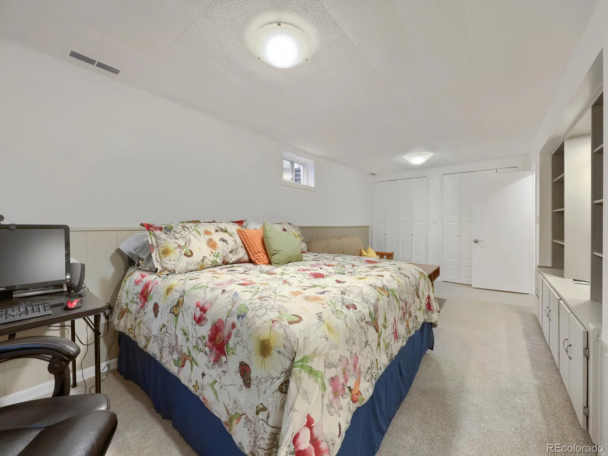
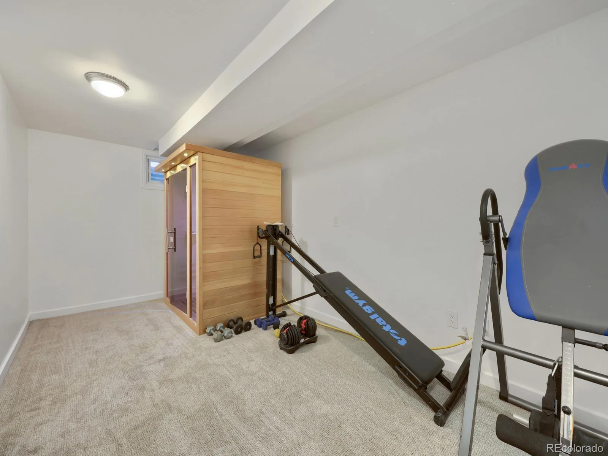
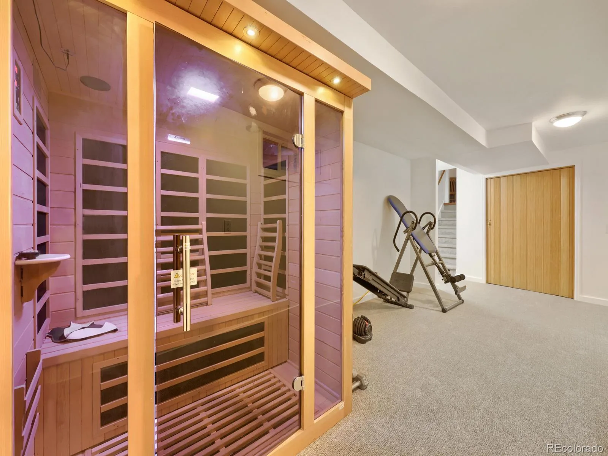
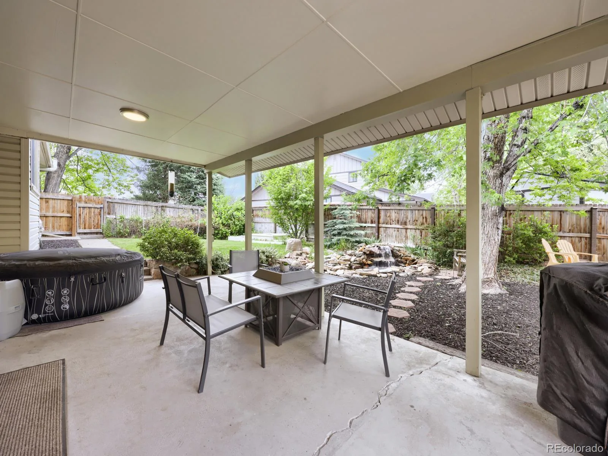
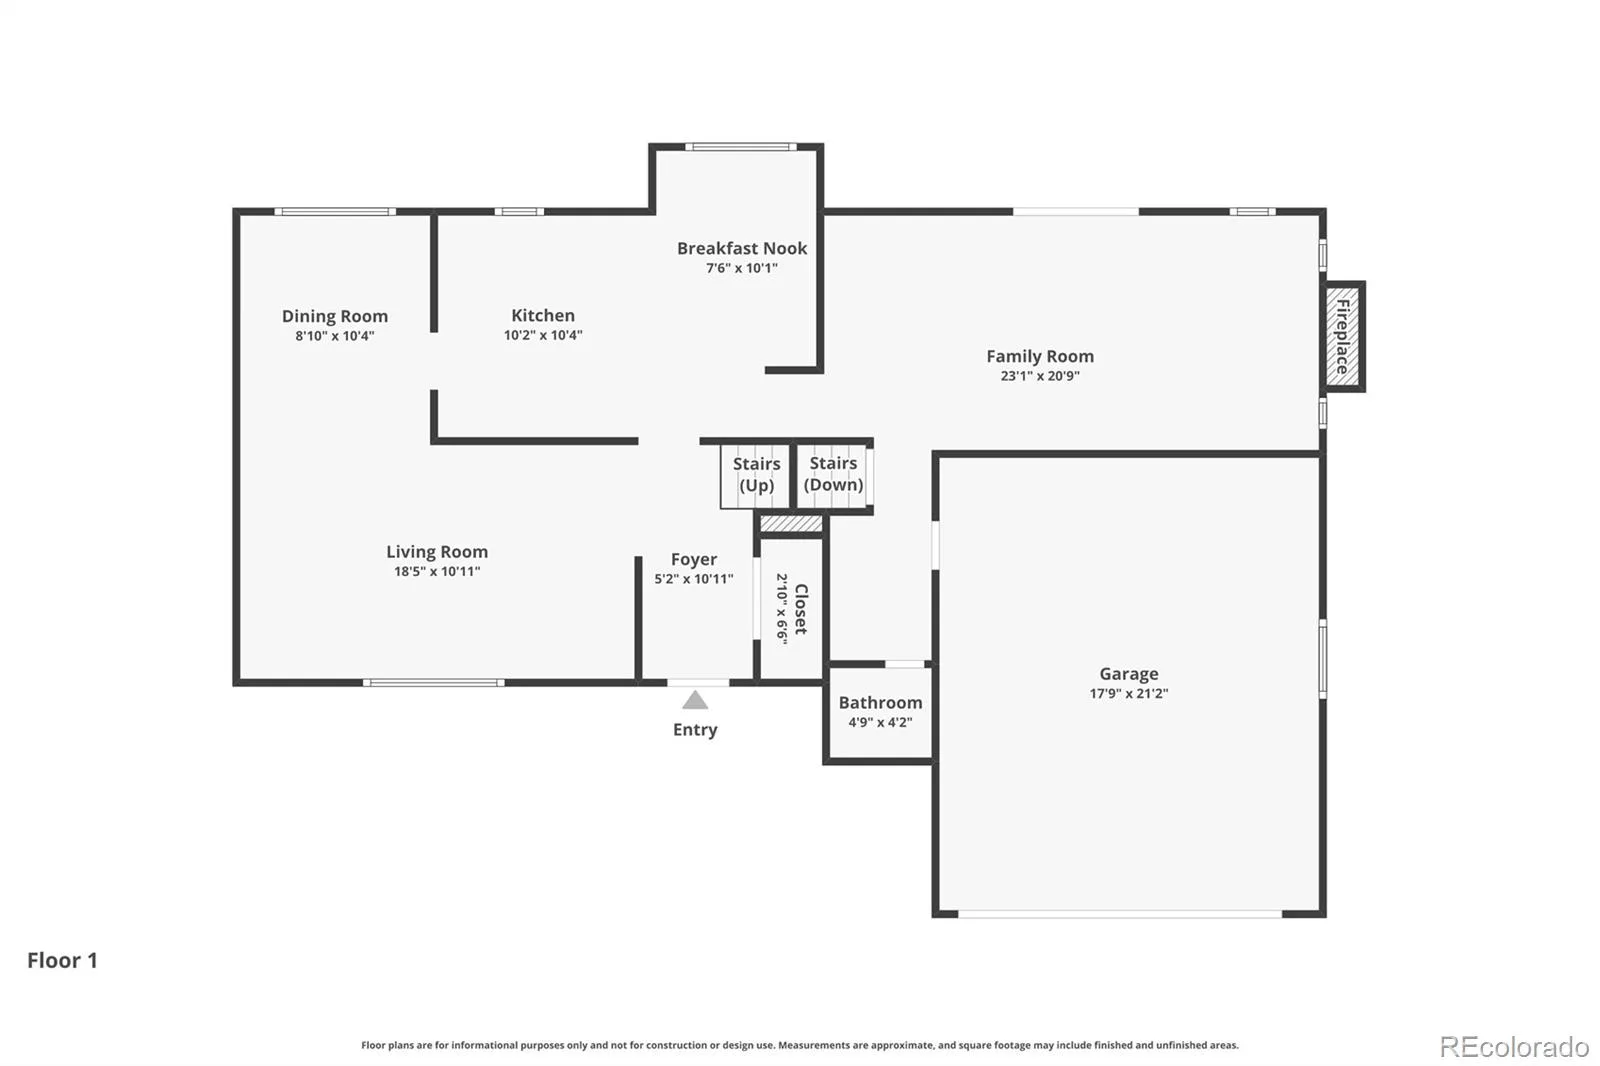
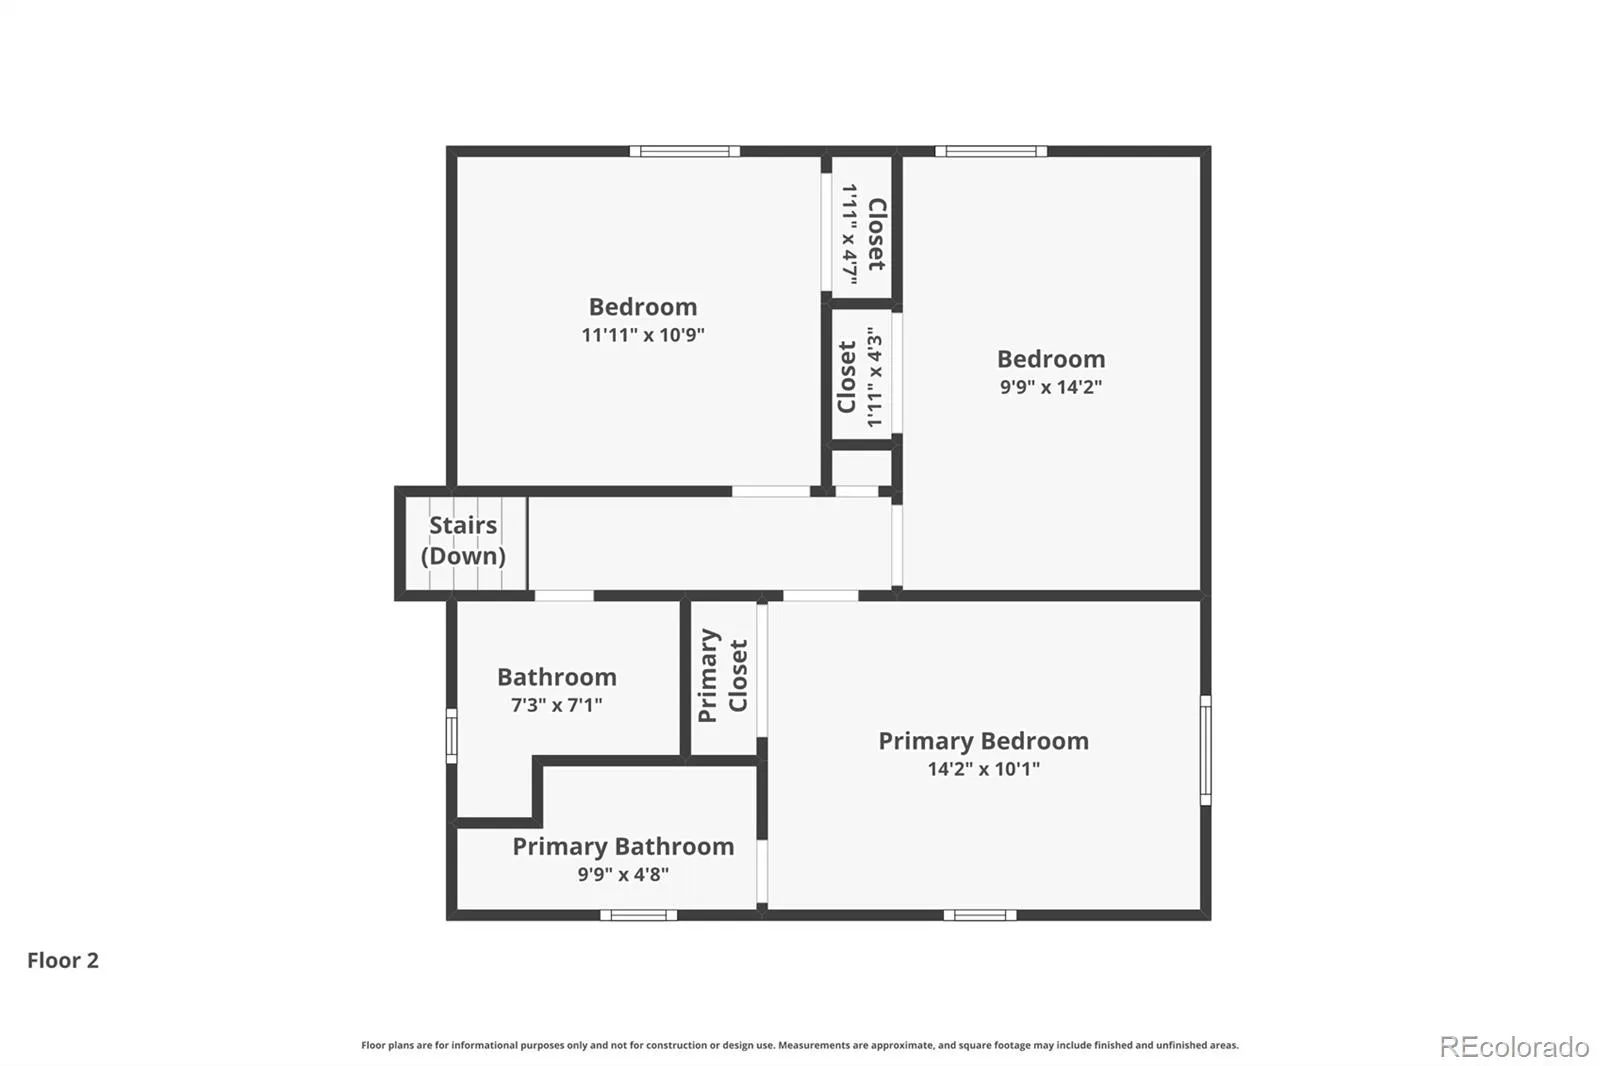
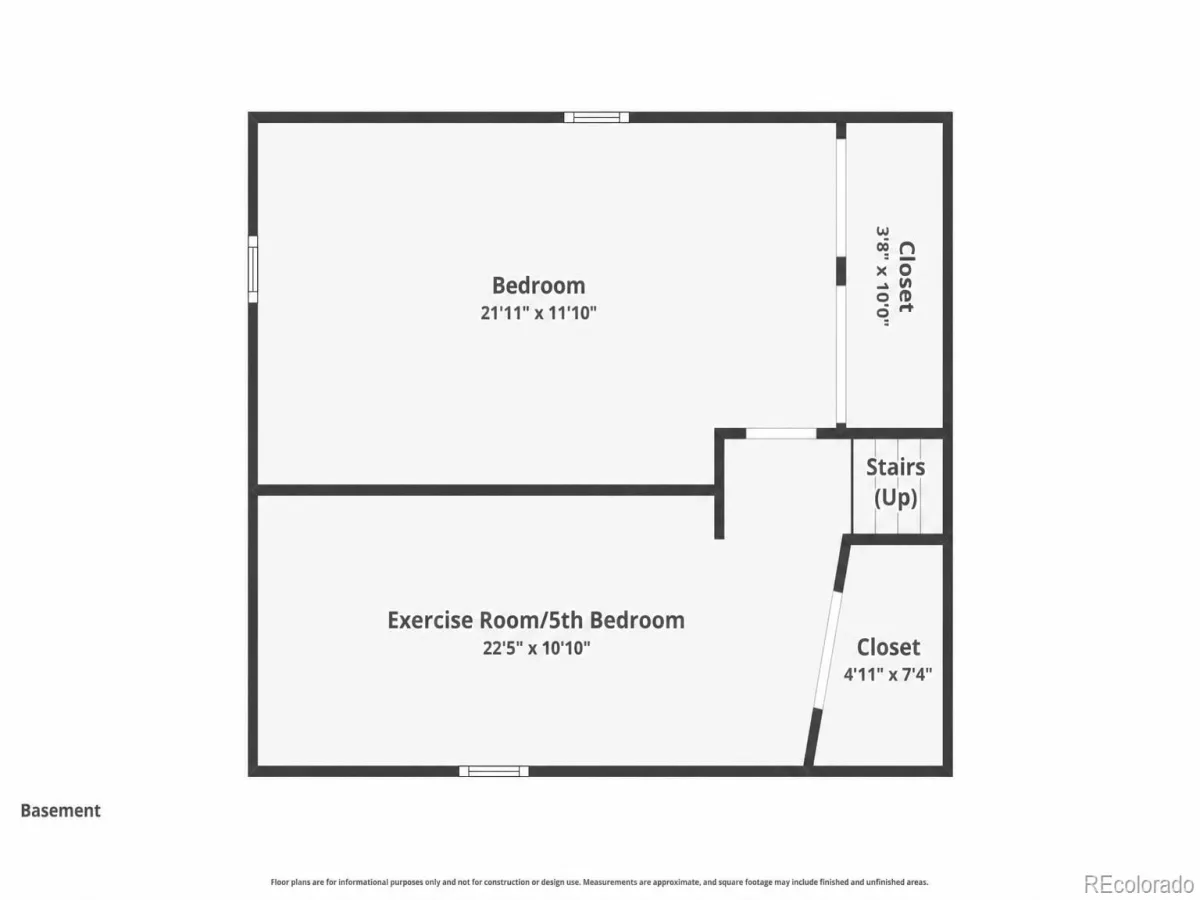
The multi-level floor plan offers distinct, purposeful spaces for gathering, dining, working from home, guests and quiet retreat. Multiple comfortable spaces allow different activities to happen at the same time while maintaining an easy flow throughout the home. A spacious family room with fireplace opens directly to the covered patio and backyard, while the finished lower level adds flexible space for a bedroom, office, hobbies or fitness. The infrared sauna in the lower-level exercise area is available to convey with the home.
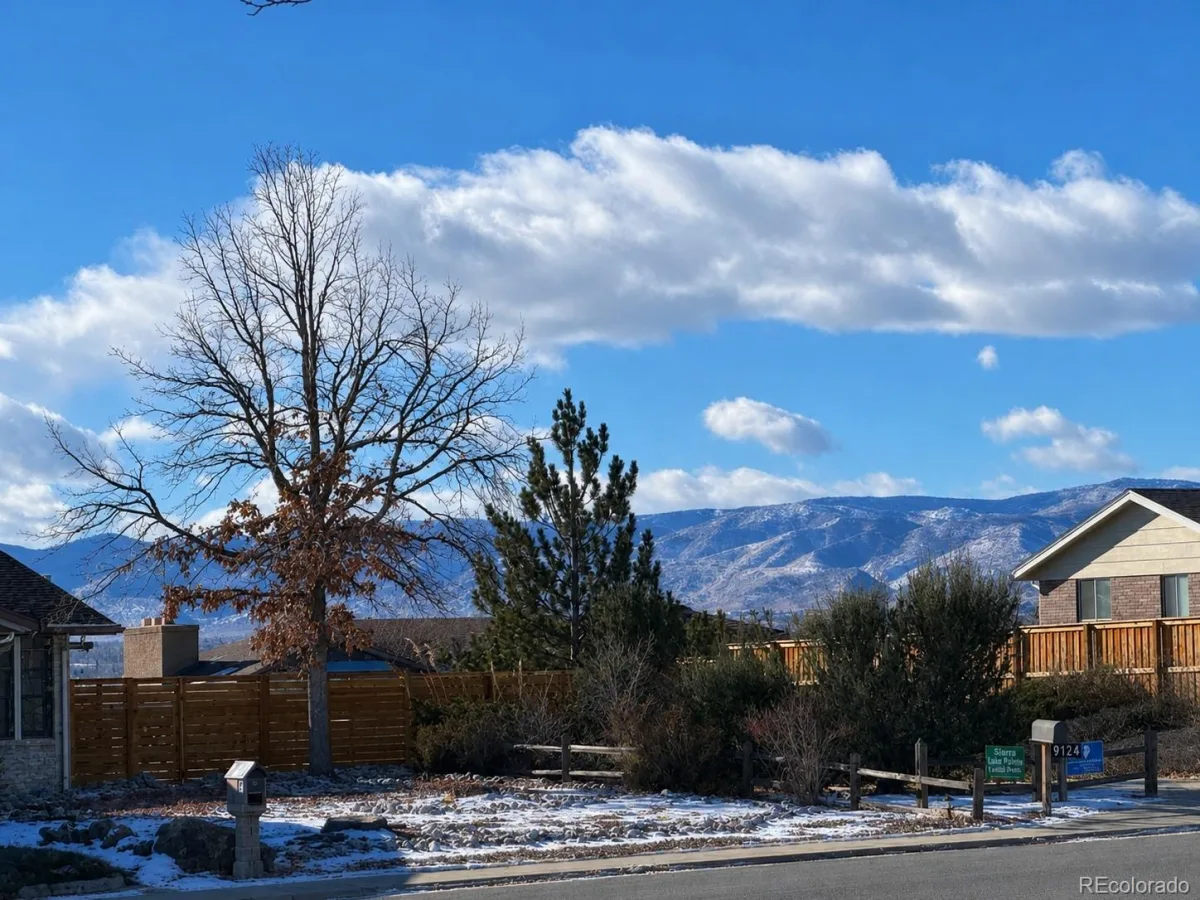
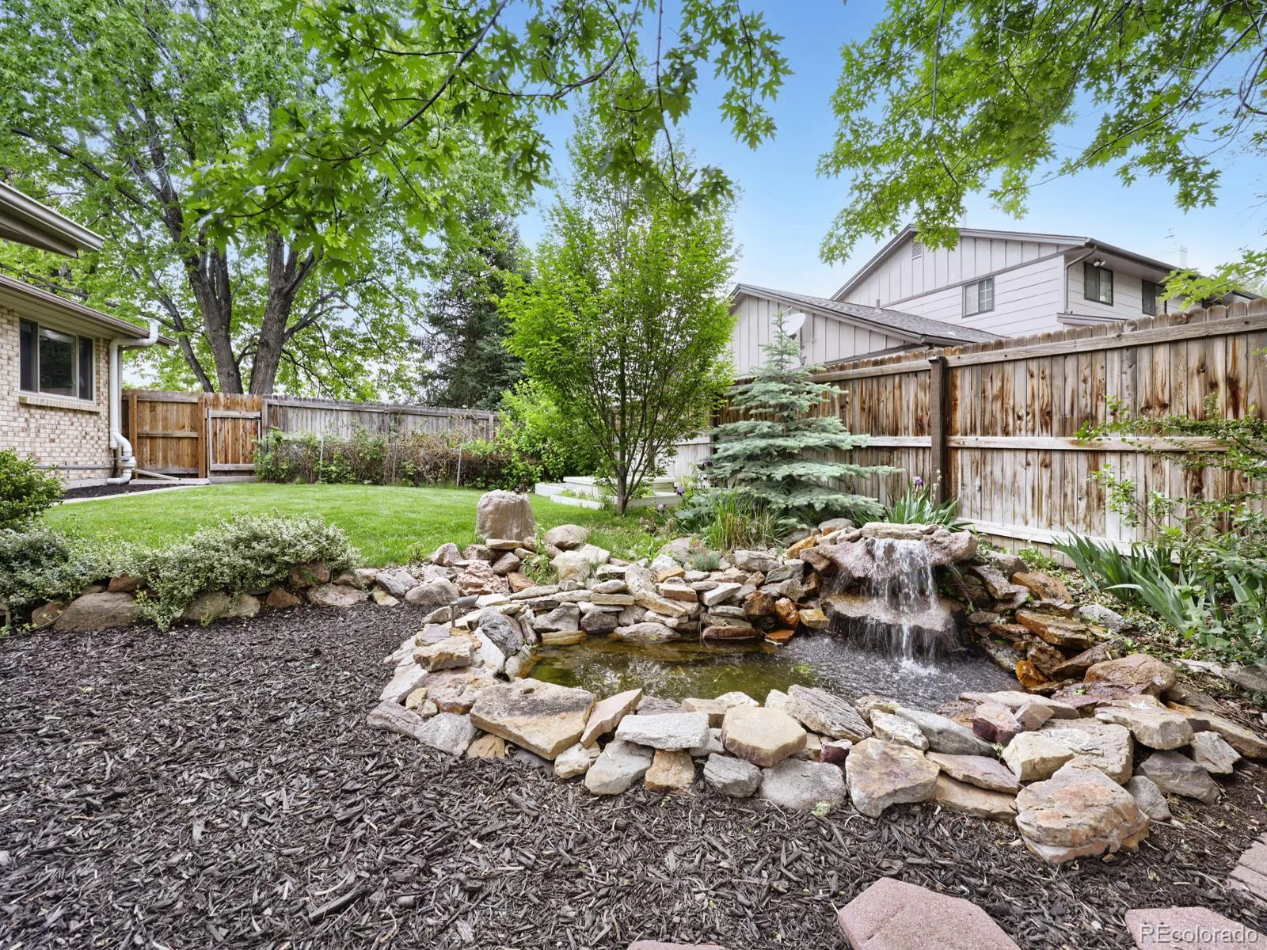
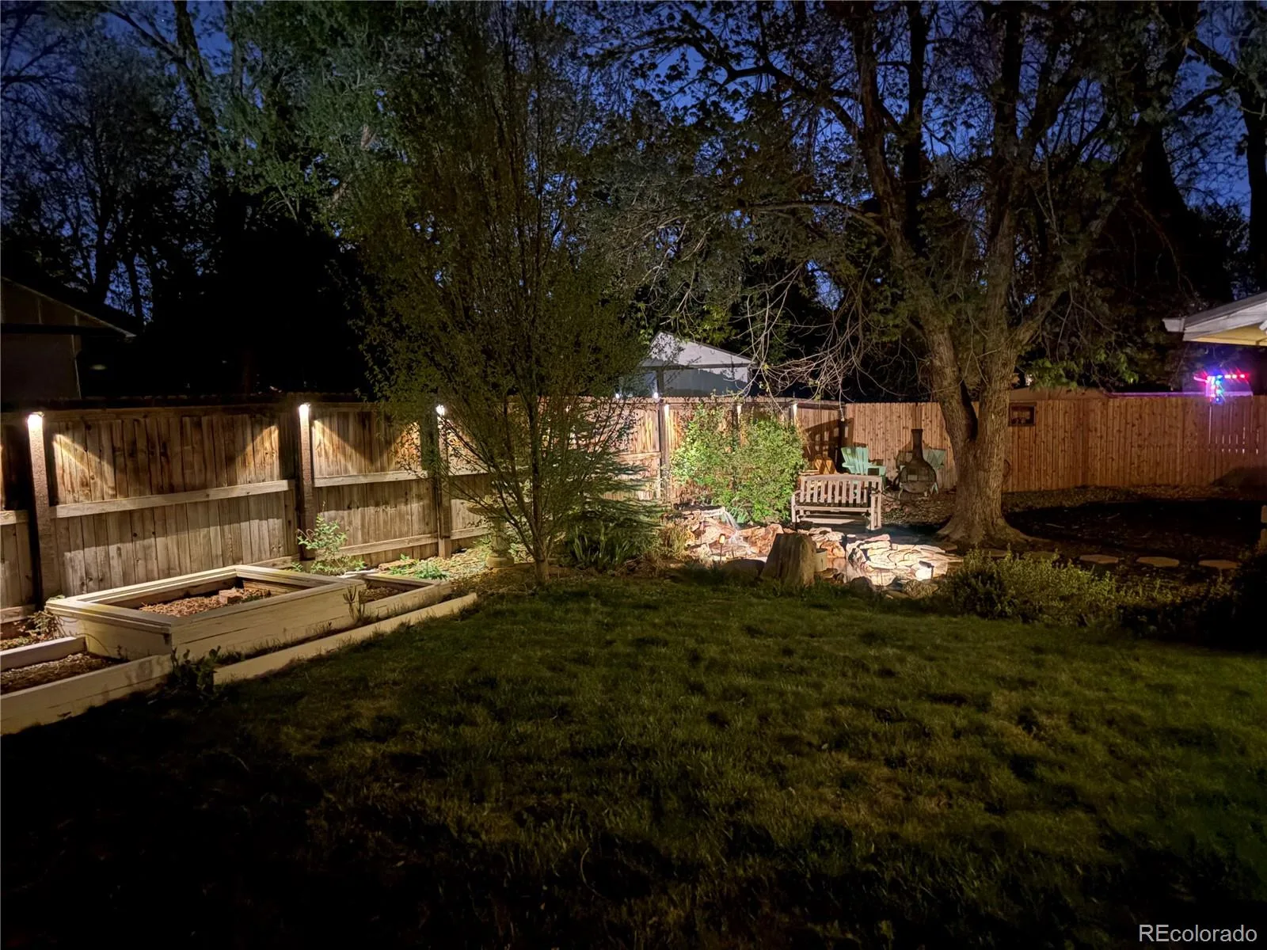
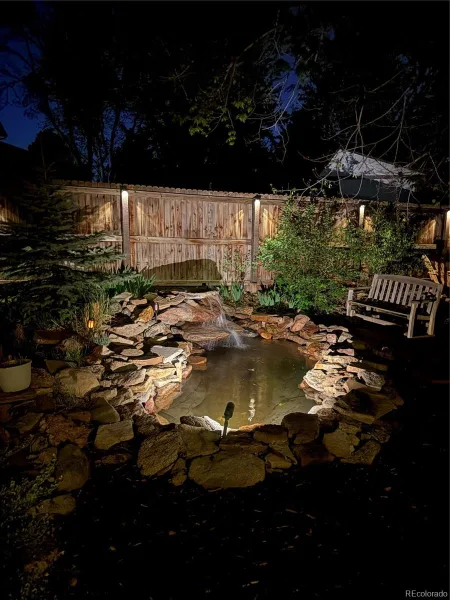
Outside is where this property truly separates itself. Mature trees and landscaping surround an expansive lawn, peaceful pond and waterfall, front and rear sprinkler system and generous covered outdoor living area, creating a private, park-like setting. Peekaboo mountain views add a beautiful reminder of the Colorado setting.
Located in sought-after Southern Gables, this home combines an updated interior, flexible living space and exceptional outdoor setting with hard-to-find RV parking and convenient access to shopping, recreation and commuter routes.
Inside, large windows bring in abundant natural light while thoughtful updates create a bright, comfortable home that retains the character and functionality of defined living spaces. The remodeled kitchen features crisp white cabinetry, quartz countertops, fingerprint-resistant stainless-steel appliances, generous storage and pantry space, along with an eat-in area that connects naturally to the surrounding rooms.
The multi-level floor plan offers distinct, purposeful spaces for gathering, dining, working from home, guests and quiet retreat. Multiple comfortable spaces allow different activities to happen at the same time while maintaining an easy flow throughout the home. A spacious family room with fireplace opens directly to the covered patio and backyard, while the finished lower level adds flexible space for a bedroom, office, hobbies or fitness. The infrared sauna in the lower-level exercise area is available to convey with the home.
Outside is where this property truly separates itself. Mature trees and landscaping surround an expansive lawn, peaceful pond and waterfall, front and rear sprinkler system and generous covered outdoor living area, creating a private, park-like setting. Peekaboo mountain views add a beautiful reminder of the Colorado setting.
Located in sought-after Southern Gables, this home combines an updated interior, flexible living space and exceptional outdoor setting with hard-to-find RV parking and convenient access to shopping, recreation and commuter routes.
Property Details
Price:
$759,900
MLS #:
REC2426460
Status:
Active
Beds:
5
Baths:
3
Type:
Single Family
Subtype:
Single Family Residence
Subdivision:
Southern Gables
Finished Sq Ft:
2,293
Total Sq Ft:
2,293
Lot Size:
10,890 sqft / 0.25 acres (approx)
Year Built:
1968
Schools
School District:
Jefferson County R-1
Elementary School:
Green Gables
Middle School:
Carmody
High School:
Bear Creek
Interior
Above Grade Finished Area
1672
Appliances
Dishwasher, Dryer, Microwave, Oven, Refrigerator, Washer, Water Purifier
Bathrooms
1 Full Bathroom, 1 Three Quarter Bathroom, 1 Half Bathroom
Below Grade Finished Area
621
Cooling
Central Air
Fireplaces Total
1
Flooring
Carpet, Tile, Vinyl
Heating
Forced Air, Hot Water
Interior Features
Breakfast Bar, Eat-in Kitchen, Granite Counters, Open Floorplan, Pantry, Primary Suite, Radon Mitigation System, Sauna, Walk-In Closet(s)
Laundry Features
In Unit
Levels
Multi/Split
Exterior
Attached Garage YN
1
Construction Materials
Brick, Frame
Direction Faces
South
Exterior Features
Private Yard
Fencing
Full
Garage Spaces
2
Lot Features
Sprinklers In Front, Sprinklers In Rear
Parking Spots
8
Parking Total
8
Patio And Porch Features
Covered
Roof
Shingle, Wood
Security Features
Radon Detector, Video Doorbell
Window Features
Double Pane Windows
Financial
Tax Year
2025
Taxes
$3,895
Map
Contact Us
Mortgage Calculator
Property Summary
- Located in the Southern Gables subdivision, 9093 W Warren Drive Lakewood CO is a Single Family for sale in Lakewood, CO, 80227. It is listed for $759,900 and features 5 beds, 3 baths, and has approximately 2,293 square feet of living space, and was originally constructed in 1968. The current price per square foot is $331. The average price per square foot for Single Family listings in Lakewood is $301. The average listing price for Single Family in Lakewood is $775,110. To schedule a showing of MLS#rec2426460 at 9093 W Warren Drive in Lakewood, CO, contact your Smart Sale AI agent at 3039066915.
Similar Listings Nearby


Additional Details
MLS ID : REC2426460
Listing Key : REC2054351539
Parcel Number : 070382
Zip Code : 80227
City : Lakewood
State : CO
Building if Condo :
Full Street: 9093 W Warren Drive
Address : 9093
Address Prefix :
Address Suffix : Drive
Street : Warren
Street Prefix : W
Street Suffix :
Unit if Condo :
Latitude : 39.676064
Longitude : -105.099434
Property Type : singlefamily
Property Sub Type : Single Family Residence
Stories Total if Condo :
Lot Size : 10,890 sqft / 0.25 acres (approx)
Ownership : Individual
Zoning :
Condition :
Renovation :
Pets Allowed :
Special Conditions : None
Possession : Close Plus 30 Days,Close Plus 5 to 30 Days,Seller Rent Back
Original Price : 779900
Close Price :
Close Date :
List Date : May 27, 2026
List Contract Date : 2026-05-27
Off Market Date :
Purchase Contract Date :
Days on Market : 95
Concessions Amount :
Concession Comment :
Renovation :
Company : American Home Agents

Copyright 2026. All rights reserved.
9093 W Warren Drive
Lakewood, CO