
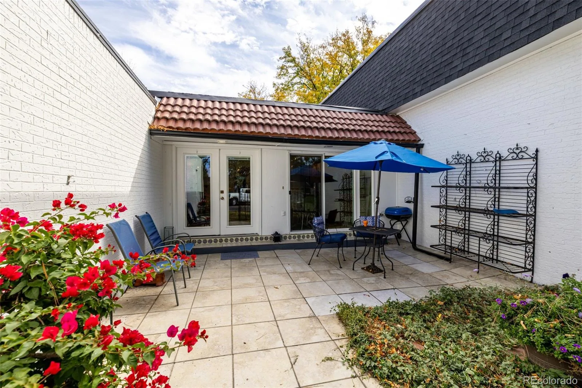
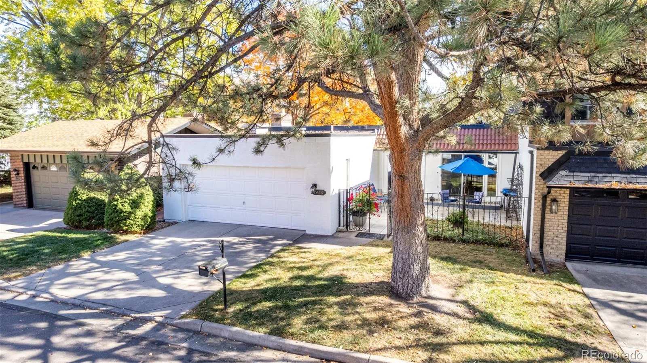
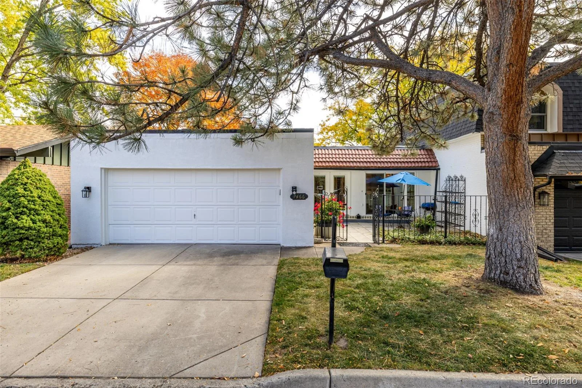
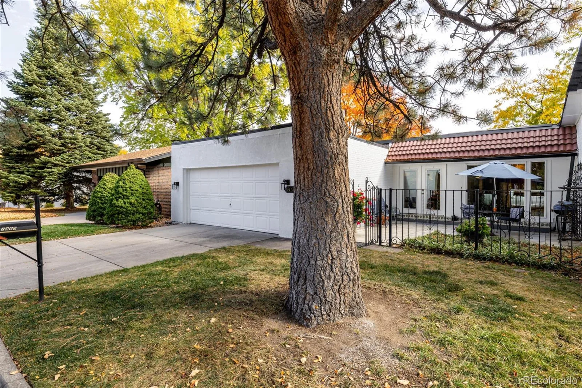
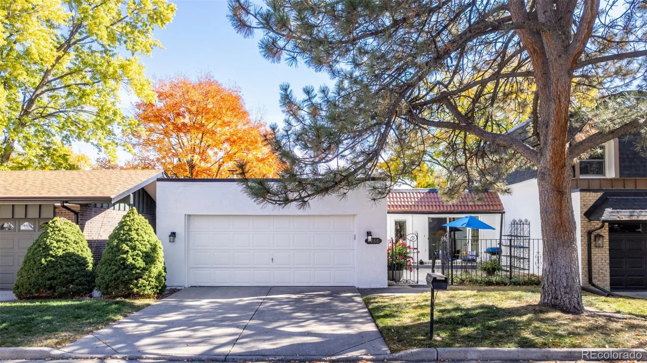
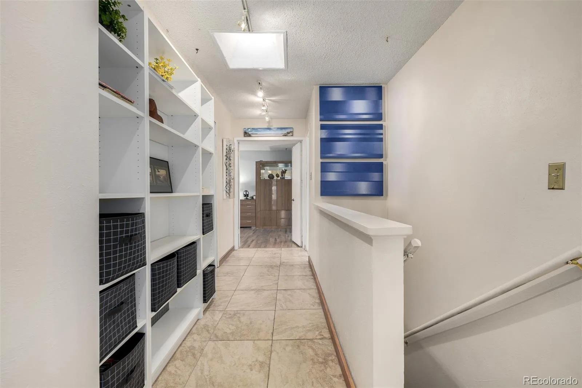
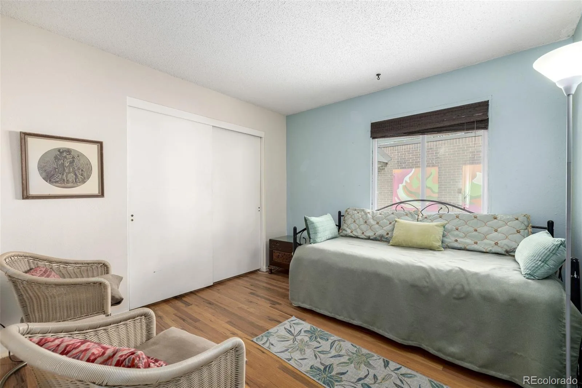
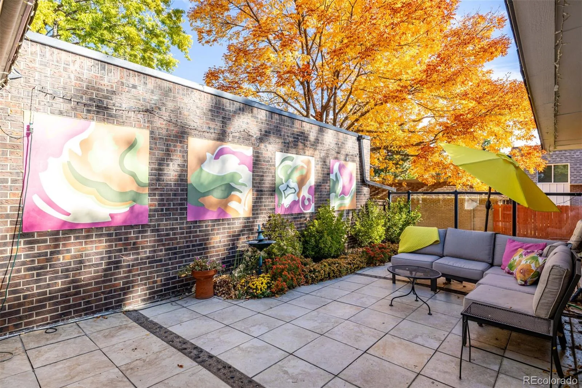
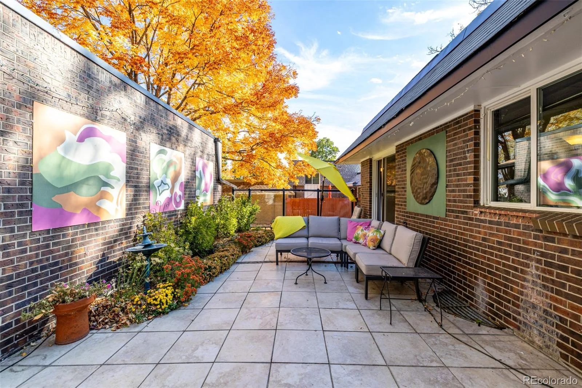
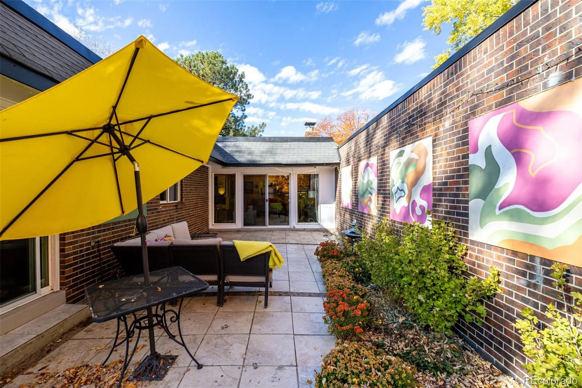
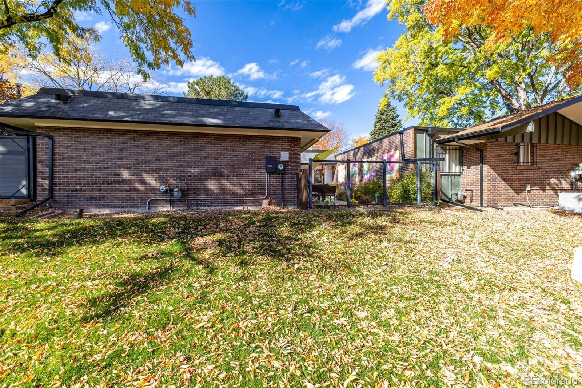
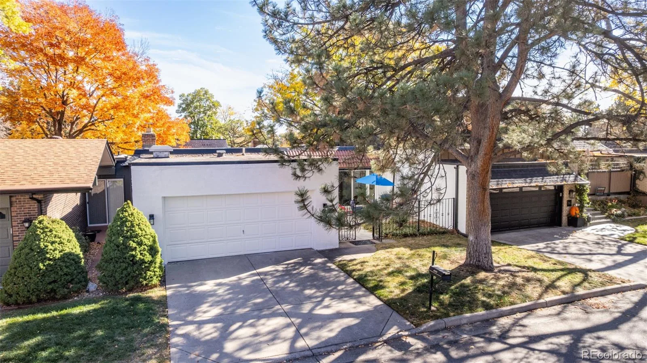
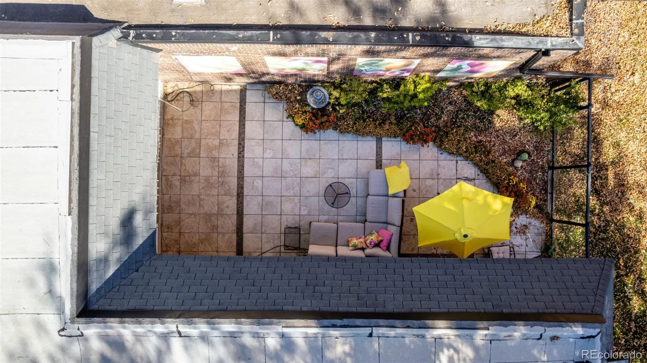
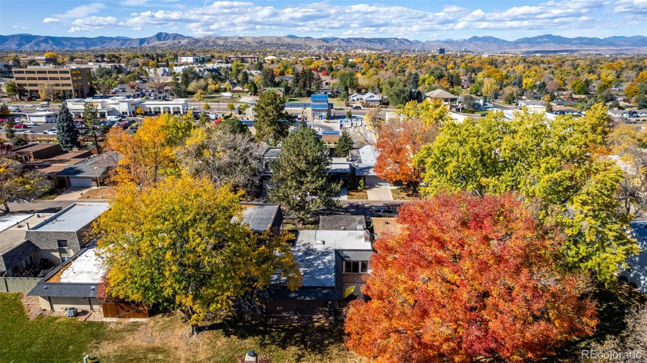
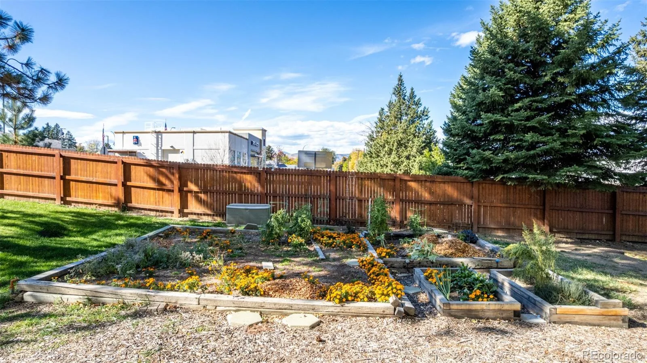
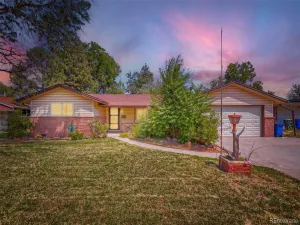
Welcome home to this beautiful ranch-style residence, thoughtfully designed to blend comfort, charm, and functionality. Located in a desirable 50+ community, this move-in-ready home offers an ideal combination of low-maintenance living and thoughtful updates. A private, fenced front courtyard creates a welcoming entrance, while the attached two-car garage provides everyday convenience and additional storage.
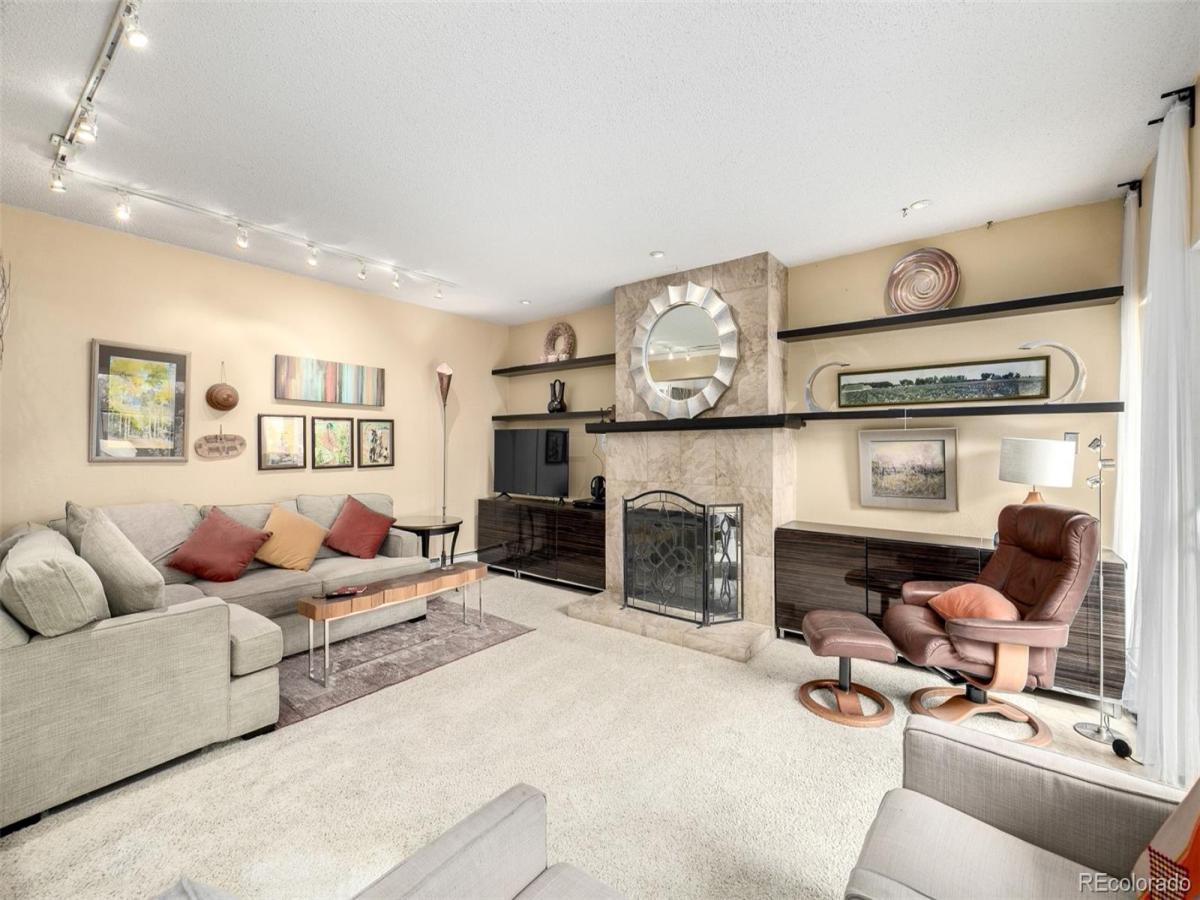
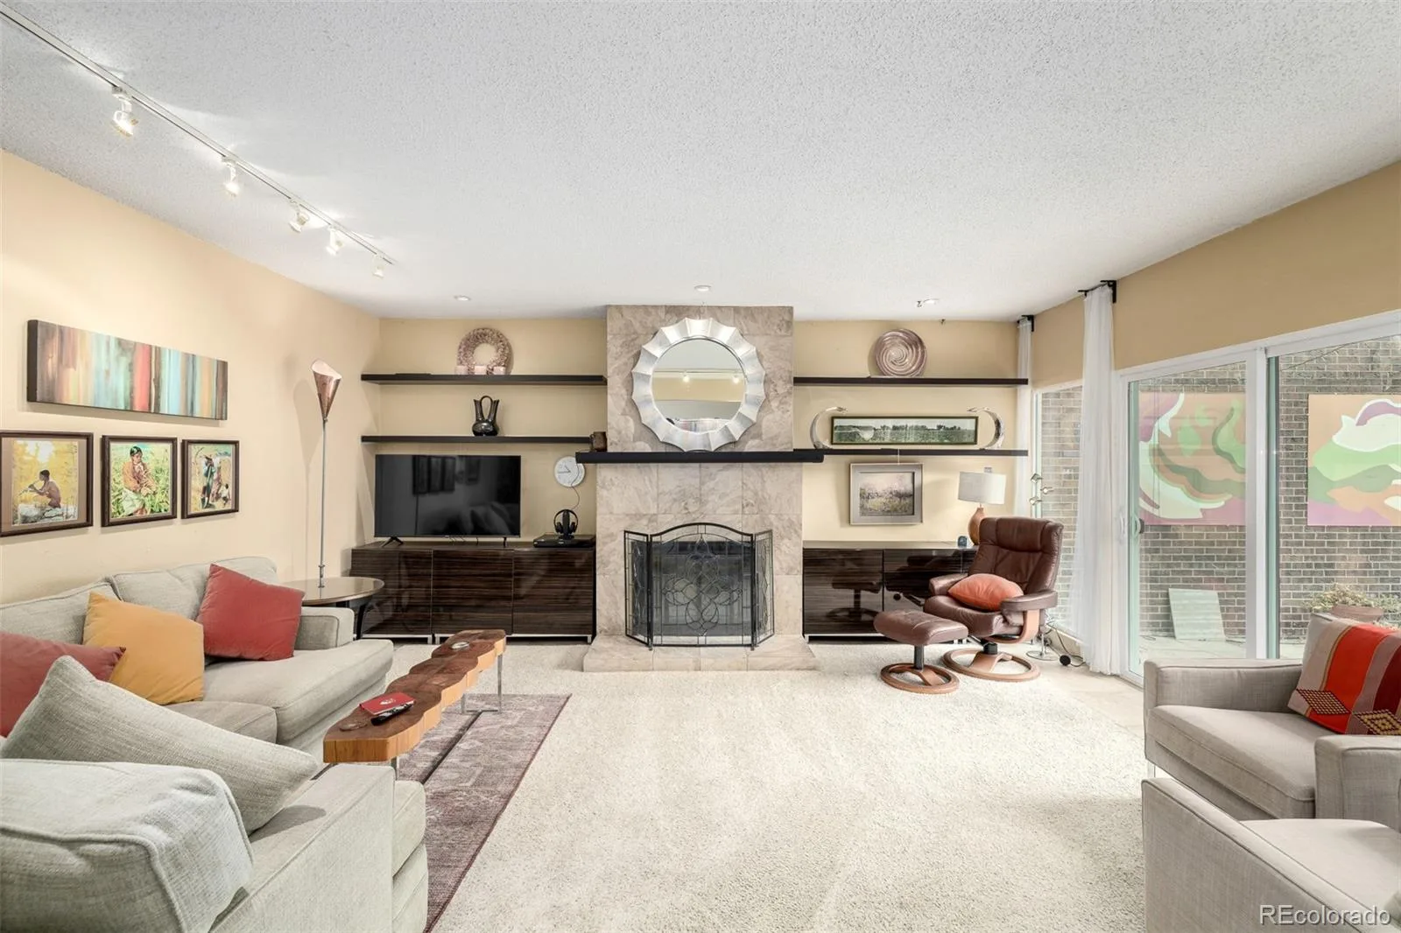
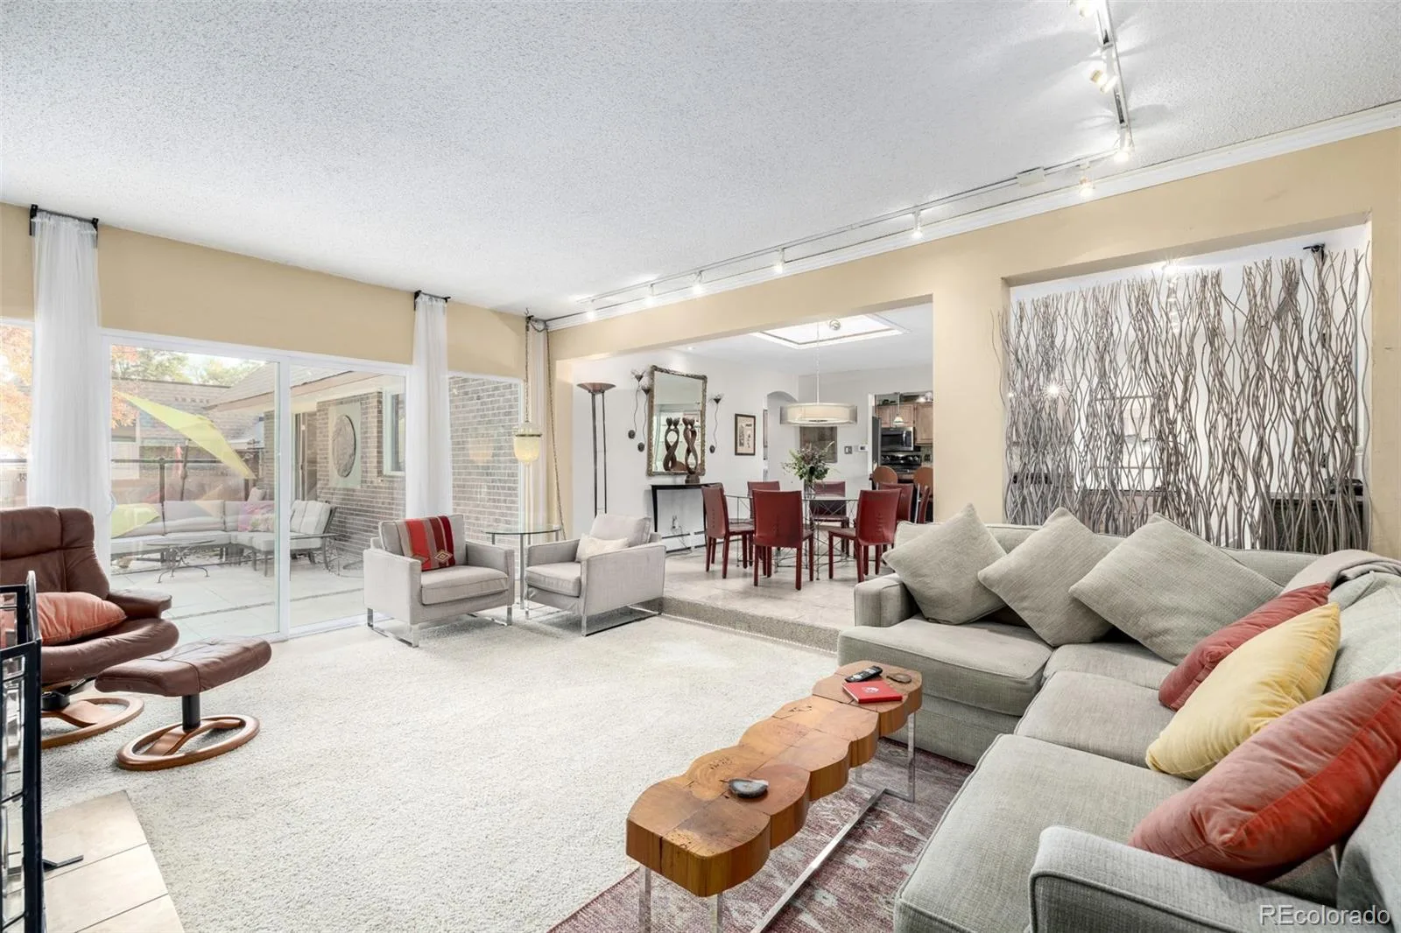
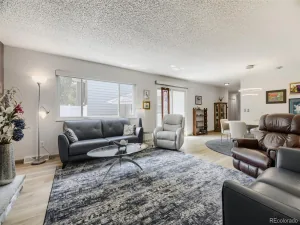
Step inside to an inviting open floor plan featuring a spacious living room anchored by a cozy wood-burning fireplace. Large windows fill the space with natural light, while direct access to the backyard creates effortless indoor-outdoor living—perfect for relaxing or entertaining.
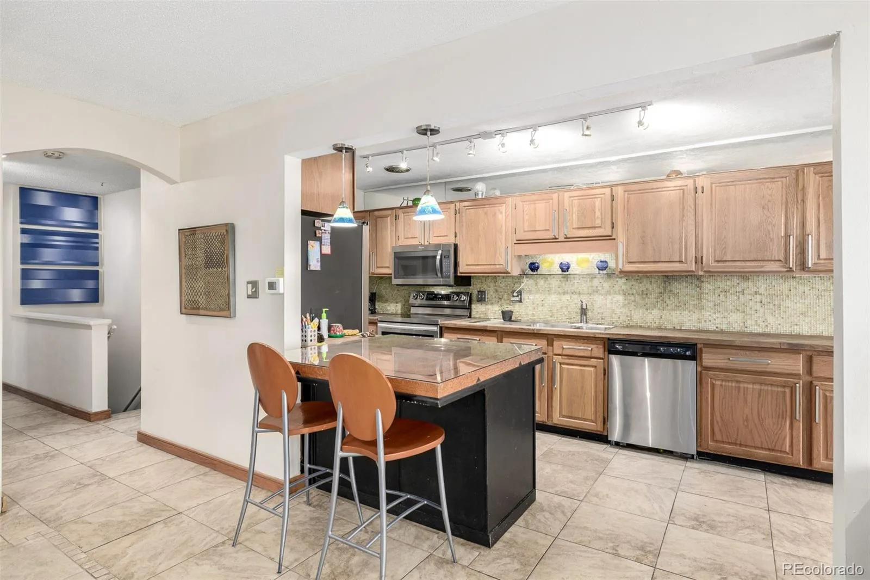
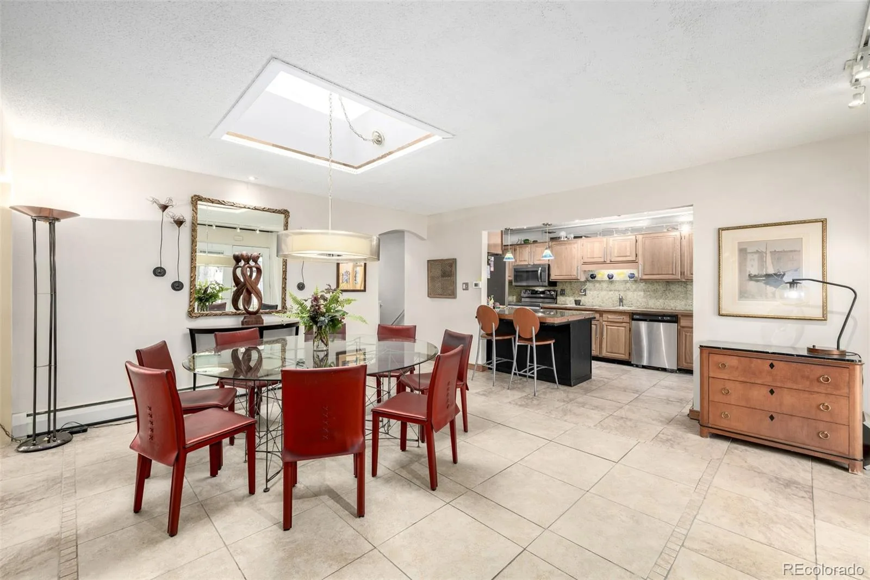
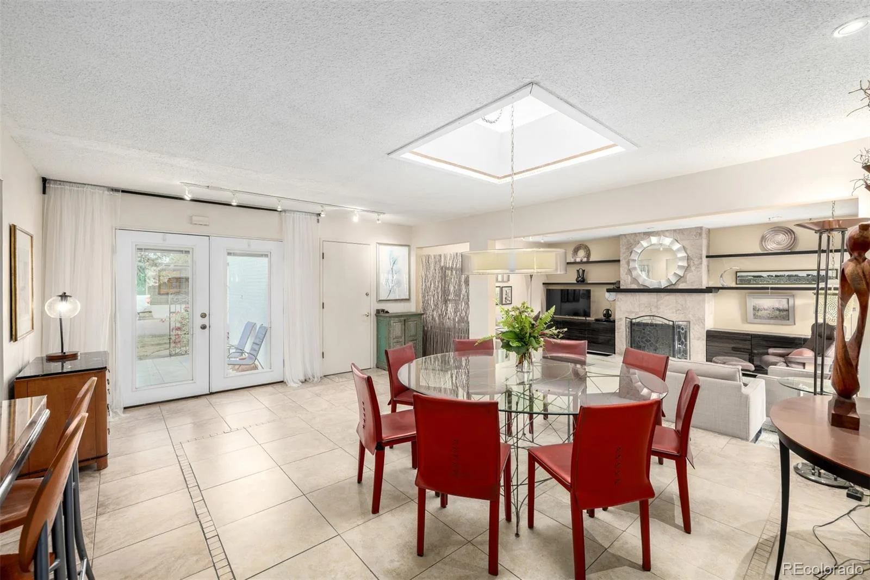
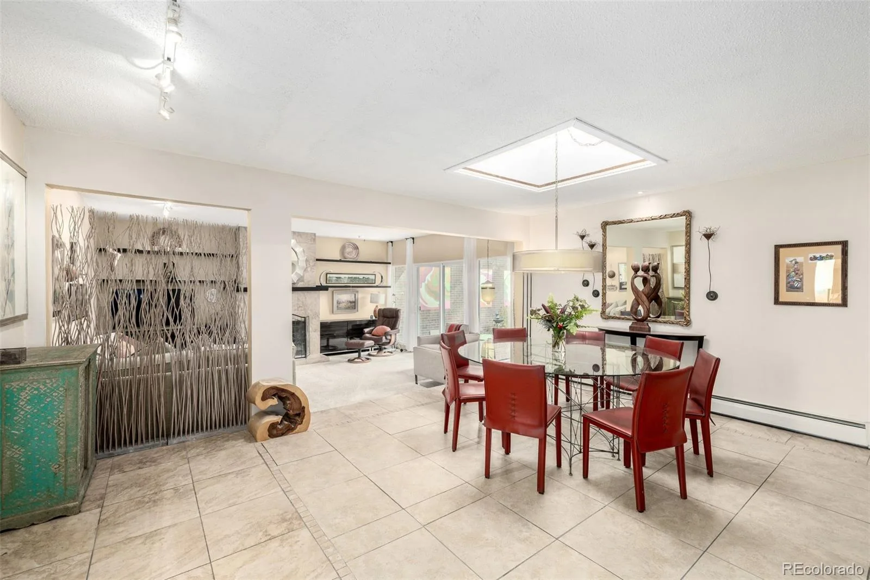
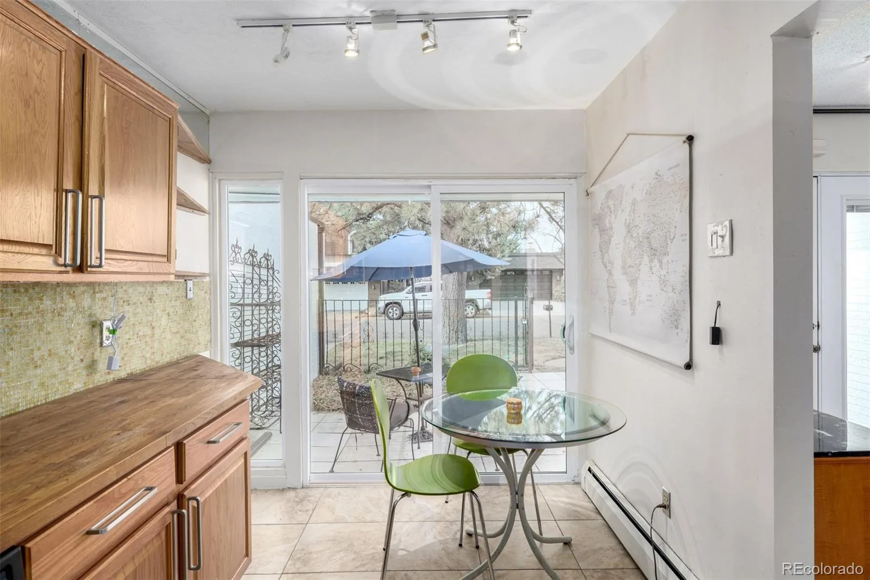
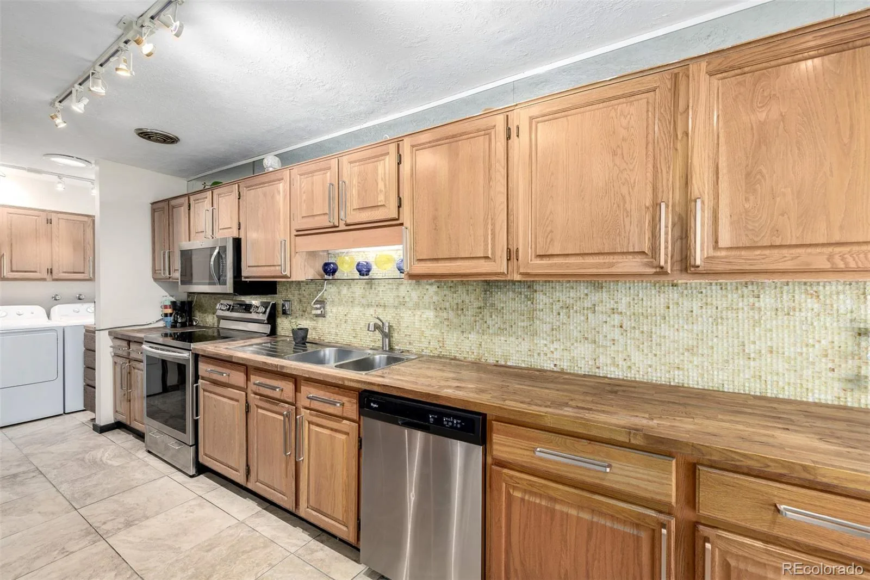
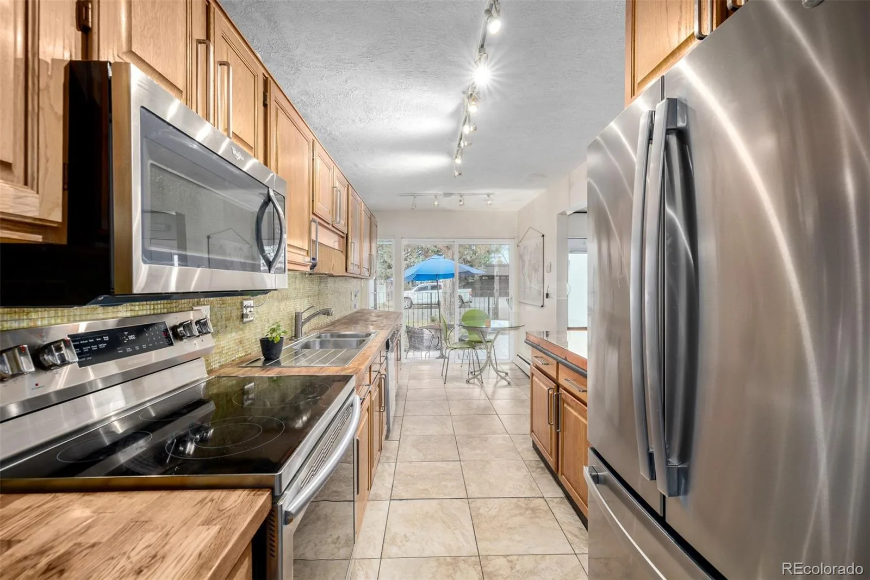
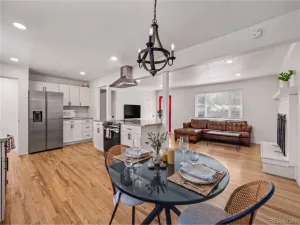
The dining area is brightened by an overhead skylight, and the adjoining kitchen features warm wood cabinetry, a stylish mosaic tile backsplash, stainless steel appliances, and a breakfast bar peninsula—an ideal spot for casual dining or morning coffee.
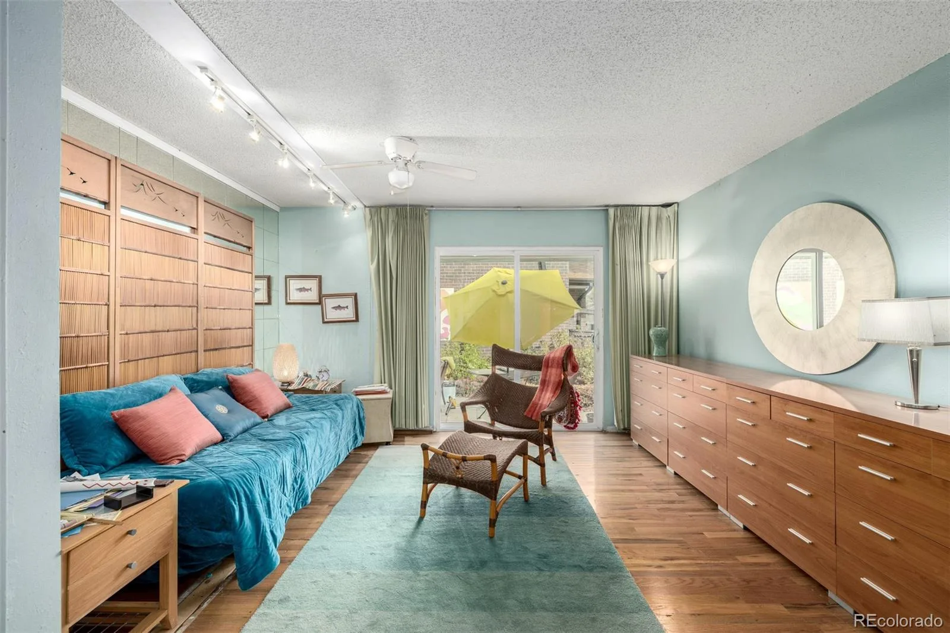
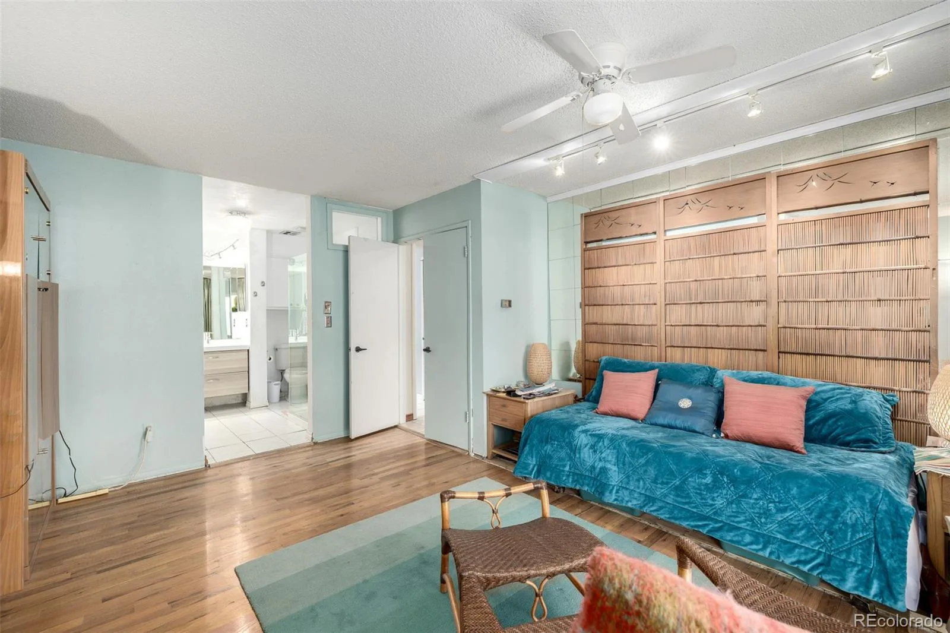
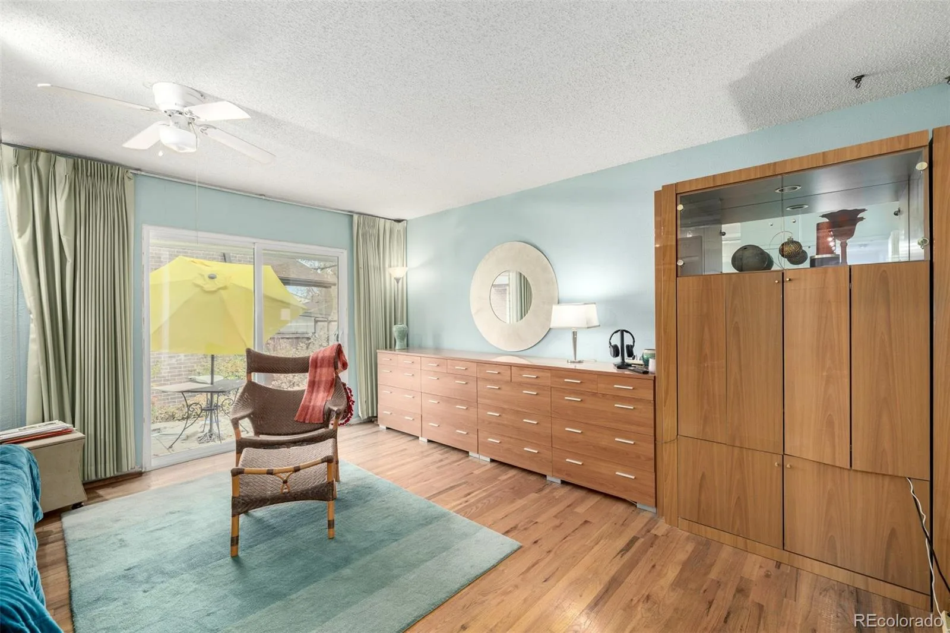
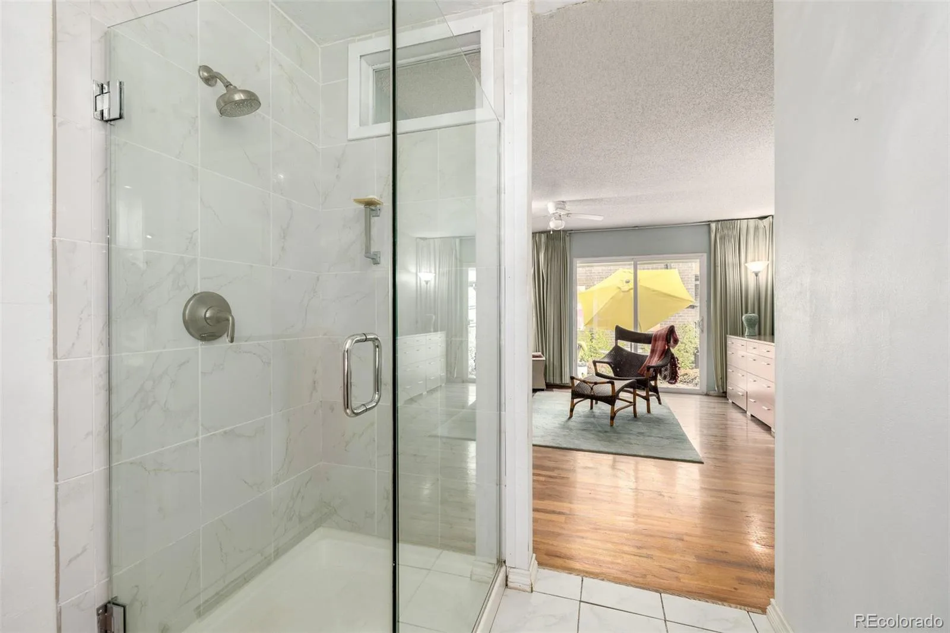
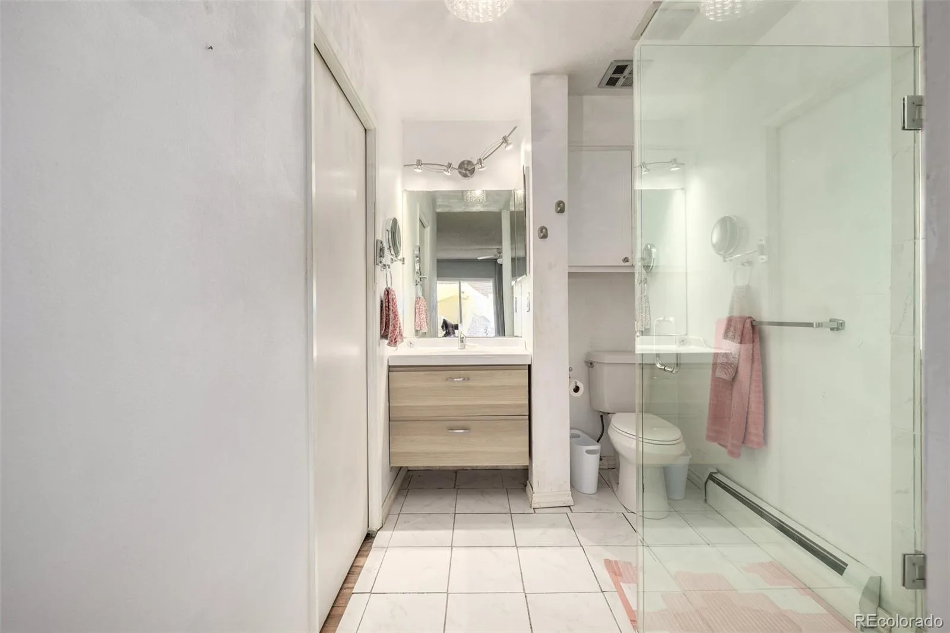
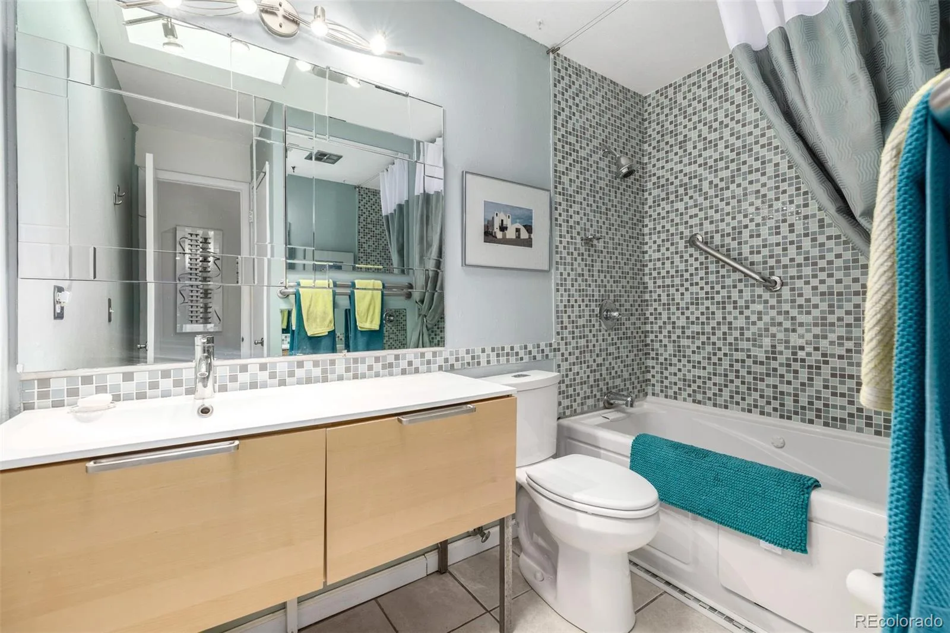
The spacious primary suite offers a peaceful retreat with direct backyard access, a walk-in closet, and an en-suite bath featuring a sleek glass-enclosed walk-in shower. A second full bathroom includes a tub/shower combination with a soothing jetted tub, perfect for unwinding at the end of the day.
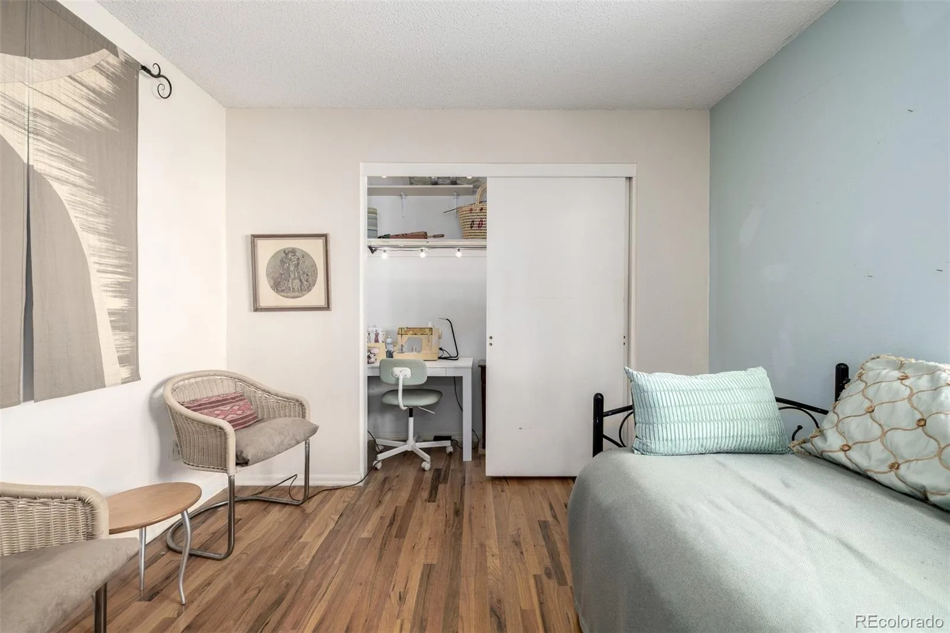
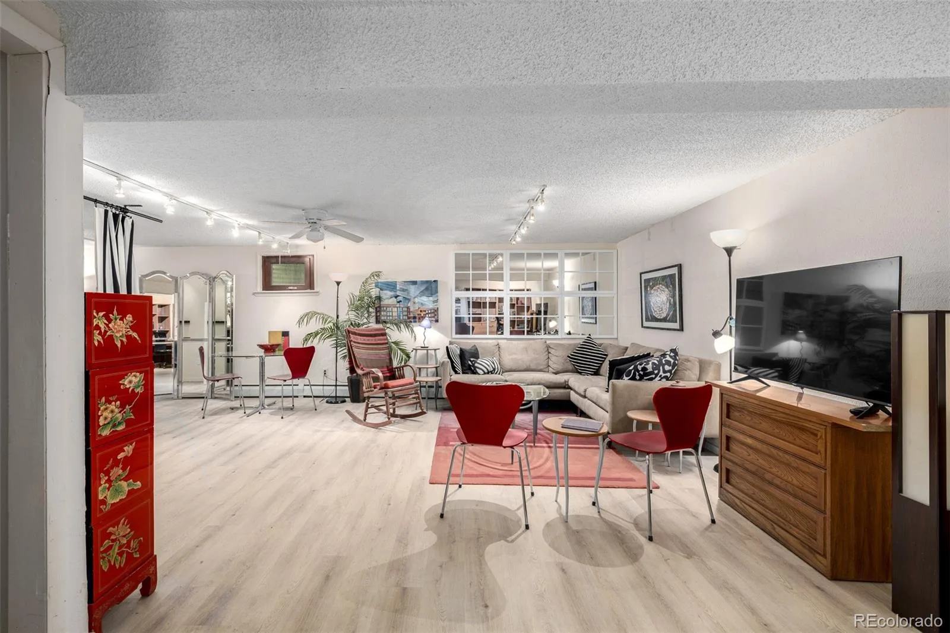
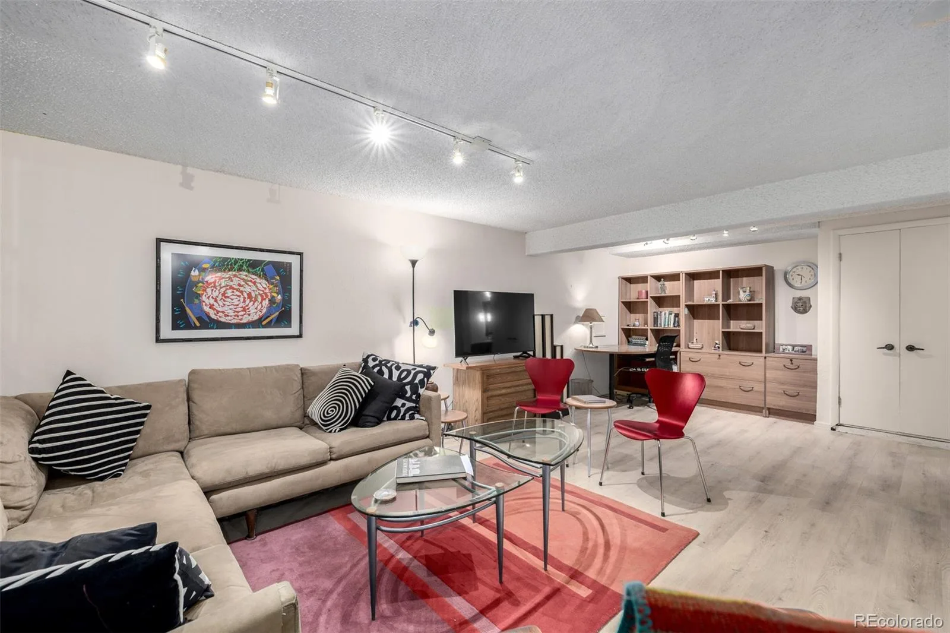
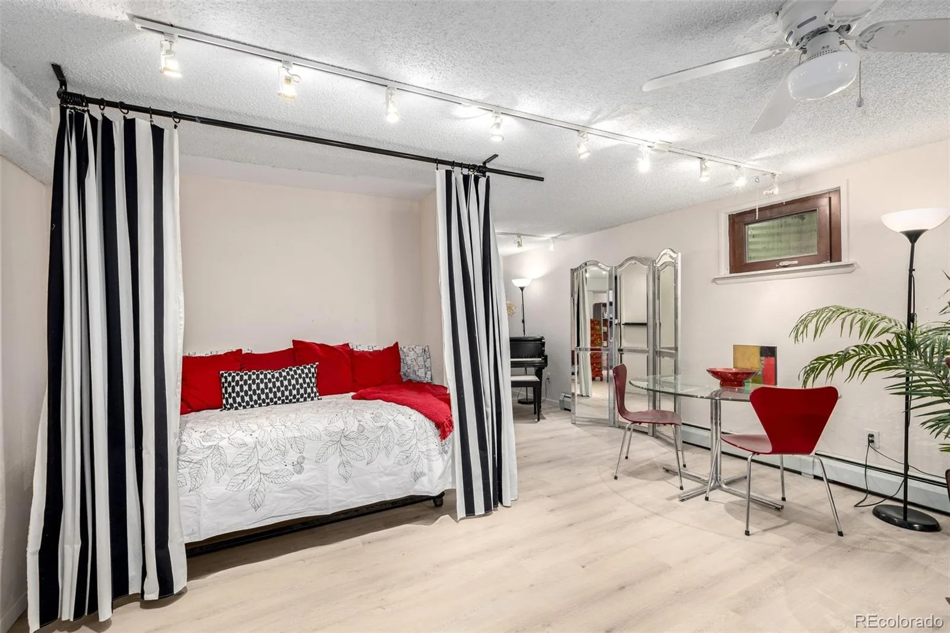
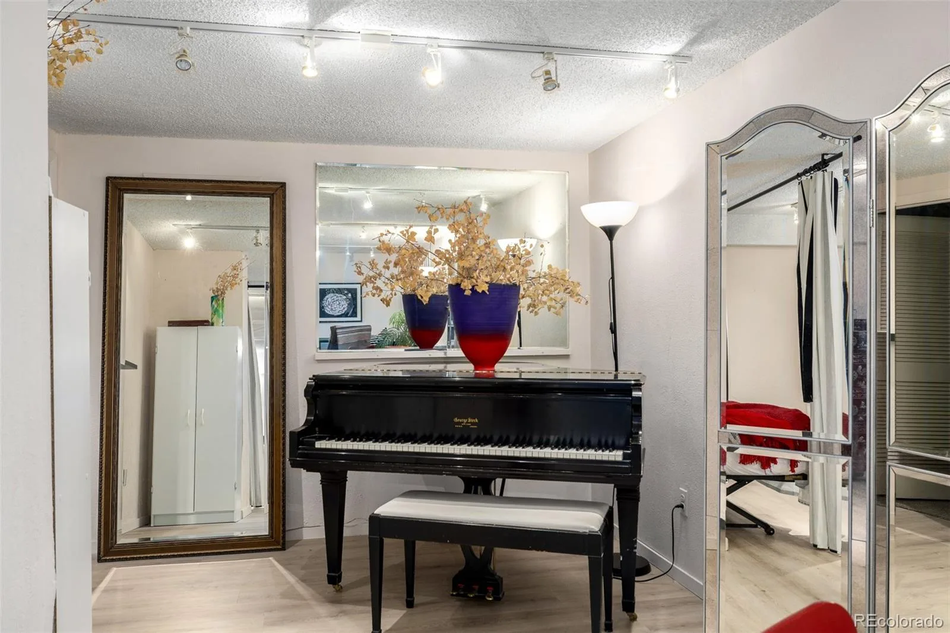
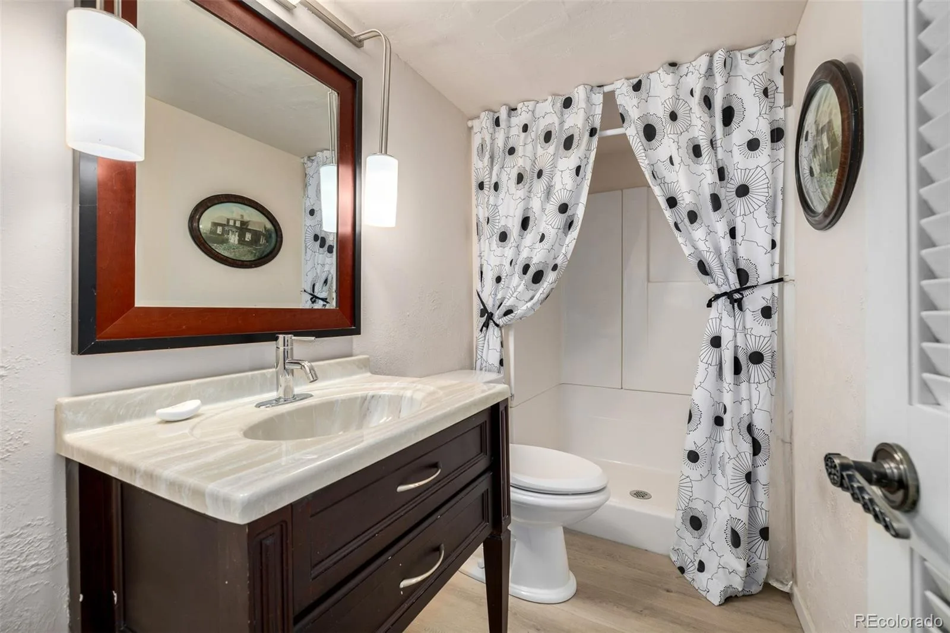
The finished basement adds exceptional flexibility and valuable additional living space. With room for guests, a home office, media room, fitness area, hobby space, or private caregiver quarters, the possibilities are numerous. An additional bathroom with a shower adds even more convenience and functionality.
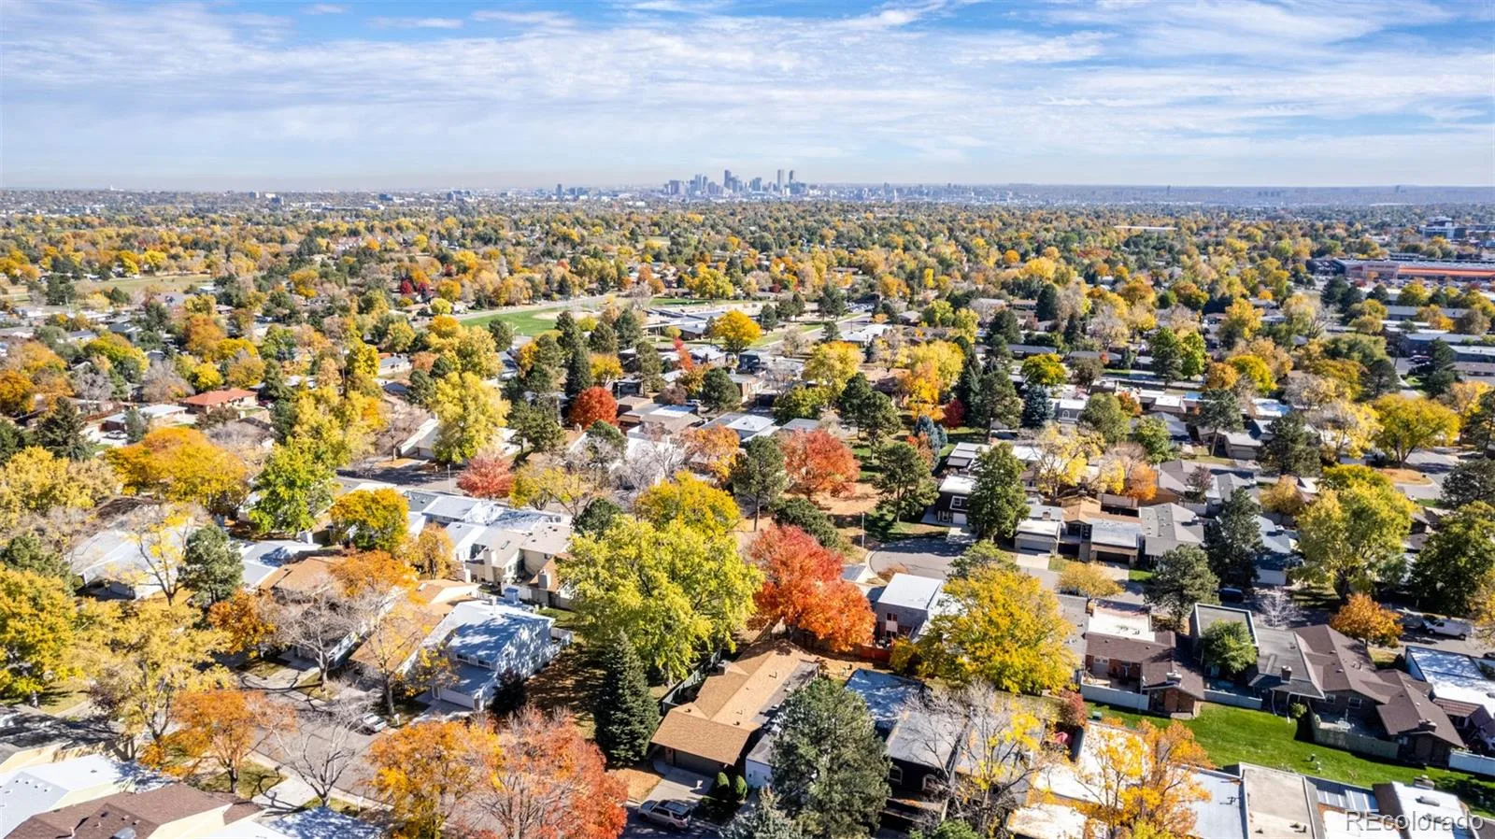
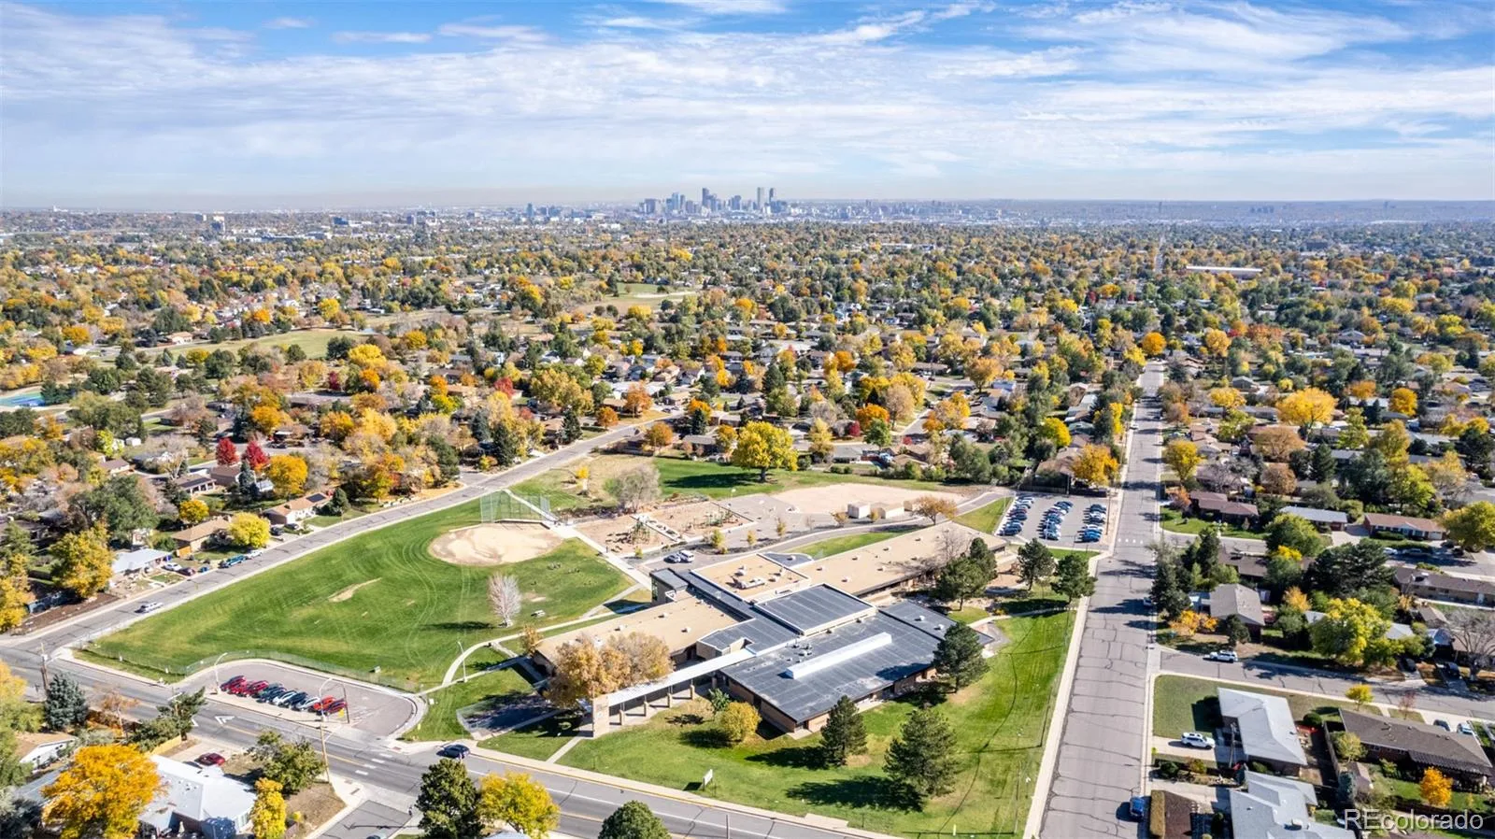
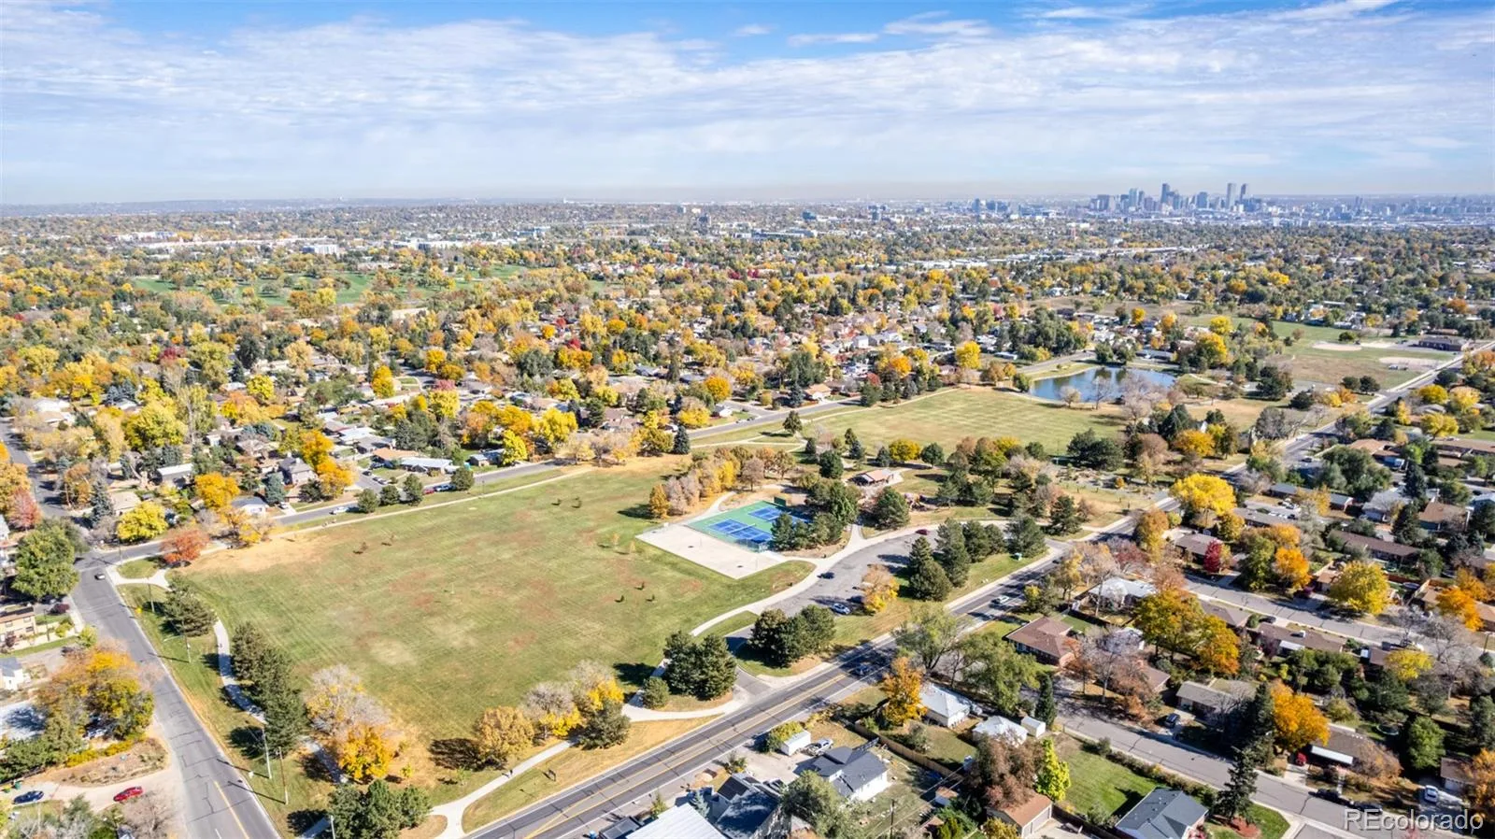
Outside, enjoy an easy, low-maintenance lifestyle in a welcoming community, giving you more time to relax, entertain, and enjoy all that the surrounding area has to offer.
Move-in ready, thoughtfully updated, and designed for comfortable, easy living, this inviting home is ready to welcome its next owner.
Step inside to an inviting open floor plan featuring a spacious living room anchored by a cozy wood-burning fireplace. Large windows fill the space with natural light, while direct access to the backyard creates effortless indoor-outdoor living—perfect for relaxing or entertaining.
The dining area is brightened by an overhead skylight, and the adjoining kitchen features warm wood cabinetry, a stylish mosaic tile backsplash, stainless steel appliances, and a breakfast bar peninsula—an ideal spot for casual dining or morning coffee.
The spacious primary suite offers a peaceful retreat with direct backyard access, a walk-in closet, and an en-suite bath featuring a sleek glass-enclosed walk-in shower. A second full bathroom includes a tub/shower combination with a soothing jetted tub, perfect for unwinding at the end of the day.
The finished basement adds exceptional flexibility and valuable additional living space. With room for guests, a home office, media room, fitness area, hobby space, or private caregiver quarters, the possibilities are numerous. An additional bathroom with a shower adds even more convenience and functionality.
Outside, enjoy an easy, low-maintenance lifestyle in a welcoming community, giving you more time to relax, entertain, and enjoy all that the surrounding area has to offer.
Move-in ready, thoughtfully updated, and designed for comfortable, easy living, this inviting home is ready to welcome its next owner.
Property Details
Price:
$482,000
MLS #:
REC8359967
Status:
Active
Beds:
2
Baths:
3
Type:
Single Family
Subtype:
Single Family Residence
Subdivision:
Villas
Finished Sq Ft:
2,167
Total Sq Ft:
2,167
Lot Size:
4,094 sqft / 0.09 acres (approx)
Year Built:
1968
Schools
School District:
Jefferson County R-1
Elementary School:
Stein
Middle School:
Alameda Int’l
High School:
Alameda Int’l
Interior
Above Grade Finished Area
1454
Appliances
Cooktop, Dishwasher, Disposal, Dryer, Microwave, Range, Refrigerator, Washer
Bathrooms
1 Full Bathroom, 2 Three Quarter Bathrooms
Below Grade Finished Area
713
Cooling
None
Fireplaces Total
1
Flooring
Carpet, Tile, Wood
Heating
Hot Water
Interior Features
Breakfast Bar, Ceiling Fan(s), Eat-in Kitchen, High Ceilings, High Speed Internet, Open Floorplan, Primary Suite, Walk-In Closet(s)
Laundry Features
In Unit
Levels
One
Main Level Bathrooms
2
Main Level Bedrooms
2
Exterior
Architectural Style
Traditional
Attached Garage YN
1
Common Walls
1 Common Wall
Community
55+
Construction Materials
Stucco
Direction Faces
West
Exterior Features
Private Yard
Fencing
Full
Garage Spaces
2
Lot Features
Sloped
Parking Features
Concrete
Parking Spots
2
Parking Total
2
Patio And Porch Features
Front Porch, Patio
Roof
Rolled/Hot Mop
Security Features
Smoke Detector(s)
Senior Community YN
1
Window Features
Skylight(s), Window Coverings
Financial
HOA Fee
$300
HOA Fee Frequency
Monthly
HOA Includes
Reserves, Exterior Maintenance w/out Roof, Maintenance Grounds, Snow Removal, Trash, Water
HOA Name
The Villas
HOA Phone
720-974-4129
Tax Year
2025
Taxes
$2,769
Map
Contact Us
Mortgage Calculator
Property Summary
- Located in the Villas subdivision, 7466 W Cedar Circle Lakewood CO is a Single Family for sale in Lakewood, CO, 80226. It is listed for $482,000 and features 2 beds, 3 baths, and has approximately 2,167 square feet of living space, and was originally constructed in 1968. The current price per square foot is $222. The average price per square foot for Single Family listings in Lakewood is $301. The average listing price for Single Family in Lakewood is $775,494. To schedule a showing of MLS#rec8359967 at 7466 W Cedar Circle in Lakewood, CO, contact your Smart Sale AI agent at 3039066915.
Similar Listings Nearby

Additional Details
MLS ID : REC8359967
Listing Key : REC2050426823
Parcel Number : 070136
Zip Code : 80226
City : Lakewood
State : CO
Building if Condo :
Full Street: 7466 W Cedar Circle
Address : 7466
Address Prefix :
Address Suffix : Circle
Street : Cedar
Street Prefix : W
Street Suffix :
Unit if Condo :
Latitude : 39.713806
Longitude : -105.079613
Property Type : singlefamily
Property Sub Type : Single Family Residence
Stories Total if Condo :
Lot Size : 4,094 sqft / 0.09 acres (approx)
Ownership : Individual
Zoning : RES
Condition :
Renovation :
Pets Allowed : Cats OK,Dogs OK
Special Conditions : None
Possession : Closing/DOD
Original Price : 550000
Close Price :
Close Date :
List Date : Oct 24, 2025
List Contract Date : 2025-10-24
Off Market Date :
Purchase Contract Date :
Days on Market : 310
Concessions Amount :
Concession Comment :
Renovation :
Company : Distinct Real Estate LLC

Copyright 2026. All rights reserved.
7466 W Cedar Circle
Lakewood, CO