
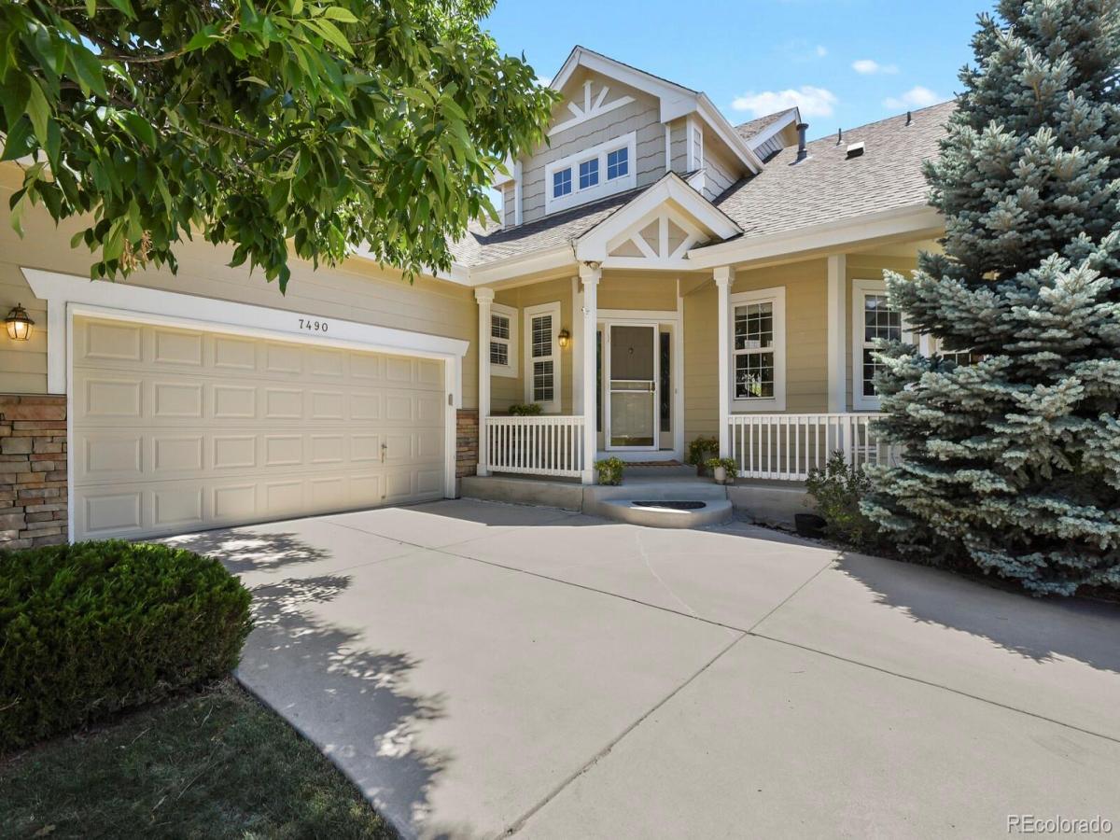
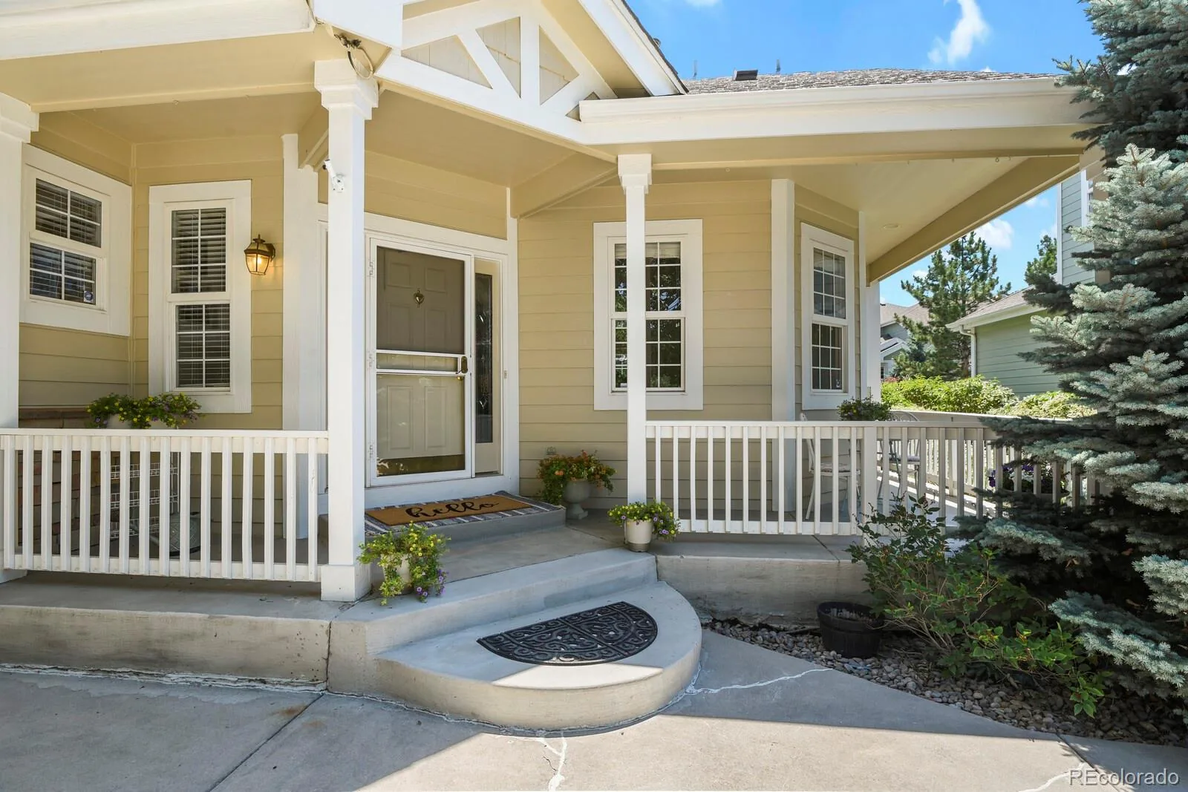
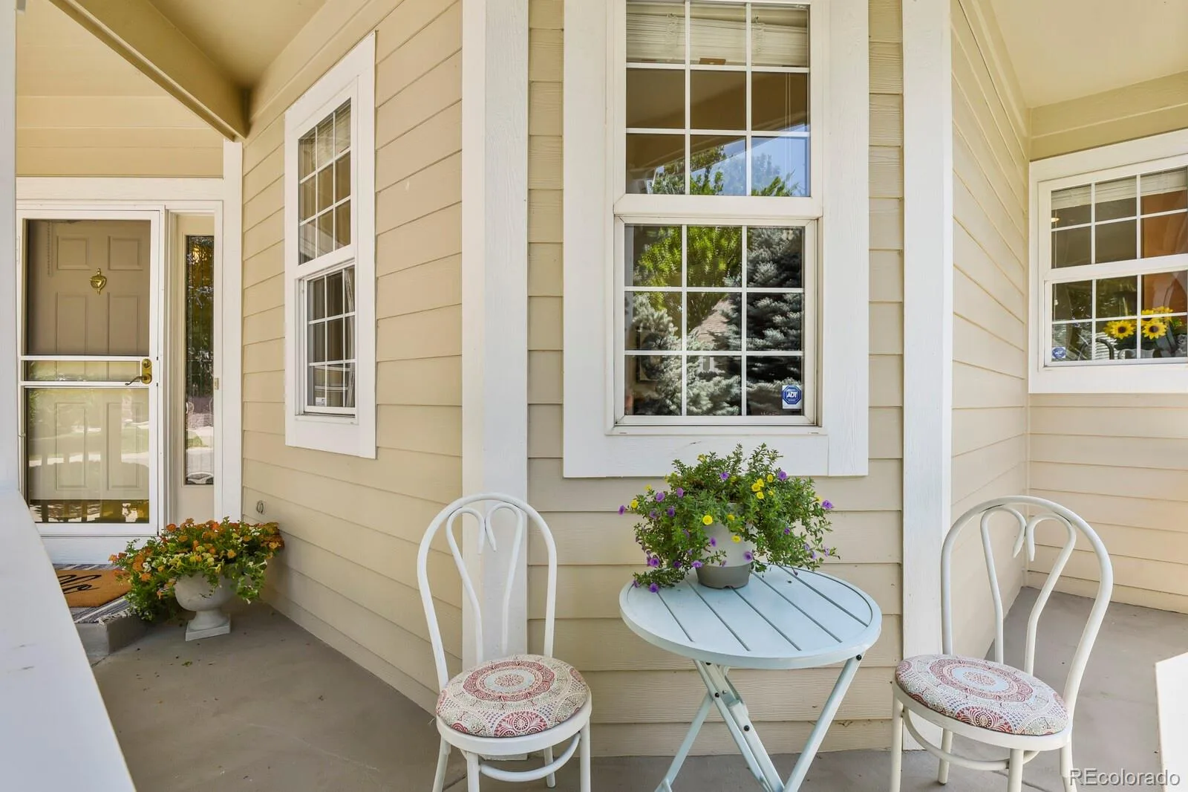
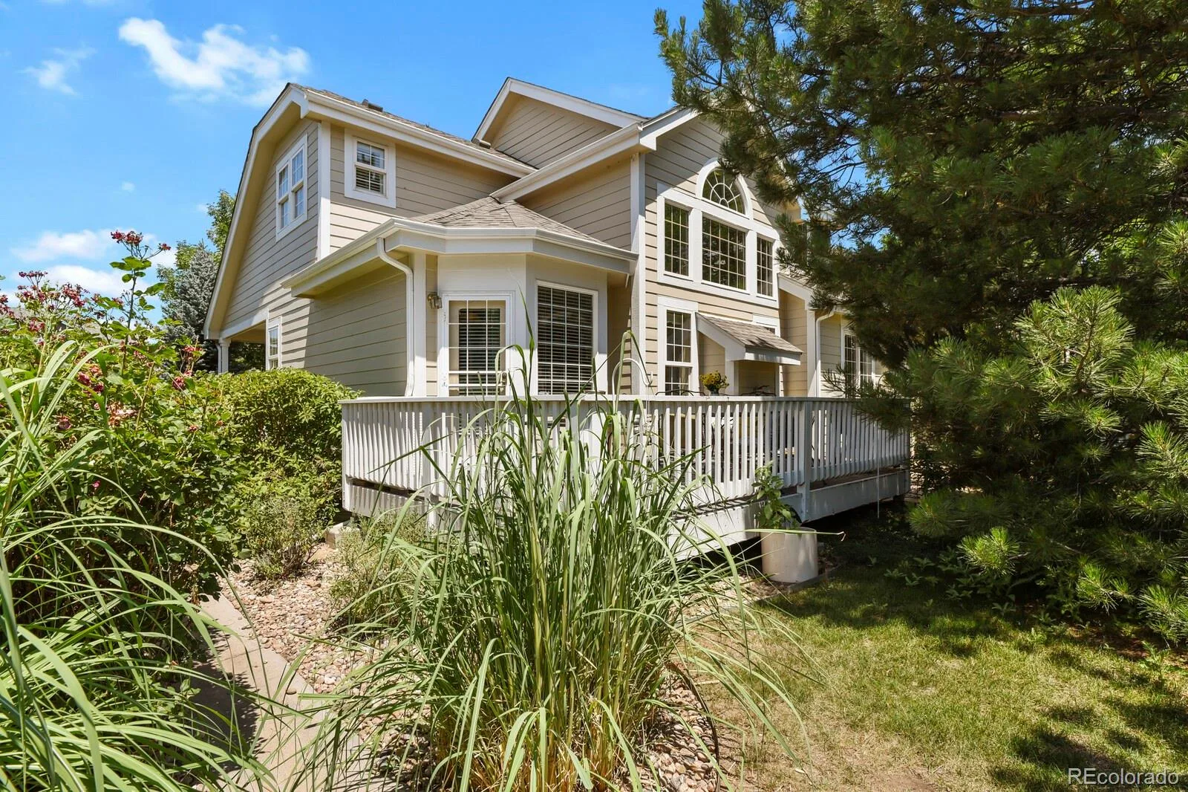
A home that adapts to your lifestyle. A community that welcomes you into it.
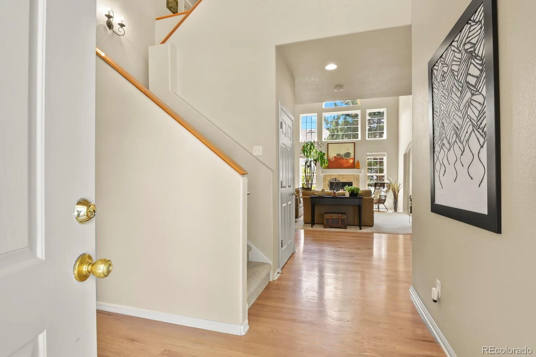
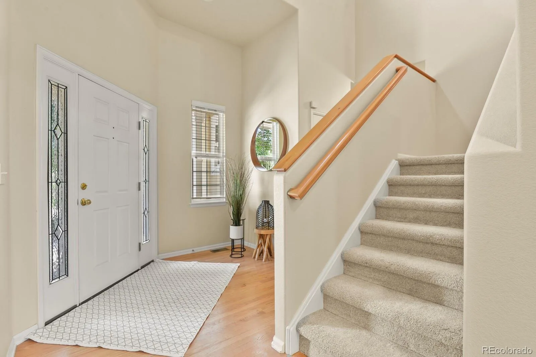
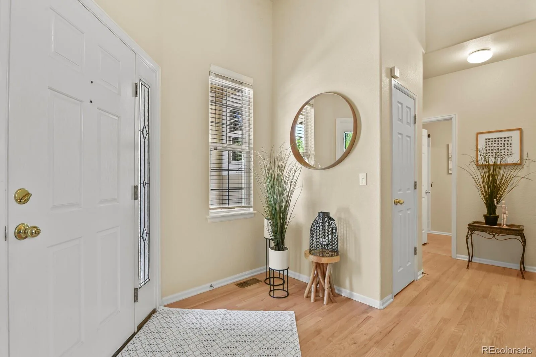
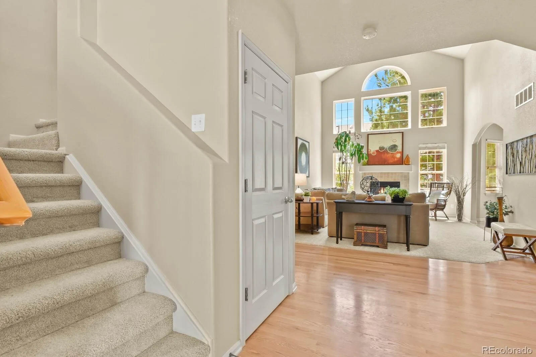
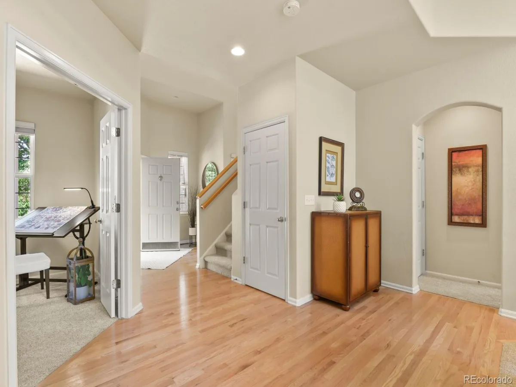
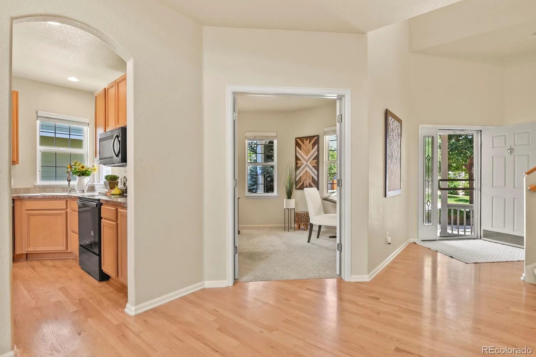
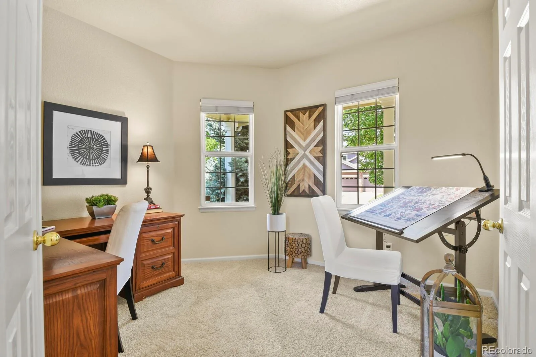
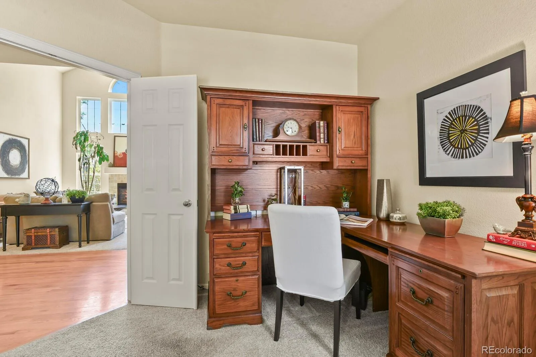
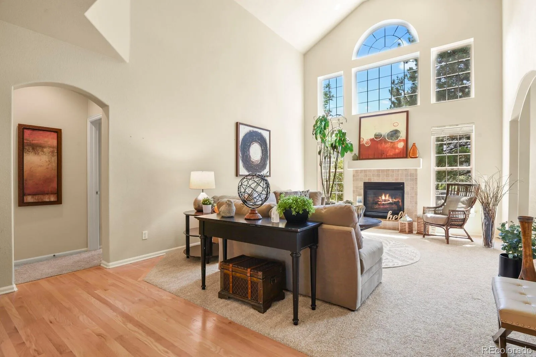
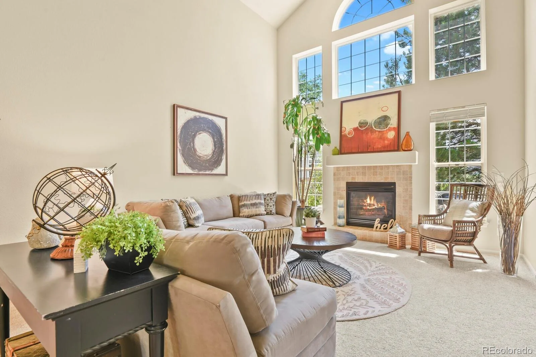
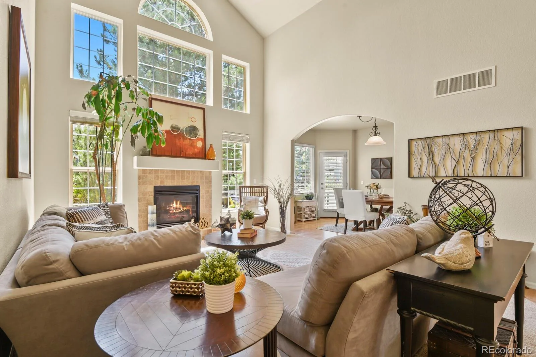
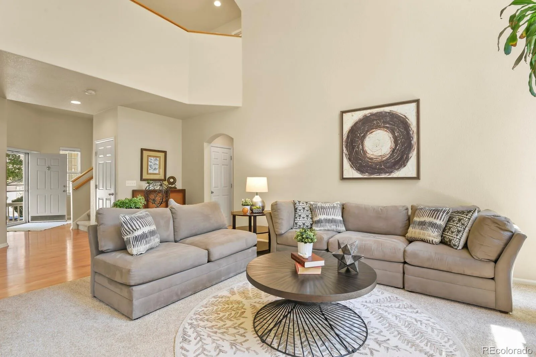
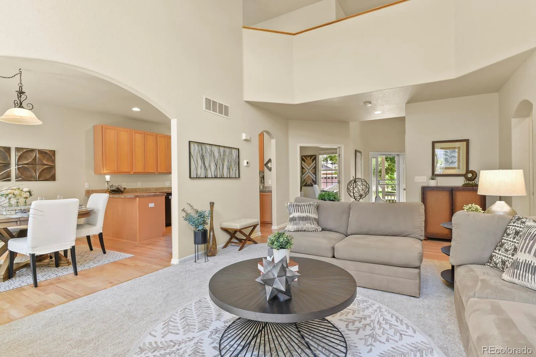
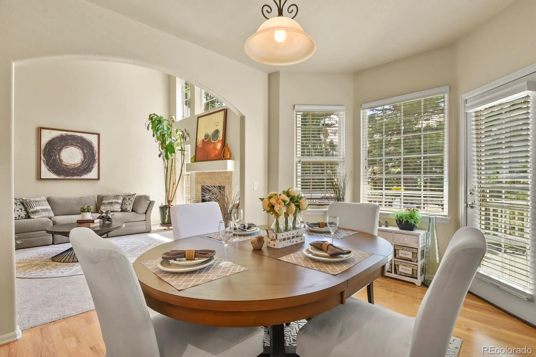
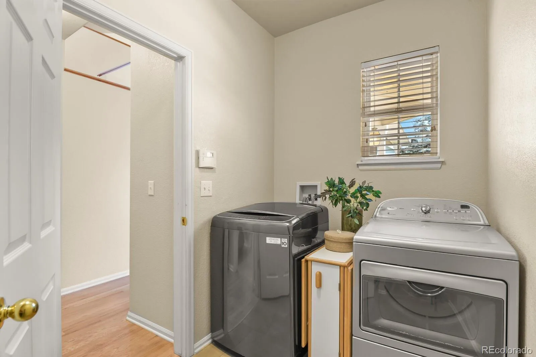
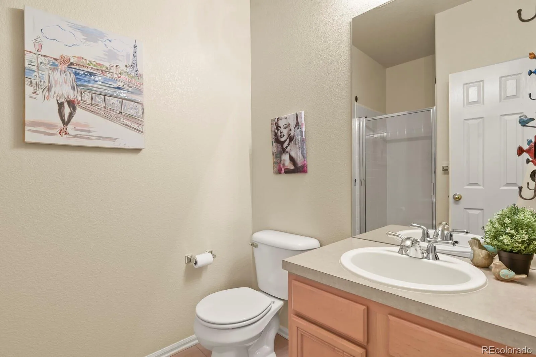
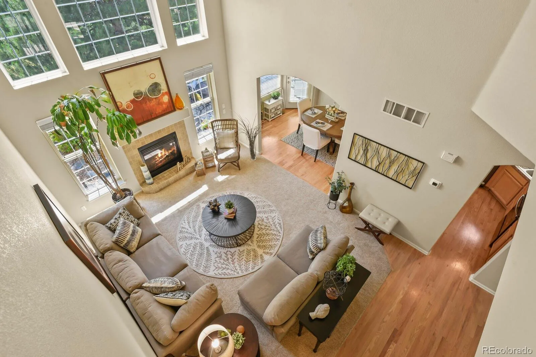
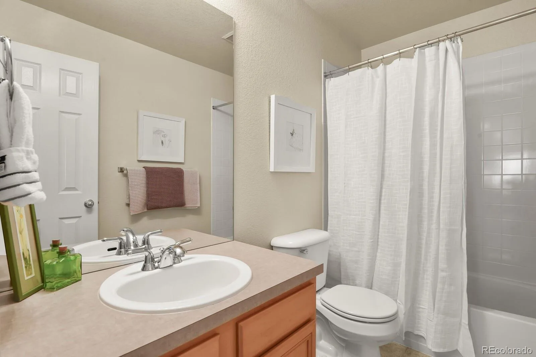
As you walk in, you’ll first see the open floor plan, vaulted ceilings, large windows, and a gas fireplace. Separate from the main living area are the office with double doors, the laundry room, and the guest bath with a ¾ shower.
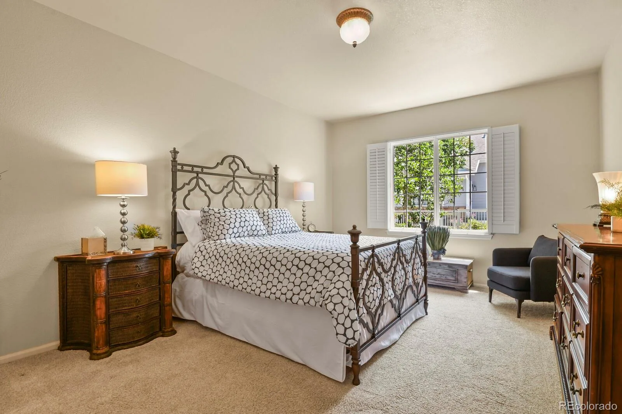
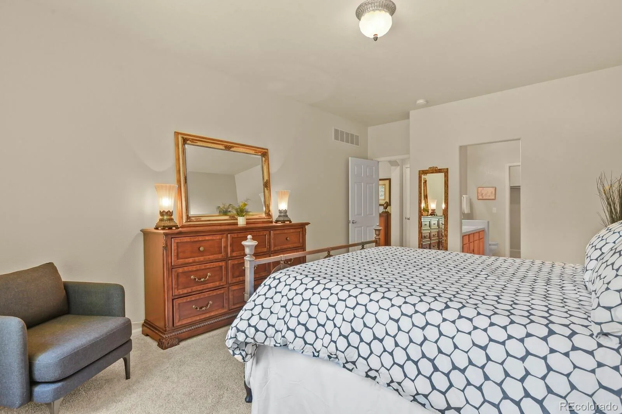
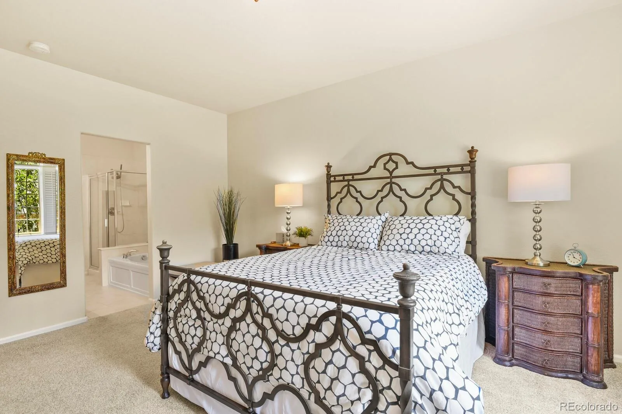
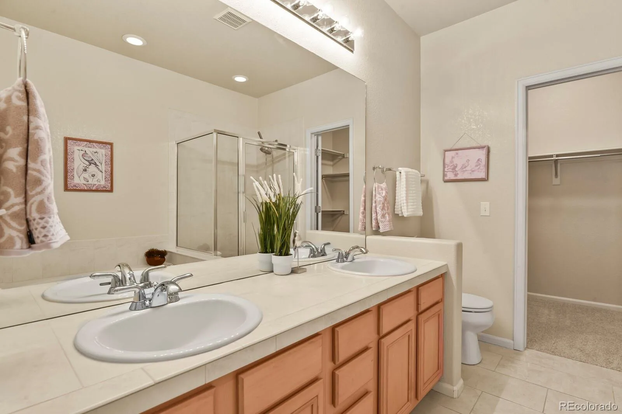
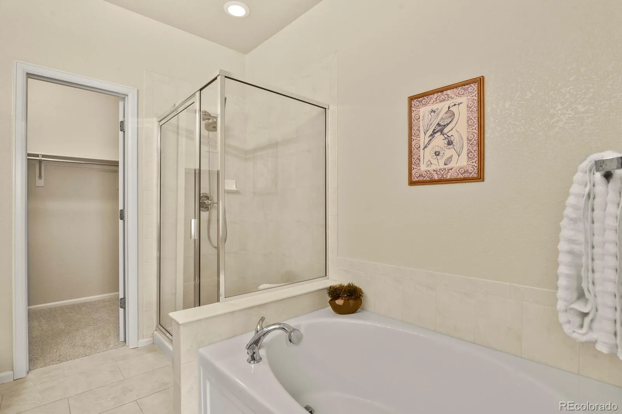
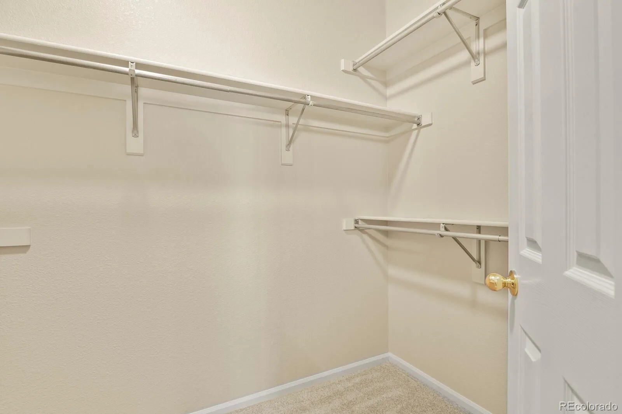
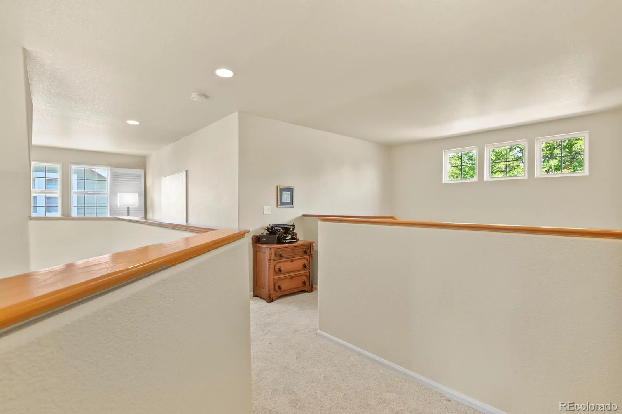
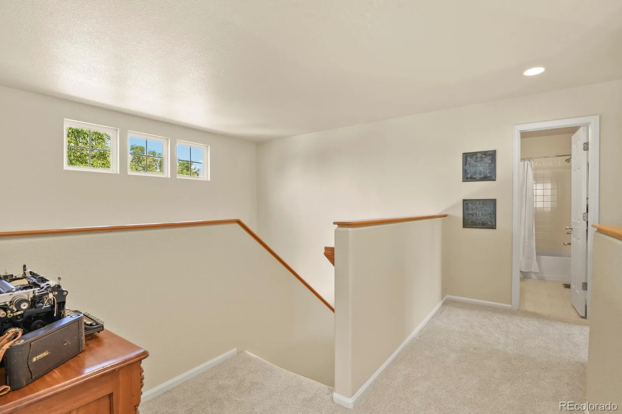
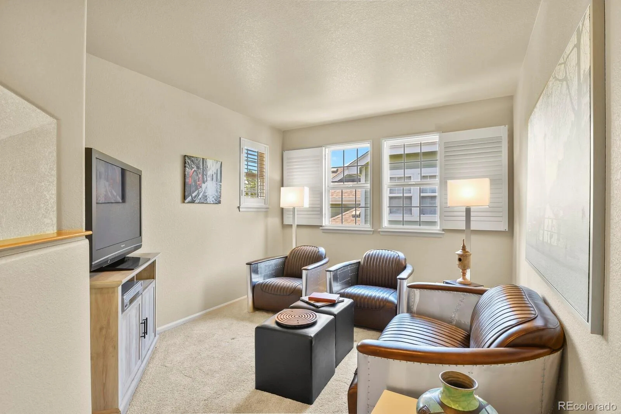
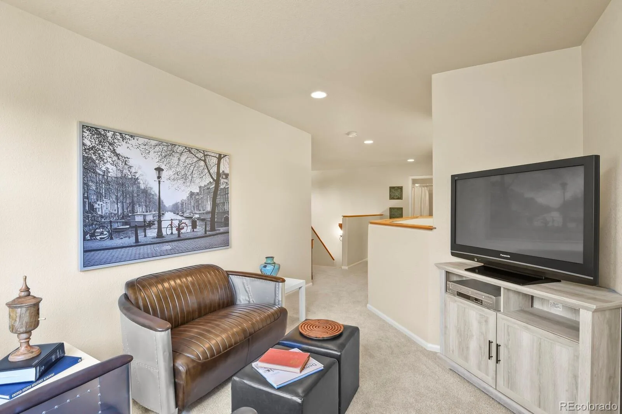
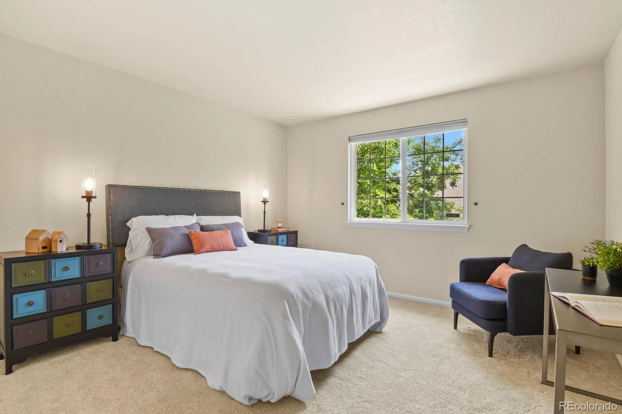
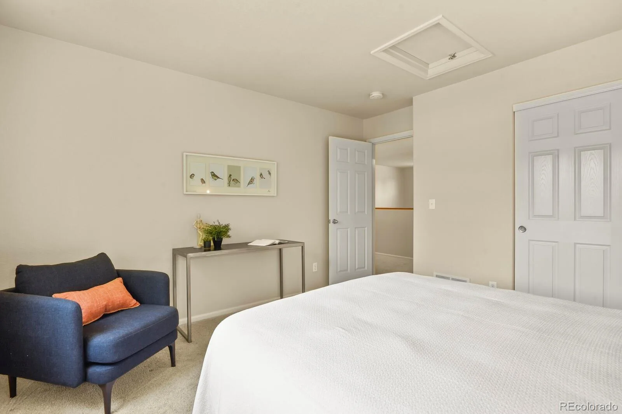
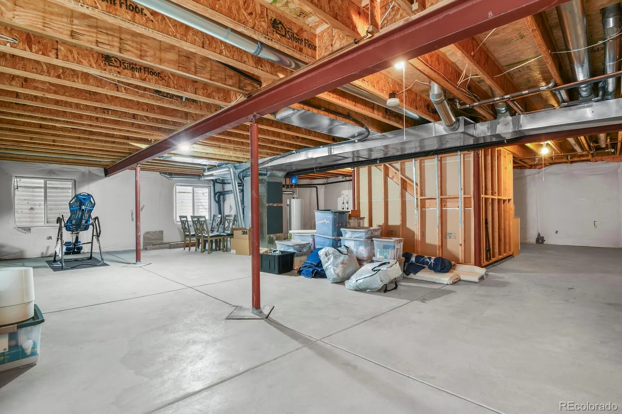
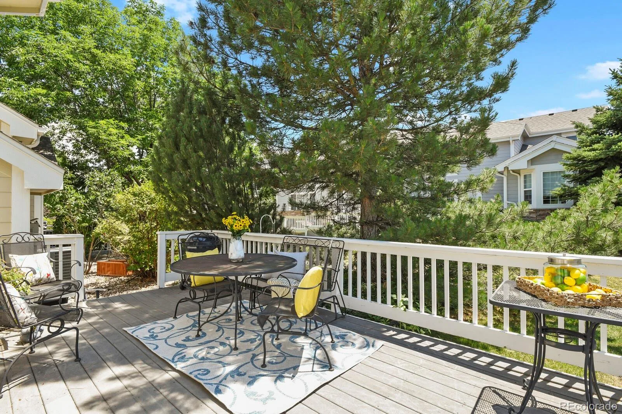
The main-floor primary bedroom includes a walk-in closet and 5-piece bath, while the upstairs loft, second bedroom, and full bath create a separate living area. The unfinished basement is yours to design, with approximately 1,420 square feet (per public records), egress windows, and a plumbing rough-in.
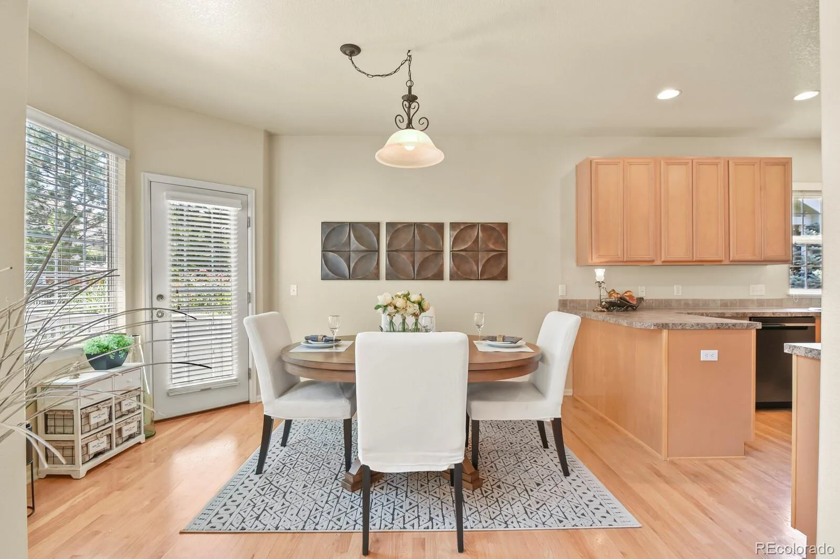
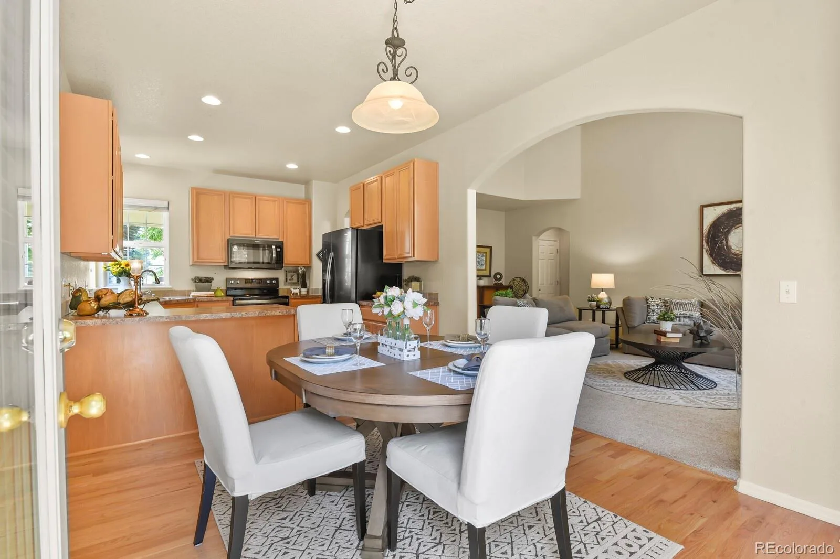
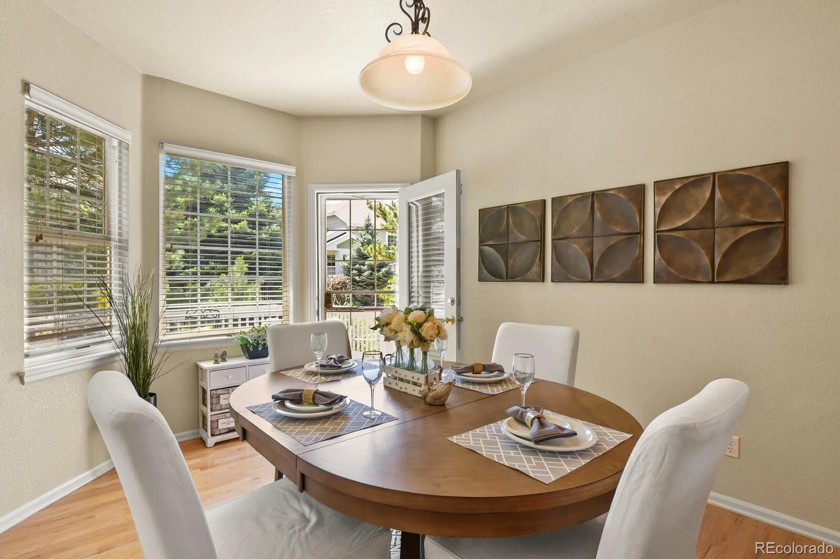
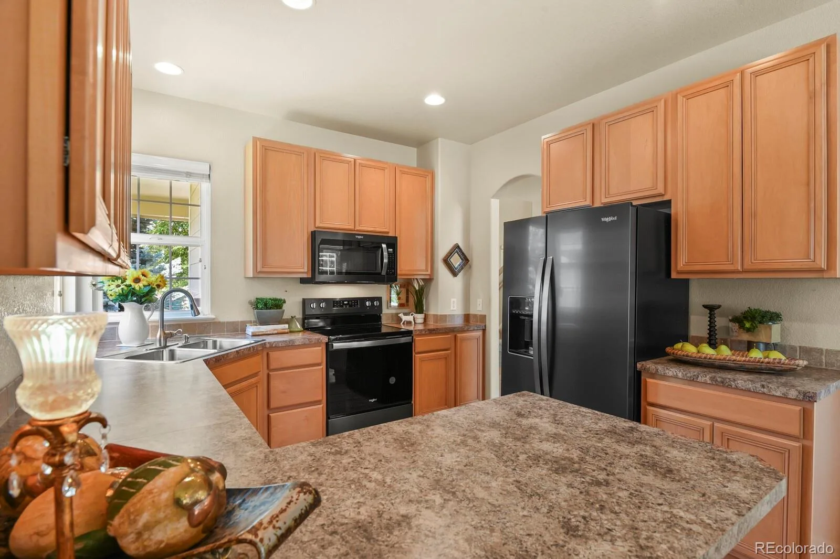
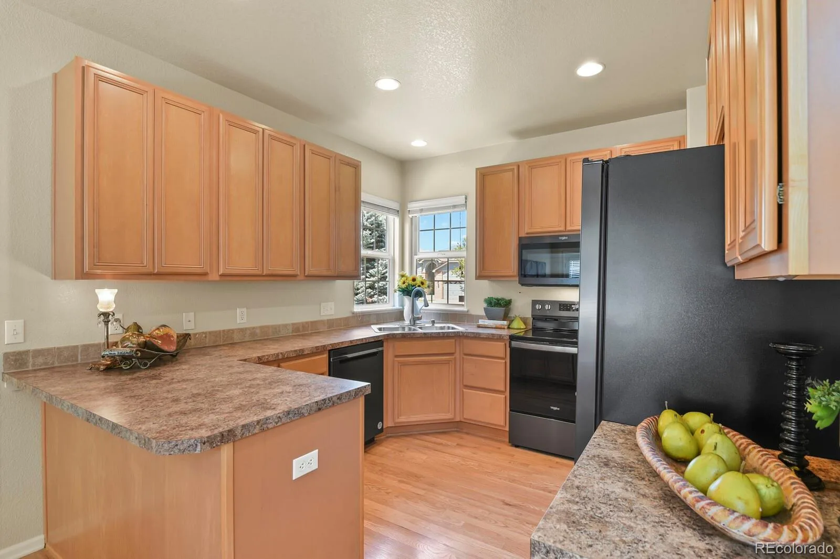
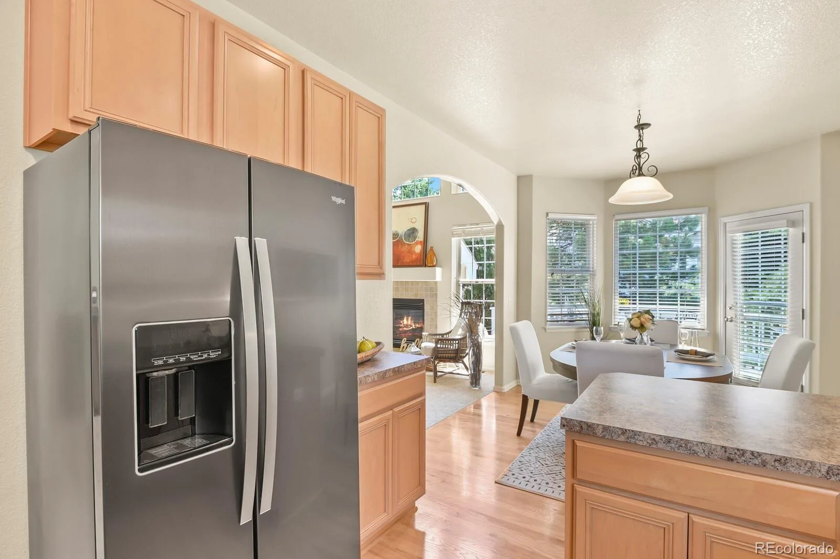
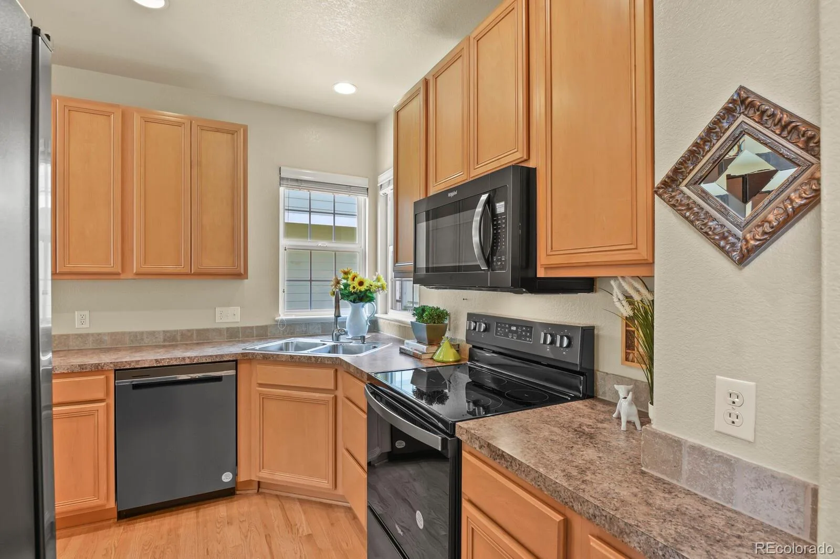
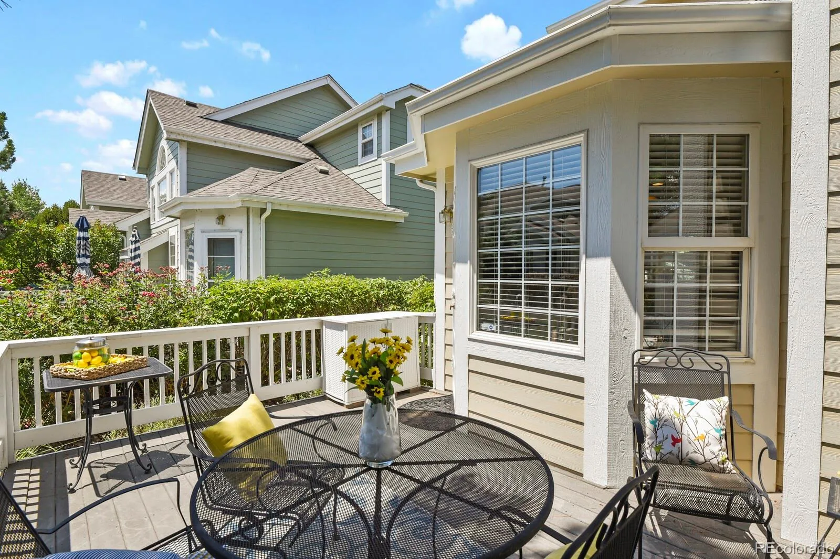
Additional features include natural wood cabinets and floors, Hunter Douglas blinds, and plantation shutters.
Twin Shores is a welcoming community with walking groups, monthly potlucks, Bunco, and other activities throughout the year. The neighborhood combines walking trails, lakes, and views of the Denver skyline with nearby shopping and dining.
(this is an attached single family home)
As you walk in, you’ll first see the open floor plan, vaulted ceilings, large windows, and a gas fireplace. Separate from the main living area are the office with double doors, the laundry room, and the guest bath with a ¾ shower.
The main-floor primary bedroom includes a walk-in closet and 5-piece bath, while the upstairs loft, second bedroom, and full bath create a separate living area. The unfinished basement is yours to design, with approximately 1,420 square feet (per public records), egress windows, and a plumbing rough-in.
Additional features include natural wood cabinets and floors, Hunter Douglas blinds, and plantation shutters.
Twin Shores is a welcoming community with walking groups, monthly potlucks, Bunco, and other activities throughout the year. The neighborhood combines walking trails, lakes, and views of the Denver skyline with nearby shopping and dining.
(this is an attached single family home)
Property Details
Price:
$615,000
MLS #:
REC4933969
Status:
Active Under Contract
Beds:
2
Baths:
3
Type:
Single Family
Subtype:
Single Family Residence
Subdivision:
Beers Sisters Farm Dairy
Finished Sq Ft:
1,908
Total Sq Ft:
3,328
Lot Size:
4,966 sqft / 0.11 acres (approx)
Year Built:
2003
Schools
School District:
Jefferson County R-1
Elementary School:
Blue Heron
Middle School:
Summit Ridge
High School:
Dakota Ridge
Interior
Above Grade Finished Area
1908
Appliances
Dishwasher, Dryer, Oven, Refrigerator, Washer
Bathrooms
2 Full Bathrooms, 1 Three Quarter Bathroom
Below Grade Unfinished Area
1420
Cooling
Central Air
Fireplaces Total
1
Flooring
Carpet, Wood
Heating
Forced Air
Interior Features
Ceiling Fan(s), Five Piece Bath, High Ceilings, Primary Suite
Laundry Features
In Unit
Levels
Two
Main Level Bathrooms
2
Main Level Bedrooms
1
Exterior
Attached Garage YN
1
Common Walls
1 Common Wall
Construction Materials
Vinyl Siding
Direction Faces
North
Exterior Features
Heated Gutters
Garage Spaces
2
Parking Spots
2
Parking Total
2
Patio And Porch Features
Deck, Front Porch
Roof
Composition
Window Features
Egress Windows, Window Coverings
Financial
HOA Fee
$325
HOA Fee 2
$265
HOA Fee 2 Frequency
Quarterly
HOA Fee Frequency
Monthly
HOA Includes
Maintenance Grounds, Trash
HOA Name
Westword 360
HOA Name 2
Hammersmith Managment
HOA Phone
(773) 572-0880
HOA Phone 2
303-980-070
Tax Year
2025
Taxes
$4,539
Map
Contact Us
Mortgage Calculator
Property Summary
- Located in the Beers Sisters Farm Dairy subdivision, 7490 W Layton Way Littleton CO is a Single Family for sale in Littleton, CO, 80123. It is listed for $615,000 and features 2 beds, 3 baths, and has approximately 3,328 square feet of living space, and was originally constructed in 2003. The current price per square foot is $185. The average price per square foot for Single Family listings in Littleton is $291. The average listing price for Single Family in Littleton is $955,304. To schedule a showing of MLS#rec4933969 at 7490 W Layton Way in Littleton, CO, contact your Smart Sale AI agent at 3039066915.
Similar Listings Nearby


Additional Details
MLS ID : REC4933969
Listing Key : REC2055682277
Parcel Number : 439235
Zip Code : 80123
City : Littleton
State : CO
Building if Condo :
Full Street: 7490 W Layton Way
Address : 7490
Address Prefix :
Address Suffix : Way
Street : Layton
Street Prefix : W
Street Suffix :
Unit if Condo :
Latitude : 39.627048
Longitude : -105.080612
Property Type : singlefamily
Property Sub Type : Single Family Residence
Stories Total if Condo :
Lot Size : 4,966 sqft / 0.11 acres (approx)
Ownership : Estate
Zoning :
Condition :
Renovation :
Pets Allowed :
Special Conditions : None
Possession :
Original Price : 615000
Close Price :
Close Date :
List Date : Jul 17, 2026
List Contract Date : 2026-07-17
Off Market Date : 2026-08-04
Purchase Contract Date : 2026-08-04
Days on Market : 44
Concessions Amount :
Concession Comment :
Renovation :
Company : RE/MAX Leaders

Copyright 2026. All rights reserved.
7490 W Layton Way
Littleton, CO