


Governor’s Ranch is the kind of neighborhood people move into and simply don’t leave — and this home is exactly the kind of house that explains why.
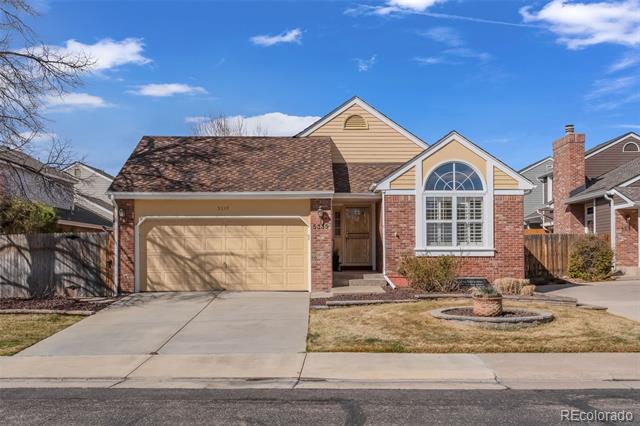
Within this pocket of the community, homes come in two varieties. This is the detached single-family version — no shared walls, no compromises. This ranch-style home delivers the main-level living buyers come to this community for, with vaulted ceilings that open things up and a wood-burning fireplace with a brick surround that makes the living room feel like a destination. The remodeled kitchen features granite countertops and has been well-maintained throughout. A bright sunroom adds a flex space that earns its keep every season — morning coffee, evening wind-down, a quiet place to just be.
Out back, the yard has been cleared and freshened up with rock and an extended side patio. It’s private, fully fenced, and ready for the new owner to make it their own. Fresh carpet, a recently painted exterior, and a newer roof mean the big items are handled.
The full unfinished basement is the wildcard — same footprint as the main level, wide open, ready to become whatever this chapter calls for. Add in the Governor’s Ranch amenities — community pool, tennis courts, clubhouse, large park, and miles of walking paths — and this one is easy to love from day one.
Within this pocket of the community, homes come in two varieties. This is the detached single-family version — no shared walls, no compromises. This ranch-style home delivers the main-level living buyers come to this community for, with vaulted ceilings that open things up and a wood-burning fireplace with a brick surround that makes the living room feel like a destination. The remodeled kitchen features granite countertops and has been well-maintained throughout. A bright sunroom adds a flex space that earns its keep every season — morning coffee, evening wind-down, a quiet place to just be.
Out back, the yard has been cleared and freshened up with rock and an extended side patio. It’s private, fully fenced, and ready for the new owner to make it their own. Fresh carpet, a recently painted exterior, and a newer roof mean the big items are handled.
The full unfinished basement is the wildcard — same footprint as the main level, wide open, ready to become whatever this chapter calls for. Add in the Governor’s Ranch amenities — community pool, tennis courts, clubhouse, large park, and miles of walking paths — and this one is easy to love from day one.
Property Details
Price:
$600,000
MLS #:
4527802
Status:
Active
Beds:
2
Baths:
2
Type:
Single Family
Subtype:
Single Family Residence
Subdivision:
Governors Ranch
Finished Sq Ft:
1,572
Lot Size:
5,000 sqft / 0.11 acres (approx)
Year Built:
1989
Schools
School District:
Jefferson County R-1
Elementary School:
Governor’s Ranch
Middle School:
Ken Caryl
High School:
Columbine
Interior
Appliances
Dishwasher, Disposal, Dryer, Gas Water Heater, Microwave, Oven, Range Hood, Refrigerator, Washer
Bathrooms
2 Full Bathrooms
Cooling
Central Air
Fireplaces Total
1
Flooring
Carpet, Laminate, Tile
Heating
Forced Air
Interior Features
Ceiling Fan(s), Five Piece Bath, Granite Counters, Laminate Counters, Primary Suite, Smoke Free, Vaulted Ceiling(s)
Levels
One
Exterior
Architectural Style
Traditional
Association Amenities
Clubhouse, Park, Pool, Tennis Court(s), Trail(s)
Attached Garage YN
1
Construction Materials
Brick, Frame, Wood Siding
Exterior Features
Private Yard, Rain Gutters
Fencing
Full
Garage Spaces
2
Lot Features
Landscaped
Parking Features
Concrete
Patio And Porch Features
Patio
Roof
Composition
Window Features
Double Pane Windows, Window Coverings
Financial
HOA Fee
$1,100
HOA Fee Frequency
Annually
HOA Includes
Reserve Fund, Maintenance Grounds, Snow Removal
Taxes
$3,982
Map
Contact Us
Mortgage Calculator
Property Summary
- Located in the Governors Ranch subdivision, 5235 S Cody Street Littleton CO is a Single Family for sale in Littleton, CO, 80123. It is listed for $600,000 and features 2 beds, 2 baths, and has approximately 1,572 square feet of living space, and was originally constructed in 1989. The current price per square foot is $382. The average price per square foot for Single Family listings in Littleton is $327. The average listing price for Single Family in Littleton is $1,000,266. To schedule a showing of MLS#4527802 at 5235 S Cody Street in Littleton, CO, contact your Smart Sale AI agent at 3039066915.
Similar Listings Nearby


Additional Details
MLS ID : 4527802
Listing Key : ab1a3bca391f9519b5d9b7581e35af32
Parcel Number : 181301
Zip Code : 80123
City : Littleton
State : CO
Building if Condo :
Full Street: 5235 S Cody Street
Address : 5235
Address Prefix :
Address Suffix : Street
Street : Cody
Street Prefix : S
Street Suffix :
Unit if Condo :
Latitude : 39.620396
Longitude : -105.094749
Property Type : singlefamily
Property Sub Type : Single Family Residence
Stories Total if Condo :
Lot Size : 5,000 sqft / 0.11 acres (approx)
Ownership :
Zoning : P-D
Condition :
Renovation :
Pets Allowed :
Special Conditions : None Known
Possession :
Original Price :
Close Price :
Close Date :
List Date : Jun 17, 2026
List Contract Date : 2026-06-17
Off Market Date :
Purchase Contract Date :
Days on Market : 125
Concessions Amount :
Concession Comment :
Company : RE/MAX Professionals

Copyright 2026. All rights reserved.
5235 S Cody Street
Littleton, CO