
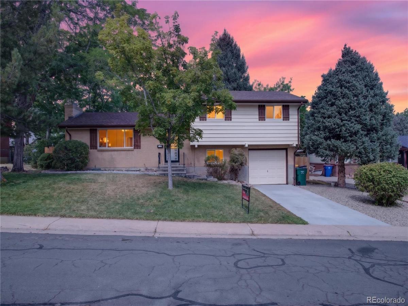
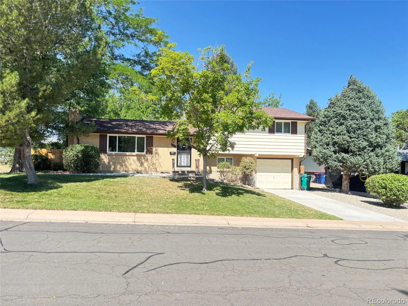
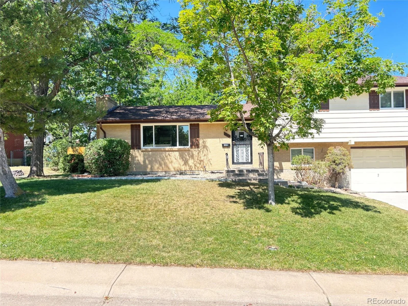
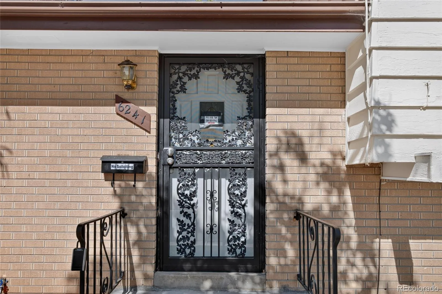
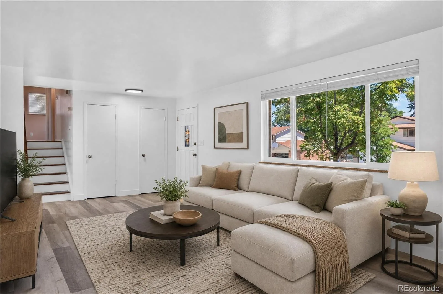
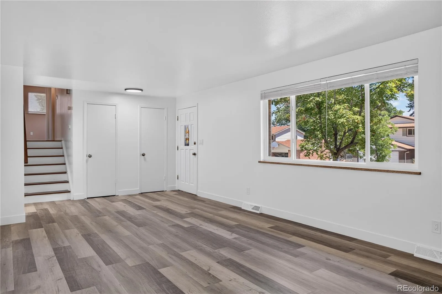
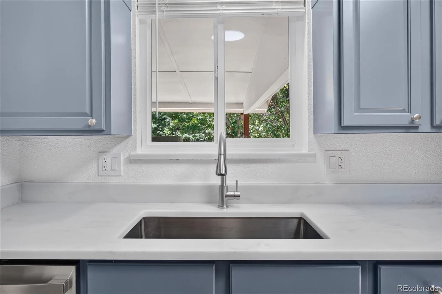
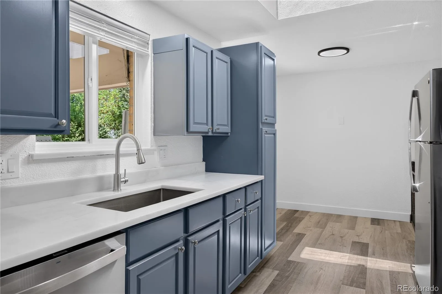
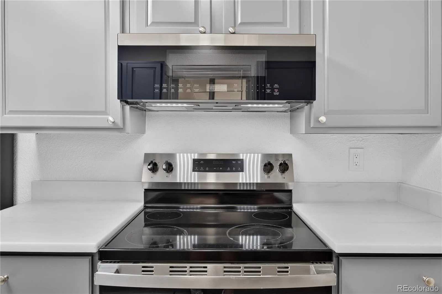
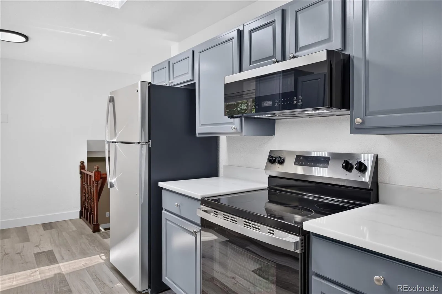
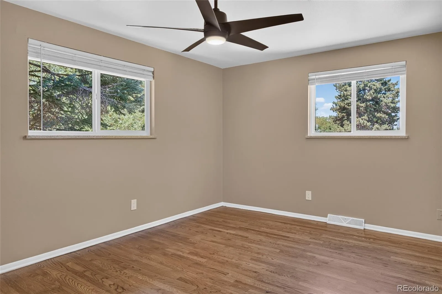
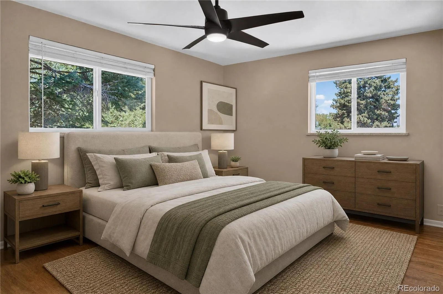
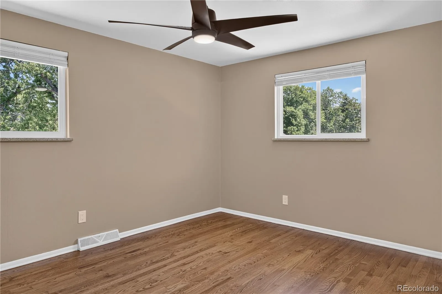
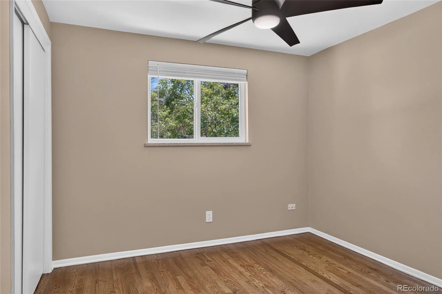
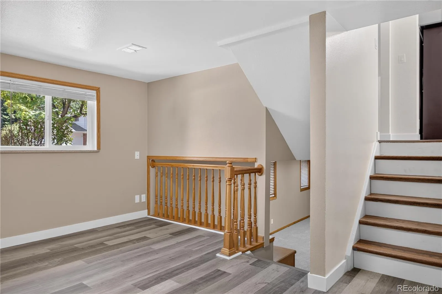
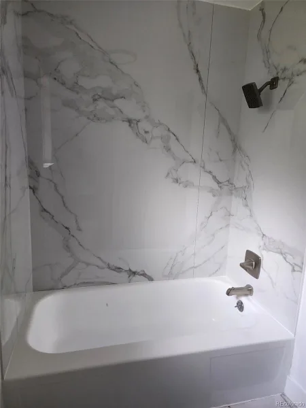
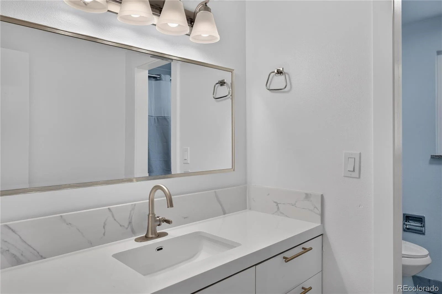
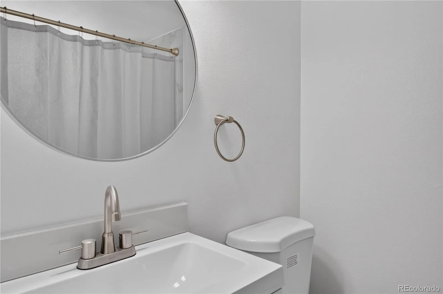
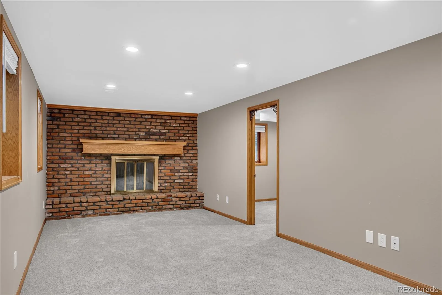
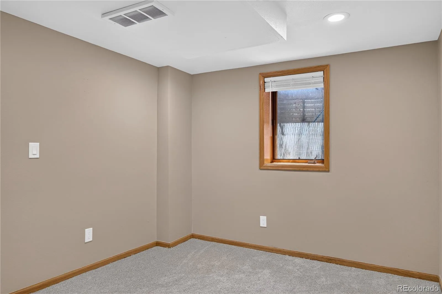
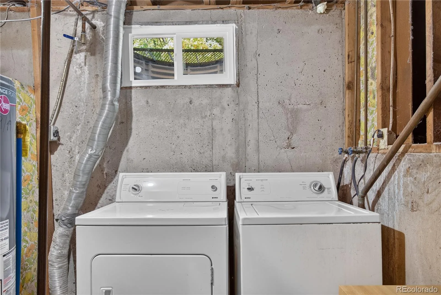
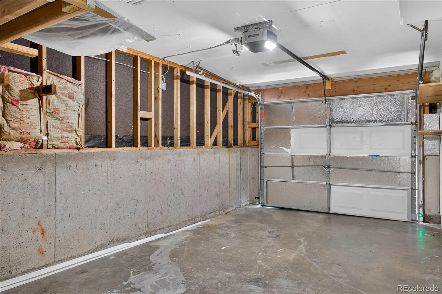
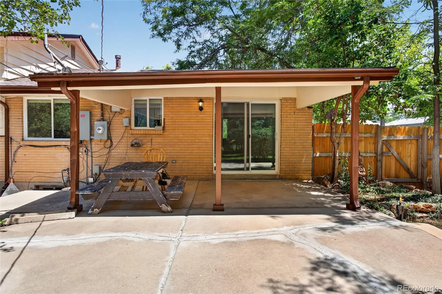
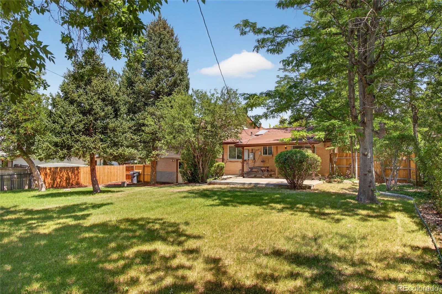
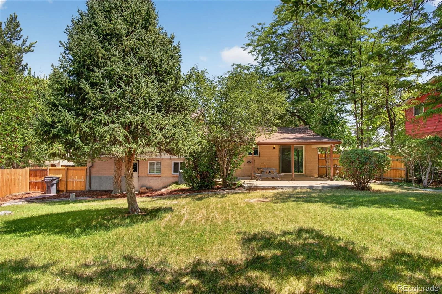
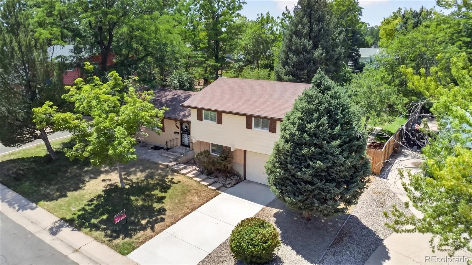
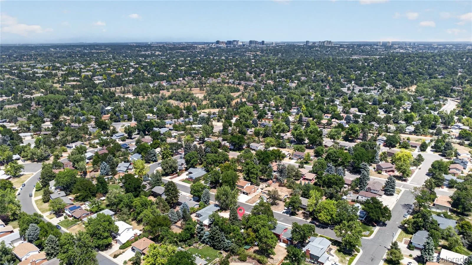
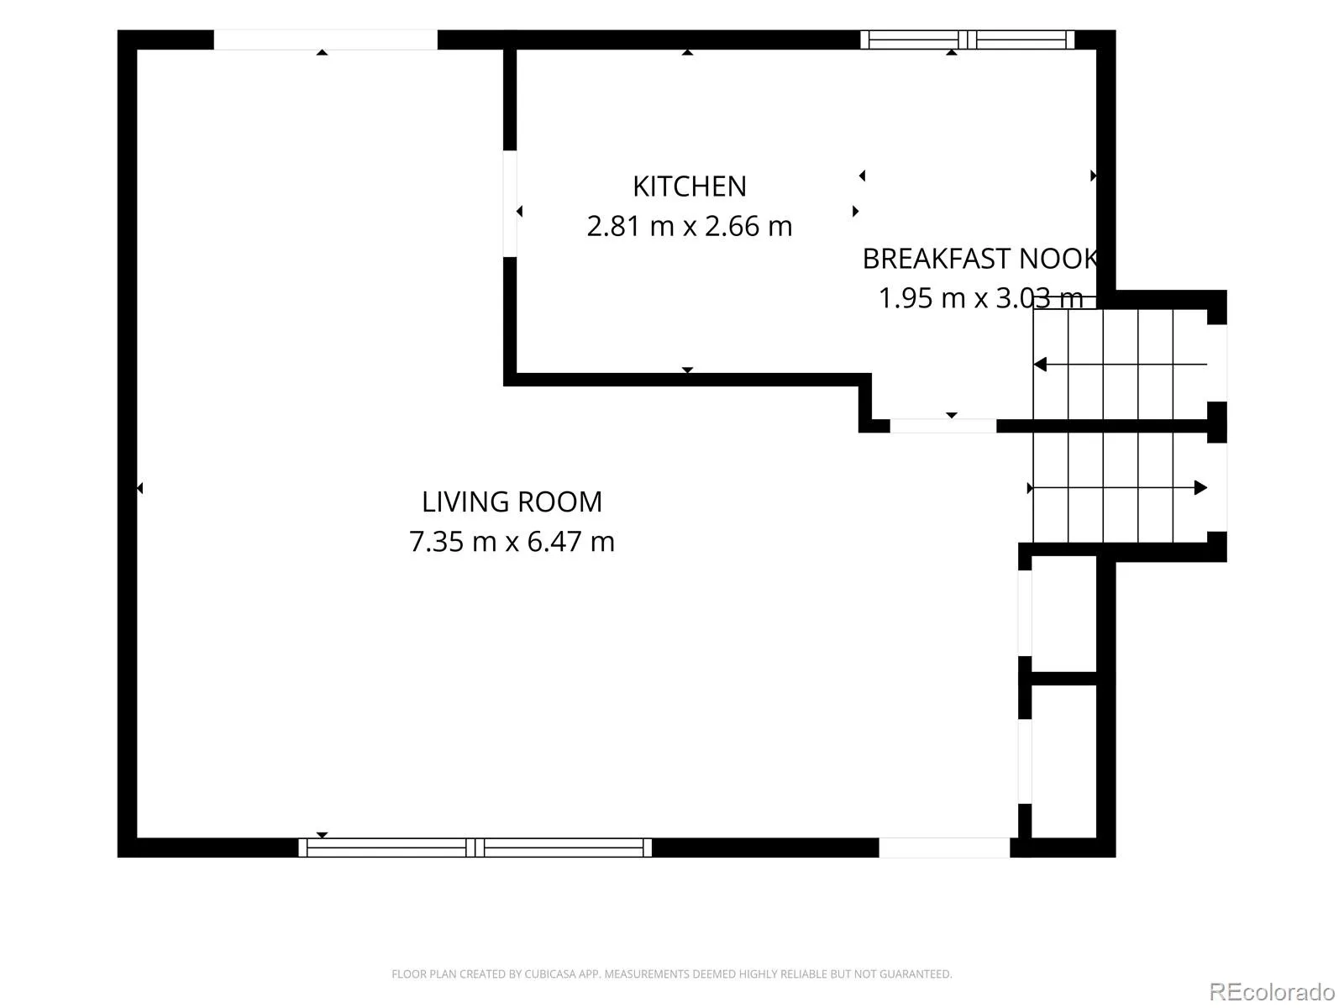
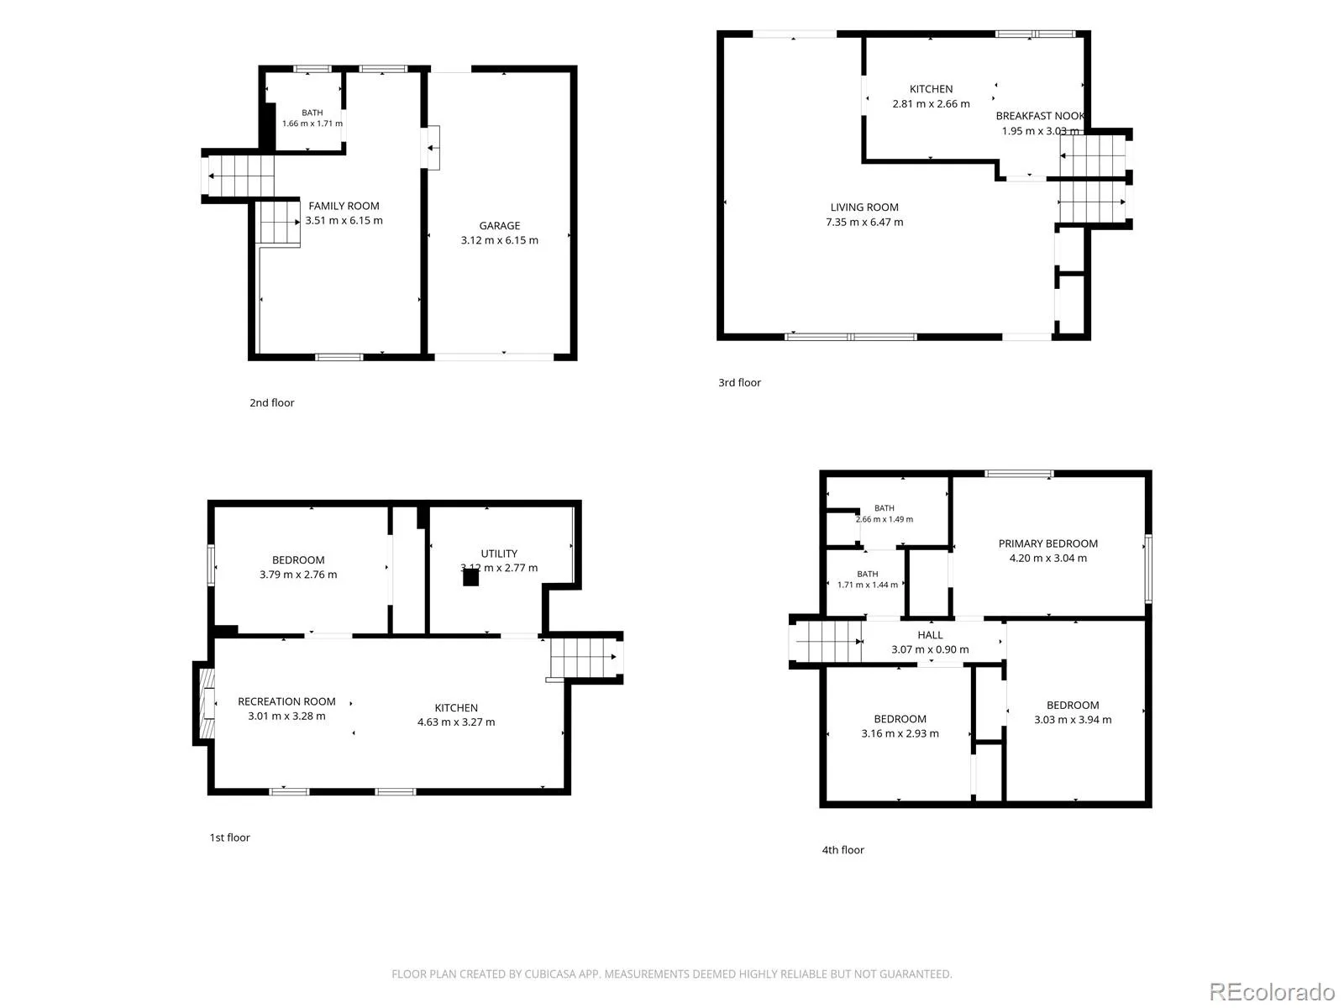
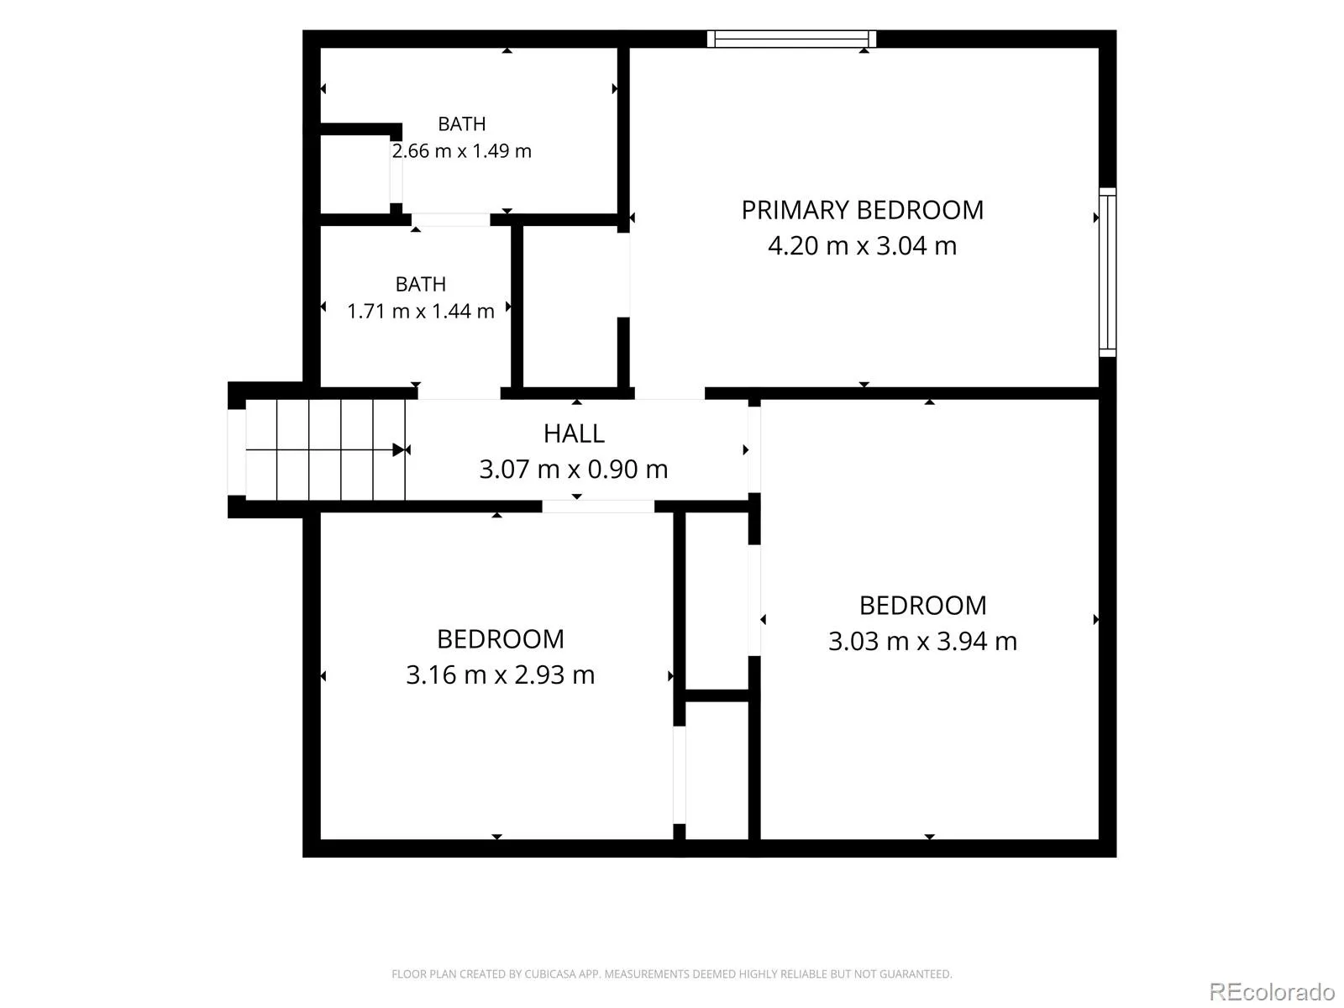
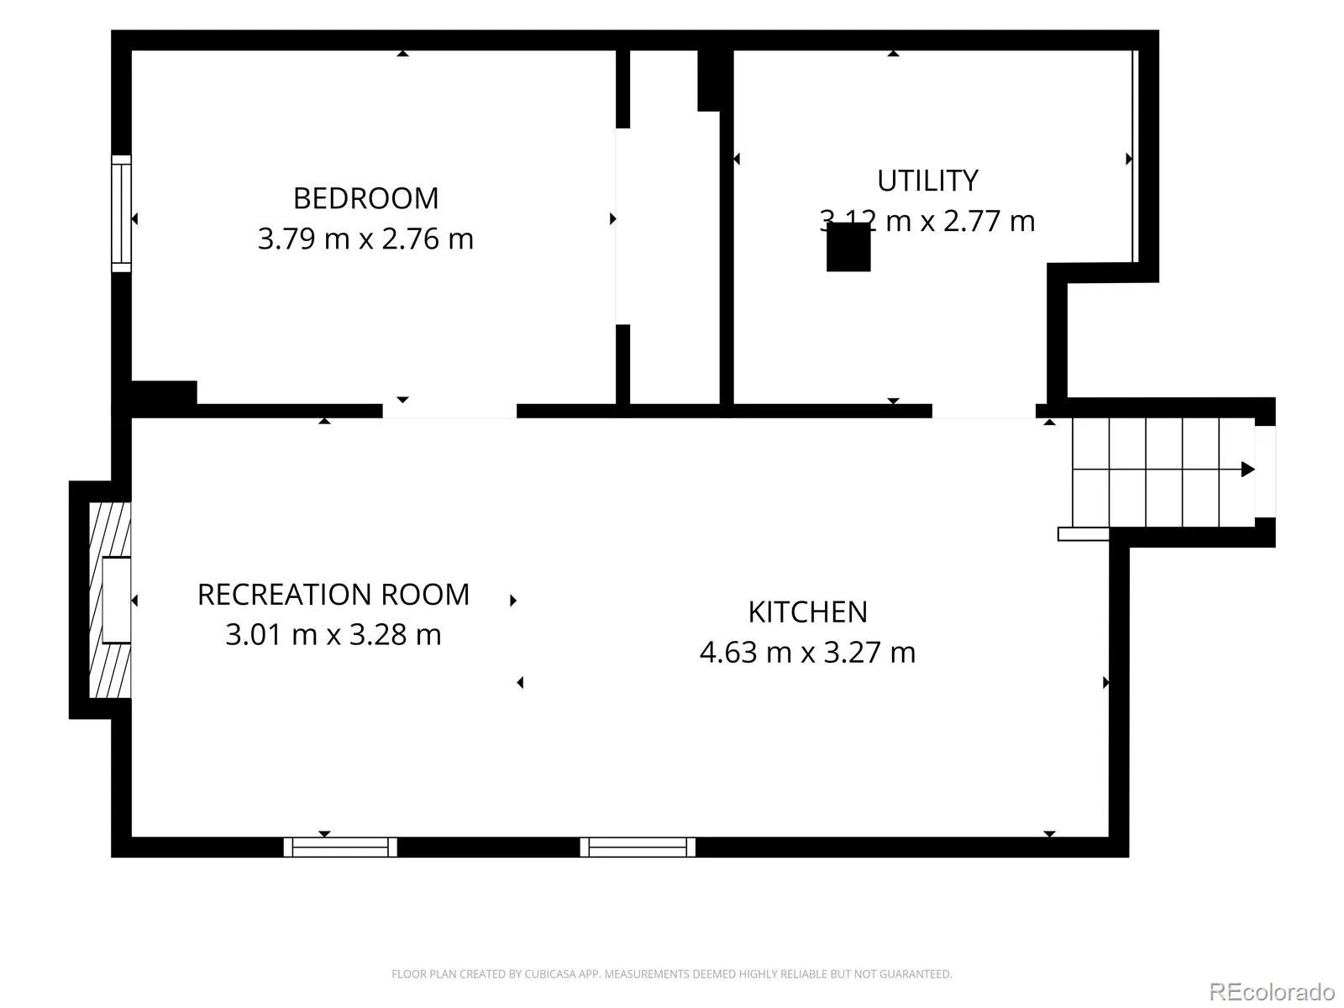
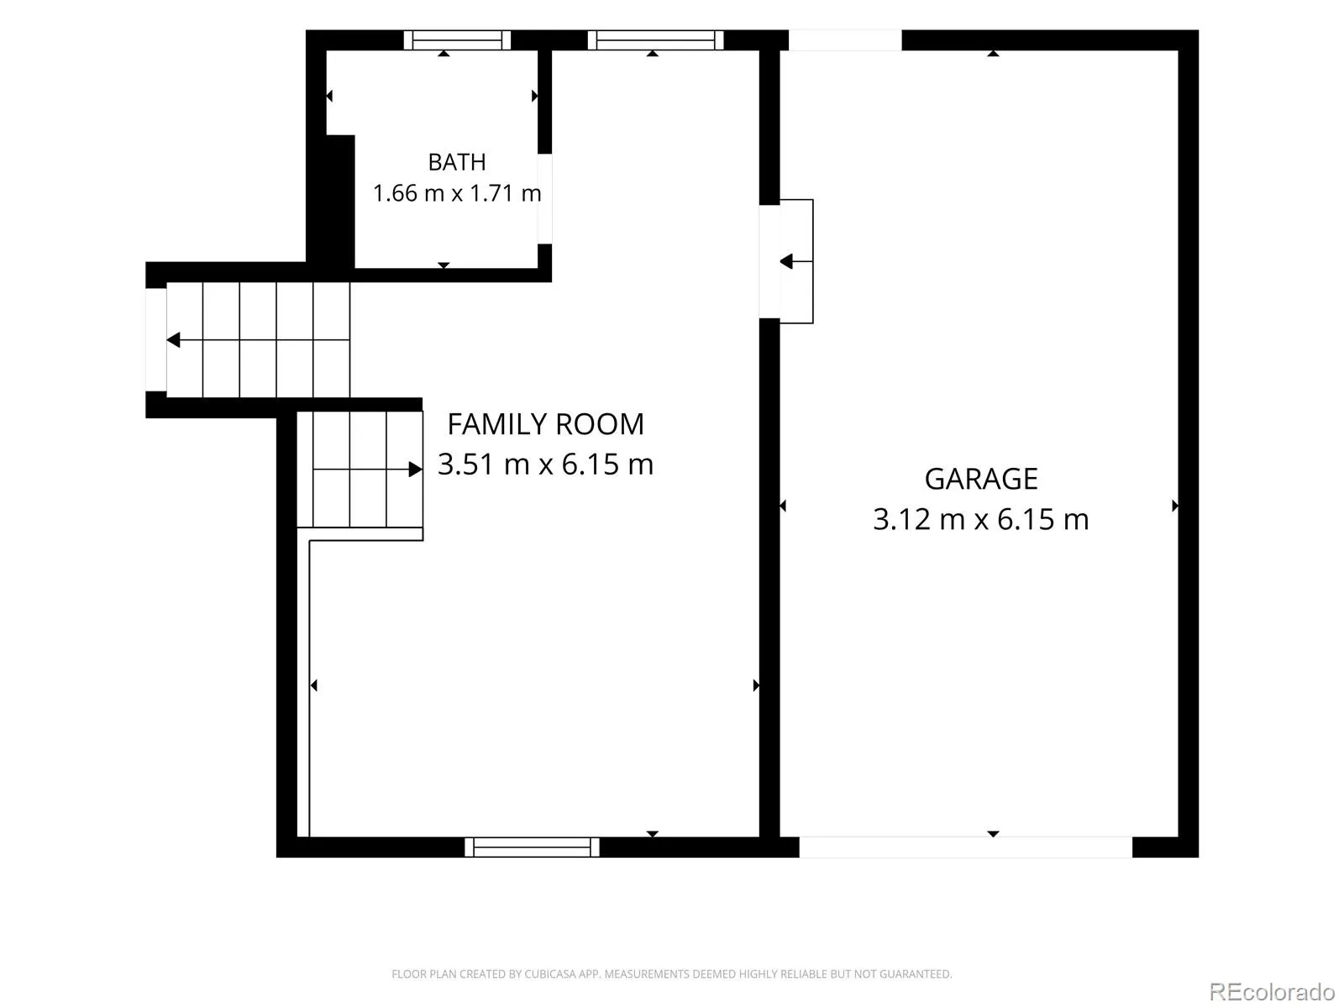
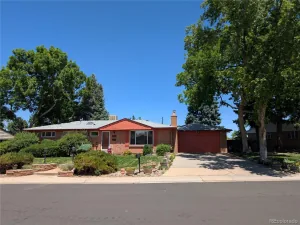
Welcome home to this fantastic 4-bedroom, 2-bath residence centrally located in the heart of Centennial. Beautifully remodeled. Highlights include new double-pane windows, new window coverings, new interior paint, and new floors. The updated kitchen includes new stainless steel appliances, new kitchen countertops, refinished cabinets, and a skylight that brings in lots of natural lighting to the nook area off the kitchen. Bathrooms have new porcelain slabs and new shower fixtures. Bedrooms have new ceiling fans with remote controls. New light fixtures and outlets. New concrete driveway. Garage has a new garage motor and door opener. Step out back to a covered patio overlooking the expansive backyard with a new gas line for your grill; no need to hassle with propane tanks anymore. Sprinkler system in front and back yards. Mature trees and landscaping, this home has it all. Conveniently located near shopping, dining, highways, parks, and trails, with highly rated schools! Don’t miss out on this great home!
Property Details
Price:
$619,900
MLS #:
REC2888180
Status:
Active
Beds:
4
Baths:
2
Type:
Single Family
Subtype:
Single Family Residence
Subdivision:
Bel-Aire
Finished Sq Ft:
2,097
Total Sq Ft:
2,126
Lot Size:
10,062 sqft / 0.23 acres (approx)
Year Built:
1966
Schools
School District:
Littleton 6
Elementary School:
Littleton Academy
Middle School:
Newton
High School:
Littleton
Interior
Above Grade Finished Area
1497
Appliances
Dishwasher, Disposal, Microwave, Oven, Range, Refrigerator, Self Cleaning Oven
Bathrooms
1 Full Bathroom, 1 Three Quarter Bathroom
Below Grade Finished Area
600
Below Grade Unfinished Area
29
Cooling
Central Air
Fireplaces Total
1
Flooring
Carpet, Laminate, Wood
Heating
Forced Air
Interior Features
Ceiling Fan(s)
Levels
Tri-Level
Exterior
Architectural Style
Traditional
Attached Garage YN
1
Construction Materials
Brick, Wood Siding
Exterior Features
Gas Valve
Fencing
Full
Garage Spaces
1
Lot Features
Landscaped, Many Trees, Near Public Transit
Parking Spots
1
Parking Total
1
Patio And Porch Features
Covered, Patio
Roof
Composition
Window Features
Double Pane Windows, Window Coverings
Financial
Tax Year
2025
Taxes
$4,428
Map
Contact Us
Mortgage Calculator
Property Summary
- Located in the Bel-Aire subdivision, 6241 S Garfield Drive Littleton CO is a Single Family for sale in Littleton, CO, 80121. It is listed for $619,900 and features 4 beds, 2 baths, and has approximately 2,126 square feet of living space, and was originally constructed in 1966. The current price per square foot is $292. The average price per square foot for Single Family listings in Littleton is $292. The average listing price for Single Family in Littleton is $956,123. To schedule a showing of MLS#rec2888180 at 6241 S Garfield Drive in Littleton, CO, contact your Smart Sale AI agent at 3039066915.
Similar Listings Nearby

Additional Details
MLS ID : REC2888180
Listing Key : REC2055625158
Parcel Number : 032131721
Zip Code : 80121
City : Littleton
State : CO
Building if Condo :
Full Street: 6241 S Garfield Drive
Address : 6241
Address Prefix :
Address Suffix : Drive
Street : Garfield
Street Prefix : S
Street Suffix :
Unit if Condo :
Latitude : 39.603489
Longitude : -104.944672
Property Type : singlefamily
Property Sub Type : Single Family Residence
Stories Total if Condo :
Lot Size : 10,062 sqft / 0.23 acres (approx)
Ownership : Individual
Zoning :
Condition : Updated/Remodeled
Renovation :
Pets Allowed :
Special Conditions : None
Possession : Closing/DOD
Original Price : 689900
Close Price :
Close Date :
List Date : Jul 15, 2026
List Contract Date : 2026-07-15
Off Market Date :
Purchase Contract Date :
Days on Market : 47
Concessions Amount : 0
Concession Comment :
Renovation :
Company : Timani Realty Inc

Copyright 2026. All rights reserved.
6241 S Garfield Drive
Littleton, CO