
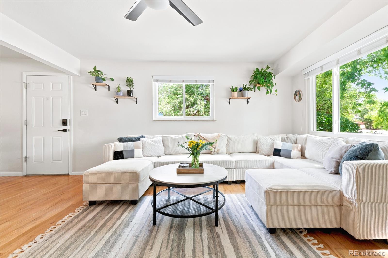
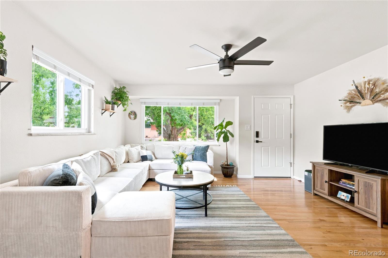
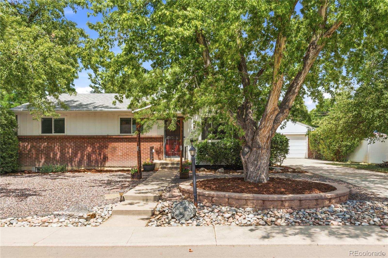
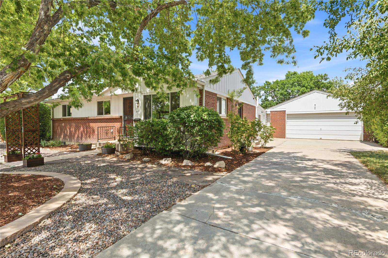
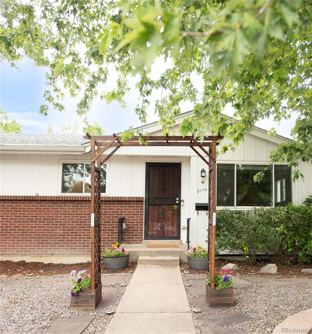
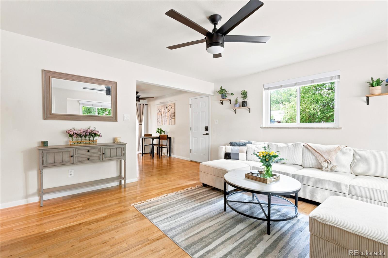
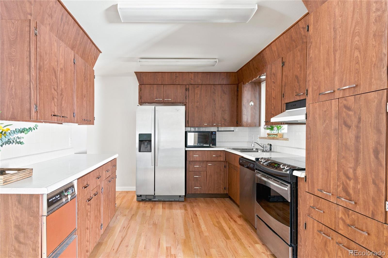
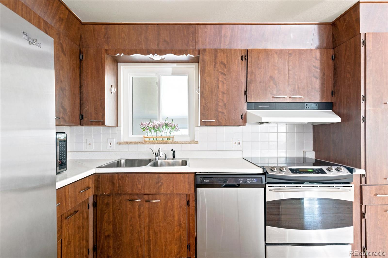
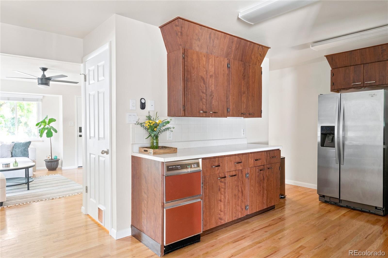
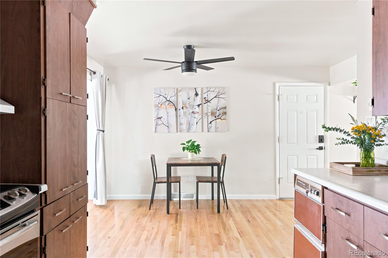
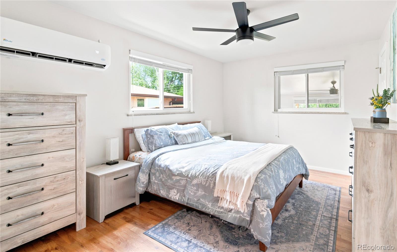
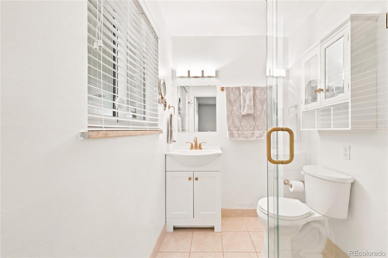
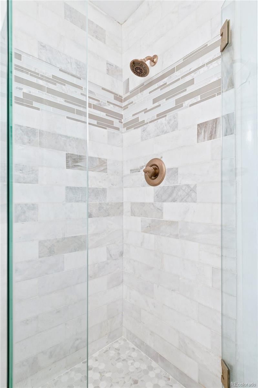
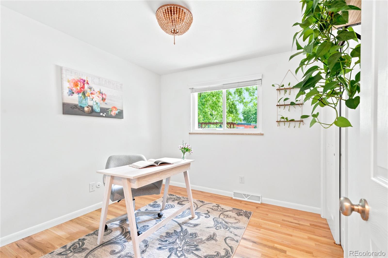
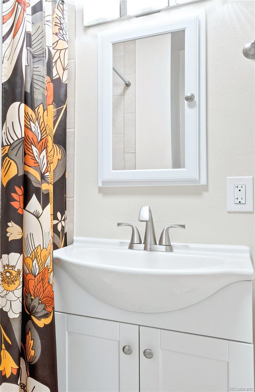
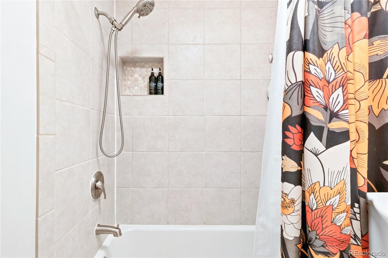
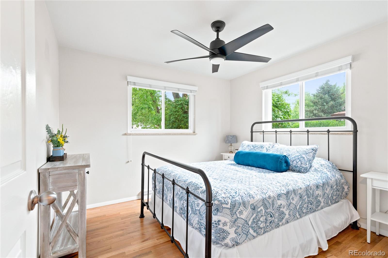
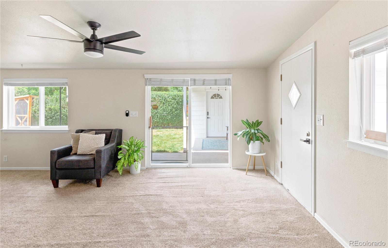
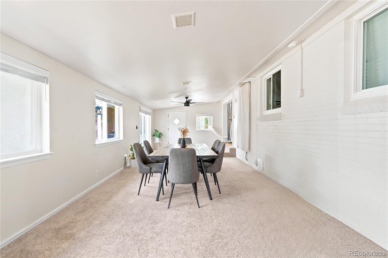
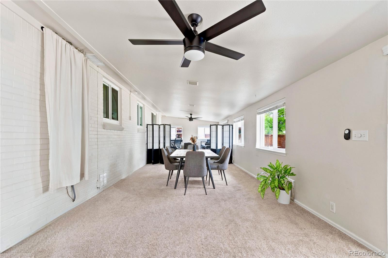
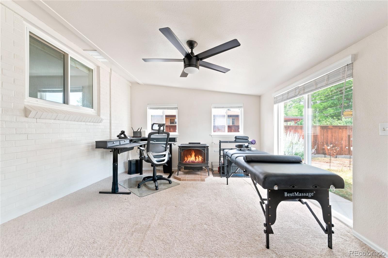
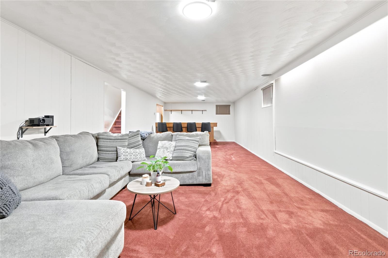
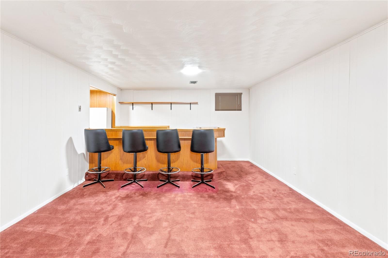
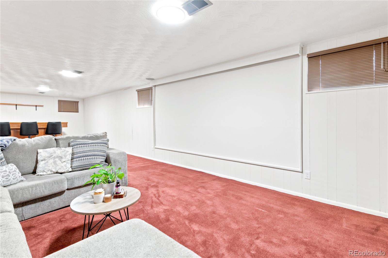
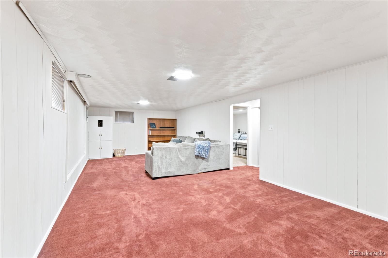
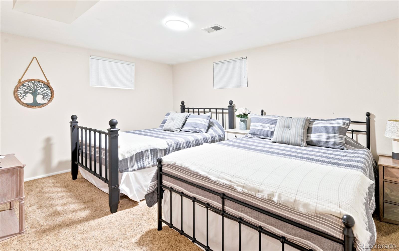
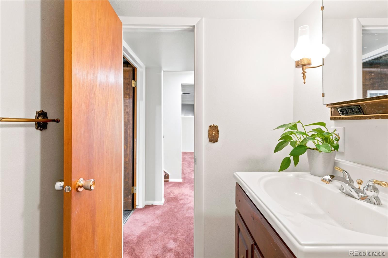
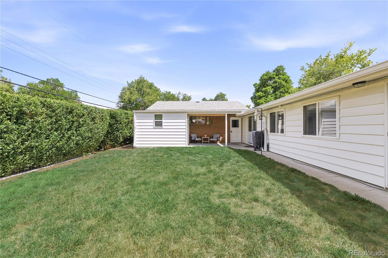
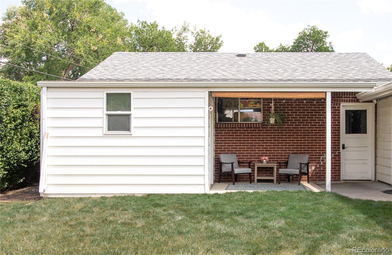
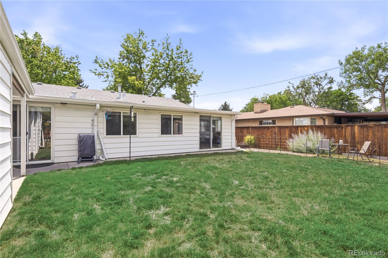
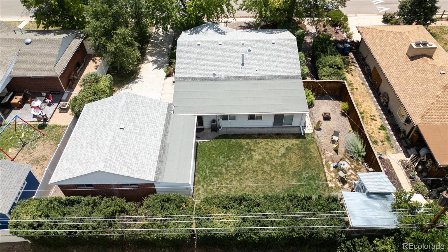
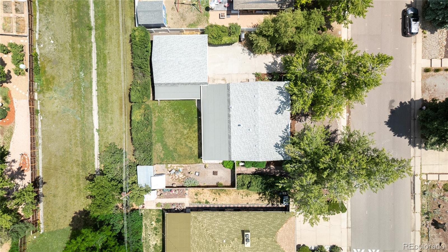
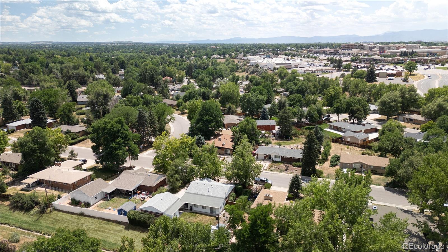
*A preferred lender is offering qualified buyers up to $15k in concessions. Contact agent for lender details and full financing assumptions. Rates and terms are subject to change and buyer qualification.* Tucked in Dream House Acres, this thoughtfully updated residence offers exceptional privacy, generous living spaces and a prime location. Hardwood floors flow throughout the main level, where expansive windows fill the inviting living area with natural light. The open floorplan continues into the kitchen featuring stainless steel appliances and warm wood cabinetry. A second spacious living area opens through sliding glass doors to a private, fenced backyard with a shady patio area. The primary suite features a recently updated bath and installed mini split. Downstairs, a finished basement offers flexible living space or theater room and a large additional bedroom and half bath. Upgrades include a new water heater and softener, newer windows and glass doors, an impact-resistant roof and new rolled roof (2024), a newer sewer line, radon mitigation system and Ecobee Thermostat. An oversized attached two-car garage with a 220V EV plug, workshop and overhead storage complete this exceptional offering, all with no HOA. Residents enjoy seamless access to the High Line Canal, DeKoevend Park, Streets at SouthGlenn, Downtown Littleton, Trader Joe’s and Goodson Recreation Center!
Property Details
Price:
$625,000
MLS #:
9239204
Status:
Active
Beds:
4
Baths:
3
Type:
Single Family
Subtype:
Single Family Residence
Subdivision:
Dream House Acres
Finished Sq Ft:
2,437
Lot Size:
10,846 sqft / 0.25 acres (approx)
Year Built:
1962
Schools
School District:
Littleton 6
Elementary School:
Lois Lenski
Middle School:
Newton
High School:
Littleton
Interior
Appliances
Dishwasher, Disposal, Dryer, Freezer, Gas Water Heater, Microwave, Oven, Range, Refrigerator, Trash Compactor, Washer, Water Softener
Bathrooms
1 Full Bathroom, 1 Three Quarter Bathroom, 1 Half Bathroom
Cooling
Air Conditioning-Room, None, Other
Fireplaces Total
1
Flooring
Carpet, Wood
Heating
Electric, Forced Air
Interior Features
Built-in Features, Ceiling Fan(s), Eat-in Kitchen, Laminate Counters, Open Floorplan, Pantry, Primary Suite, Radon Mitigation System, Smart Ceiling Fan, Smoke Free, Utility Sink, Wet Bar
Laundry Features
In Unit
Levels
One
Exterior
Architectural Style
Traditional
Construction Materials
Brick, Wood Siding
Direction Faces
South
Exterior Features
Garden, Private Yard, Rain Gutters
Fencing
Full
Garage Spaces
2
Lot Features
Greenbelt, Landscaped, Level, Many Trees, Open Lot
Parking Features
220 Volts, Concrete, Lighted, Oversized, Storage
Patio And Porch Features
Covered, Patio
Roof
Composition
Window Features
Double Pane Windows, Window Coverings
Financial
Taxes
$4,976
Map
Contact Us
Mortgage Calculator
Property Summary
- Located in the Dream House Acres subdivision, 2773 E Euclid Place Centennial CO is a Single Family for sale in Centennial, CO, 80121. It is listed for $625,000 and features 4 beds, 3 baths, and has approximately 2,437 square feet of living space, and was originally constructed in 1962. The current price per square foot is $256. The average price per square foot for Single Family listings in Centennial is $290. The average listing price for Single Family in Centennial is $790,324. To schedule a showing of MLS#9239204 at 2773 E Euclid Place in Centennial, CO, contact your Smart Sale AI agent at 3039066915.
Similar Listings Nearby



Additional Details
MLS ID : 9239204
Listing Key : 08e7cb9319707fa77d214c4cddfc48e6
Parcel Number : 032139021
Zip Code : 80121
City : Centennial
State : CO
Building if Condo :
Full Street: 2773 E Euclid Place
Address : 2773
Address Prefix :
Address Suffix : Place
Street : Euclid
Street Prefix : E
Street Suffix :
Unit if Condo :
Latitude : 39.597591
Longitude : -104.956306
Property Type : singlefamily
Property Sub Type : Single Family Residence
Stories Total if Condo :
Lot Size : 10,846 sqft / 0.25 acres (approx)
Ownership :
Zoning :
Condition :
Renovation :
Pets Allowed :
Special Conditions : None Known
Possession :
Original Price :
Close Price :
Close Date :
List Date : Jul 24, 2026
List Contract Date : 2026-07-24
Off Market Date :
Purchase Contract Date :
Days on Market : 88
Concessions Amount :
Concession Comment :
Company : Milehimodern

Copyright 2026. All rights reserved.
2773 E Euclid Place
Centennial, CO