
Properties like this don’t come around twice in Littleton.
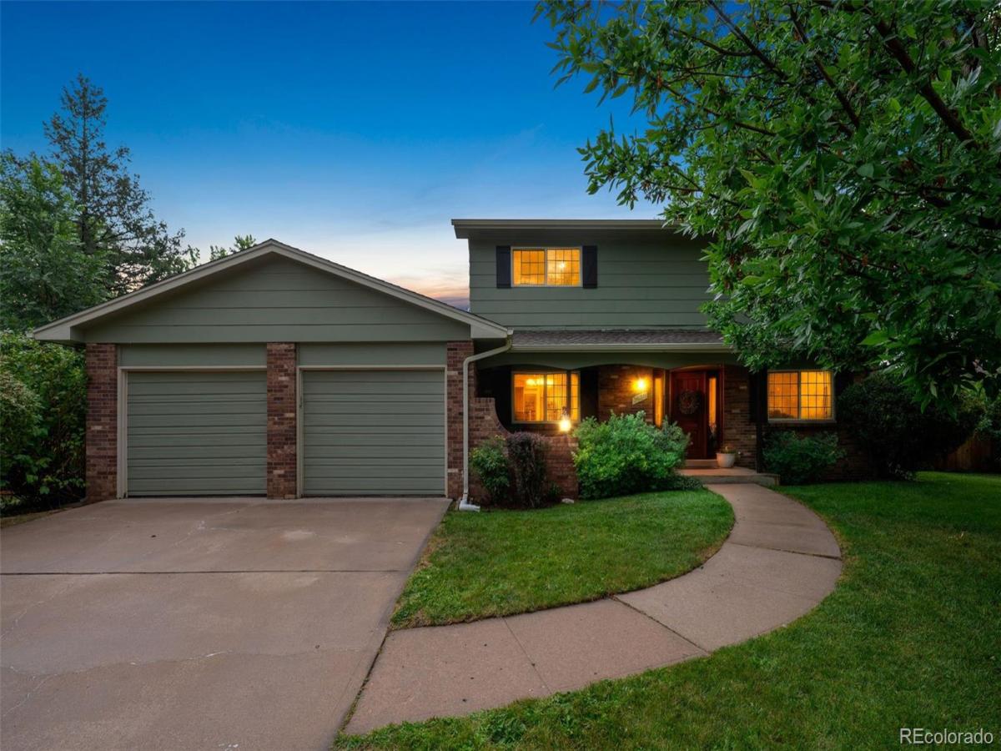
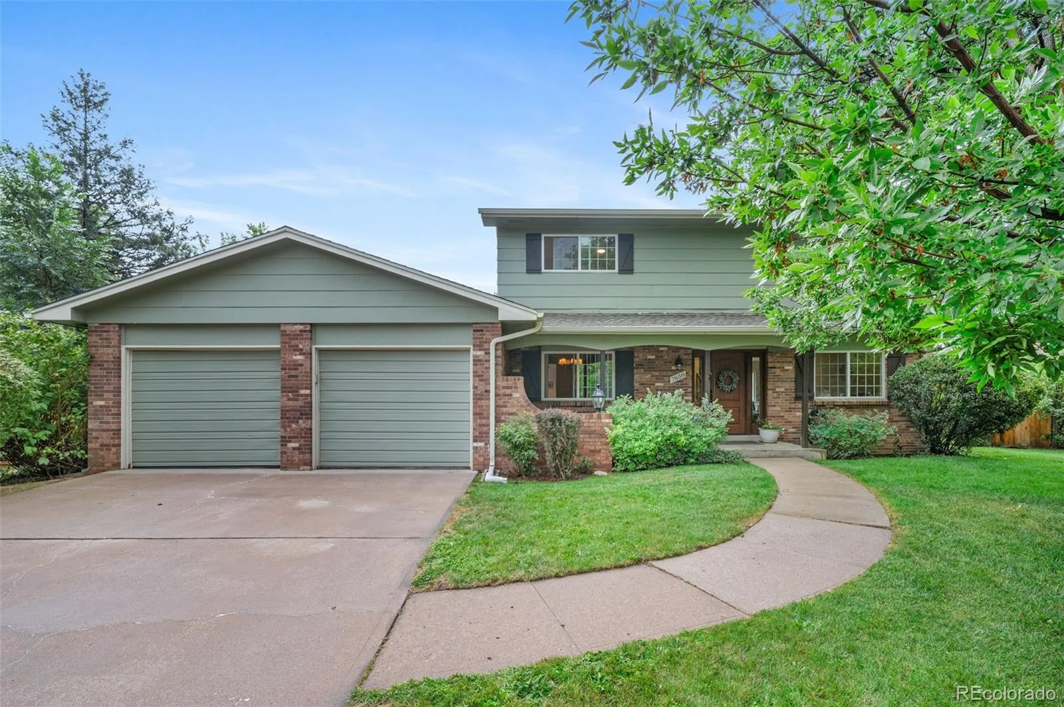
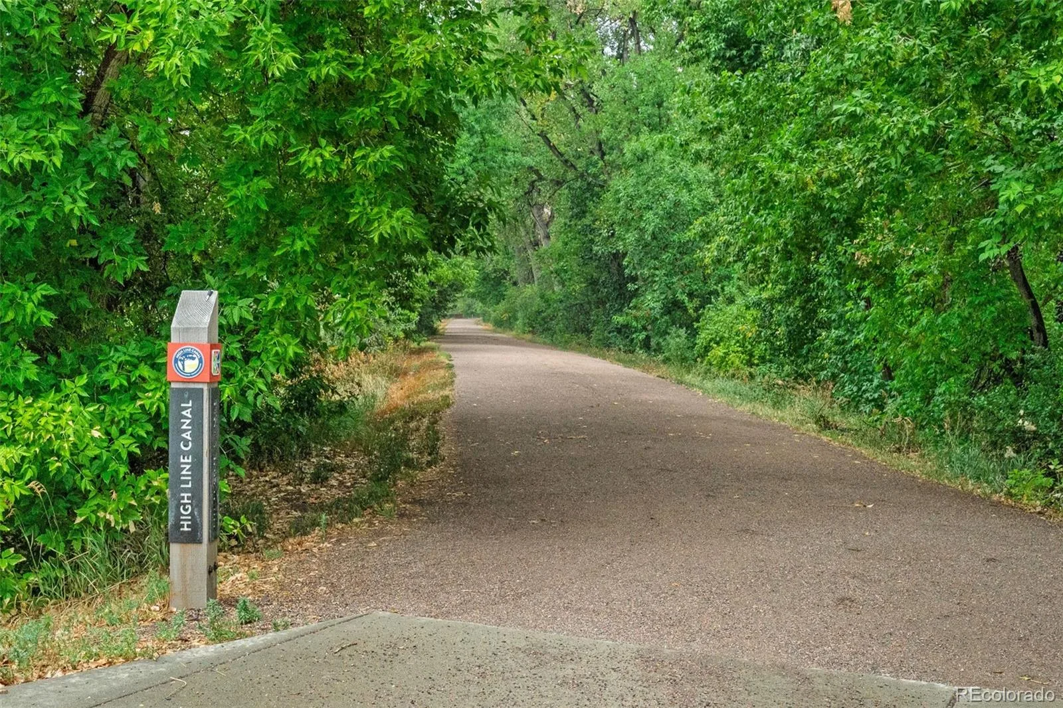
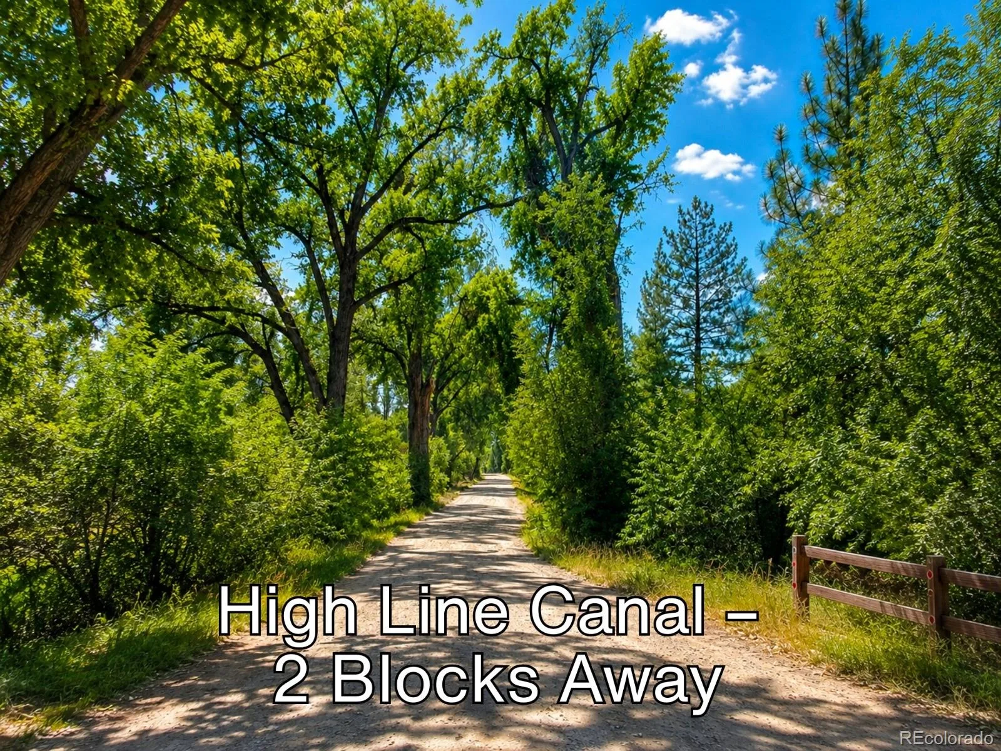
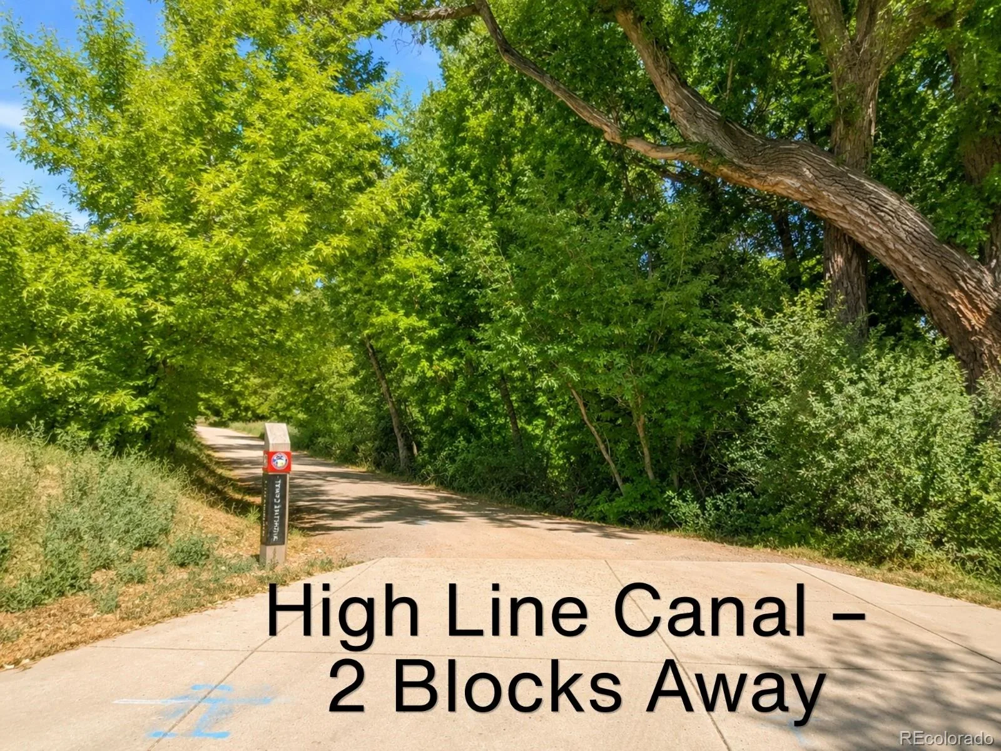
Set on a rare 10,000 sq ft lot on a quiet circle street, this beautifully updated home delivers space, privacy, and outdoor freedom that buyers search for years to find. Two blocks from the High Line Canal Trail and a five-minute walk to Heritage High School — the location alone is the reason people stay in this neighborhood for decades.
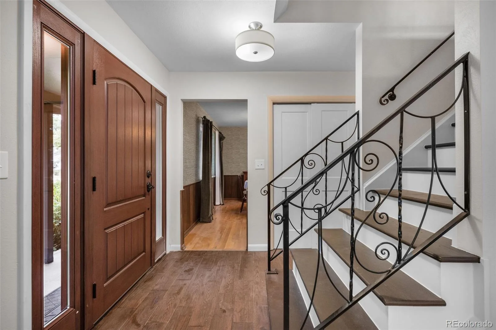
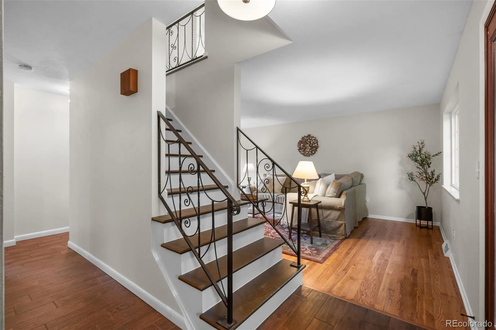
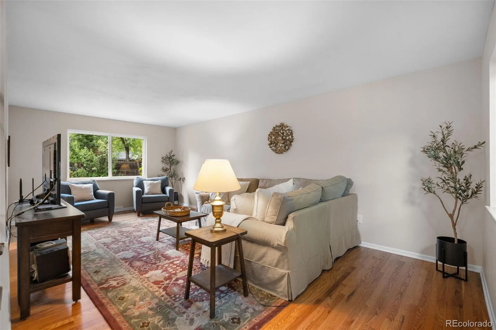
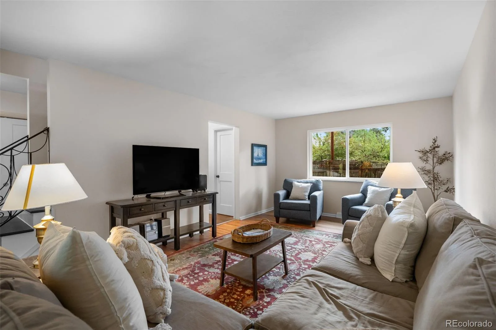
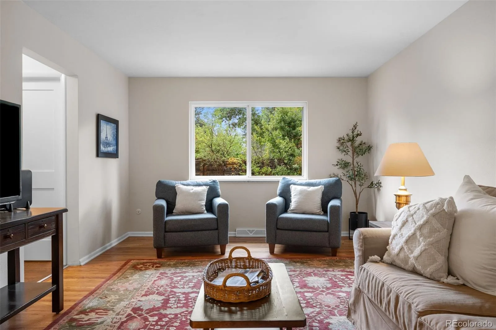
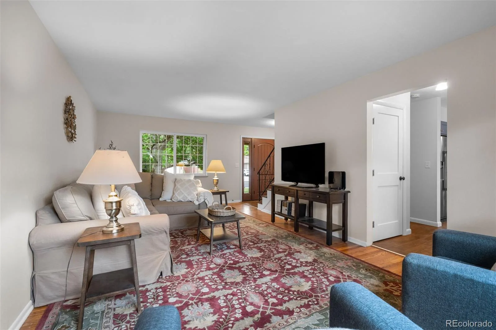
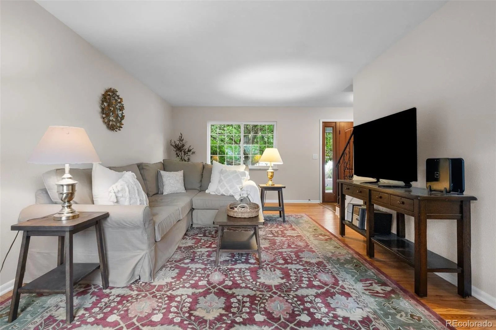
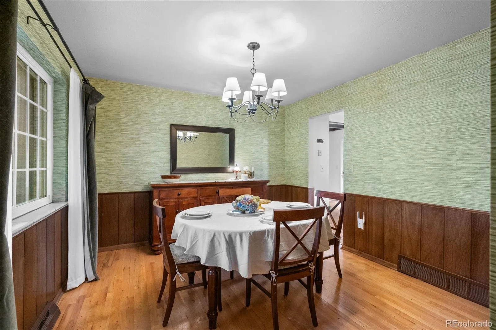
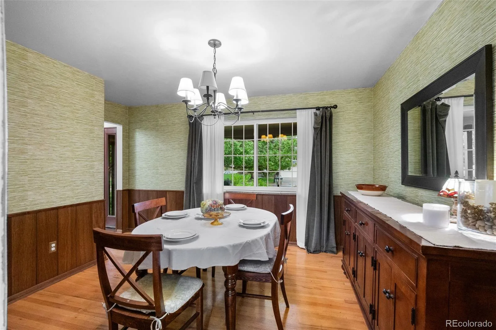
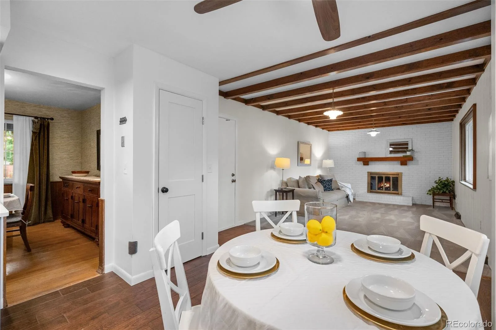
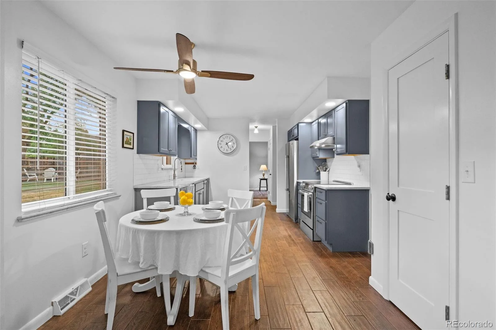
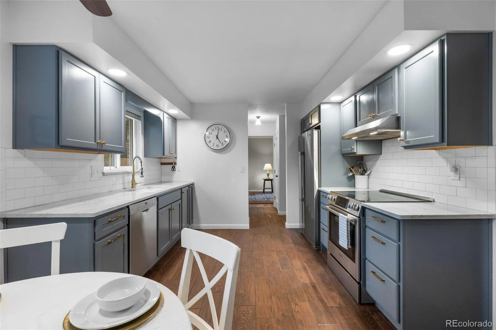
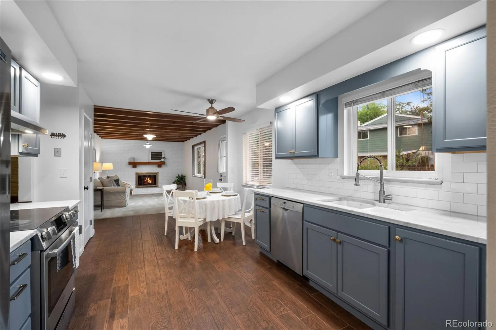
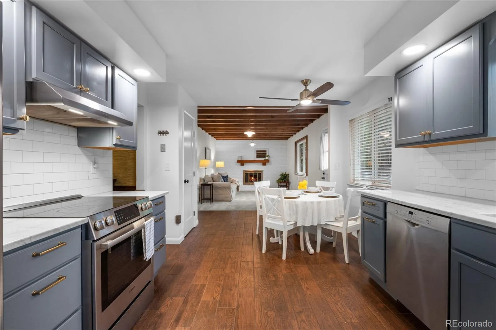
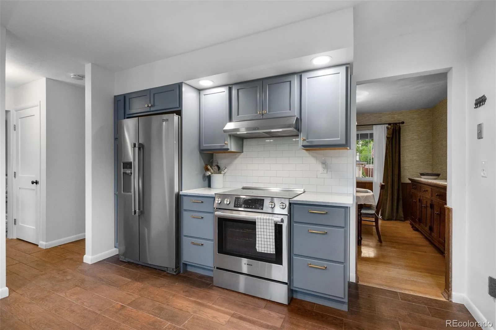
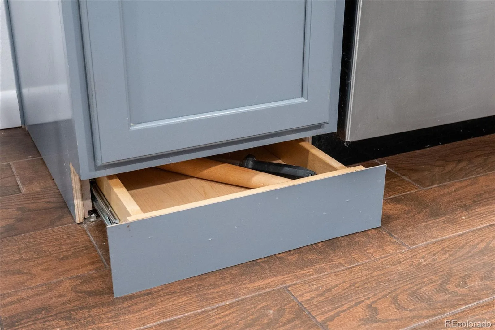
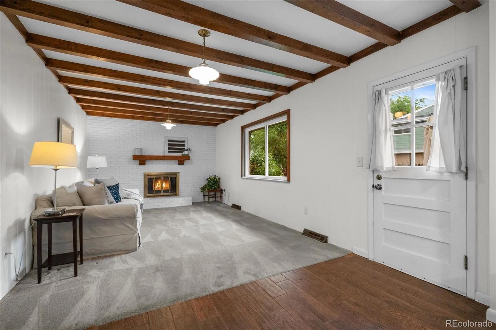
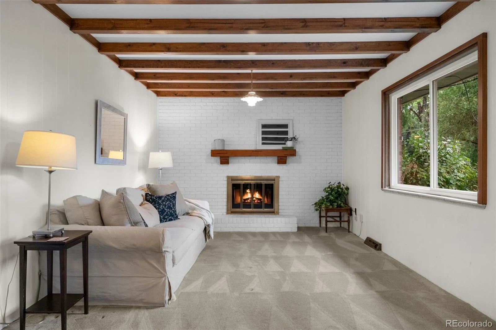
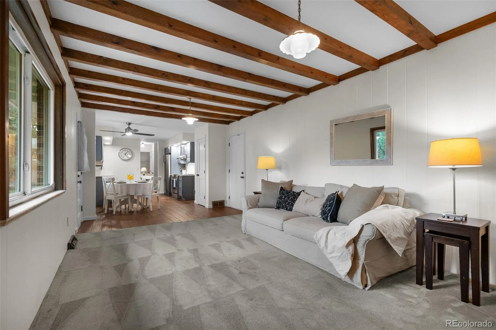
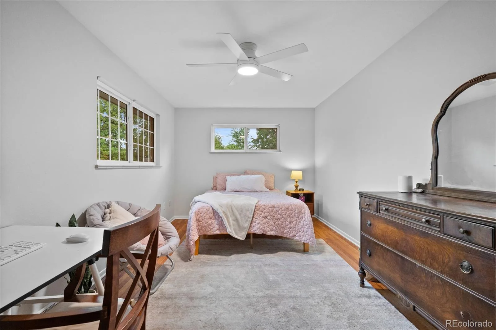
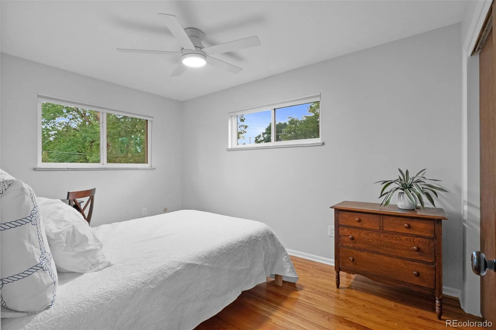
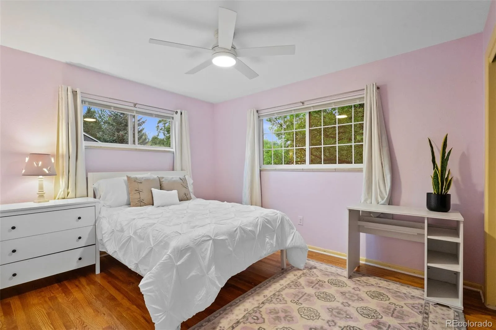
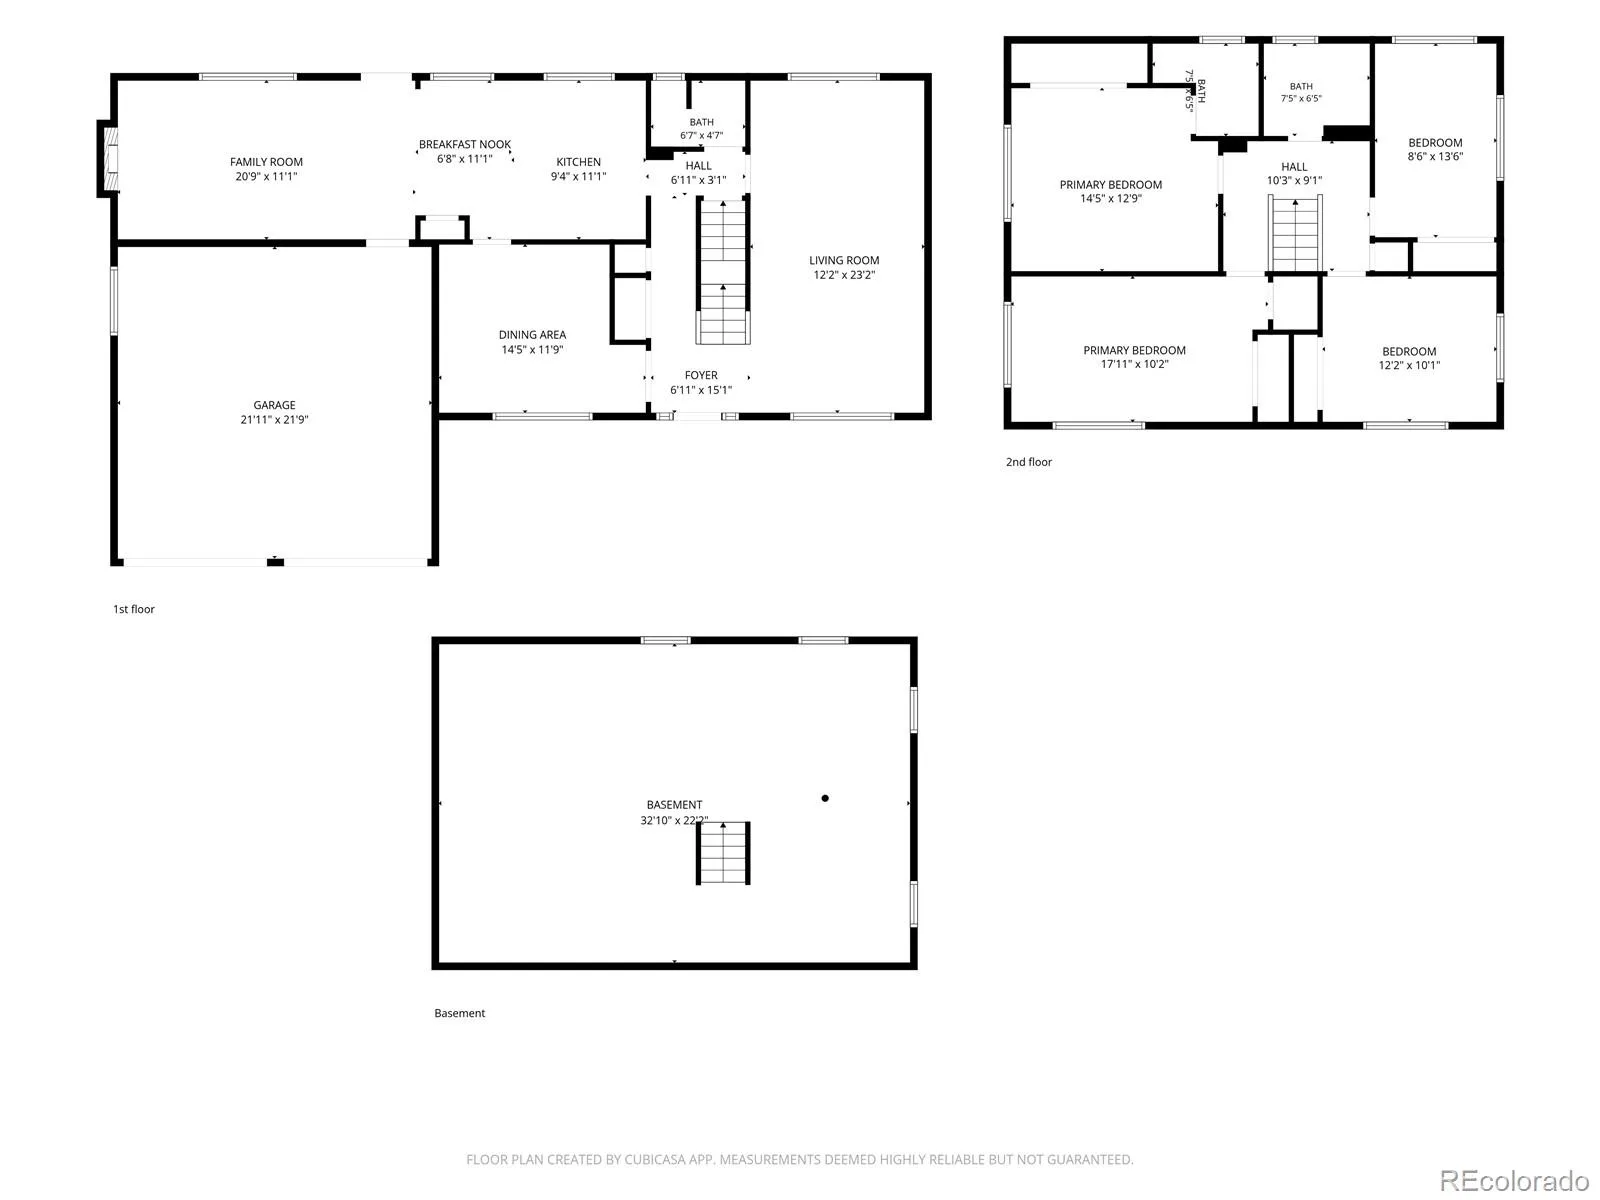
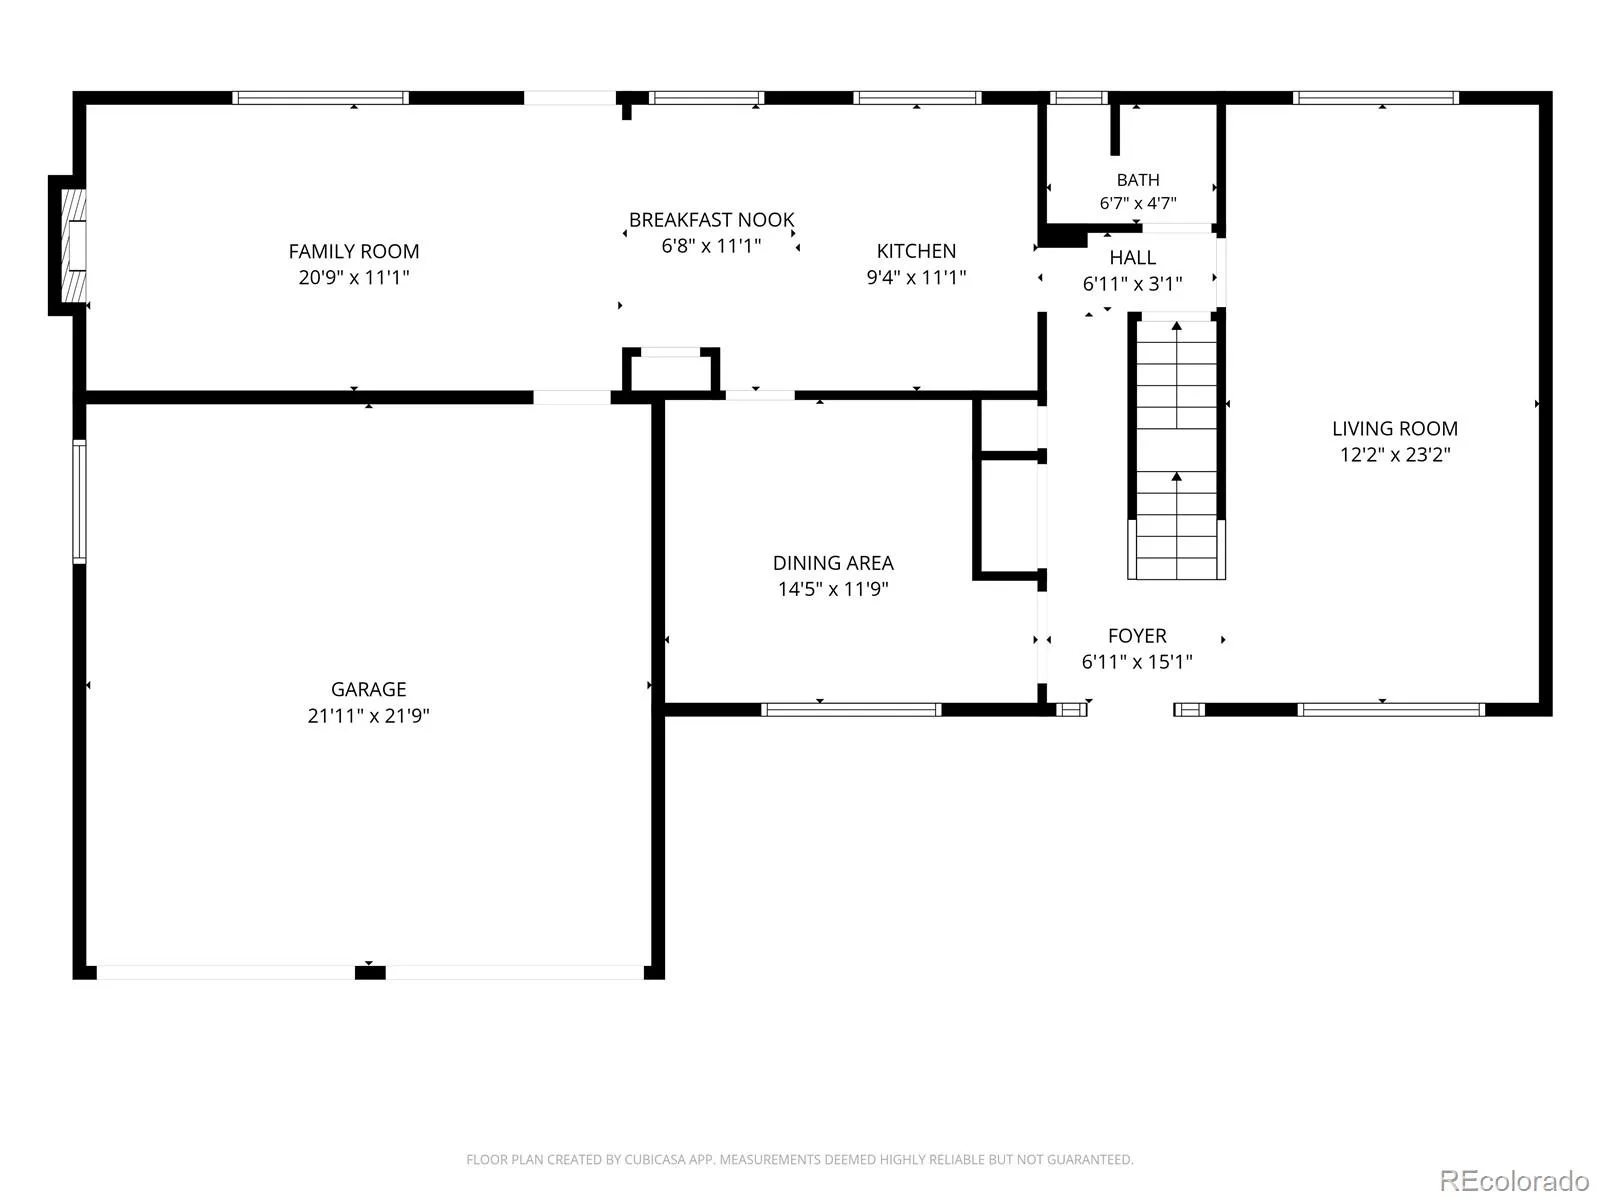
Inside, the custom main level features a circular floor plan perfect for entertaining with hardwood floors and a remodeled kitchen with elegant marble counters and abundant cabinetry. The bonus den with fireplace is the perfect flex space for entertaining or relaxing — and it overlooks a backyard.
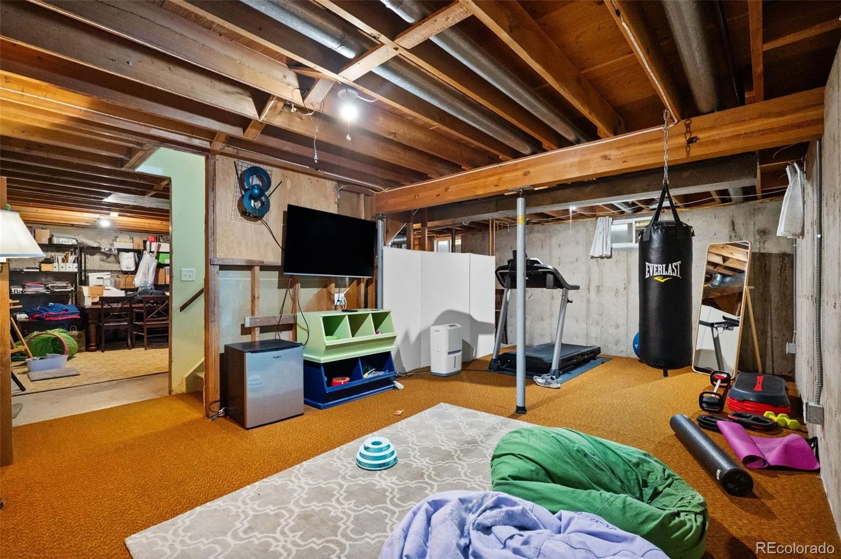
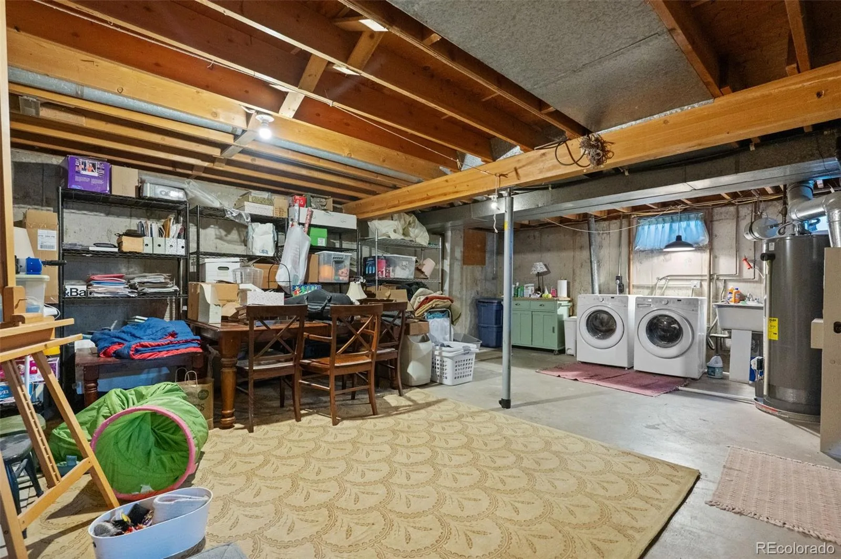
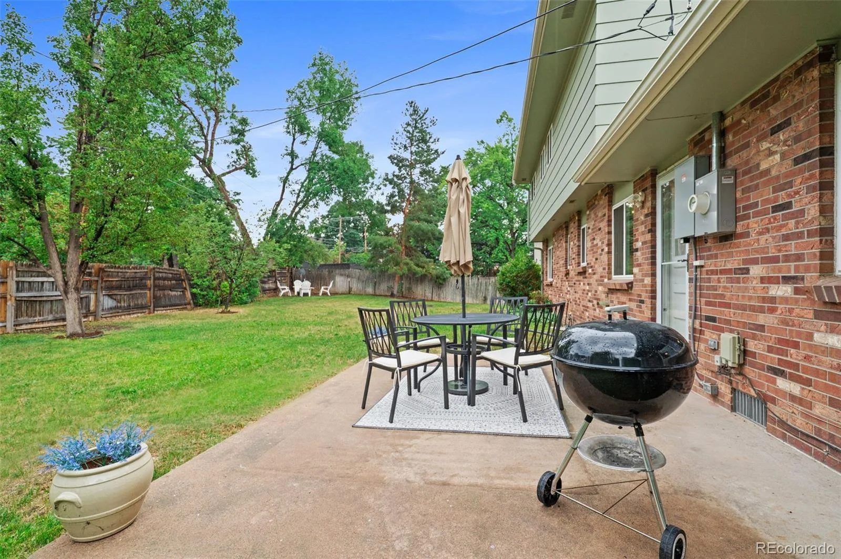
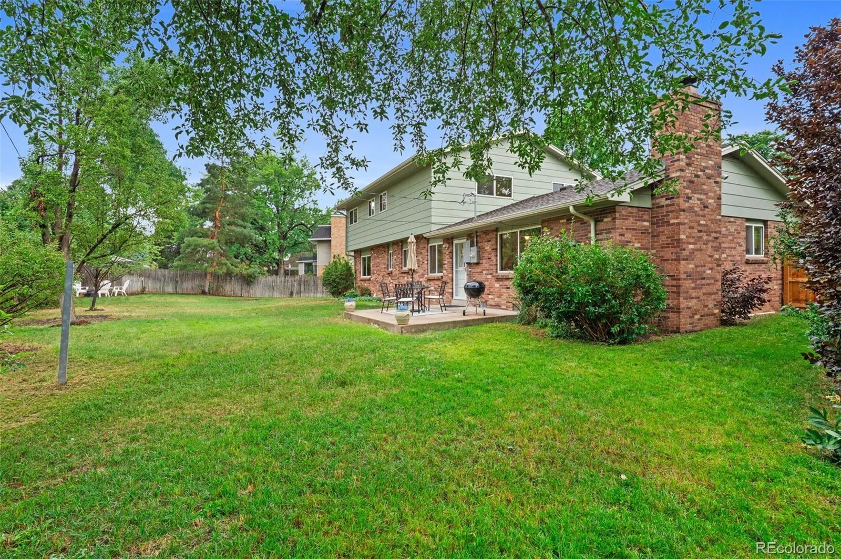
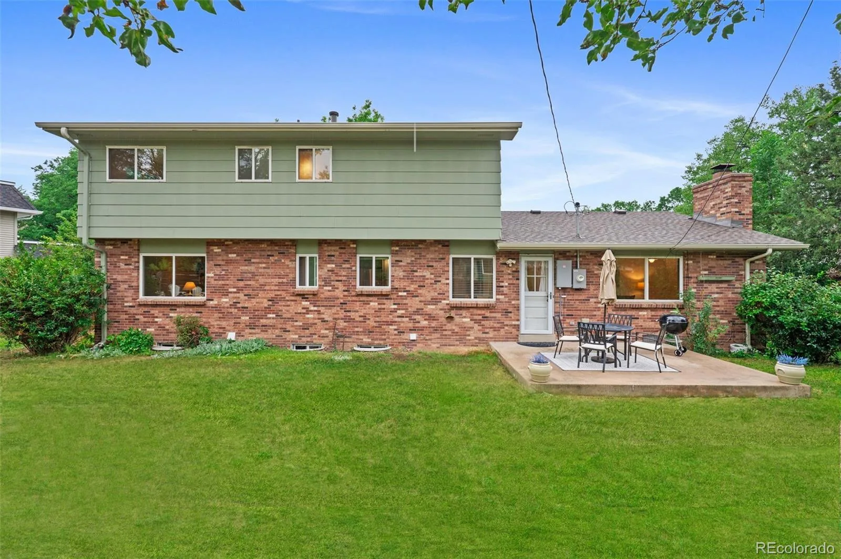
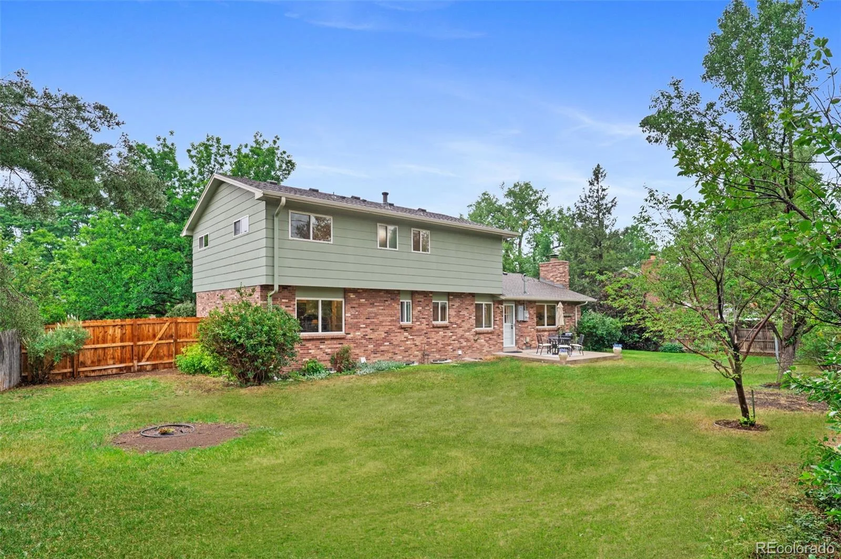
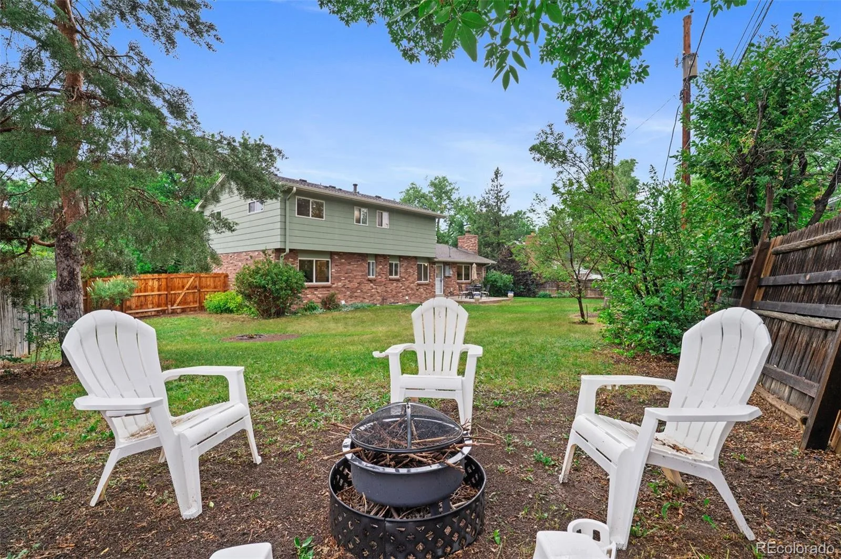
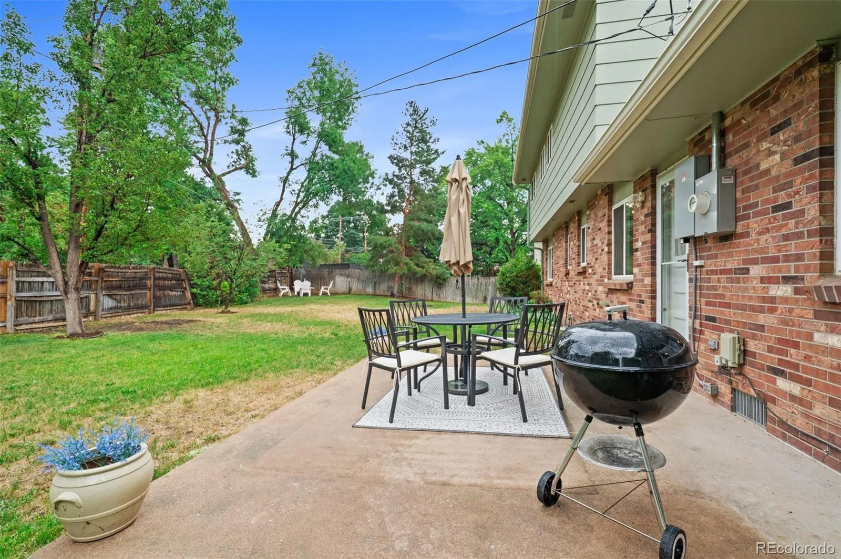
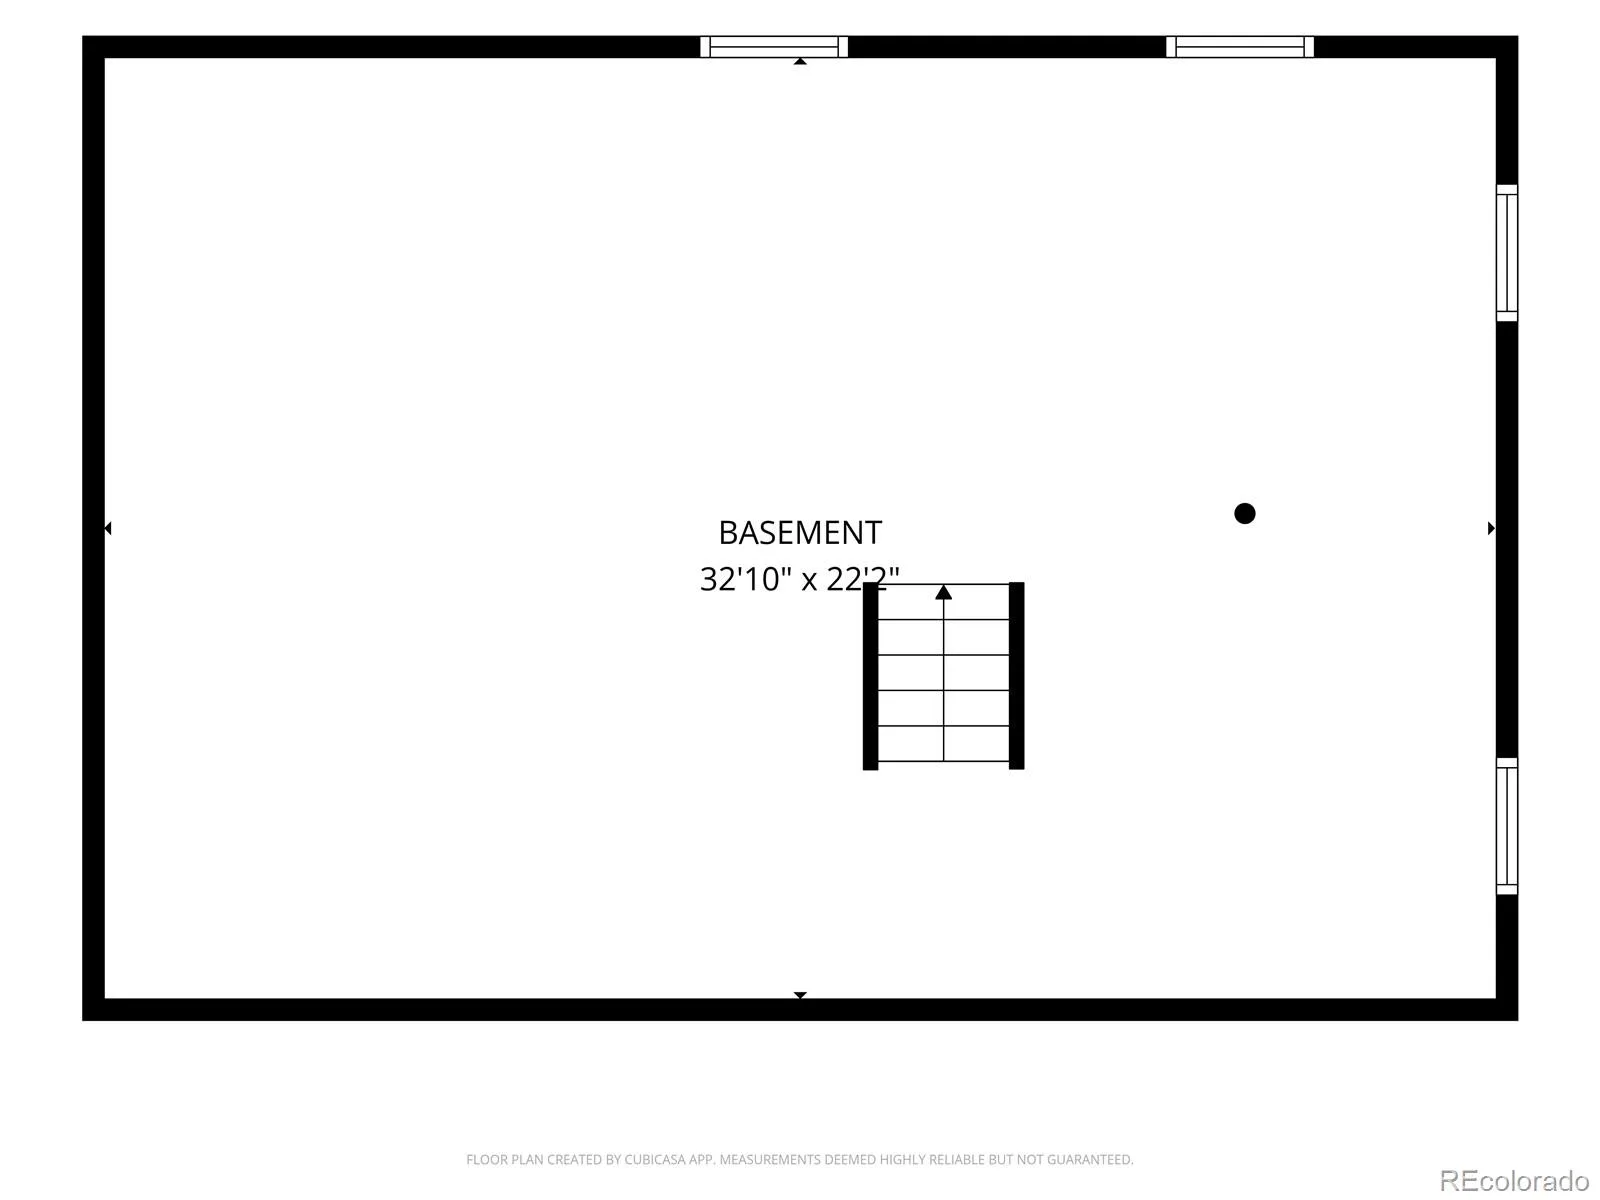
Mature shade trees, a large patio, and a lush flat fenced lawn ready for you to create a private outdoor retreat. Flat, fully usable, and exceptionally rare for this part of Littleton. The oversized garage provides perfect storage for all your Colorado gear. The unfinished basement is ready to be your home gym/home theater or fully finish it into an in-law suite (with room left over as additional storage).
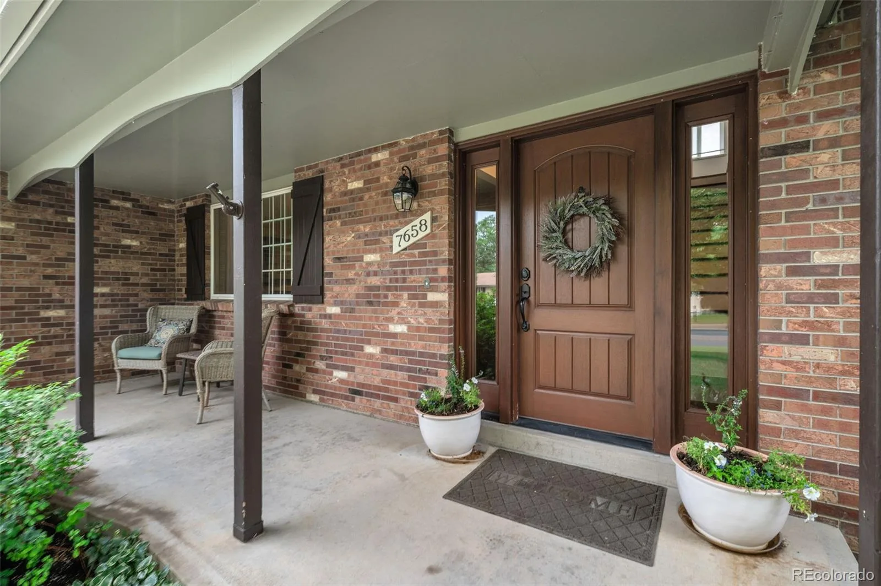
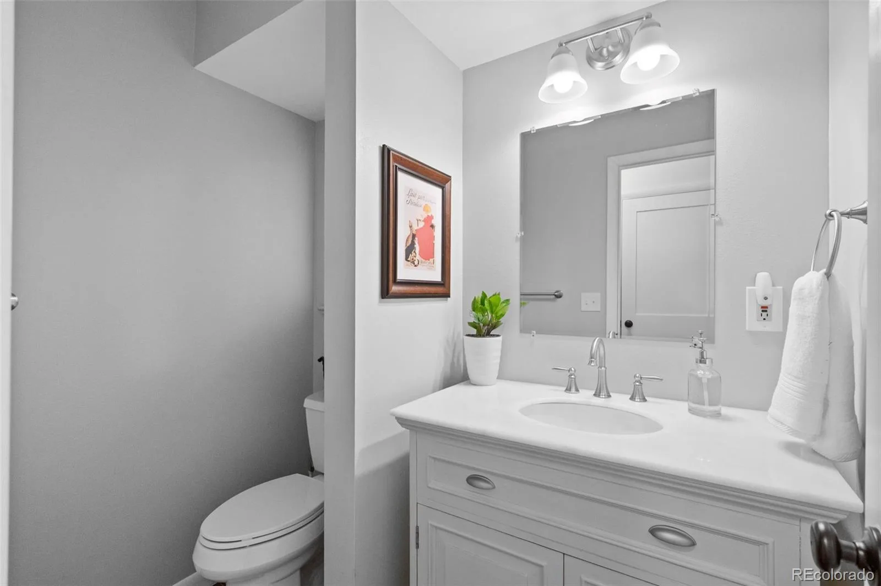
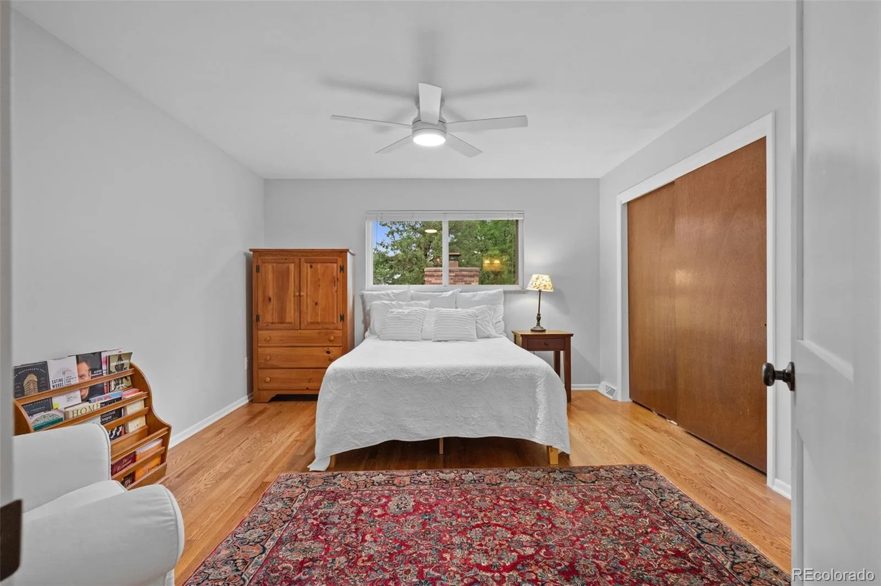
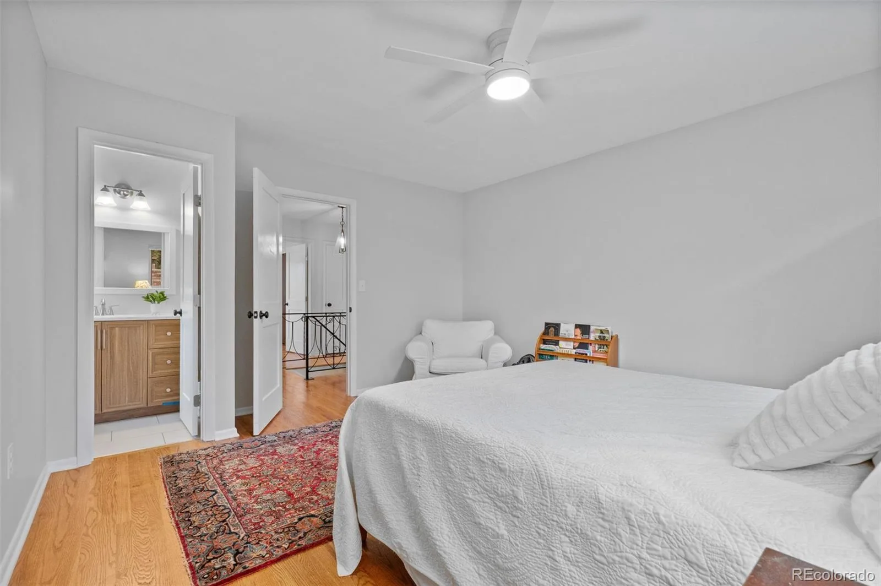
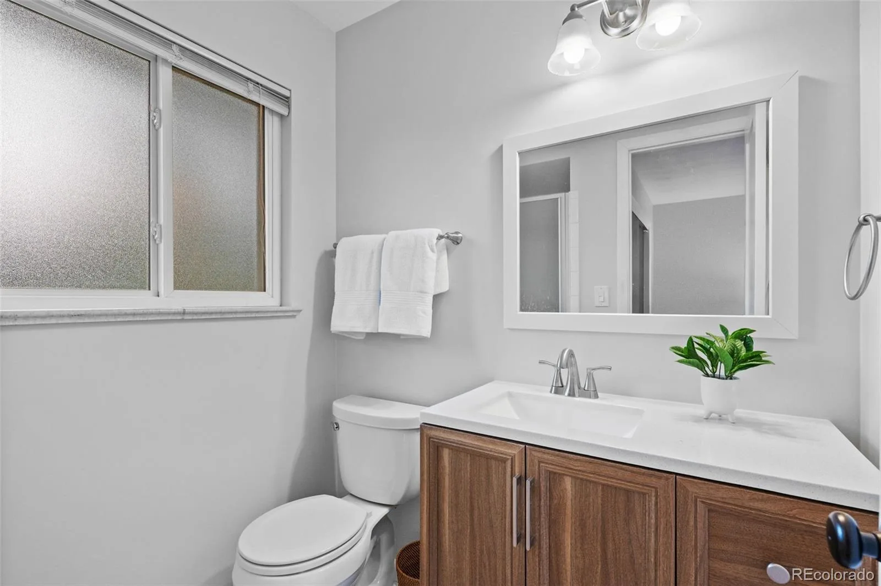
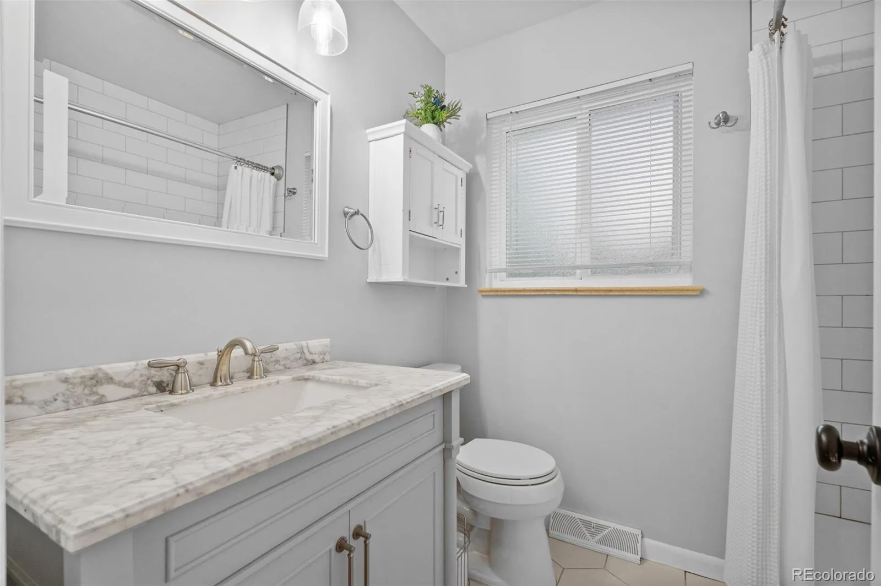
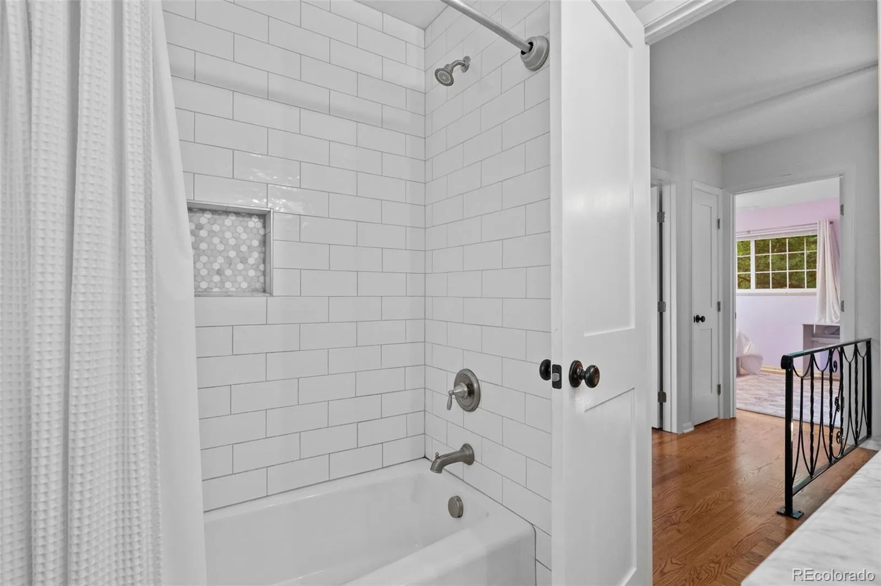
The big-ticket items are already handled: newer windows throughout, plus a new impact-resistant roof (2024), new water heater (2024), updated electrical panel (2024), new interior paint (2026), updated bathrooms. No HOA.
Move-in ready. Unbeatable location.
Set on a rare 10,000 sq ft lot on a quiet circle street, this beautifully updated home delivers space, privacy, and outdoor freedom that buyers search for years to find. Two blocks from the High Line Canal Trail and a five-minute walk to Heritage High School — the location alone is the reason people stay in this neighborhood for decades.
Inside, the custom main level features a circular floor plan perfect for entertaining with hardwood floors and a remodeled kitchen with elegant marble counters and abundant cabinetry. The bonus den with fireplace is the perfect flex space for entertaining or relaxing — and it overlooks a backyard.
Mature shade trees, a large patio, and a lush flat fenced lawn ready for you to create a private outdoor retreat. Flat, fully usable, and exceptionally rare for this part of Littleton. The oversized garage provides perfect storage for all your Colorado gear. The unfinished basement is ready to be your home gym/home theater or fully finish it into an in-law suite (with room left over as additional storage).
The big-ticket items are already handled: newer windows throughout, plus a new impact-resistant roof (2024), new water heater (2024), updated electrical panel (2024), new interior paint (2026), updated bathrooms. No HOA.
Move-in ready. Unbeatable location.
Property Details
Price:
$750,000
MLS #:
REC8287213
Status:
Active Under Contract
Beds:
4
Baths:
3
Type:
Single Family
Subtype:
Single Family Residence
Subdivision:
Bel-Vue Heights West
Finished Sq Ft:
1,988
Total Sq Ft:
2,804
Lot Size:
10,934 sqft / 0.25 acres (approx)
Year Built:
1967
Schools
School District:
Littleton 6
Elementary School:
Runyon
Middle School:
Euclid
High School:
Heritage
Interior
Above Grade Finished Area
1988
Appliances
Dishwasher, Dryer, Oven, Range, Refrigerator, Washer
Bathrooms
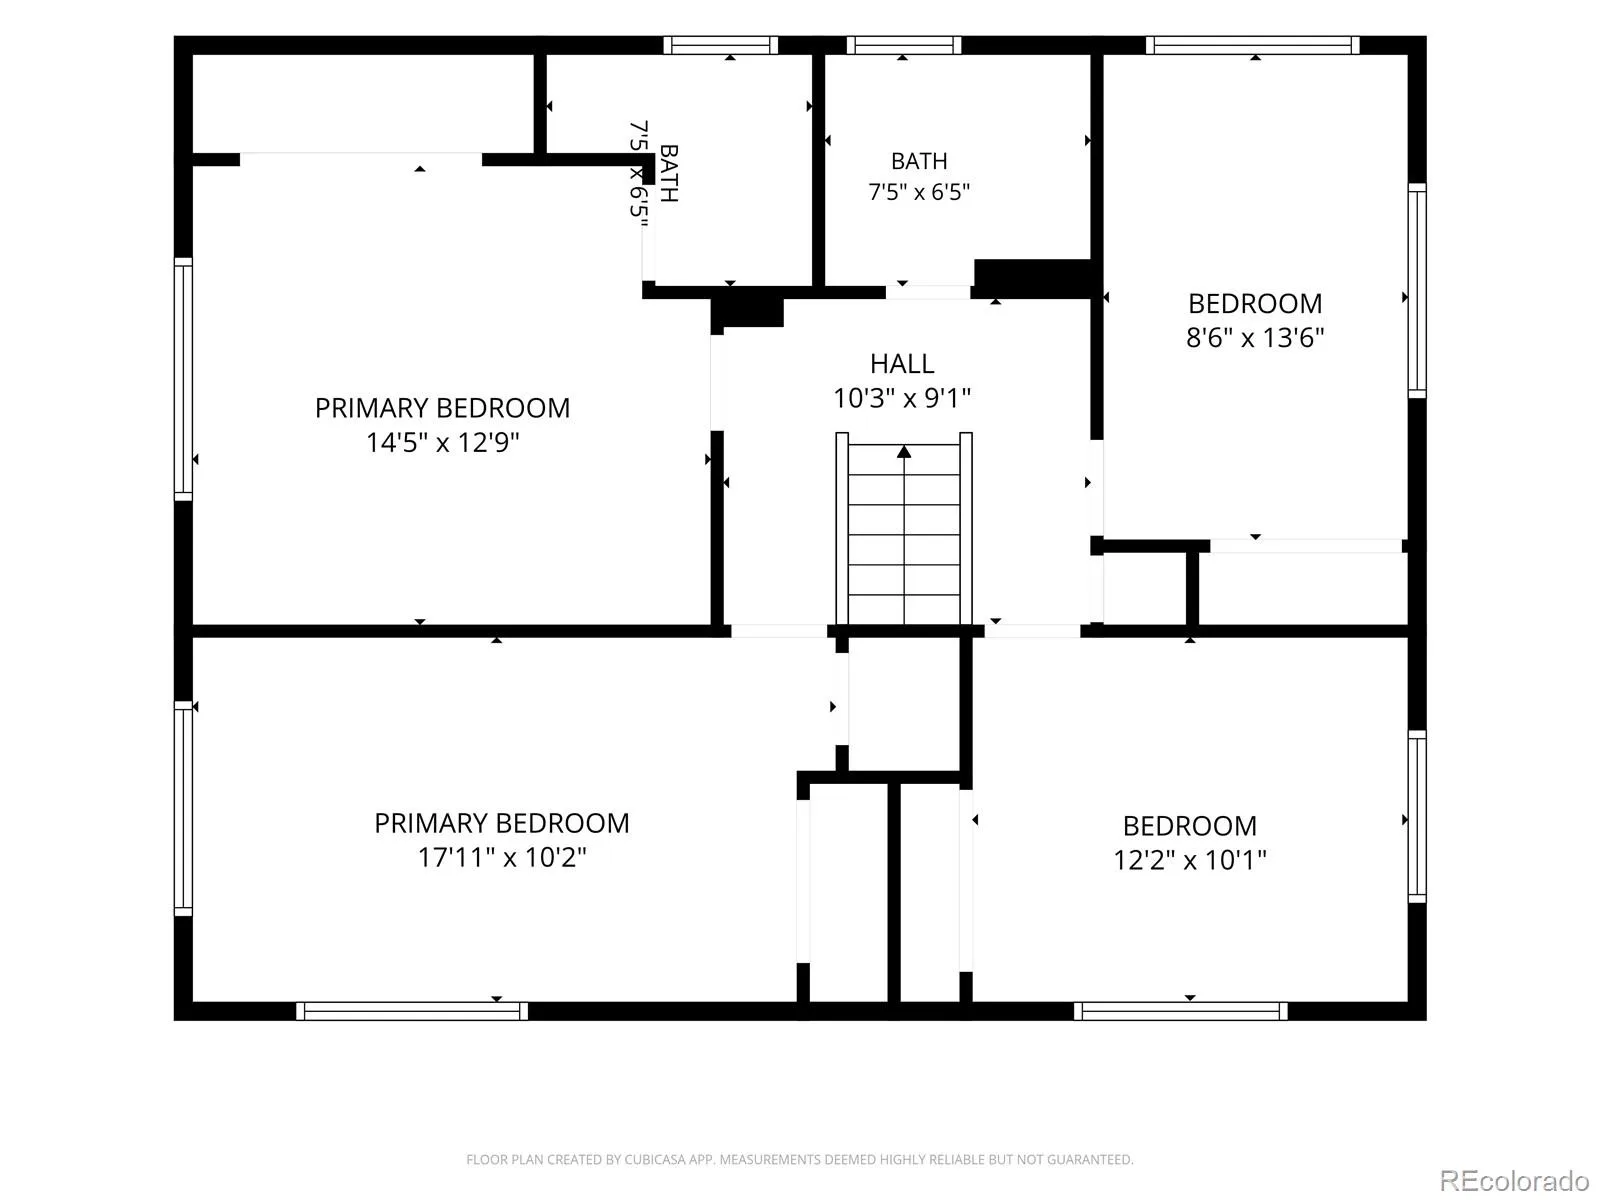
1 Full Bathroom, 1 Three Quarter Bathroom, 1 Half Bathroom
Below Grade Unfinished Area
816
Cooling
Central Air
Fireplaces Total
1
Flooring
Carpet, Tile, Wood
Heating
Forced Air
Interior Features
Ceiling Fan(s), Eat-in Kitchen, Entrance Foyer, Marble Counters, Primary Suite, Stone Counters
Laundry Features
In Unit
Levels
Two
Main Level Bathrooms
1
Exterior
Architectural Style
Contemporary, Mid-Century Modern, Traditional
Attached Garage YN
1
Construction Materials
Brick, Wood Siding
Direction Faces
West
Exterior Features
Private Yard, Rain Gutters, Smart Irrigation
Fencing
Partial
Garage Spaces
2
Lot Features
Irrigated, Landscaped, Many Trees
Parking Spots
4
Parking Total
4
Patio And Porch Features
Front Porch, Patio
Roof
Shingle
Security Features
Carbon Monoxide Detector(s), Smoke Detector(s)
View
Mountain(s)
Window Features
Double Pane Windows
Financial
Tax Year
2025
Taxes
$4,162
Map
Contact Us
Mortgage Calculator
Property Summary
- Located in the Bel-Vue Heights West subdivision, 7658 S Cedar Circle Littleton CO is a Single Family for sale in Littleton, CO, 80120. It is listed for $750,000 and features 4 beds, 3 baths, and has approximately 2,804 square feet of living space, and was originally constructed in 1967. The current price per square foot is $267. The average price per square foot for Single Family listings in Littleton is $292. The average listing price for Single Family in Littleton is $955,491. To schedule a showing of MLS#rec8287213 at 7658 S Cedar Circle in Littleton, CO, contact your Smart Sale AI agent at 3039066915.
Similar Listings Nearby

Additional Details
MLS ID : REC8287213
Listing Key : REC2056108481
Parcel Number : 032200669
Zip Code : 80120
City : Littleton
State : CO
Building if Condo :
Full Street: 7658 S Cedar Circle
Address : 7658
Address Prefix :
Address Suffix : Circle
Street : Cedar
Street Prefix : S
Street Suffix :
Unit if Condo :
Latitude : 39.581249
Longitude : -105.005020
Property Type : singlefamily
Property Sub Type : Single Family Residence
Stories Total if Condo :
Lot Size : 10,934 sqft / 0.25 acres (approx)
Ownership : Individual
Zoning : R
Condition : Updated/Remodeled
Renovation :
Pets Allowed :
Special Conditions : None
Possession : Close Plus 3 to 5 Days,Close Plus 5 to 30 Days,Negotiable
Original Price : 750000
Close Price :
Close Date :
List Date : Aug 14, 2026
List Contract Date : 2026-08-14
Off Market Date : 2026-08-16
Purchase Contract Date : 2026-08-16
Days on Market : 16
Concessions Amount :
Concession Comment :
Renovation :
Company : Keller Williams Realty Downtown LLC

Copyright 2026. All rights reserved.
7658 S Cedar Circle
Littleton, CO