
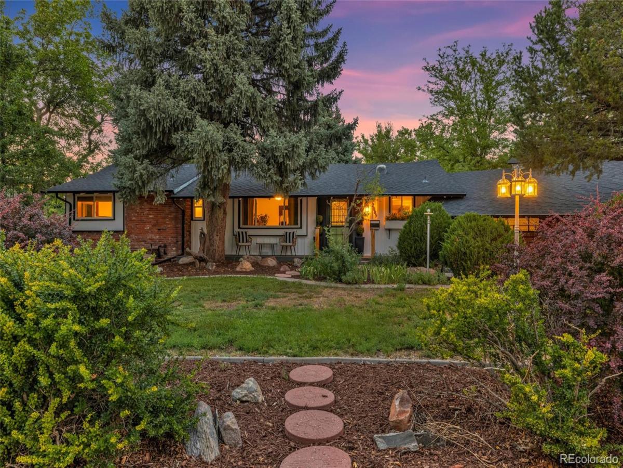
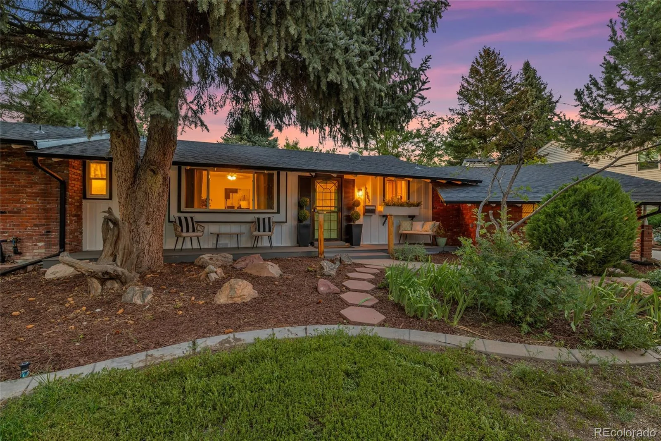
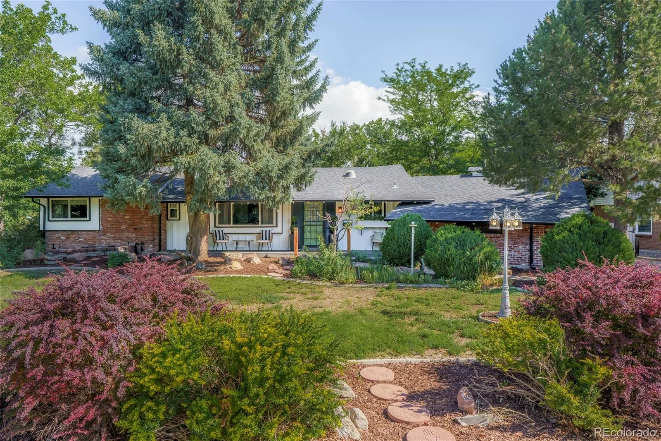
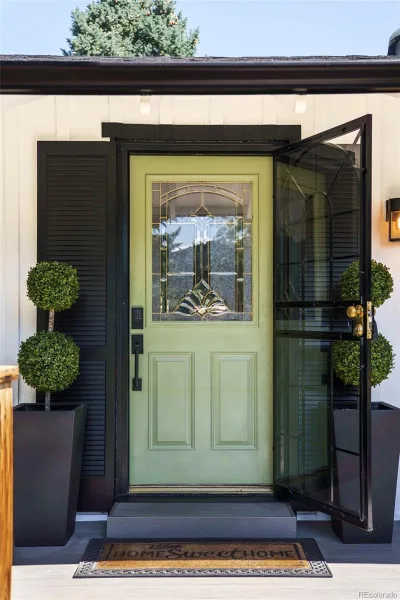
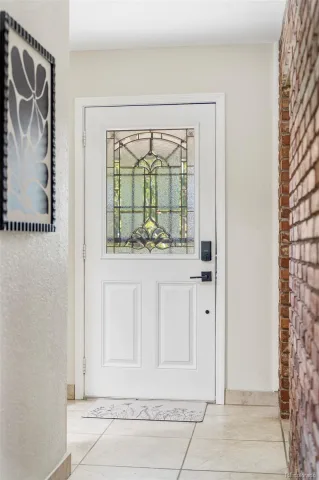
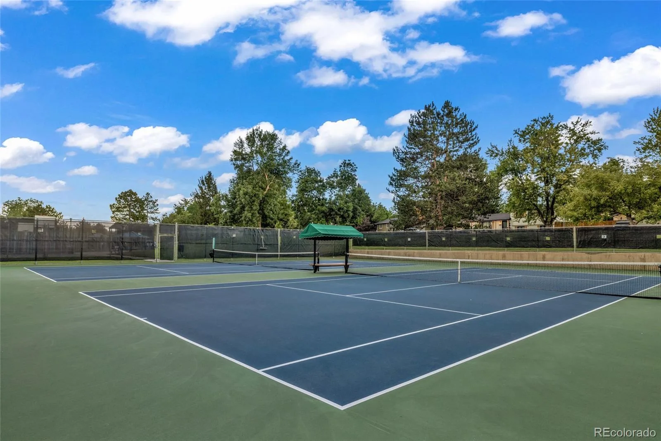
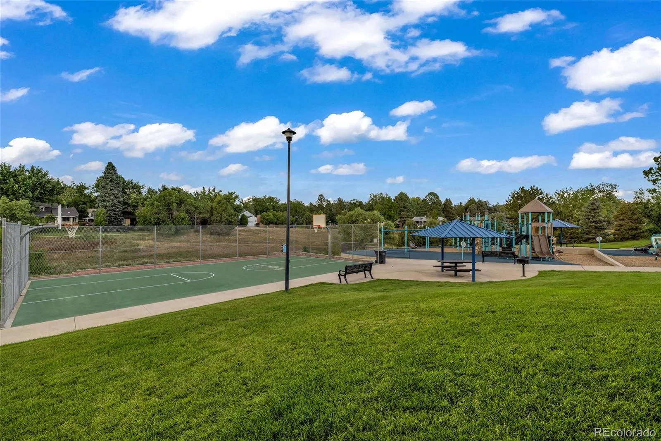
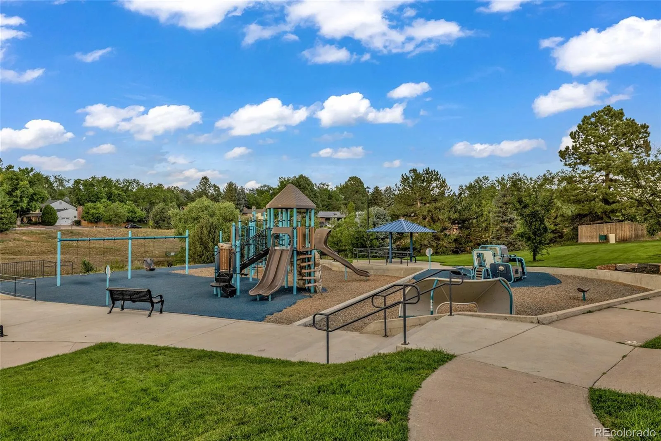
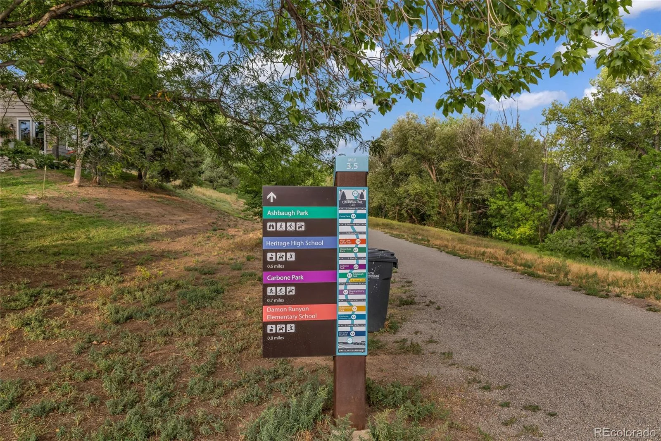
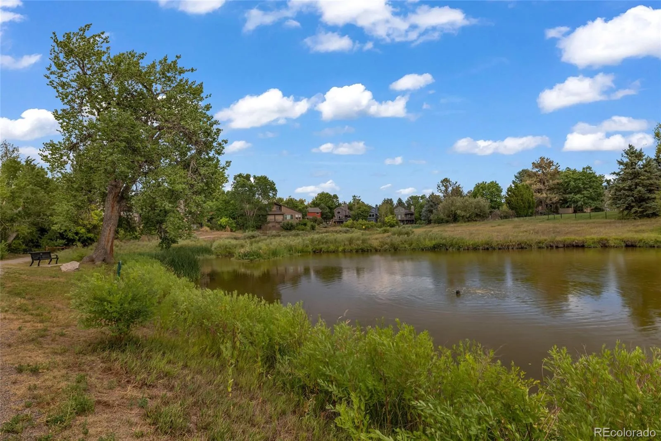
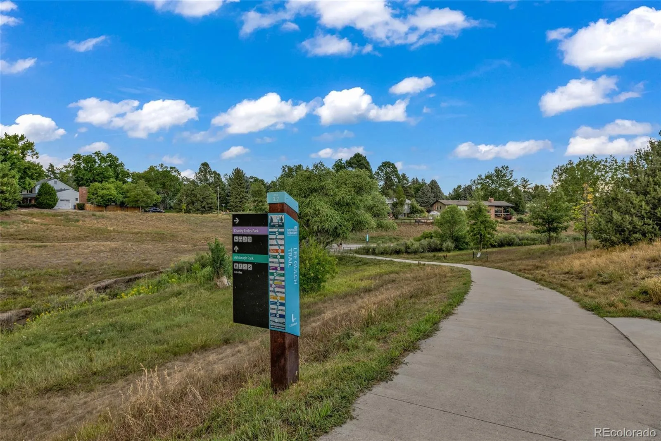
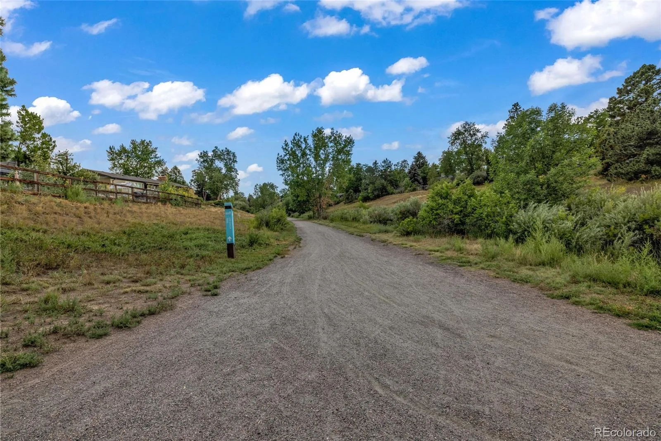
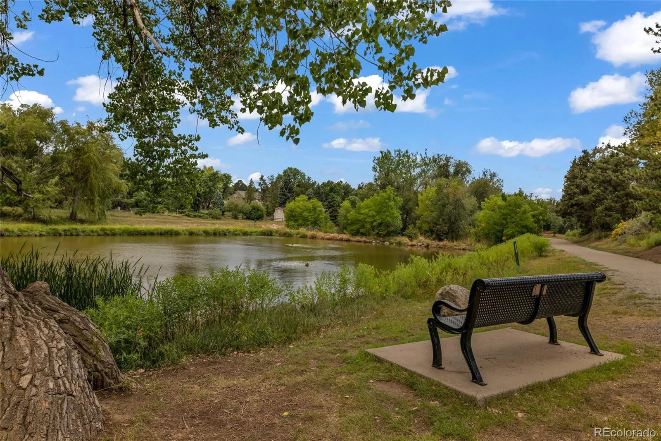
Don’t just buy the house—buy the neighborhood. This 4-bedroom, 2-bath ranch on a generous .26-acre lot sits in one of Littleton’s most beloved pockets, the kind of place where bikes still live in the front yard and neighbors are out enjoying the evening together. New families are moving in, the trail system is incredible, and the parks are steps away—all minutes from downtown Littleton and C-470, yet tucked away enough to feel like its own world.
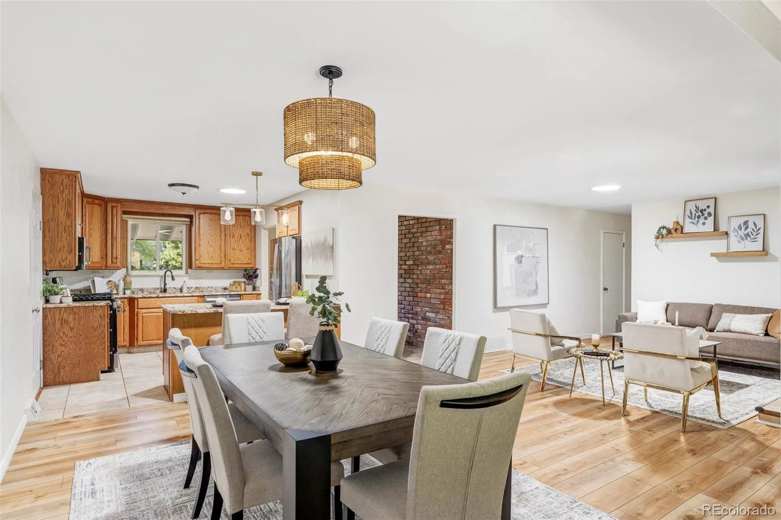
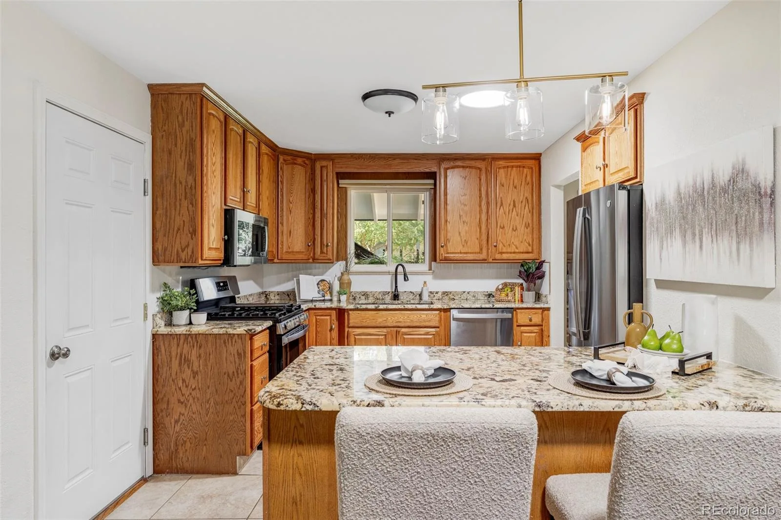
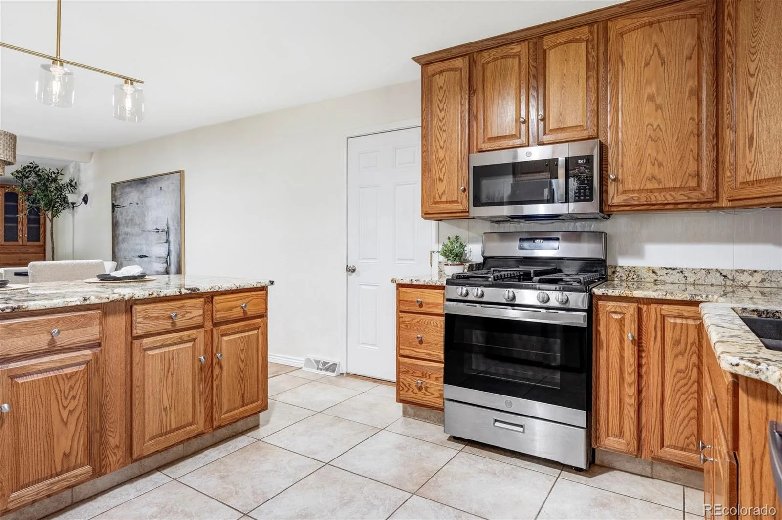
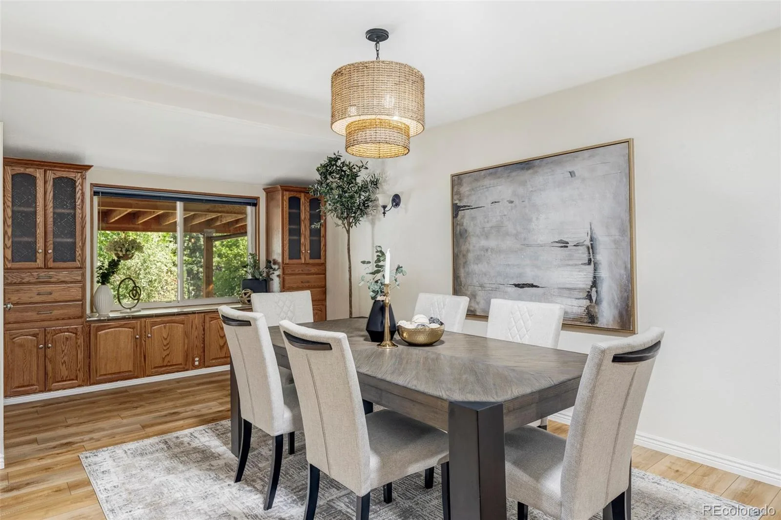
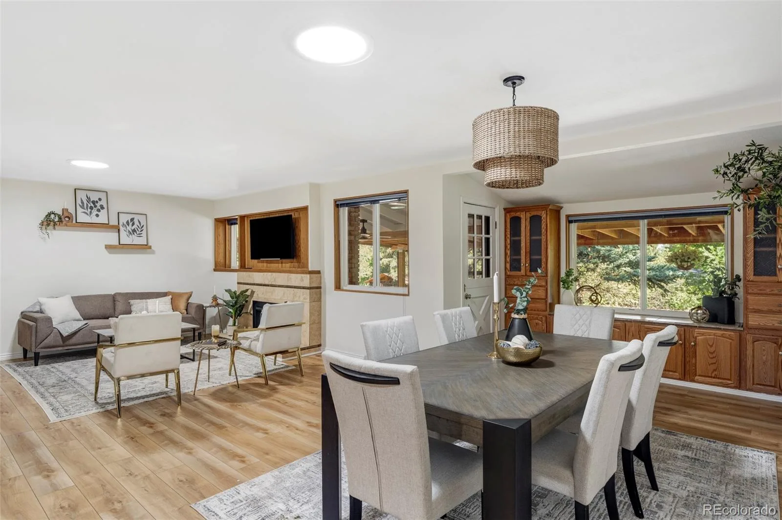
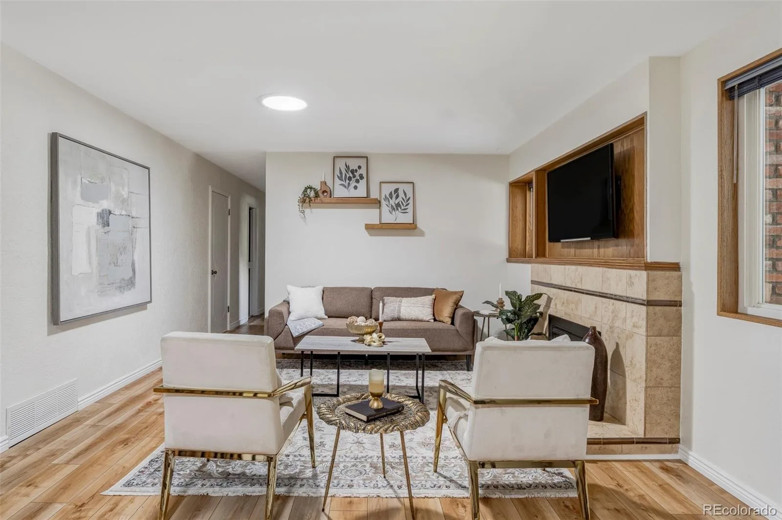
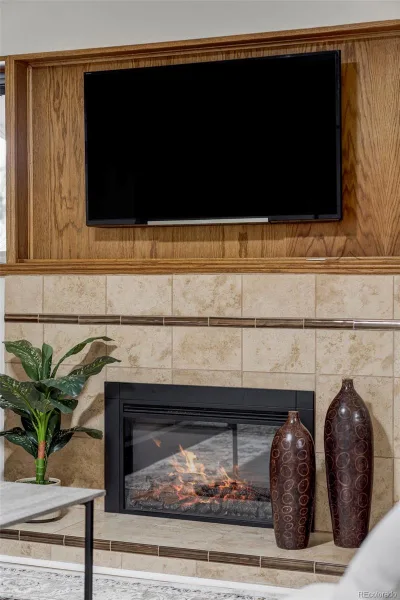
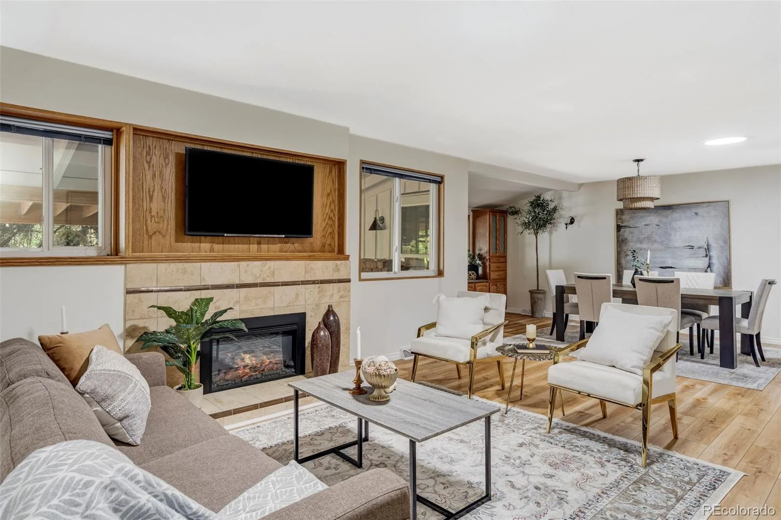
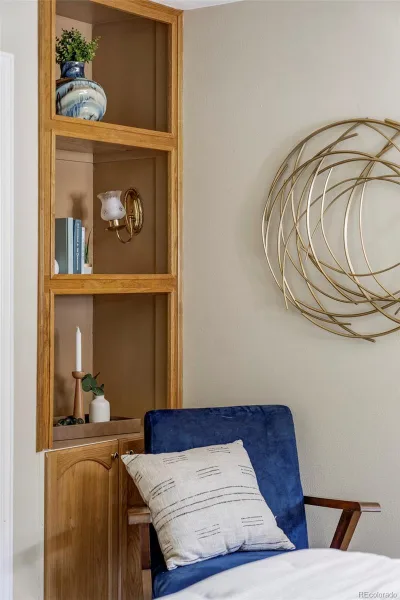
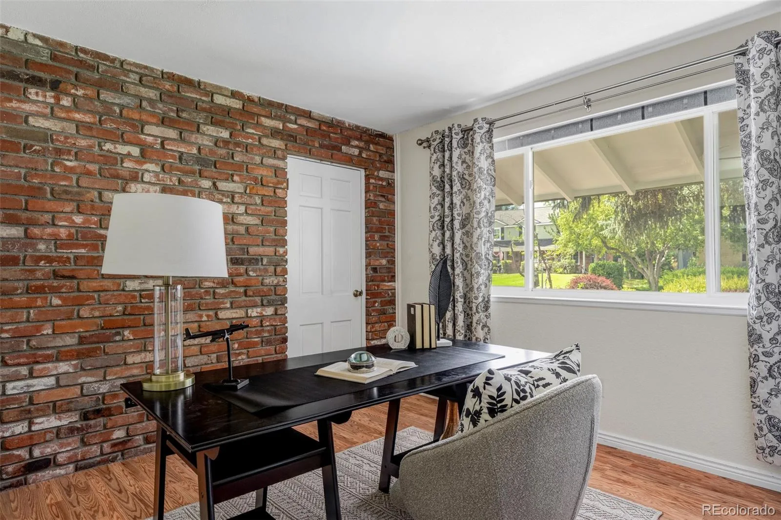
The home is move-in ready and full of thoughtful touches. Perennial beds line the driveway, and a Trex deck out front is perfect for morning coffee or evening sunsets. Inside, the open-concept living, dining, and kitchen flow together with exposed brick, recessed lighting, built-in shelving, and new LVP flooring throughout the main level. Three solar tube skylights bring in natural light, and the living area features a custom fireplace, converted to electric. The kitchen has granite counters, oak cabinetry, a double gas oven/range, and a breakfast bar.
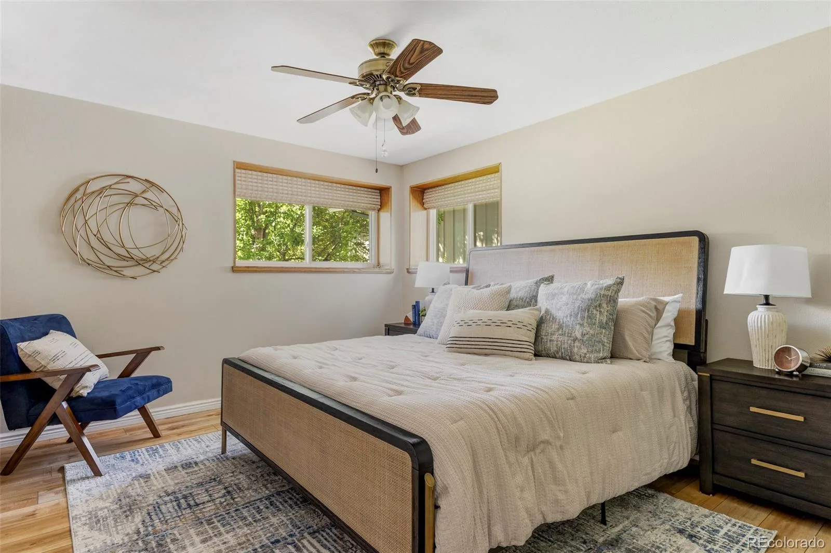
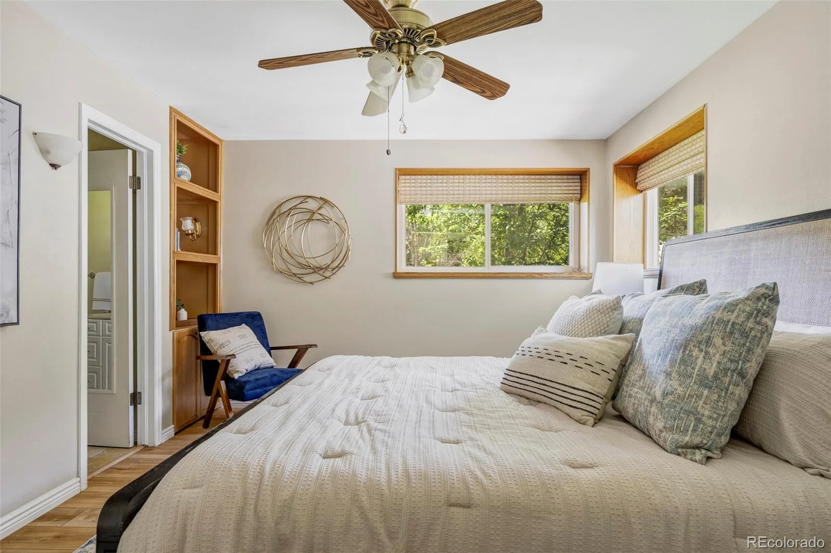
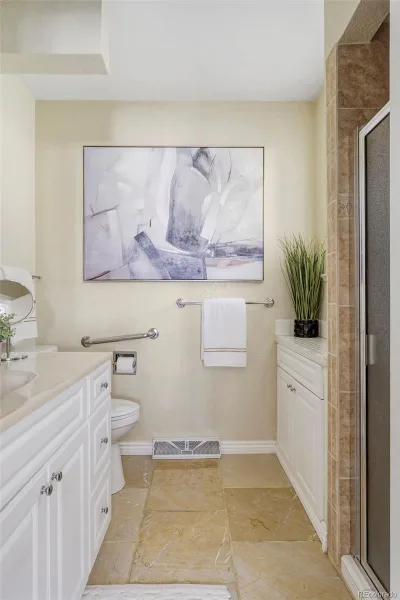
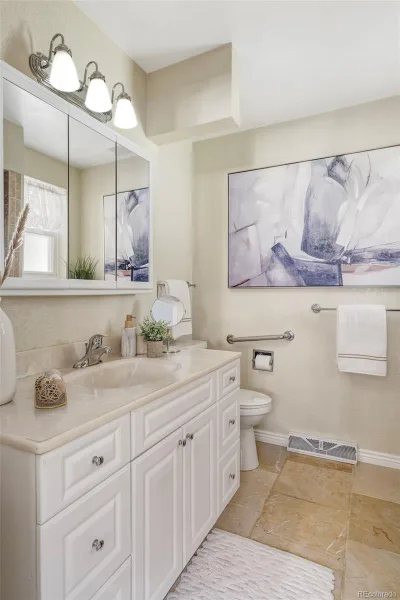
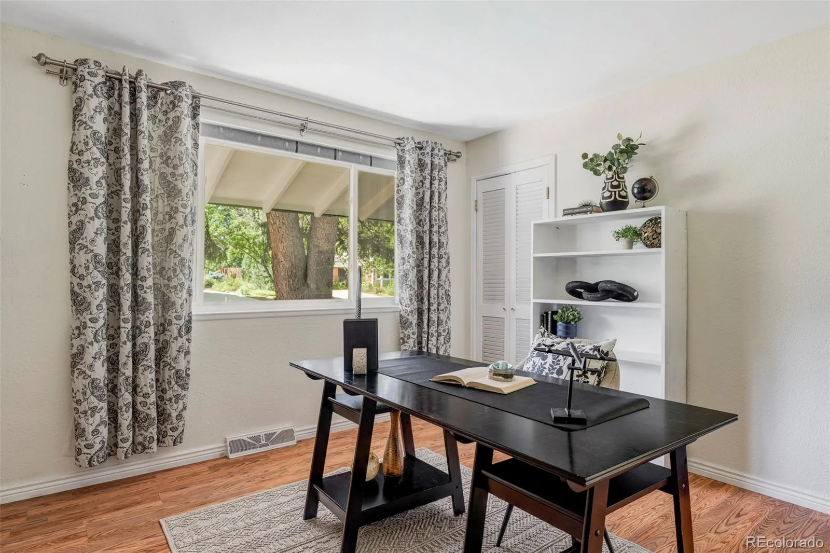
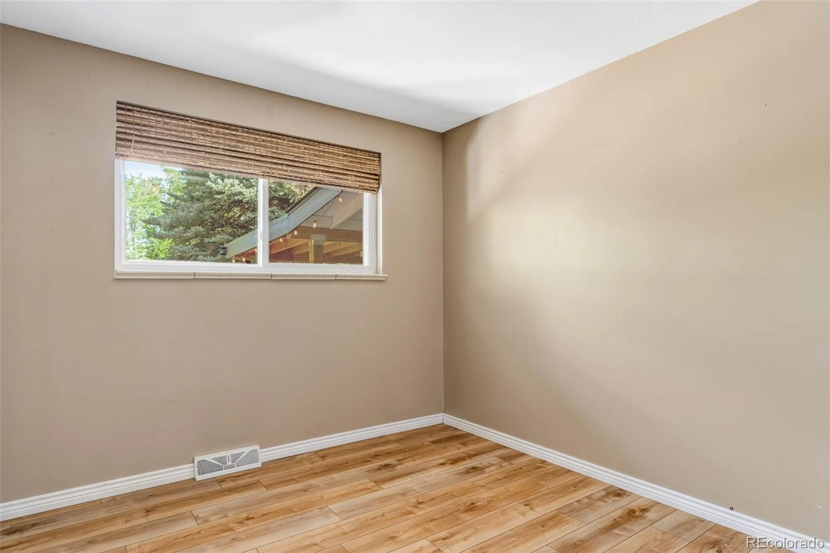
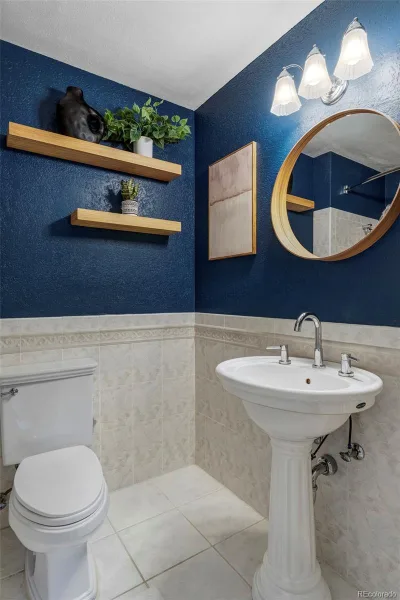
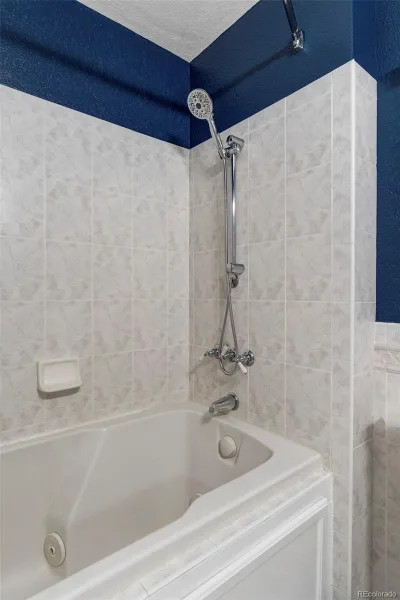
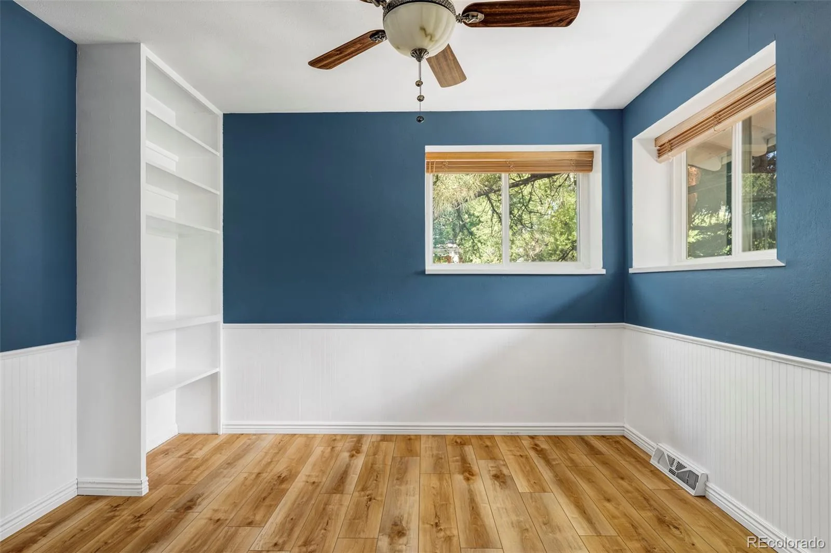
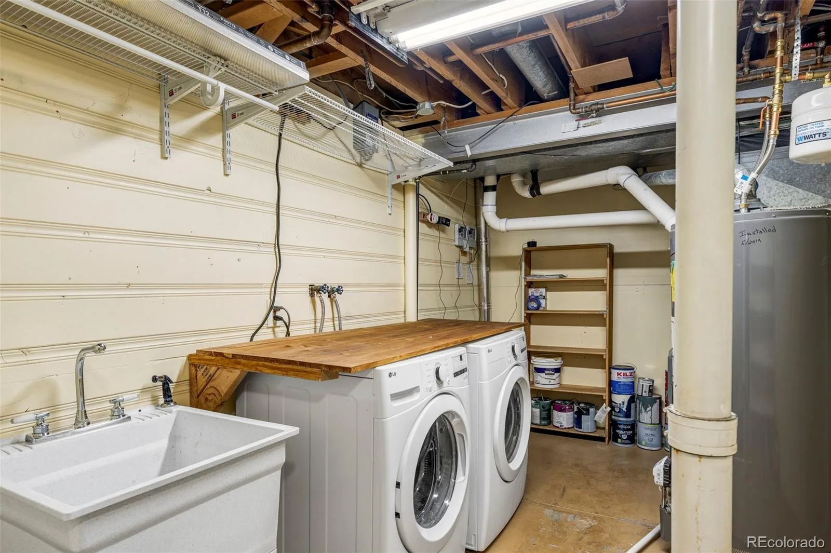
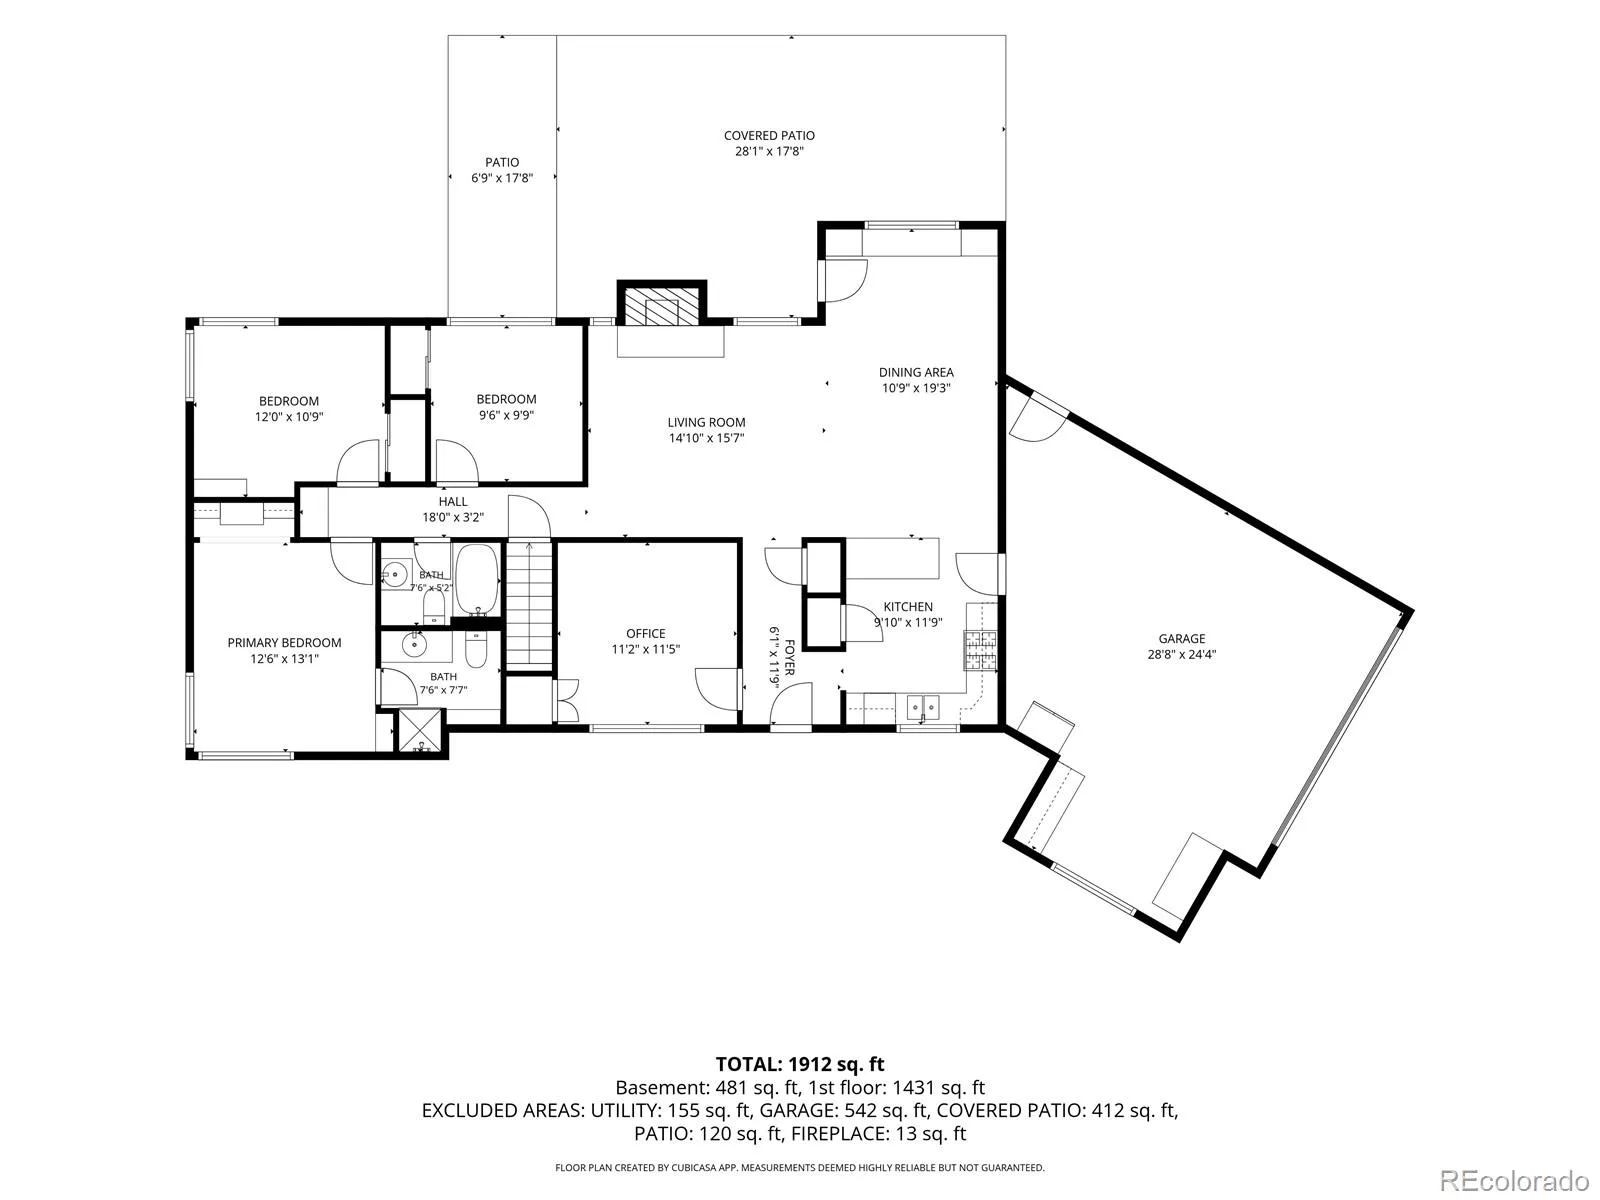
All 4 bedrooms are on the main level. The primary suite is generously sized with built-in bookshelves and a private en suite 3/4 bath. Bedrooms two and three are well-sized, and the fourth makes an ideal home office, with laundry hookups in the closet.
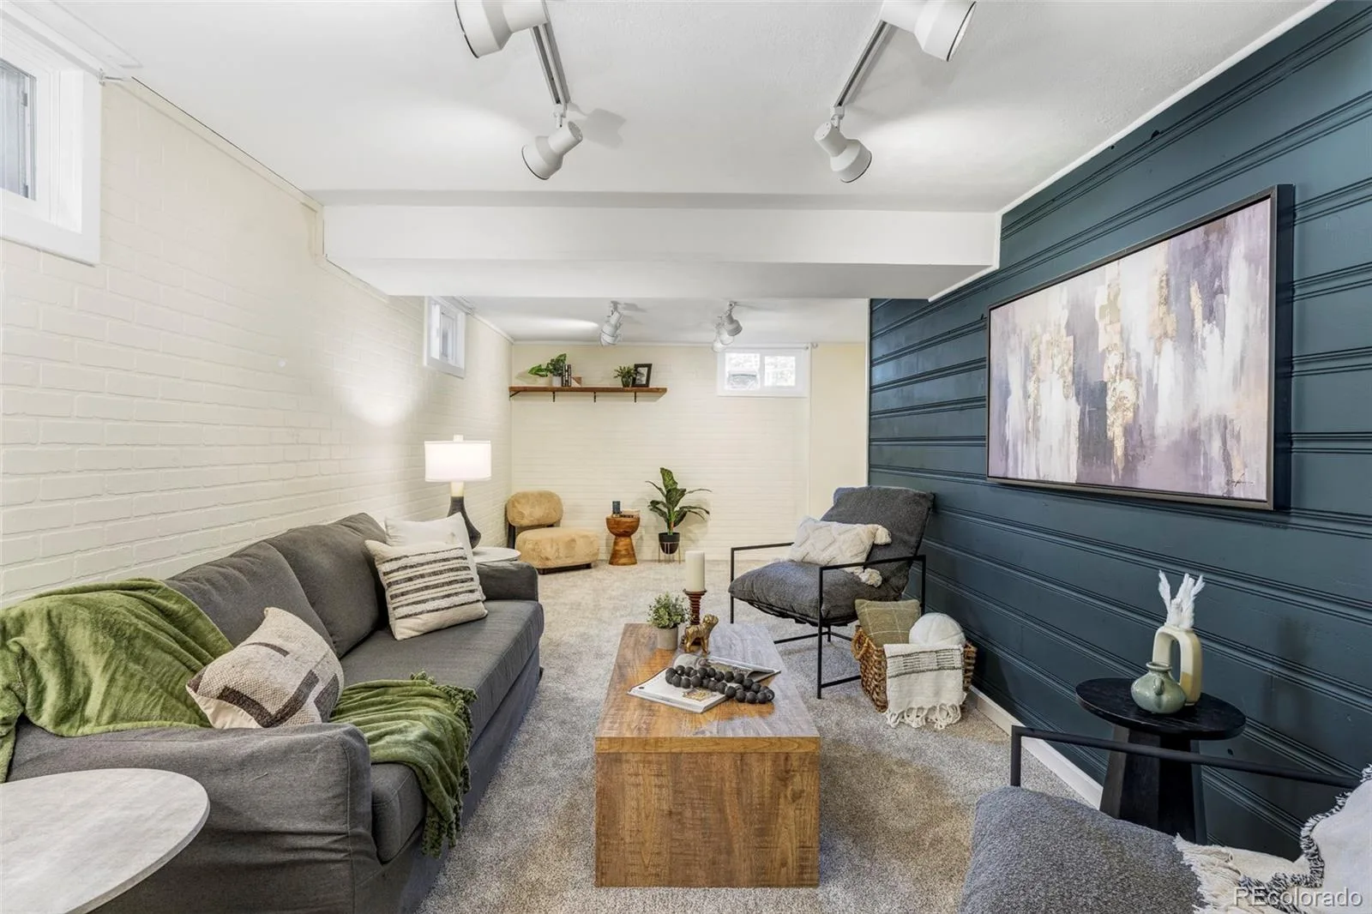
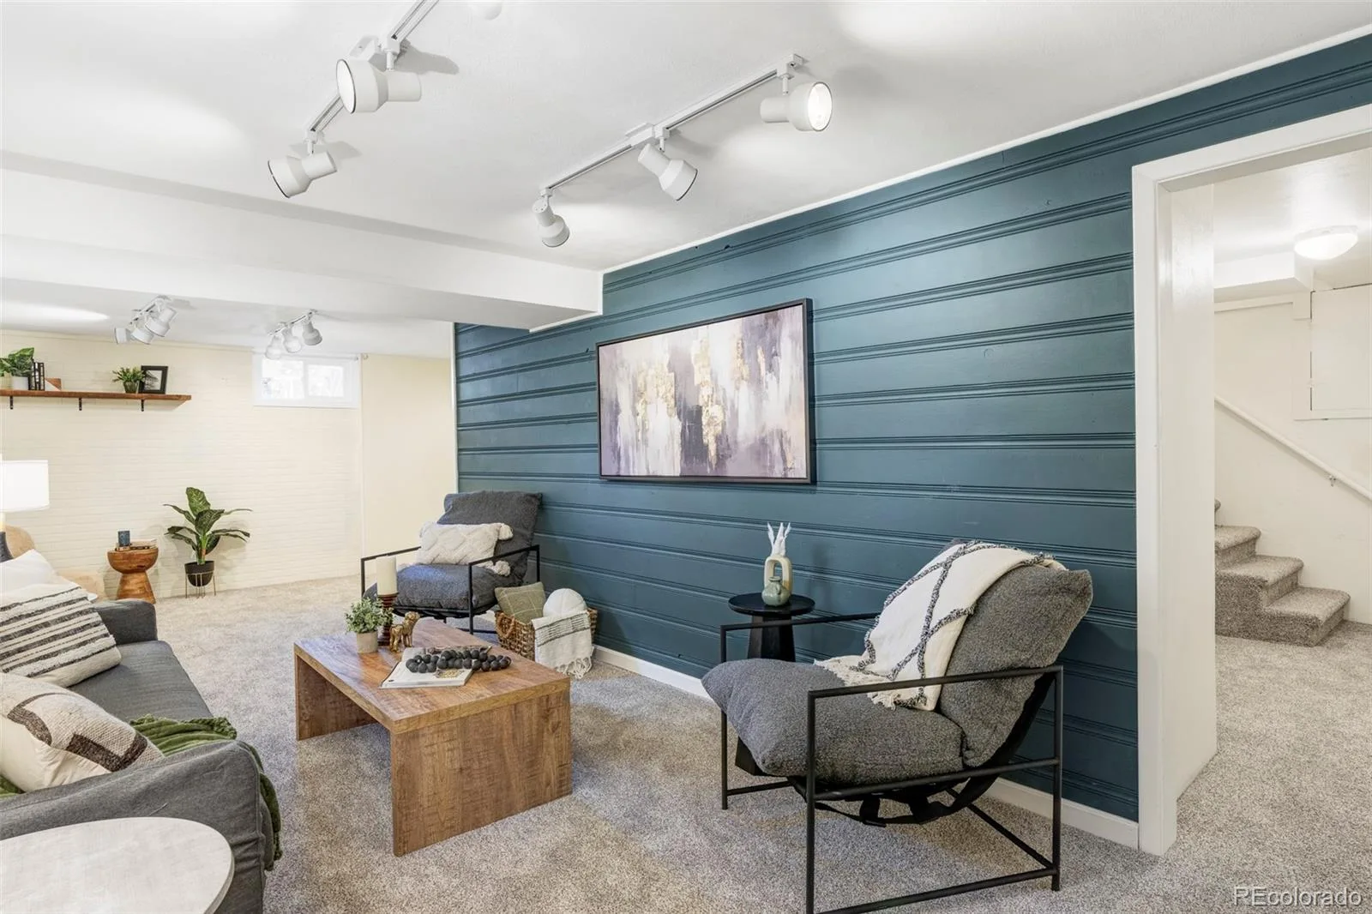
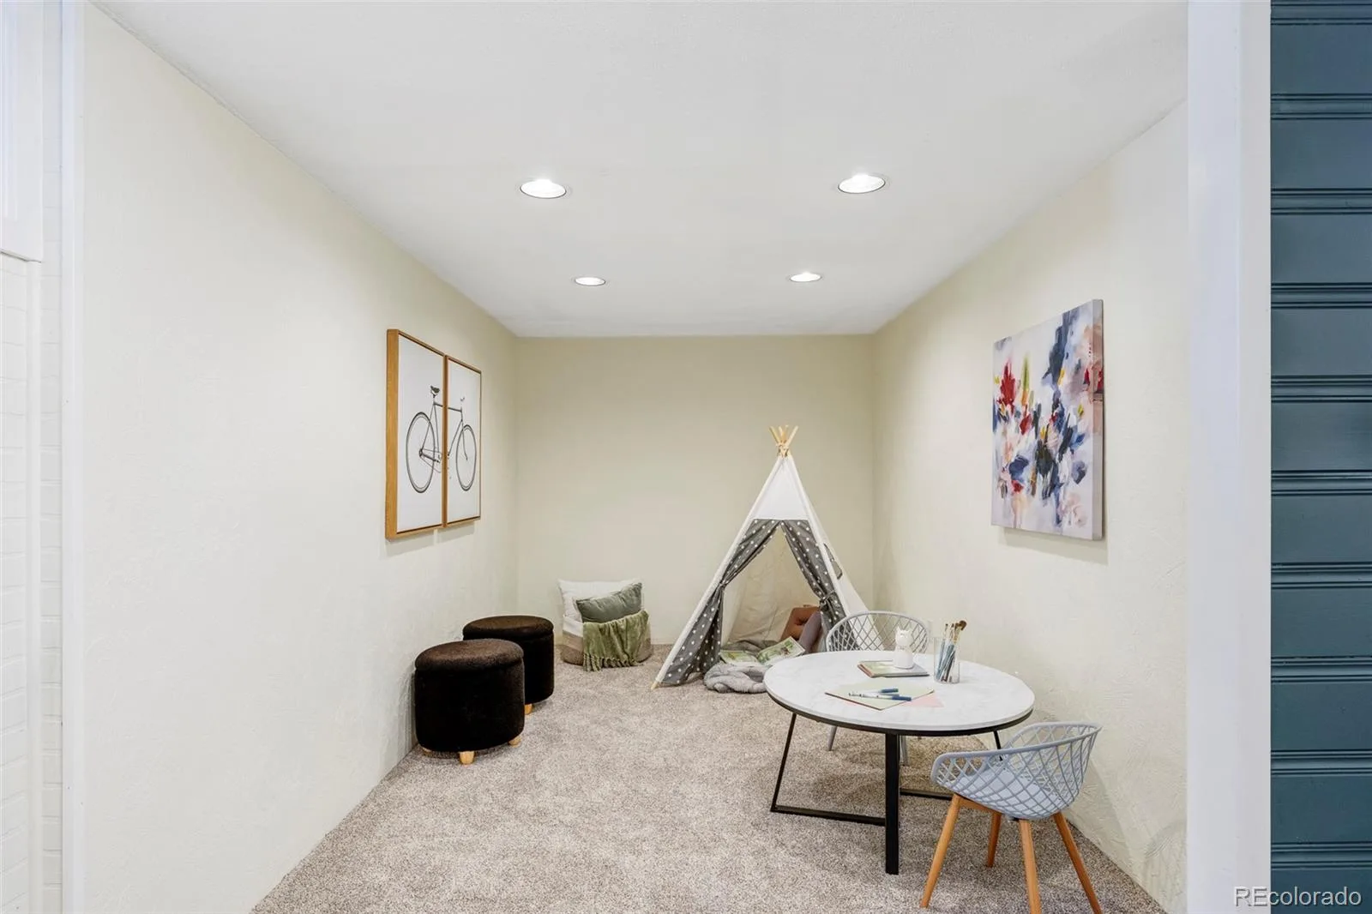
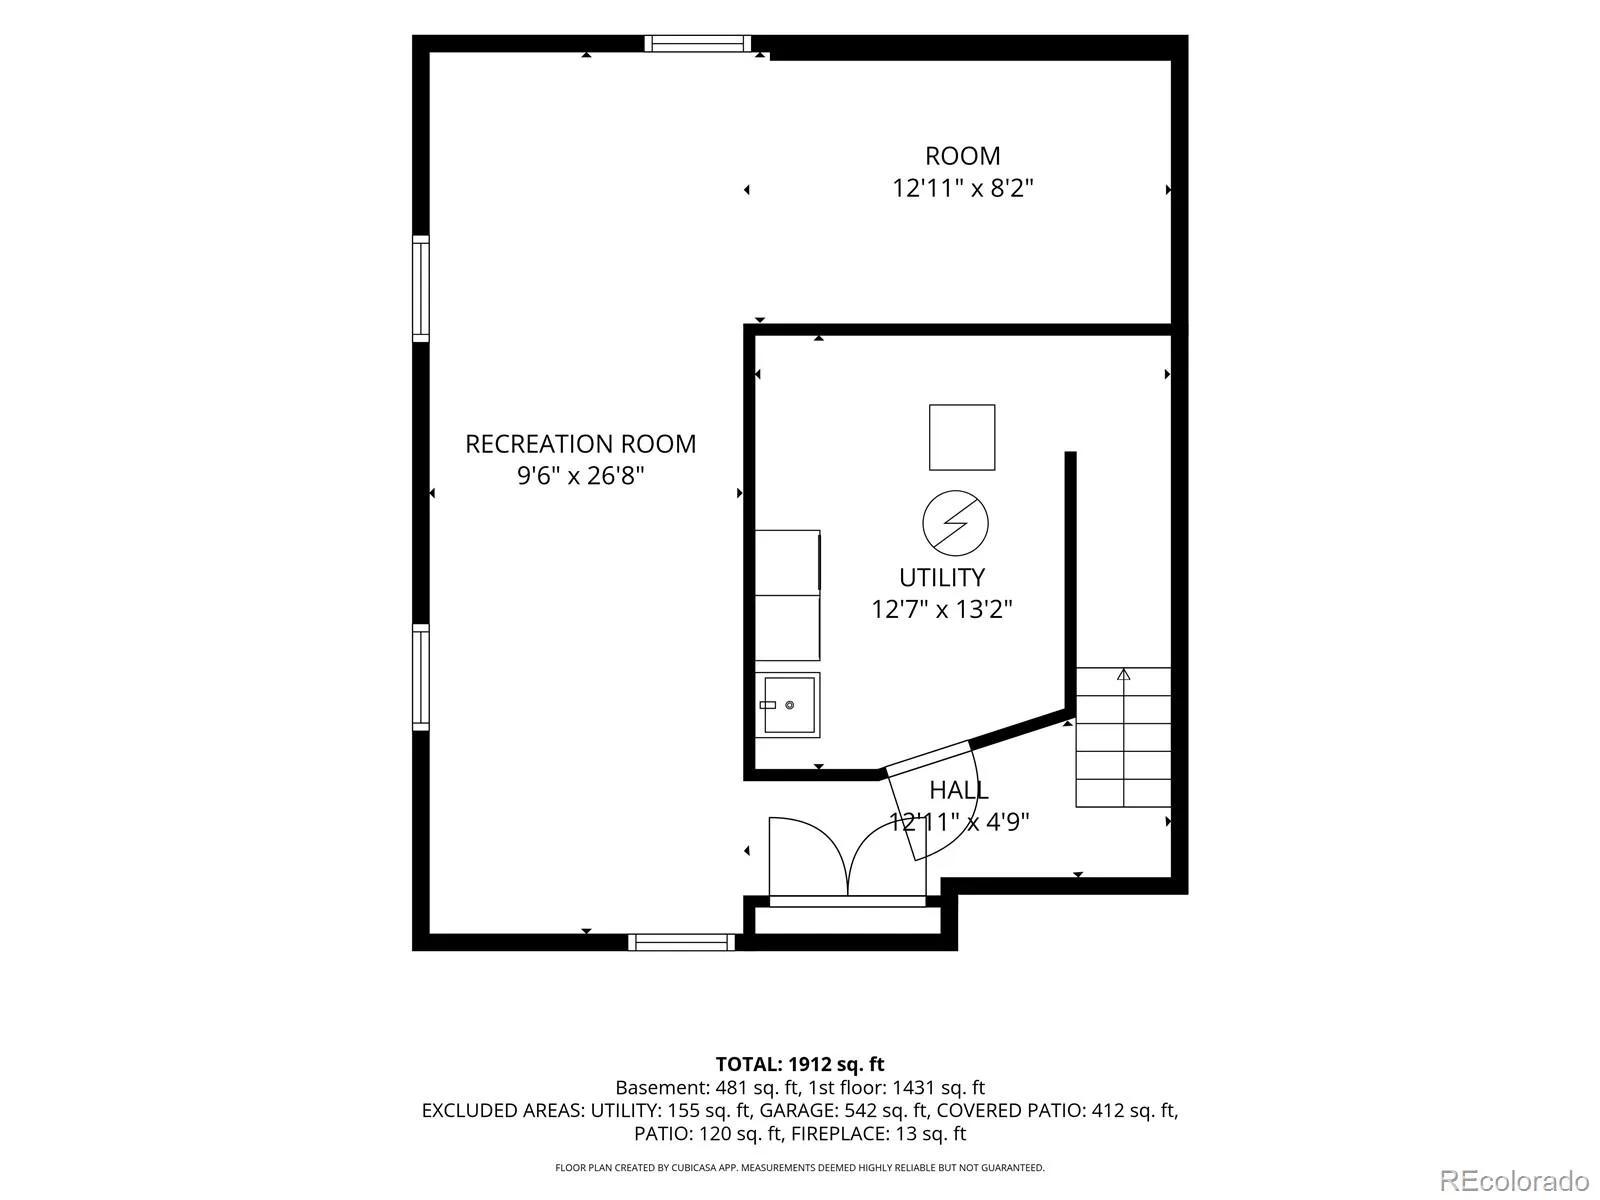
Downstairs, the finished basement adds over 500 square feet of flexible space with brand-new carpet—family room, game room, or home gym.
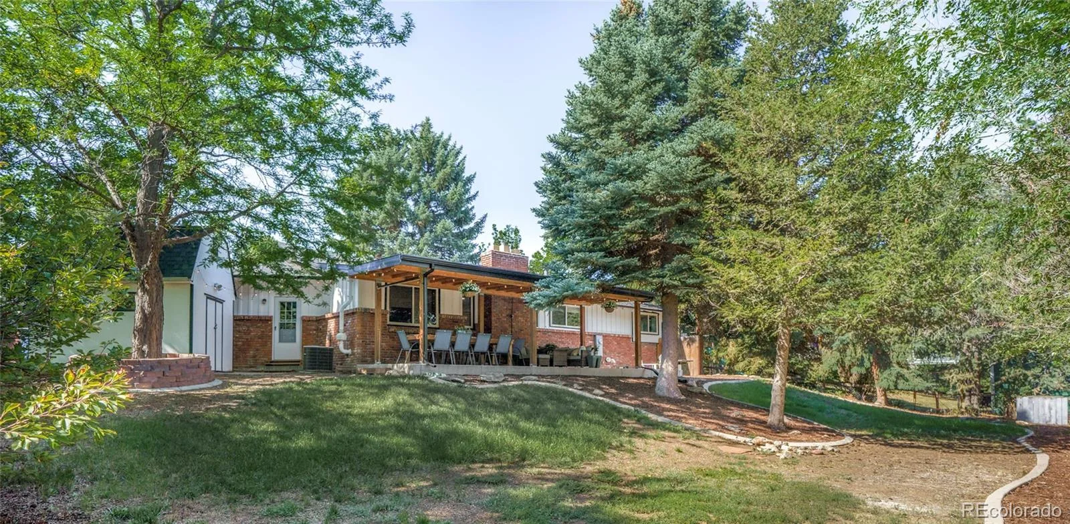
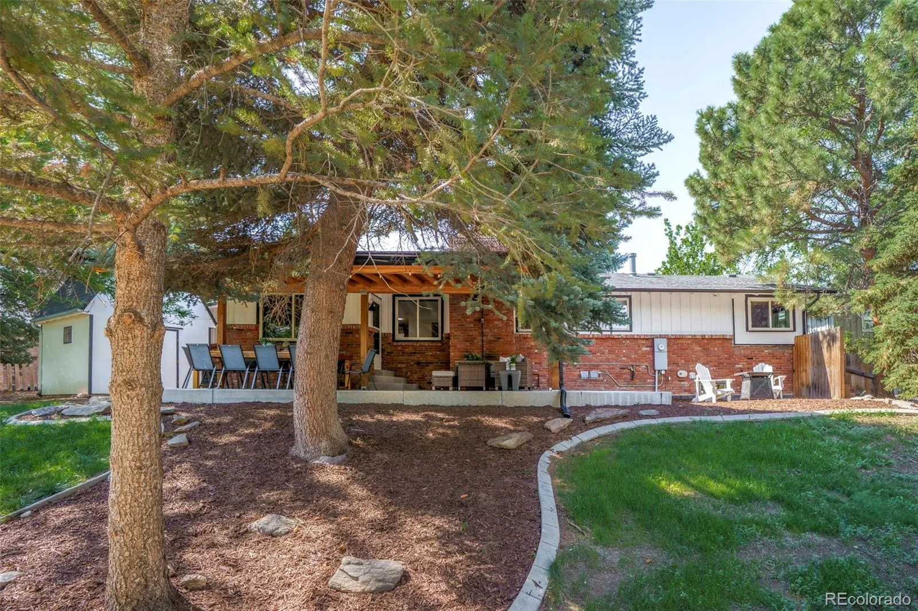
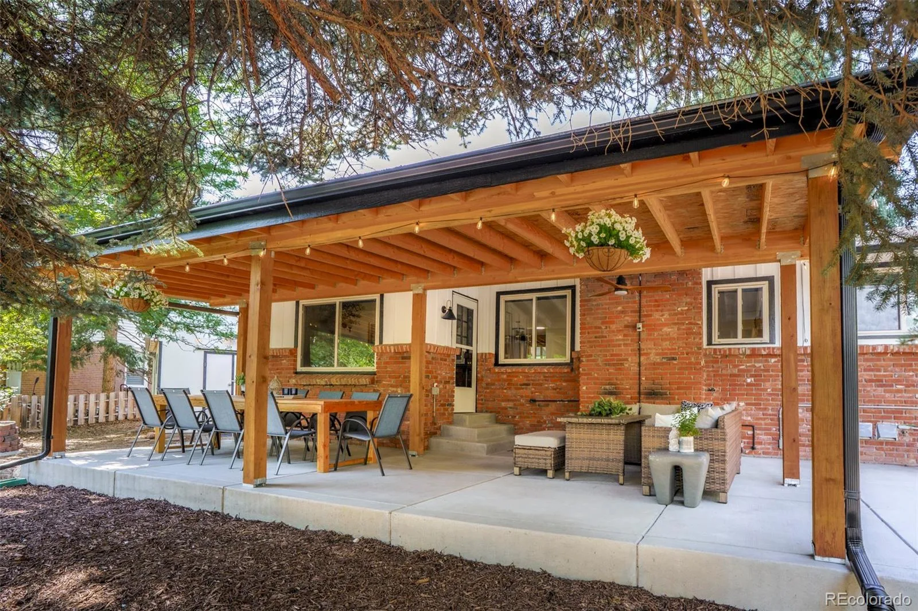
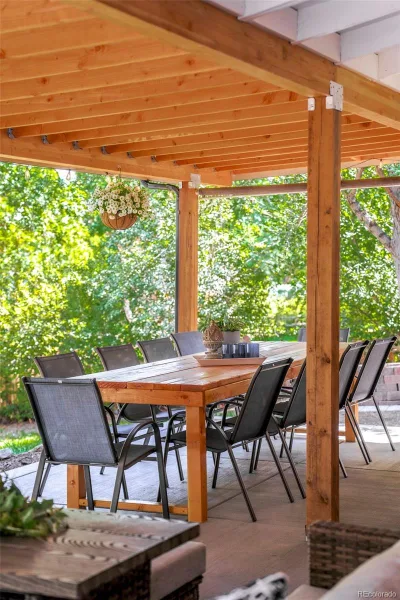
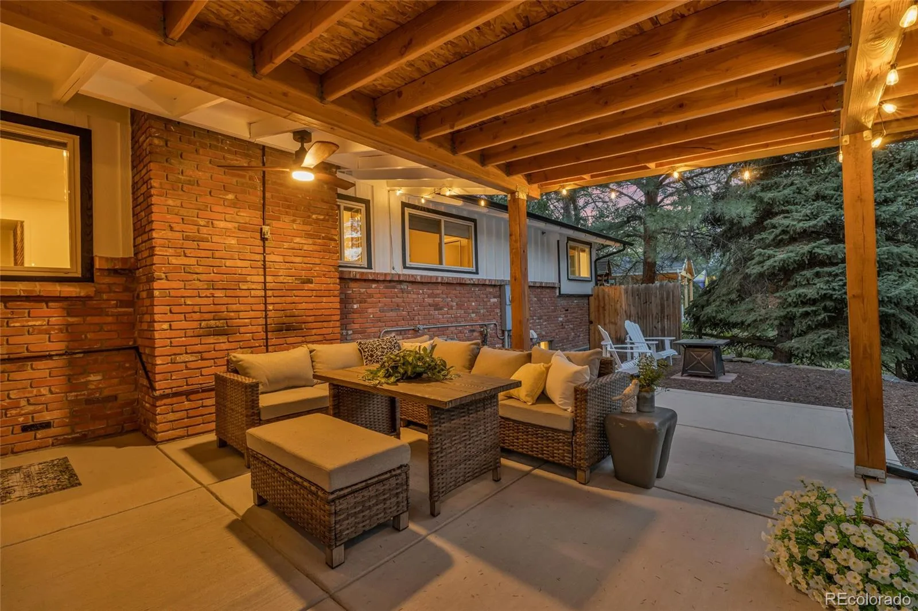
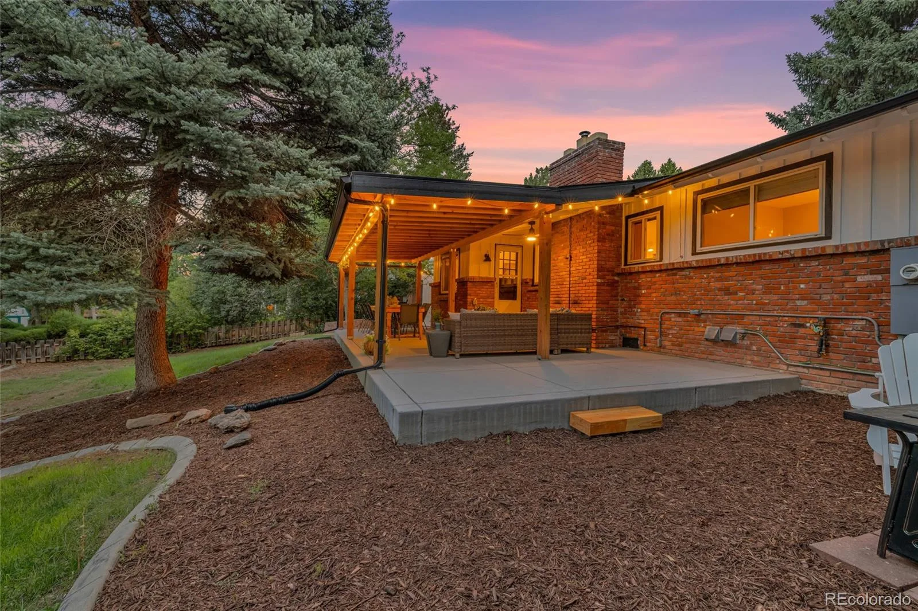
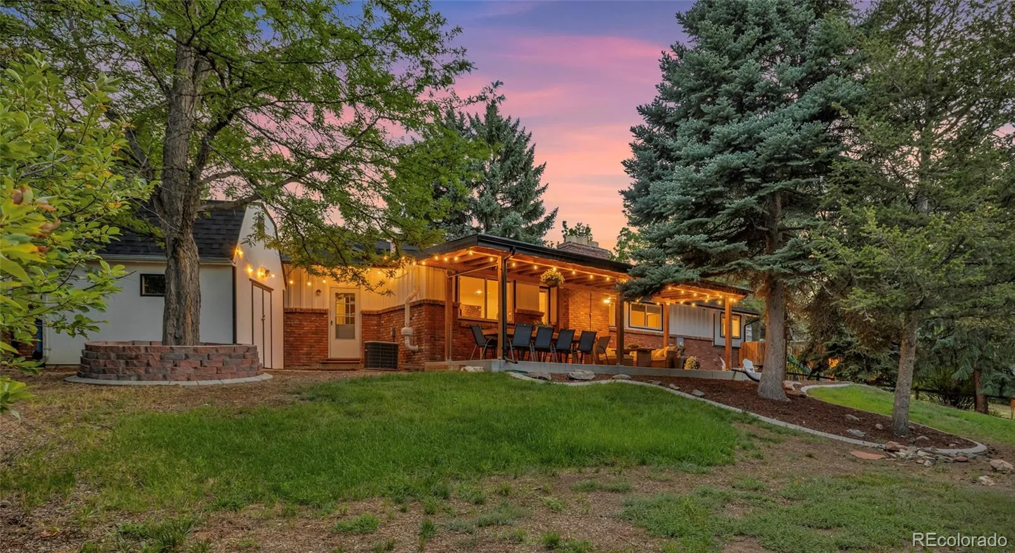
Outside, the sellers added a huge covered poured slab patio, perfect for entertaining, plus a custom storage shed.
Recent updates: 2023 roof, central air, newer furnace, water heater, and windows.
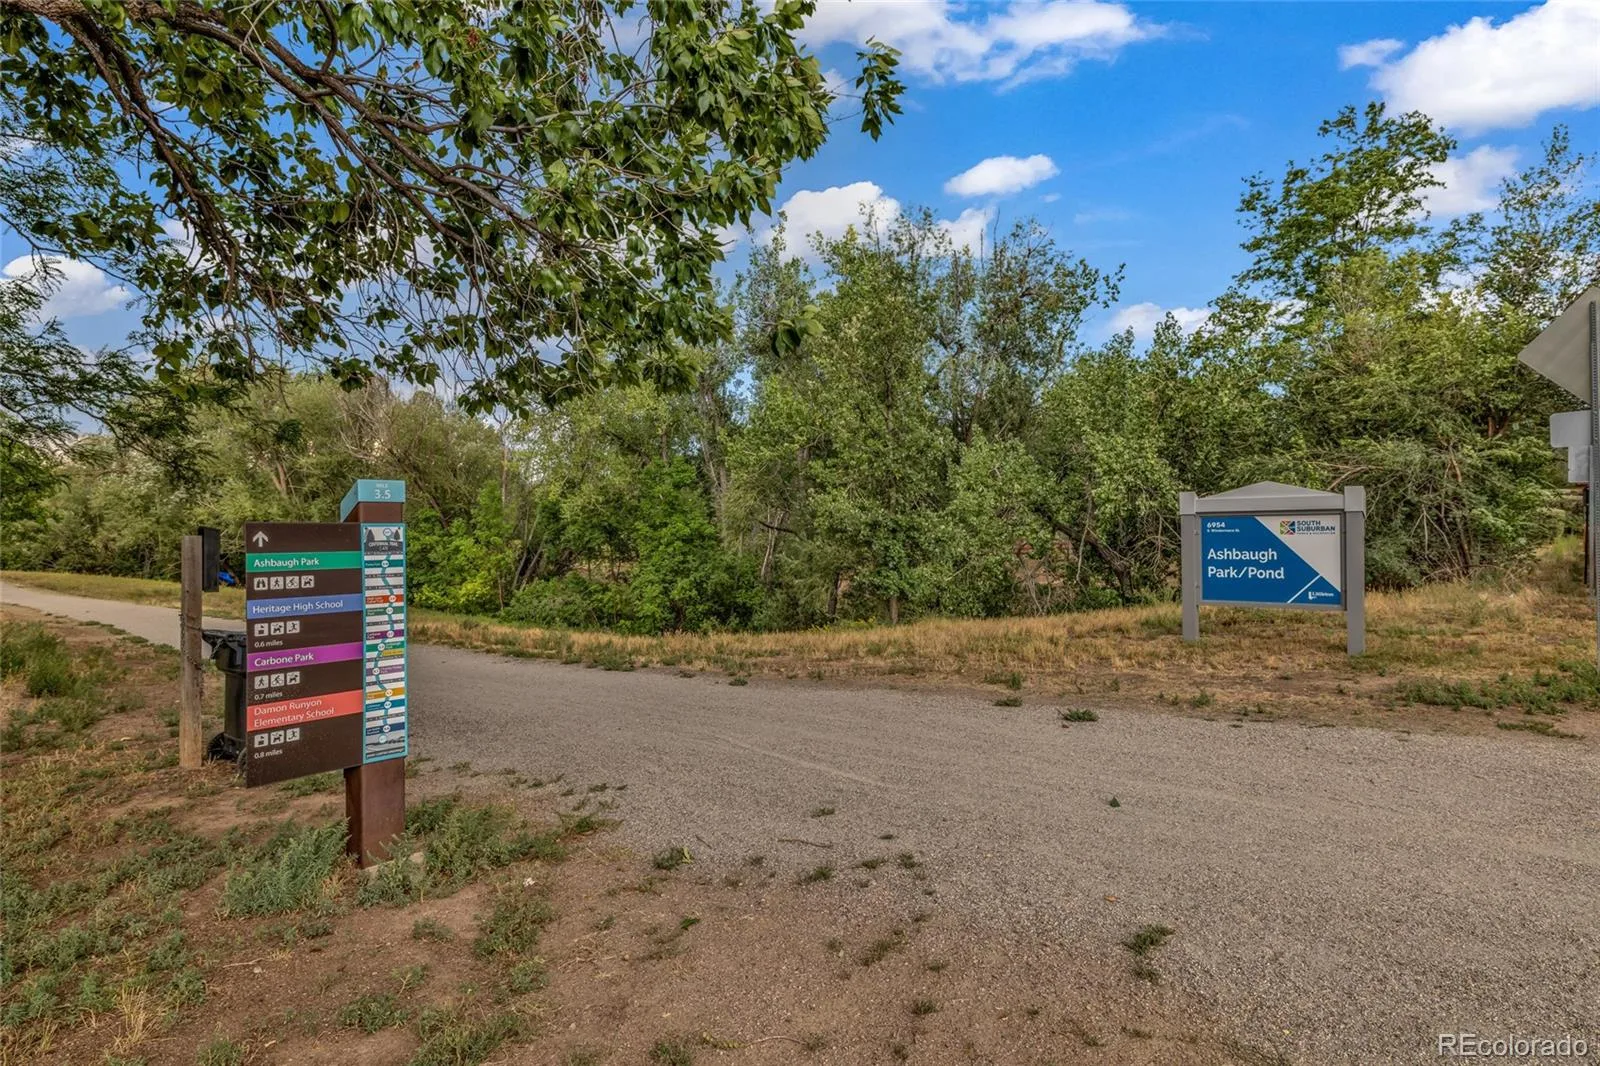
Location: highly regarded Littleton 6 School District, two blocks from the Lee Gulch Trail (connecting to the 71-mile Highline Canal Trail), under 5 minutes to Main Street shopping and restaurants, and 3 minutes to Mineral Station light rail. Safe, convenient, and genuinely family-friendly—this is the timewarp neighborhood everyone’s looking for.
The home is move-in ready and full of thoughtful touches. Perennial beds line the driveway, and a Trex deck out front is perfect for morning coffee or evening sunsets. Inside, the open-concept living, dining, and kitchen flow together with exposed brick, recessed lighting, built-in shelving, and new LVP flooring throughout the main level. Three solar tube skylights bring in natural light, and the living area features a custom fireplace, converted to electric. The kitchen has granite counters, oak cabinetry, a double gas oven/range, and a breakfast bar.
All 4 bedrooms are on the main level. The primary suite is generously sized with built-in bookshelves and a private en suite 3/4 bath. Bedrooms two and three are well-sized, and the fourth makes an ideal home office, with laundry hookups in the closet.
Downstairs, the finished basement adds over 500 square feet of flexible space with brand-new carpet—family room, game room, or home gym.
Outside, the sellers added a huge covered poured slab patio, perfect for entertaining, plus a custom storage shed.
Recent updates: 2023 roof, central air, newer furnace, water heater, and windows.
Location: highly regarded Littleton 6 School District, two blocks from the Lee Gulch Trail (connecting to the 71-mile Highline Canal Trail), under 5 minutes to Main Street shopping and restaurants, and 3 minutes to Mineral Station light rail. Safe, convenient, and genuinely family-friendly—this is the timewarp neighborhood everyone’s looking for.
Property Details
Price:
$750,000
MLS #:
REC5004906
Status:
Active Under Contract
Beds:
4
Baths:
2
Type:
Single Family
Subtype:
Single Family Residence
Subdivision:
Ridgewood
Finished Sq Ft:
2,094
Total Sq Ft:
2,165
Lot Size:
11,674 sqft / 0.27 acres (approx)
Year Built:
1964
Schools
School District:
Littleton 6
Elementary School:
Runyon
Middle School:
Euclid
High School:
Heritage
Interior
Above Grade Finished Area
1510
Appliances
Dishwasher, Double Oven, Dryer, Gas Water Heater, Microwave, Refrigerator, Washer
Bathrooms
1 Full Bathroom, 1 Three Quarter Bathroom
Below Grade Finished Area
584
Below Grade Unfinished Area
71
Cooling
Central Air
Fireplaces Total
1
Flooring
Carpet, Vinyl
Heating
Forced Air, Natural Gas
Interior Features
Built-in Features, Entrance Foyer, Granite Counters, Open Floorplan, Primary Suite, Radon Mitigation System, Smoke Free
Laundry Features
Sink, In Unit
Levels
One
Main Level Bathrooms
2
Main Level Bedrooms
4
Exterior
Architectural Style
Traditional
Attached Garage YN
1
Construction Materials
Brick, Wood Siding
Direction Faces
South
Exterior Features
Private Yard
Fencing
Full
Garage Spaces
2
Lot Features
Level
Parking Features
Oversized
Parking Spots
2
Parking Total
2
Patio And Porch Features
Covered, Front Porch, Patio
Roof
Composition
Security Features
Smoke Detector(s)
Spa Features
Bath
Window Features
Double Pane Windows
Financial
Tax Year
2025
Taxes
$5,014
Map
Contact Us
Mortgage Calculator
Property Summary
- Located in the Ridgewood subdivision, 2005 W Davies Avenue Littleton CO is a Single Family for sale in Littleton, CO, 80120. It is listed for $750,000 and features 4 beds, 2 baths, and has approximately 2,165 square feet of living space, and was originally constructed in 1964. The current price per square foot is $346. The average price per square foot for Single Family listings in Littleton is $292. The average listing price for Single Family in Littleton is $954,932. To schedule a showing of MLS#rec5004906 at 2005 W Davies Avenue in Littleton, CO, contact your Smart Sale AI agent at 3039066915.
Similar Listings Nearby

Additional Details
MLS ID : REC5004906
Listing Key : REC2056242589
Parcel Number : 2077-28-2-09-013
Zip Code : 80120
City : Littleton
State : CO
Building if Condo :
Full Street: 2005 W Davies Avenue
Address : 2005
Address Prefix :
Address Suffix : Avenue
Street : Davies
Street Prefix : W
Street Suffix :
Unit if Condo :
Latitude : 39.590435
Longitude : -105.011665
Property Type : singlefamily
Property Sub Type : Single Family Residence
Stories Total if Condo :
Lot Size : 11,674 sqft / 0.27 acres (approx)
Ownership : Individual
Zoning : MLR
Condition :
Renovation :
Pets Allowed :
Special Conditions : None
Possession : Closing/DOD,Negotiable
Original Price : 750000
Close Price :
Close Date :
List Date : Aug 20, 2026
List Contract Date : 2026-08-20
Off Market Date : 2026-08-24
Purchase Contract Date : 2026-08-24
Days on Market : 9
Concessions Amount :
Concession Comment :
Renovation :
Company : eXp Realty, LLC

Copyright 2026. All rights reserved.
2005 W Davies Avenue
Littleton, CO