
544 W Easter Avenue Littleton CO 80120 MLS #REC1608757

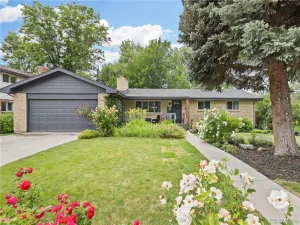
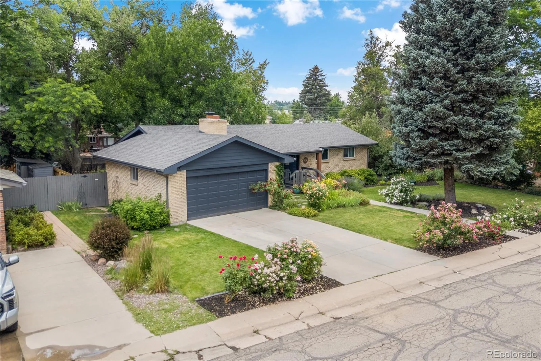
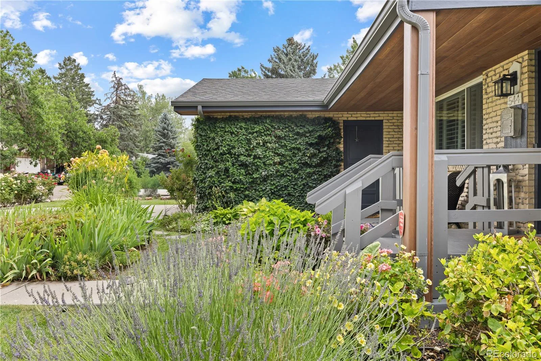
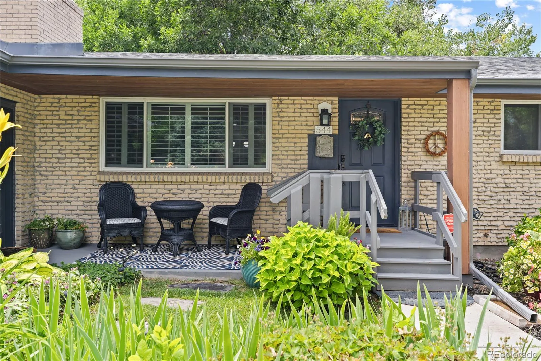
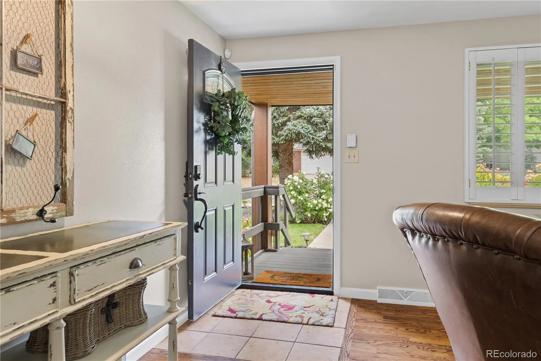
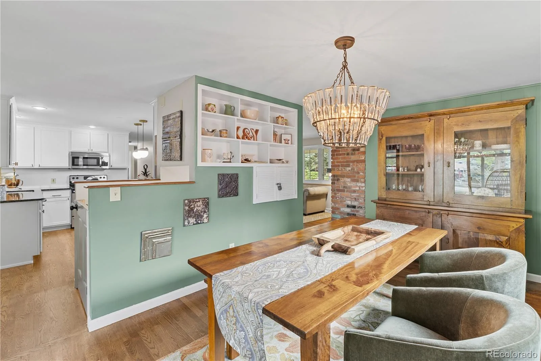
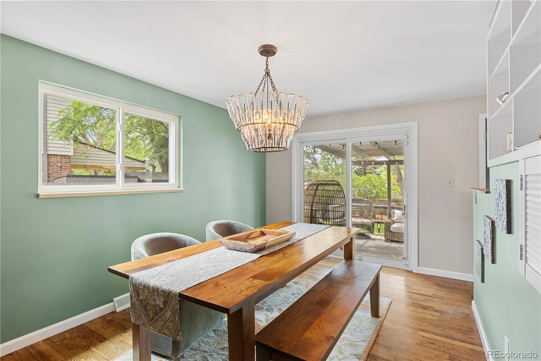
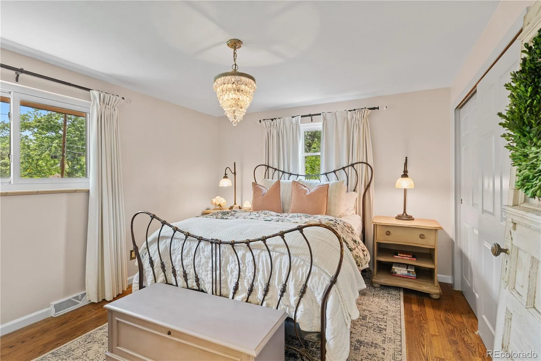
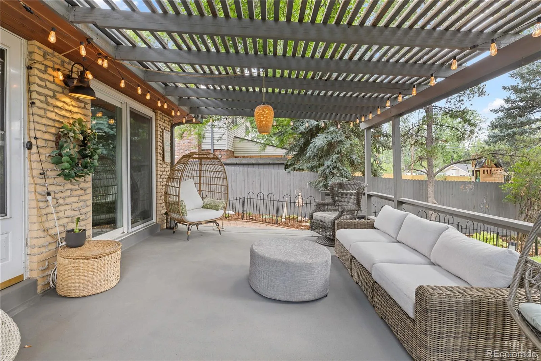
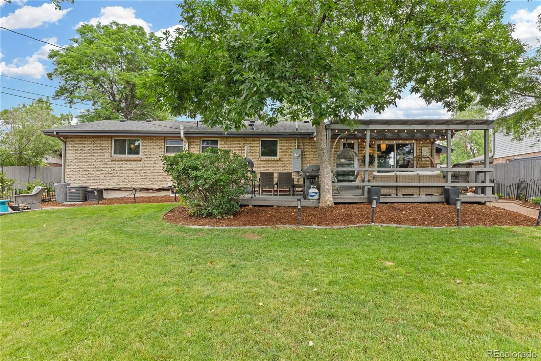
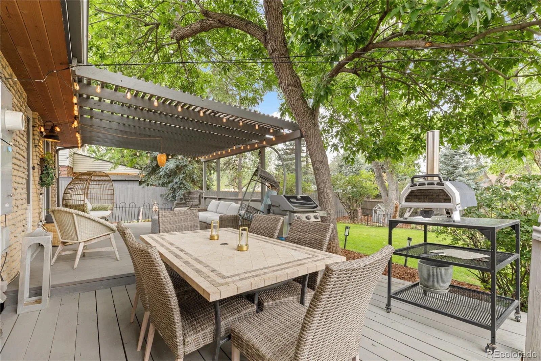
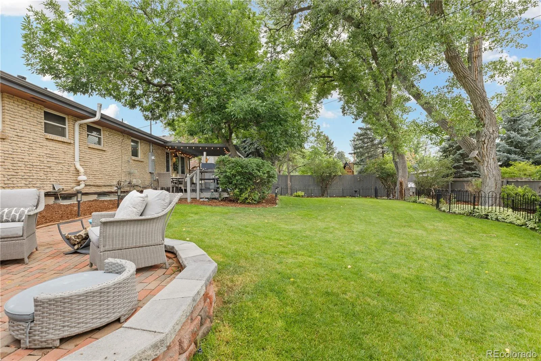
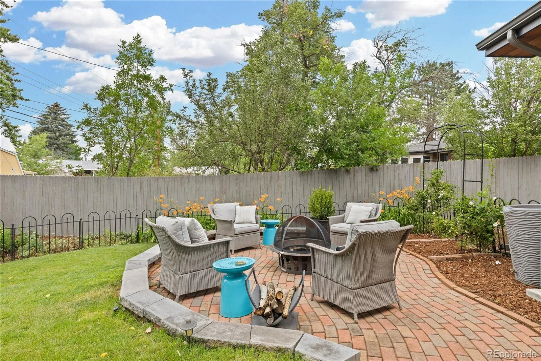
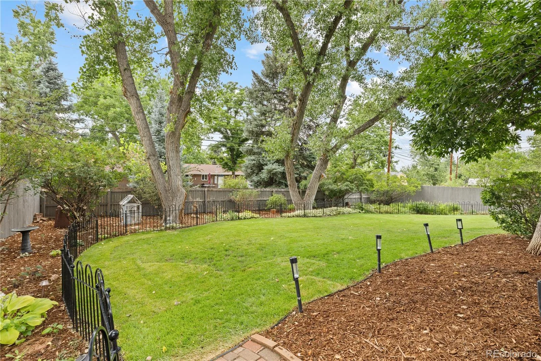
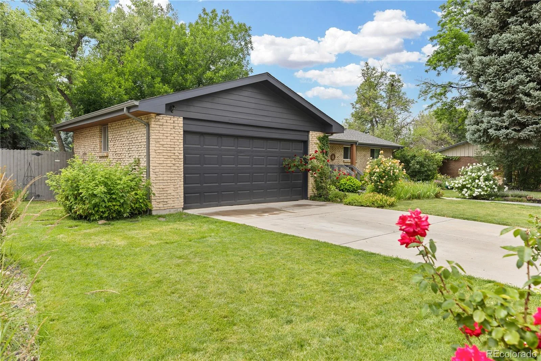
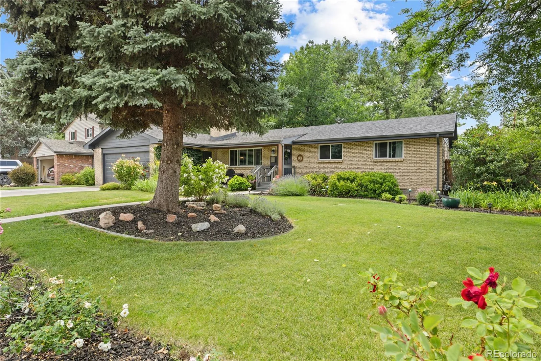
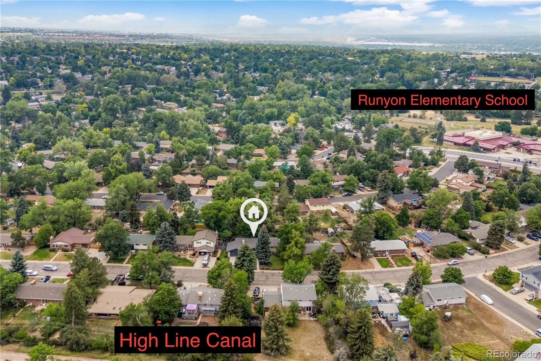
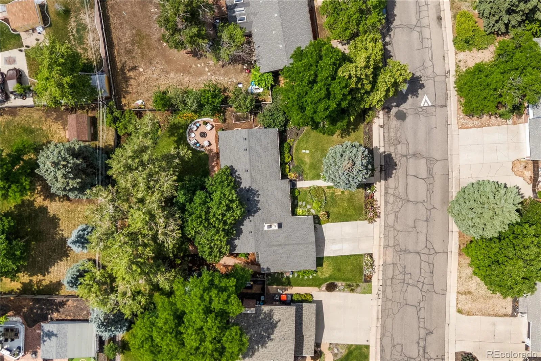
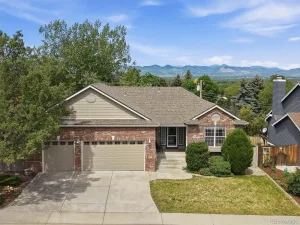
One block from the Highline Canal and walking distance to Runyon Elementary and Heritage High School, this beautifully updated 5-bedroom, 3-bathroom brick ranch sits on a lush, gardener’s dream lot where spring flowers are bursting into bloom — mature perennials, established landscaping, and a private backyard that feels more like a personal park than a typical suburban yard.
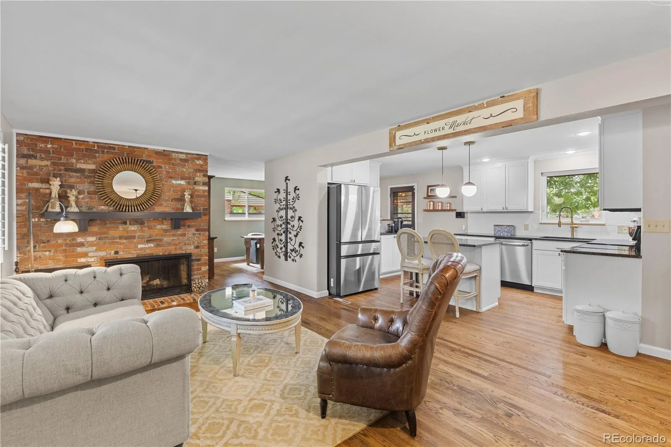
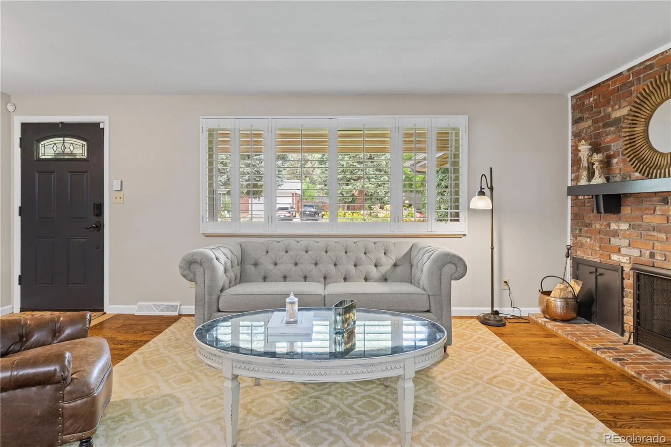
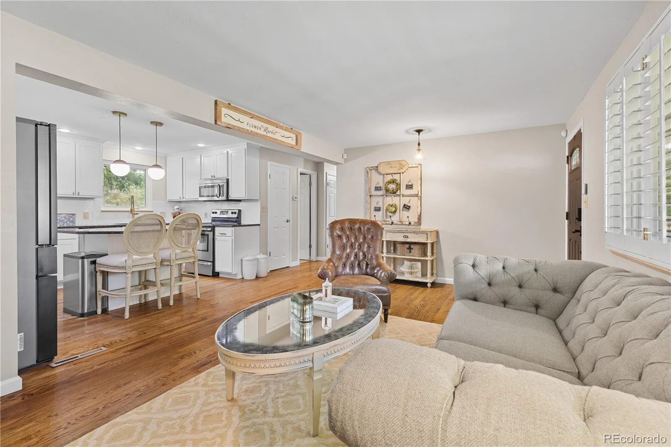
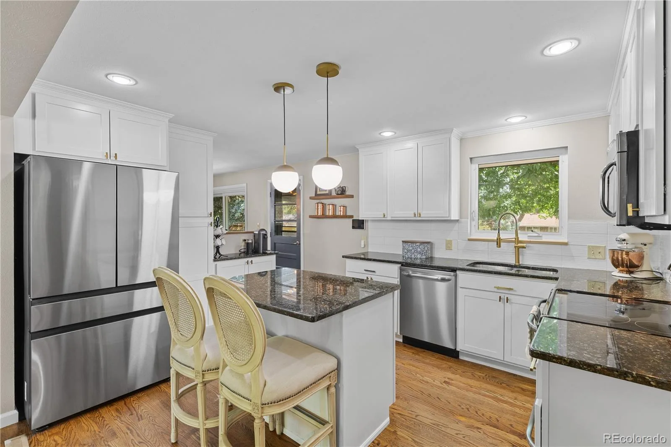
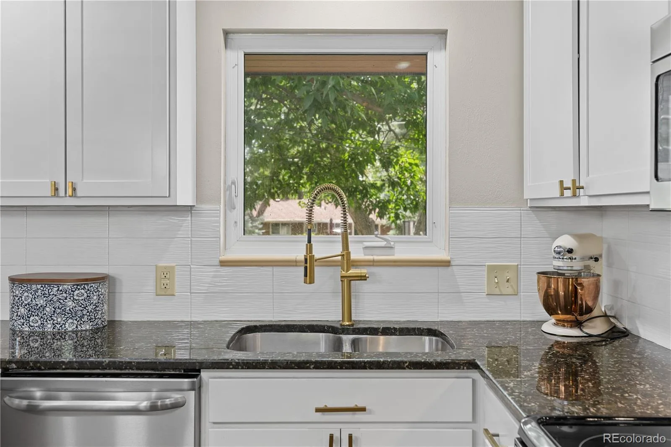
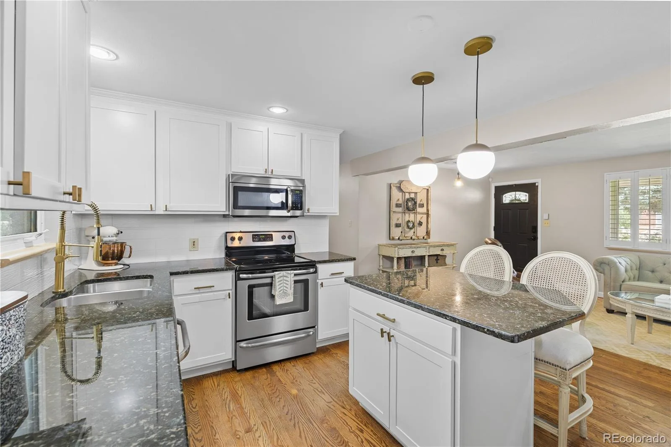
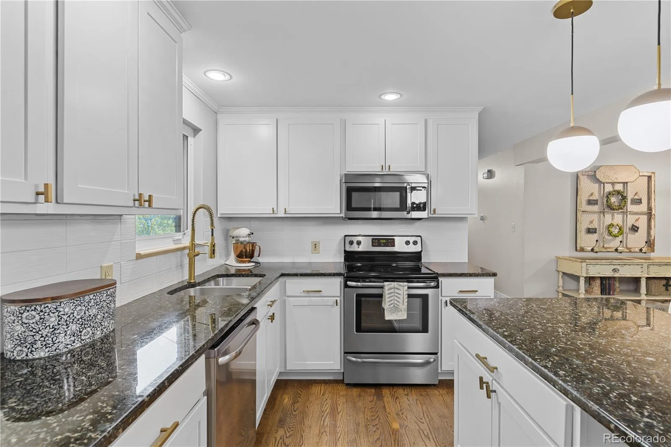
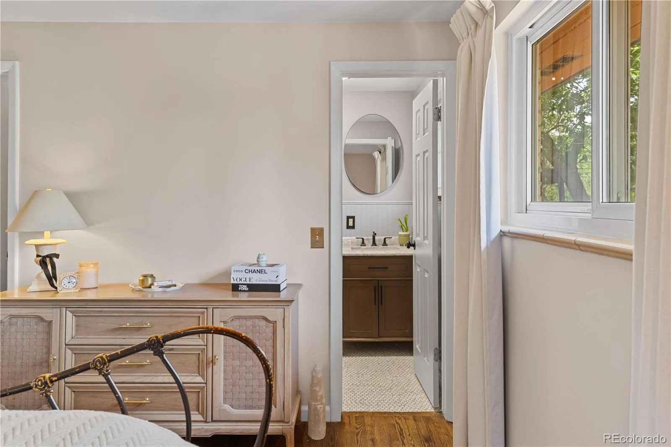
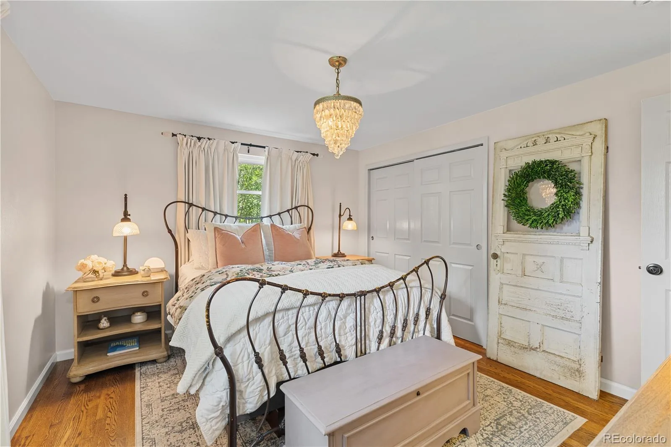
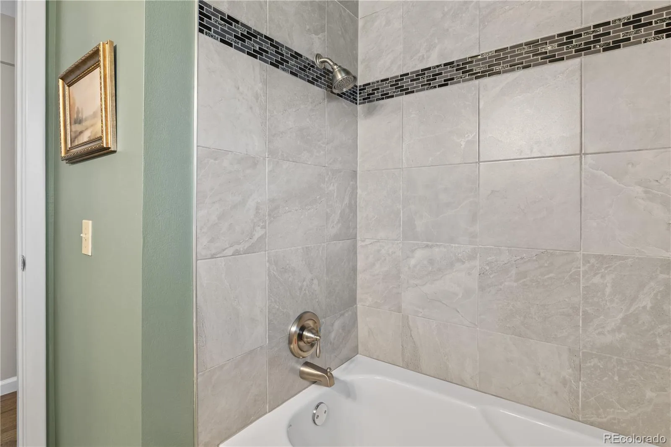
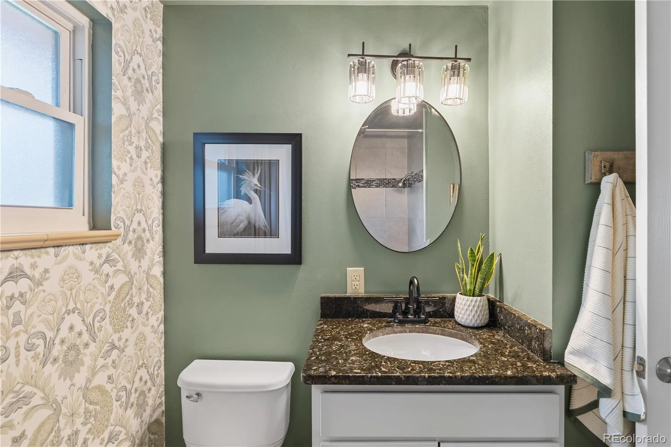
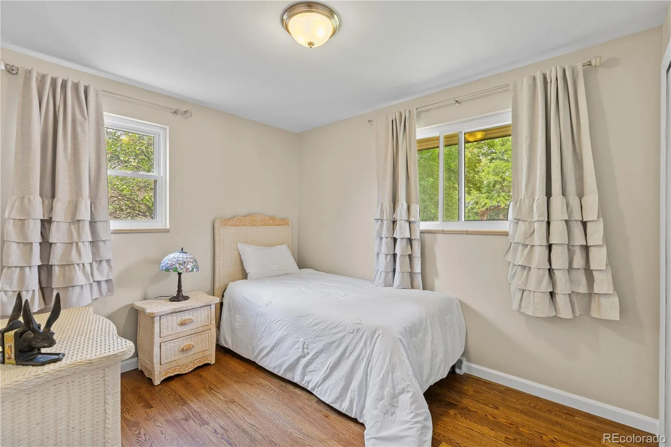
Inside, the main level delivers the open, inviting layout today’s buyers expect. Hardwood floors run throughout, connecting bright living spaces filled with natural light. The kitchen anchors the home with granite countertops, a kitchen island, stainless steel appliances, and a breakfast bar perfect for everyday living and entertaining alike. The primary suite offers a private retreat with an en-suite 3/4 bath and generous closet space, with two additional conforming bedrooms completing the main floor.
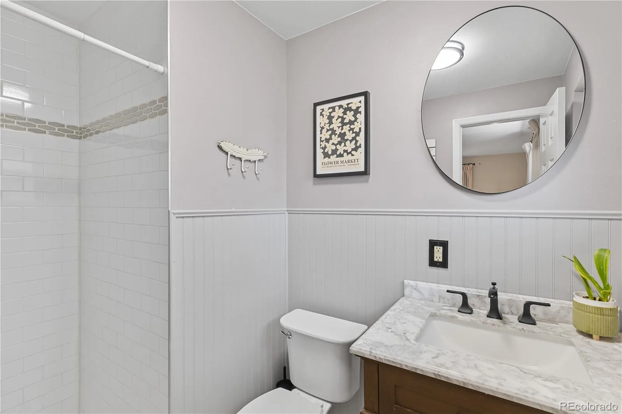
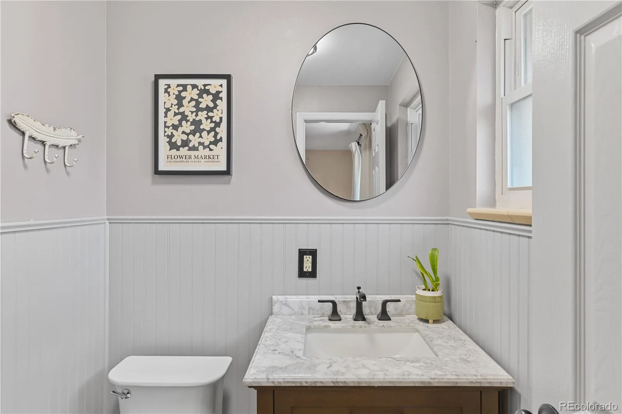
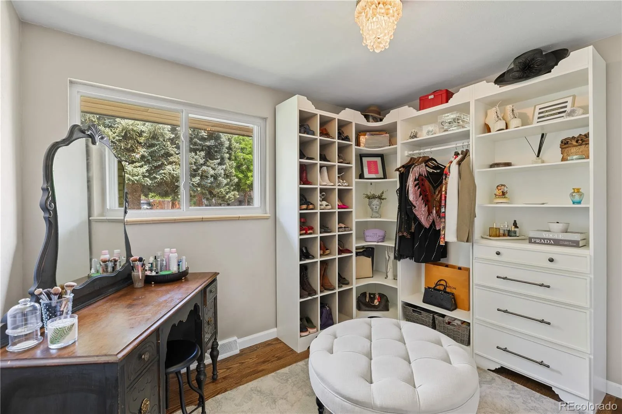
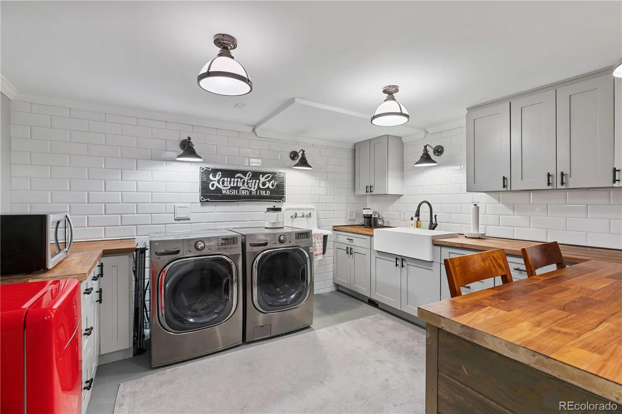
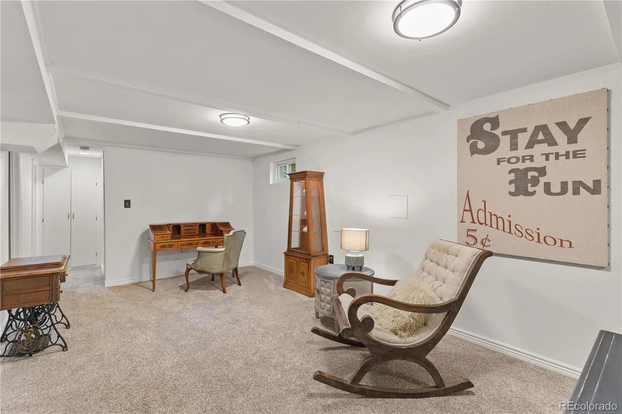
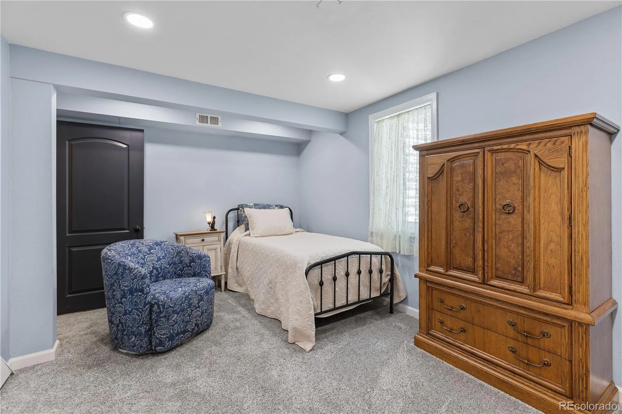
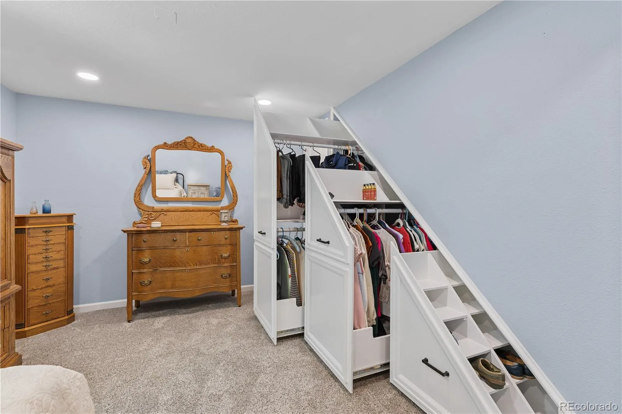
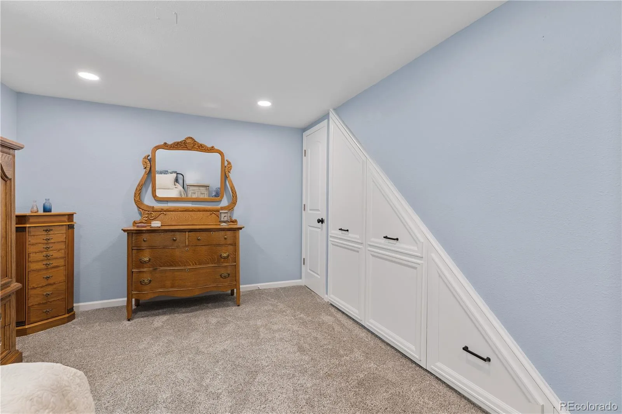
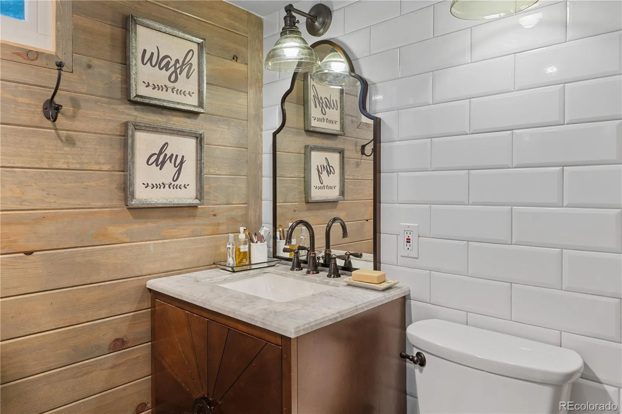
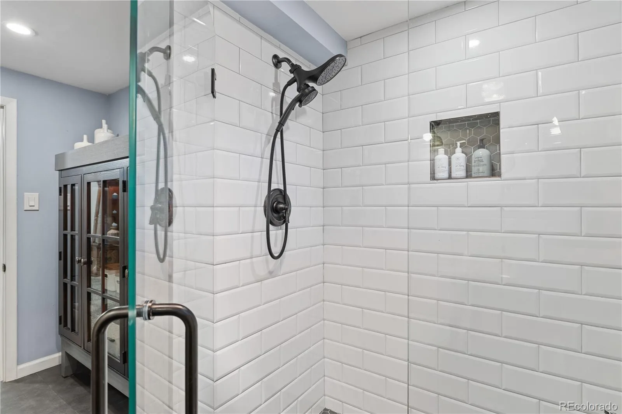
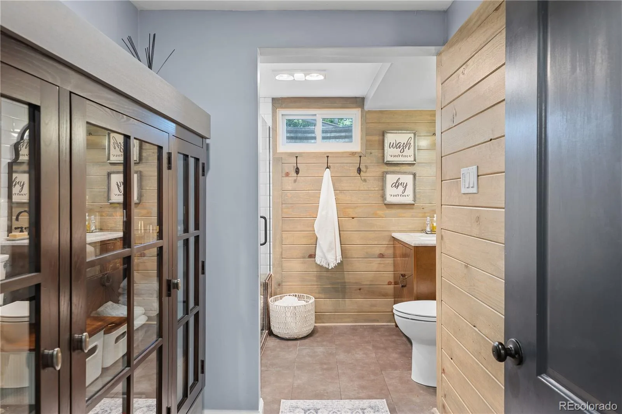
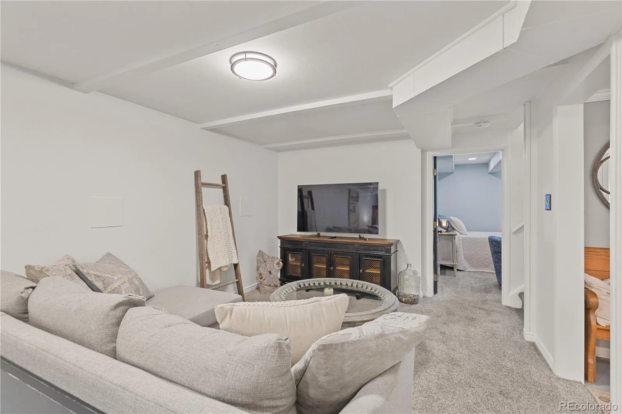
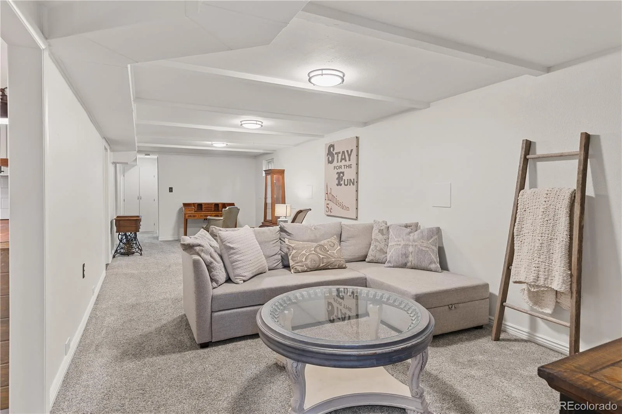
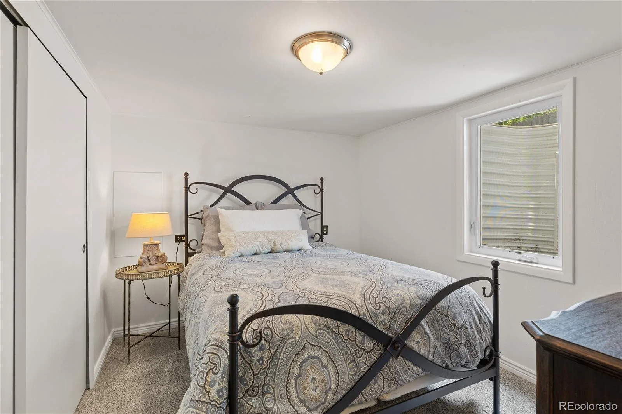
Downstairs, the basement has been beautifully redone from top to bottom. A full bathroom and a bedroom with a custom-built closet make it a true living space — ideal for guests, multigenerational living, or a private home office suite. A large recreation room and dedicated laundry area round out the lower level.
The big-ticket items are already done. New water main, new sewer line, and a new furnace mean the next owner inherits a home that is genuinely move-in ready with peace of mind built in — not just fresh paint.
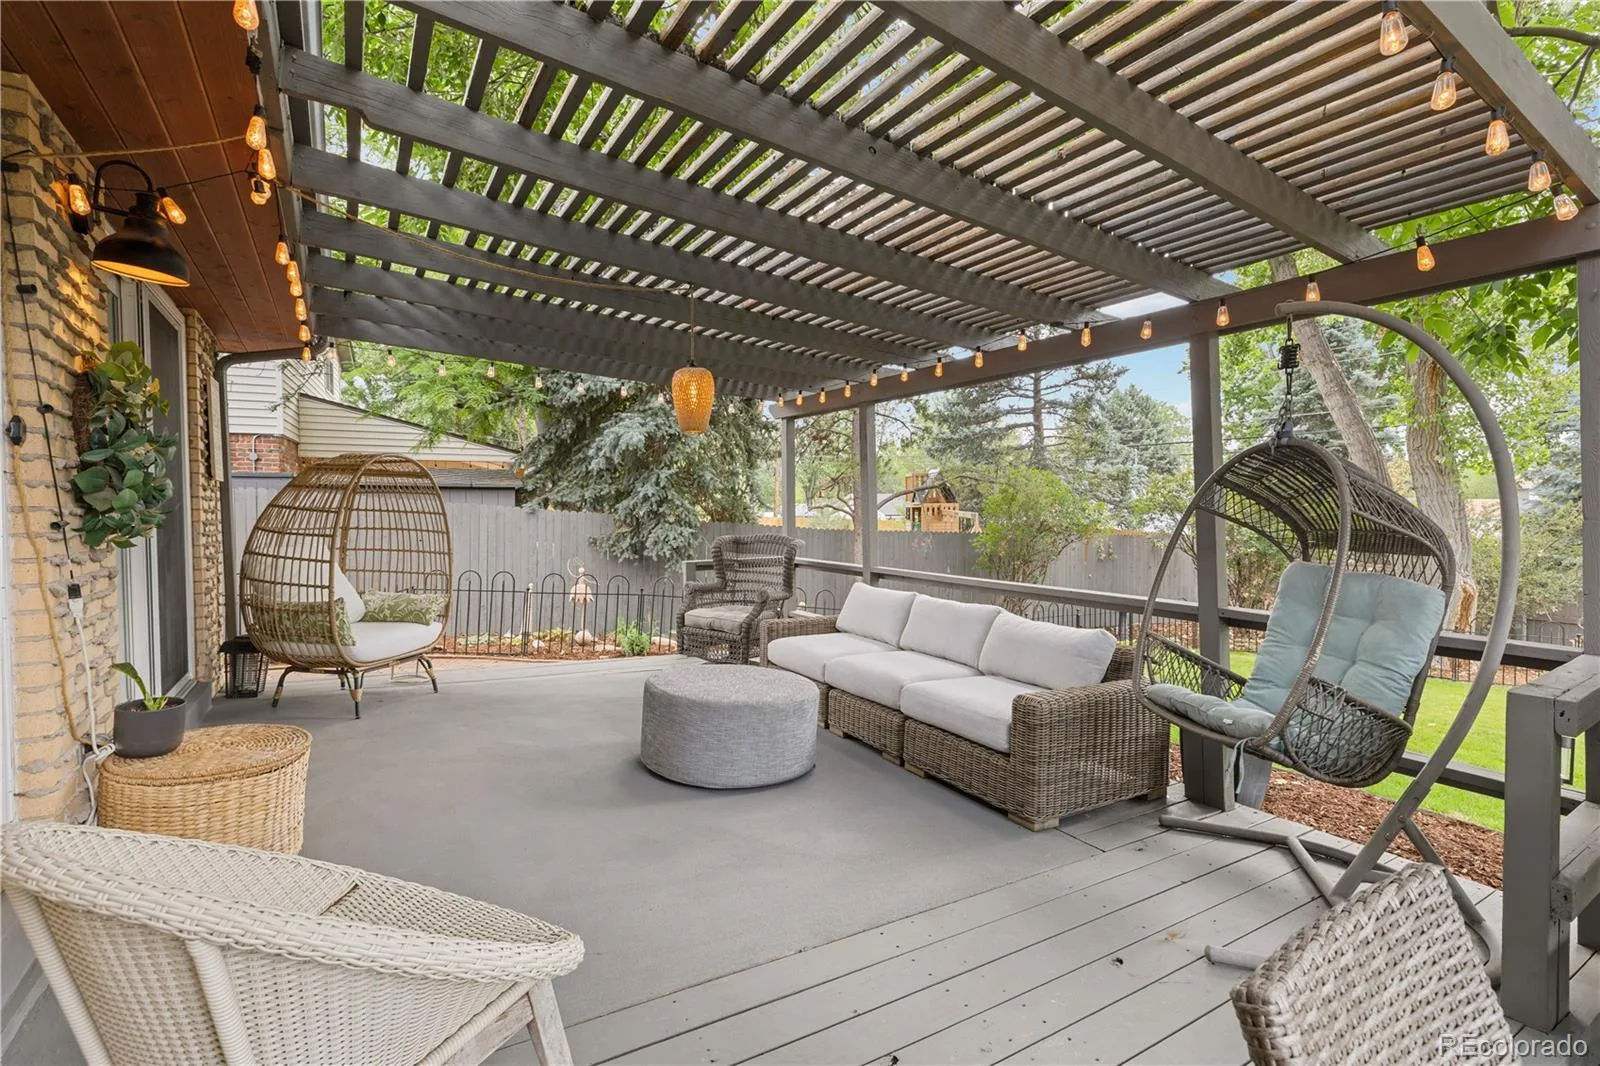
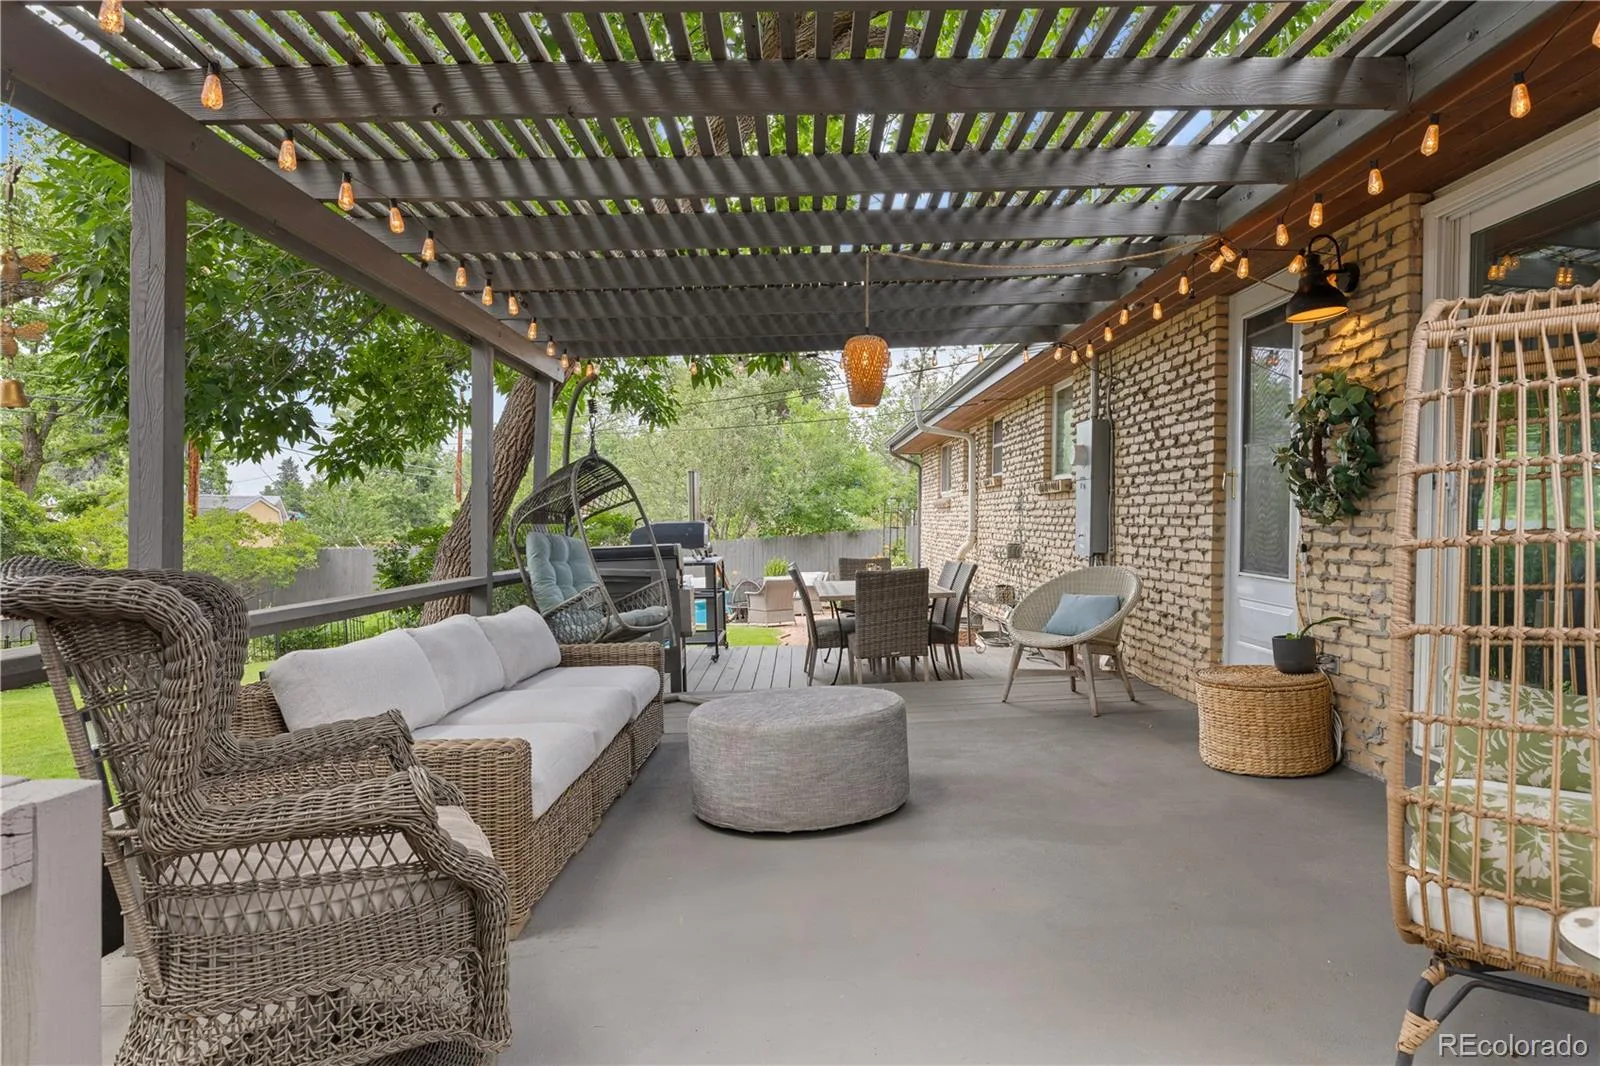
Step outside and you’ll understand what makes this property special. The backyard pergola shades a peaceful patio retreat surrounded by mature trees and blooming gardens that took years to cultivate. The Highline Canal Trail is one block away. Downtown Littleton, light rail, and everyday amenities are minutes from your door.
This is the Littleton home buyers wait for.
Inside, the main level delivers the open, inviting layout today’s buyers expect. Hardwood floors run throughout, connecting bright living spaces filled with natural light. The kitchen anchors the home with granite countertops, a kitchen island, stainless steel appliances, and a breakfast bar perfect for everyday living and entertaining alike. The primary suite offers a private retreat with an en-suite 3/4 bath and generous closet space, with two additional conforming bedrooms completing the main floor.
Downstairs, the basement has been beautifully redone from top to bottom. A full bathroom and a bedroom with a custom-built closet make it a true living space — ideal for guests, multigenerational living, or a private home office suite. A large recreation room and dedicated laundry area round out the lower level.
The big-ticket items are already done. New water main, new sewer line, and a new furnace mean the next owner inherits a home that is genuinely move-in ready with peace of mind built in — not just fresh paint.
Step outside and you’ll understand what makes this property special. The backyard pergola shades a peaceful patio retreat surrounded by mature trees and blooming gardens that took years to cultivate. The Highline Canal Trail is one block away. Downtown Littleton, light rail, and everyday amenities are minutes from your door.
This is the Littleton home buyers wait for.
Property Details
Price:
$715,000
MLS #:
REC1608757
Status:
Active Under Contract
Beds:
5
Baths:
3
Type:
Single Family
Subtype:
Single Family Residence
Subdivision:
Bel-Vue Heights
Finished Sq Ft:
2,534
Total Sq Ft:
2,534
Lot Size:
10,454 sqft / 0.24 acres (approx)
Year Built:
1963
Schools
School District:
Littleton 6
Elementary School:
Field
Middle School:
Euclid
High School:
Heritage
Interior
Above Grade Finished Area
1267
Appliances
Dishwasher, Disposal, Microwave, Oven, Range, Refrigerator
Bathrooms
2 Full Bathrooms, 1 Three Quarter Bathroom
Cooling
Central Air
Flooring
Carpet, Tile, Wood
Heating
Forced Air
Interior Features
Kitchen Island, Open Floorplan
Levels
One
Main Level Bathrooms
2
Main Level Bedrooms
3
Exterior
Attached Garage YN
1
Construction Materials
Brick, Frame
Exterior Features
Private Yard
Garage Spaces
2
Parking Spots
2
Parking Total
2
Patio And Porch Features
Patio
Roof
Composition
Security Features
Smoke Detector(s)
Financial
Tax Year
2025
Taxes
$4,689
Map
Contact Us
Mortgage Calculator
Property Summary
- Located in the Bel-Vue Heights subdivision, 544 W Easter Avenue Littleton CO is a Single Family for sale in Littleton, CO, 80120. It is listed for $715,000 and features 5 beds, 3 baths, and has approximately 2,534 square feet of living space, and was originally constructed in 1963. The current price per square foot is $282. The average price per square foot for Single Family listings in Littleton is $295. The average listing price for Single Family in Littleton is $980,686. To schedule a showing of MLS#rec1608757 at 544 W Easter Avenue in Littleton, CO, contact your Smart Sale AI agent at 3039066915.
Similar Listings Nearby


Additional Details
MLS ID : REC1608757
Listing Key : REC2055234648
Parcel Number : 032188464
Zip Code : 80120
City : Littleton
State : CO
Building if Condo :
Full Street: 544 W Easter Avenue
Address : 544
Address Prefix :
Address Suffix : Avenue
Street : Easter
Street Prefix : W
Street Suffix :
Unit if Condo :
Latitude : 39.584953
Longitude : -104.994781
Property Type : singlefamily
Property Sub Type : Single Family Residence
Stories Total if Condo :
Lot Size : 10,454 sqft / 0.24 acres (approx)
Ownership : Individual
Zoning :
Condition :
Renovation :
Pets Allowed :
Special Conditions : None
Possession :
Original Price : 715000
Close Price :
Close Date :
List Date : Jun 26, 2026
List Contract Date : 2026-06-26
Off Market Date : 2026-06-29
Purchase Contract Date : 2026-06-29
Days on Market : 19
Concessions Amount :
Concession Comment :
Renovation :
Company : Compass – Denver

Copyright 2026. All rights reserved.
544 W Easter Avenue
Littleton, CO