
7666 S Cedar Circle Littleton CO 80120 MLS #REC4604624

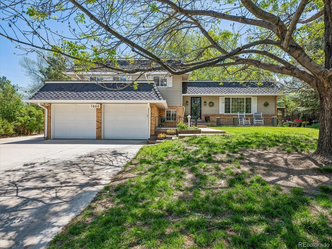
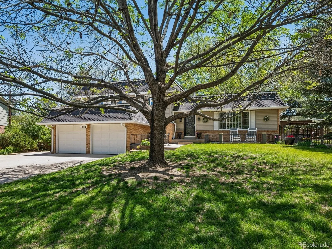
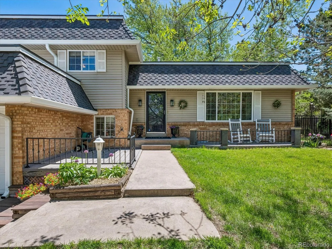
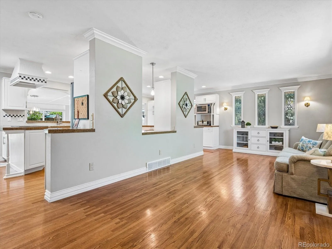
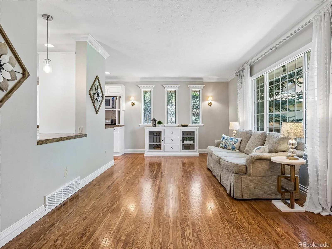
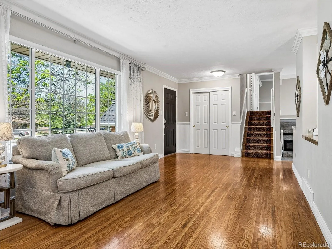
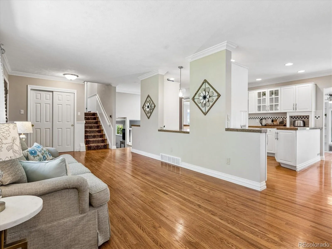
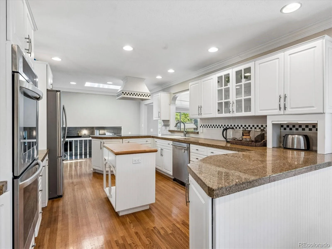
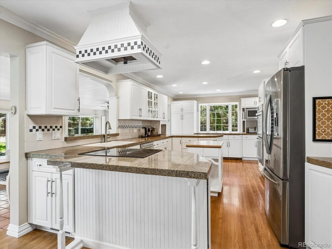
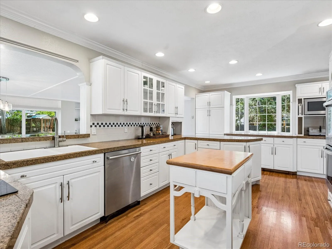
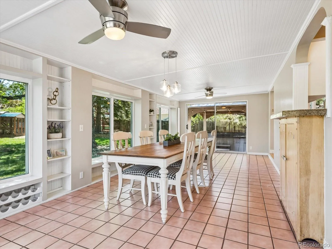
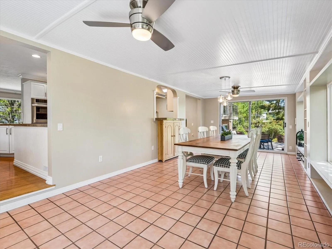
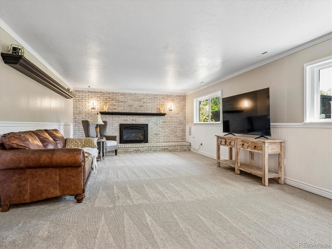
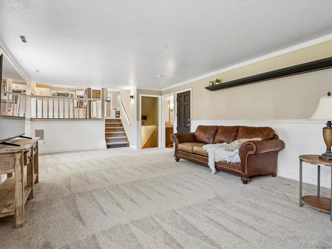
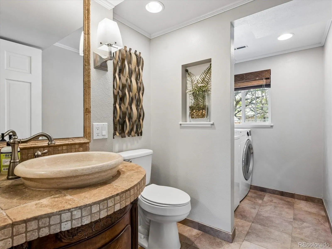
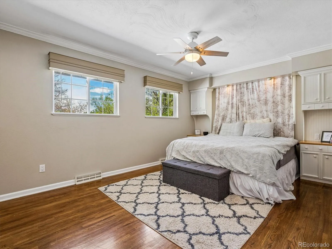
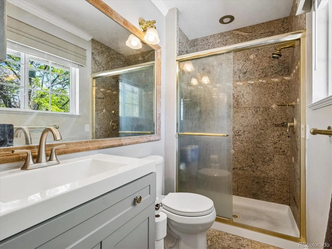
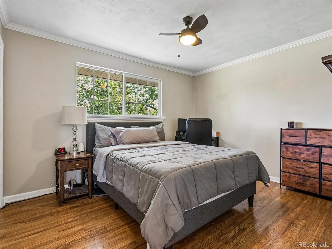
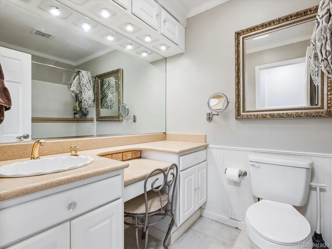
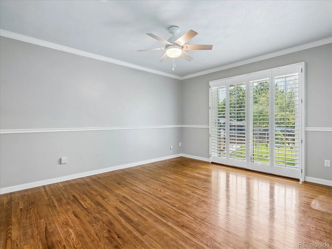
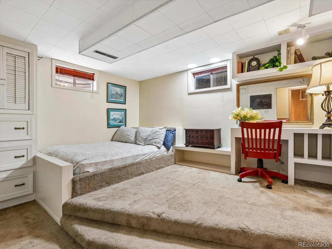
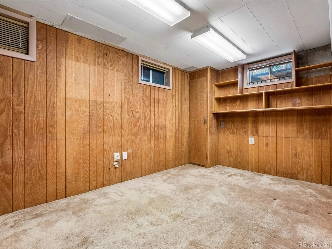
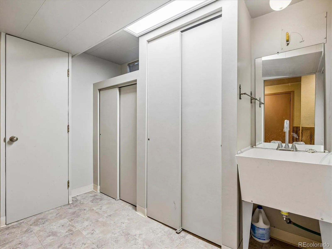
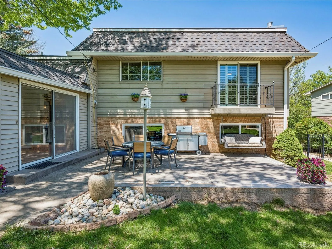
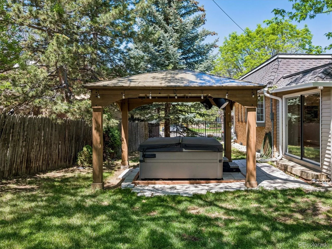
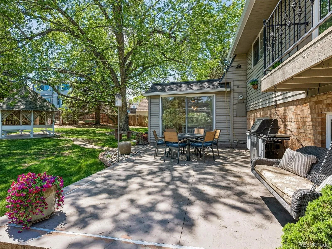
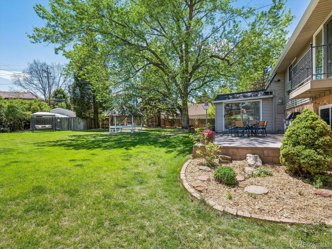
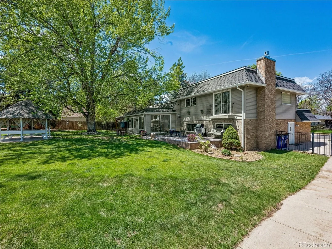
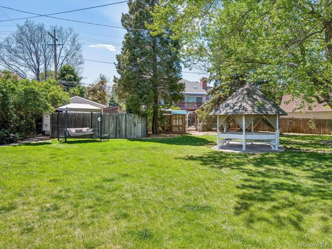
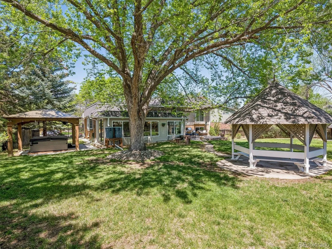
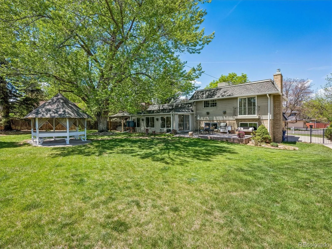
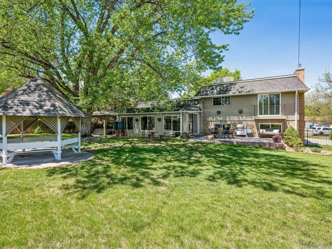
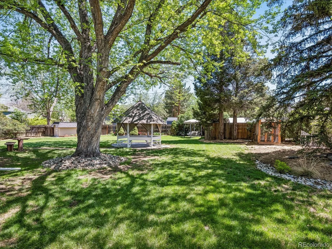
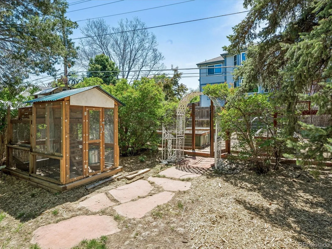
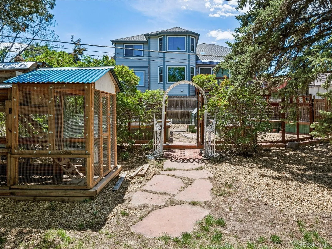
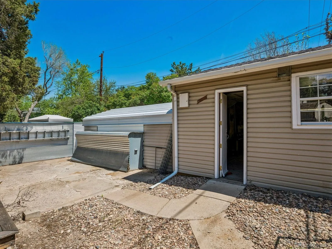
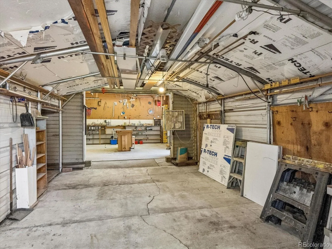
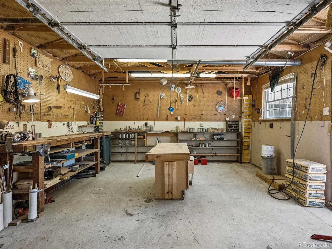
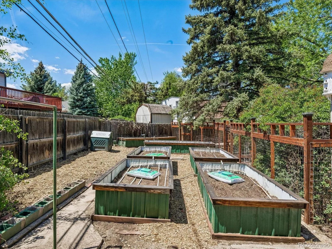
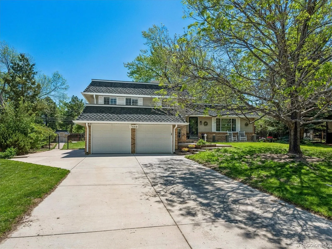
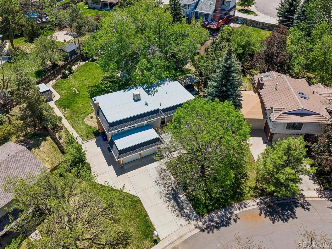
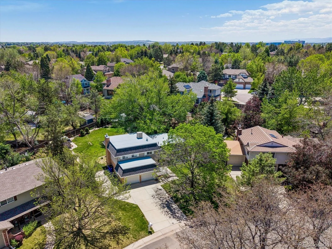
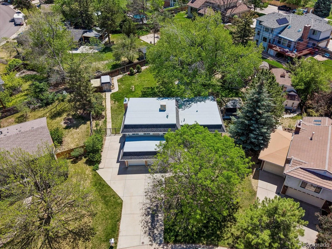
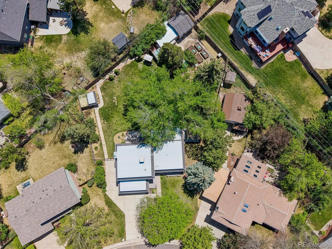
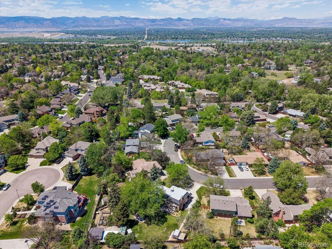
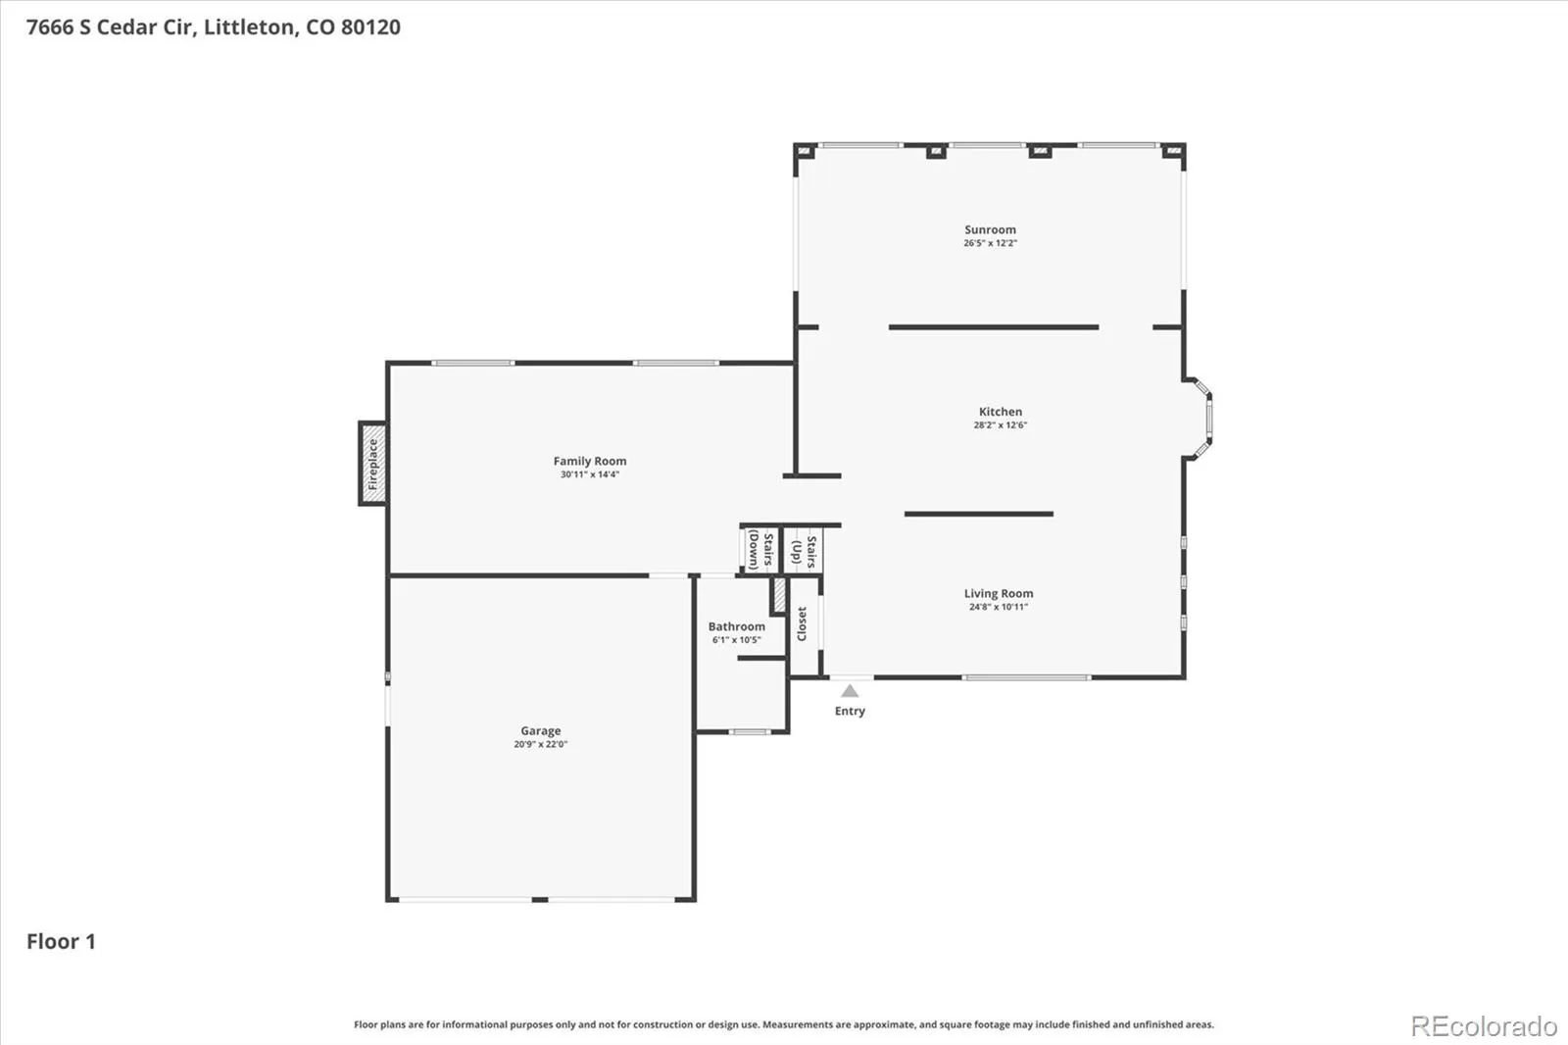
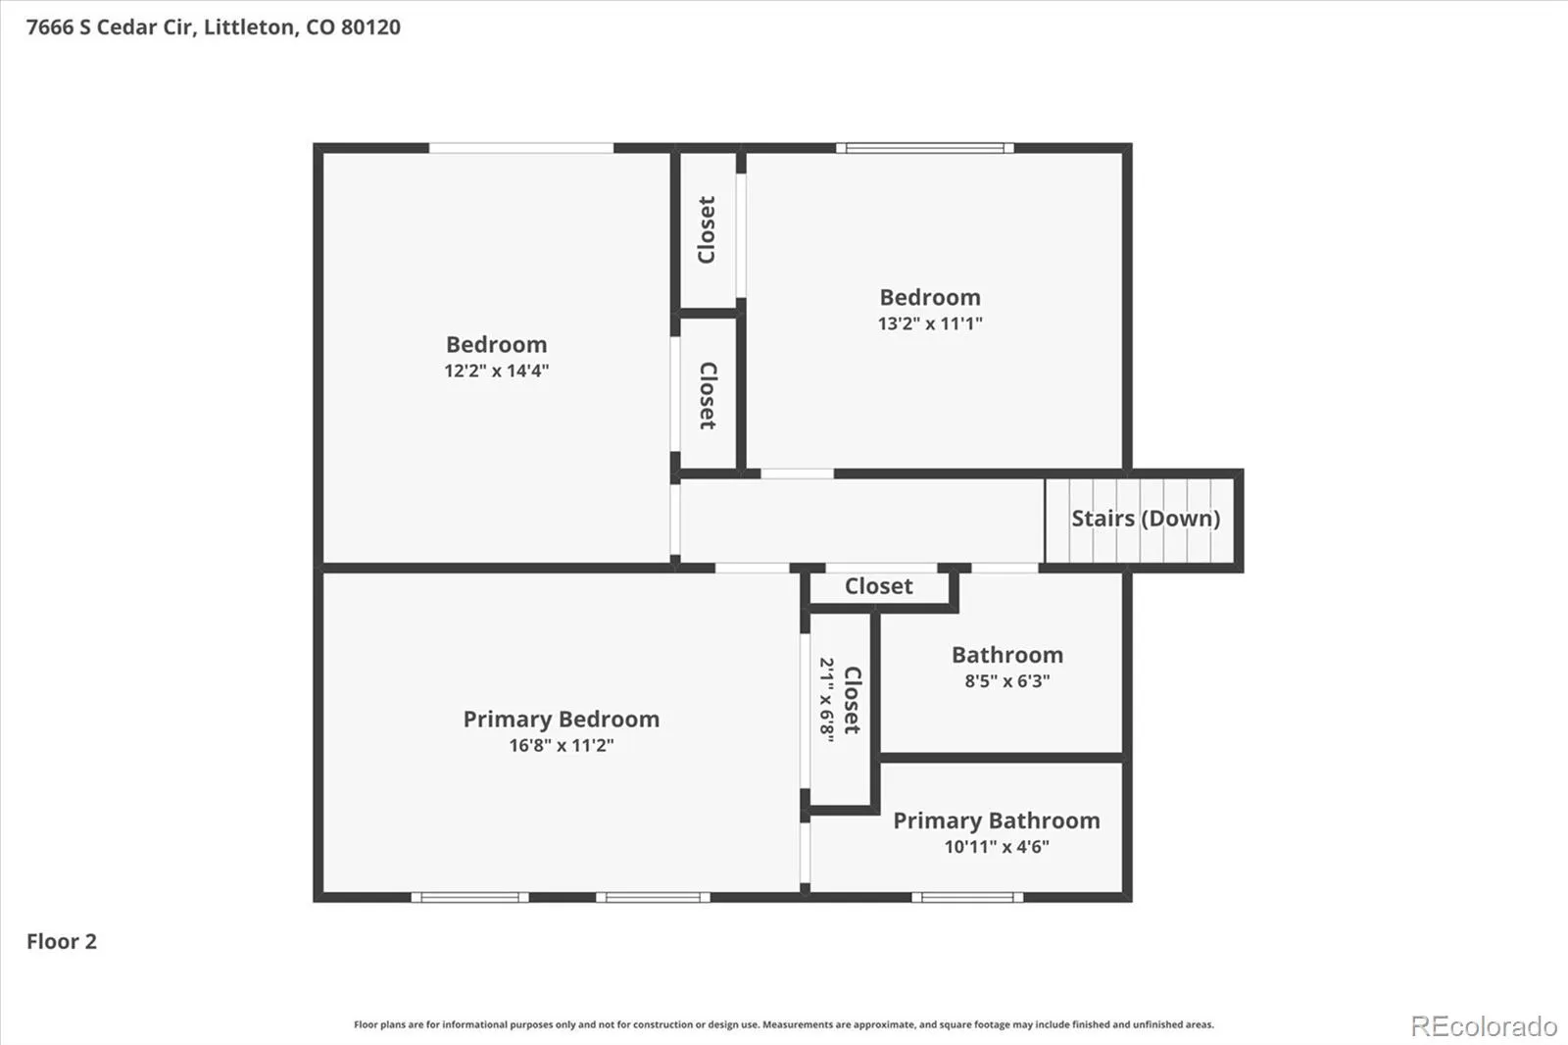
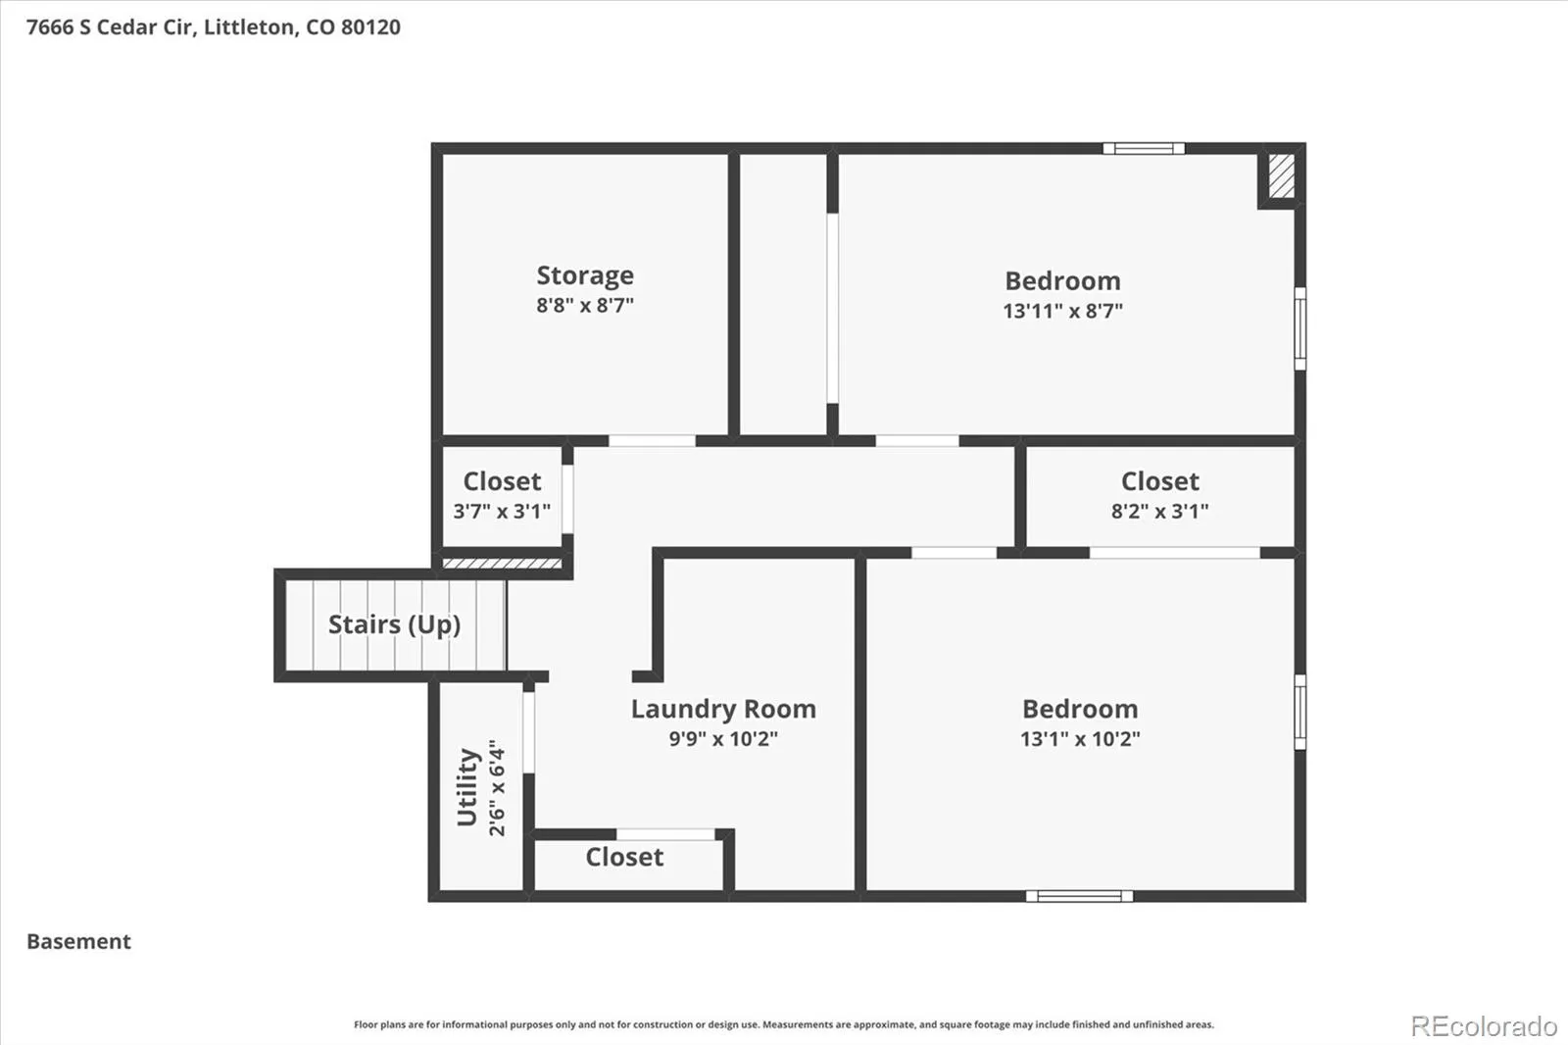
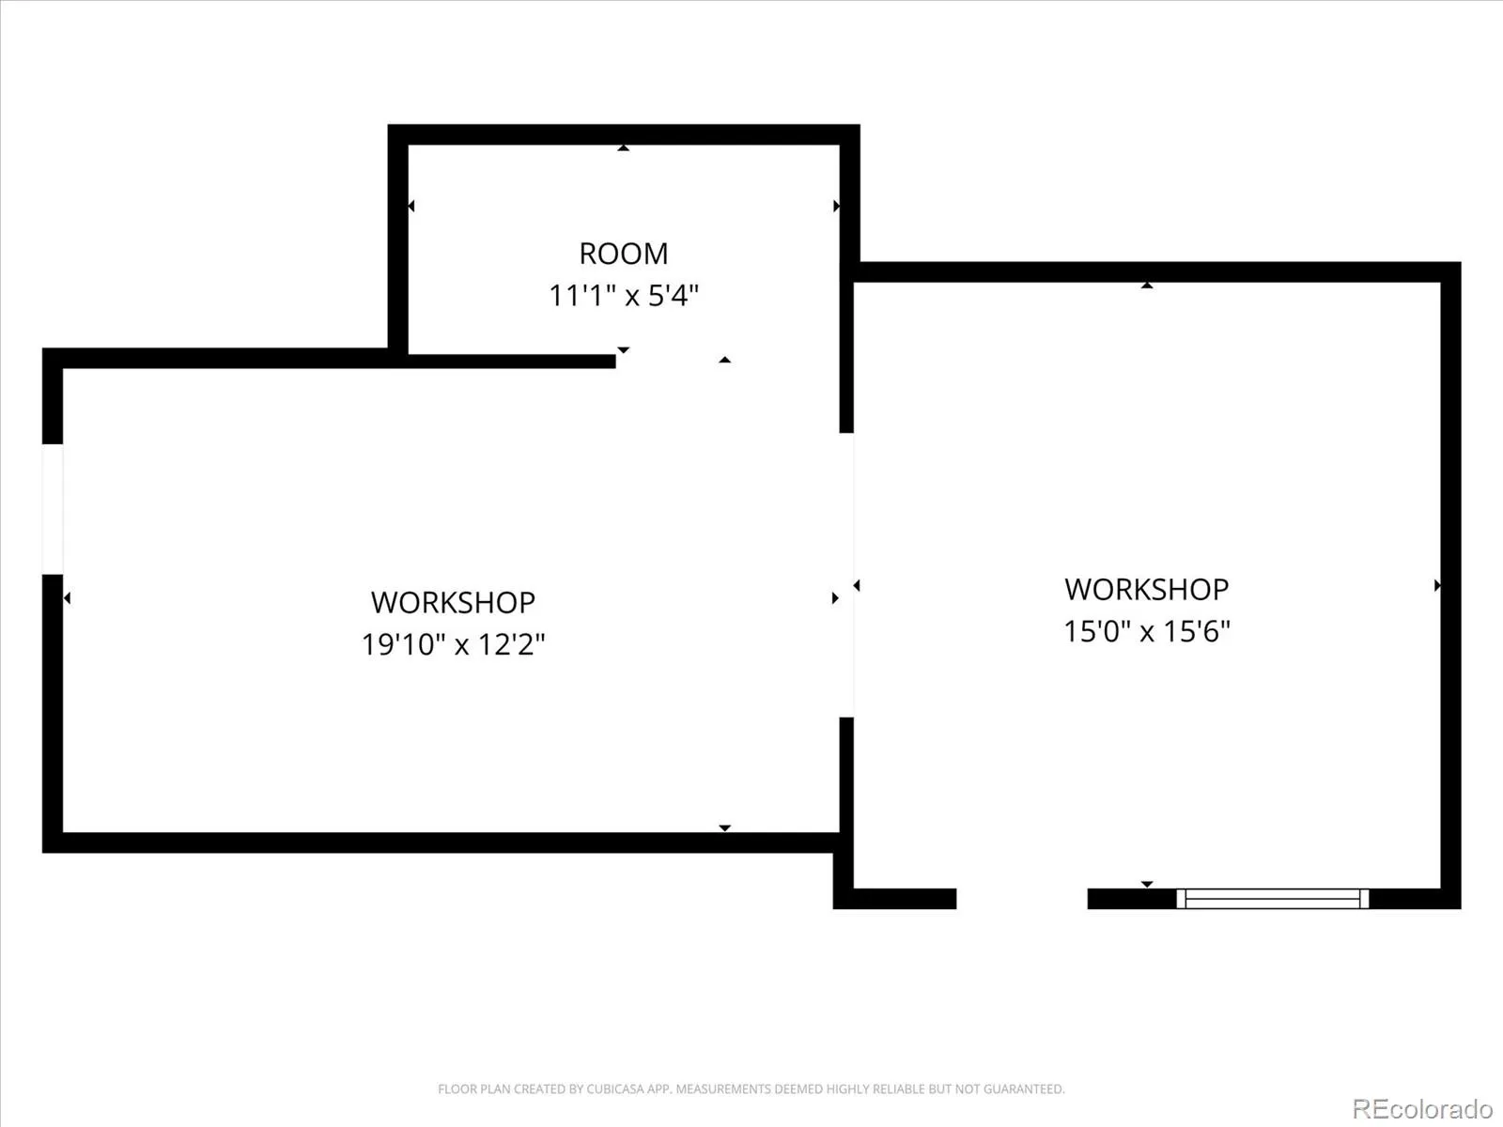
Welcome to your own private retreat in the heart of Littleton! Set on an incredibly rare nearly half-acre lot, this beautifully updated home offers the kind of space, privacy, and flexibility that is almost impossible to find in this area. Tucked on a quiet circle street just one block from the High Line Canal, this location blends peaceful neighborhood living with quick access to shopping, dining, parks, and everyday amenities. Inside, the custom-designed main level features an open floor plan filled with natural light, rich hardwood floors, crown molding, skylights, and stylish updates throughout. The remodeled kitchen is truly the heart of the home with granite counters, island seating, double ovens, cooktop, greenhouse window, and abundant cabinet space. The expansive sunroom addition creates the perfect flex space for formal dining, entertaining, relaxing, or game nights while overlooking the incredible backyard retreat. The spacious family room offers a cozy gas fireplace with custom mantle, while all upper bedrooms feature hardwood floors and solid six-panel doors. The upstairs back bedroom even includes a private balcony overlooking the yard. Updated bathrooms add timeless finishes and comfort throughout the home. Step outside and discover what makes this property truly special. Large lots like this are exceptionally rare in Littleton, and this backyard lives like your own private park. Mature shade trees, lush lawn, two gazebos, a large patio with plumbed gas grill, hot tub area, raised garden beds, chicken cage, swings, and multiple storage sheds create endless opportunities for entertaining, gardening, hobbies, and outdoor living. The massive workshop is a dream setup for woodworking, projects, storage, or creative space, and the RV parking adds even more flexibility rarely found in this neighborhood. Rare opportunity to own a property with this much land, functionality, and character in one of Littleton’s most desirable and established neighborhoods.
Property Details
Price:
$759,900
MLS #:
REC4604624
Status:
Active Under Contract
Beds:
5
Baths:
3
Type:
Single Family
Subtype:
Single Family Residence
Subdivision:
Bel-Vue Heights
Finished Sq Ft:
2,870
Total Sq Ft:
2,870
Lot Size:
18,295 sqft / 0.42 acres (approx)
Year Built:
1968
Schools
School District:
Littleton 6
Elementary School:
Runyon
Middle School:
Goddard
High School:
Heritage
Interior
Above Grade Finished Area
2222
Appliances
Cooktop, Dishwasher, Disposal, Double Oven, Dryer, Microwave, Oven, Refrigerator, Washer
Bathrooms
1 Full Bathroom, 1 Three Quarter Bathroom, 1 Half Bathroom
Below Grade Finished Area
600
Below Grade Unfinished Area
48
Cooling
Evaporative Cooling
Fireplaces Total
1
Flooring
Carpet, Tile, Wood
Heating
Forced Air, Natural Gas
Interior Features
Breakfast Bar, Entrance Foyer, Granite Counters, Open Floorplan, Pantry, Primary Suite, Radon Mitigation System, Vaulted Ceiling(s)
Laundry Features
Sink, In Unit
Levels
Tri-Level
Main Level Bathrooms
1
Exterior
Attached Garage YN
1
Construction Materials
Frame
Exterior Features
Garden, Private Yard, Rain Gutters
Fencing
Full
Garage Spaces
2
Lot Features
Landscaped, Level, Many Trees
Parking Spots
7
Parking Total
7
Patio And Porch Features
Covered, Deck, Front Porch, Patio
Roof
Composition, Other
Security Features
Carbon Monoxide Detector(s), Smoke Detector(s)
Window Features
Double Pane Windows
Financial
Tax Year
2025
Taxes
$5,822
Map
Contact Us
Mortgage Calculator
Property Summary
- Located in the Bel-Vue Heights subdivision, 7666 S Cedar Circle Littleton CO is a Single Family for sale in Littleton, CO, 80120. It is listed for $759,900 and features 5 beds, 3 baths, and has approximately 2,870 square feet of living space, and was originally constructed in 1968. The current price per square foot is $265. The average price per square foot for Single Family listings in Littleton is $315. The average listing price for Single Family in Littleton is $1,028,872. To schedule a showing of MLS#rec4604624 at 7666 S Cedar Circle in Littleton, CO, contact your Smart Sale AI agent at 3039066915.
Similar Listings Nearby

Additional Details
MLS ID : REC4604624
Listing Key : REC2054115093
Parcel Number : 032200651
Zip Code : 80120
City : Littleton
State : CO
Building if Condo :
Full Street: 7666 S Cedar Circle
Address : 7666
Address Prefix :
Address Suffix : Circle
Street : Cedar
Street Prefix : S
Street Suffix :
Unit if Condo :
Latitude : 39.581005
Longitude : -105.005150
Property Type : singlefamily
Property Sub Type : Single Family Residence
Stories Total if Condo :
Lot Size : 18,295 sqft / 0.42 acres (approx)
Ownership : Individual
Zoning :
Condition :
Renovation :
Pets Allowed : Cats OK,Dogs OK
Special Conditions : None
Possession : Closing/DOD
Original Price : 759900
Close Price :
Close Date :
List Date : May 15, 2026
List Contract Date : 2026-05-15
Off Market Date : 2026-05-18
Purchase Contract Date : 2026-05-18
Days on Market : 11
Concessions Amount :
Concession Comment :
Renovation :
Company : Realty Professionals LLC

Copyright 2026. All rights reserved.
7666 S Cedar Circle
Littleton, CO