
Charming Country Living with Mountain Views in Desirable Belleview Acres
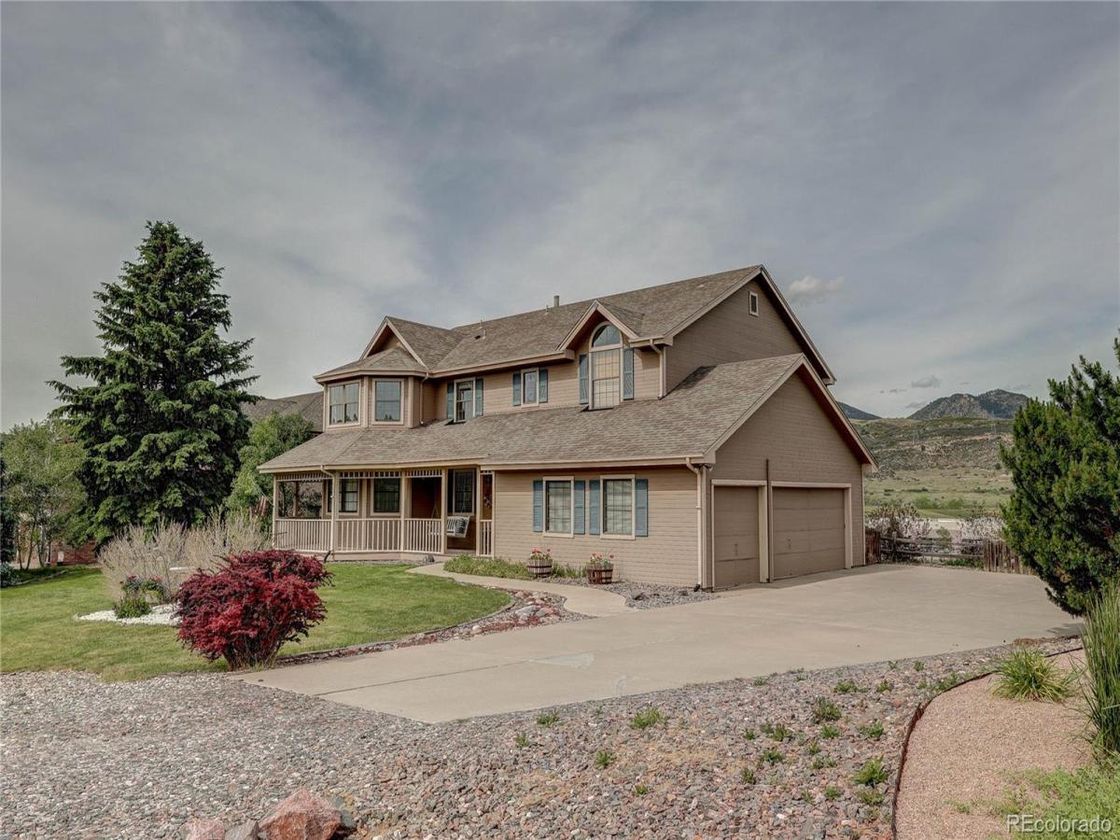
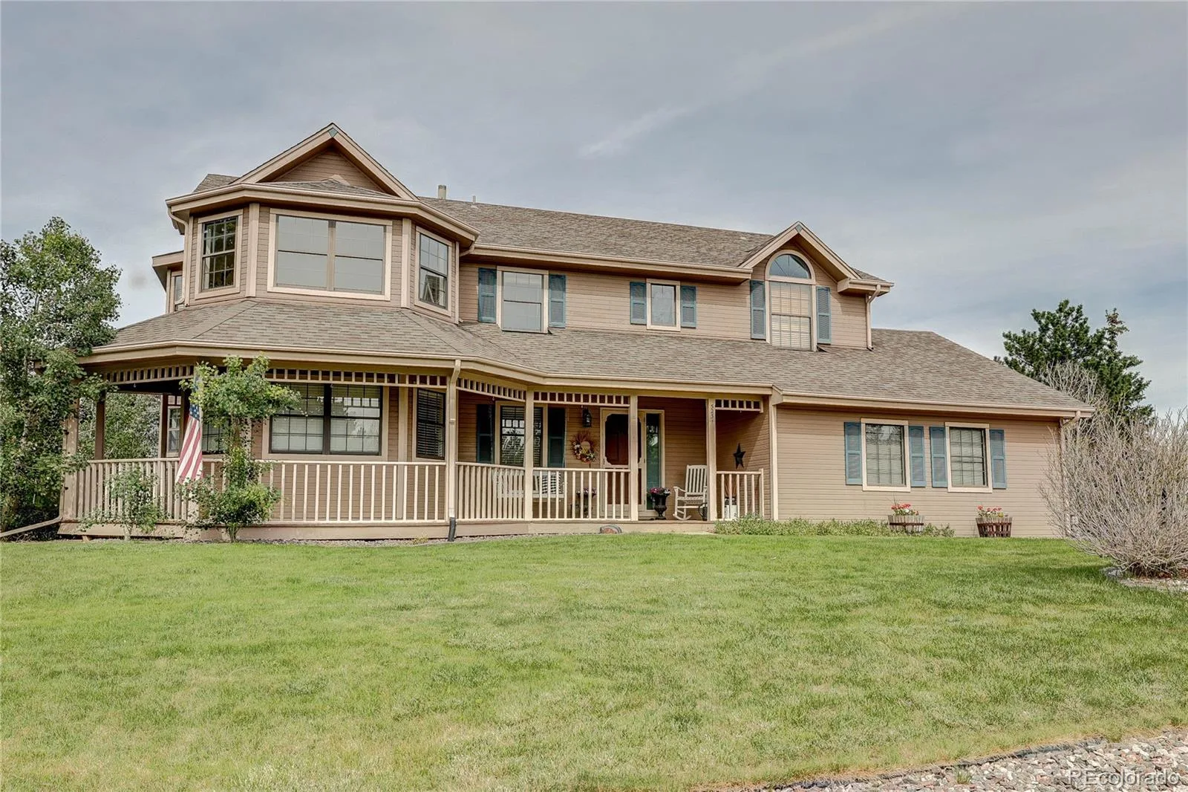
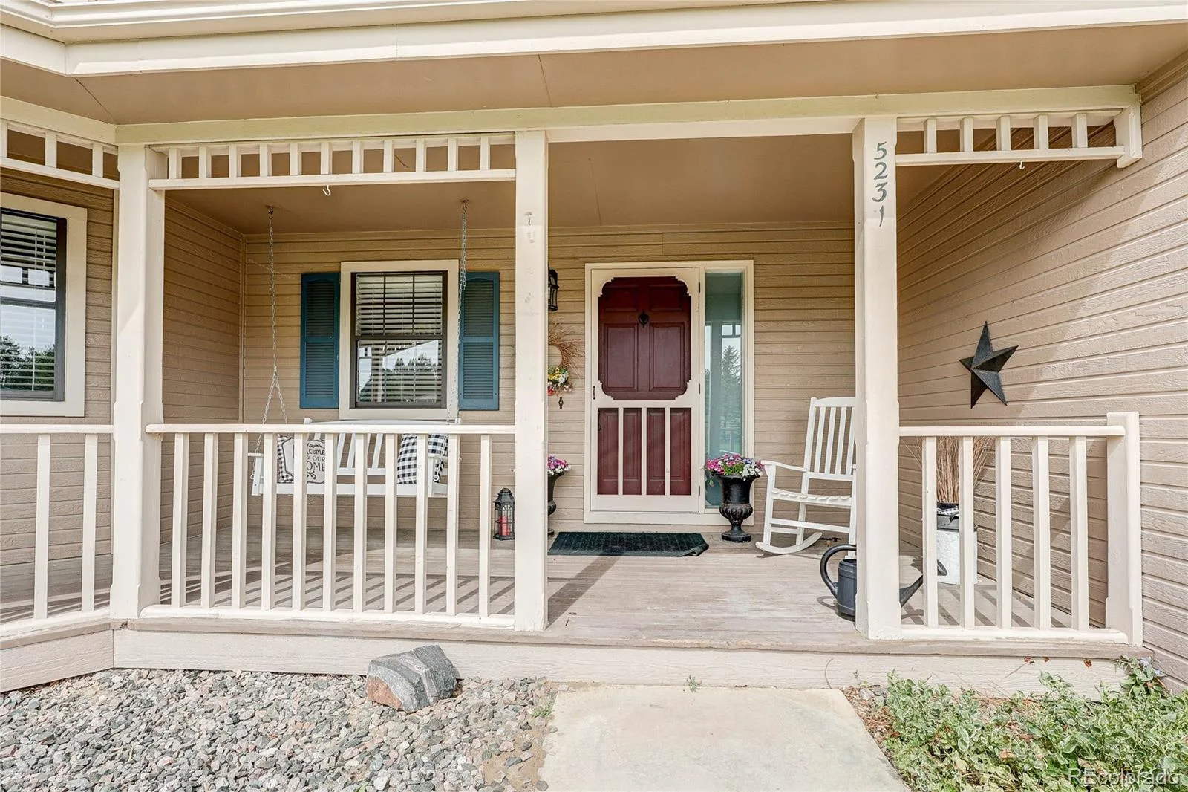
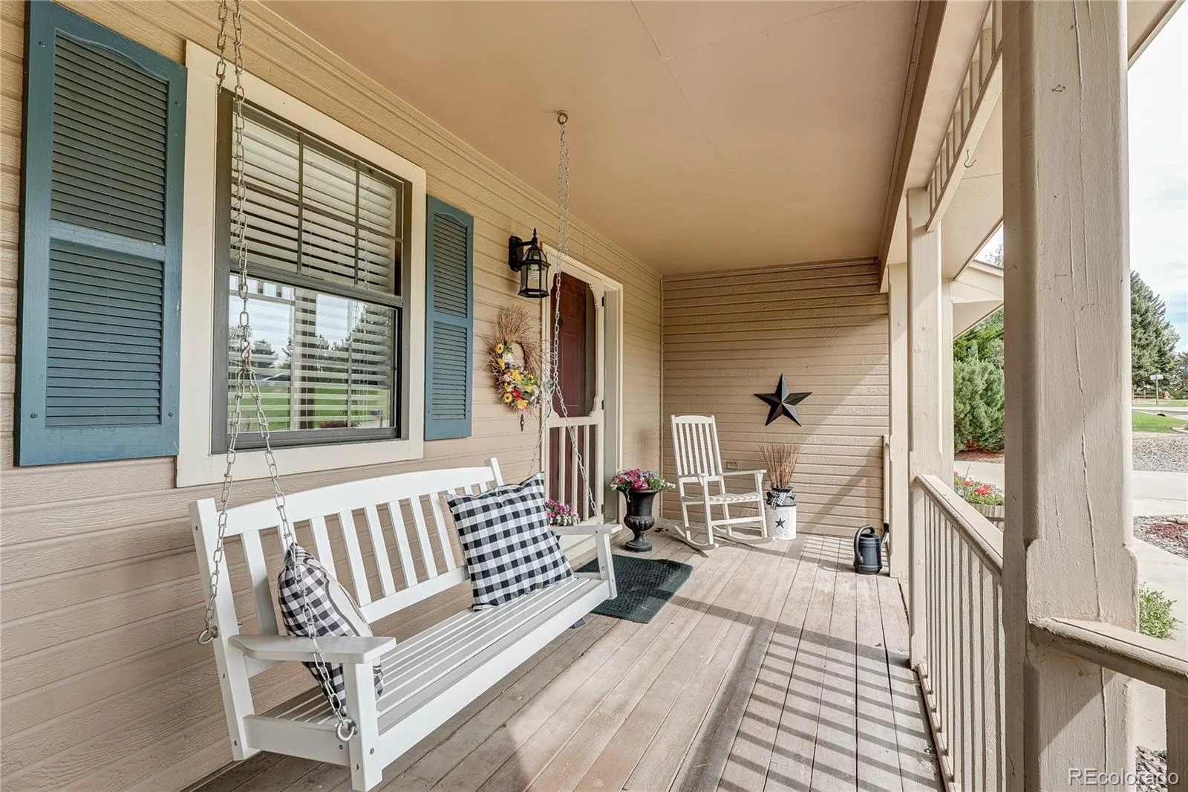
This beautifully designed home offers outstanding curb appeal and a peaceful country setting in the highly sought-after Belleview Acres neighborhood. Situated on 0.58 acres, the property provides ample space for gardens, outdoor activities, and enjoying the scenic surroundings.
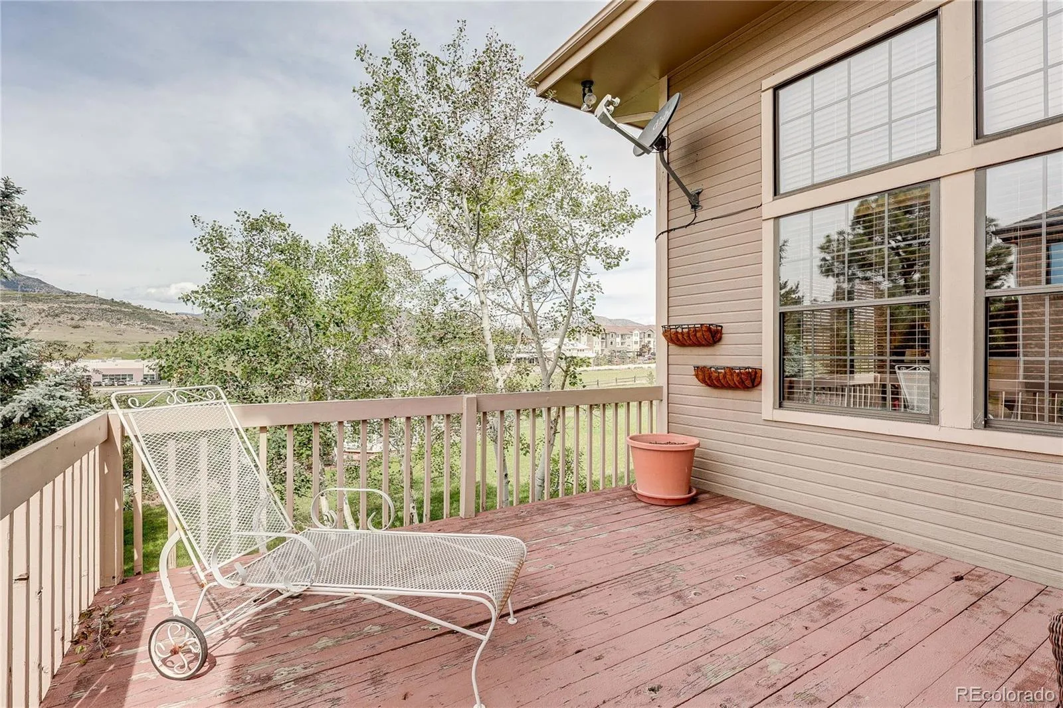
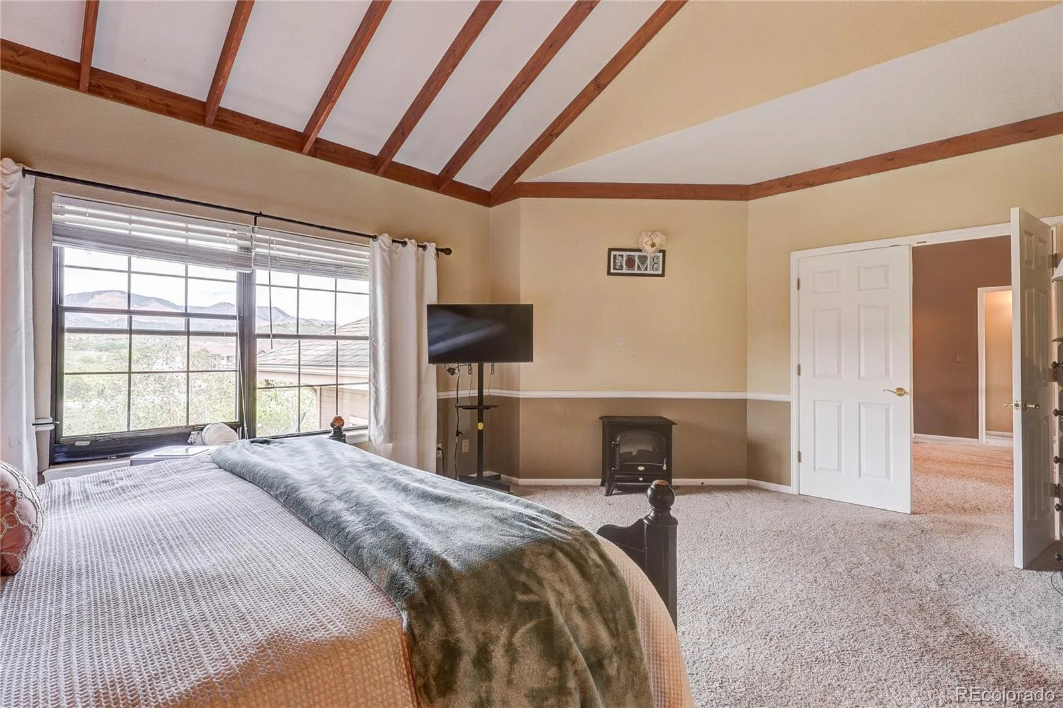
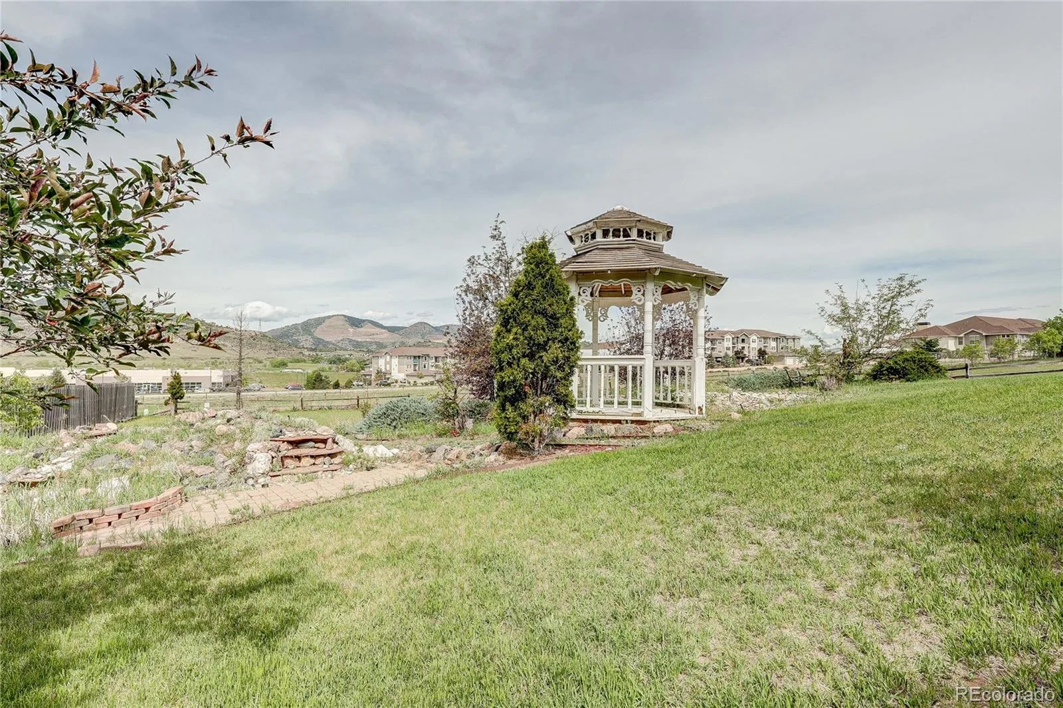
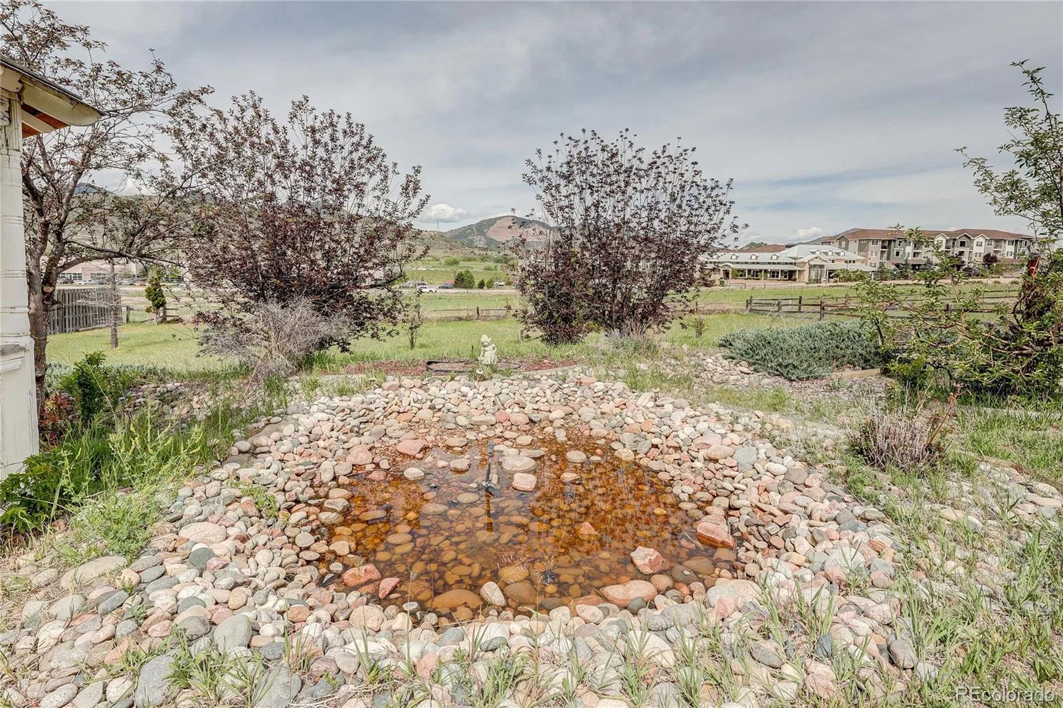
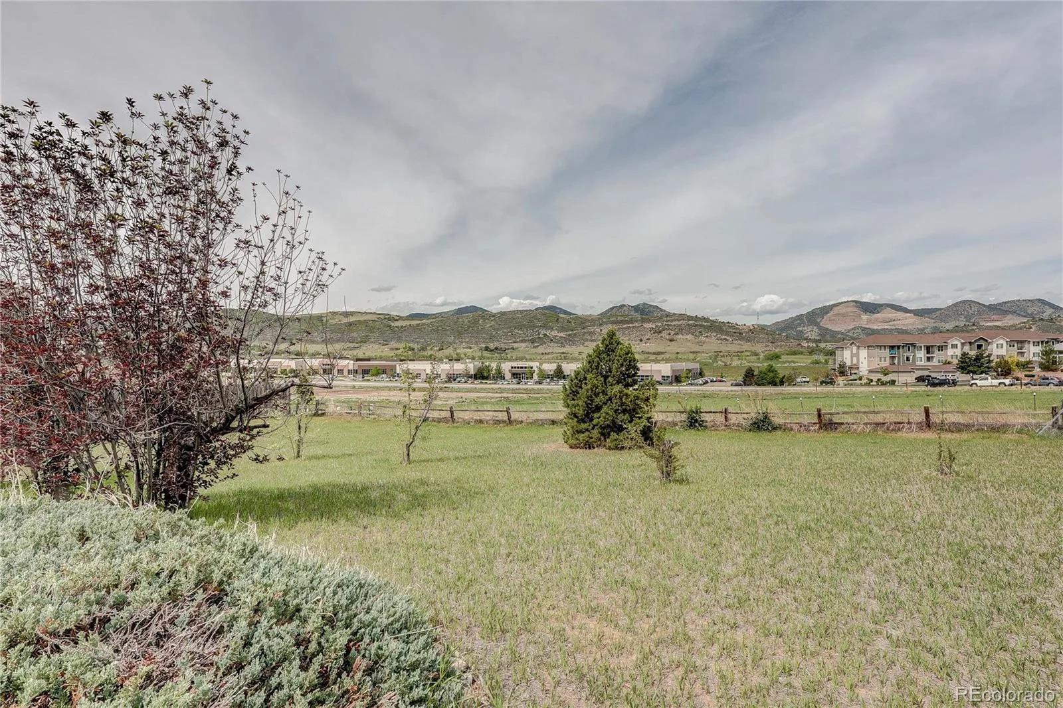
The backyard features a gazebo and stunning mountain views, creating the perfect setting for relaxing or entertaining. Inside, you’ll find a spacious floor plan ready for your personal updates and finishing touches.
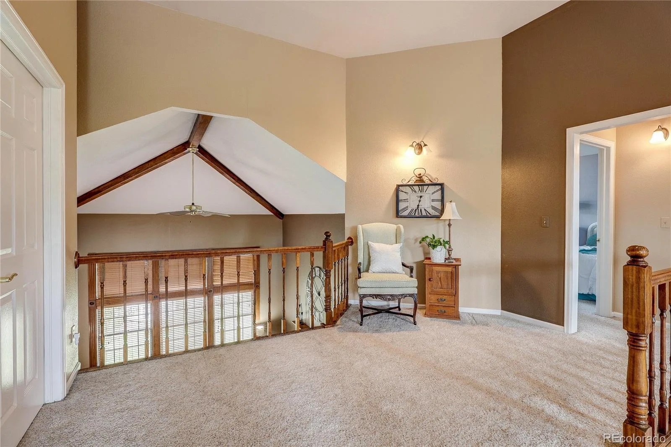
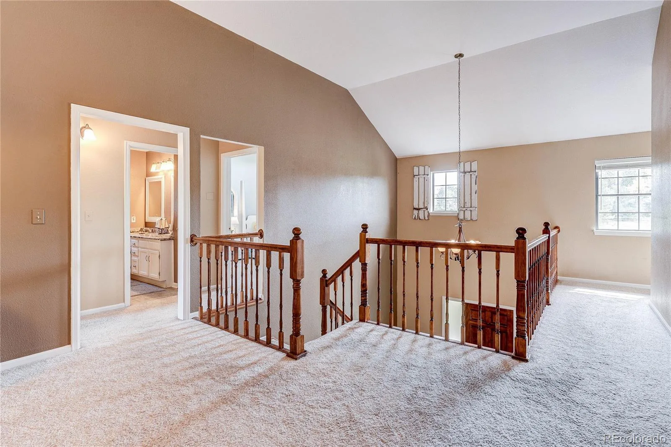
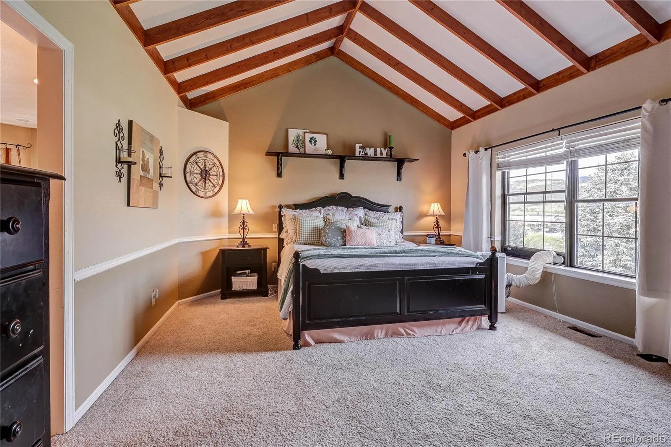
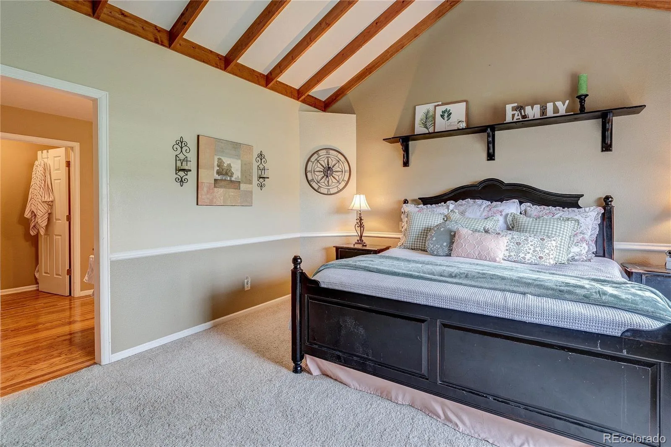
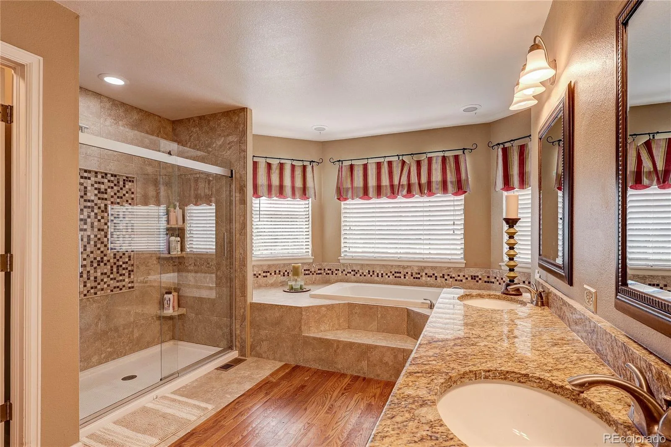
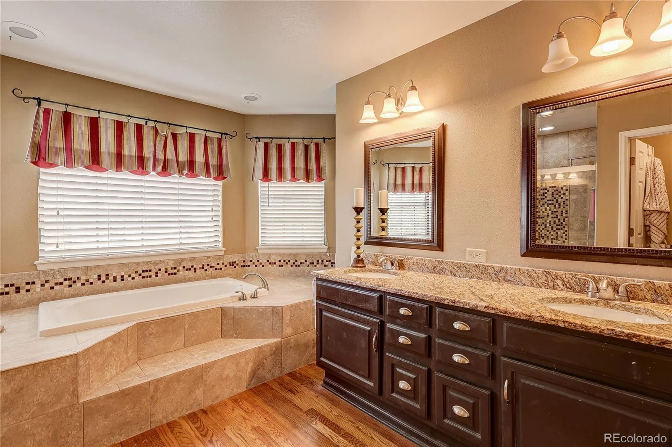
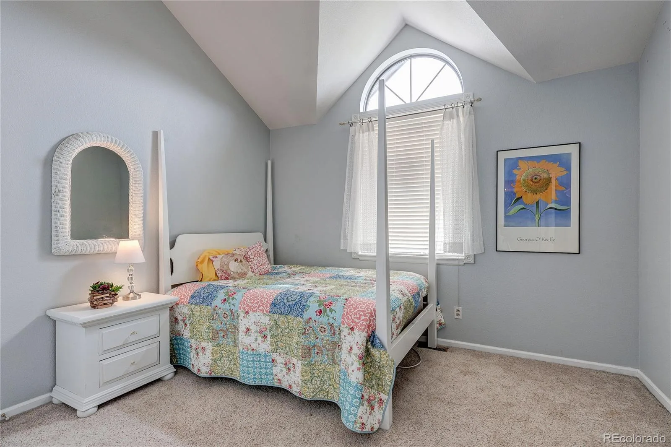
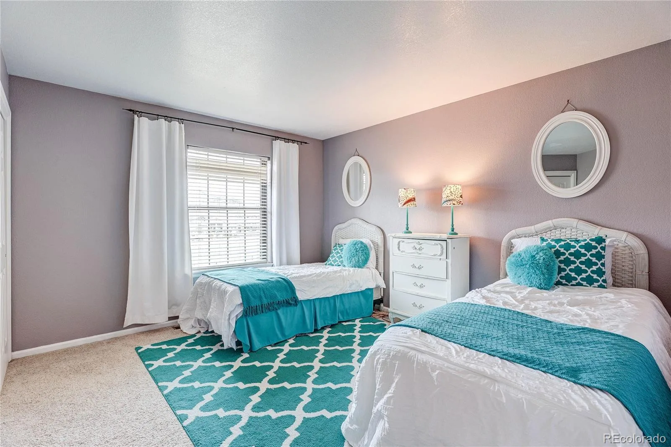
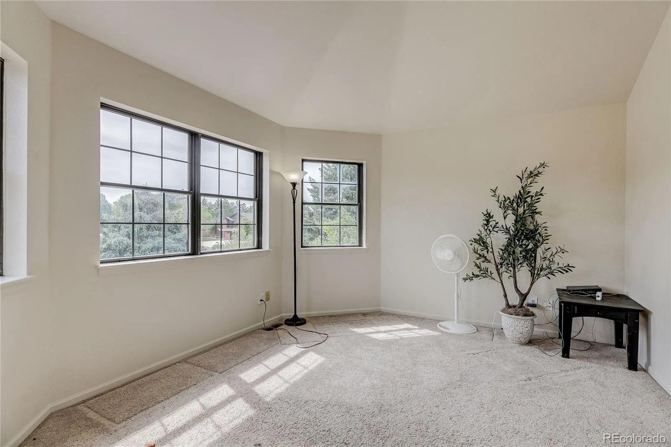
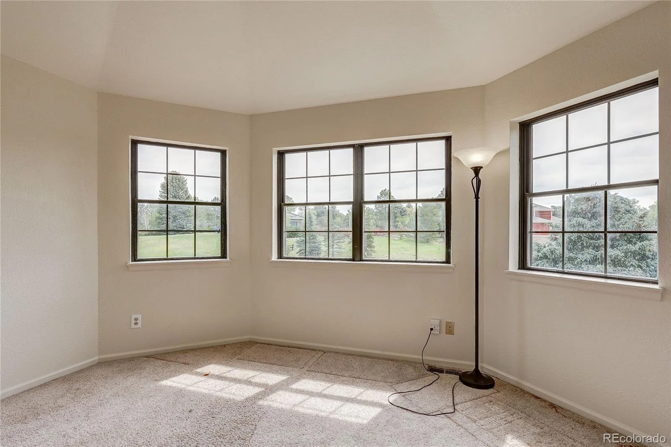
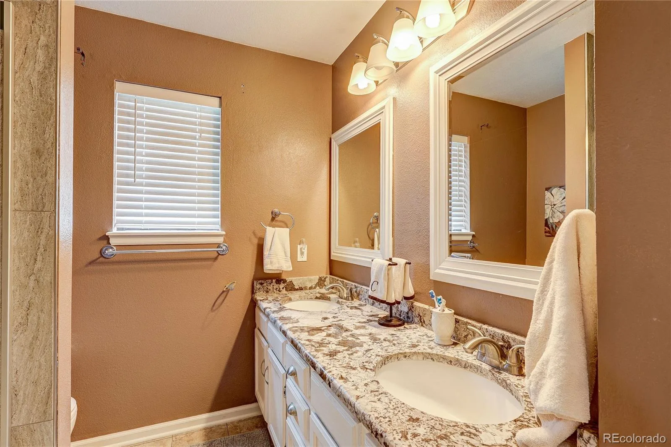
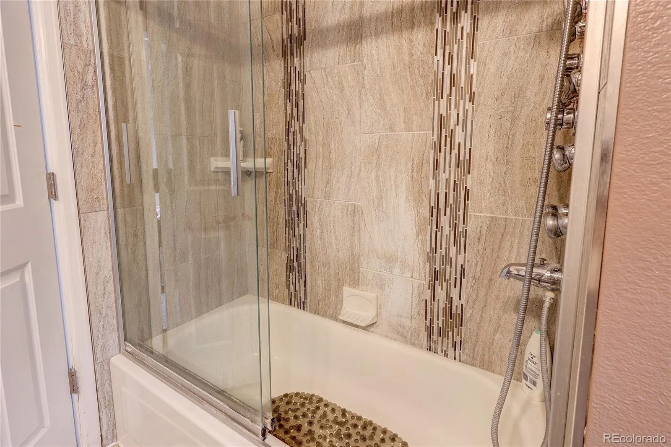
The upper level includes three generously sized bedrooms, a bright and sunny office, full bath and a private en-suite bath in the primary bedroom. A three-car garage and long concrete driveway provide abundant parking and storage.
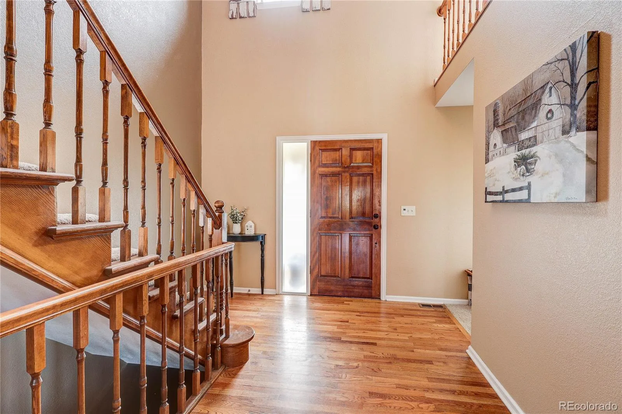
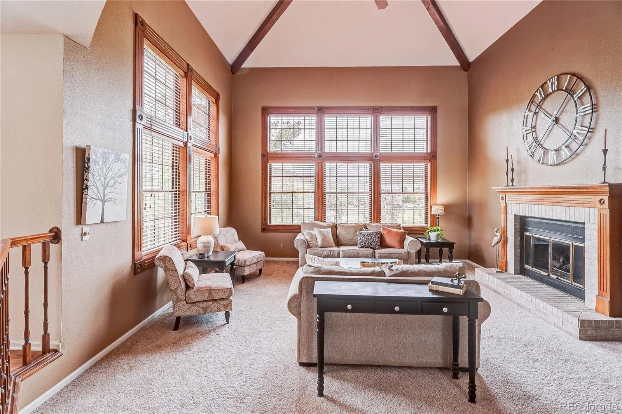
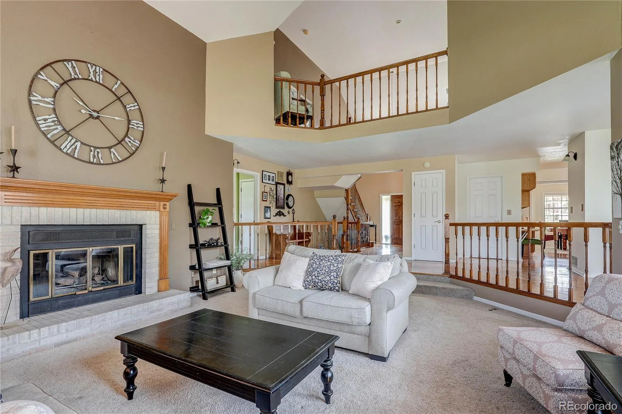
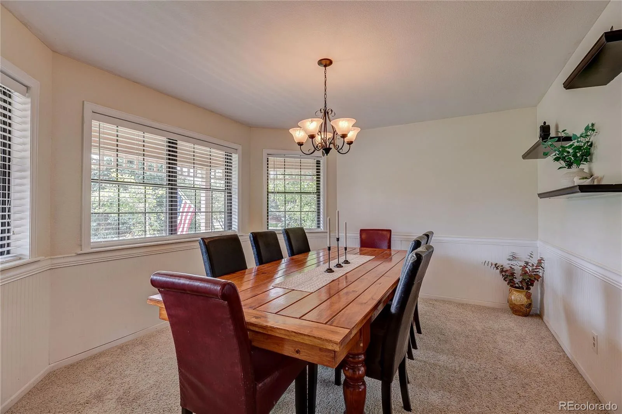
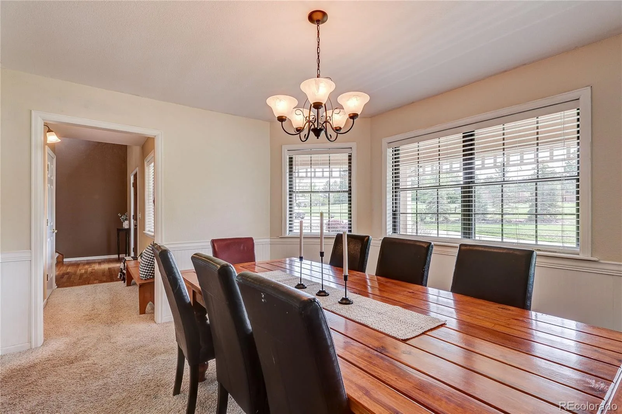
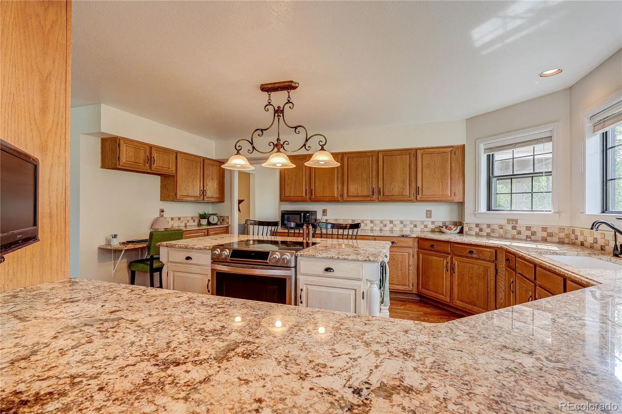
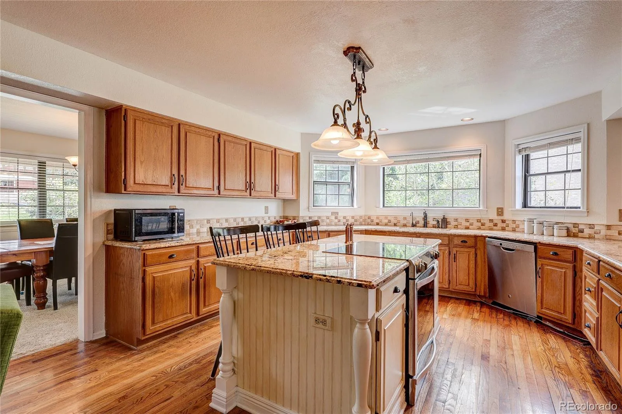
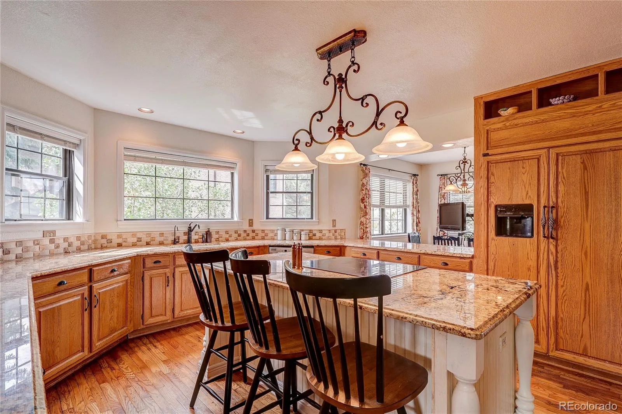
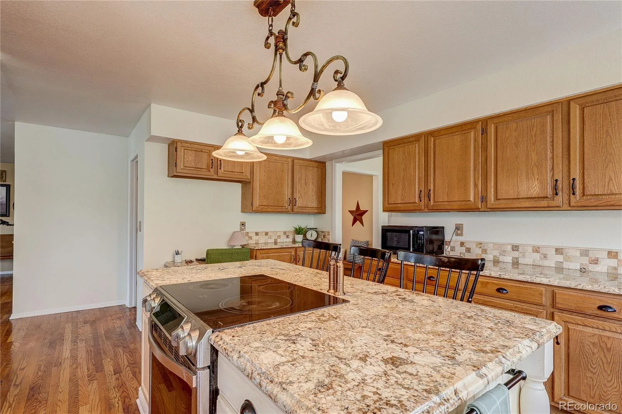
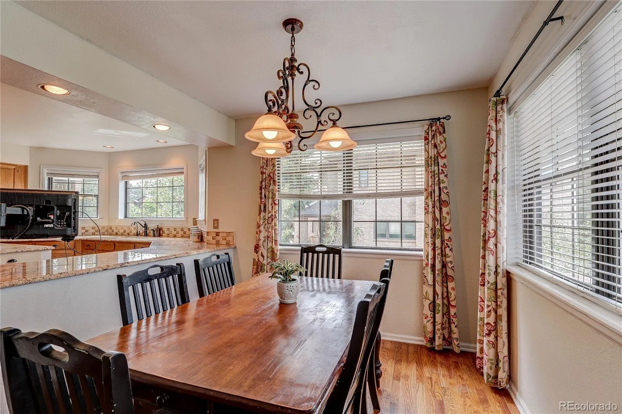
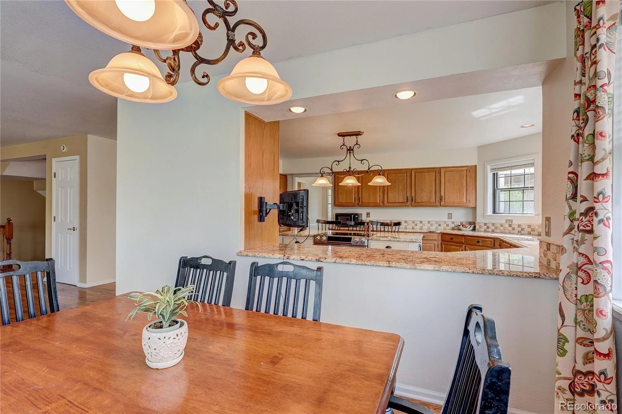
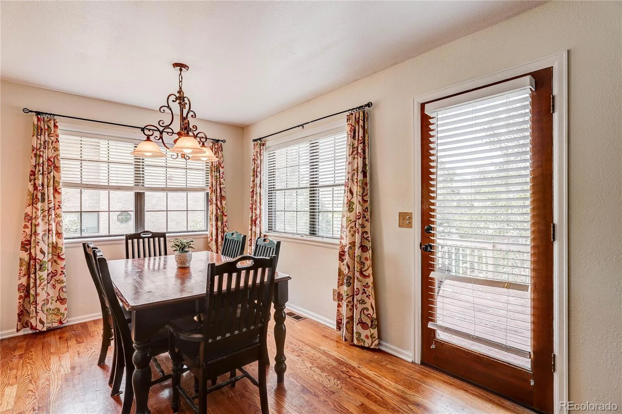
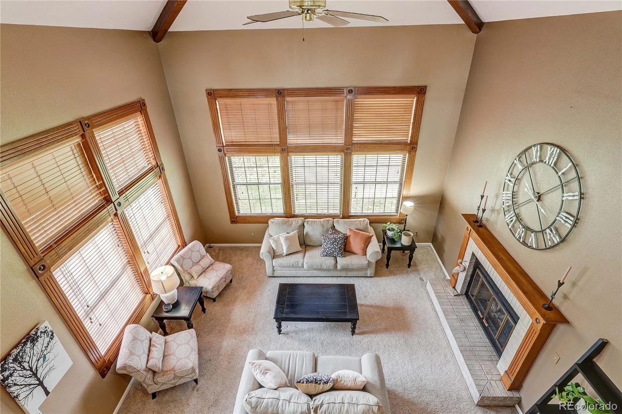
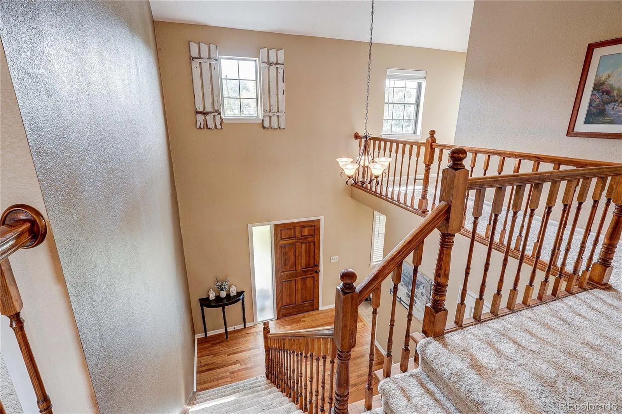
The heart of the home is the large open kitchen, complete with an island and seating area. It flows seamlessly into both the breakfast nook and formal dining room, making it ideal for everyday living and large gatherings. The inviting living room features vaulted ceilings and a cozy gas fireplace, while the dramatic vaulted entry creates a welcoming first impression.
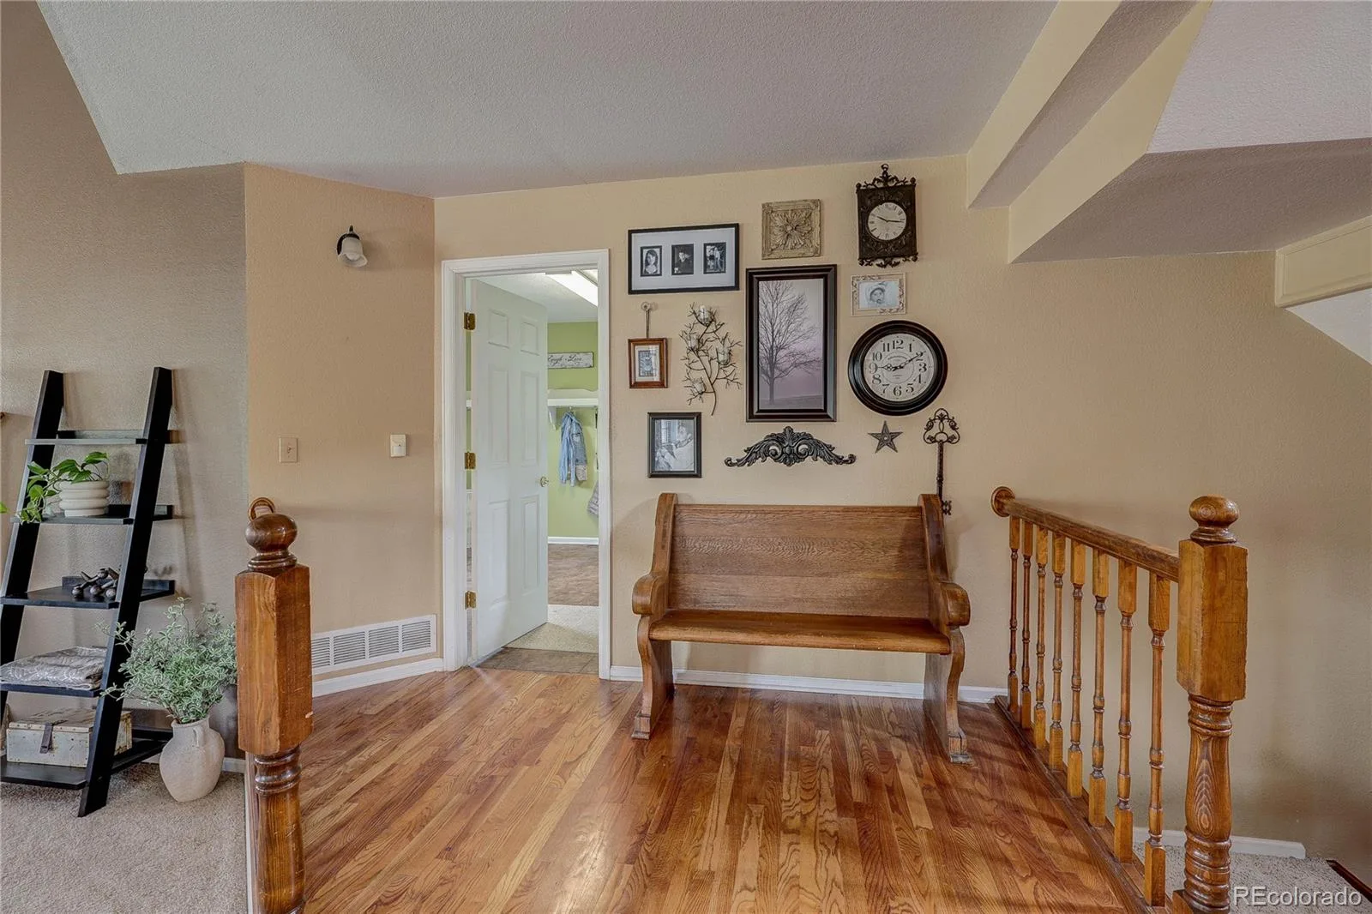
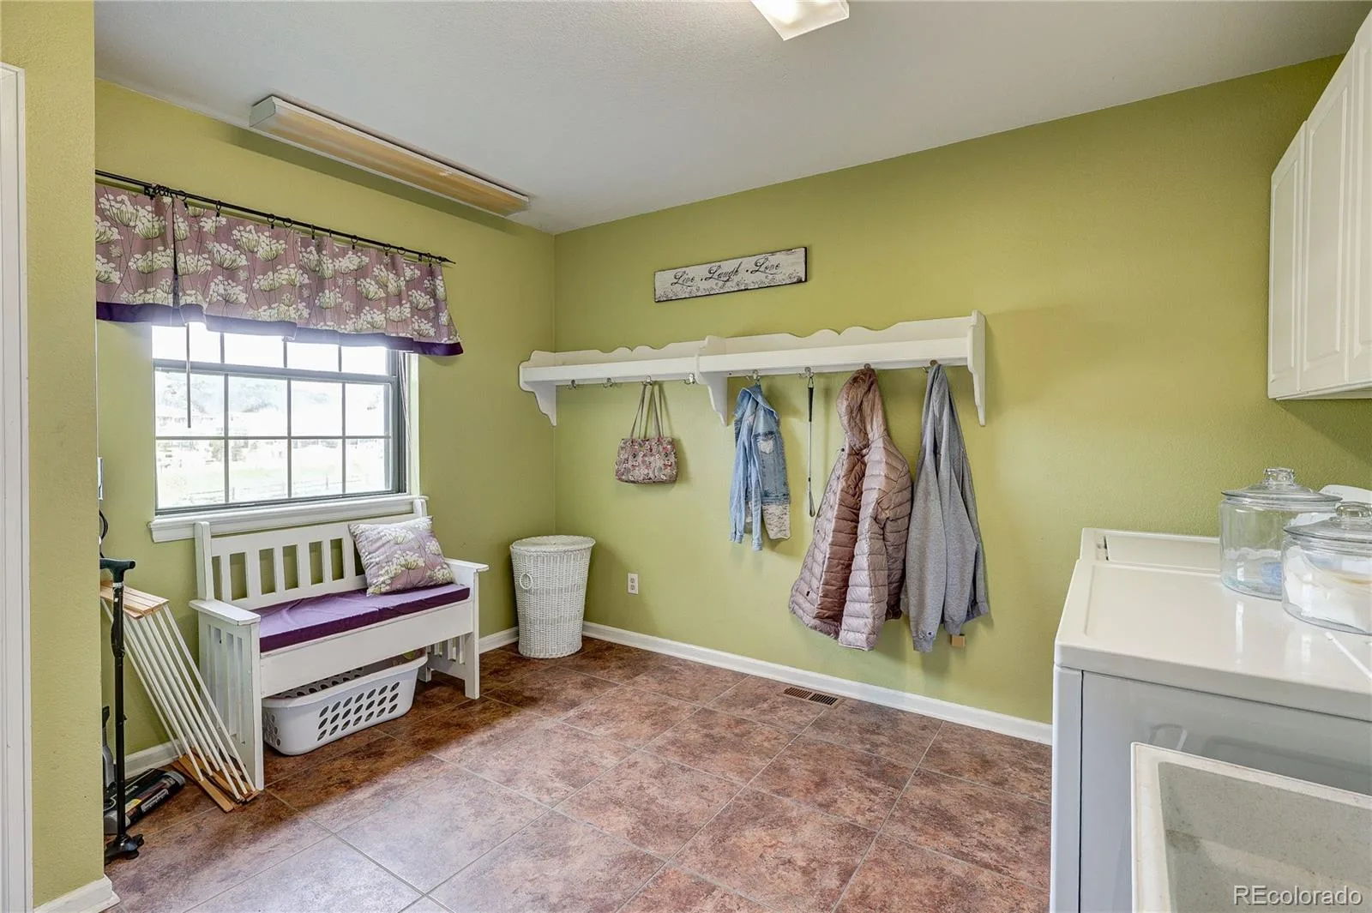
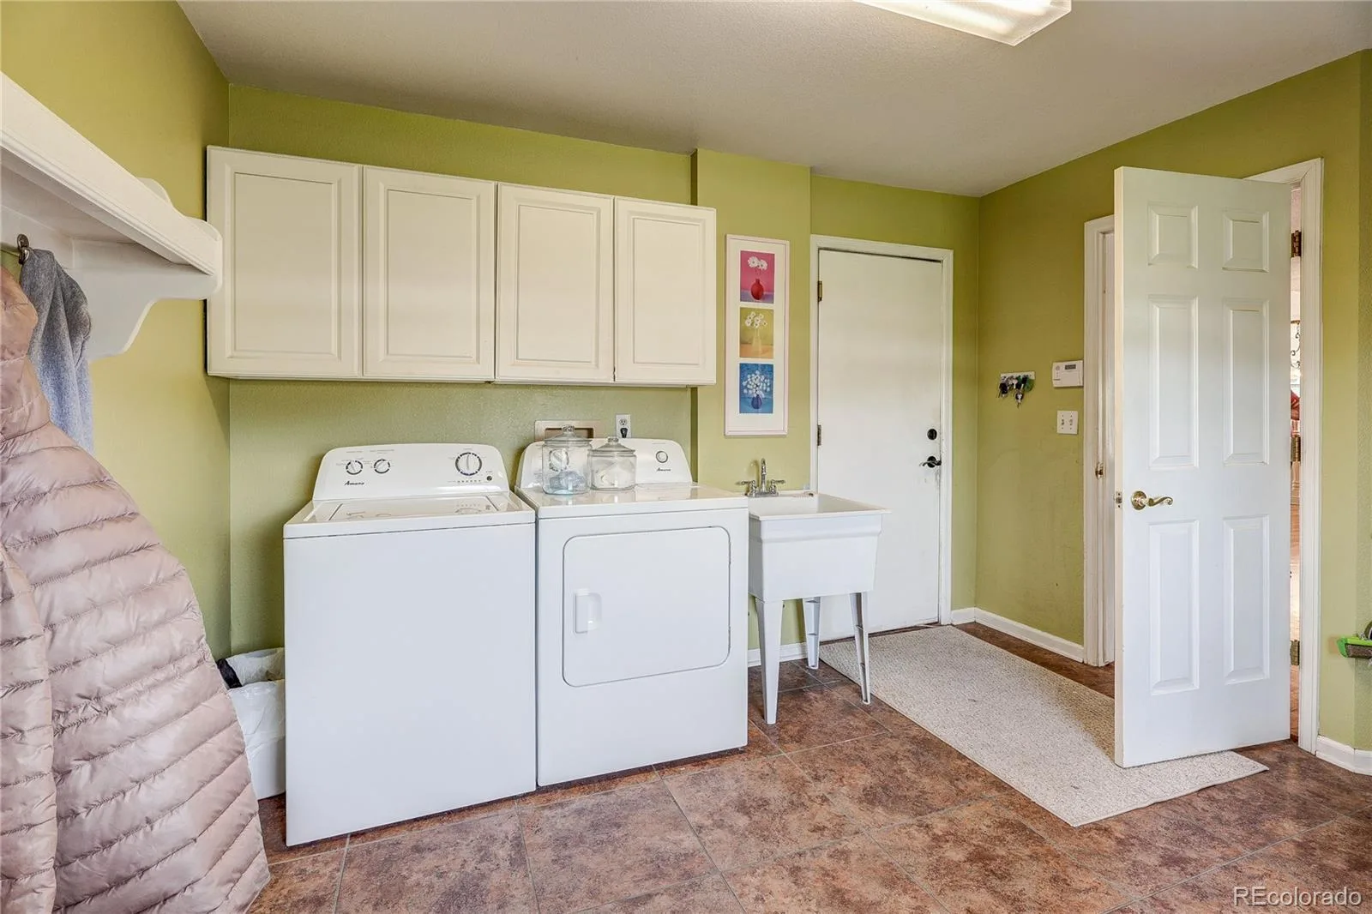
A spacious main-floor laundry room offers exceptional flexibility and could easily serve as a craft room, art studio, sewing room, playroom, mudroom, or hobby space.
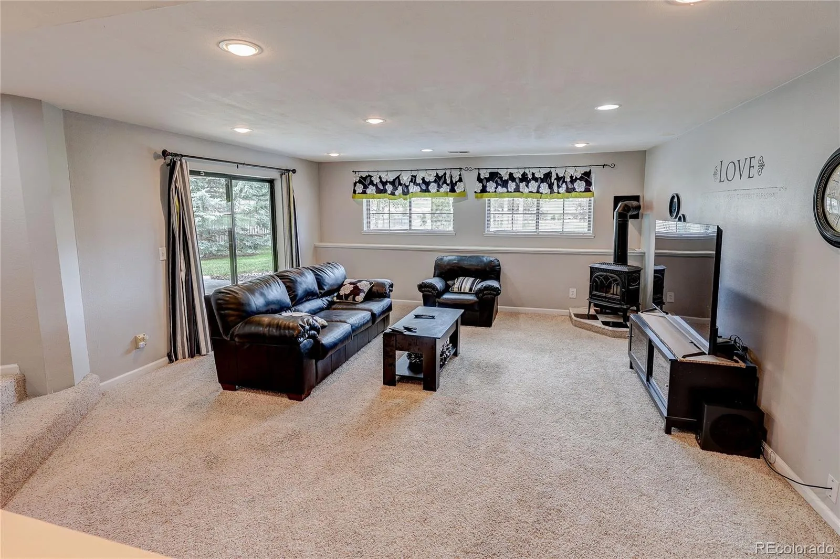
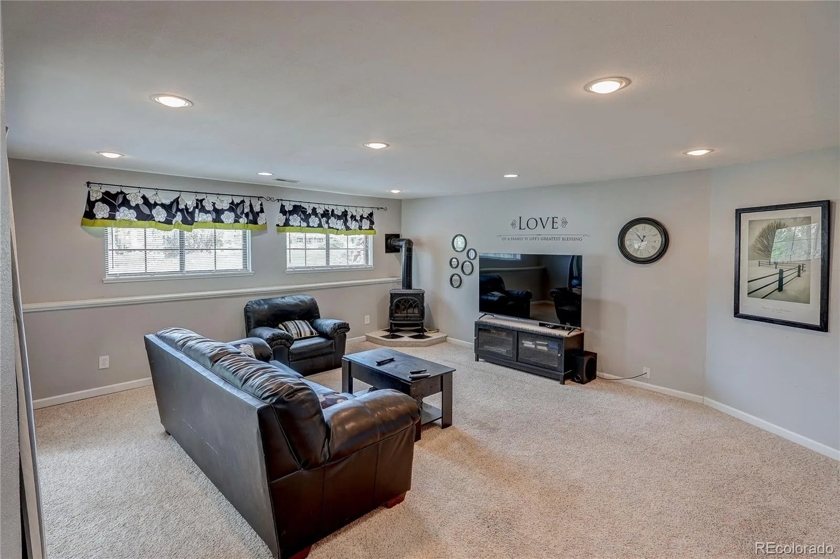
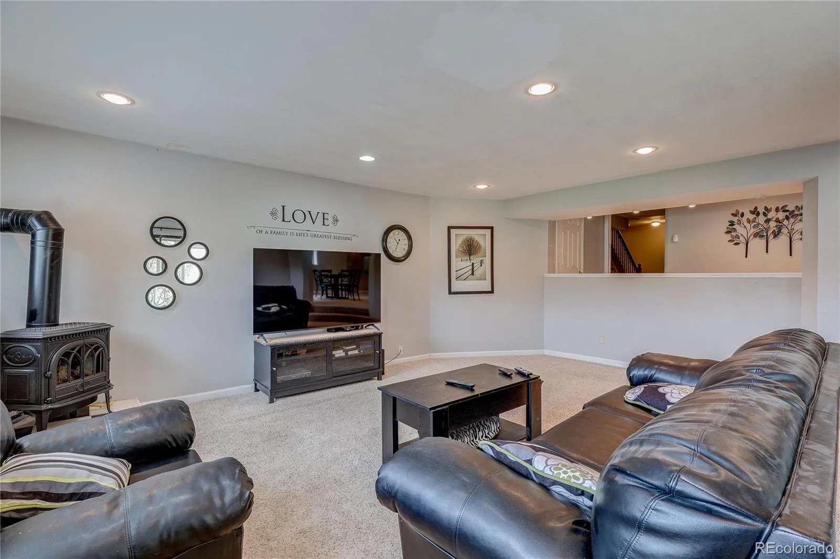
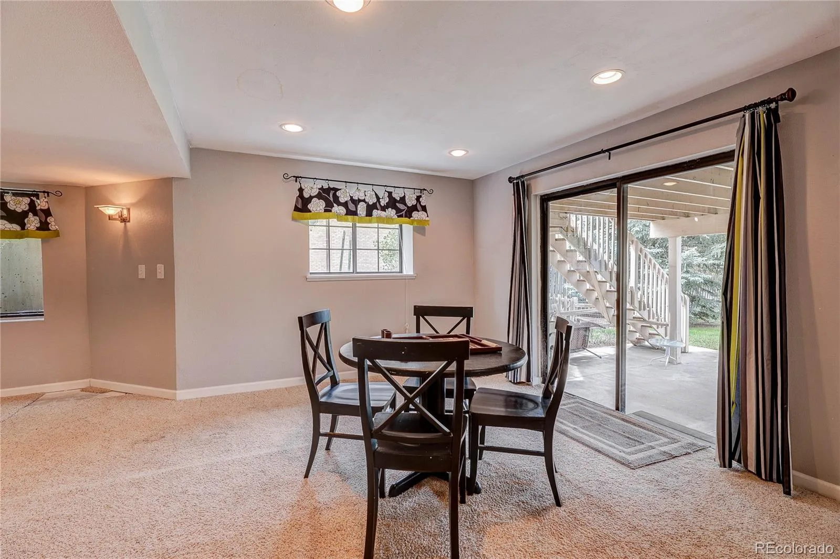
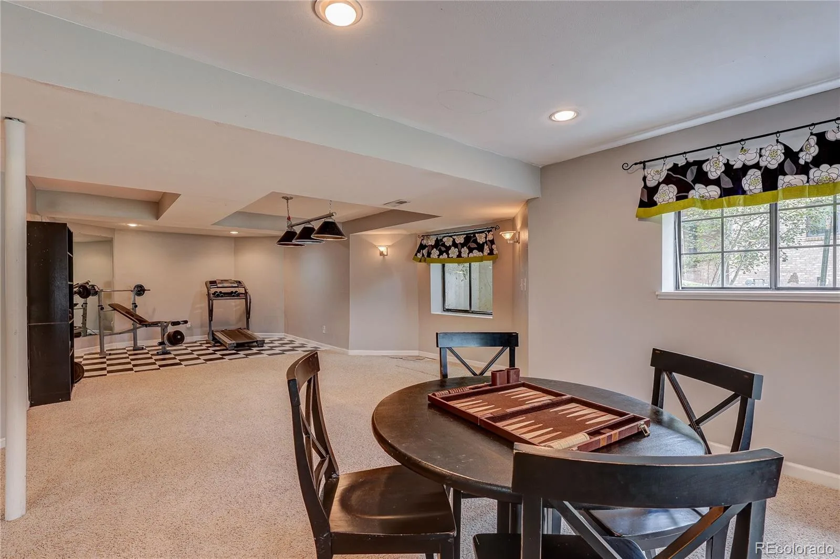
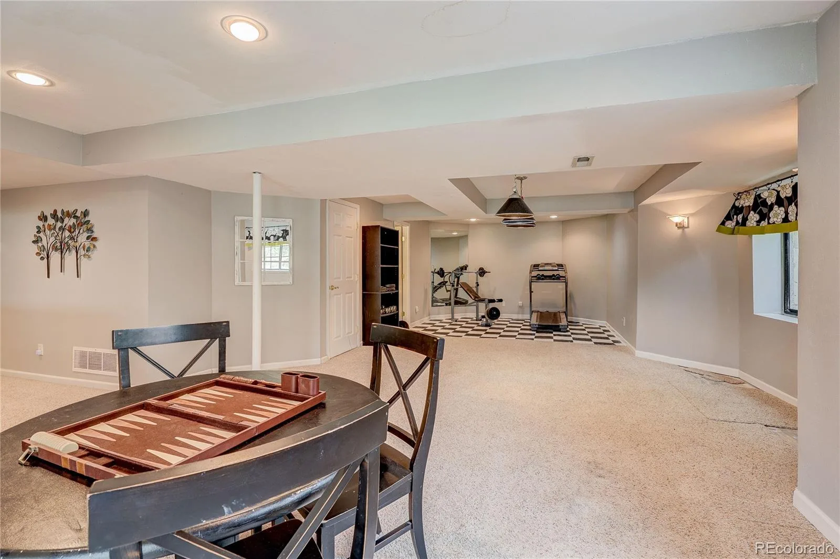
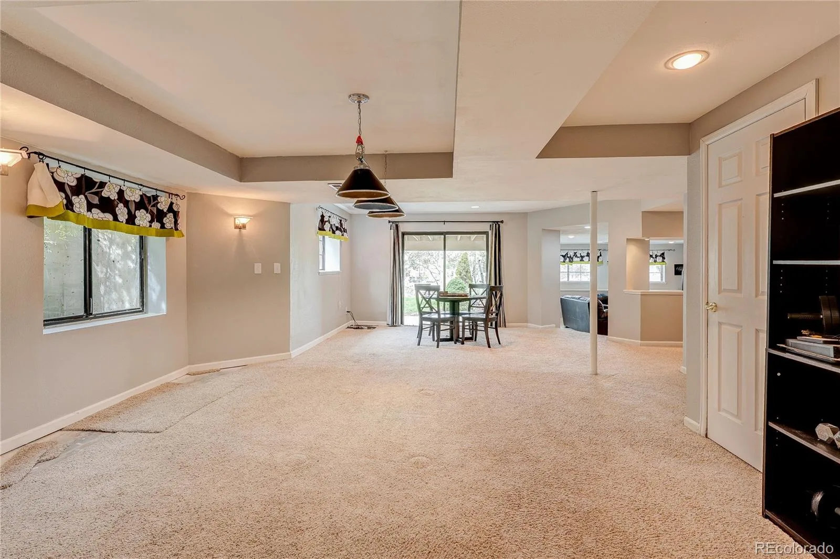
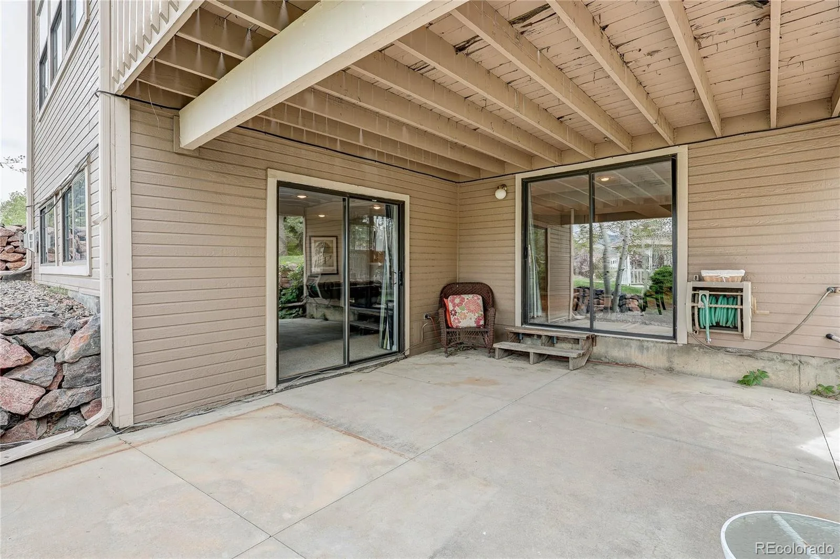
The walk-out basement provides an abundance of additional living and storage space, including a large recreation area with plenty of room for entertaining, game tables, or a pool table.
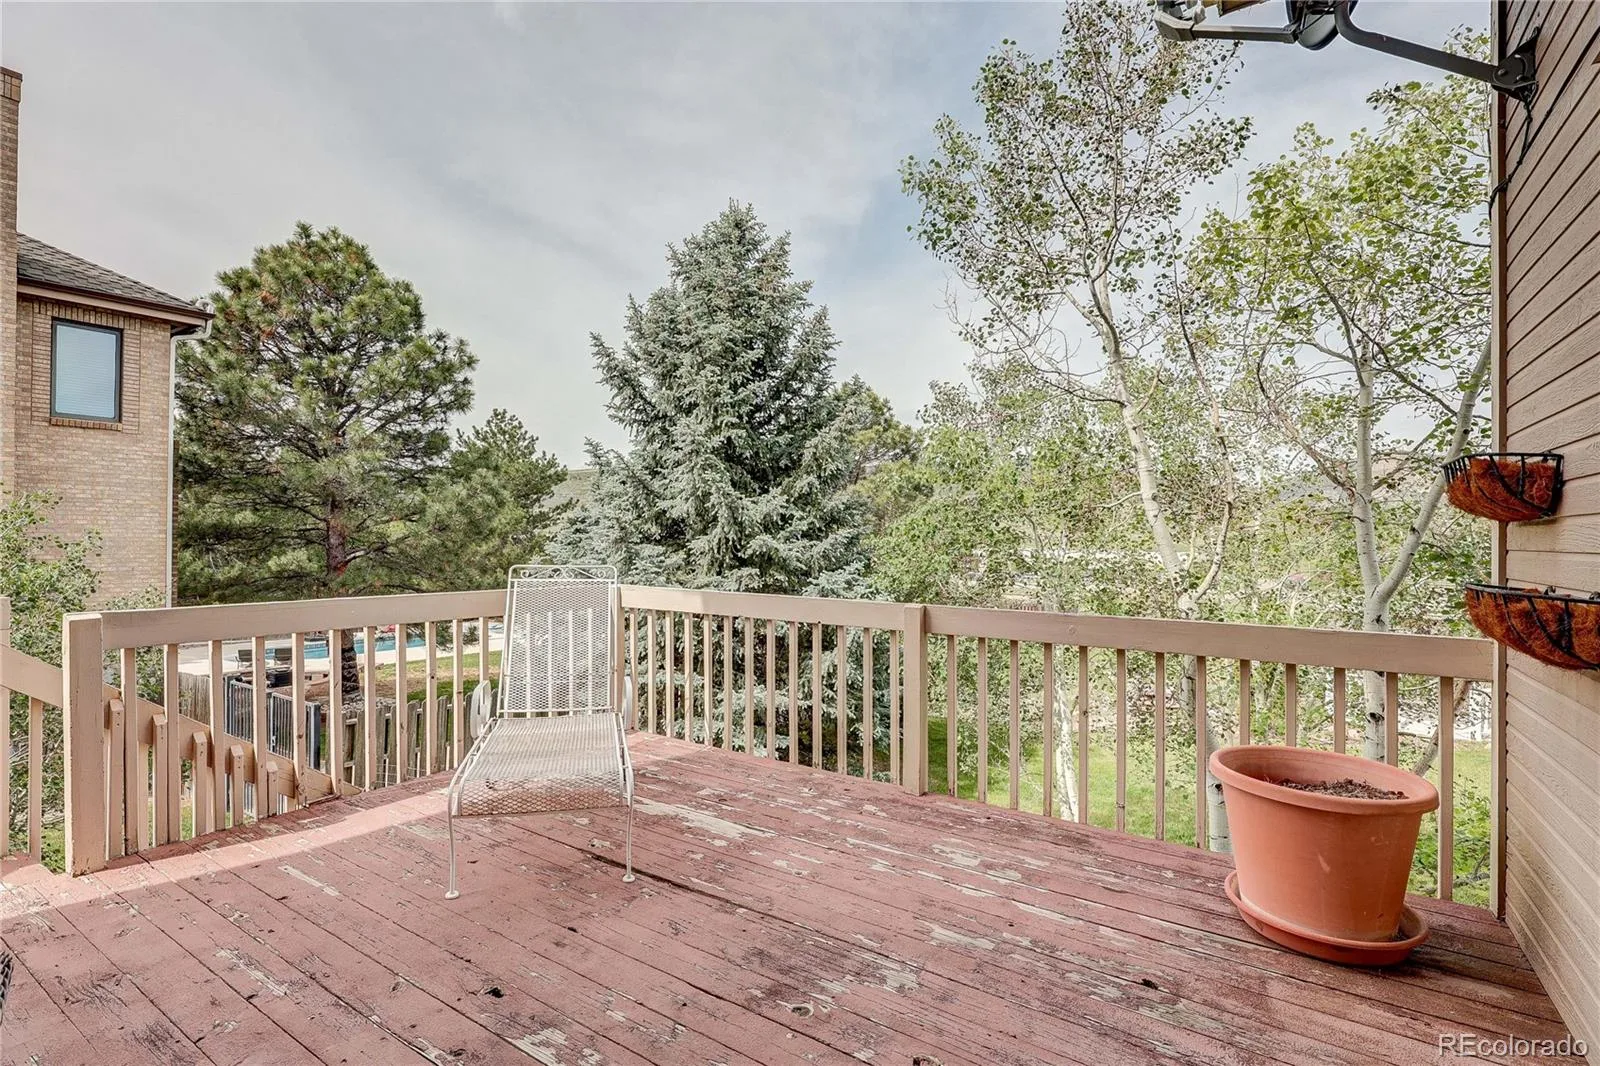
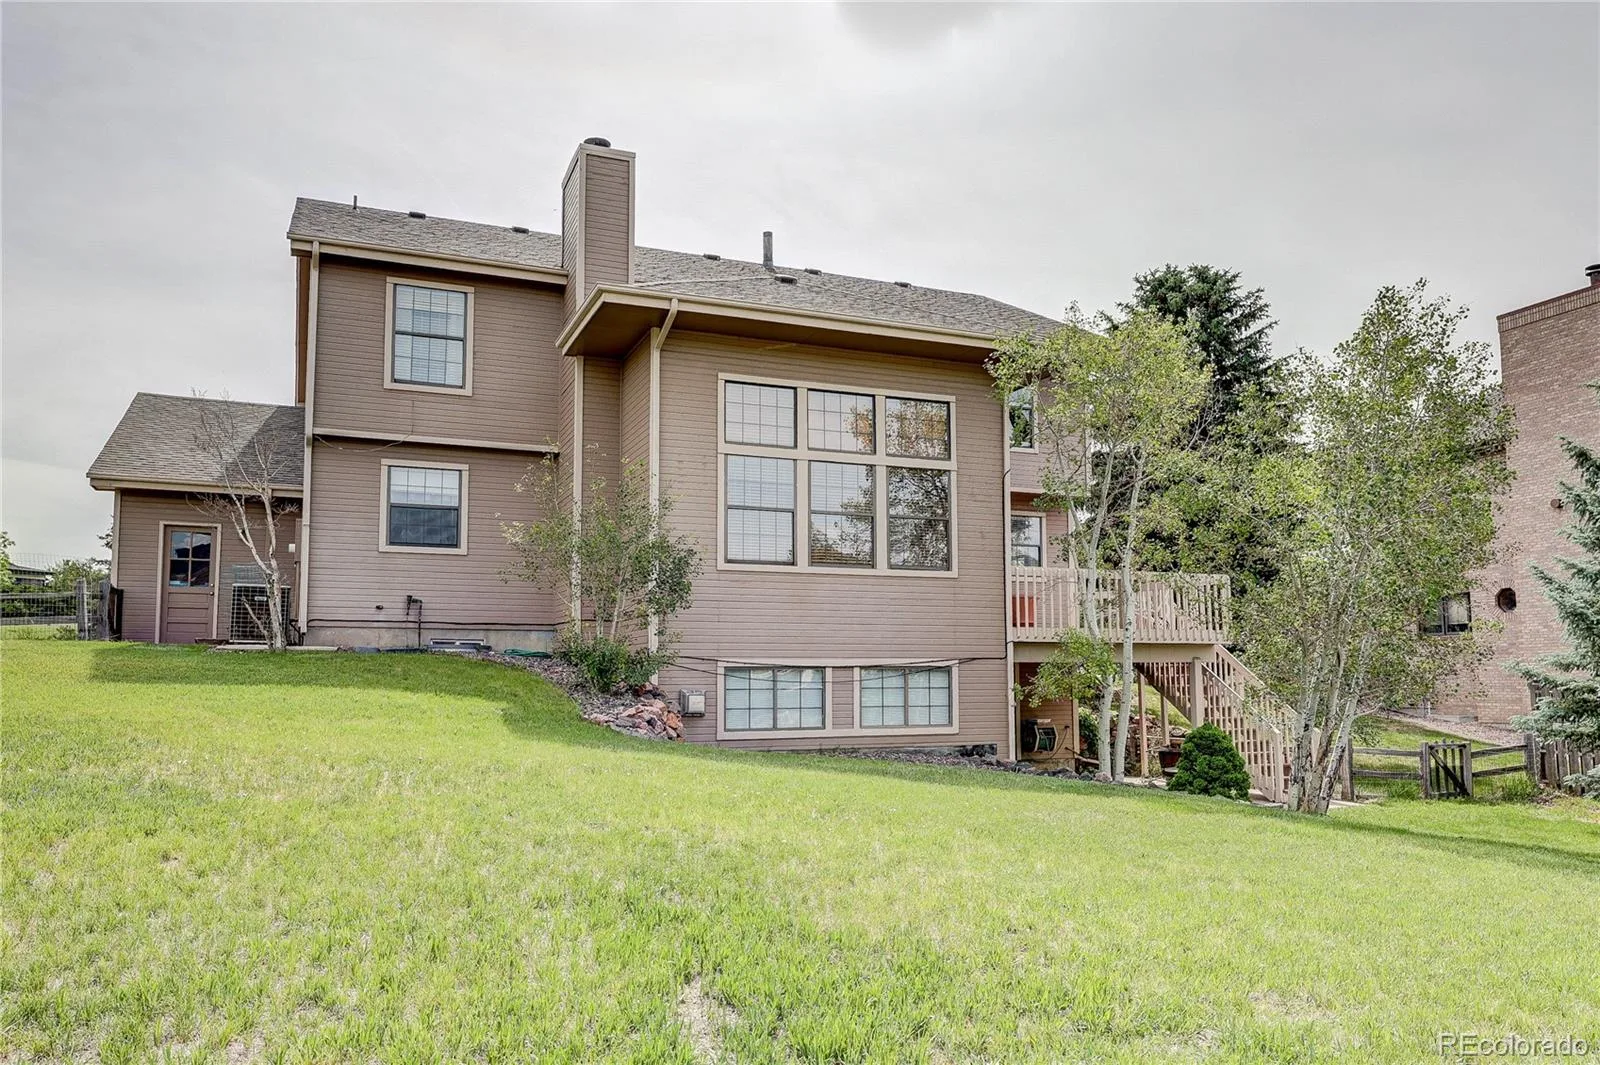
Please note: The back deck is in need of repair or replacement , presenting an opportunity for customization and value enhancement.
Conveniently located near the foothills, this property combines space, views, and a desirable location with endless potential to make it your own.
This beautifully designed home offers outstanding curb appeal and a peaceful country setting in the highly sought-after Belleview Acres neighborhood. Situated on 0.58 acres, the property provides ample space for gardens, outdoor activities, and enjoying the scenic surroundings.
The backyard features a gazebo and stunning mountain views, creating the perfect setting for relaxing or entertaining. Inside, you’ll find a spacious floor plan ready for your personal updates and finishing touches.
The upper level includes three generously sized bedrooms, a bright and sunny office, full bath and a private en-suite bath in the primary bedroom. A three-car garage and long concrete driveway provide abundant parking and storage.
The heart of the home is the large open kitchen, complete with an island and seating area. It flows seamlessly into both the breakfast nook and formal dining room, making it ideal for everyday living and large gatherings. The inviting living room features vaulted ceilings and a cozy gas fireplace, while the dramatic vaulted entry creates a welcoming first impression.
A spacious main-floor laundry room offers exceptional flexibility and could easily serve as a craft room, art studio, sewing room, playroom, mudroom, or hobby space.
The walk-out basement provides an abundance of additional living and storage space, including a large recreation area with plenty of room for entertaining, game tables, or a pool table.
Please note: The back deck is in need of repair or replacement , presenting an opportunity for customization and value enhancement.
Conveniently located near the foothills, this property combines space, views, and a desirable location with endless potential to make it your own.
Property Details
Price:
$899,000
MLS #:
REC6468605
Status:
Active
Beds:
3
Baths:
4
Type:
Single Family
Subtype:
Single Family Residence
Subdivision:
Belleview Acres
Finished Sq Ft:
4,170
Total Sq Ft:
4,337
Lot Size:
25,265 sqft / 0.58 acres (approx)
Year Built:
1989
Schools
School District:
Jefferson County R-1
Elementary School:
Mount Carbon
Middle School:
Summit Ridge
High School:
Dakota Ridge
Interior
Above Grade Finished Area
2970
Appliances
Dishwasher, Disposal, Oven, Refrigerator
Bathrooms
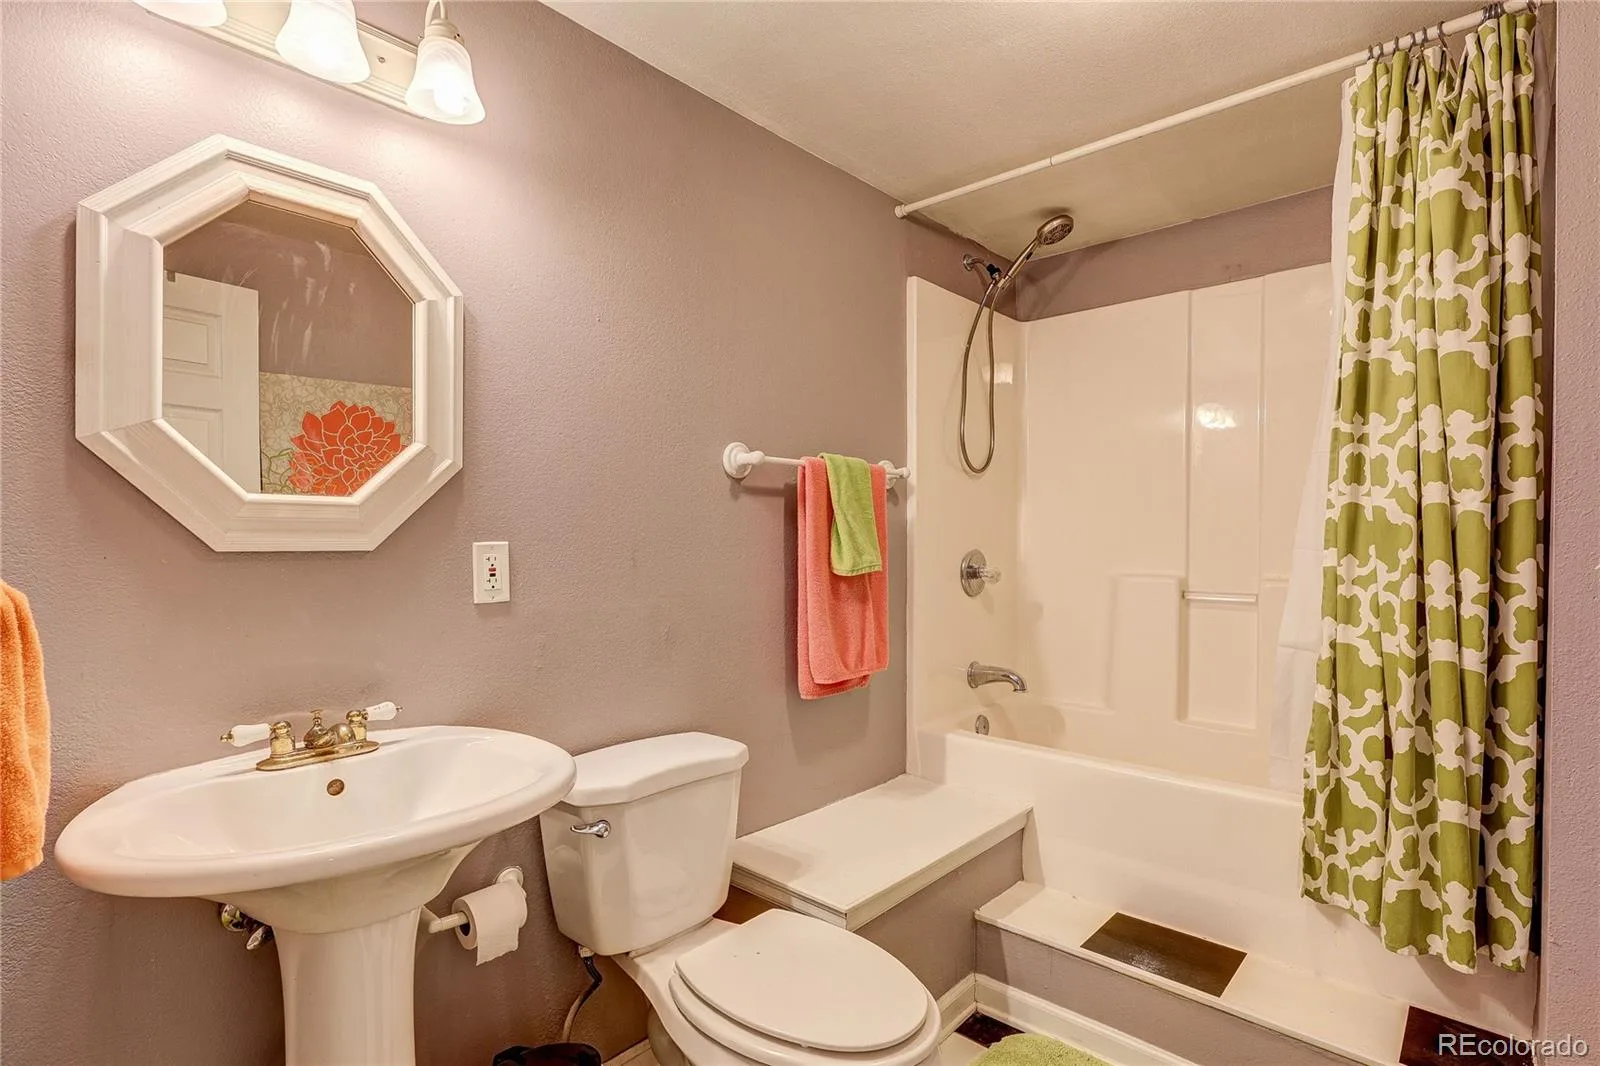
3 Full Bathrooms, 1 Half Bathroom
Below Grade Finished Area
1200
Below Grade Unfinished Area
167
Cooling
Air Conditioning-Room, Central Air
Fireplaces Total
1
Flooring
Carpet, Wood
Heating
Forced Air, Natural Gas
Interior Features
Breakfast Bar, Eat-in Kitchen, Entrance Foyer, Five Piece Bath, Granite Counters, High Ceilings, Kitchen Island, Pantry, Primary Suite, Vaulted Ceiling(s), Walk-In Closet(s)
Levels
Two
Main Level Bathrooms
1
Exterior
Architectural Style
Traditional
Attached Garage YN
1
Construction Materials
Frame
Direction Faces
East
Garage Spaces
3
Parking Features
Concrete
Parking Spots
3
Parking Total
3
Patio And Porch Features
Deck
Roof
Composition
Financial
HOA Fee
$350
HOA Fee Frequency
Annually
HOA Name
Belleview Farms Homeowners’ Association
HOA Phone
303-619-5179
Tax Year
2025
Taxes
$6,600
Map
Contact Us
Mortgage Calculator
Property Summary
- Located in the Belleview Acres subdivision, 5231 S Zinnia Court Littleton CO is a Single Family for sale in Littleton, CO, 80127. It is listed for $899,000 and features 3 beds, 4 baths, and has approximately 4,337 square feet of living space, and was originally constructed in 1989. The current price per square foot is $207. The average price per square foot for Single Family listings in Littleton is $292. The average listing price for Single Family in Littleton is $955,882. To schedule a showing of MLS#rec6468605 at 5231 S Zinnia Court in Littleton, CO, contact your Smart Sale AI agent at 3039066915.
Similar Listings Nearby

Additional Details
MLS ID : REC6468605
Listing Key : REC2054466261
Parcel Number : 128755
Zip Code : 80127
City : Littleton
State : CO
Building if Condo :
Full Street: 5231 S Zinnia Court
Address : 5231
Address Prefix :
Address Suffix : Court
Street : Zinnia
Street Prefix : S
Street Suffix :
Unit if Condo :
Latitude : 39.622234
Longitude : -105.145805
Property Type : singlefamily
Property Sub Type : Single Family Residence
Stories Total if Condo :
Lot Size : 25,265 sqft / 0.58 acres (approx)
Ownership : Estate
Zoning : P-D
Condition :
Renovation :
Pets Allowed :
Special Conditions : None
Possession : Close Plus 3 to 5 Days
Original Price : 1050000
Close Price :
Close Date :
List Date : Jun 2, 2026
List Contract Date : 2026-06-02
Off Market Date :
Purchase Contract Date :
Days on Market : 89
Concessions Amount :
Concession Comment :
Renovation :
Company : MB Legacy & Assoc Inc

Copyright 2026. All rights reserved.
5231 S Zinnia Court
Littleton, CO